

204 Westar Farm Way
204 Westar Farm Way
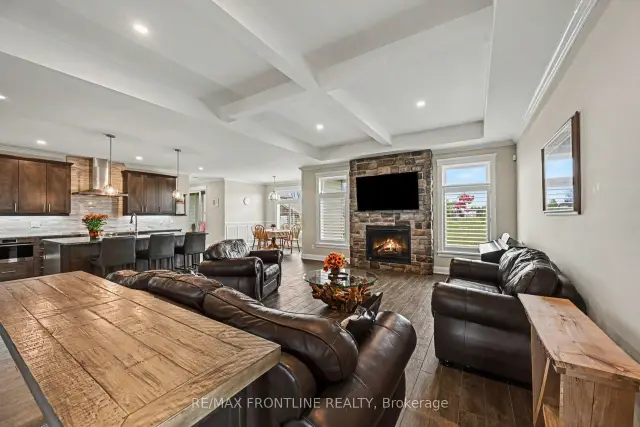 See all 48 photos
Property history
Facts and features
- BasementPart finished
- Age of home6–15 years
- Water, sewerWell, septic
- Lot shapeRectangular
- Fireplace
- Central air
The homeDetached, Bungalow, Age 6–15 years
- Type: Detached
- Style: Bungalow
- Age: 6–15 years
- Living space: 2,000–2,500 sq ft
- Basement: Partially finished, finished, full
- Waterfront: None
InsideFireplace Yes, living room, propane, Main level, Air exchanger, auto garage door remote, bar fridge, built-in oven, carpet free, generator - full, on demand water heater, primary bedroom - main floor, propane tank
- Fireplace: Yes, living room, propane
- Laundry: Main level
- Features: Air exchanger, auto garage door remote, bar fridge, built-in oven, carpet free, generator - full, on demand water heater, primary bedroom - main floor, propane tank
- Security: Alarm system
- Rooms above ground: 7
- Rooms in the basement: 4
- Bedrooms: 3 + 1 in the basement
- Bathrooms: 4
- Kitchens: 1
- Family room: Yes
Outside and lotStone, Asphalt shingle, Poured concrete
- Exterior: Stone
- Roof: Asphalt shingle
- Foundation: Poured concrete
- Features: Landscaped, lawn sprinkler system, paved yard, year round living
- Other structures: Additional garage(s), garden shed, gazebo, fence - full, out buildings, workshop
- Size: 209.55 × 426.32 ft
- Shape: Rectangular
Parking3 Garage, Attached, Inside entry, private
- Spaces: 3 Garage
- Garage: Attached
- Driveway: Inside entry, private
Heating, water and powerForced air, propane, Central air, Well
- Heating: Forced air, propane
- Cooling: Central air
- Water: Well
- Sewer: Septic
- Hydro: Yes
Costs and taxesTaxes $6,601 a year, HST No HST, Propane tanks - avenir propane
- Taxes, 2026: $6,601 a year
- HST: No HST
- Rental items: Propane tanks - avenir propane
- Under contract: Propane tank
Included in the saleFridge/freezer, wolf stove, wolf steam oven, wolf coffee maker, dishwasher, beverage fridge, washer, dryer, bar fridge and microwave, water treatment system, hot water on demand, 18 kw generator
- Included: Fridge/freezer, wolf stove, wolf steam oven, wolf coffee maker, dishwasher, beverage fridge, washer, dryer, bar fridge and microwave, water treatment system, hot water on demand, 18 kw generator
NearbyFenced yard, level
- Close to: Fenced yard, level
Listing detailsX14136764, Sold, Oct 31, 2026
- MLS® number: X14136764
- Status: Sold
- Listed on: Oct 31, 2026
- Days on market: 20
- Updated: Nov 20, 2026
- Possession: Flexible
- Occupied by: Owner
- Listing brokerage: RE/MAX FRONTLINE REALTY
About this home
204 Westar Farm Way, Ottawa (Remainder of Stittsville & Area), ON K0A 1B0
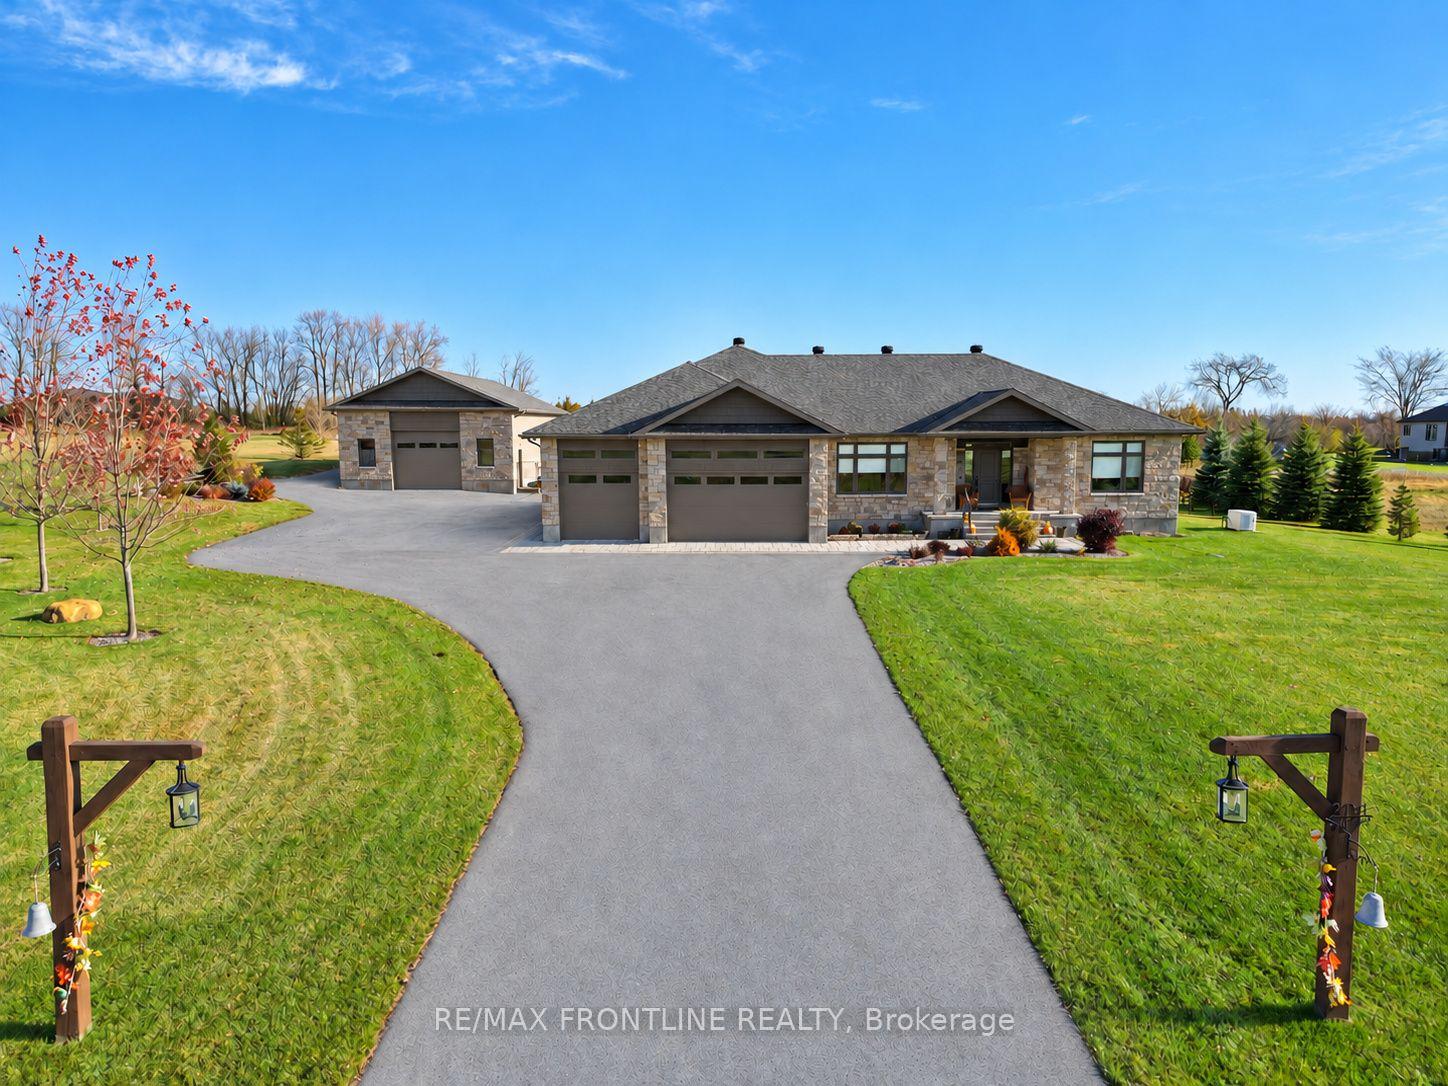
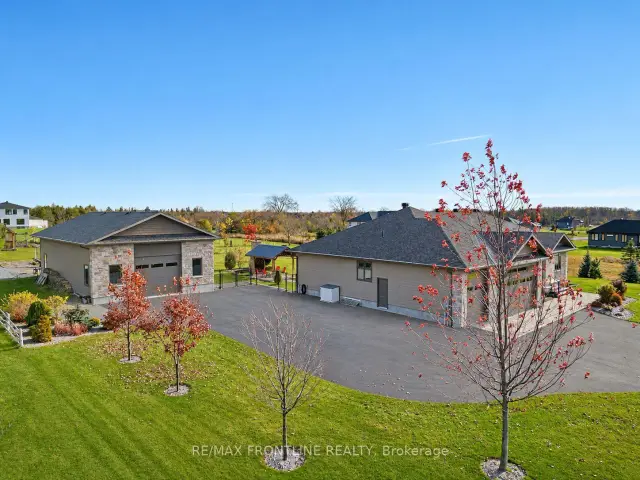
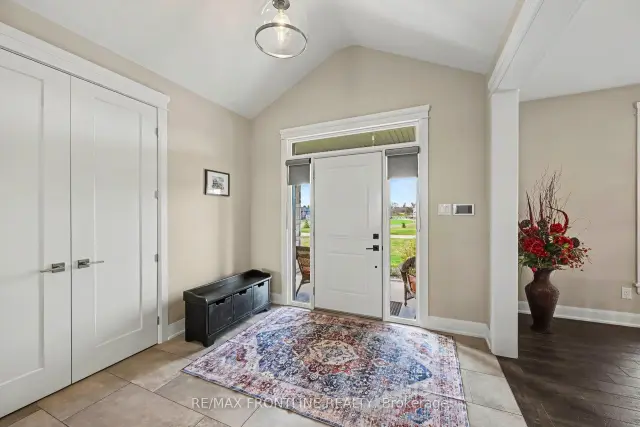
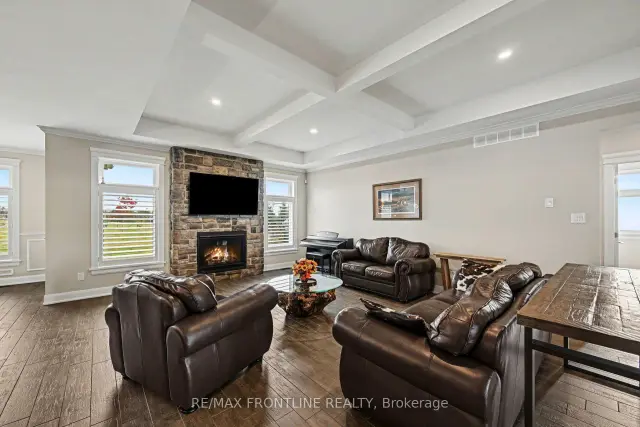
Welcome to 204 Westar Farm Way, a beautifully appointed home on 2 acres in the prestigious Ridgewood Estates neighbourhood. Featuring 3+1 bedrooms, 3.5 bathrooms & a fully finished lower level, this property offers comfortable living, exceptional outdoor amenities & an impressive detached garage. Stone & Hardie board exteriors, paved driveway, paving stone walkways & armour stone accents create attractive curb appeal. Inside, quality finishes include porcelain & hardwood floors throughout & custom blinds. A gorgeous propane fireplace adds warmth, while the fabulous kitchen features a premium appliance package with a Wolf induction stove, steam oven & built in coffee maker, Sub-Zero double fridge/freezer, Cove dishwasher & Forno wine/ beverage fridge. The fully finished L/L extends the living space with a welcoming family room, kitchenette bar, 4th bedroom, cold storage & a versatile room ideal for a home gym. Outside, enjoy a covered deck, a pavilion with outdoor stone fireplace & fully fenced backyard. It's a true gardener's paradise with the greenhouse, fully fenced gardens, & a fruit orchard bearing apples, pears, cherries, & plums. An outstanding feature is the finished 30x50-foot detached garage. Insulated/wired, with 12-ft garage door offering excellent flexibility for hobbies, equipment & storage. An irrigation system & permanent Christmas lights, are notable extras as well as propane F/A heating, central A/C, Rinnai tankless water heater, Goulds constant-pressure water system, alarm system and a 18KW Generac generator w/auto transfer switch. Discover the space, comfort & versatility with this exceptional home situated in West Ottawa's Ashton area. Enjoy a quiet, slower-paced country atmosphere while staying just minutes from shopping, dining, and amenities in Stittsville, Richmond, Carleton Place or Kanata & best of all, the championship Stittsville Golf Course just down the road! Don't miss out on this amazing home, call today!
Ask about this home
A HOMEH agent will answer your questions about this home.
Around this home
Helpful calculators
Your HOMEH agent

"Priced 2% over the Hestimate. I would see it this week."