

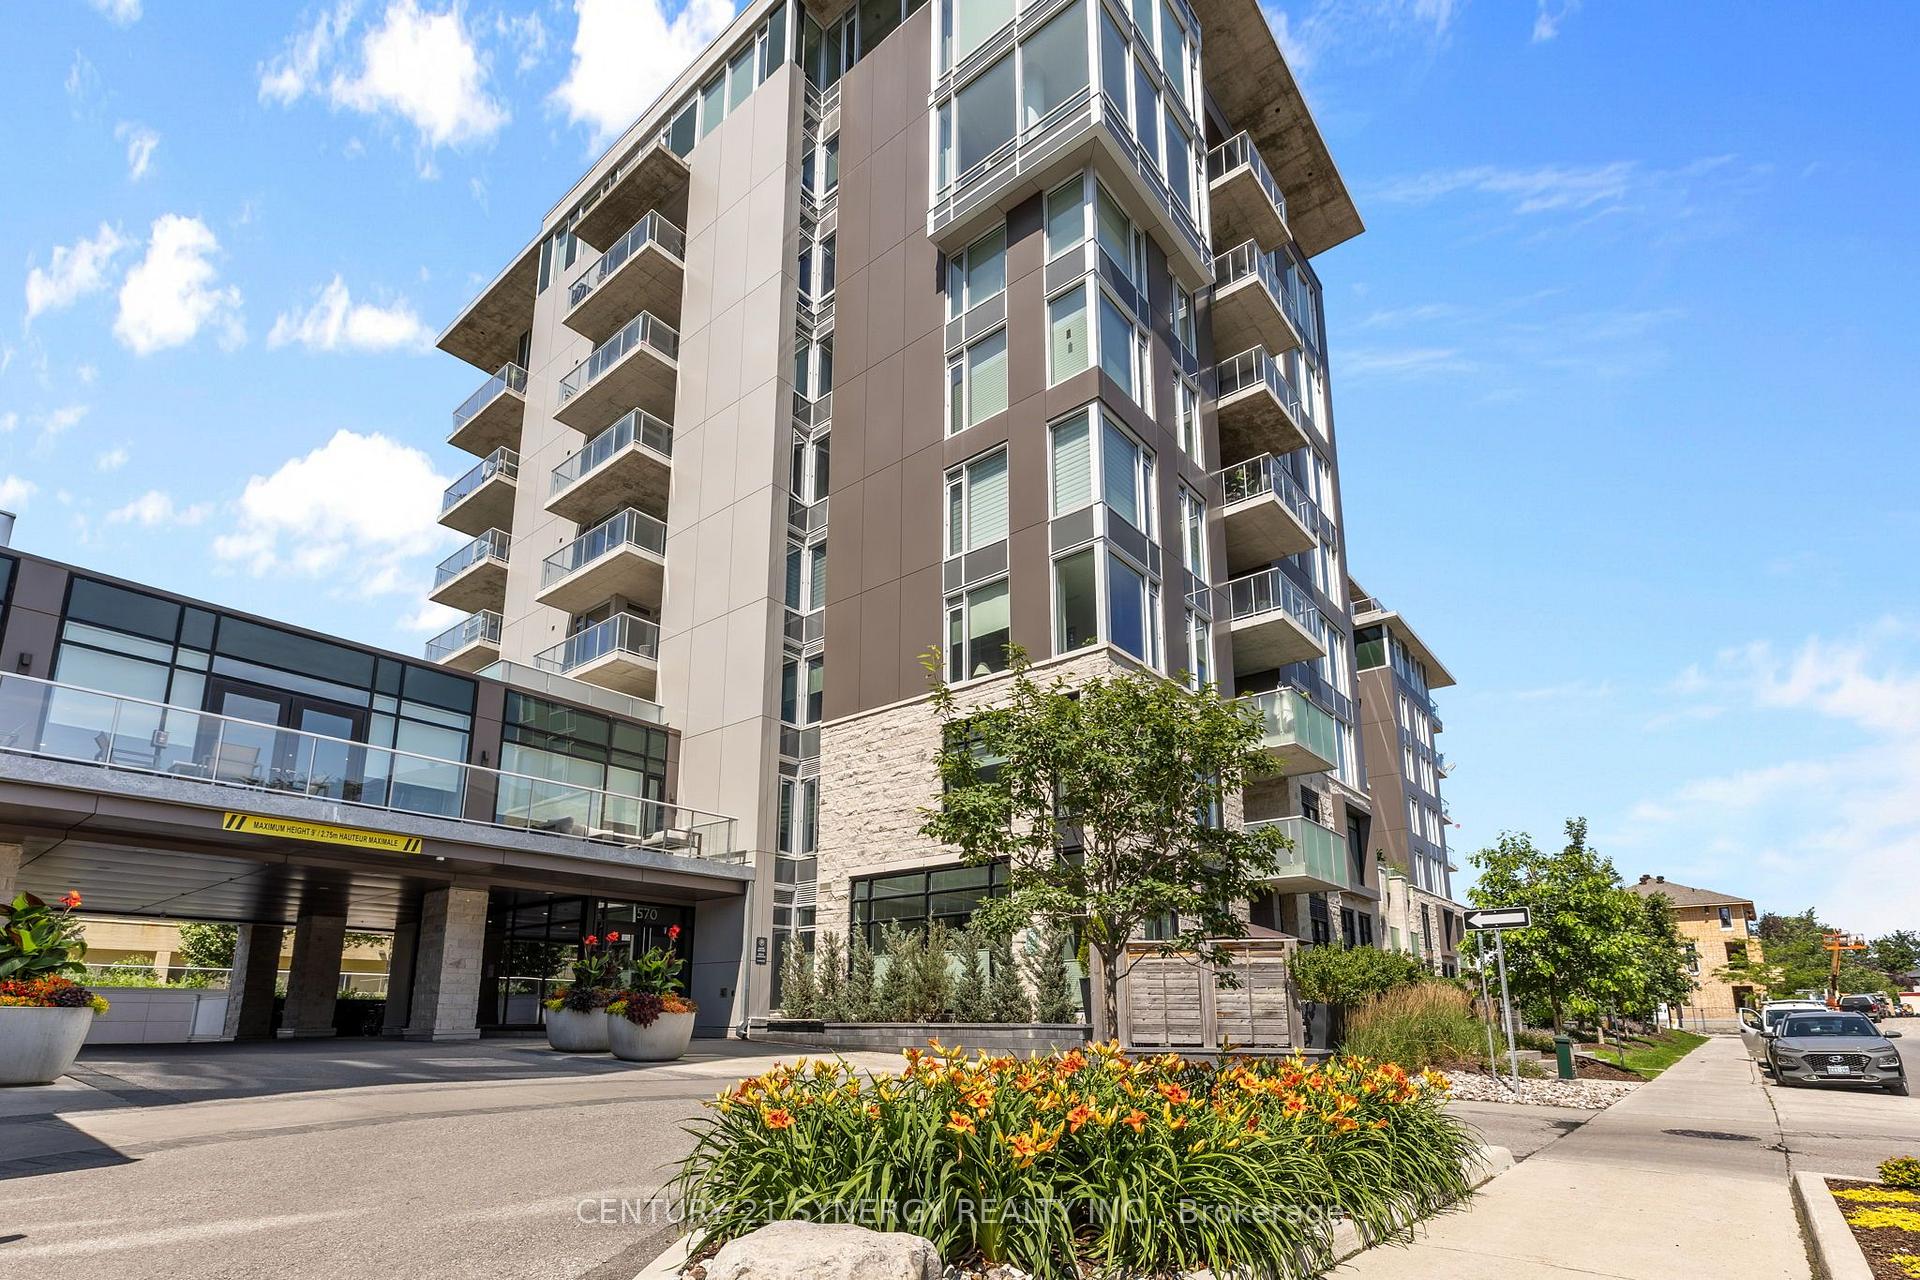
Unit 201, 570 De Mazenod Avenue
Unit 201, 570 De Mazenod Avenue
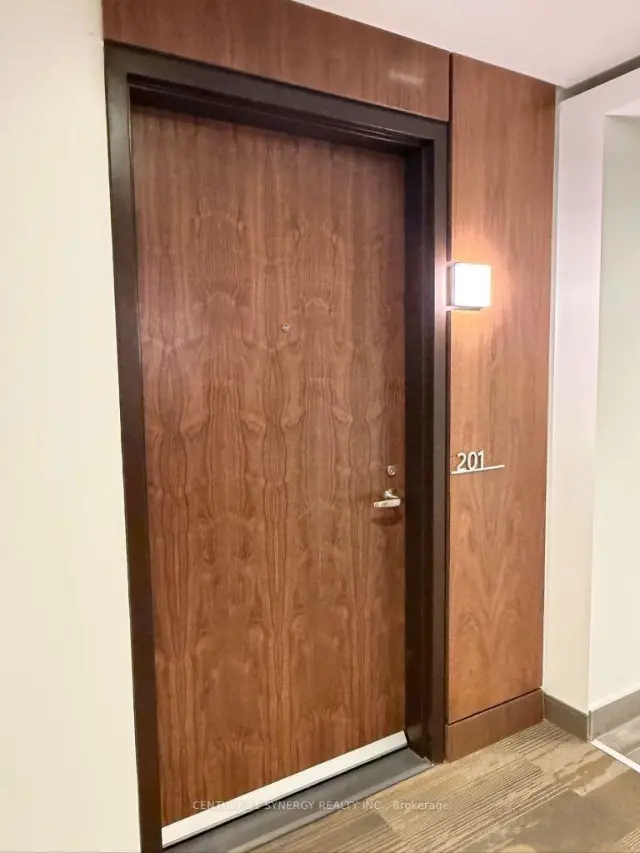
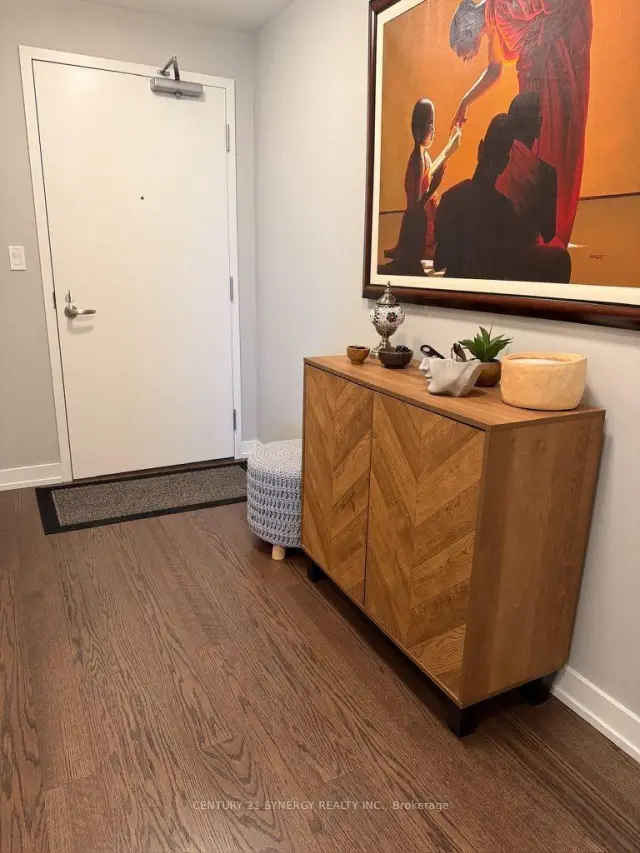
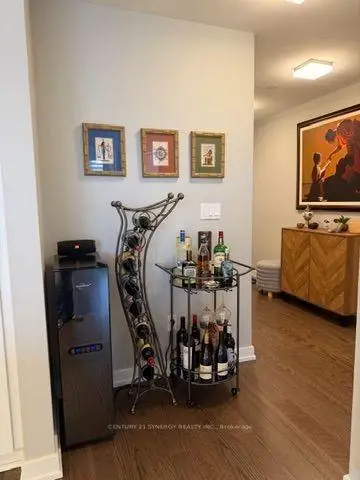
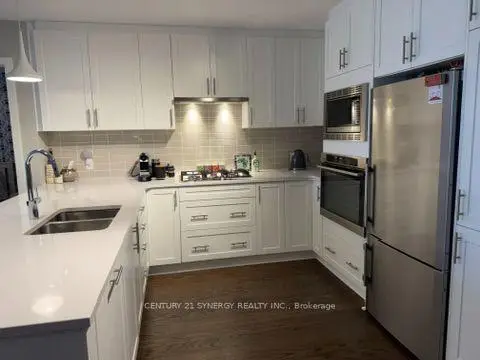 See all 46 photos
Property history
- $3,200TerminatedList: 2026-11-01|End: 2026-11-18|17 daysX14136508
Facts and features
- ExposureWest
- LaundryIn-suite
- LockerExclusive
- BalconyOpen
- Hardwood floors
- Central air
- Exercise room
- Gym
- Party room/meeting room
The homeCondo Apartment, 1 storey/apt, Age 0–5 years
- Type: Condo Apartment
- Style: 1 storey/apt
- Age: 0–5 years
- Living space: 900–999 sq ft
- Basement: None
- Exposure: West
InsideHardwood, Window floor to ceiling, In-suite laundry, main level, Carpet free, primary bedroom - main floor, storage area lockers
- Flooring: Hardwood, Window floor to ceiling
- Laundry: In-suite laundry, main level
- Features: Carpet free, primary bedroom - main floor, storage area lockers
- Elevator: Yes
- Rooms above ground: 4
- Bedrooms: 2
- Bathrooms: 2
- Kitchens: 1
OutsideAluminum siding, Unknown, Poured concrete
- Exterior: Aluminum siding
- Roof: Unknown
- Foundation: Poured concrete
- Balcony: Open
Parking and locker1 Parking, Underground, Parking type Owned
- Spaces: 1 Parking
- Garage: Underground
- Parking type: Owned
- Driveway: Inside entry, underground
- Spot: 39
- Locker: Exclusive
- Locker number: 30
- Locker level: P2
BuildingGreystone Village, Storeys 9, Units 97
- Name: Greystone Village
- Storeys: 9
- Units: 97
- Registered: 2021
- Condo corporation: 1076
- Amenities: Elevator, exercise room, guest suites, gym, party room/meeting room, bike storage
- Pets: Not allowed
Heating, water and powerForced air, gas, Central air
- Heating: Forced air, gas
- Cooling: Central air
Rent and termsRent $3,200 a month, Main, Unfurnished
- Rent: $3,200 a month
- Space for rent: Main
- Furnished: Unfurnished
- Lease: 12 months
- Paid: Monthly
- Rent includes: Building insurance, central air conditioning, common elements, heat, parking, water
- Deposit: Required
- Credit check: Required
- Employment letter: Required
- Rental application: Required
- References: Required
IncludedHood fan, gas range, microwave, oven, refrigerator, window blinds & 1 remote, 1 x garage remote, washer and dryer, nest thermostat, tv mount in living room, Owner's belongings
- Included: Hood fan, gas range, microwave, oven, refrigerator, window blinds & 1 remote, 1 x garage remote, washer and dryer, nest thermostat, tv mount in living room
- Not included: Owner's belongings
Listing detailsX14136508, Terminated, Nov 1, 2026
- MLS® number: X14136508
- Status: Terminated
- Listed on: Nov 1, 2026
- Days on market: 17
- Updated: Nov 18, 2026
- Possession: 2027-02-01 / 30-59 days
- Occupied by: Owner
- Listing brokerage: CENTURY 21 SYNERGY REALTY INC.
About this home
Unit 201, 570 De Mazenod Avenue, Ottawa (Ottawa East), ON K1S 5X2
Welcome to The River Terraces II at Greystone Village, where you are just steps from the Rideau River and Canal. Enjoy scenic walking and biking paths, tennis courts, and playgrounds at Brantwood Park. The urban neighbourhood offers shops and restaurants on Main Street just a short walk away, and the Glebe Flora Footbridge is close by for those who want to explore a little further. Everything you desire surrounds this captivating condo! Step inside this 954-square-foot, 2-bedroom, 2-bathroom suite with hardwood and tile floors throughout. The kitchen is both stylish and functional, with quartz countertops and stainless steel appliances, ready for everything from weeknight dinners to hosting friends. The open-concept living and dining area flows out to a generous 107-square-foot, west-facing L-shaped balcony, a wonderful spot to enjoy the sunset, with a natural gas BBQ hookup so you can grill while you entertain. The floor plan offers separation between the two bedrooms for added privacy. Relax in the primary suite, complete with a 3-piece ensuite bathroom complemented with quartz countertops. The second bedroom is ideal for guests, family, or a home office. A full second bathroom and in-unit laundry add everyday convenience. The building's amenities offer something for everyone: a party room with a billiards table and patio, gym, yoga studio, additional laundry facility, bike work room, bike storage, pet spa, and car wash bay. Guests are welcome to stay in one of the building's guest suites, so visiting friends and family can enjoy your urban, tranquil lifestyle too. Included in the rent: 1 x storage locker (P2-30);1 underground parking space (P2-39); heating; and water. Tenant pays hydro, gas, water and internet. Amenities are on the 2nd floor, which makes it super convenient for tenants. Looking for A+ tenants. No smokers and no pets. Minimum 1-year lease. Showings are limited to Monday to Friday, 9 am to 6 pm. Saturdays 10 am to 3:30 pm.
Ask about this home
A HOMEH agent will answer your questions about this home.
Know more about Greystone Village
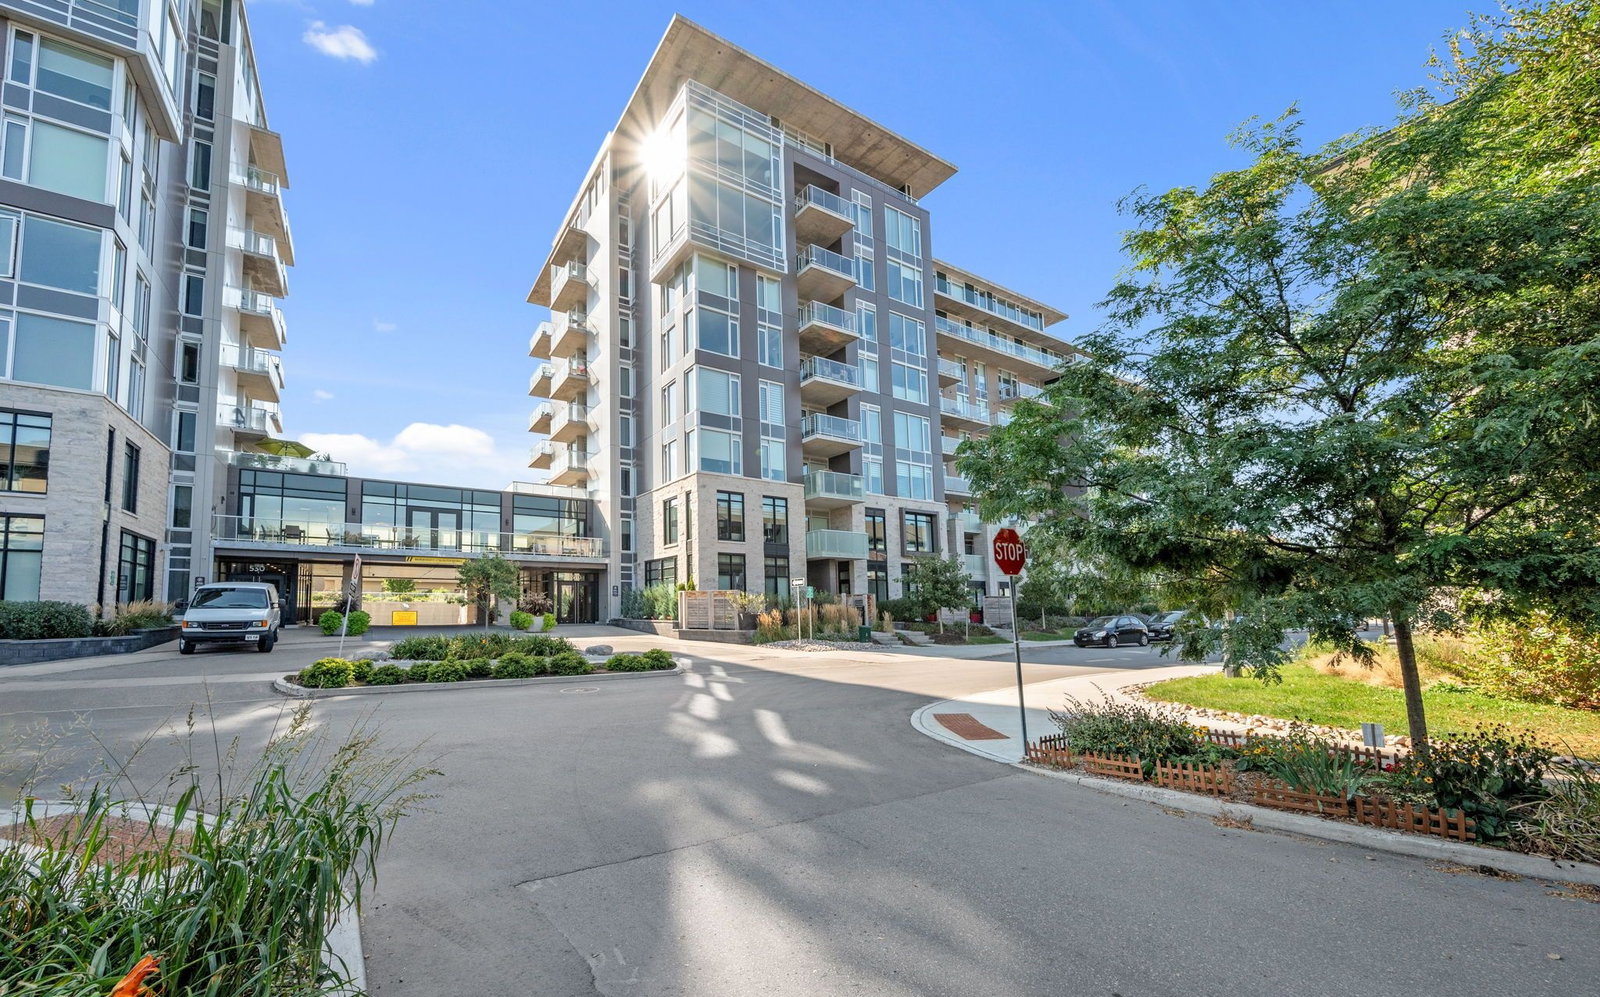
Condo building · 570 De Mazenod Avenue
Greystone Village is a 9-storey condo with 97 suites, built in 2021. Right now 1 for sale is on the market here.
- 9storeys
- 97suites
- $755/sq ft
- 2021built
No similar units for rent in Greystone Village right now.
Around this home
Daily convenience, out of 100, from the distances below
Schools nearby
School rating, out of 10.
Helpful calculators
Your HOMEH agent

"I would see it this week."