

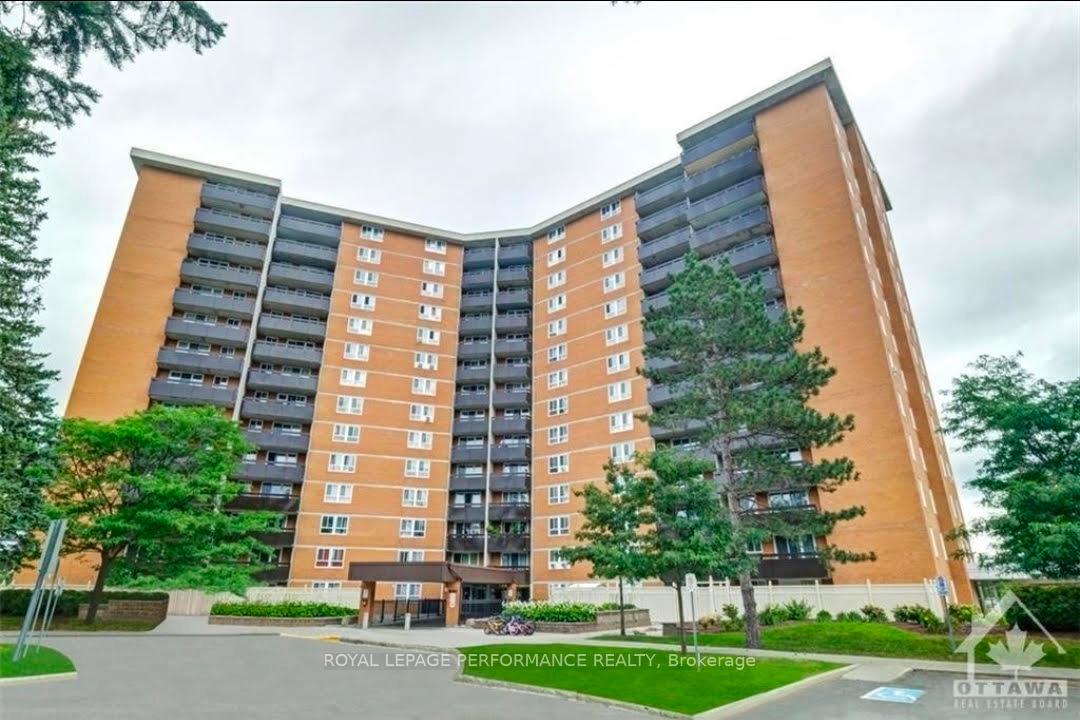
Unit 307, 2020 Jasmine Crescent
Unit 307, 2020 Jasmine Crescent
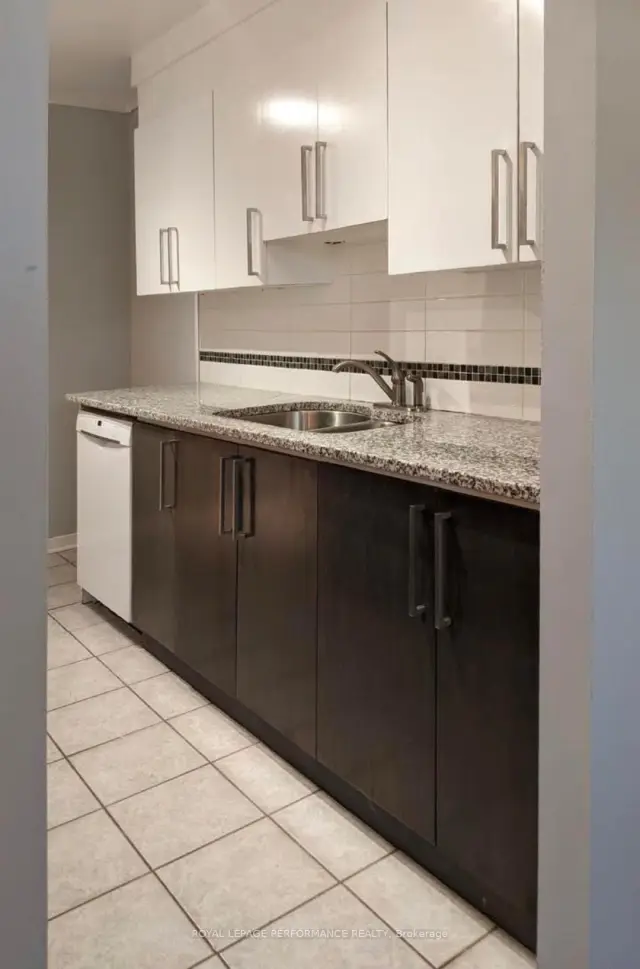 See all 21 photos
Property history
Facts and features
- ExposureNorth west
- LaundryCoin operated
- LockerExclusive
- BalconyOpen
- Basement apartment
The homeCondo Apartment, Apartment, 700–799 sq ft
- TypeCondo Apartment
- StyleApartment
- Living space700–799 sq ft
- BasementApartment
- ExposureNorth West
- Special designationAccessibility
InsideCoin operated, Primary bedroom - main floor, Elevator Yes
- LaundryCoin operated
- FeaturesPrimary bedroom - main floor
- ElevatorYes
- Rooms above ground6
- Bedrooms2
- Bathrooms1
- Kitchens1
OutsideBrick, Open
- ExteriorBrick
- BalconyOpen
Parking and locker1 Parking, Surface, Exclusive
- Spaces1 Parking
- GarageSurface
- Parking typeExclusive
- LockerExclusive
- Locker levelBasement
BuildingSutton Place, Condo corporation 25, Pets Allowed
- NameSutton Place
- Condo corporation25
- PetsAllowed
Heating, water and powerBaseboard, electric, Window unit(s)
- HeatingBaseboard, electric
- CoolingWindow unit(s)
Rent and termsRent $2,150 a month, Entire property, Unfurnished
- Rent$2,150 a month
- Space for rentEntire property
- FurnishedUnfurnished
- Lease12 months
- Rent includesHeat, hydro, water, parking
- DepositRequired
- Credit checkRequired
- Employment letterRequired
- Rental applicationRequired
- ReferencesRequired
IncludedFridge, stove, dishwasher, microwave, hood fan, a/c unit(s), ceiling fan, window blinds (some windows), shower rod & curtain. utilities: water, heating, hydro/electricity. one exterior assigned parking spot. one basement assigned storage locker.
- IncludedFridge, stove, dishwasher, microwave, hood fan, a/c unit(s), ceiling fan, window blinds (some windows), shower rod & curtain. utilities: water, heating, hydro/electricity. one exterior assigned parking spot. one basement assigned storage locker.
Listing detailsX14136492, Rented, Nov 1, 2026
- MLS® numberX14136492
- StatusRented
- Listed onNov 1, 2026
- Days on market18
- UpdatedNov 19, 2026
- Possession2026-11-01 / Immediate
- Occupied byVacant
- Listing brokerageROYAL LEPAGE PERFORMANCE REALTY
About this home
Unit 307, 2020 Jasmine Crescent, Ottawa (Beacon Hill South), ON K1J 8K5
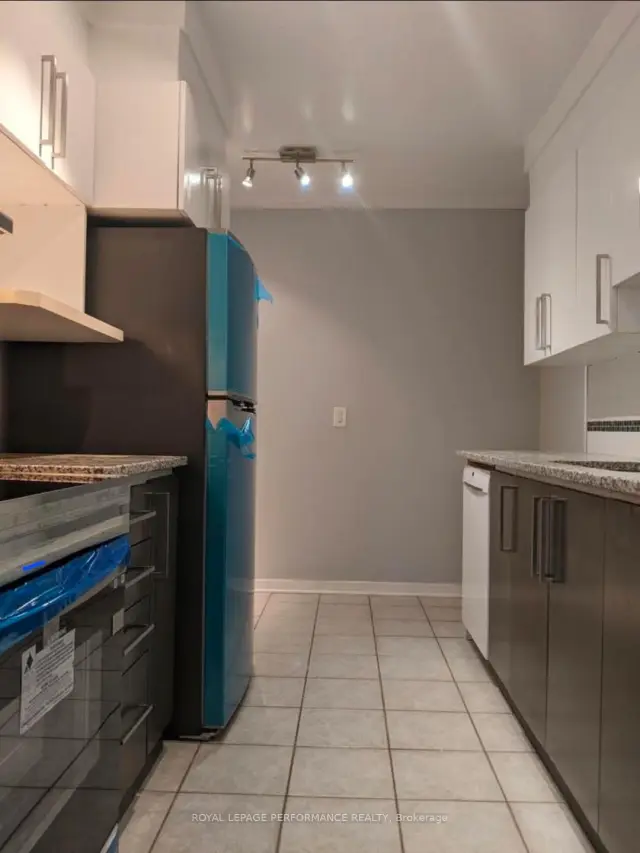
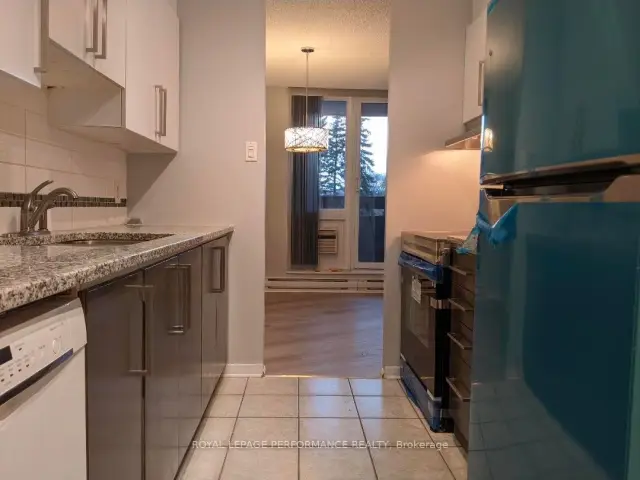
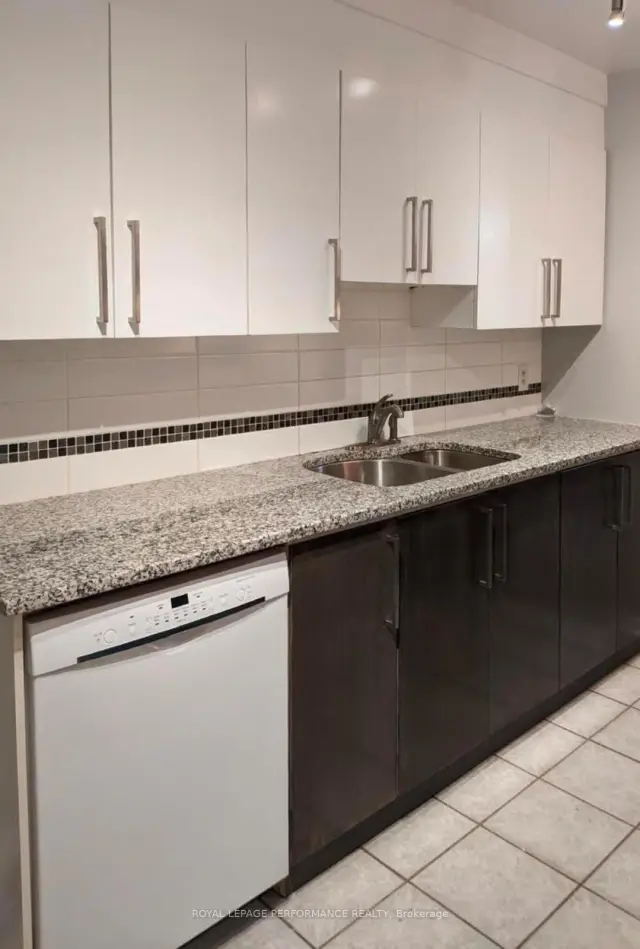
Welcome to this well maintained, unfurnished 2-bedroom, 1-bathroom condo in desirable Beacon Hill. Offering comfortable living, modern updates, ample storage, and excellent building amenities, this move in ready unit is ideal for professionals, couples, or small families. The bright, open-concept living and dining area features large patio doors leading to a private balcony overlooking mature trees. The updated kitchen offers granite countertops, a newer sink and backsplash, refreshed cabinetry, a pantry, and appliances including a refrigerator, dishwasher, microwave and stove with hood fan. Both bedrooms are generously sized, and the upgraded 3 piece bathroom offers additional storage. Recent improvements include new windows and patio door, electrical rewiring (2019), a new electrical panel (2023), a renovated balcony (2019), and fresh paint and flooring (2022). Window air conditioning units provide added comfort. Additional storage includes a kitchen pantry, in-unit storage room, and separate basement locker. One assigned exterior parking space and heat, hydro/electricity, and water are included in the rent. Building amenities include an indoor swimming pool, sauna, tennis court, party room, hobby/workshop space, bicycle storage, laundry facilities, elevators, and 24-hour security. A gym is available for a small additional fee. Well-maintained common areas and ample visitor parking add to the convenience. A bus stop is located right outside the building, with Blair LRT station approximately 1.9 km away. Gloucester Centre, Costco, restaurants, Scotiabank Theatre, and major retailers are minutes away. Parks, schools, a library, arena, wave pool, Ottawa River, and cycling pathways are also nearby. Convenient access to CSIS, the National Research Council, and downtown Ottawa makes this an excellent location for commuters. *No dogs permitted under condominium rules; other pet restrictions should be confirmed before applying.
Ask about this home
A HOMEH agent will answer your questions about this home.
Know more about Sutton Place
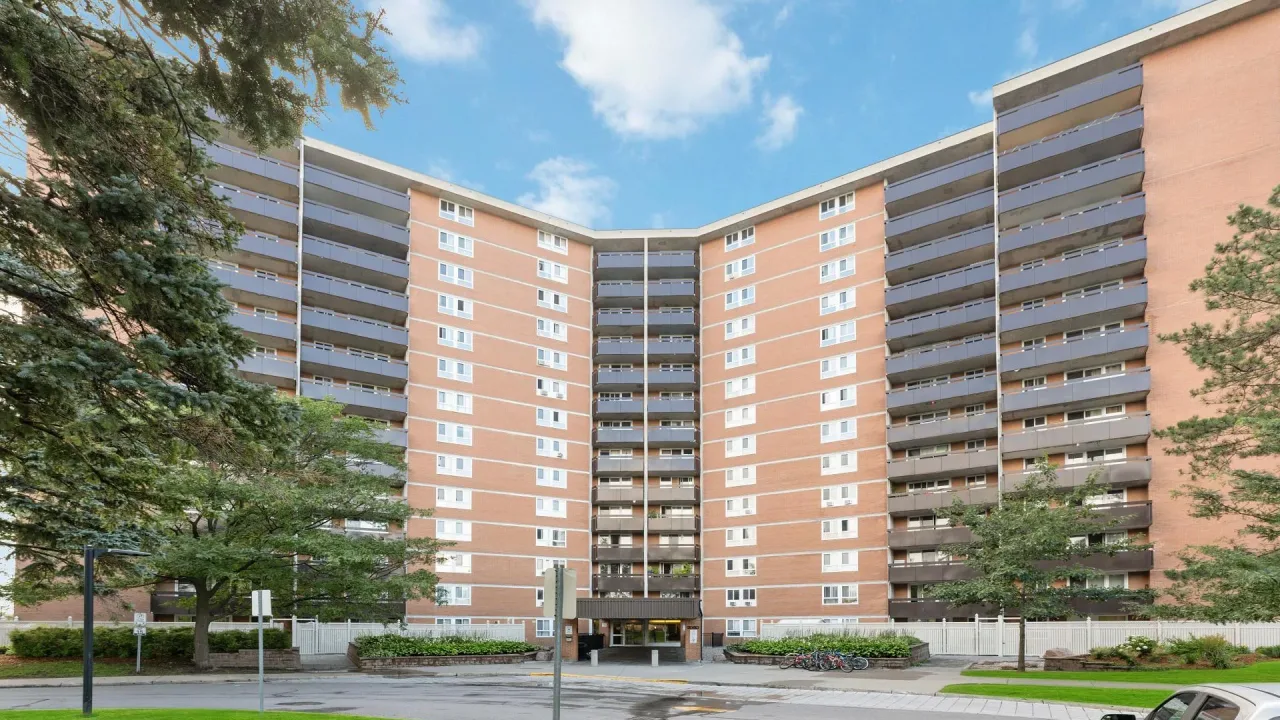
Condo building · 2020 Jasmine Crescent
Sutton Place is a condo. Right now 1 for sale is on the market here.
No similar units for rent in Sutton Place right now.
Around this home
Daily convenience, out of 100, from the distances below
Schools nearby
School rating, out of 10.
Helpful calculators
Your HOMEH agent

"I would see it this week."