

Unit 104, 5497 Manotick Main Street
Unit 104, 5497 Manotick Main Street
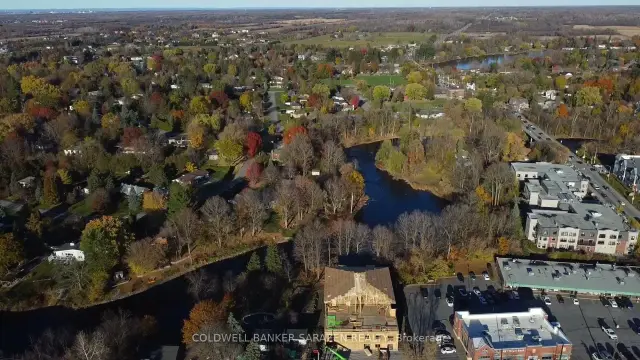 See all 15 photos
Facts and features
- BasementNone
- Lot size281 × 89 ft
- Lease term12 months
- FurnishedUnfurnished
- Central air
- Waterfront
The homeMultiplex, Apartment, New
- TypeMultiplex
- StyleApartment
- AgeNew
- Living space700–1,100 sq ft
- BasementNone
- ViewCreek/stream, river, water
- WaterfrontDirect
InsideIn-suite laundry, main level, Auto garage door remote, carpet free, intercom, storage area lockers, wheelchair access, Alarm system, carbon monoxide detectors, security system, smoke detector
- LaundryIn-suite laundry, main level
- FeaturesAuto garage door remote, carpet free, intercom, storage area lockers, wheelchair access
- SecurityAlarm system, carbon monoxide detectors, security system, smoke detector
- ElevatorYes
- Rooms above ground4
- Bedrooms2
- Bathrooms1
- Kitchens1
Outside and lotStone, vinyl siding, Membrane, Poured concrete
- ExteriorStone, vinyl siding
- RoofMembrane
- FoundationPoured concrete
- FeaturesLandscaped, lighting
- AccessibilityElevator, open floor plan, parking, ramped entrance, wheelchair access
- Size280.56 × 89 ft
- ShapeRectangular
Parking1 Parking, Built-in, Reserved/assigned
- Spaces1 Parking
- GarageBuilt-in
- DrivewayReserved/assigned
Heating, water and powerHeat pump, electric, Central air, Municipal water
- HeatingHeat pump, electric
- CoolingCentral air
- WaterMunicipal water
- SewerMunicipal sewer
Rent and termsRent $3,150 a month, Entire property, Unfurnished
- Rent$3,150 a month
- Space for rentEntire property
- FurnishedUnfurnished
- Lease12 months
- PaidMonthly
- Rent includesWater, other
- DepositRequired
- Credit checkRequired
- Employment letterRequired
- Rental applicationRequired
- ReferencesRequired
IncludedRefrigerator, stove, dishwasher, in-suite washer and dryer
- IncludedRefrigerator, stove, dishwasher, in-suite washer and dryer
NearbyRiver/stream, golf, marina, rec./commun.centre, school, waterfront
- Close toRiver/stream, golf, marina, rec./commun.centre, school, waterfront
Listing detailsX14136426, For Rent, Oct 26, 2026
- MLS® numberX14136426
- StatusFor Rent
- Listed onOct 26, 2026
- Days on market25
- UpdatedNov 19, 2026
- Possession2027-06-01 / 90+ days
- Occupied byVacant
- Listing brokerageCOLDWELL BANKER SARAZEN REALTY
About this home
Unit 104, 5497 Manotick Main Street, Ottawa (Manotick Village & Manotick Estates), ON K4M 0E2
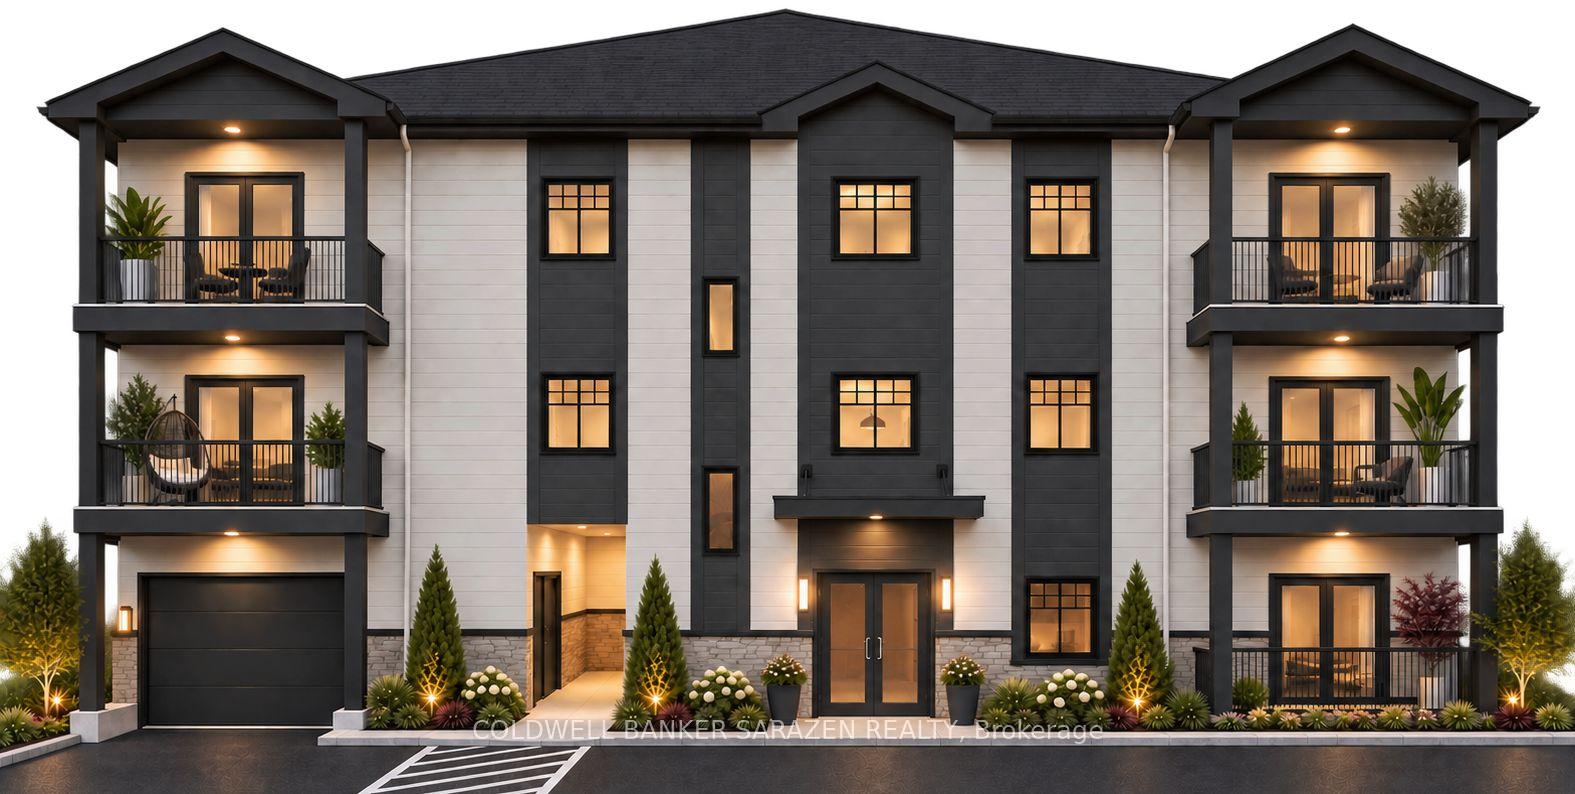
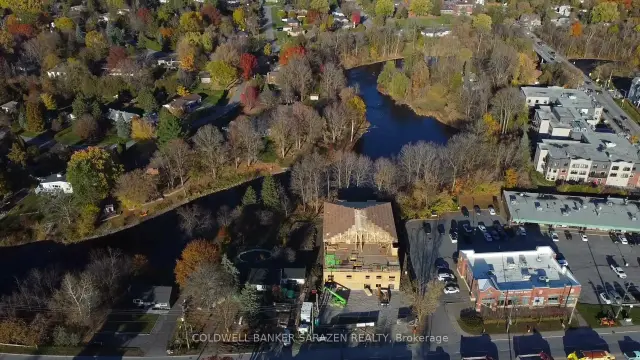
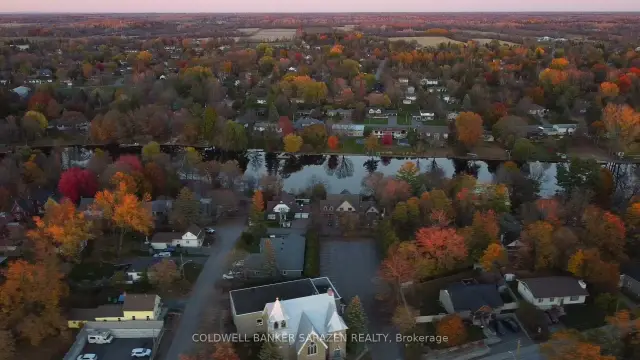
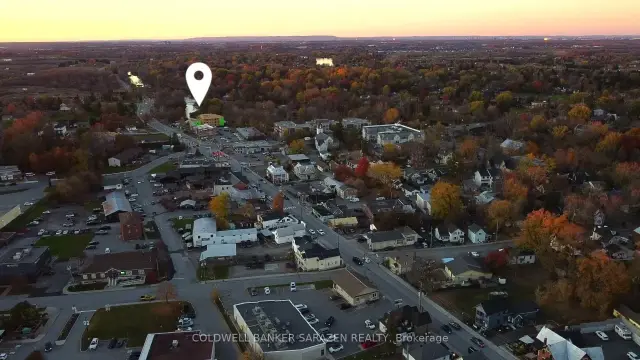
Manotick Landing is a brand new 28-suite rental building in the heart of Manotick, backing onto the Rideau River and a short walk to Watson's Mill, Dickinson Square, and the shops, cafes, and restaurants on Manotick Main Street. Located next to the RBC/Creekside Plaza, the property features approx. 80 feet of shoreline along the West Branch Rideau River, providing riverbend views and countless sightings of kayakers and waterfowl. Unit 104 is the lowest-priced two-bedroom at Manotick Landing, a 735 sq ft first-floor suite built around a 179 sq ft living room and a split-bedroom layout. The 129 sqft primary bedroom is paired with a flexible second bedroom for guests, children, or a home office. The open-concept layout features 9 ft ceilings, luxury vinyl plank flooring, quartz countertops, Samsung stainless steel appliances, an in-suite stacked washer and dryer, and a bathroom with a tub. The highlight is an approximately 130 sq ft balcony running the full width of the suite. An electric heat pump and HRV air exchanger provide heating, cooling, and fresh air. Amenities include elevator access, a fitness studio, an outdoor amenity area, indoor bicycle storage, secure mailboxes, intercom entry, and surveillance cameras. Underground parking is available for $150 per month, visitor parking is available outdoors, and storage lockers are available on the parking level for $50 per month, subject to availability. The building is pet friendly, welcoming one dog under 35 lbs or one cat. Rent includes water and waste services. Tenants pay heat and electricity, hot water tank rental, and Rogers internet at $85 per month. Anticipated occupancy is June 2027. To reserve, submit a tenant application, signed letter of intent, photo ID, and an $800 deposit, fully refundable up to two months prior to the closing date. Other 1 and 2-bedroom suites are available throughout the building from $2,550 to $3,950 per month, reach out for more details!
Book a viewing
Around this home
Daily convenience, out of 100, from the distances below
Schools nearby
School rating, out of 10.
Helpful calculators

Your HOMEH agent
"I would see it this week."