
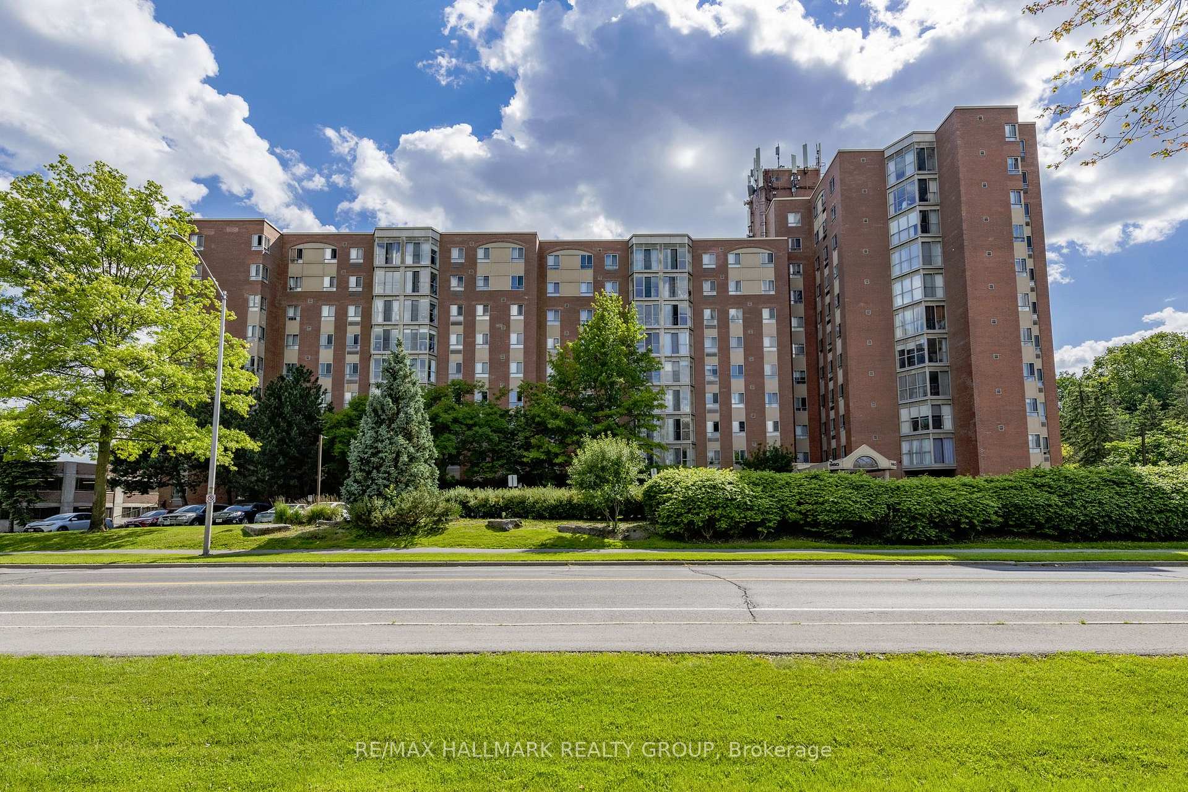
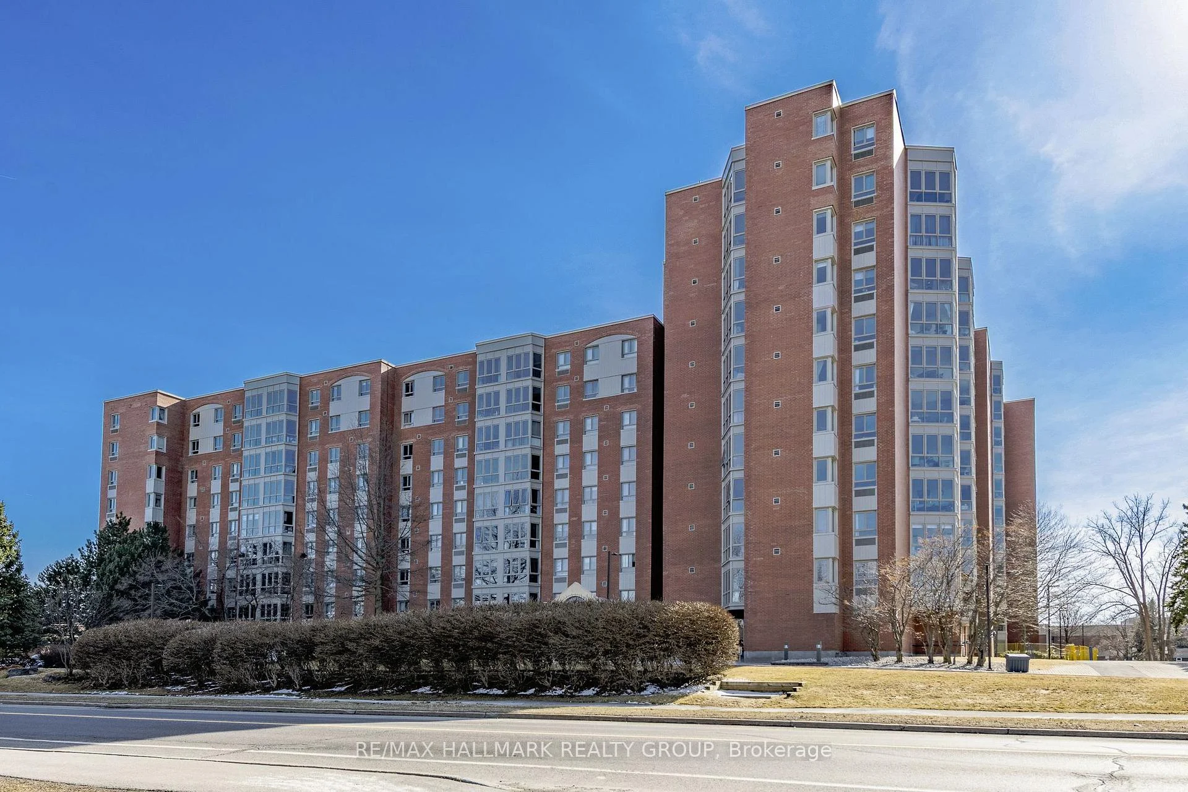
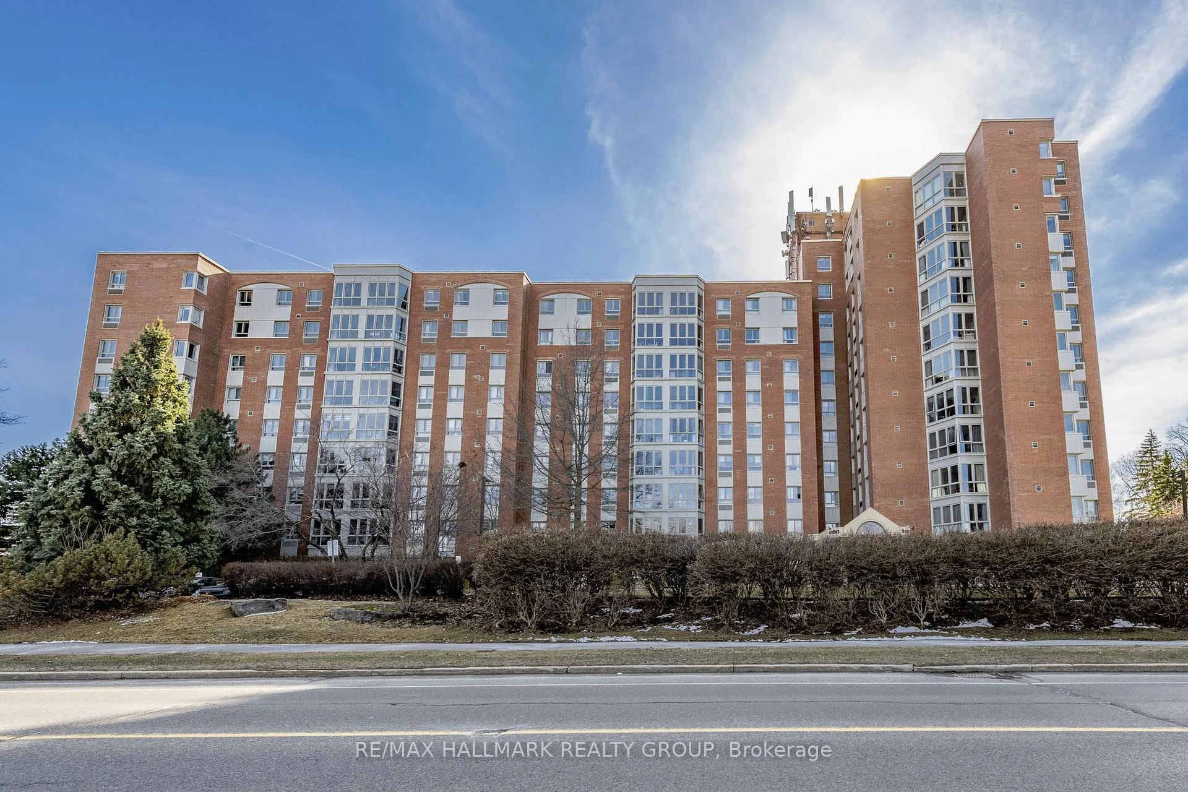
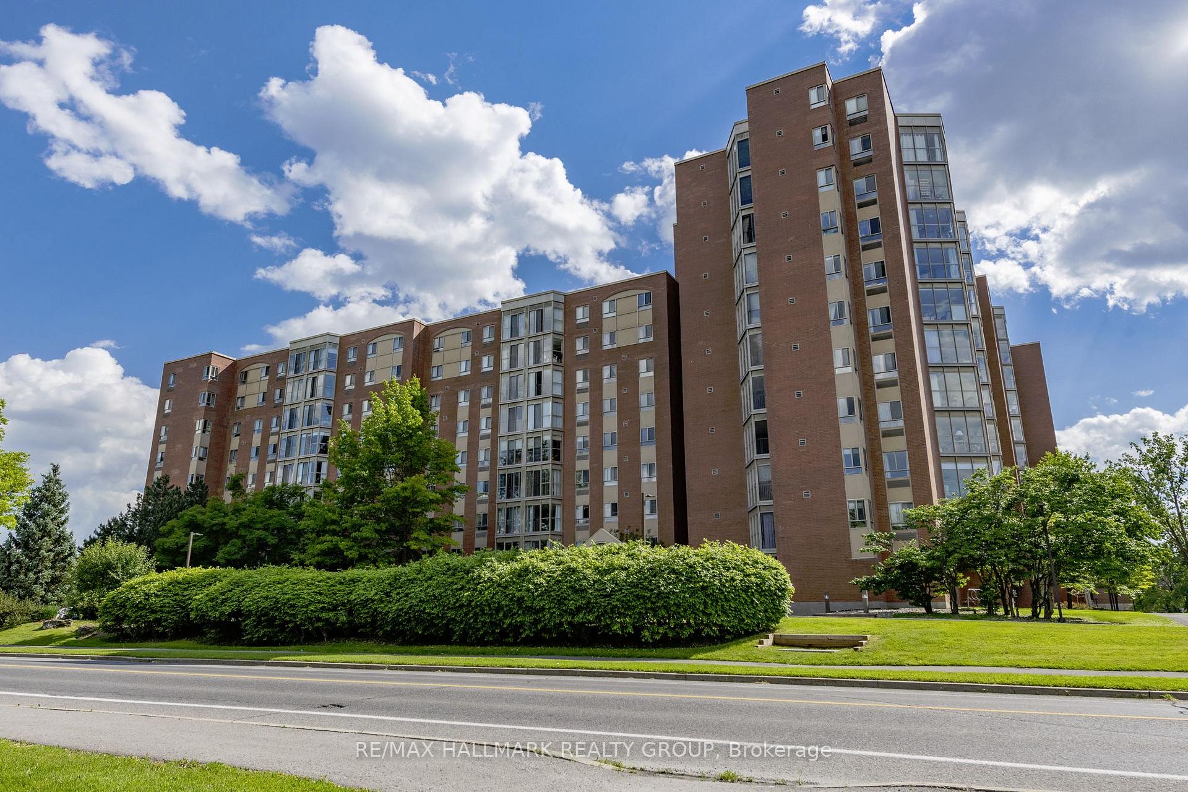
Unit 1104, 960 Teron Road
Ottawa (Kanata - Beaverbrook), ON K2K 2B6
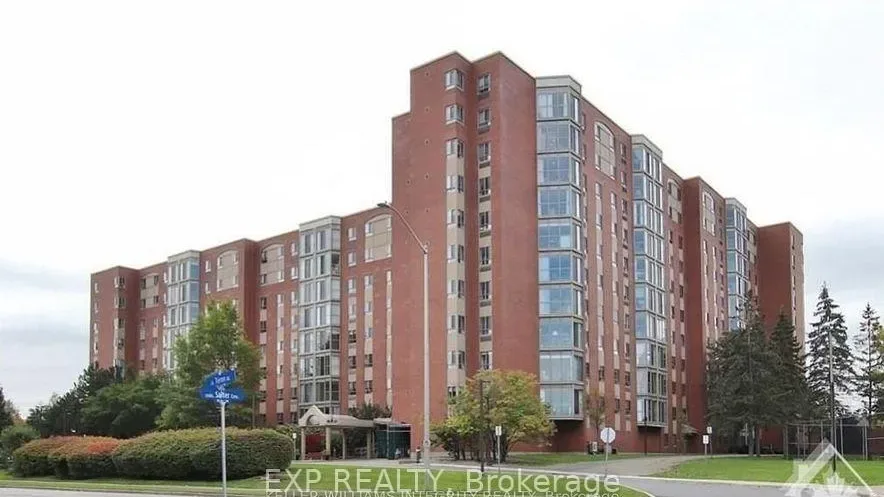 The AtriumsSee every listing here
- 2Bedrooms
- 2Bathrooms
- 1Parking
- 900–999Sq Ft
- $3,222Tax
- $968/moCondo Fee
 Estimated Value:$307,214See Free Estimate Report

Sale & Price History for Unit 1104, 960 Teron Road, Ottawa, Kanata - Beaverbrook
| Start Date | End Date | Price | Event | MLS# |
|---|---|---|---|---|
| No listing history available | ||||
Real estate boards require you to or to see the full details of this property.
*Sold prices and complete sale & price history are regulated data. Under the Trust in Real Estate Services Act, 2002 (TRESA) and the rules of the Real Estate Council of Ontario (RECO), and pursuant to the Multiple Listing Service® rules of the Canadian Real Estate Association (CREA) and the Toronto Regional Real Estate Board (TRREB), this information may be shown only to registered users who have agreed to the applicable terms of use (a Virtual Office Website, or "VOW," arrangement). HOMEH Inc., Brokerage therefore provides it to signed-in members only. Creating an account is free and takes under a minute.
About Unit 1104, 960 Teron Road, Ottawa, Kanata - Beaverbrook
Summarized Description
- Bright penthouse with tranquil south-facing views.
- Move-in ready with modern renovations.
- Corner unit with open concept layout.
- Renovated kitchen with stainless-steel appliances.
- Private ensuite bath in master bedroom.
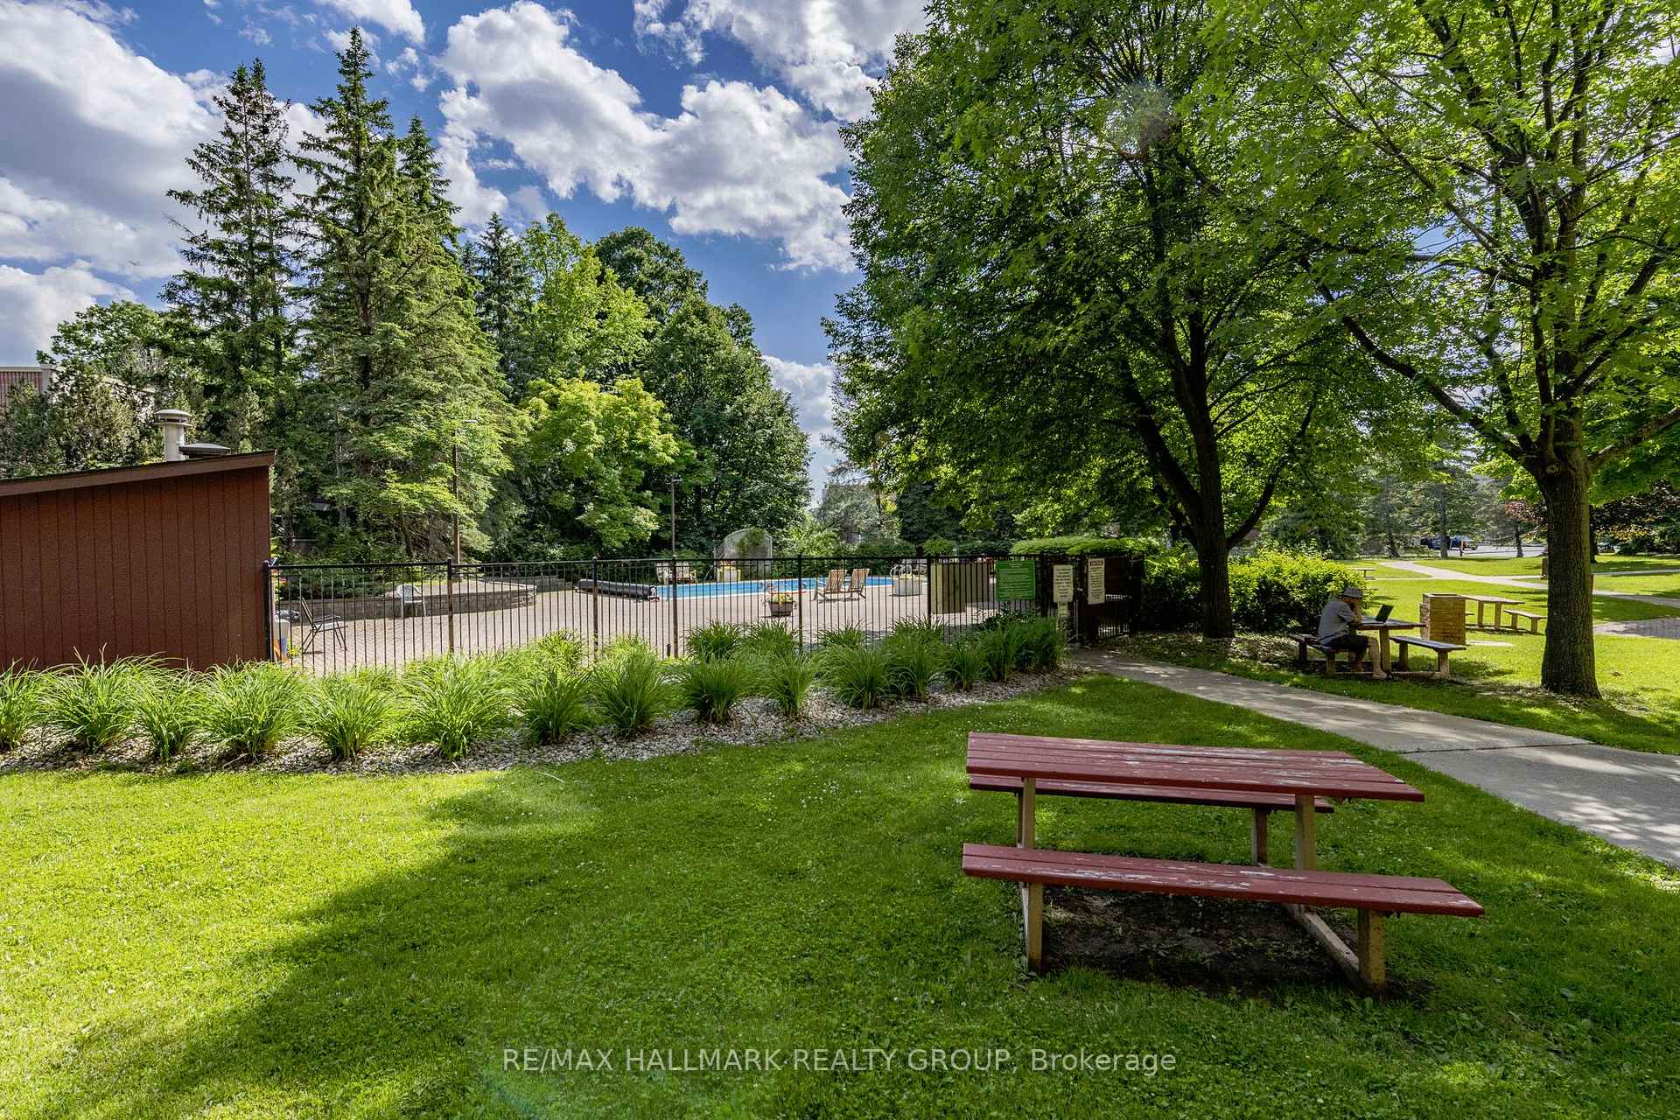
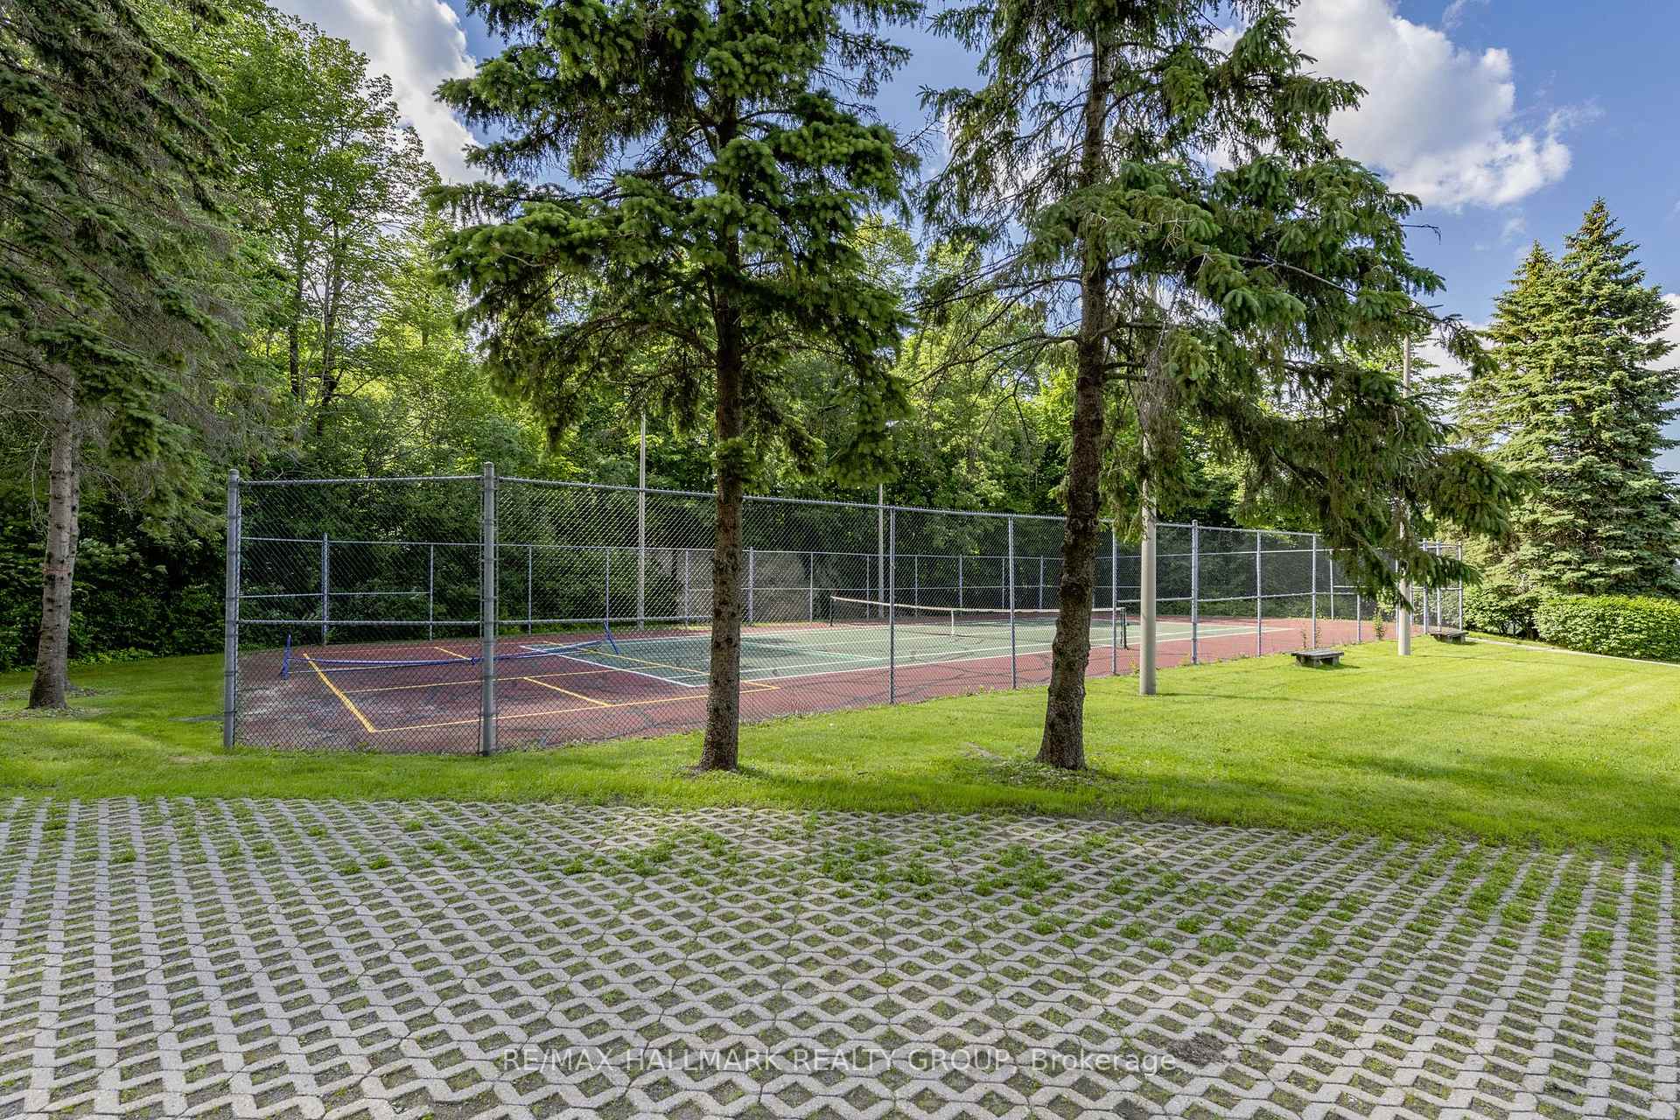
- Building features outdoor pool and tennis court.
- Conveniently located near shopping and transit.
- Flexible possession and competitively priced.
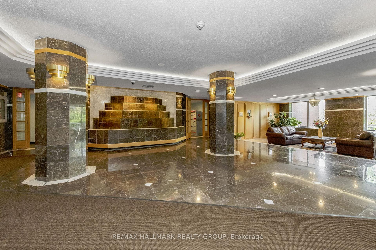
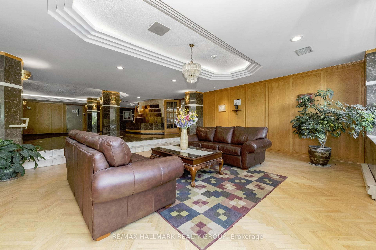
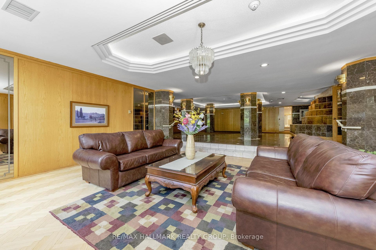
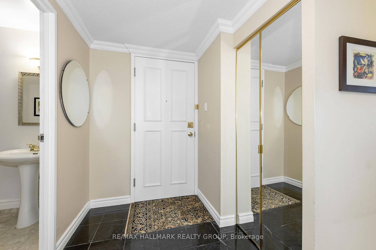
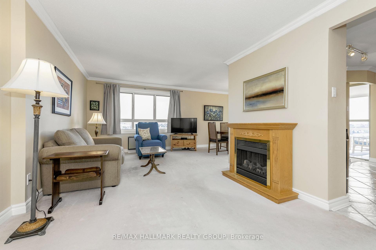
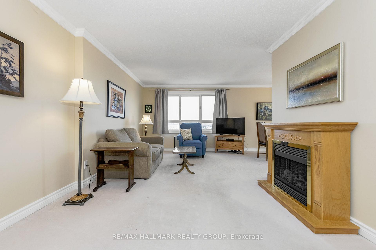
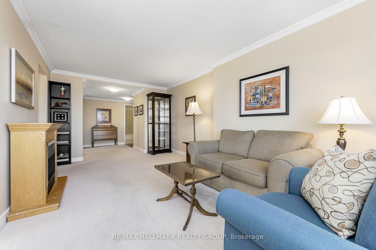
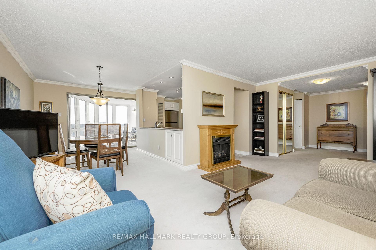
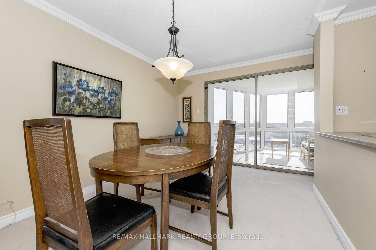
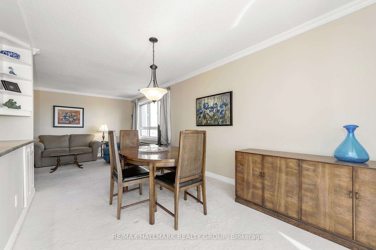
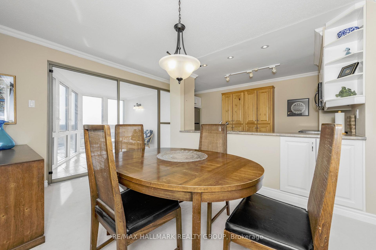
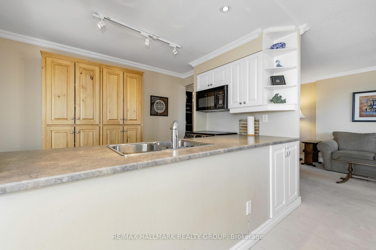
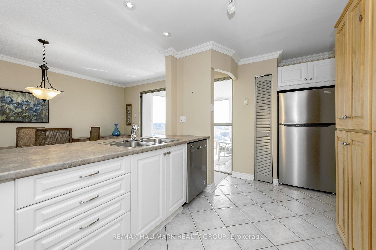
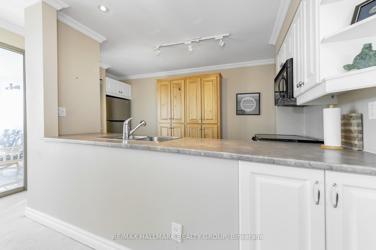
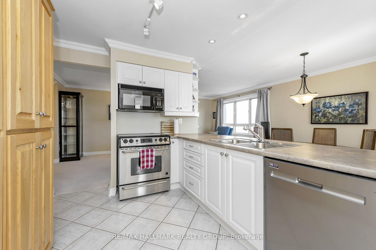
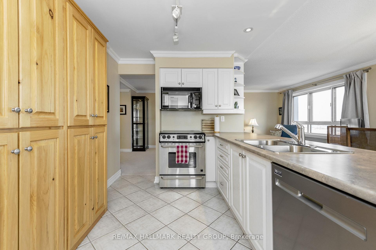
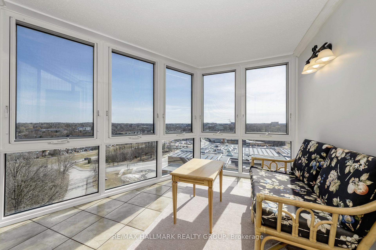
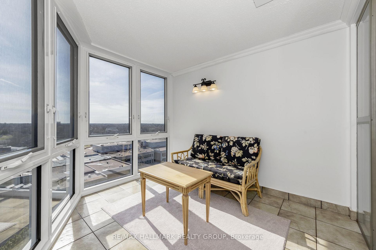
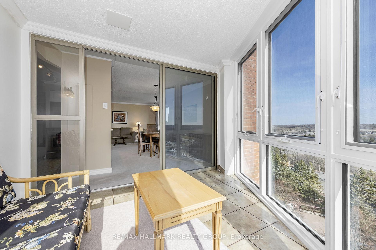
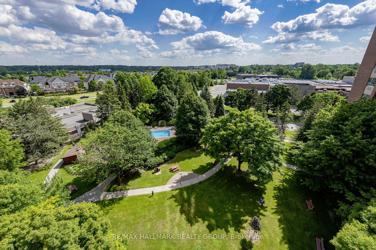
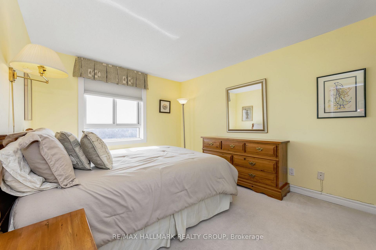
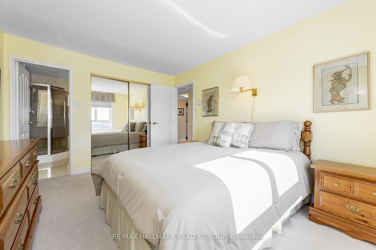
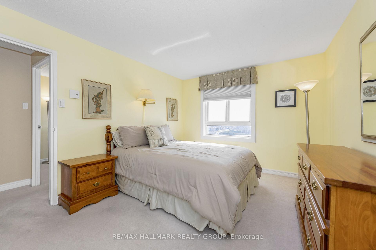
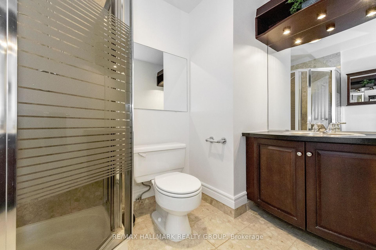
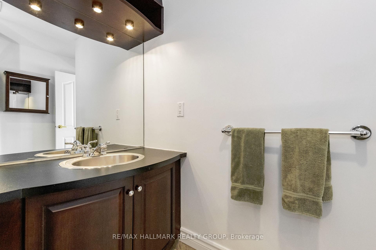
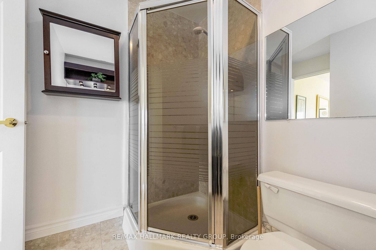
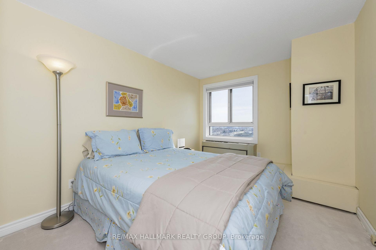
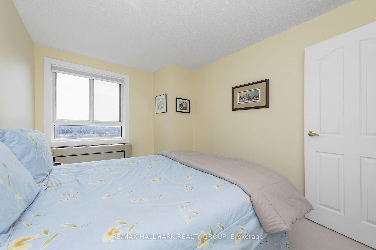
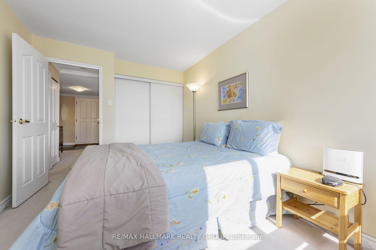
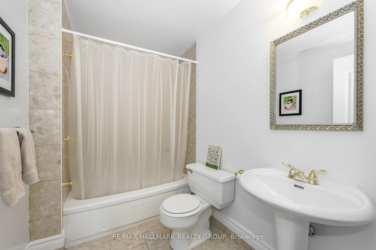
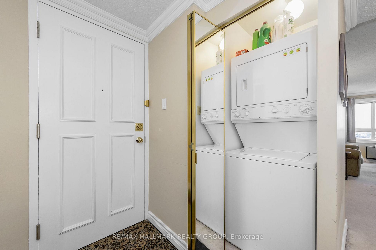
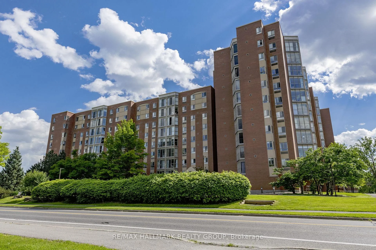
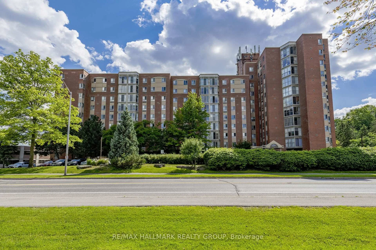
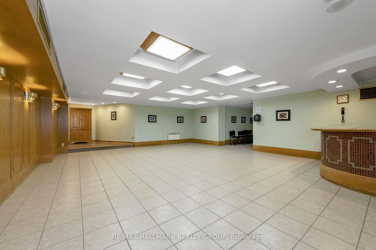
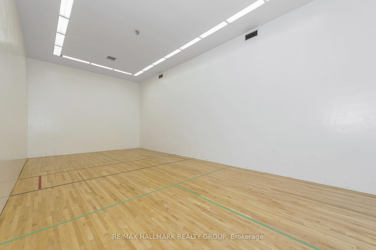
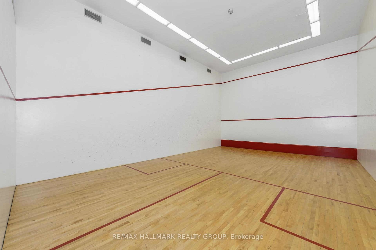
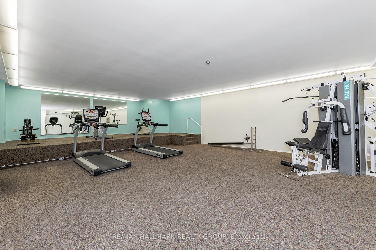
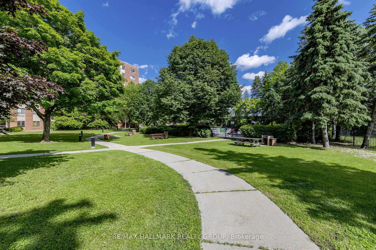
Enjoy lovely views from this extremely bright and sunny penthouse apartment in The Atriums, conveniently situated in mature Beaverbrook. Sought-after but rarely available, this corner unit floor plan is move-in ready.Greet your guests in an impressive entrance with tiled floor and spacious front entry with a large clothes closet. An L-shaped living and dining room feature large windows offering one of the most tranquil, south-facing views in the building, overlooking the pool and picnic area of the property. Access to the atrium sunroom is from the dining room and the kitchen, which boasts tile floor, newer stainless-steel appliances and free-standing pantry cabinet. The kitchen is open to the dining room, ensuring you won't be separated from family and friends.The master bedroom is highlighted with a large window with southern exposure, double wall closets and a private three-piece ensuite bath with shower stall. Second bedroom also faces south and has ample closet space. The main bath has a soaker tub with tile surround and pedestal sink. In-suite laundry nook is tucked away near the main bath.Amenities abound in this building! Outdoor pool and tennis court encourage summer activity, while indoor racquet courts, exercise centre and sauna are available year round. Underground parking as well as ample visitor parking, storage locker, elevator & security make this building perfect for snowbirds.Fabulous location in an established neighbourhood, close to shopping, transit, library and Seniors Centre. This condominium has a healthy reserve fund. Condominium fees are $967.96 per month and cover water, building insurance, common elements, and recreation facilities. Please note that dogs are not permitted in this building. Why rent when you can own? Competitively priced, flexible possession. 24hrs for offers.
Key Facts & Features
Property Costs
- Annual Property Tax Amount
- $3,222
- Land Transfer Tax Fee
- $3,349
Condo/Maintenance Fee
- Maintenance Fee
- $968 /month
Included In Maintenance Fee
- Water Included
- Building Insurance Included
- Common Elements Included
Rental Items
- Rental Equipment
- Hot water tank
- Basement Type
- None
Interior Features
- Pets Permitted
- Yes-with Restrictions
- Laundry Features
- Ensuite
- Laundry Level
- Main Level
- Interior Extras
- Atrium, Intercom
- Security Features
- Concierge/Security
- Fireplace/Stove
- Yes
- Fireplace Features
- Electric
- Elevator
- Yes
Exterior Features
- Balcony
- Enclosed
- Exterior Extras
- Landscaped, Patio
- Accessibility Features
- Elevator
Building Amenities
- Elevator
- Exercise Room
- Game Room
- Gym
- Outdoor Pool
- Tennis Court
Building
- Building Type
- Condo Apartment
- Building Style
- Apartment
- Building Name
- THE ATRIUMS
- Approx Age
- 31-50
- Condo Corp Number
- 394
Construction
- Exposure
- East
- Exterior Finish
- Brick
- Special Designation
- Unknown
Inclusions
- Inclusions
- Dishwasher, fridge, stove, microwave/hood-fan, washer, dryer, window coverings, light fixtures, electric fireplace, custom pantry cabinet
Exclusions
- Exclusions
- None
Parking & Garages
- Garage Type
- Underground
- Garage Spaces
- 1
- Parking Type
- Exclusive
- Parking Spaces
- 0
- Total Garage And Parking Spaces
- 1
Lockers
- Locker Type
- Owned
- Locker Unit
- Room 3
- Locker Number
- 220
- Locker Level
- BASEMENT
Heating & Cooling
- Heat Source
- Electric
- Heat Type
- Baseboard
- Air Conditioning
- Central Air
- Bedrooms
- 2
- Washrooms
- 2
- Kitchens
- 1
Room sizes
- Foyer—Main level
- Laundry—Main level
- Bedroom 2—Main level
- Bathroom—Main level, 4 Pc Bath
- Dining Room—Main level
- Bathroom—Main level, 3 Pc Ensuite
- Primary Bedroom—Main level
- Solarium—Main level
- Kitchen—Main level
- Living Room—Main level
Washrooms
- 4-piece, Main
- 3-piece, Main
- Municipality
- Ottawa
- Neighbourhood
- Kanata - Beaverbrook
- Main cross streets
- TERON & CAMPEAU
- Directions
- 417W TO EAGLESON/MARCH EXIT, STRAIGHT THRU ON CAMPEAU. RIGHT ON TERON, BUILDING IS ON THE LEFT.
- MLS® number
- X13554800
- Data source
- Toronto Regional Real Estate Board
- Listed on
- 2026-07-11
- Updated on
- 2026-08-16
- Days on market
- 97 days
- Possession type
- Flexible
- Co-op commission
- 2.0
- Seller
- Listed by
- RE/MAX HALLMARK REALTY GROUP
Home Market Value
Current home valuation for Unit 1104, 960 Teron Road, Ottawa, Kanata - Beaverbrook, Ottawa, ON. Listed for $324,900
HOMEH Estimate
$307,214
Estimated Sales Range
$242,699 - $371,729
HOMEH Estimate for Unit 1104, 960 Teron Road, Ottawa, Kanata - Beaverbrook
Calculated with a real agent's CMA method — 45+ years of experience, codified. Not an AI guess.
For the owner
Is this your home? Track its value.
Get this home's HOMEH Estimate by email once a month, with how many homes are for sale around you.
Mortgage Payment Calculator
Compare up to 4 down payment scenarios
5% of purchase price for homes $500K or less
$16,245
| Scenario 1 | Scenario 2 | Scenario 3 | Scenario 4 | |
|---|---|---|---|---|
−Down payment | % $ | % $ | % $ | % $ |
+CMHC insurance | $12,346 | $9,065 | $7,733 | $0 |
=Total mortgage | $321,001 | $301,475 | $283,898 | $259,920 |
Amortization | ||||
Mortgage rate | % | % | % | % |
| Payment frequency | ||||
=Mortgage payment | $1,567monthly | $1,472monthly | $1,386monthly | $1,269monthly |
Land Transfer Tax
$3,349
$3,349
Around this home
Data provided by OpenStreetMap & Fraser Institute School Rankings
Ask HOMEH
New!Hi there!
👋Text or call (416) 301-9001
Recommended for you
Based on homes you've looked at.
No recommended properties found.
Nearby similar homes
No nearby properties found.
More real estate resources
Other homes nearby
Explore this area
Nearby neighbourhoods
- 9002 - Kanata - Katimavik homes for sale
- 9007 - Kanata - Kanata Lakes/Heritage Hills homes for sale
- 9003 - Kanata - Glencairn/Hazeldean homes for sale
- 3802 - Heron Gate homes for sale
- 9004 - Kanata - Bridlewood homes for sale
- 7802 - Westcliffe Estates homes for sale
- 3404 - Vanier homes for sale
- 7805 - Arbeatha Park homes for sale
No nearby listings available.