

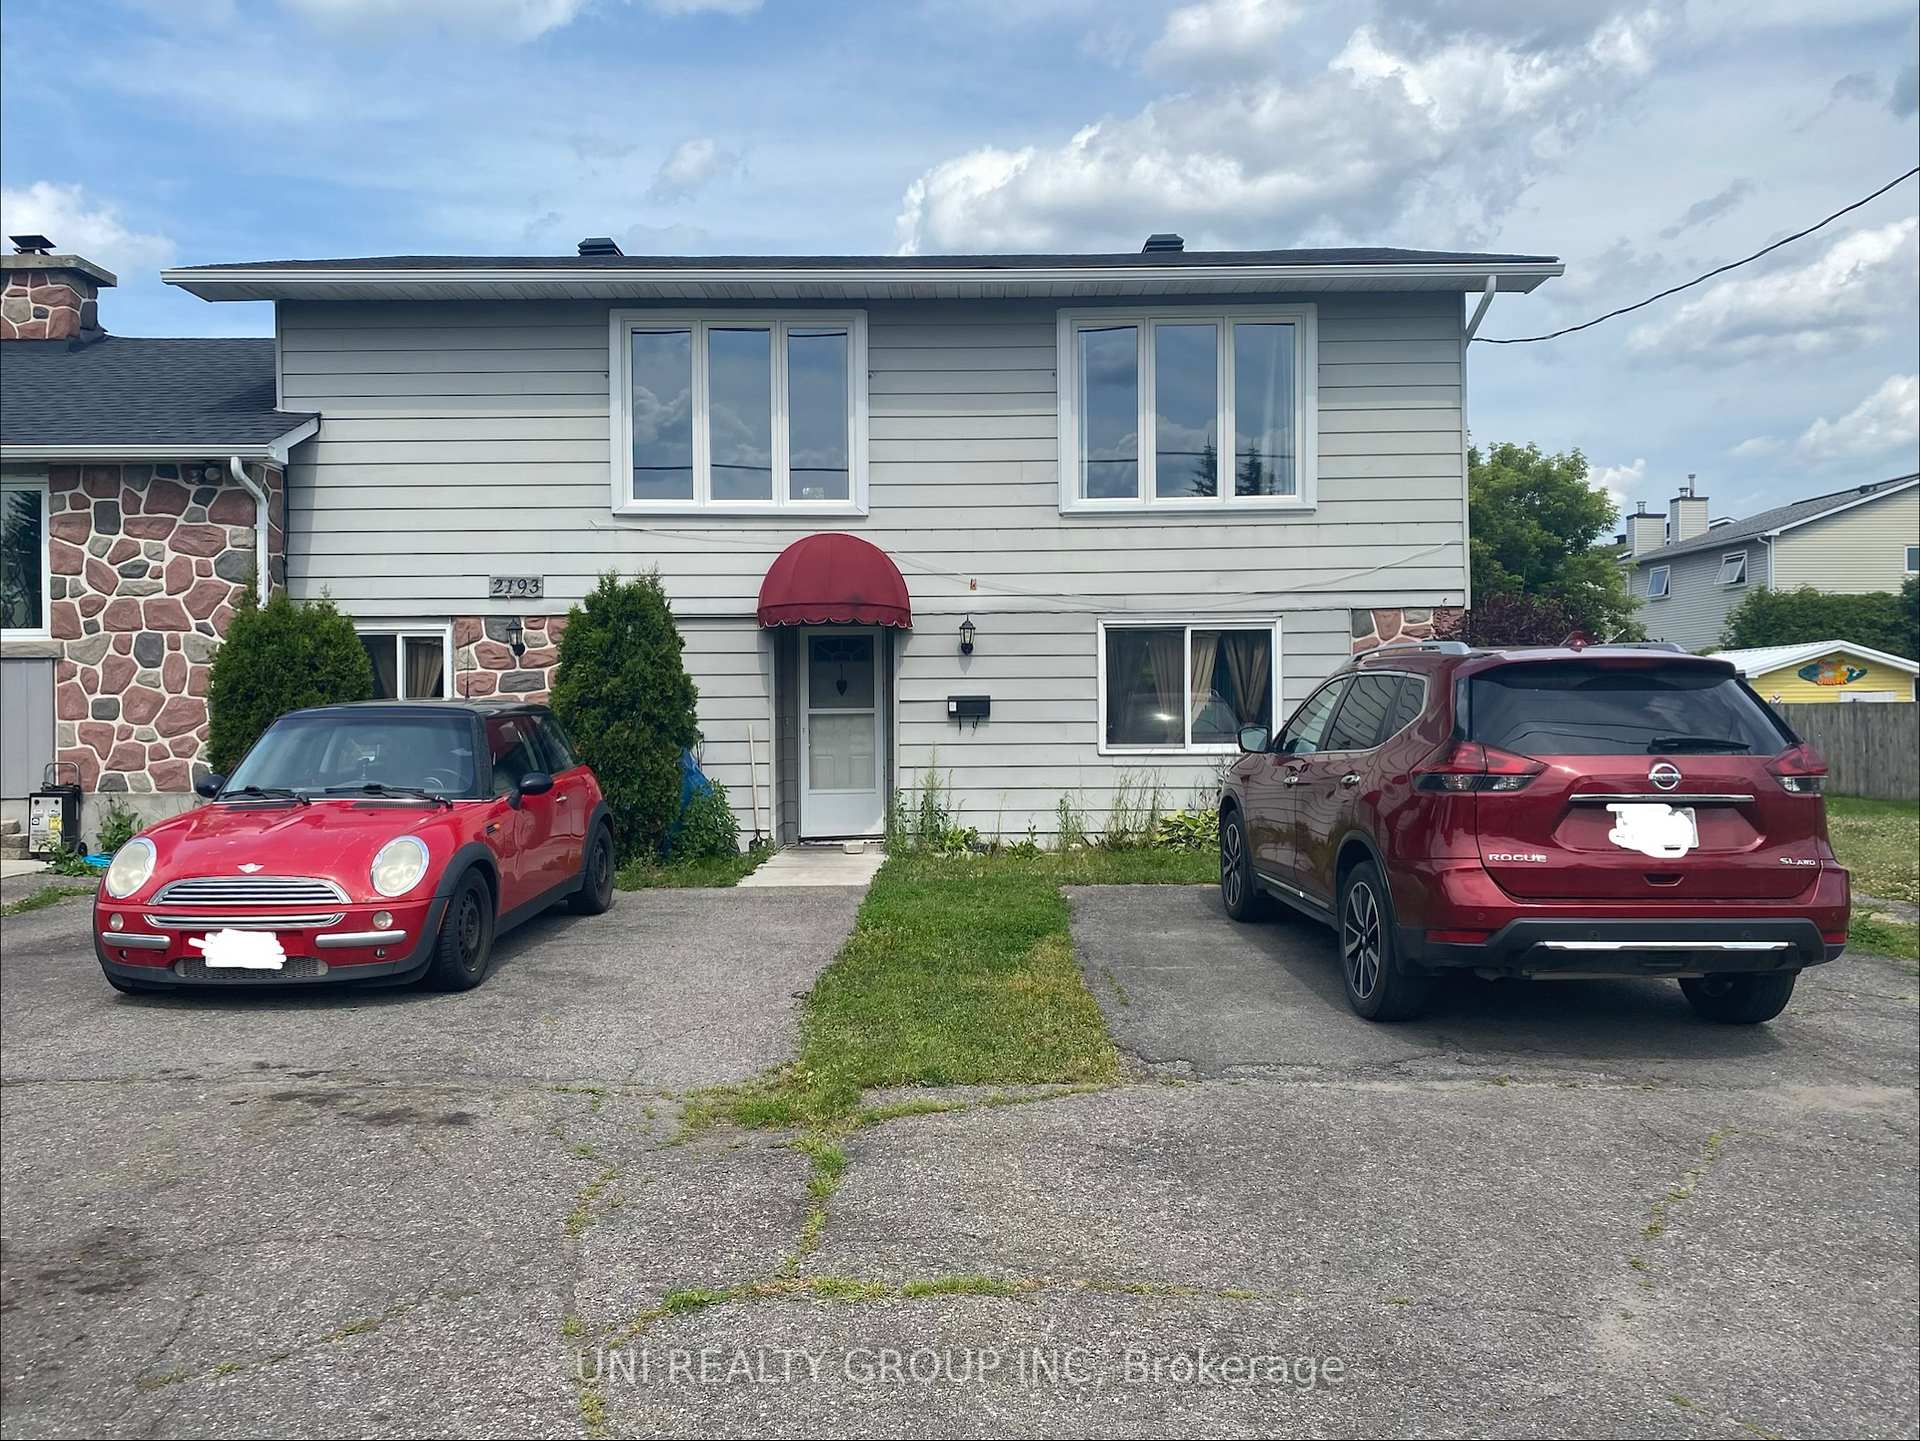
Unit B, 2193 Boyer Road
Semi-Detached For Rent
1/27Unit B, 2193 Boyer Road
Semi-Detached For Rent
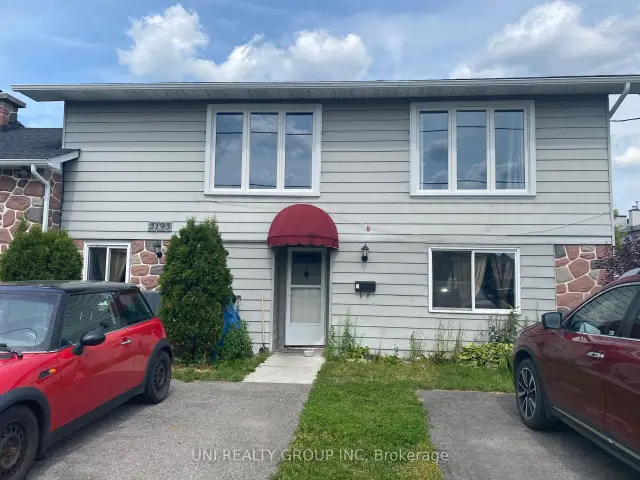
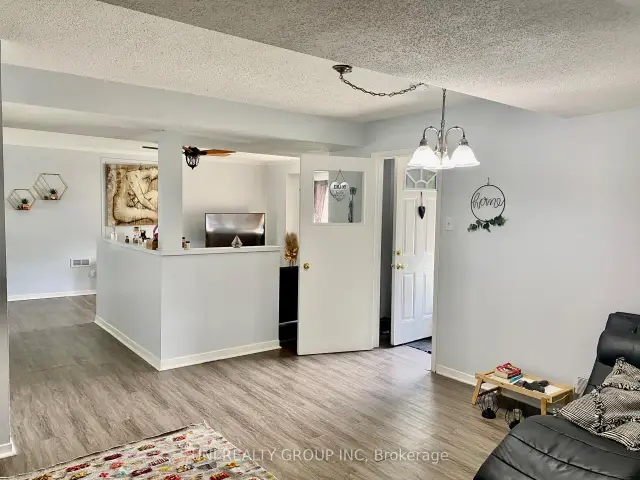
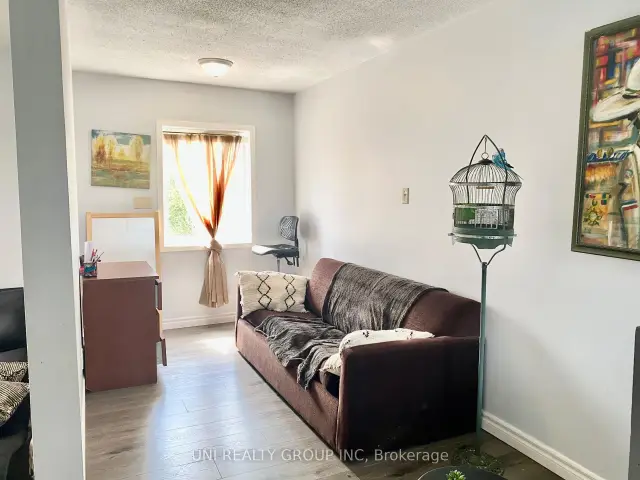
 See all 27 photos
3 Bedrooms
2 Bathrooms
2 Garage
1.5K–2K sq.ft
Entire Home
From Jan 1
Facts and features
- BasementNone
- Lease term12 months
- FurnishedFurnished
- LaundryEnsuite
What stands out
- Central air
The homeSemi-Detached, 2-storey, 1,500–2,000 sq ft
- TypeSemi-Detached
- Style2-storey
- Living space1,500–2,000 sq ft
- BasementNone, none
InsideEnsuite, Other, Rooms above ground 9
- LaundryEnsuite
- FeaturesOther
- Rooms above ground9
- Rooms in the basement0
- Bedrooms3
- Bathrooms2
- Kitchens1
- Family roomYes
Outside and lotStone, other, Asphalt shingle, Poured concrete
- ExteriorStone, other
- RoofAsphalt shingle
- FoundationPoured concrete
Parking2 Garage, Other
- Spaces2 Garage
- GarageOther
Heating, water and powerForced air, gas, Central air, Municipal water
- HeatingForced air, gas
- CoolingCentral air
- WaterMunicipal water
- SewerMunicipal sewer
- Natural gasYes
Rent and termsRent $2,300 a month, Entire property, Furnished
- Rent$2,300 a month
- Space for rentEntire property
- FurnishedFurnished
- Lease12 months
- Rent includesParking
- Rental itemsHot water tank
IncludedStove, dryer, washer, refrigerator, hood fan
- IncludedStove, dryer, washer, refrigerator, hood fan
NearbyPublic transit, park
- Close toPublic transit, park
Listing detailsX14136756, For Rent, Nov 1, 2026
- MLS® numberX14136756
- StatusFor Rent
- Listed onNov 1, 2026
- Days on market19
- UpdatedNov 1, 2026
- Possession2027-01-01 / 30-59 days
- Occupied byTenant
- Listing brokerageUNI REALTY GROUP INC
About this home
Unit B, 2193 Boyer Road, Ottawa (Chateauneuf), ON K1C 1R5
OtherPublic TransitPark
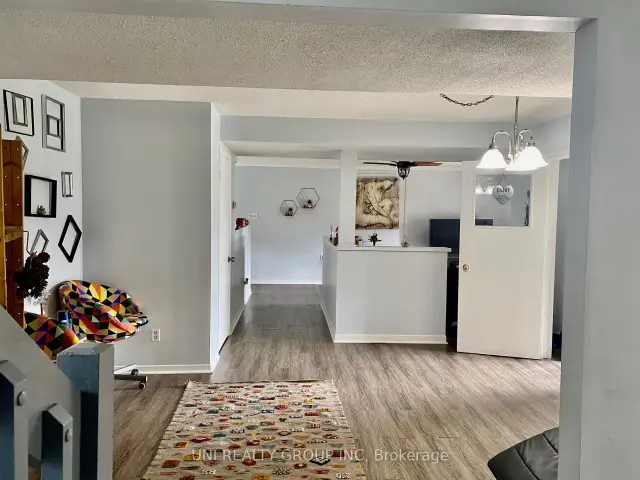
Beautiful, bright semi detached home in the heart of Orleans. Fully renovated 3 bedroom, 2 bath within walking distance to all amenities. Fully Updated Kitchen with Stainless steel appliances, Laminate floors throughout. Private backyard with deck.For all offers, Pls include: income proof, credit report, reference and rental application filled out completely. The landlord pays for water, the tenant pays for electricity, gas, etc. Thank you! Available for you Jan. 1st, 2027
Read more
Book a viewing
Fri20Nov
Sat21Nov
Sun22Nov
Mon23Nov
Tue24Nov
Wed25Nov
Thu26Nov
Pick A Time
Around this home
From Innes Rd, head north on Orleans Blvd. Turn right onto Boyer Rd. The home will be on your left.
Errands
Parks
Schools
Daily convenience, out of 100, from the distances below
ParkSt. François Park · 12 within 1 km5 min walk325 m
GroceryGeorges Meatshop5 min walk304 m
SchoolSt. Kateri Tekakwitha Elementary School10 min walk640 m
PharmacyDrug Store Pharmacy16 min walk964 m
Cafés & foodLittle Elephant Thai Bistro · 15 within 1 km3 min walk163 m
Gym & rec centreSt. François Park Ice Rink5 min walk297 m
LibraryOttawa Public Library - Orléans Branch10 min walk640 m
WalkDriveStraight-line distance, open map data
Grocery0.3 km
Park0.3 km
Dining0.2 km
Gym0.3 km
Schools nearby
School rating, out of 10.
St. Kateri Tekakwitha Elementary Schoolelementary · Private · 0.6 km
6.4/10Fair
Our Lady of Mount Carmel Elementary Schoolelementary · Private · 0.9 km
6.3/10Fair
École élémentaire catholique L'Étoile-de-l'Estelementary · Private · 1.0 km
8.1/10Excellent
Contact agent
Helpful calculators
Rent vs buy
Affordability
Mortgage
Down payment
Stress test
CMHC insurance

Your HOMEH agent
KimHOMEH agent · Ottawa
"I would see it this week."
Ask Kim