
213 Cabrelle Place
Ottawa (Manotick Village & Manotick Estates), ON K4M 0A9
- 3+1Bedrooms
- 4Bathrooms
- 2Garage
- 3500–5000Sq Ft
- $9,774Tax
- 98×215 ftLot Size
 Estimated Value:$1,711,000See Free Estimate Report

Property not available for sale or for rent.
HOMEH One: full-service selling for a 1% listing fee. The buyer's agent commission is separate.
Free Home EvaluationHow Much Is My Home Worth?Homes for Sale NearbySale & Price History for 213 Cabrelle Place, Ottawa, Manotick Village & Manotick Estates
Real estate boards require you to or to see the full details of this property.
*Sold prices and complete sale & price history are regulated data. Under the Trust in Real Estate Services Act, 2002 (TRESA) and the rules of the Real Estate Council of Ontario (RECO), and pursuant to the Multiple Listing Service® rules of the Canadian Real Estate Association (CREA) and the Toronto Regional Real Estate Board (TRREB), this information may be shown only to registered users who have agreed to the applicable terms of use (a Virtual Office Website, or "VOW," arrangement). HOMEH Inc., Brokerage therefore provides it to signed-in members only. Creating an account is free and takes under a minute.
About 213 Cabrelle Place, Ottawa, Manotick Village & Manotick Estates
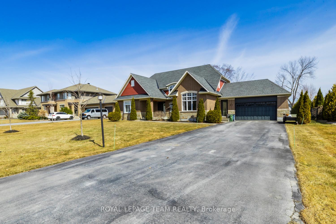
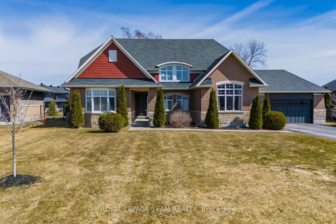
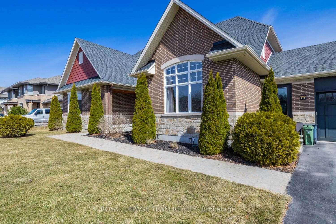
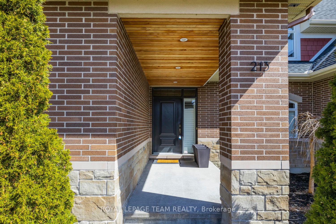
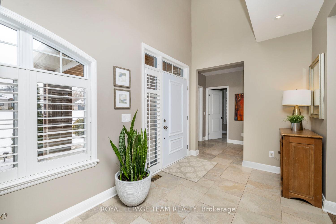
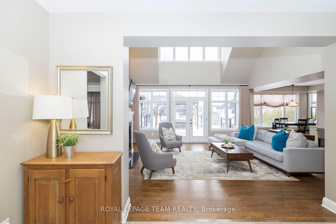
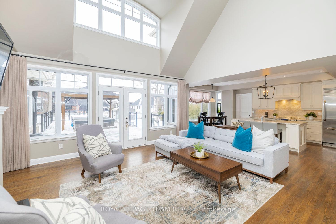
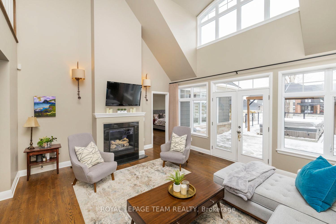
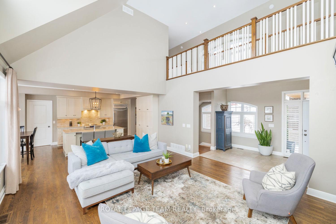
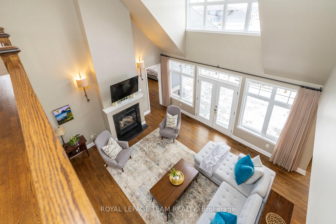
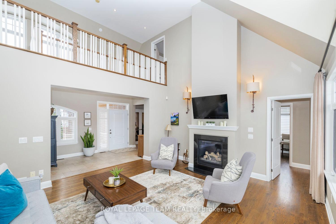
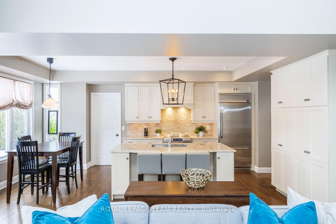
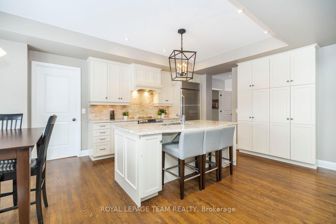
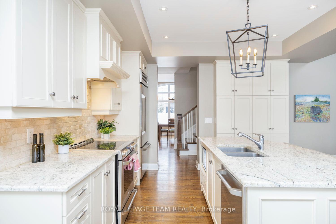
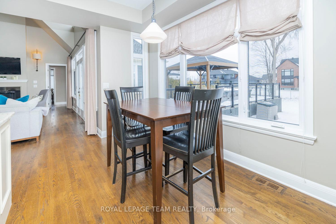
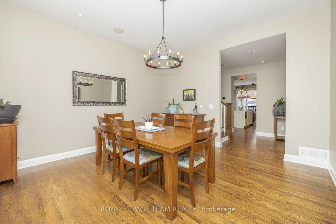
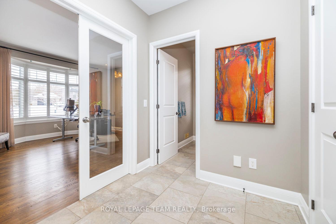
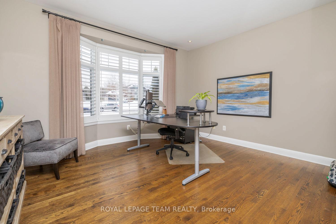
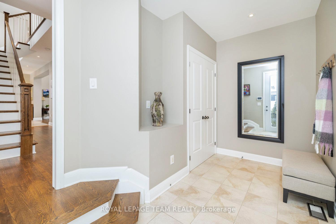
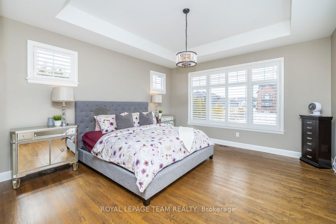
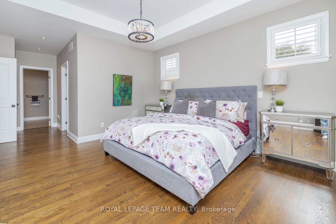
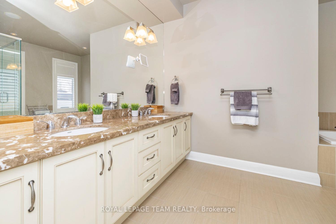
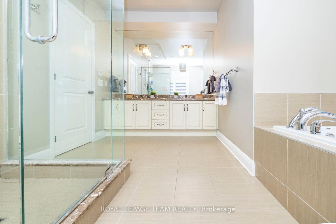
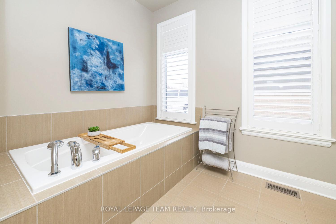
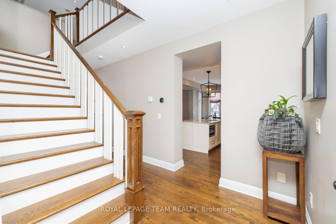
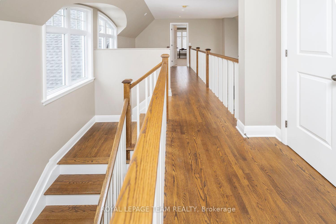
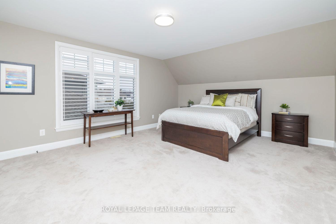
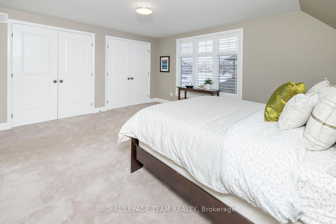
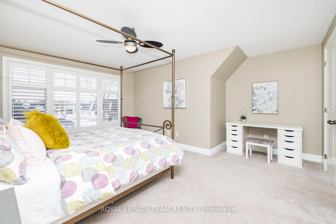
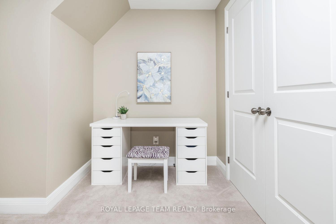
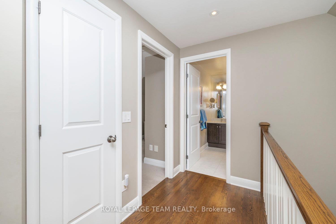
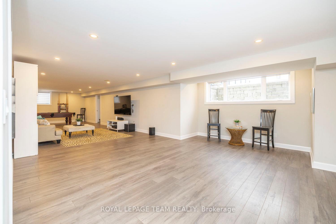
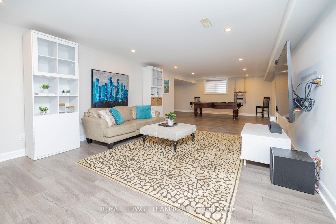
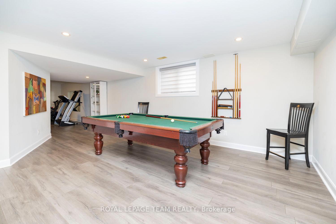
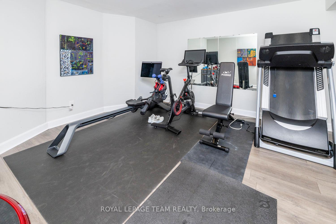
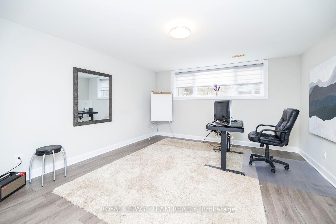
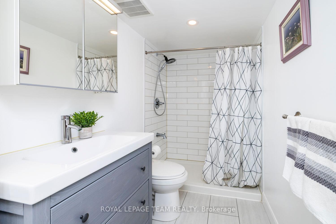
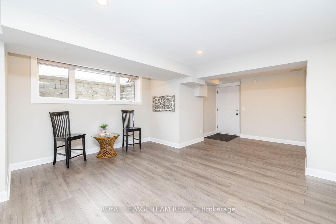
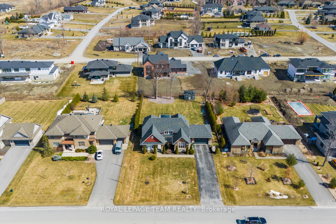
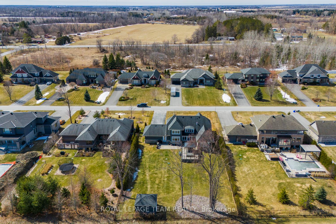
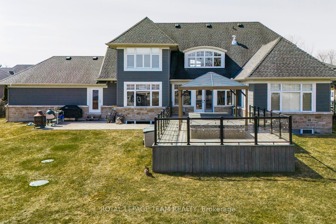
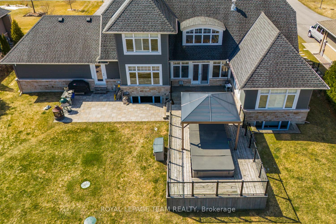
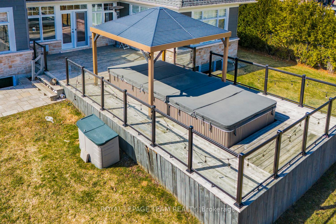
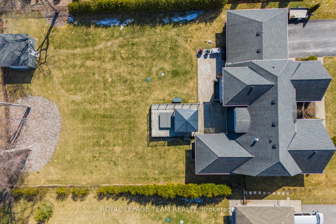
From the moment you step inside, this Manotick bungalow with loft feels like home. Originally built as a Model Home for Uniform Homes in 2012, it was crafted with warmth, comfort, and connection in mind. Every detail thoughtfully designed. Just minutes from shops, restaurants, recreation facilities, and Highway 416, it offers the ideal blend of tranquility and convenience. The heart of the home is the expansive living room, where soaring vaulted ceilings and a dramatic wall of windows flood the space with natural light. Its a room that instantly inspires both relaxation and connection. Picture cozy evenings by the fireplace or lively gatherings that flow seamlessly into the designer kitchen. Here, granite counters, high-end stainless steel appliances, and an oversized island invite both casual meals and meaningful conversations. A formal dining room offers the perfect backdrop for special celebrations. The main floor is designed for ease and comfort. The primary suite feels like a sanctuary, complete with a custom walk-in closet and a spa-inspired ensuite featuring a glass shower, soaker tub, and dual sinks. A main-floor den provides space to focus or create, while the mudroom with direct garage access and the laundry room keep daily life running smoothly. Upstairs, two additional bedrooms and a full bathroom welcome family or overnight guests with comfort and privacy. The fully finished basement extends the living space with its own bedroom and bathroom, making it ideal for visitors, older children, or even a home gym. With a direct staircase from the garage, its as practical as it is inviting. Step outside and you'll find the backyard designed as a true retreat. Professional landscaping frames an oversized deck and a swim spa, creating a private oasis perfect for summer evenings, weekend barbecues, or quiet mornings with a coffee. This home offers more than just luxury finishes. Its a place that invites you to slow down, connect, and savour every moment.
Key Facts & Features
Property Costs
- Annual Property Tax Amount
- $9,774
- Land Transfer Tax Fee
- $30,473
Rental Items
- Rental Equipment
- Hot Water Tank
- Basement Type
- Full, Finished
Interior Features
- Laundry Level
- Main Level
- Interior Extras
- Air Exchanger, Water Treatment, Central Vacuum
- Fireplace/Stove
- Yes
- Fireplace Features
- Natural Gas
- Elevator
- No
Exterior Features
- Exterior Extras
- Deck, Landscaped
- Pool
- Above Ground
- Property Features
- Golf, Park, Fenced Yard, Electric Car Charger
- Accessibility Features
- Lowered Light Switches
- Other Structures
- Garden Shed
Building
- Building Type
- Detached
- Building Style
- Bungalow
Construction
- Exterior Finish
- Brick, Stone
- Roof
- Asphalt Shingle
- Foundation Details
- Concrete
- Special Designation
- Unknown
Lot
- Lot Front
- 98.43 ft
- Lot Depth
- 215.16 ft
- Lot Shape
- Irregular
Inclusions
- Inclusions
- Refrigerator, Stove, Hood Fan, Dishwasher, Washer, Dryer, Swim Spa & all accessories, Storage Shed, Water Treatment System, All Window Blinds, All Drapery and Drapery Tracks, All Light Fixtures, Central Vacuum & all accessories, Automatic Garage Door Opener 7 Remote(s), Garage Storage Shelves, Security System, Utility Room Refrigerator & Freezer, Irrigation System, Electric Car Charger, See Attachement for More Info
Exclusions
- Exclusions
- Pergola, Laundry Room Shelving, Utility Room Shelving & Workbench, Microwave
Parking & Garages
- Garage Type
- Attached
- Garage Spaces
- 2
- Parking Spaces
- 10
- Total Garage And Parking Spaces
- 12
Heating & Cooling
- Heat Source
- Gas
- Heat Type
- Forced Air
- Air Conditioning
- Central Air
- Water
- Well
- Sewers
- Septic
- Natural Gas
- Yes
- Bedrooms
- 3 + 1
- Washrooms
- 4
- Kitchens
- 1
- Family / bonus room
- Yes
Room sizes
- Foyer—Main level
- Living Room—Main level, Gas Fireplace, Hardwood Floor, W/O To Deck
- Kitchen—Main level, Eat-in Kitchen, Centre Island, Hardwood Floor
- Dining Room—Main level, Built-in Speakers, Hardwood Floor
- Office—Main level, Double Doors, Hardwood Floor
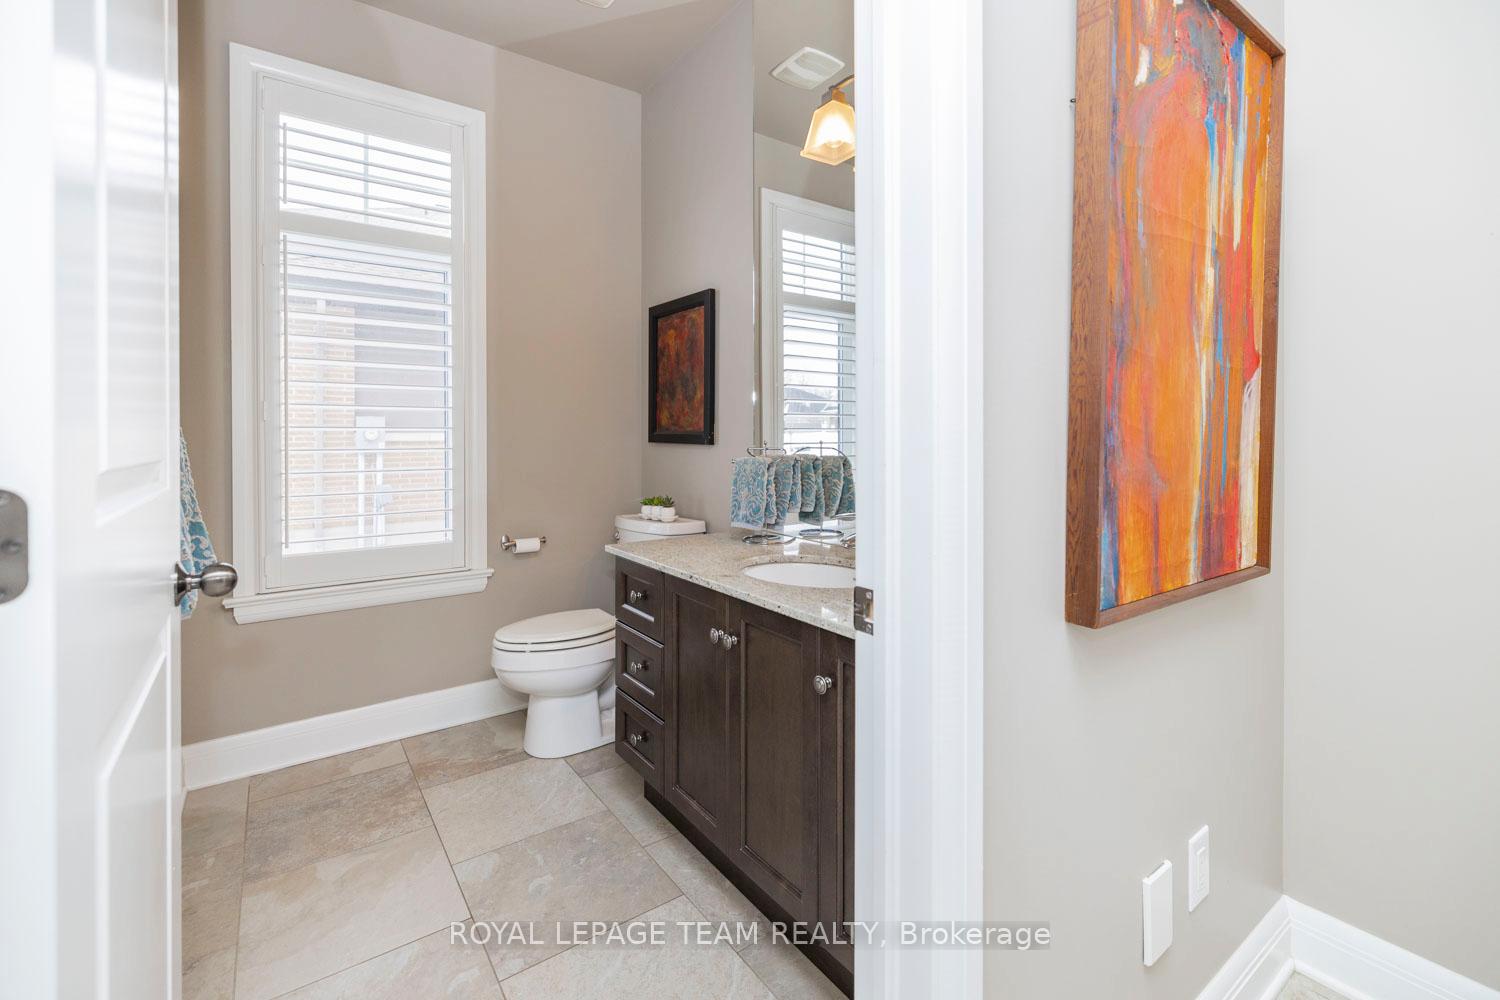
- Powder Room—Main level
- Primary Bedroom—Main level, Walk-In Closet(s), Double Closet, Hardwood Floor
- Bathroom—Main level, 5 Pc Ensuite, Built-in Speakers, Irregular Room
- Mud Room—Main level
- Laundry—Main level
- Bedroom 2—Second level, His and Hers Closets
- Bedroom 3—Second level, Large Closet
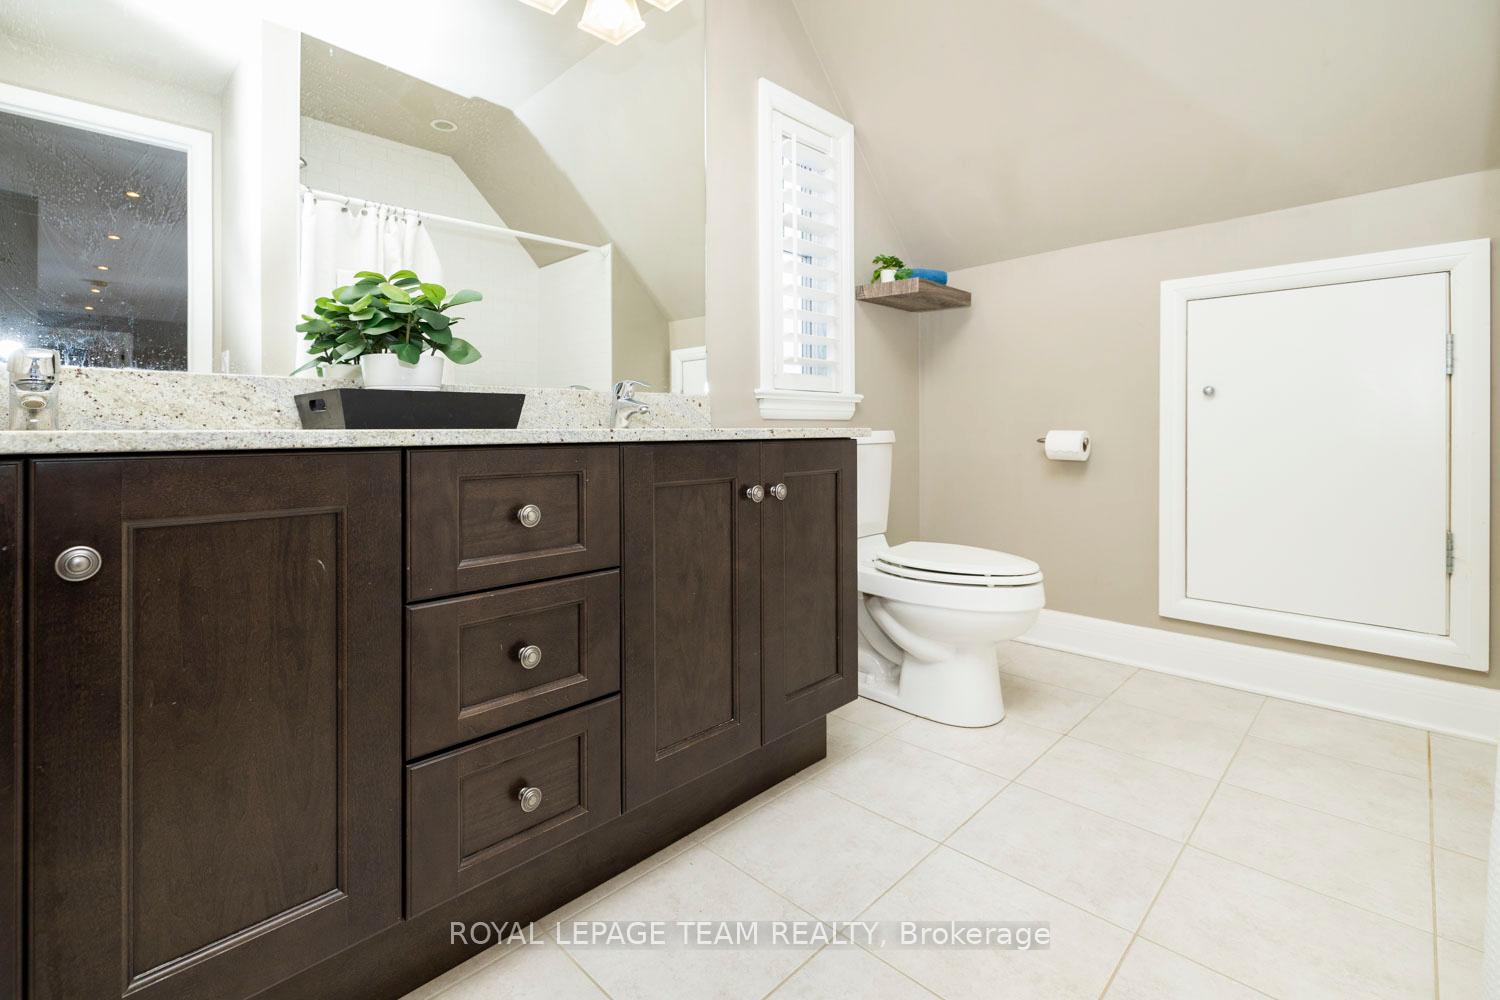
- Bathroom—Second level, 5 Pc Bath
- Recreation—Lower level, Large Window, Access To Garage, Vinyl Floor
- Den—Lower level, Irregular Room, Vinyl Floor
- Bedroom 4—Lower level, Large Window, Vinyl Floor
- Bathroom—Lower level, 3 Pc Bath
- Other—Lower level
- Utility Room—Lower level, Irregular Room
Washrooms
- 5-piece, Main
- 2-piece, Main
- 5-piece, Upper
- 3-piece, Lower
- Municipality
- Ottawa
- Neighbourhood
- Manotick Village & Manotick Estates
- Main cross streets
- First Line Rd at Dunblane Way
- Zoning
- Residential
- Directions
- Prince of Wales. Left on Bankfield Road. Right on First Line Road. Left on Dunblane Way. Left on Cabrelle Place.
- MLS® number
- X12437005
- Data source
- Toronto Regional Real Estate Board
- Status change
- 2025-10-23
- Listed on
- 2025-10-01
- Days on market
- 22 days
- Possession type
- Flexible
- Co-op commission
- 2%
- Seller
- Listed by
- ROYAL LEPAGE TEAM REALTY
Home Market Value
Current home valuation for 213 Cabrelle Place, Ottawa, Manotick Village & Manotick Estates, Ottawa, ON. Listed for $1,699,900
HOMEH Estimate
$1,711,000
Estimated Sales Range
$1,351,690 - $2,070,310
HOMEH Estimate for 213 Cabrelle Place, Ottawa, Manotick Village & Manotick Estates
Calculated with a real agent's CMA method — 45+ years of experience, codified. Not an AI guess.
For the owner
Is this your home? Track its value.
Get this home's HOMEH Estimate by email once a month, with how many homes are for sale around you.
Mortgage Payment Calculator
Compare up to 4 down payment scenarios
20% required for homes $1.5M or more
$339,980
| Scenario 1 | Scenario 2 | Scenario 3 | Scenario 4 | |
|---|---|---|---|---|
−Down payment | % $ | % $ | % $ | % $ |
+CMHC insurance | $0 | $0 | $0 | $0 |
=Total mortgage | $1,359,920 | $1,274,925 | $1,189,930 | $1,104,935 |
Amortization | ||||
Mortgage rate | % | % | % | % |
| Payment frequency | ||||
=Mortgage payment | $6,640monthly | $6,225monthly | $5,810monthly | $5,395monthly |
Land Transfer Tax
$30,473
$30,473
Around this home
No schools found nearby
Data provided by OpenStreetMap & Fraser Institute School Rankings
Ask HOMEH
New!Hi there!
👋Text or call (416) 301-9001
Recommended for you
Based on homes you've looked at.
No recommended properties found.
Nearby similar homes
No nearby properties found.
More real estate resources
Other homes nearby
Explore this area
Nearby neighbourhoods
- 8201 - Fringewood homes for sale
- 3105 - Cardinal Glen homes for sale
- 9007 - Kanata - Kanata Lakes/Heritage Hills homes for sale
- 6002 - Woodroffe homes for sale
- 9002 - Kanata - Katimavik homes for sale
- 9003 - Kanata - Glencairn/Hazeldean homes for sale
- 4202 - Hintonburg homes for sale
- 9010 - Kanata - Emerald Meadows/Trailwest homes for sale
No nearby listings available.