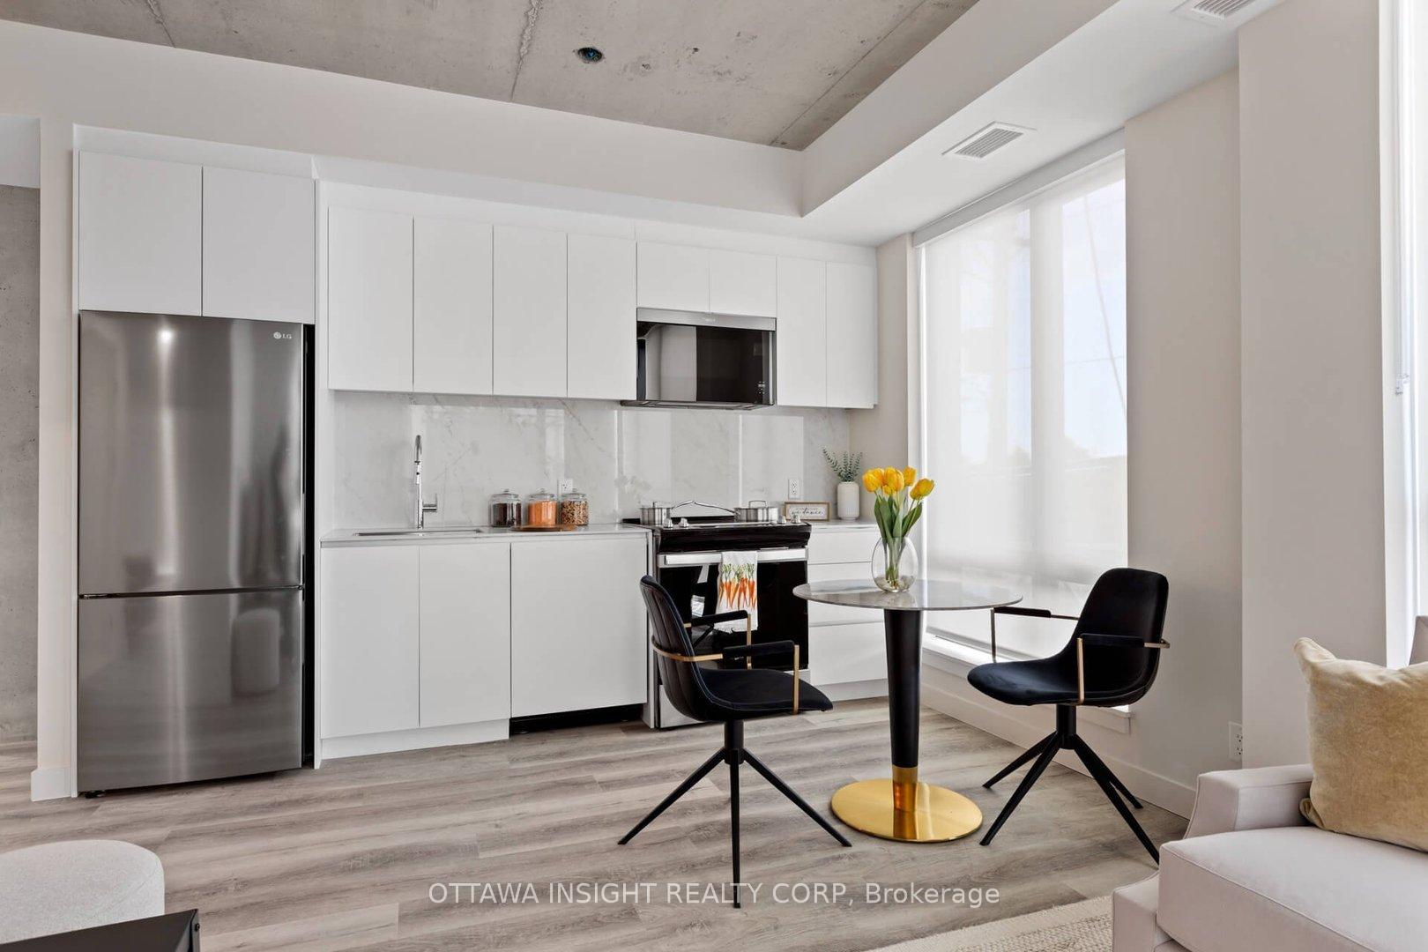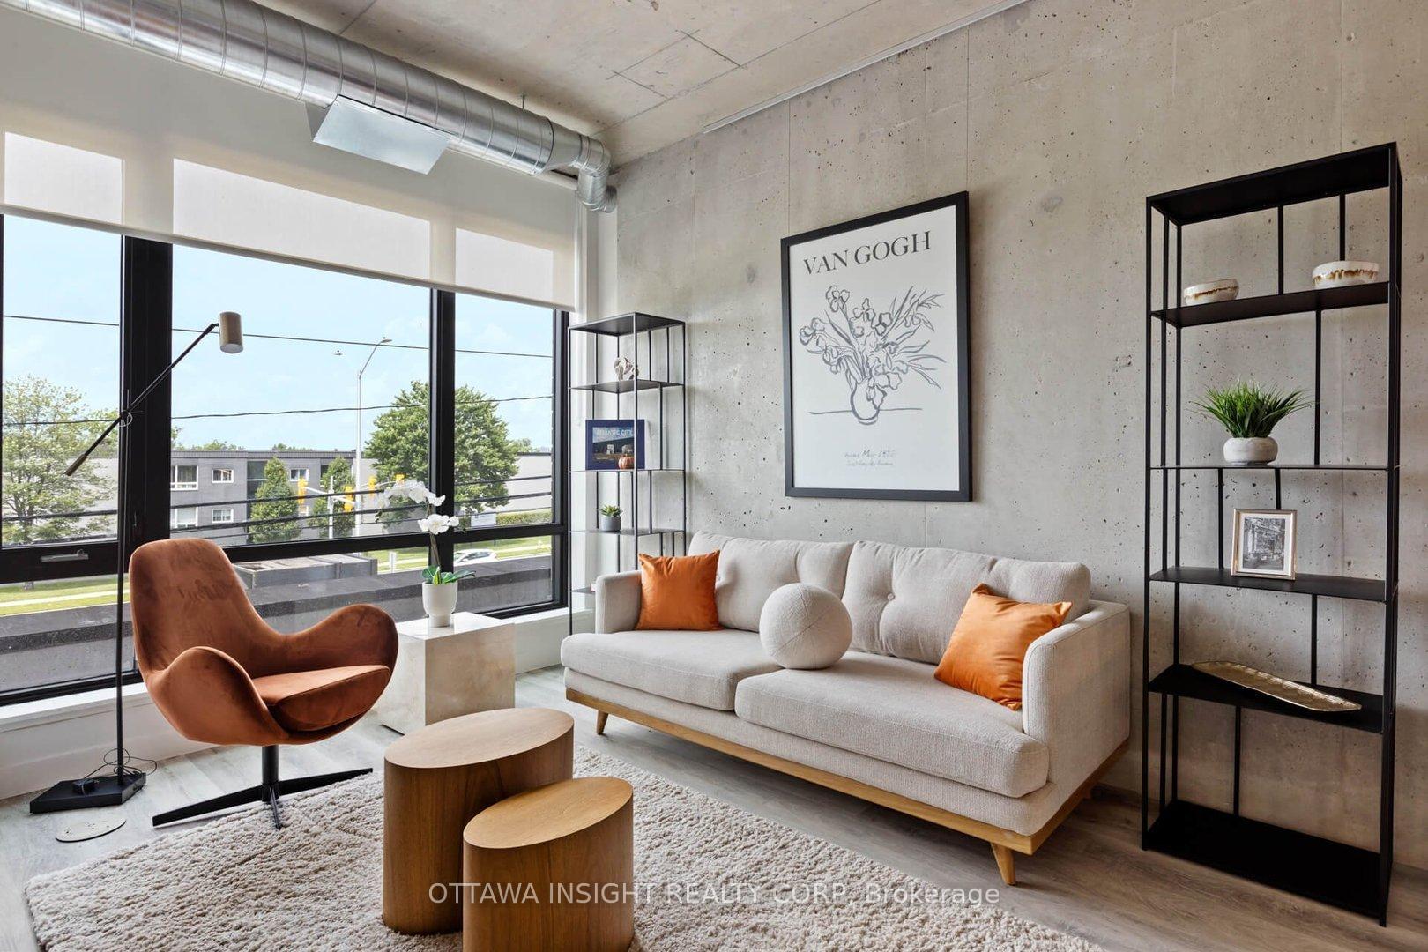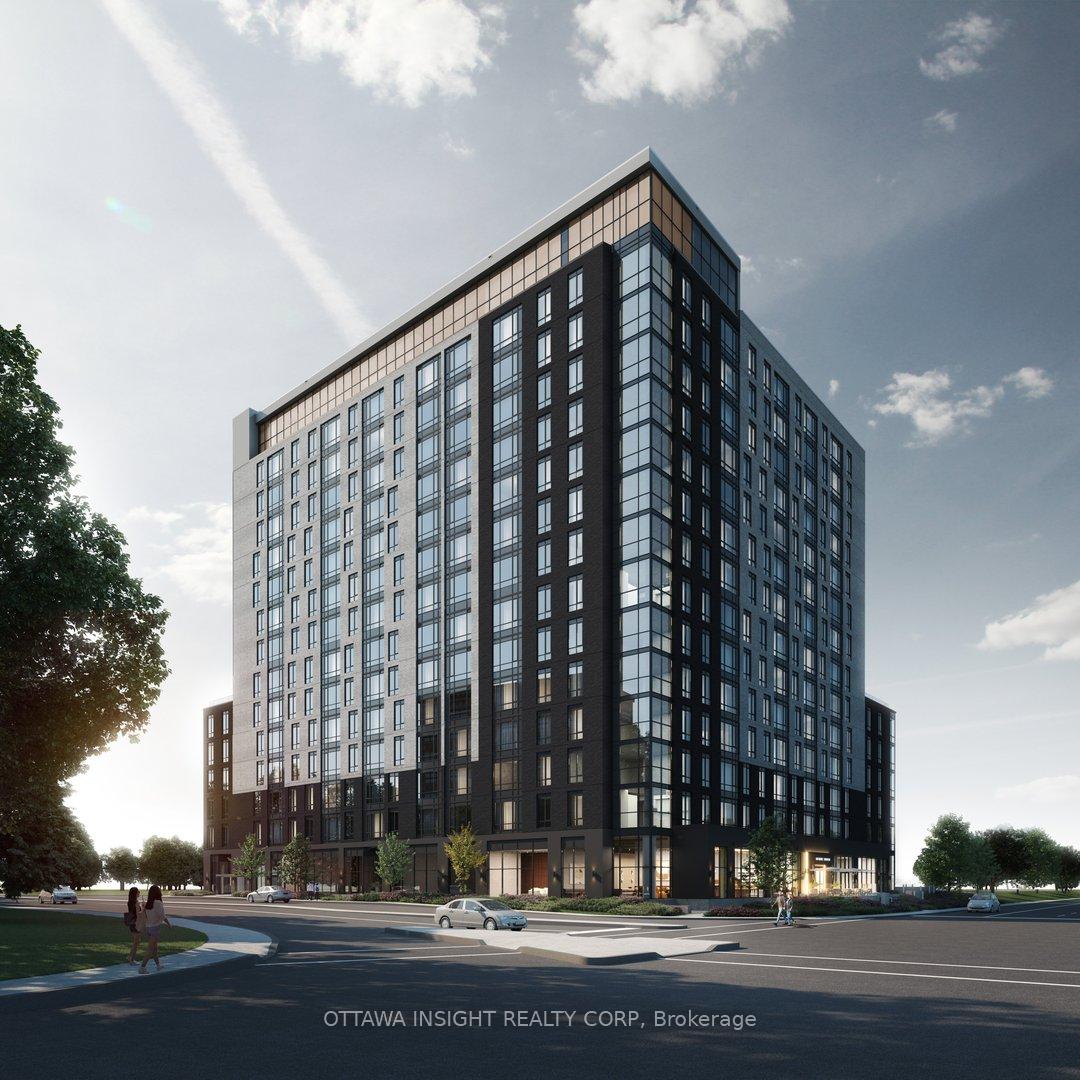
Front of Unit G8, 2140 Baseline Road

Unit G8, 2140 Baseline Road
Ottawa (Centrepointe)
Condo Apartment Terminated
1/16
Front of Unit G8, 2140 Baseline Road

Unit G8, 2140 Baseline Road
Ottawa (Centrepointe)
Condo Apartment Terminated
Photo 2 of 16 – Unit G8, 2140 Baseline Road, OttawaPhoto 3 of 16 – Unit G8, 2140 Baseline Road, OttawaPhoto 4 of 16 – Unit G8, 2140 Baseline Road, OttawaPhoto 5 of 16 – Unit G8, 2140 Baseline Road, OttawaSee all 16 photos
Last asked:Terminated Sep 3, 2025
$2,400monthly

Included in rent: Exterior Maintenance, Grounds Maintenance, Snow Removal, Recreation Facility

2 Bedrooms
2 Bathrooms
0 Parking
800–899 sq.ft
Other
— Unit

Property history

  1. $2,400TerminatedList: 2025-08-07End: 2025-09-0327 daysX12333549

Facts and features

  • ExposureEast west
  • LaundryEnsuite
  • LockerExclusive
  • BalconyNone
What stands out
  • Central air
  • Exercise room
  • Rooftop deck/garden
The homeCondo Apartment, Apartment, New
  • TypeCondo Apartment
  • StyleApartment
  • AgeNew
  • Living space800–899 sq ft
  • BasementOther, none
  • ExposureEast West
InsideEnsuite, Water heater owned, Rooms above ground 4
  • LaundryEnsuite
  • FeaturesWater heater owned
  • Rooms above ground4
  • Rooms in the basement0
  • Bedrooms2
  • Bathrooms2
  • Kitchens1
OutsideBrick, Unknown, Balcony None
  • ExteriorBrick
  • RoofUnknown
  • BalconyNone
Parking and lockerUnderground, Rental, Underground
  • GarageUnderground
  • Parking typeRental
  • DrivewayUnderground
  • LockerExclusive
Building2140 Baseline Road, Condo corporation 2, Exercise room, rooftop deck/garden, visitor parking
  • Name2140 Baseline Road
  • Condo corporation2
  • AmenitiesExercise room, rooftop deck/garden, visitor parking
  • PetsAllowed
Heating, water and powerForced air, other, Central air
  • HeatingForced air, other
  • CoolingCentral air
Rent and termsRent $2,400 a month, Other, Unfurnished
  • Rent$2,400 a month
  • Space for rentOther
  • FurnishedUnfurnished
  • Lease12 months
  • PaidMonthly
  • Rent includesExterior maintenance, grounds maintenance, snow removal, recreation facility
  • DepositRequired
  • Credit checkRequired
NearbyPublic transit
  • Close toPublic transit
Listing detailsX12333549, Terminated, Aug 7, 2025
  • MLS® numberX12333549
  • StatusTerminated
  • Listed onAug 7, 2025
  • Days on market27
  • UpdatedSep 3, 2025
  • Possession2025-08-07 / Immediate
  • Occupied byVacant
  • Listing brokerageOTTAWA INSIGHT REALTY CORP

About this home

Unit G8, 2140 Baseline Road, Ottawa (Centrepointe), ON K2G 6E2

Water Heater OwnedPublic TransitExercise RoomRooftop Deck/GardenVisitor Parking

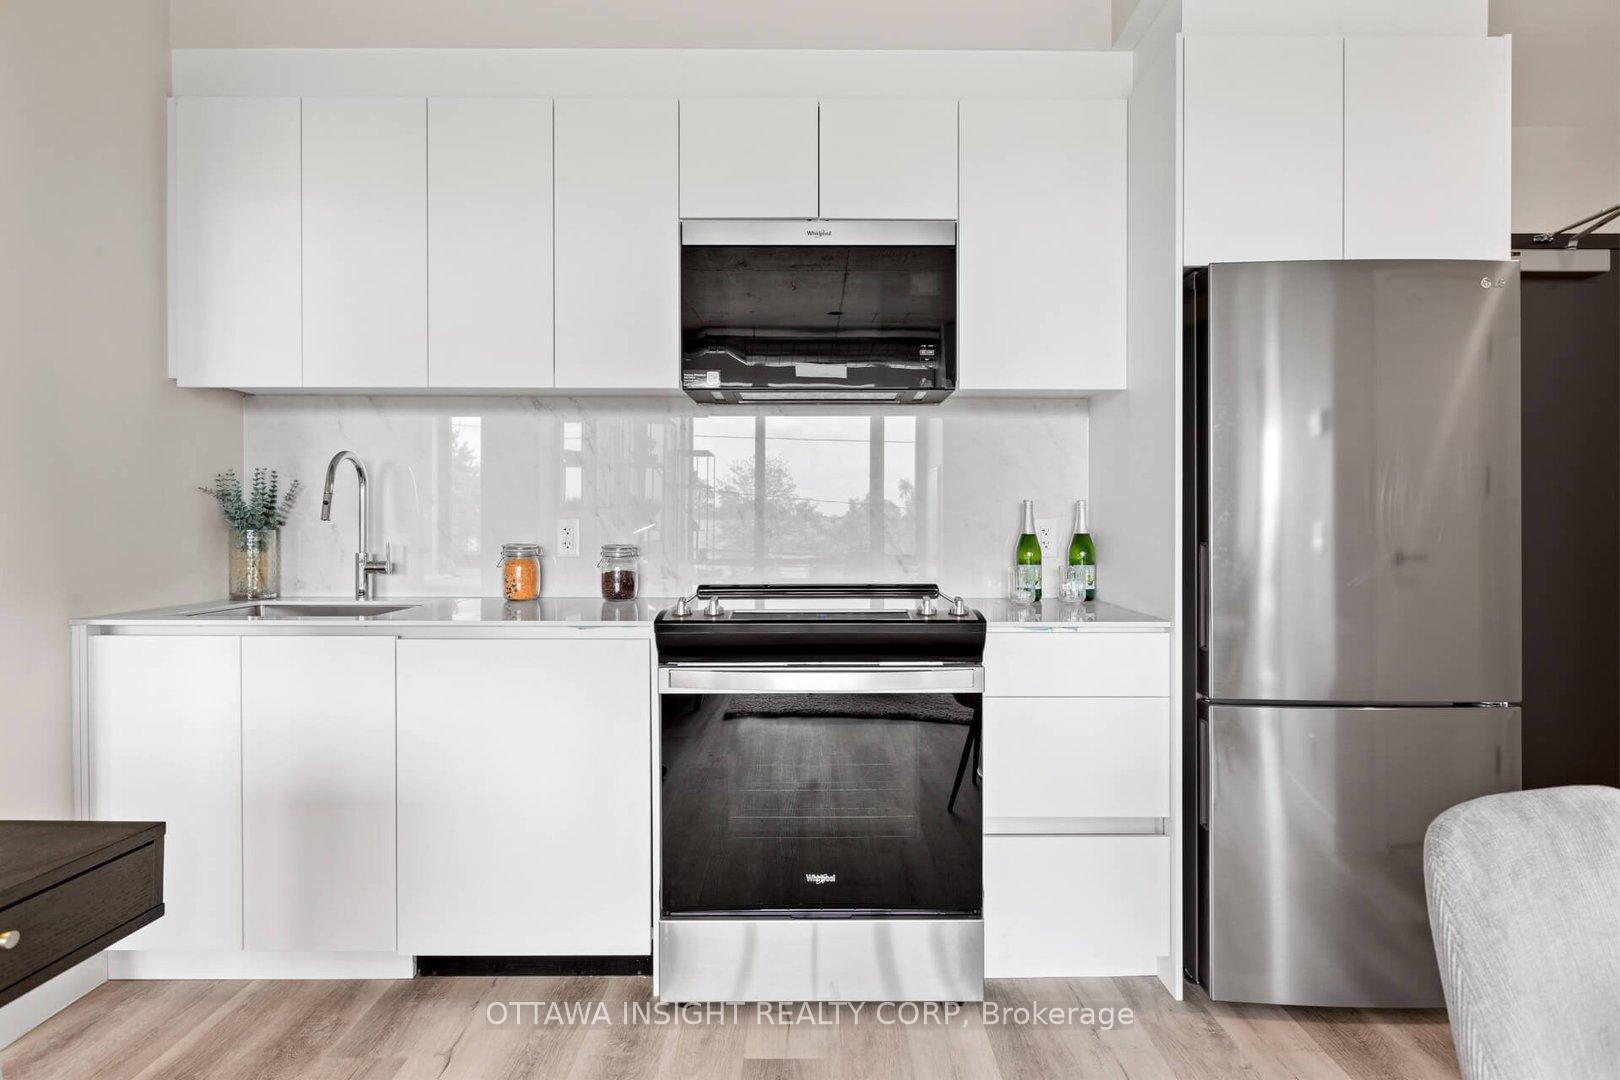
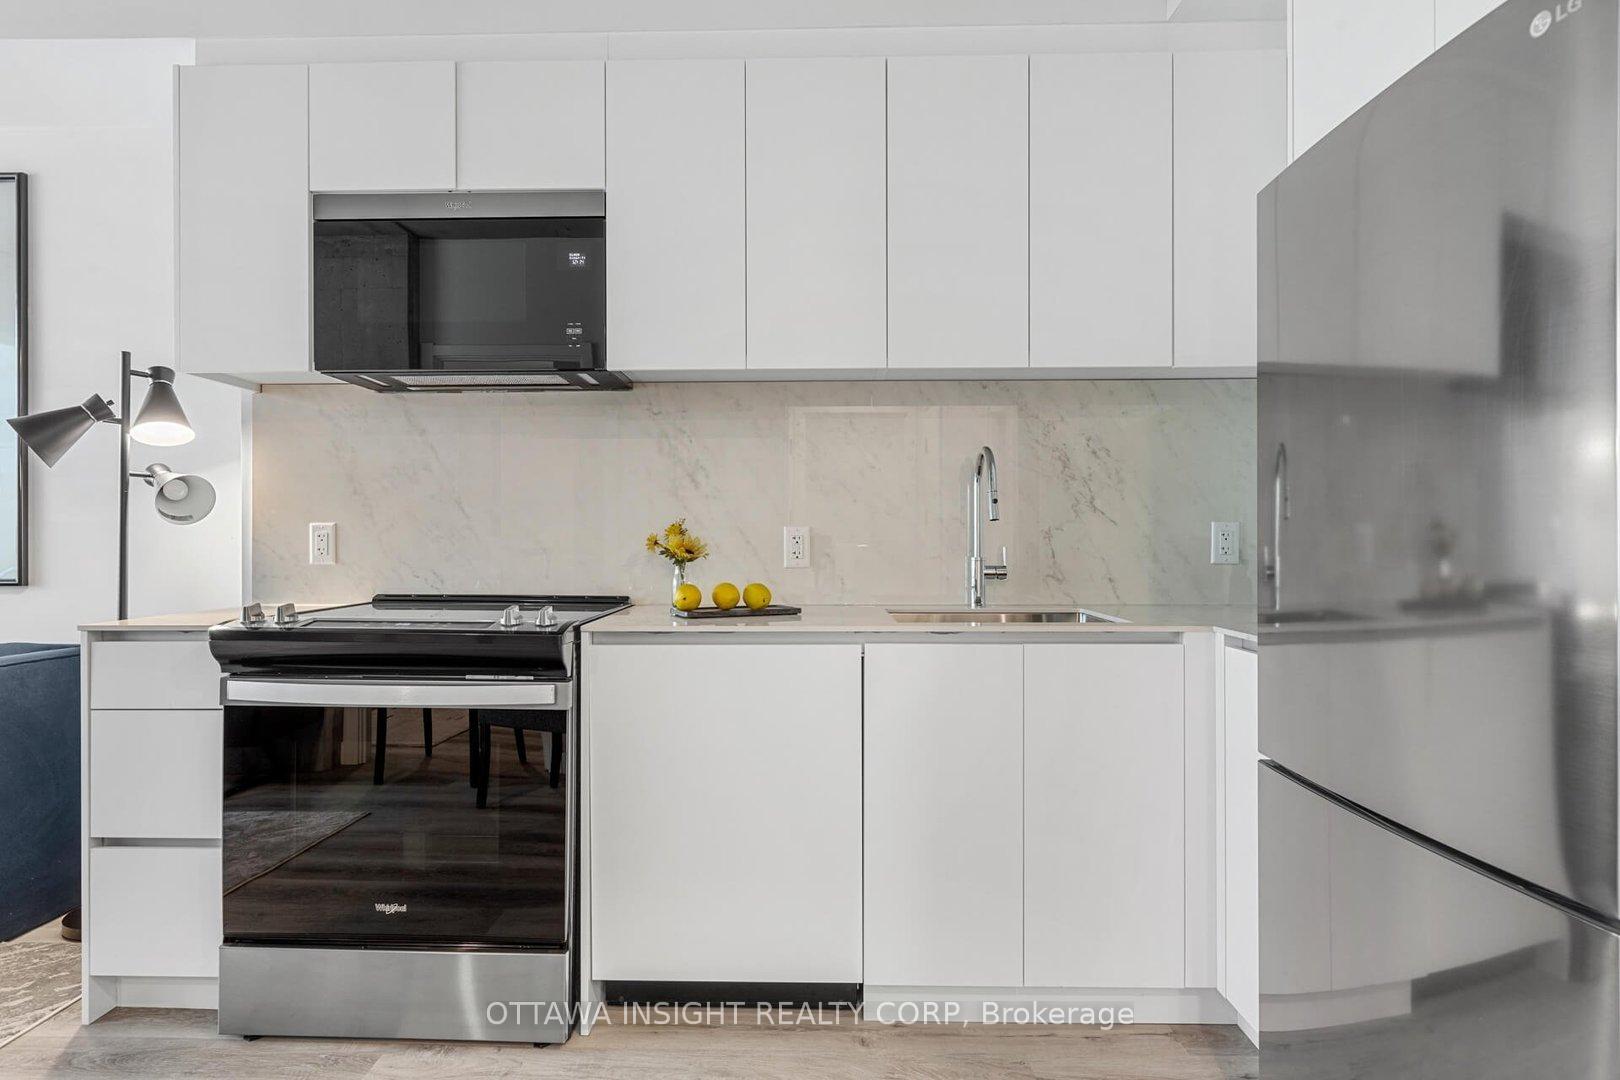
Located in the bustling Centrepointe neighbourhood of Ottawa, Gemini Tower offers an unbeatable location that seamlessly blends urban convenience with suburban tranquility. Steps to Algonquin College, the future Baseline/Algonquin LRT station, and College Square Shopping Centre. Each suite at Gemini Tower is crafted to create the ideal setting for your perfect lifestyle. With a custom kitchen made in Italy, porcelain slab countertops and backsplashes, Grohe fixtures, and stainless-steel appliances, every detail has been thoughtfully curated. The luxurious finishes extend to custom-designed floor-to-ceiling bedroom closets, in-suite laundry, and spa-inspired bathrooms with Dekton porcelain tile detailing. Underground secured Parking is available for an additional cost of $200 per month., Flooring: Ceramic, Flooring: Laminate

Ask about this home

A HOMEH agent will answer your questions about this home.

Ask a question

Know more about 2140 Baseline Road

Condo building · 2140 Baseline Road

2140 Baseline Road is a condo. No units are on the market here right now.

No similar units for rent in 2140 Baseline Road right now.

Around this home

Constellation and Baseline
100Errands
100Transit
82Parks
98Schools

Daily convenience, out of 100, from the distances below

ParkKenson Park · 9 within 1 km8 min walk514 m
GroceryCircle K4 min walk272 m
SchoolÉcole élémentaire catholique Terre-des-Jeunes5 min walk320 m
Train stationAlgonquin8 min walk481 m
PharmacyPharma City Drugstore2 min walk113 m
Cafés & foodHappy Goat Coffee Co. · 15 within 1 km1 min walk26 m
Gym & rec centreBarbara Ann Scott Arena9 min walk557 m
LibraryOttawa Public Library - Nepean Centrepointe Branch11 min walk648 m
WalkDriveStraight-line distance, open map data
Grocery0.3 km
Park0.5 km
Coffee0.0 km
Dining0.4 km
Gym0.6 km
Algonquin0.5 km

Schools nearby

School rating, out of 10.

École élémentaire catholique Terre-des-Jeuneselementary · Private · 0.3 km
5.5/10Fair
Sir Guy Carleton Secondary Schoolsecondary · Public · 0.3 km
1.0/10Low
Bishop Hamilton Montessori Schoolelementary · Private · 0.4 km
—
Contact agent

Helpful calculators

Rent vs buy
Affordability
Mortgage
Down payment
Stress test
CMHC insurance

Your HOMEH agent

KimHOMEH agent · Ottawa

"I would see it this week."

Ask Kim

© 2026 HOMEH Inc., Brokerage · RECO Registration #6000380 · 505 Highway 7 East, Unit 308, Thornhill, ON L3T 7T1 · Listing data courtesy of the MLS® System of the listing brokerage, deemed reliable but not guaranteed.

Disclaimers and terms

HOMEH is operated by HOMEH Inc., a licensed Ontario real estate brokerage regulated by the Real Estate Council of Ontario (RECO) under the Trust in Real Estate Services Act, 2002 (TRESA). Under TRESA, consumers are entitled to the RECO Information Guide before entering into a representation agreement. Broker of Record Licence #5034208. Toronto Regional Real Estate Board Member #20004000.

Mortgage. Payment figures are estimates for illustration only, not an offer to lend; all financing is on approved credit (OAC). HOMEH Inc., Brokerage is not a mortgage broker, agent or lender; mortgage products and advice come from independent professionals licensed by the Financial Services Regulatory Authority of Ontario (FSRA).

Hestimate. Worked out with automated tools from recent nearby sales of similar homes. For information only, not an appraisal.

Accuracy. Listings, market data, photos, school, transit and neighbourhood information come from sources believed reliable, including the MLS® System and the Toronto Regional Real Estate Board (TRREB), but are not warranted accurate, current or complete. MLS® listing data is copyright TRREB. It must only be used by consumers with a bona fide interest in the purchase, sale or lease of real estate, and not for any commercial purpose.

Programs. Programs, incentives and benefits on this website are privately administered, may change or end without notice, and imply no government authority, endorsement or affiliation.

Not intended to solicit clients currently under contract with another brokerage.

The trademarks REALTOR®, REALTORS® and the REALTOR® logo are controlled by The Canadian Real Estate Association (CREA) and identify real estate professionals who are members of CREA. The trademarks MLS®, Multiple Listing Service® and the associated logos are owned by CREA and identify the quality of services provided by real estate professionals who are members of CREA. Used under licence.