

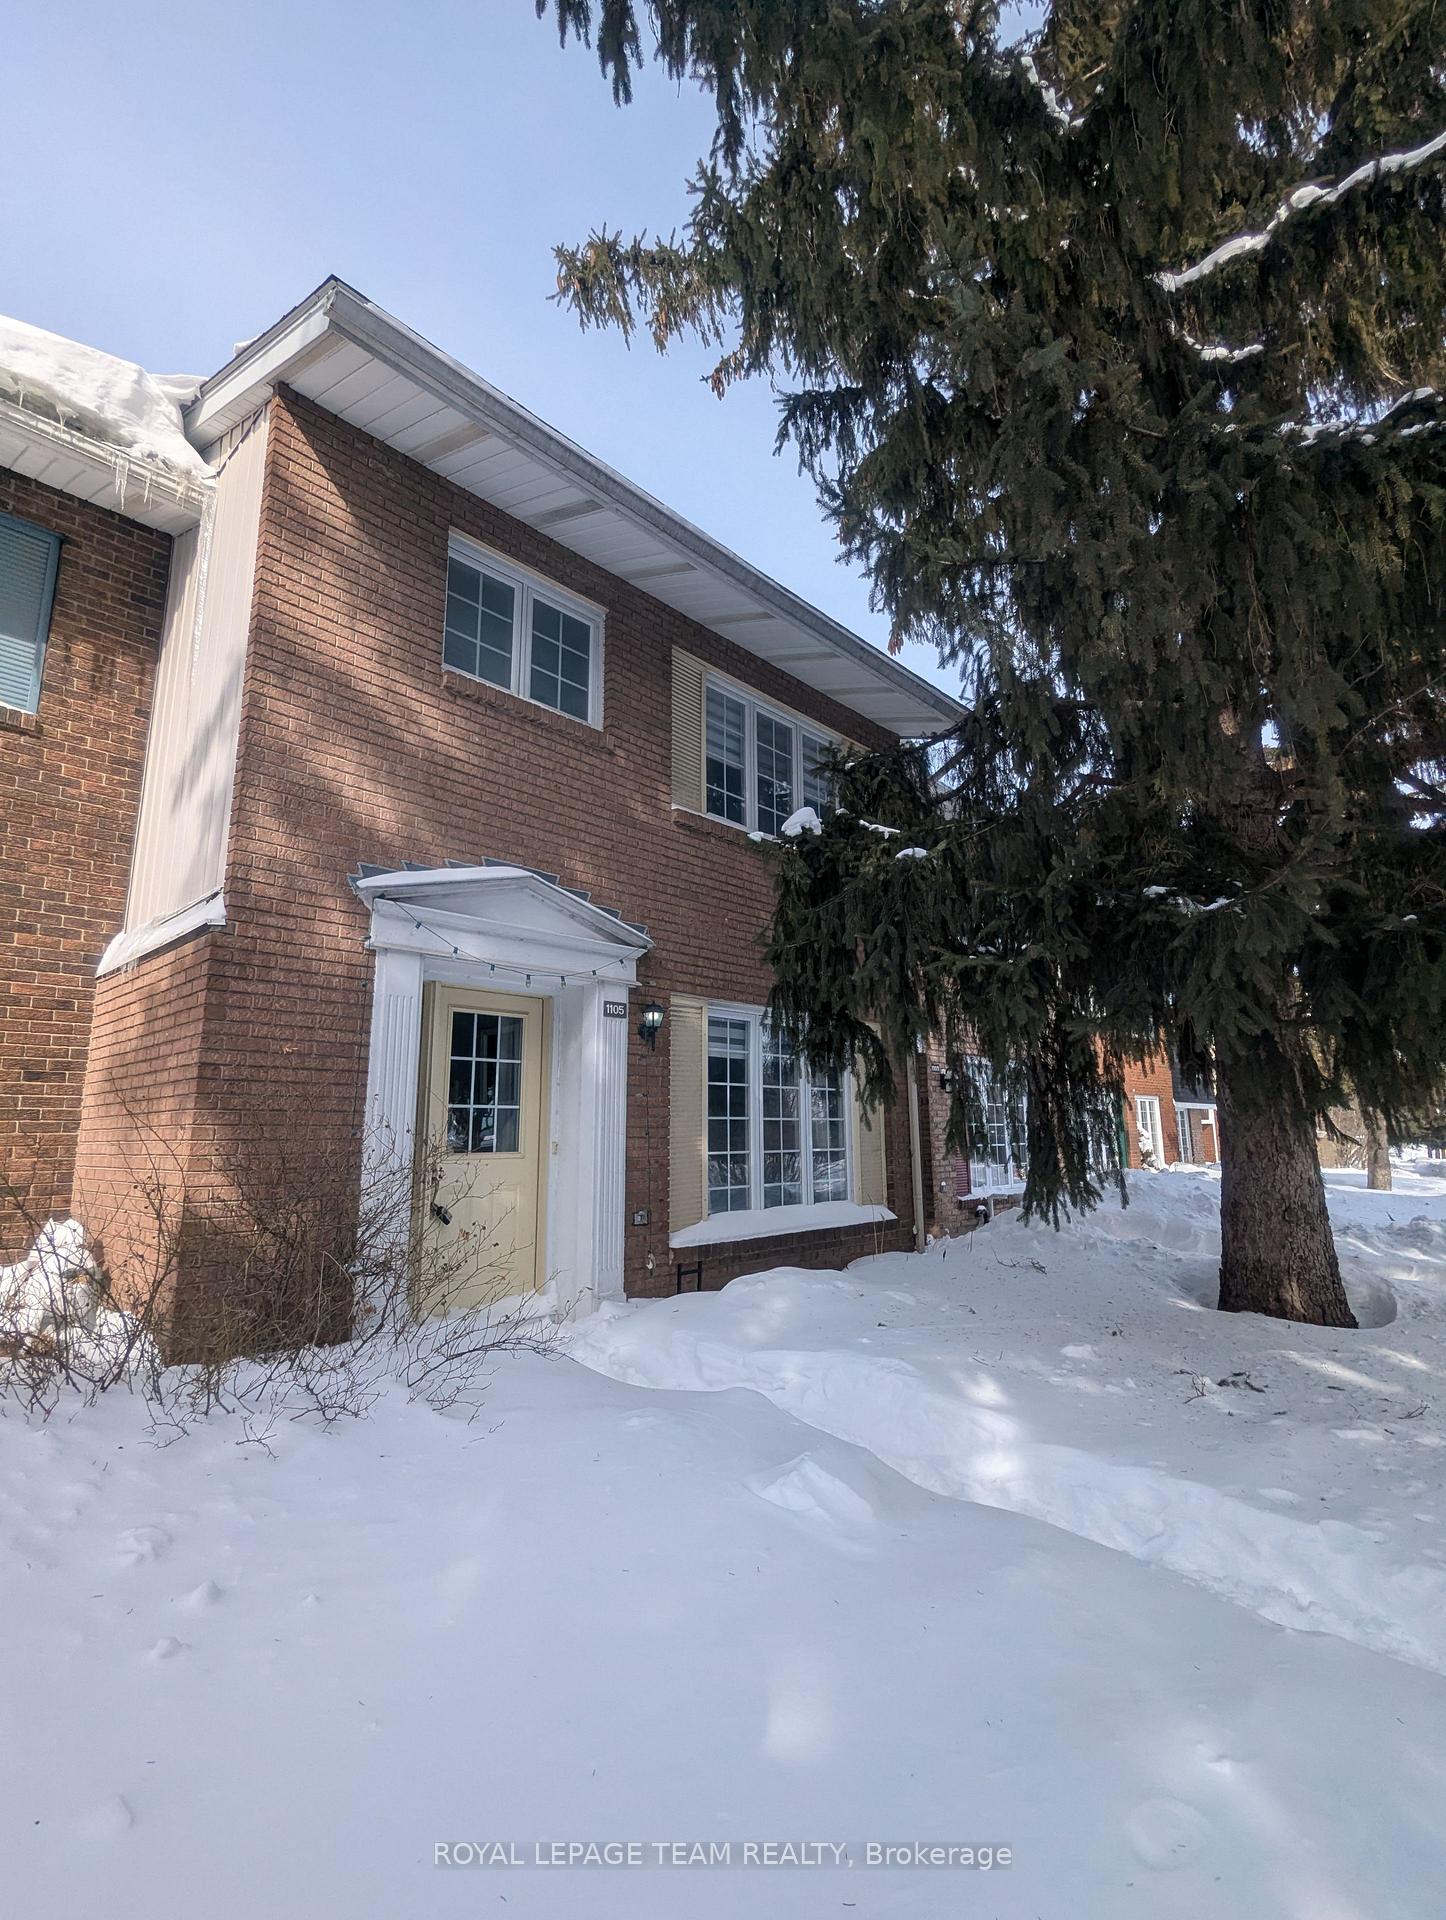
Unit 243, 1105 Meadowlands Drive
Unit 243, 1105 Meadowlands Drive
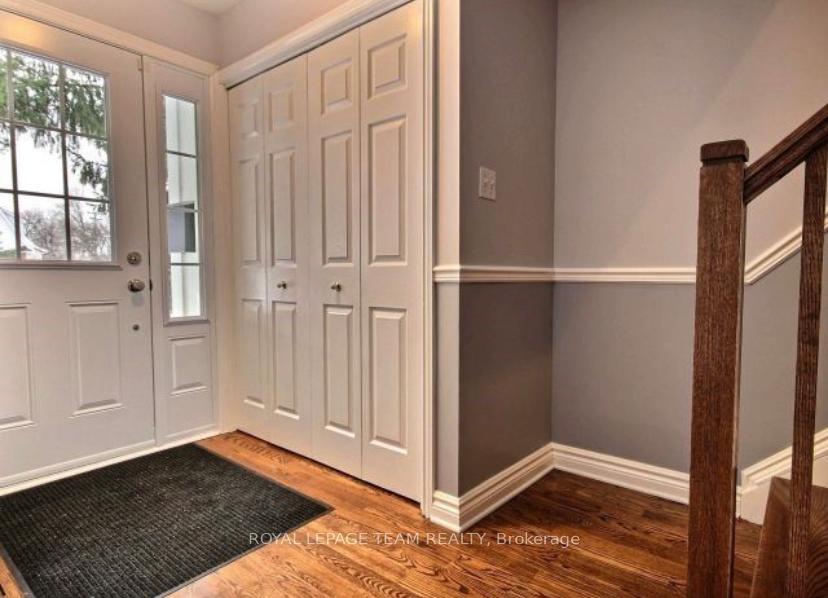
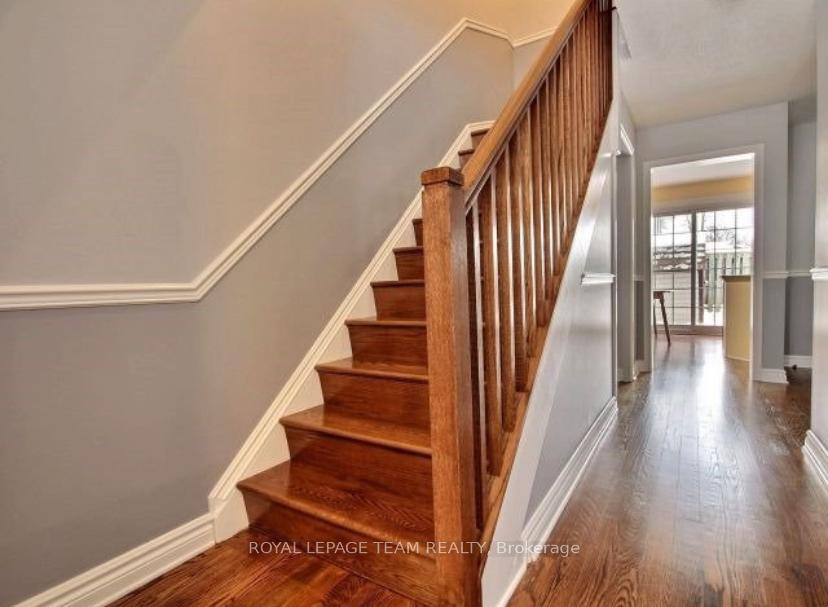
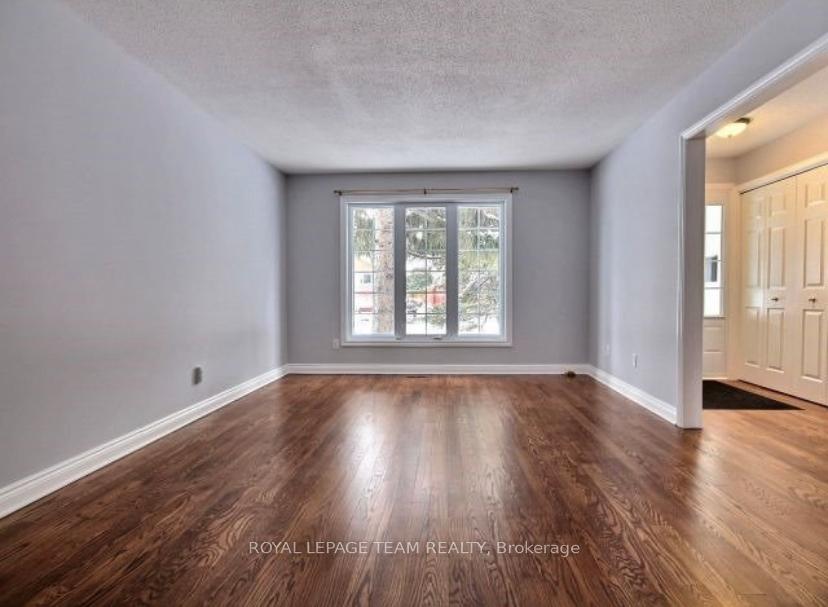
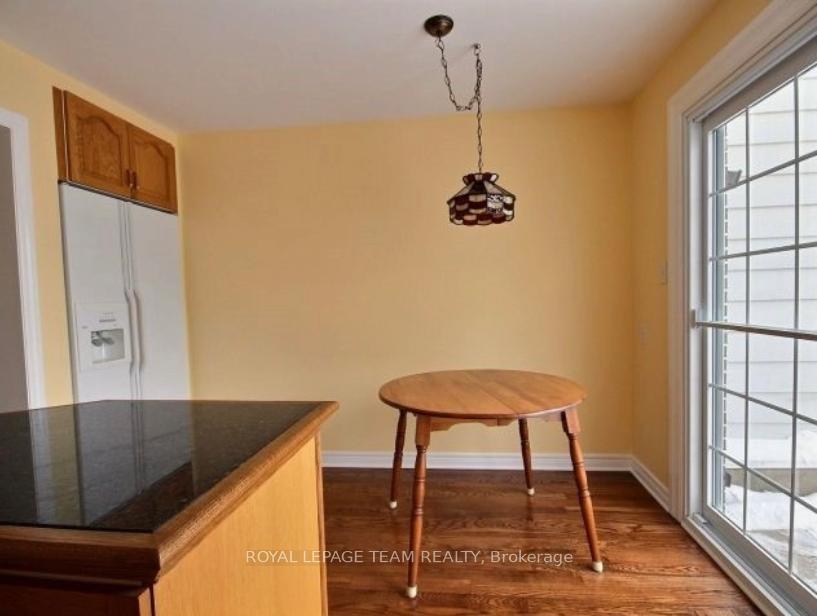 See all 28 photos
Property history
Facts and features
- BasementFinished
- Age of home51–99 years
- ExposureSouth east
- LaundryIn basement
- Central air
The homeCondo Townhouse, 2-storey, Age 51–99 years
- Type: Condo Townhouse
- Style: 2-storey
- Age: 51–99 years
- Living space: 1,200–1,399 sq ft
- Basement: Finished
- Exposure: South East
InsideIn basement, lower level, Storage, other, Rooms above ground 13
- Laundry: In basement, lower level
- Features: Storage, other
- Rooms above ground: 13
- Bedrooms: 3
- Bathrooms: 2
- Kitchens: 1
- Family room: Yes
OutsideBrick, aluminum siding, Balcony None
- Exterior: Brick, aluminum siding
- Balcony: None
Parking and locker1 Parking, Exclusive, Surface
- Spaces: 1 Parking
- Parking type: Exclusive
- Driveway: Surface
- Spot: 243
- Locker: None
BuildingCarleton Square, Units 247, Registered 1974
- Name: Carleton Square
- Units: 247
- Registered: 1974
- Condo corporation: 38
- Pets: Allowed
Heating, water and powerForced air, gas, Central air
- Heating: Forced air, gas
- Cooling: Central air
Costs and taxesTaxes $3,086 a year, Condo fee $560 a month, Water included, common elements included, building insurance included
- Taxes, 2024: $3,086 a year
- Condo fee: $560 a month
- Fee includes: Water included, common elements included, building insurance included
- HST: HST included in the price
Included in the saleFridge, stove/oven, washer, dryer, freezer, shed, blinds/drapes
- Included: Fridge, stove/oven, washer, dryer, freezer, shed, blinds/drapes
Listing detailsX11996526, Sold, Mar 3, 2025
- MLS® number: X11996526
- Status: Sold
- Listed on: Mar 3, 2025
- Days on market: 18
- Updated: Mar 21, 2025
- Possession: 2025-05-01 / Flexible
- Occupied by: Tenant
- Listing brokerage: ROYAL LEPAGE TEAM REALTY
About this home
Unit 243, 1105 Meadowlands Drive, Ottawa (Carleton Square), ON K2C 0K5
Location, location, location! You'll love the convenience of being steps away from schools, shopping, and transit, with easy access to both Carleton University and Algonquin College. This is the perfect spot for students, young professionals, or anyone who wants to be close to it all with transit steps away. Gorgeous flooring flows throughout this tastefully appointed home, complemented by the luxurious touch of oak stairs and railings. Enjoy cozy comfort of heated floors in both bathrooms. The finished basement is ready for your personal touch to create the ultimate playroom for the kids, a dedicated home gym, a productive office space, or your own private retreat - the possibilities are endless! Comes with a parking spot conveniently located steps from your back gate. This property offers great opportunity for investors to continue as a rental or is available in the short term if you're looking to move in and make this your own family home. Carleton Square is a great community for families offering a playground and pool. Don't miss this well maintained gem that is move-in ready in the great neighborhood of Carleton Square. Book your showing today to see the possibilities.
Ask about this home
A HOMEH agent will answer your questions about this home.
Know more about Carleton Square
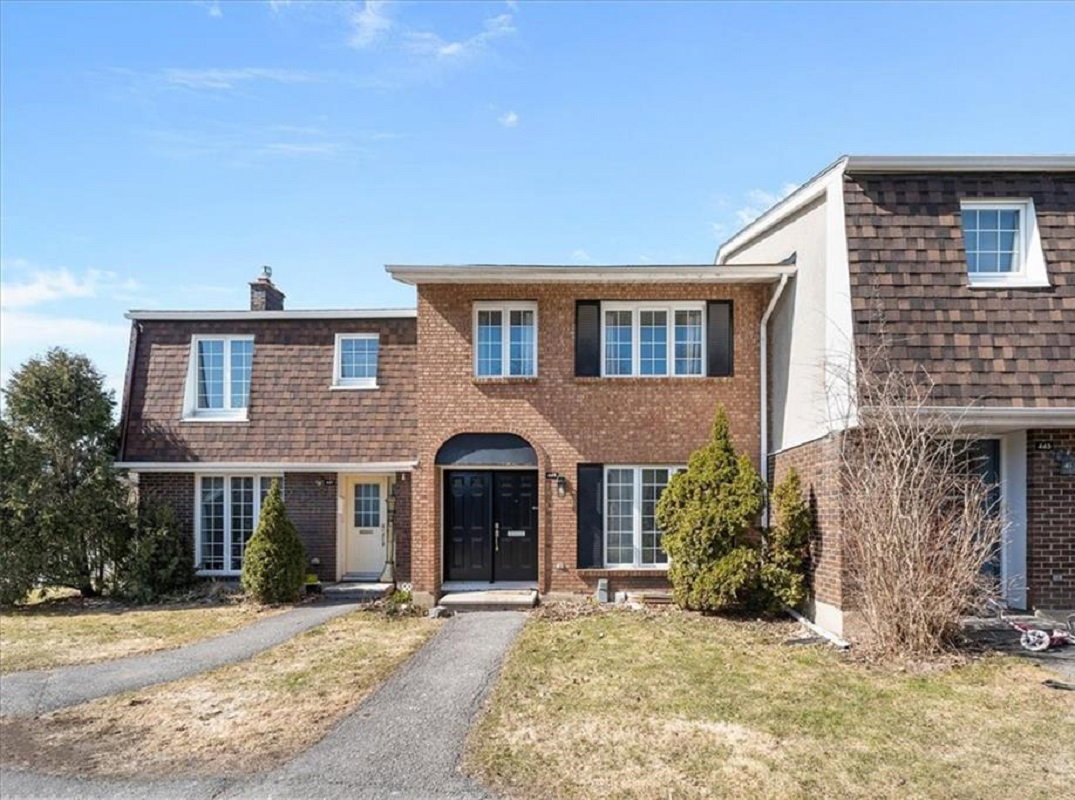
Condo building · 301-466 Kintyre Private
Carleton Square is a condo with 247 suites, built in 1974 by Campeau Corporation. No units are on the market here right now.
- 1storey
- 247suites
- $305/sq ft
- 1974built
No similar units for sale in Carleton Square right now.
Around this home
Daily convenience, out of 100, from the distances below
Schools nearby
School rating, out of 10.
Helpful calculators
Your HOMEH agent

"I would see it this week."