

Unit 809, 300 Lisgar Street
Unit 809, 300 Lisgar Street
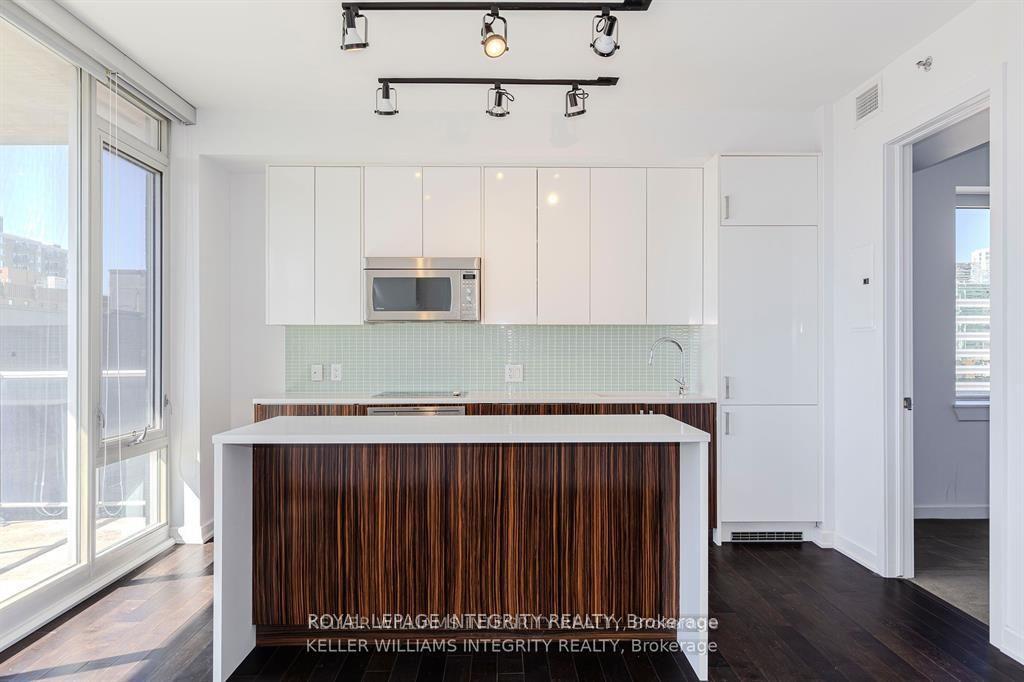 See all 13 photos
Property history
- $2,200TerminatedList: 2025-06-30|End: 2025-07-10|10 daysX12261509
- $337,990TerminatedList: 2025-06-16|End: 2025-07-10|24 daysX12227210
- $349,000TerminatedList: 2025-05-01|End: 2025-06-18|48 daysX12119001
Facts and features
- ExposureSouth
- LaundryEnsuite, in-suite
- LockerNone
- BalconyOpen
- Central air
The homeCondo Apartment, Apartment, 600–699 sq ft
- TypeCondo Apartment
- StyleApartment
- Living space600–699 sq ft
- BasementNone
- ExposureSouth
- ViewDowntown
InsideEnsuite, in-suite laundry, Built-in oven, countertop range, Elevator Yes
- LaundryEnsuite, in-suite laundry
- FeaturesBuilt-in oven, countertop range
- ElevatorYes
- Rooms above ground1
- Bedrooms1
- Bathrooms1
- Kitchens1
OutsideBrick, metal/steel siding, Open
- ExteriorBrick, metal/steel siding
- BalconyOpen
Parking and lockerParking type None, Locker None
- Parking typeNone
- LockerNone
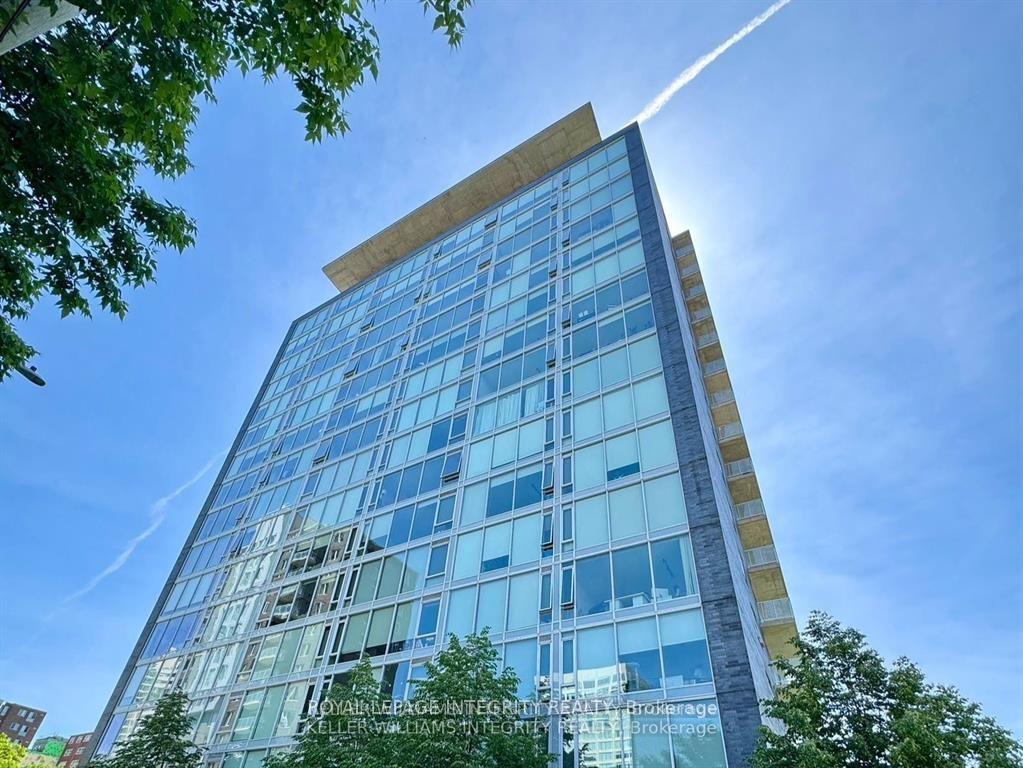
BuildingSoho Lisgar, Storeys 14, Units 169
- NameSoho Lisgar
- Storeys14
- Units169
- Registered2013
- Condo corporation930
- PetsAllowed
Heating, water and powerForced air, gas, Central air
- HeatingForced air, gas
- CoolingCentral air
Rent and termsRent $2,200 a month, Entire property, Unfurnished
- Rent$2,200 a month
- Space for rentEntire property
- FurnishedUnfurnished
- Lease12 months
- PaidMonthly
- Rent includesWater
- DepositRequired
- Credit checkRequired
- Rental applicationRequired
IncludedBuilt-in oven, cooktop, microwave, dryer, washer, refrigerator, dishwasher, window treatments, Not included None
- IncludedBuilt-in oven, cooktop, microwave, dryer, washer, refrigerator, dishwasher, window treatments
- Not includedNone
Listing detailsX12261509, Terminated, Jun 30, 2025
- MLS® numberX12261509
- StatusTerminated
- Listed onJun 30, 2025
- Days on market10
- UpdatedJul 10, 2025
- PossessionImmediate
- Occupied byVacant
- Listing brokerageROYAL LEPAGE INTEGRITY REALTY
About this home
Unit 809, 300 Lisgar Street, Ottawa (Ottawa Centre), ON K2P 0E2
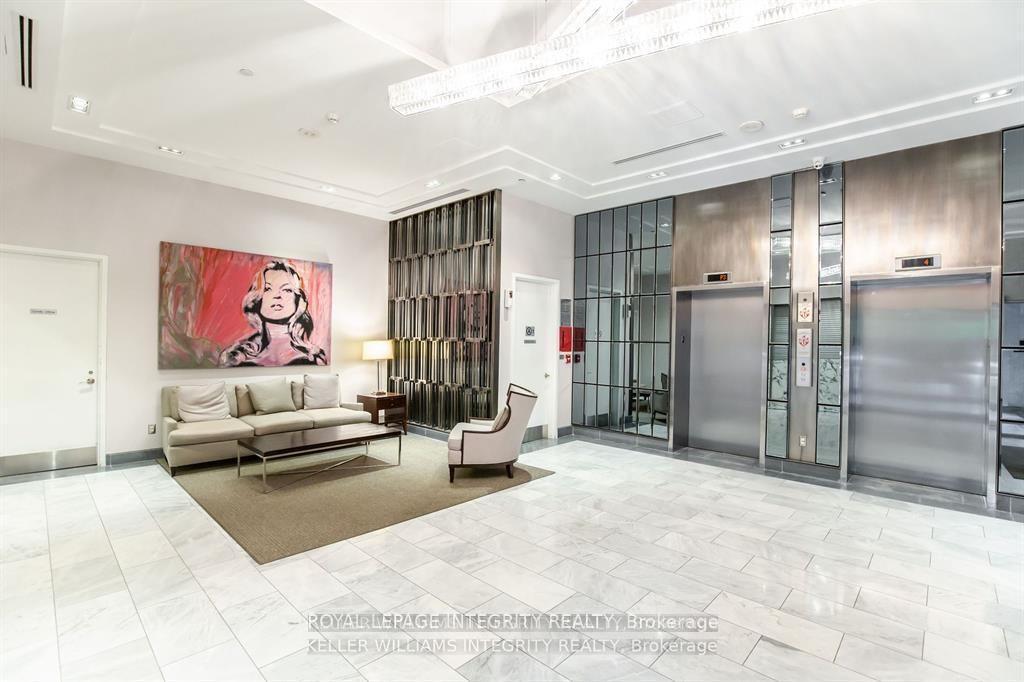
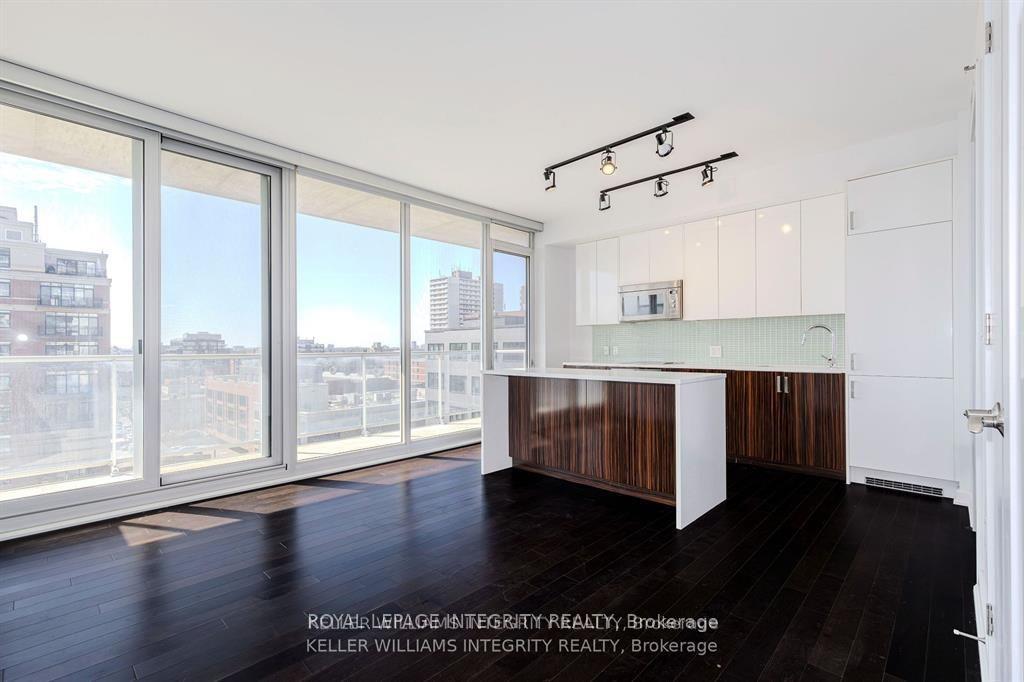
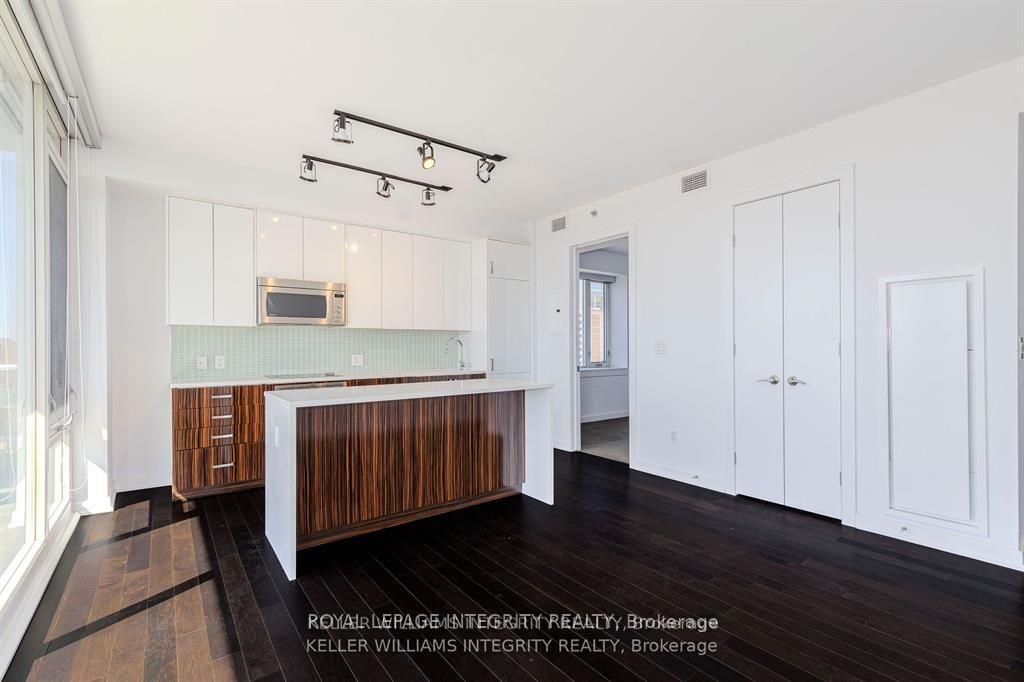
Welcome to this rare, sun-filled corner unit located in one of downtown Ottawas most sought-after buildings. This luxurious one-bedroom, one-bathroom condo offers a bright and functional open-concept layout with 9-foot ceilings, floor-to-ceiling windows, and an oversized private balcony offering stunning city views.Enjoy exceptional privacy and natural light all day long thanks to its prime corner location. The chef-inspired kitchen is equipped with quartz countertops, integrated European stainless steel appliances, and a large center island, perfect for everyday living and entertaining. The spacious bedroom features a large window and custom blinds, while in-unit laundry provides added convenience. Residents have access to top-tier building amenities including a fitness Centre, sauna, outdoor pool, hot tub, BBQ terrace, and more. Unbeatable location just steps to Parliament Hill, the LRT, University of Ottawa, Rideau Canal, and the shops and restaurants of Elgin and Bank Streets. Ideal for professionals or couples. Available immediately. Don't miss this opportunity to live in the center of it all schedule your viewing today!
Ask about this home
A HOMEH agent will answer your questions about this home.
Know more about Soho Lisgar
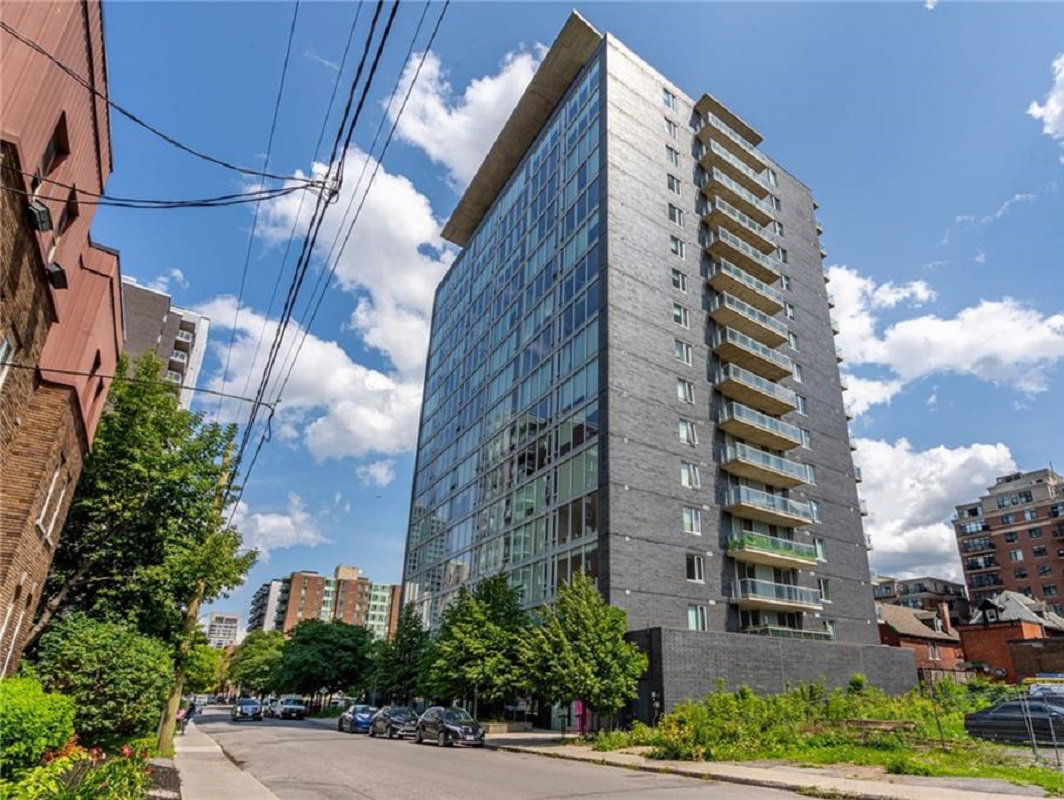
Condo building · 300 Lisgar St
Soho Lisgar is a 14-storey condo with 169 suites, built in 2013 by Mastercraft Properties Ltd. Right now 7 for sale and 2 for rent are on the market here.
- 14storeys
- 169suites
- $522/sq ft
- 2013built
No similar units for rent in Soho Lisgar right now.
Around this home
Daily convenience, out of 100, from the distances below
Schools nearby
School rating, out of 10.
Helpful calculators
Your HOMEH agent

"I would see it this week."