

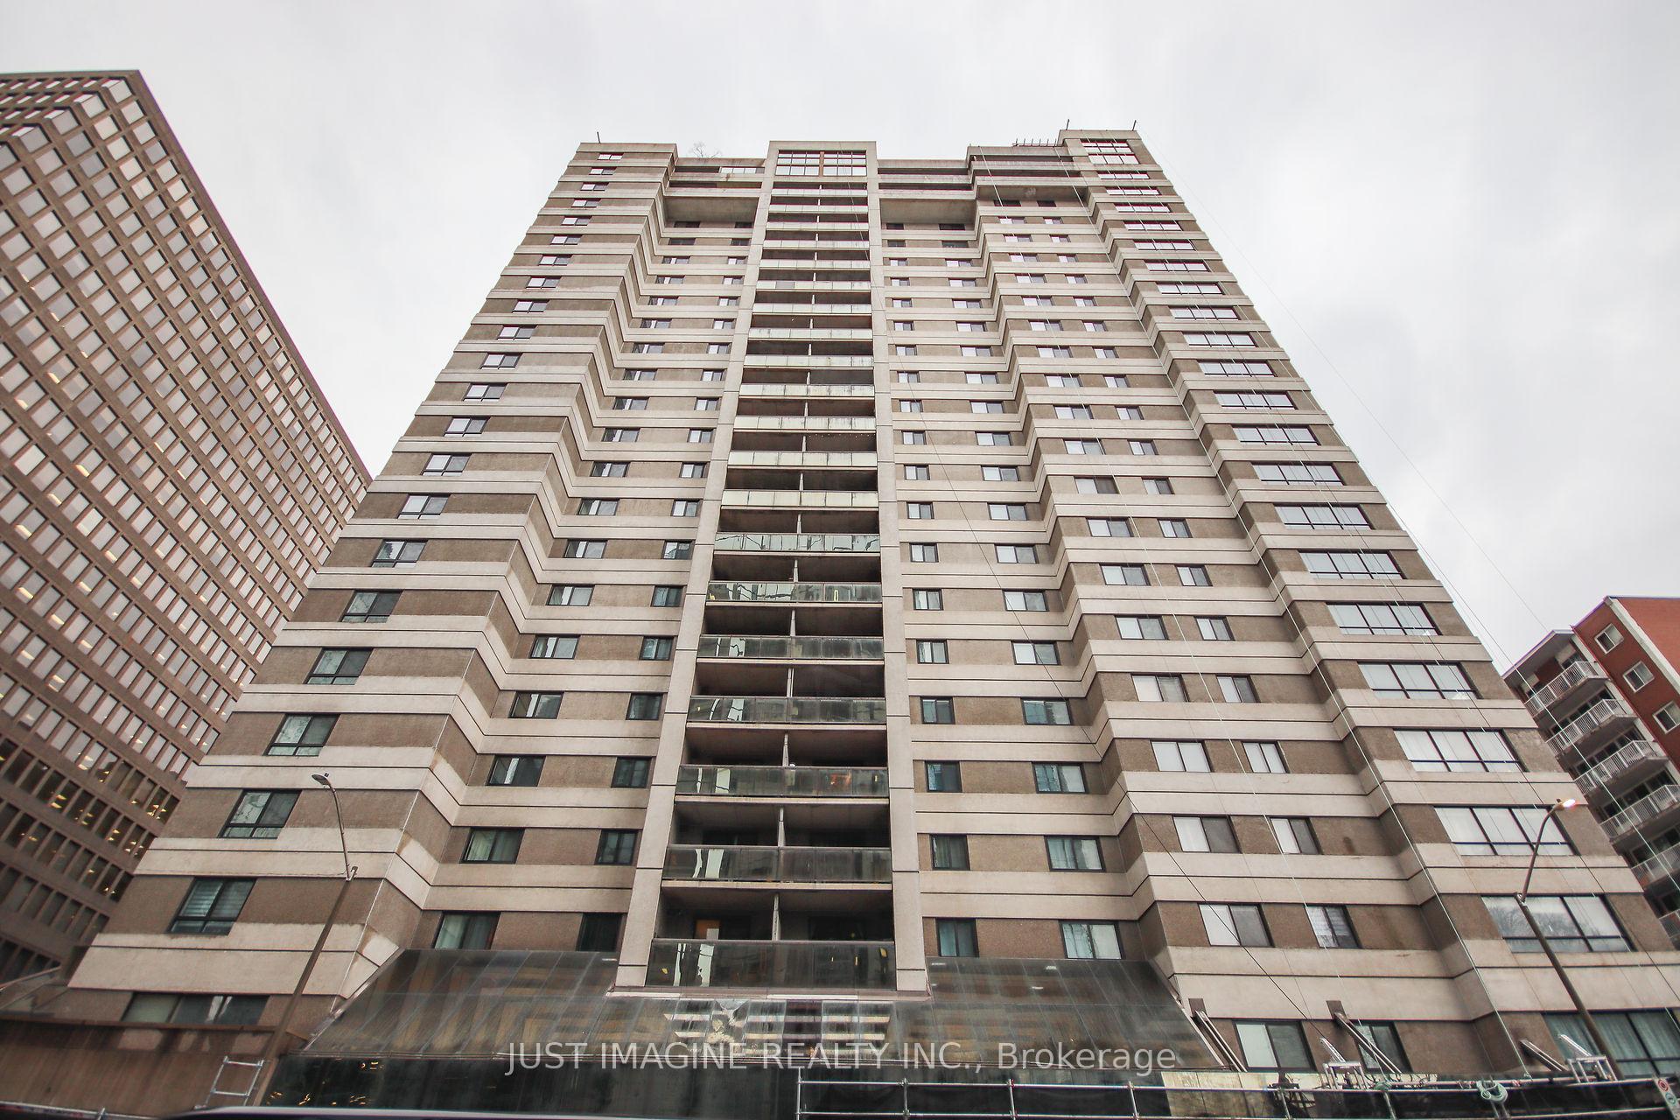
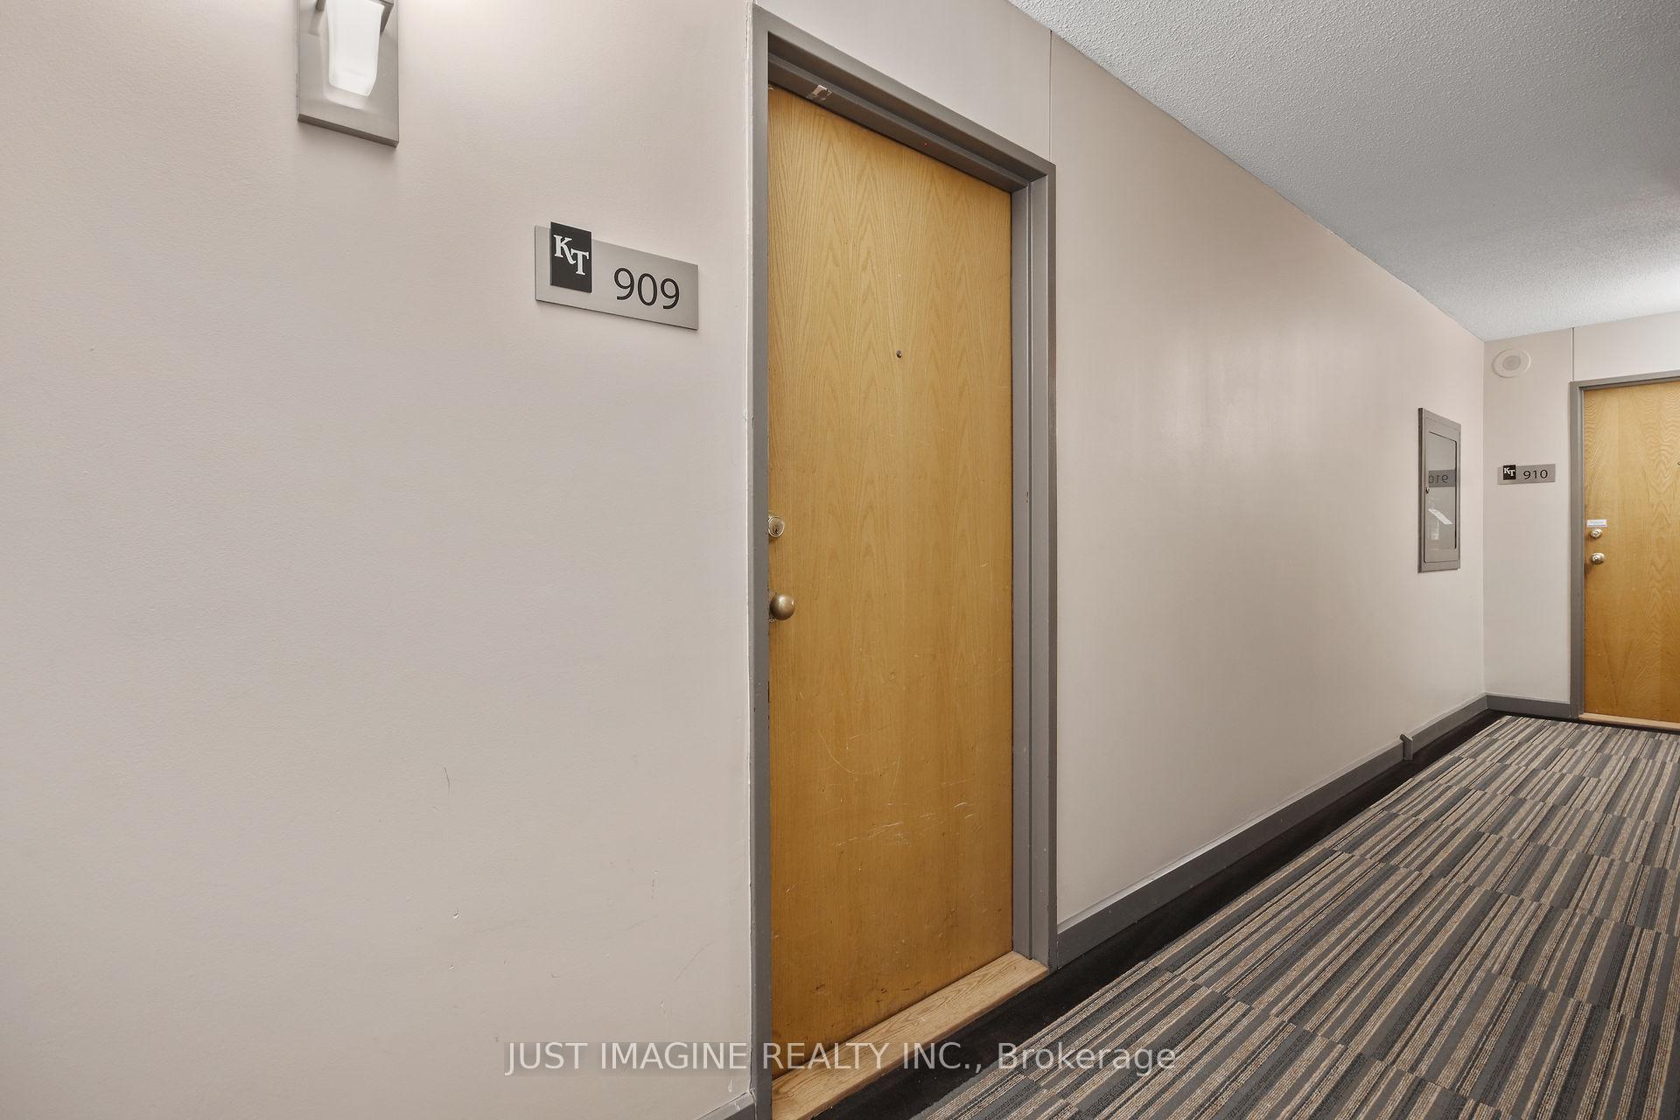
Unit 909, 199 Kent Street
Unit 909, 199 Kent Street
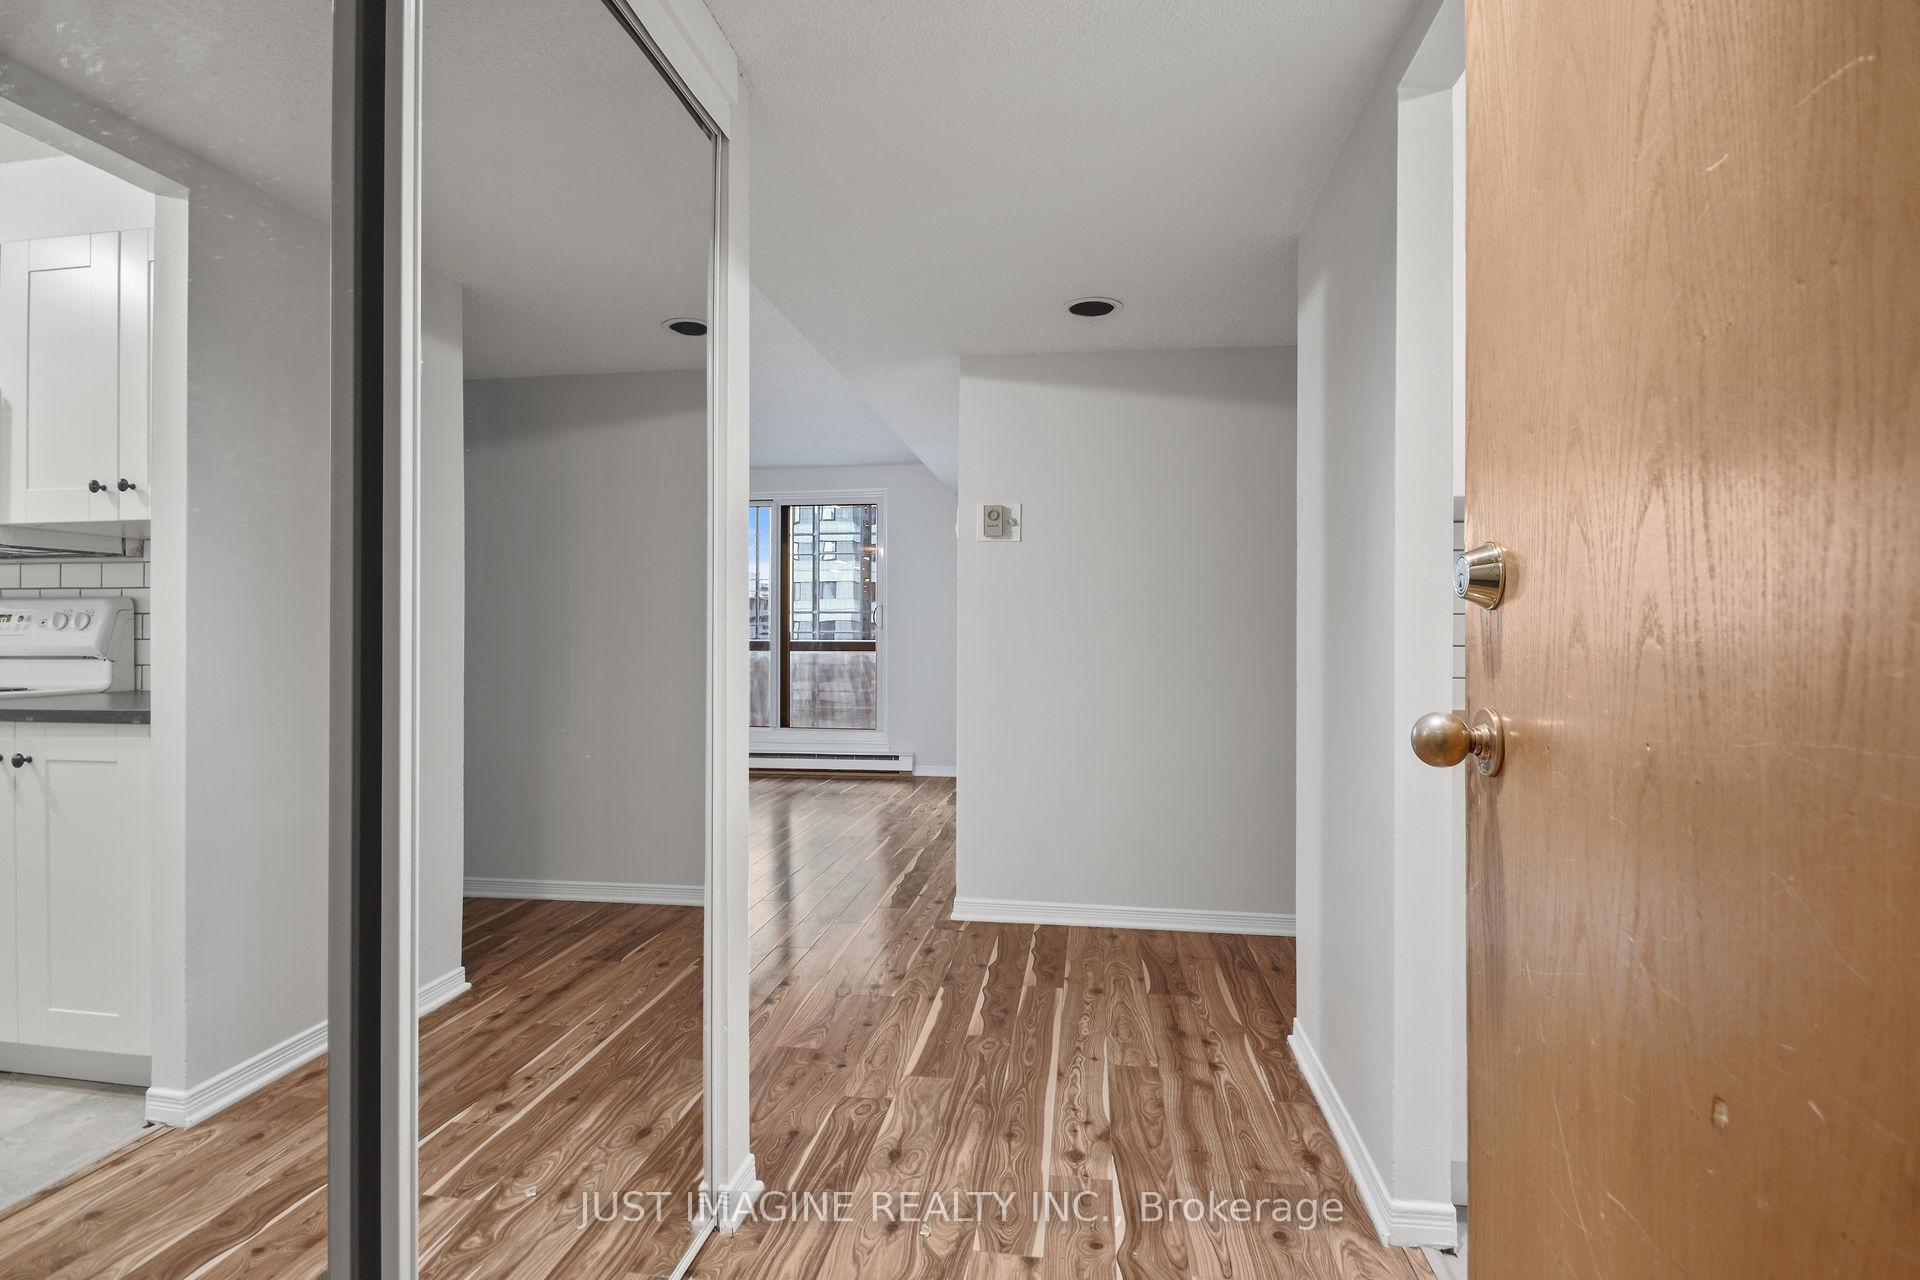 See all 34 photos
Property history
Facts and features
- ExposureWest
- LaundryIn-suite
- LockerExclusive
- BalconyOpen
- Central air
- Indoor pool
- Gym
- Party room/meeting room
- Rooftop deck/garden
The homeCondo Apartment, Apartment, Age 31–50 years
- Type: Condo Apartment
- Style: Apartment
- Age: 31–50 years
- Living space: 800–899 sq ft
- Basement: None
- Exposure: West
- View: Downtown, city, skyline
InsideIn-suite laundry, main level, Storage area lockers, Carbon monoxide detectors, concierge/security, security guard, smoke detector
- Laundry: In-suite laundry, main level
- Features: Storage area lockers
- Security: Carbon monoxide detectors, concierge/security, security guard, smoke detector
- Elevator: Yes
- Rooms above ground: 6
- Bedrooms: 2
- Bathrooms: 1
- Kitchens: 1
OutsideConcrete, Concrete, Open
- Exterior: Concrete
- Foundation: Concrete
- Balcony: Open
- Accessibility: Neighbourhood with curb ramps, elevator, ramped entrance
Parking and locker1 Parking, Underground, Exclusive
- Spaces: 1 Parking
- Garage: Underground
- Parking type: Exclusive
- Driveway: Underground
- Locker: Exclusive
- Locker unit: 4
- Locker number: 97
- Locker level: Main
BuildingKent towers, Condo corporation 347, Indoor pool, gym, party room/meeting room, rooftop deck/garden, sauna
- Name: Kent towers
- Condo corporation: 347
- Amenities: Indoor pool, gym, party room/meeting room, rooftop deck/garden, sauna
- Pets: Allowed
Heating, water and powerBaseboard, electric, Central air
- Heating: Baseboard, electric
- Cooling: Central air
Rent and termsRent $2,500 a month, Entire property, Unfurnished
- Rent: $2,500 a month
- Space for rent: Entire property
- Furnished: Unfurnished
- Lease: 12 months
- Paid: Monthly
- Rent includes: Water, common elements, parking, recreation facility, caretaker
- Deposit: Required
- Credit check: Required
- Employment letter: Required
- Rental application: Required
- References: Required
- Rental items: Hot water tank.
IncludedStove, microwave/hood fan, refrigerator dishwasher, washer, dryer, Not included None.
- Included: Stove, microwave/hood fan, refrigerator dishwasher, washer, dryer
- Not included: None.
NearbyPublic transit, level, rec./commun.centre
- Close to: Public transit, level, rec./commun.centre
Listing detailsX12049701, Rented, Mar 29, 2025
- MLS® number: X12049701
- Status: Rented
- Listed on: Mar 29, 2025
- Days on market: 6
- Updated: Apr 4, 2025
- Possession: 2025-06-01 / 30-59 days
- Occupied by: Tenant
- Listing brokerage: JUST IMAGINE REALTY INC.
About this home
Unit 909, 199 Kent Street, Ottawa (Ottawa Centre), ON K2P 2K8
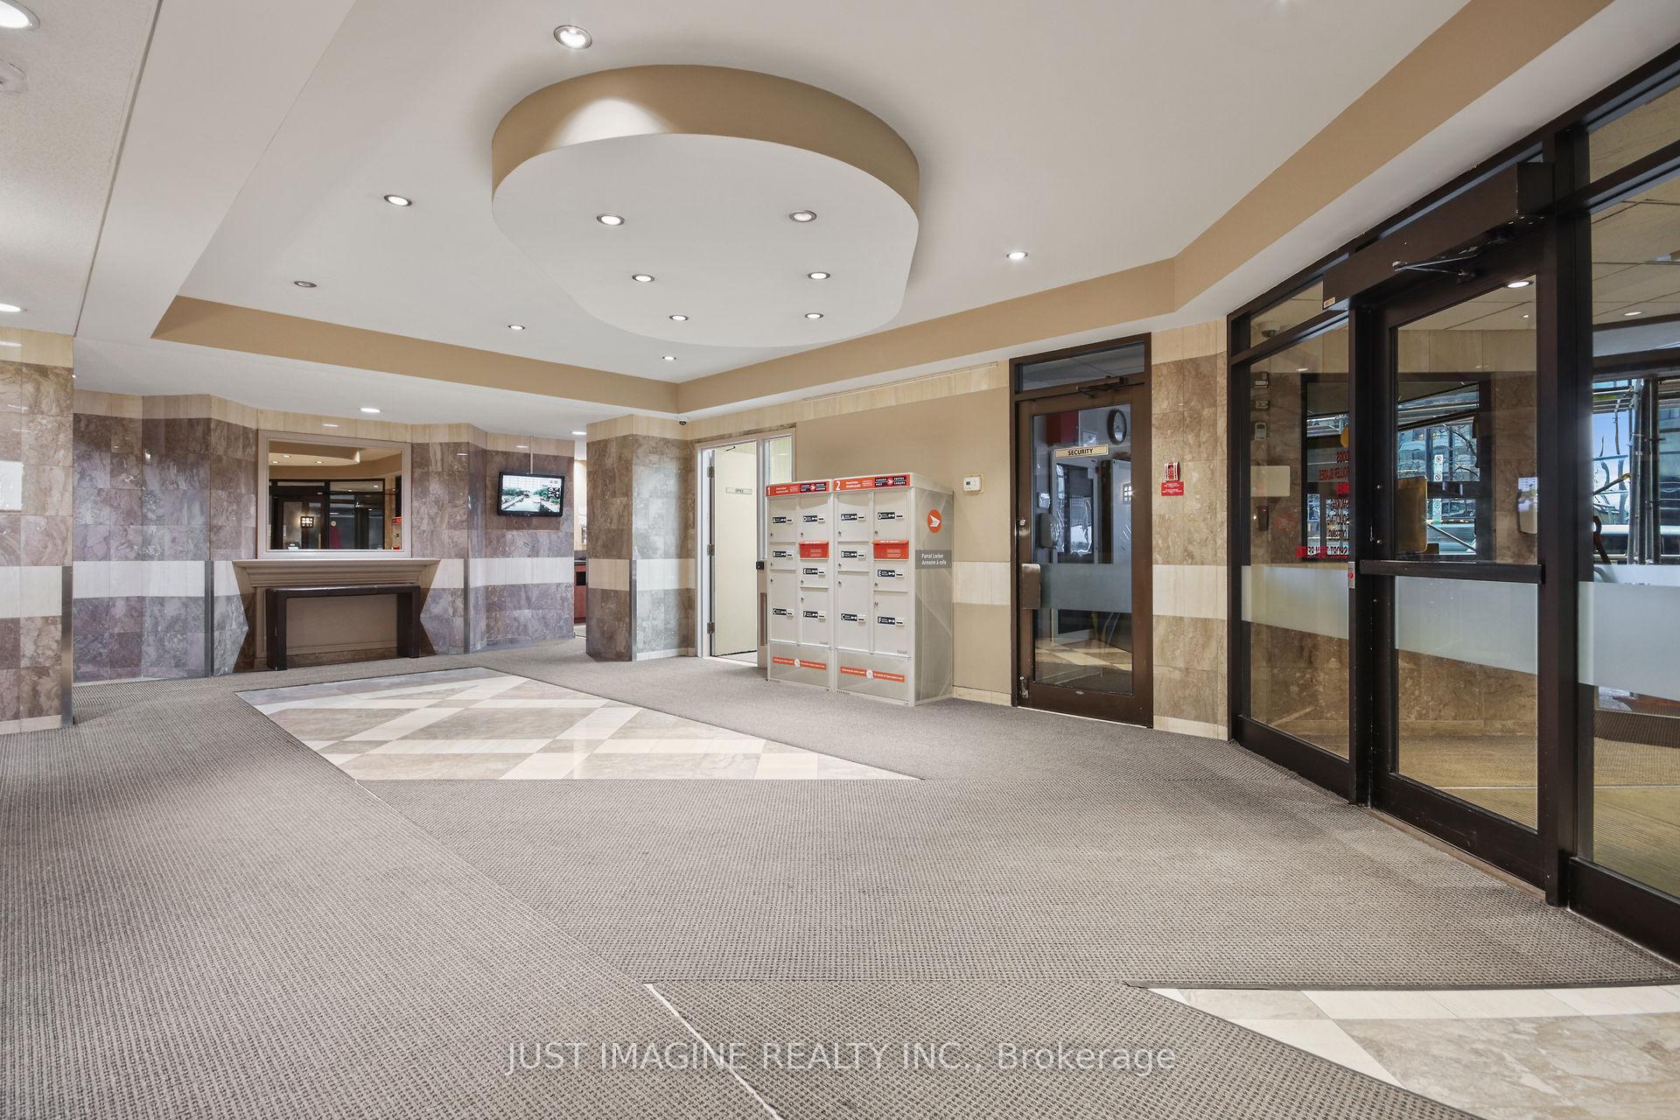
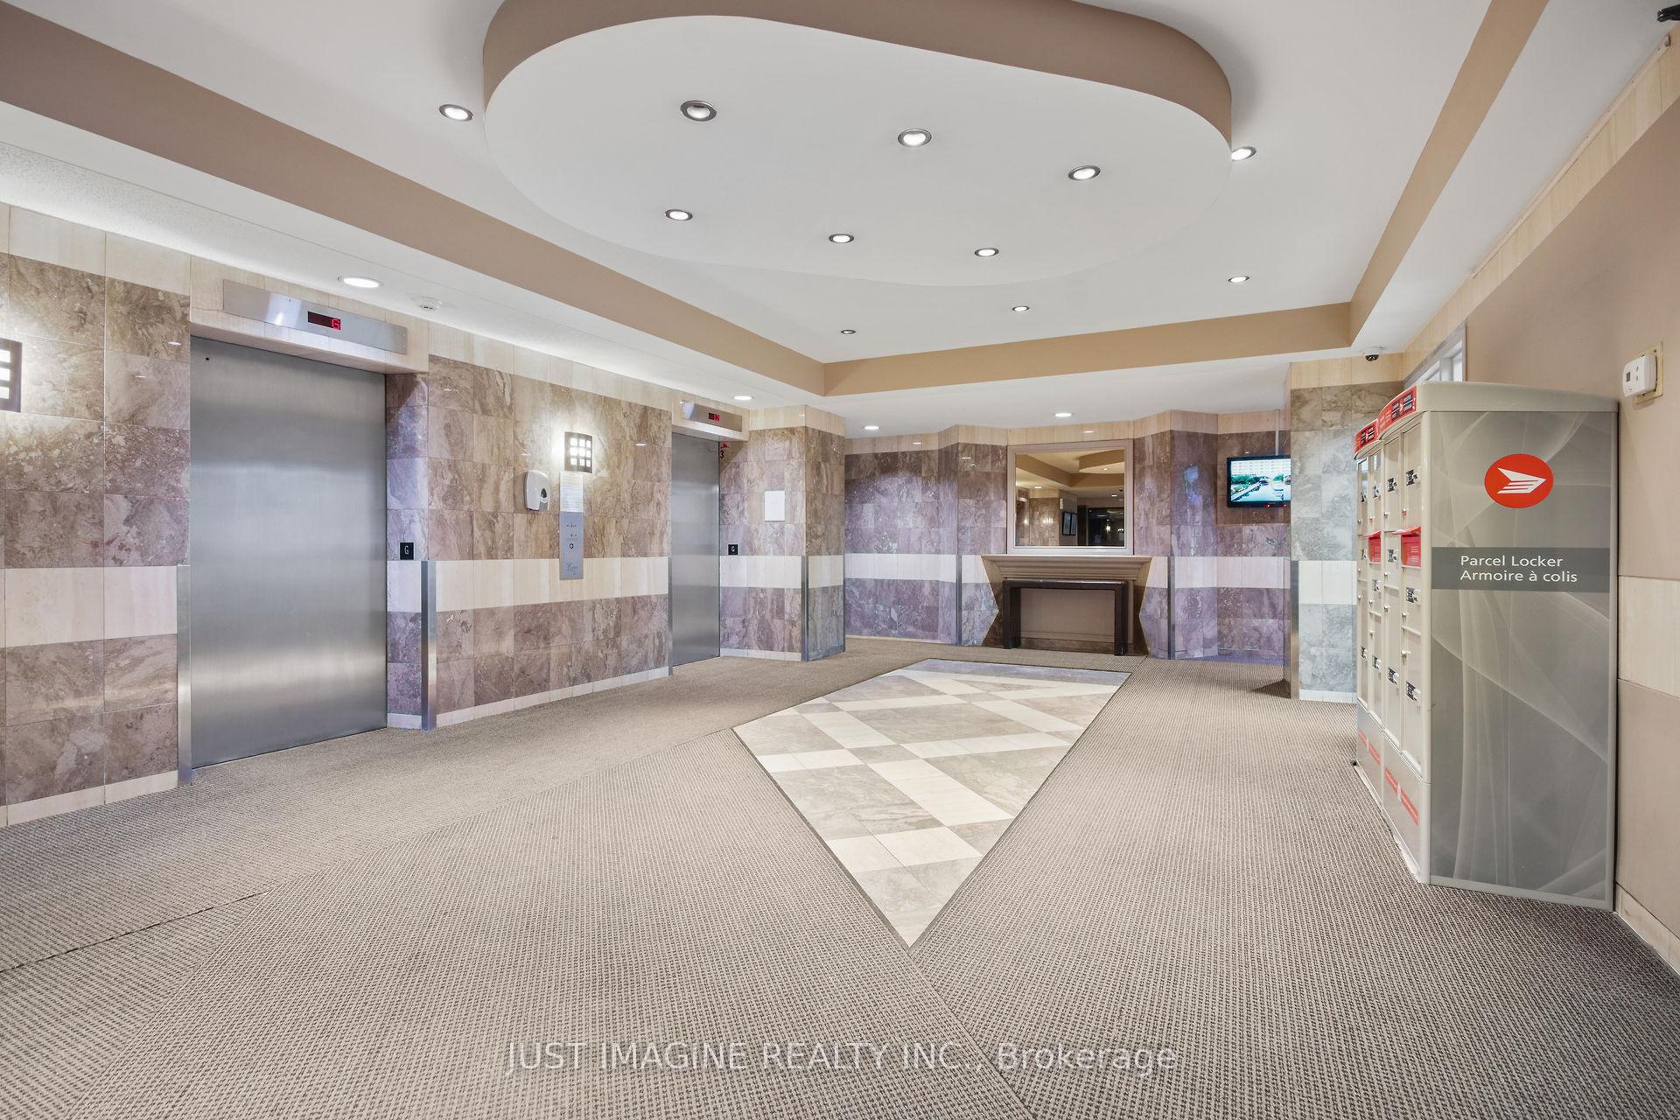
Immaculate condo in Kent Towers! Located in the heart of Ottawa just steps away from trendy shops, restaurants, Parliament Hill, Museums and the Ottawa River. Beautifully finished 2 Bedroom, 1 Bath suite in a secure building with on-site 24/7 security and management, 1 indoor parking, private storage locker, and in-suite laundry. A bright open layout has floor to ceiling windows with great views overlooking the city. The versatile floor plan has a large, open living/dining room, with new laminate flooring throughout, and a West facing balcony. Beautifully renovated kitchen has new appliances, slate counter tops, and subway tile backsplash. Amenities include an indoor pool, hot tub, sauna, exercise room, party room, and library. Fantastic location! Walking distance to parks, trails & all amenities. Professionally cleaned & painted. Non smoking Unit. 48 Hour Irrevocable.
Ask about this home
A HOMEH agent will answer your questions about this home.
Know more about Kent Towers
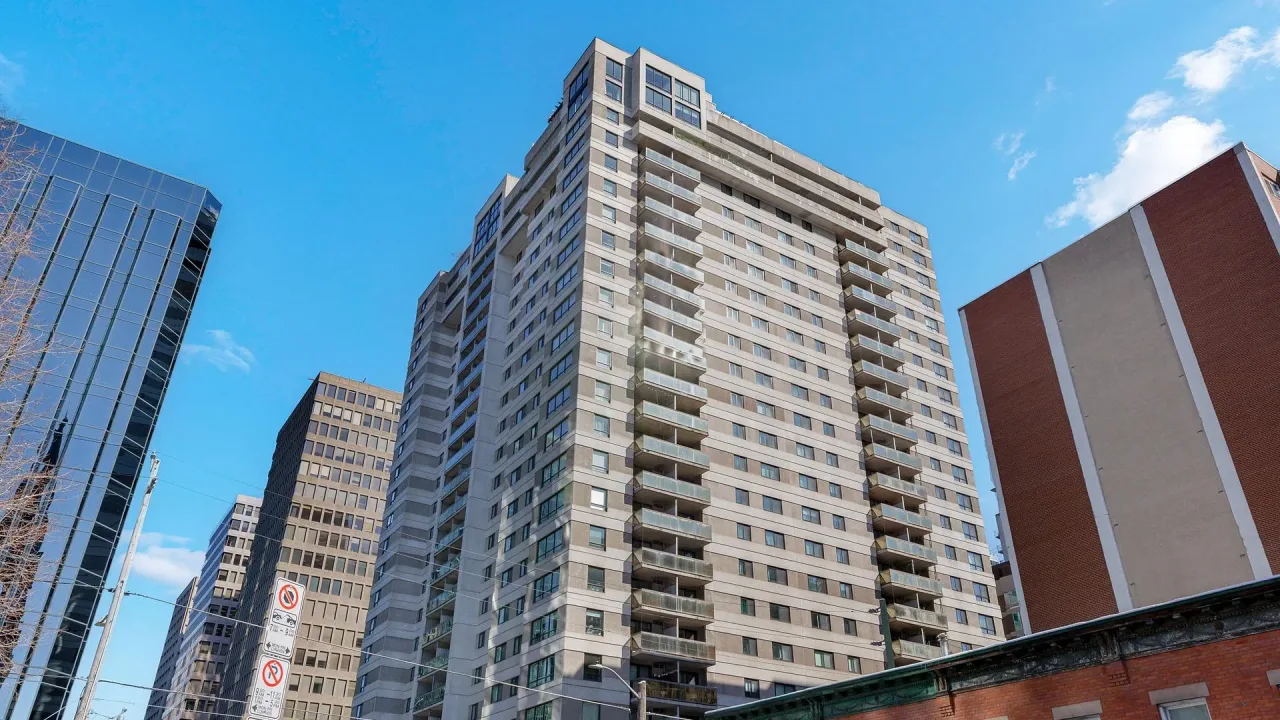
Condo building · 199 Kent Street
Kent Towers is a condo. Right now 1 for sale and 1 for rent are on the market here.
- $433/sq ft
No similar units for rent in Kent Towers right now.
Around this home
Daily convenience, out of 100, from the distances below
Schools nearby
School rating, out of 10.
Helpful calculators
Your HOMEH agent

"I would see it this week."