

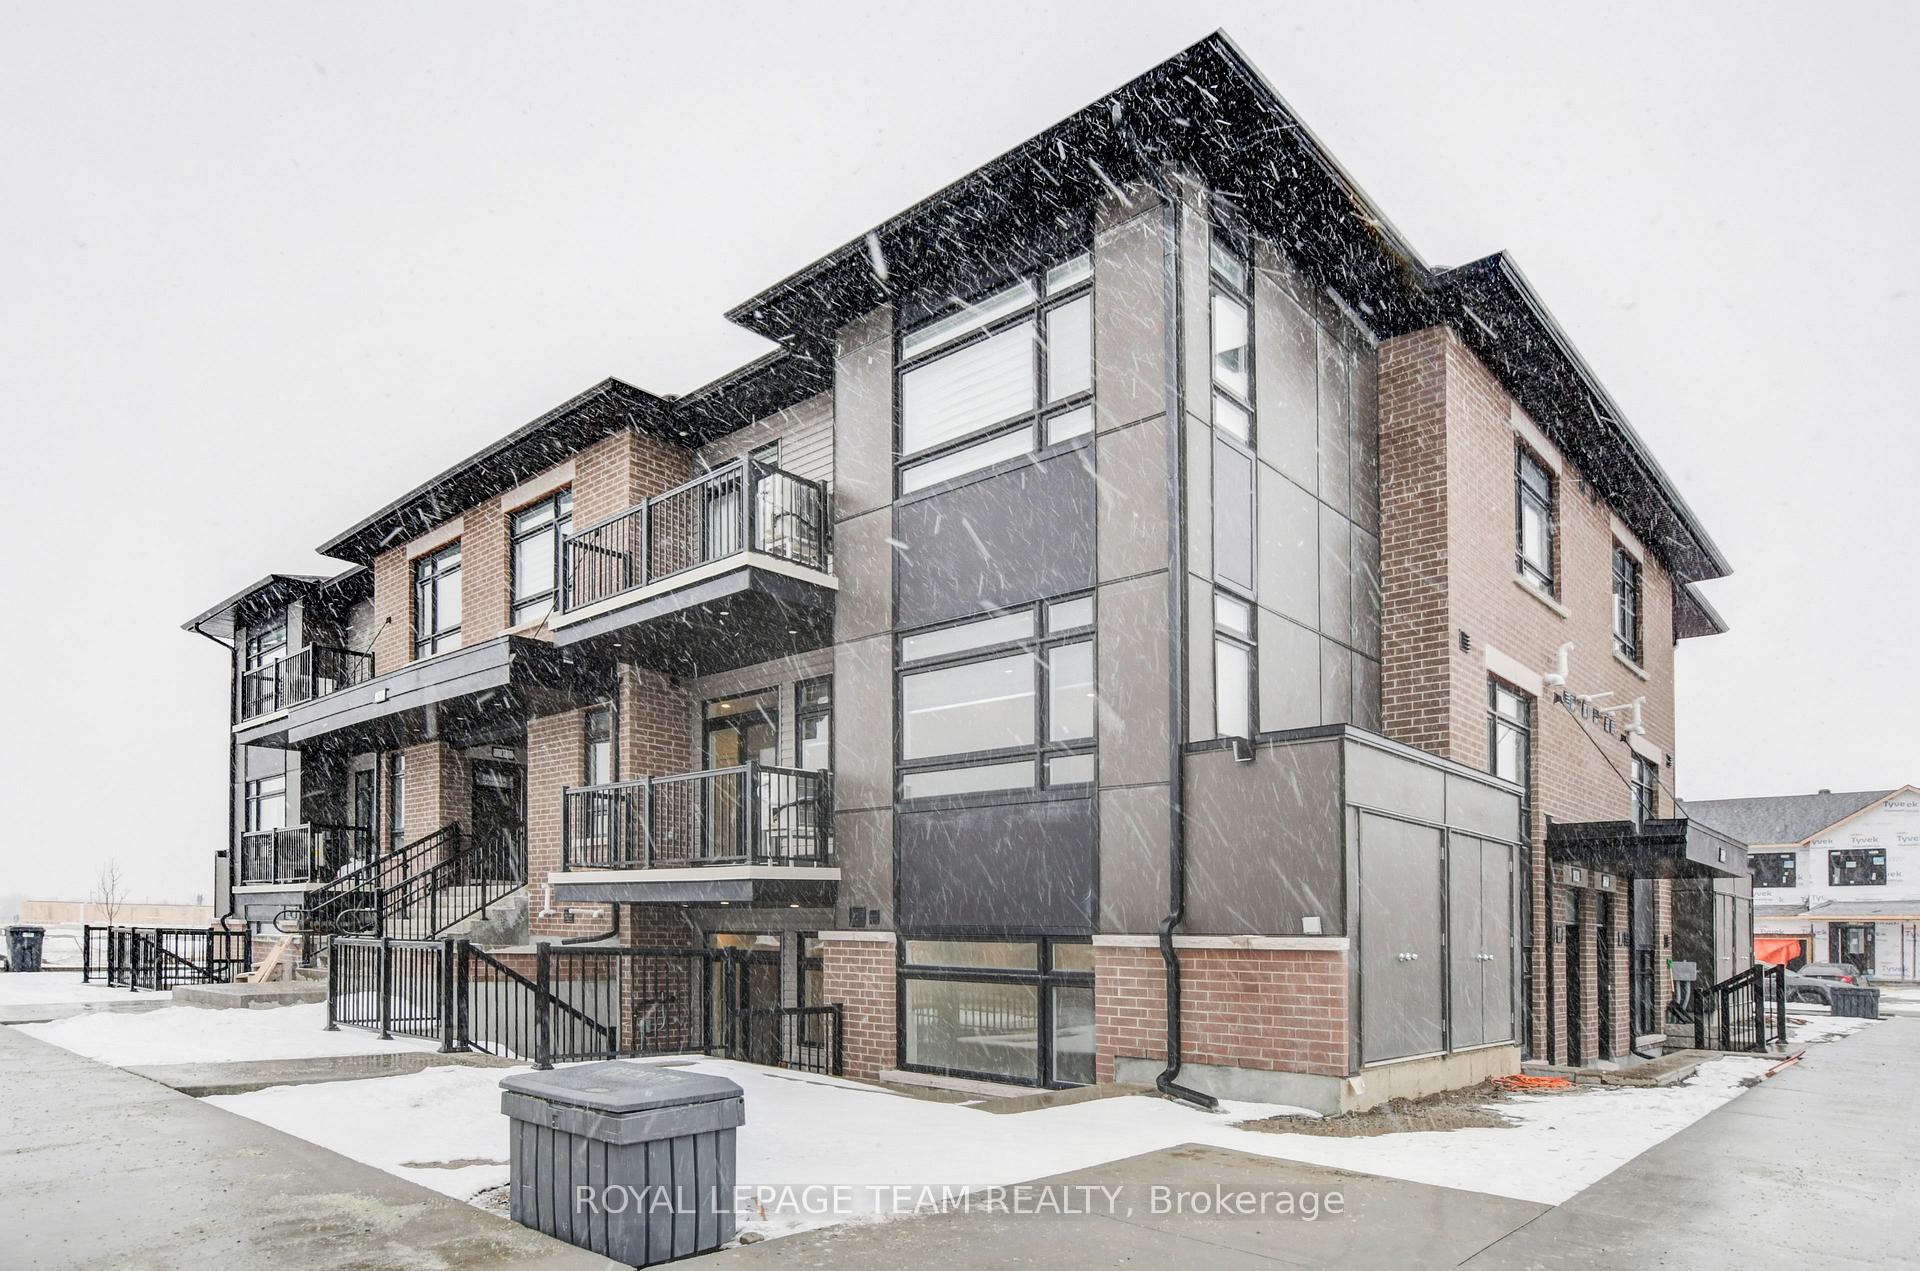
Unit A, 55 Overberg Way
Unit A, 55 Overberg Way
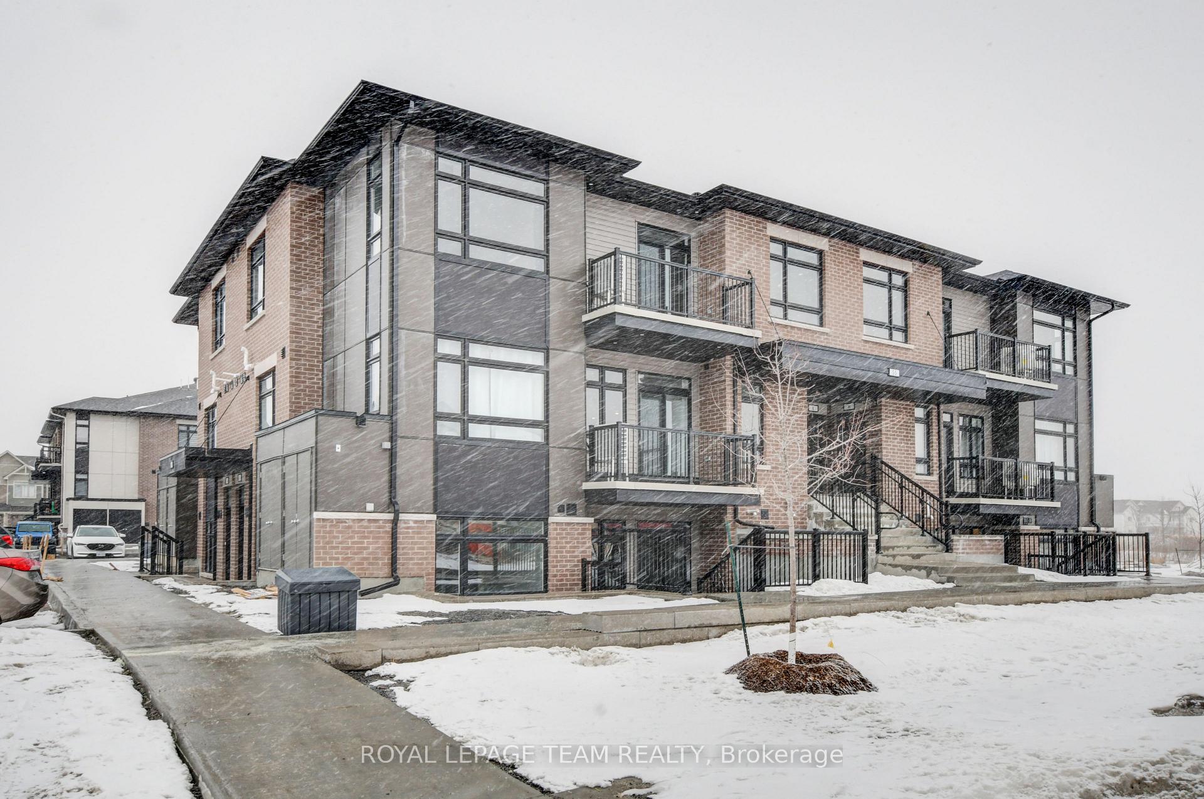
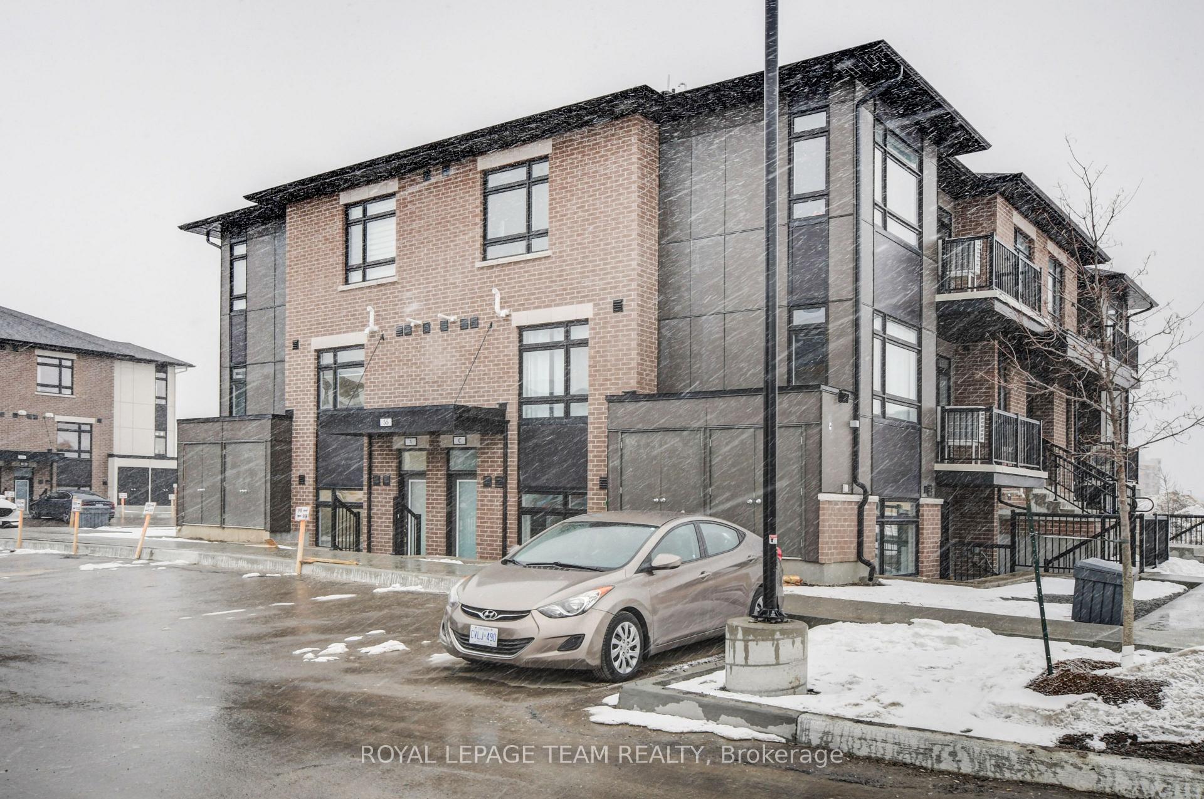
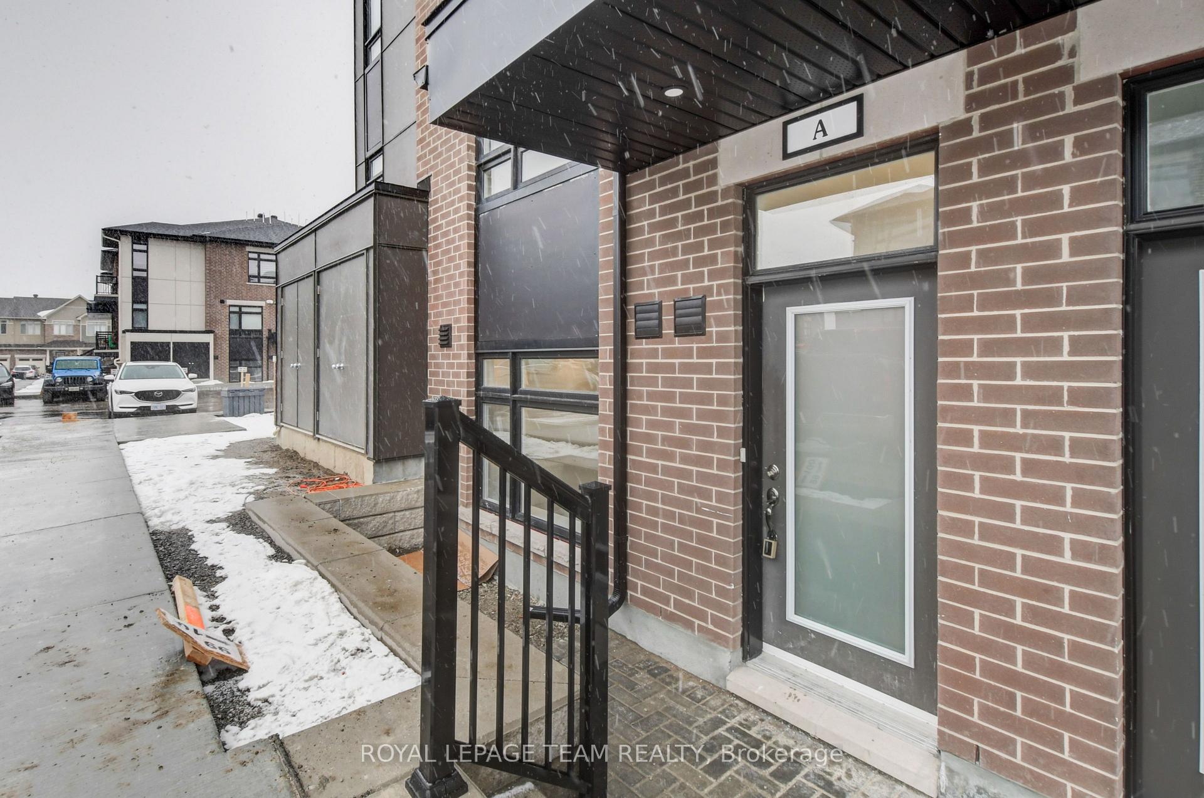
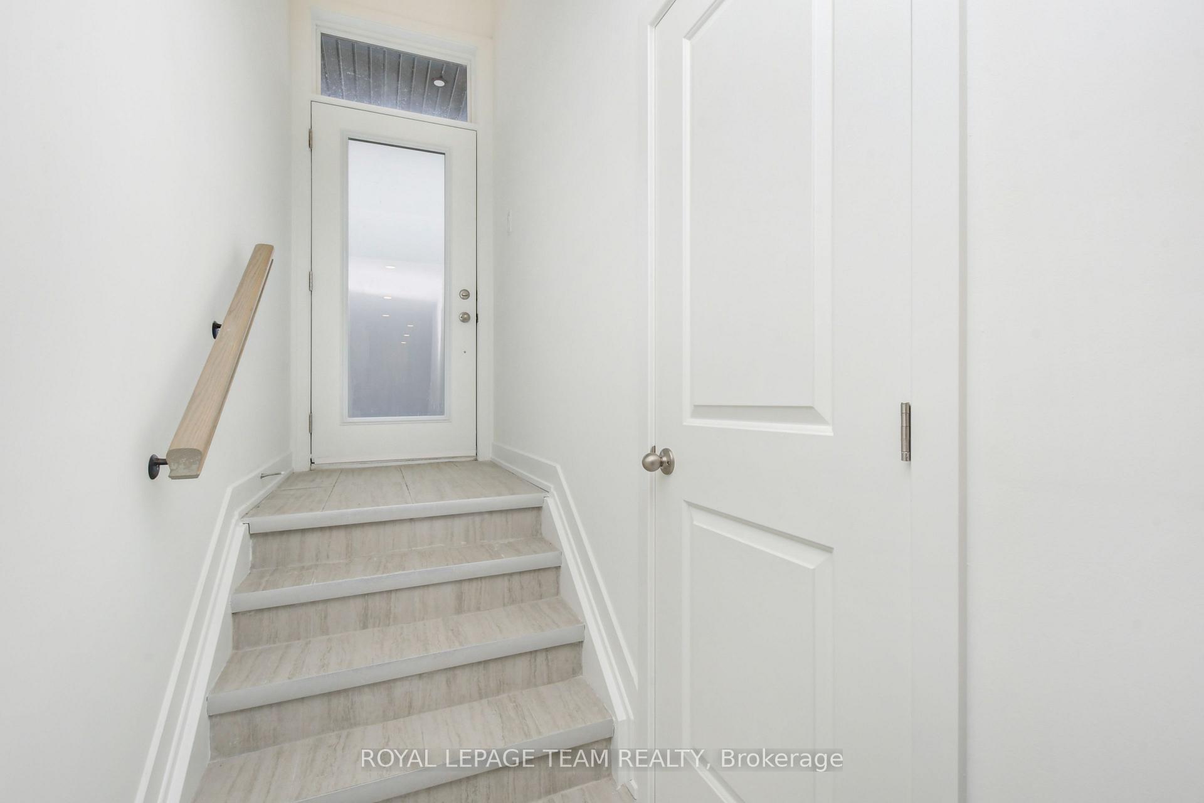 See all 31 photos
Property history
Facts and features
- ExposureEast
- LaundryEnsuite
- LockerNone
- BalconyTerrace
- Central air
The homeCondo Apartment, Apartment, 1,000–1,199 sq ft
- TypeCondo Apartment
- StyleApartment
- Living space1,000–1,199 sq ft
- BasementNone
- ExposureEast
InsideEnsuite, Carpet free, Rooms above ground 7
- LaundryEnsuite
- FeaturesCarpet free
- Rooms above ground7
- Rooms in the basement0
- Bedrooms2
- Bathrooms2
- Kitchens1
- Family roomYes
OutsideBrick, other, Terrace
- ExteriorBrick, other
- BalconyTerrace
Parking and locker1 Parking, Surface, Exclusive
- Spaces1 Parking
- GarageSurface
- Parking typeExclusive
- DrivewaySurface
- LockerNone
BuildingBridlewood Trails, Storeys 3, Units 72
- NameBridlewood Trails
- Storeys3
- Units72
- Registered2021
- Condo corporation1085
- AmenitiesVisitor parking
- PetsAllowed
Heating, water and powerForced air, gas, Central air
- HeatingForced air, gas
- CoolingCentral air
Rent and termsRent $2,250 a month, Entire property, Unfurnished
- Rent$2,250 a month
- Space for rentEntire property
- FurnishedUnfurnished
- Lease12 months
- PaidMonthly
- Rent includesParking
- DepositRequired
- Credit checkRequired
- Employment letterRequired
- Rental applicationRequired
- ReferencesRequired
- Rental itemsTankless hot water
IncludedStove, microwave/hood fan, dryer, washer, refrigerator, dishwasher
- IncludedStove, microwave/hood fan, dryer, washer, refrigerator, dishwasher
NearbyPublic transit, park
- Close toPublic transit, park
Listing detailsX12000697, Rented, Mar 4, 2025
- MLS® numberX12000697
- StatusRented
- Listed onMar 4, 2025
- Days on market31
- UpdatedApr 4, 2025
- Possession2025-04-01 / 30-59 days
- Occupied byTenant
- Listing brokerageROYAL LEPAGE TEAM REALTY
About this home
Unit A, 55 Overberg Way, Ottawa (Kanata - Emerald Meadows/Trailwest), ON K2S 2Y4
This bright and welcoming 2-bedroom, 2-bathroom unit is ready for new residents to call it home! Featuring stainless steel appliances, a stylish white kitchen, in-unit laundry, and elegant granite countertops, this space offers both modern convenience and charm. The open-concept layout is perfect for couples or small families, providing a seamless flow between the kitchen, living, and dining areas. Large windows in the bedrooms allow for abundant natural light, while separate bathrooms add an extra level of comfort and privacy. Step outside to enjoy a private 12' x 8' patio and an 8' x 5' garden box ideal for creating your own summer retreat. Conveniently located near parks, walking paths, schools, and a variety of amenities, with easy access to Highways 416 and 417.Applicants must provide a full credit report with score, proof of income, and a letter of employment. Additional supporting documents may be required.
Ask about this home
A HOMEH agent will answer your questions about this home.
Know more about Bridlewood Trails
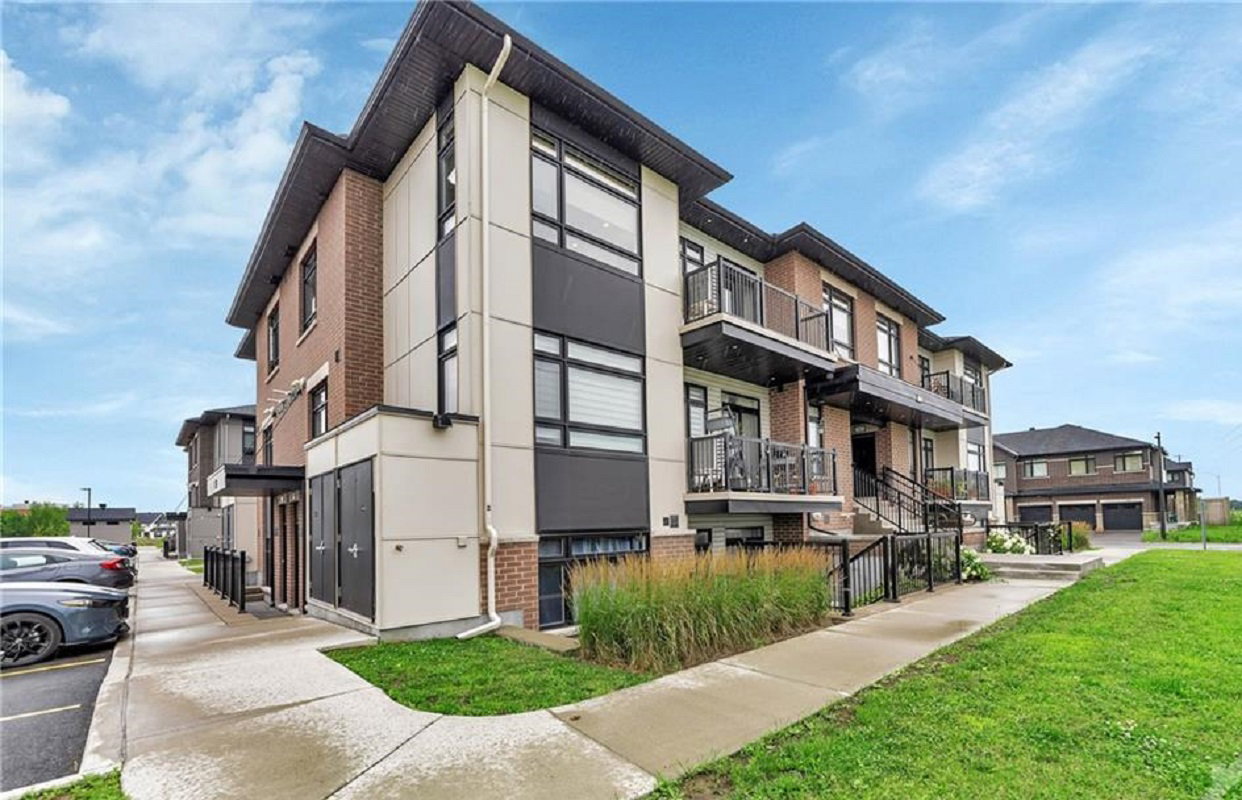
Condo building · 2010 Allegrini Terrace
Bridlewood Trails is a 3-storey condo with 72 suites, built in 2021. No units are on the market here right now.
- 3storeys
- 72suites
- 2021built
No similar units for rent in Bridlewood Trails right now.
Around this home
Daily convenience, out of 100, from the distances below
Schools nearby
School rating, out of 10.
Helpful calculators
Your HOMEH agent

"I would see it this week."