

Unit 10, 860 Cahill Drive W
Unit 10, 860 Cahill Drive W
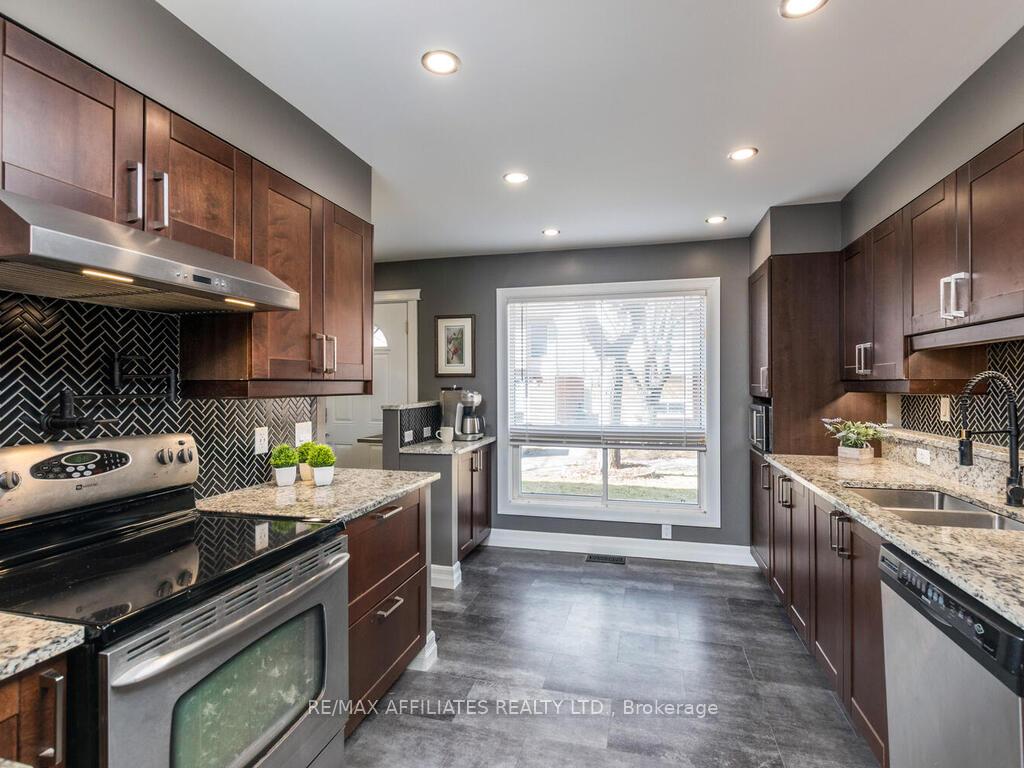 See all 32 photos
Property history
Facts and features
- BasementFinished
- Age of home31–50 years
- ExposureSouth west
- LaundryIn basement
- Fireplace
- Central air
The homeCondo Townhouse, 2-storey, Age 31–50 years
- Type: Condo Townhouse
- Style: 2-storey
- Age: 31–50 years
- Living space: 1,200–1,399 sq ft
- Basement: Finished
- Exposure: South West
InsideFireplace Yes, living room, wood, In basement, lower level, Storage
- Fireplace: Yes, living room, wood
- Laundry: In basement, lower level
- Features: Storage
- Rooms above ground: 9
- Rooms in the basement: 1
- Bedrooms: 3
- Bathrooms: 2
- Kitchens: 1
OutsideBrick, vinyl siding, Asphalt shingle, Poured concrete
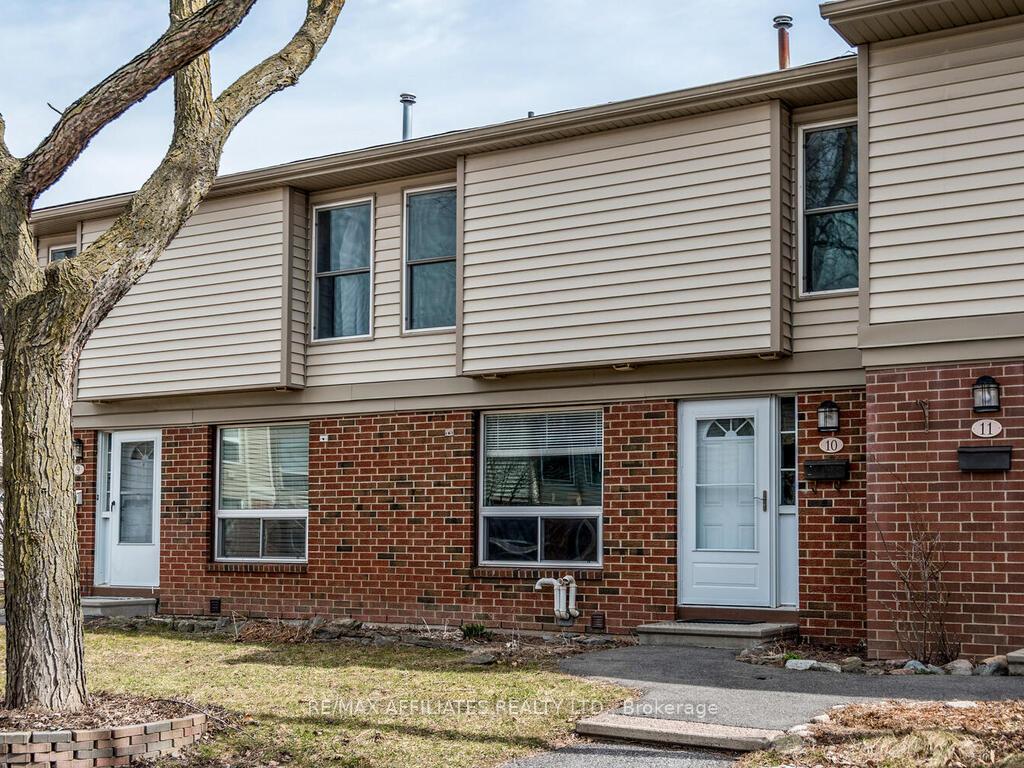
- Exterior: Brick, vinyl siding
- Roof: Asphalt shingle
- Foundation: Poured concrete
- Balcony: None
- Features: Deck
Parking and locker1 Parking, Exclusive, Surface
- Spaces: 1 Parking
- Parking type: Exclusive
- Driveway: Surface
- Locker: None
Building860 Cahill Drive W, Condo corporation 94, Pets Allowed
- Name: 860 Cahill Drive W
- Condo corporation: 94
- Pets: Allowed
Heating, water and powerForced air, gas, Central air
- Heating: Forced air, gas
- Cooling: Central air
Costs and taxesTaxes $2,763 a year, Condo fee $520 a month, Building insurance included, common elements included, parking included, water included
- Taxes, 2024: $2,763 a year
- Condo fee: $520 a month
- Fee includes: Building insurance included, common elements included, parking included, water included
- HST: No HST
- Rental items: Hwt rent to own, $41.83/month
Included in the saleStove, dishwasher, fridge, rangehood, washer, dryer, shed, firewood, built in dining room cabinets, Bar fridge in dining room, basement fridge & chest freezer, microwave, primary bedroom bookshelves, kegerator (beer taps), rubbermaid garden shed.
- Included: Stove, dishwasher, fridge, rangehood, washer, dryer, shed, firewood, built in dining room cabinets
- Not included: Bar fridge in dining room, basement fridge & chest freezer, microwave, primary bedroom bookshelves, kegerator (beer taps), rubbermaid garden shed.
Listing detailsX12082500, Sold, Apr 14, 2025
- MLS® number: X12082500
- Status: Sold
- Listed on: Apr 14, 2025
- Days on market: 11
- Updated: Apr 25, 2025
- Possession: 2025-06-01 / 30-59 days
- Occupied by: Owner
- Listing brokerage: RE/MAX AFFILIATES REALTY LTD.
About this home
Unit 10, 860 Cahill Drive W, Ottawa (Hunt Club), ON K1V 9A3
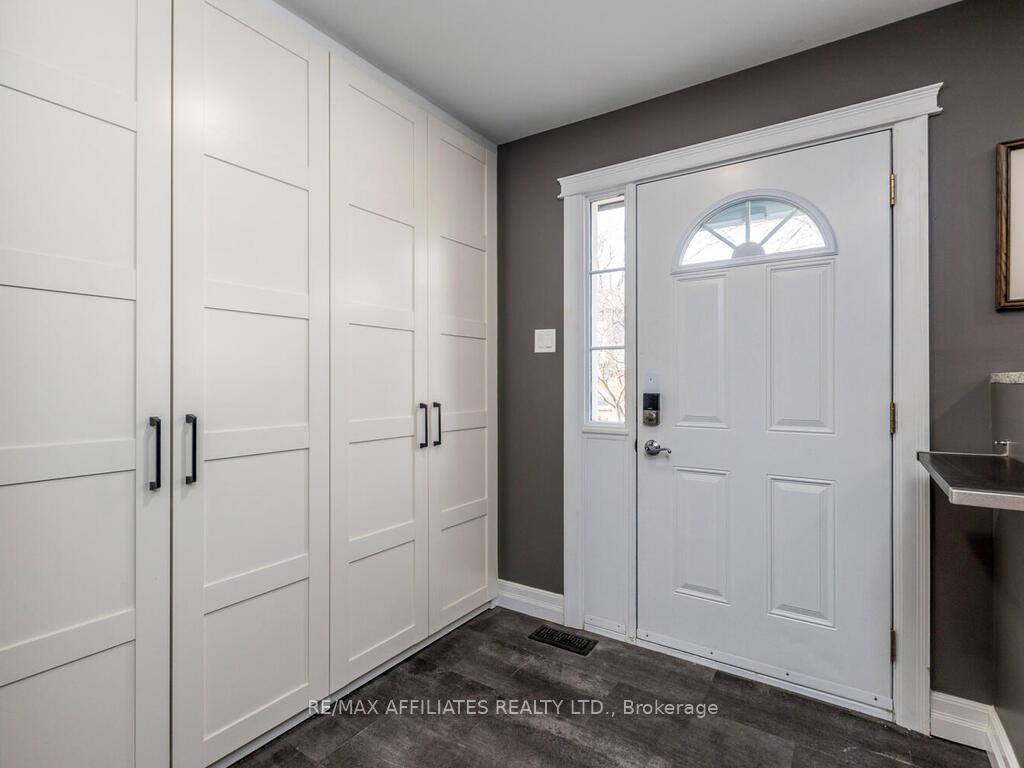
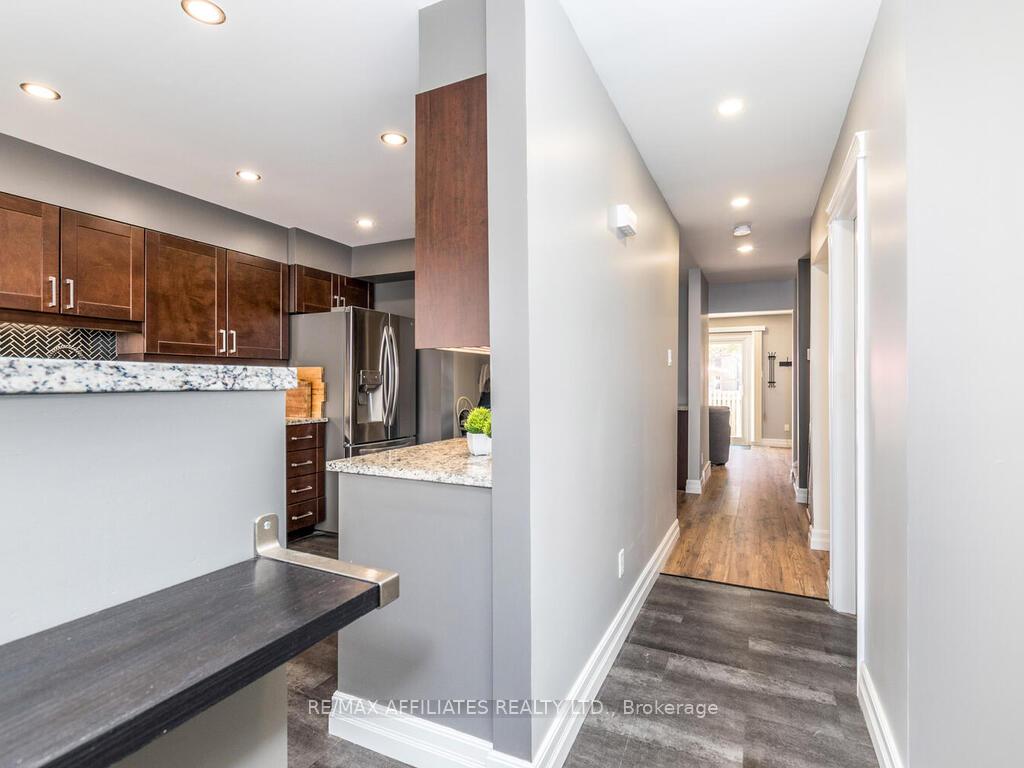
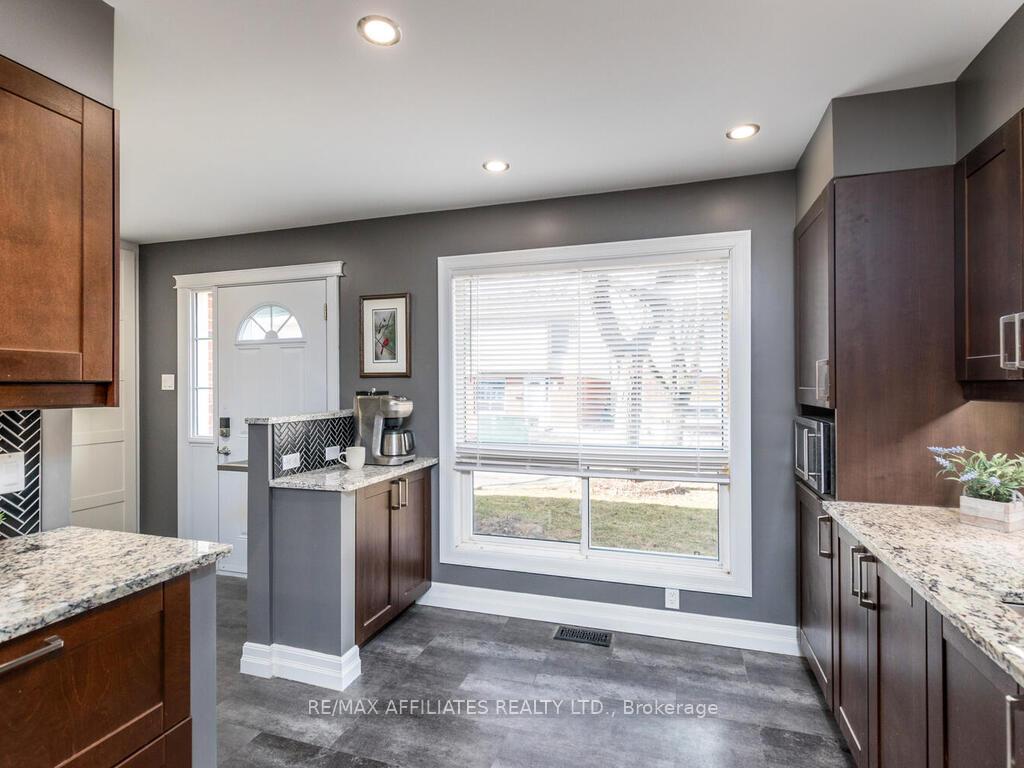
Welcome to 10 - 860 Cahill Drive West, fronting onto the private courtyard, with a sense of community, the inside entrance of this home leaves a lasting impression with a large foyer with stylish built-in closets, setting the tone for elegance from the moment you step inside. As you continue, you'll be enchanted by the culinary paradise that is the upgraded kitchen. Its exquisite granite countertops glisten under soft ambient lighting, inviting creativity and joy in every meal. The sleek stainless-steel appliances seamlessly blend form and function, transforming cooking into a delightful adventure. Just off the kitchen, you'll find the updated powder room, a chic retreat perfect for guests. The expansive living room acts as the heartbeat of this home, showcasing a charming wood-burning fireplace that invites cozy gatherings and cherished conversations. The generously sized primary bedroom features ample closet space, illuminated by twin windows that bathe the room in natural light, creating an airy and welcoming atmosphere. The second and third bedrooms are thoughtfully designed, offering well-proportioned spaces perfect for family or guests. Meanwhile, the spectacular family bathroom awaits, complete with a spacious shower and a serene deep soaker tub, an idyllic escape for unwinding after a busy day. Step outside onto the deck, an entertainer's dream, where lively barbecues and intimate evenings beneath the stars become your new reality, all without the burden of grass upkeep! This home has been revitalized throughout, boasting fresh paint, brand new carpeting, and newly installed laminate flooring, ensuring a contemporary and inviting ambiance that balances luxury with comfort. Kitchen 2020, HWT & Furnace 2018, Main Bathroom 2009/2010, AC (as is) 2010. Condo Roof 2018, Condo Windows 2000, Condo Front Door 2010, Condo Patio Doors 2018, Condo Vinyl Siding 2016. Closets doors to be installed in all three bedrooms before closing.
Ask about this home
A HOMEH agent will answer your questions about this home.
Know more about 860 Cahill Drive W
Condo building · 860 Cahill Drive W
860 Cahill Drive W is a condo. No units are on the market here right now.
- $275/sq ft
No similar units for sale in 860 Cahill Drive W right now.
Around this home
Daily convenience, out of 100, from the distances below
Schools nearby
School rating, out of 10.
Helpful calculators
Your HOMEH agent

"I would see it this week."