
217 Shamus Way
Ottawa (Huntley Ward, South West), ON K0A 1L0
- 3Bedrooms
- 3Bathrooms
- 4Garage
- 3500–5000Sq Ft
- $8,780Tax
- 220 ftLot frontage
 Estimated Value:$1,682,746See Free Estimate Report

Property not available for sale or for rent.
HOMEH One: full-service selling for a 1% listing fee. The buyer's agent commission is separate.
Free Home EvaluationHow Much Is My Home Worth?Homes for Sale NearbySale & Price History for 217 Shamus Way, Ottawa, Huntley Ward (South West)
Real estate boards require you to or to see the full details of this property.
*Sold prices and complete sale & price history are regulated data. Under the Trust in Real Estate Services Act, 2002 (TRESA) and the rules of the Real Estate Council of Ontario (RECO), and pursuant to the Multiple Listing Service® rules of the Canadian Real Estate Association (CREA) and the Toronto Regional Real Estate Board (TRREB), this information may be shown only to registered users who have agreed to the applicable terms of use (a Virtual Office Website, or "VOW," arrangement). HOMEH Inc., Brokerage therefore provides it to signed-in members only. Creating an account is free and takes under a minute.
About 217 Shamus Way, Ottawa, Huntley Ward (South West)
Summarized Description
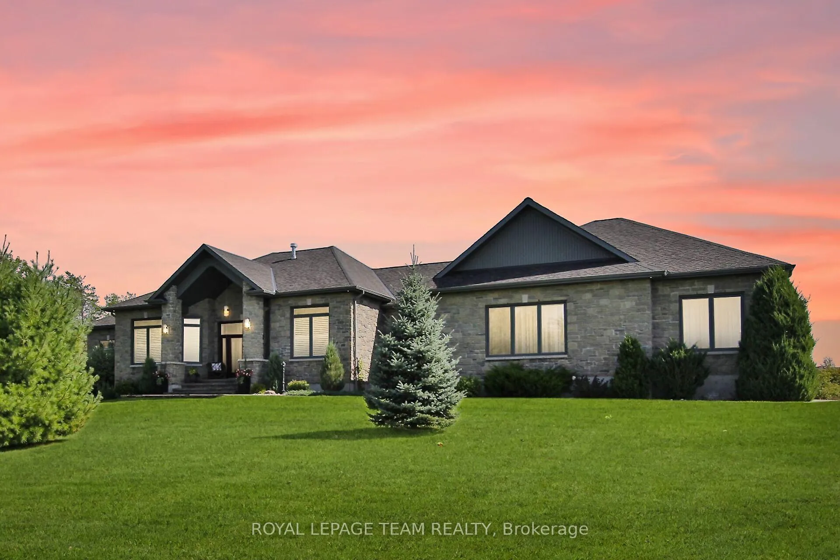
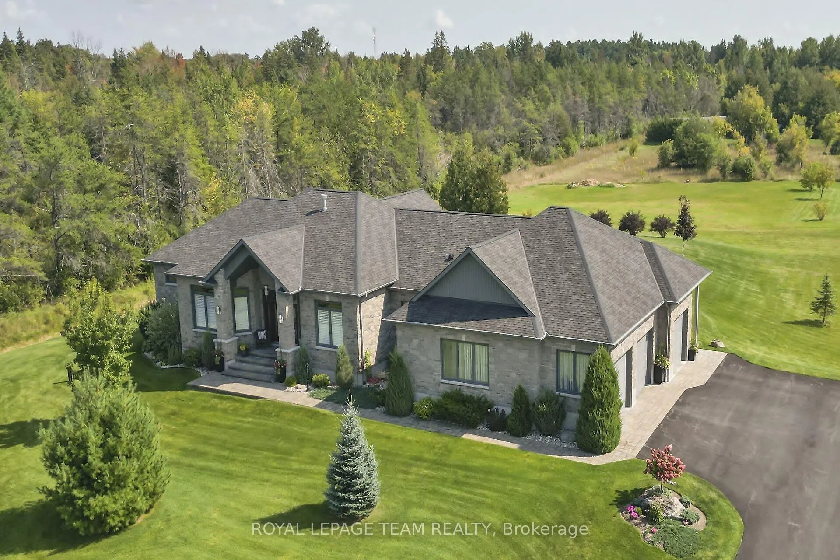
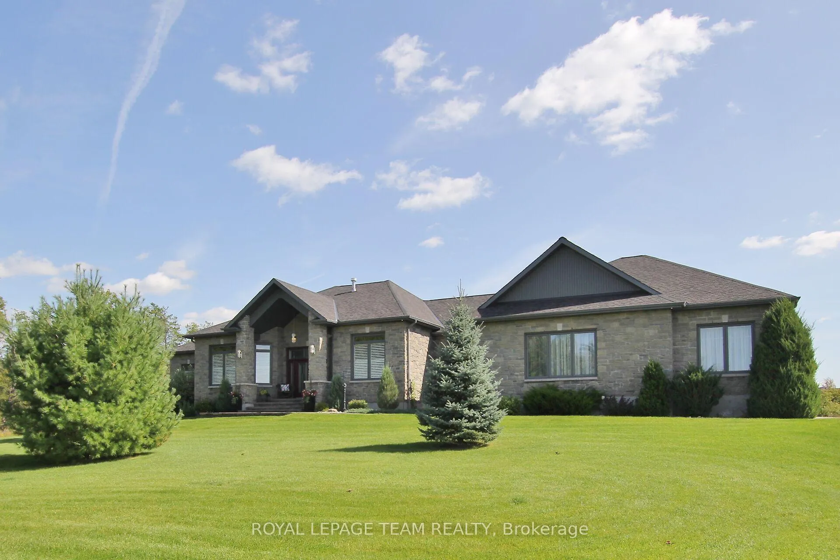
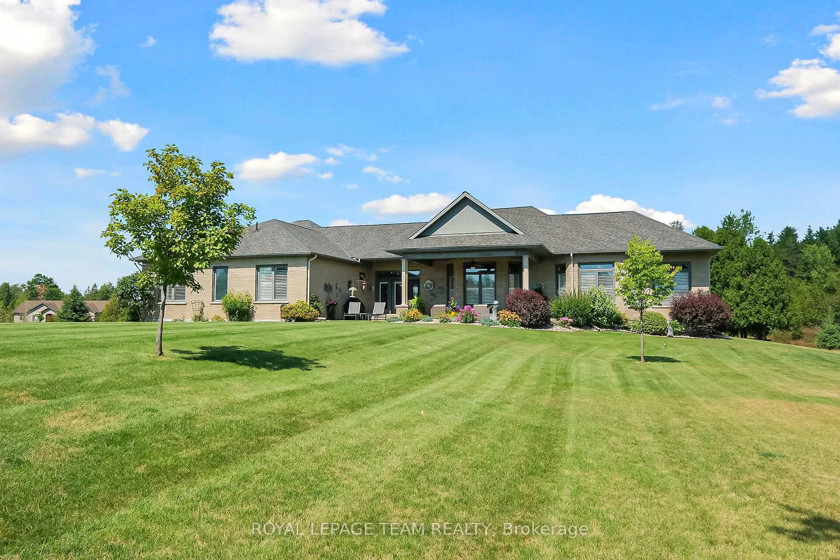
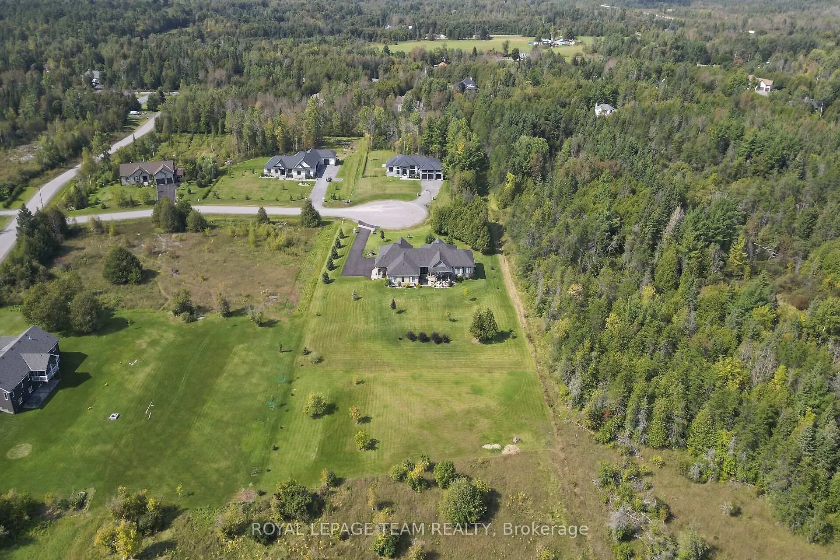
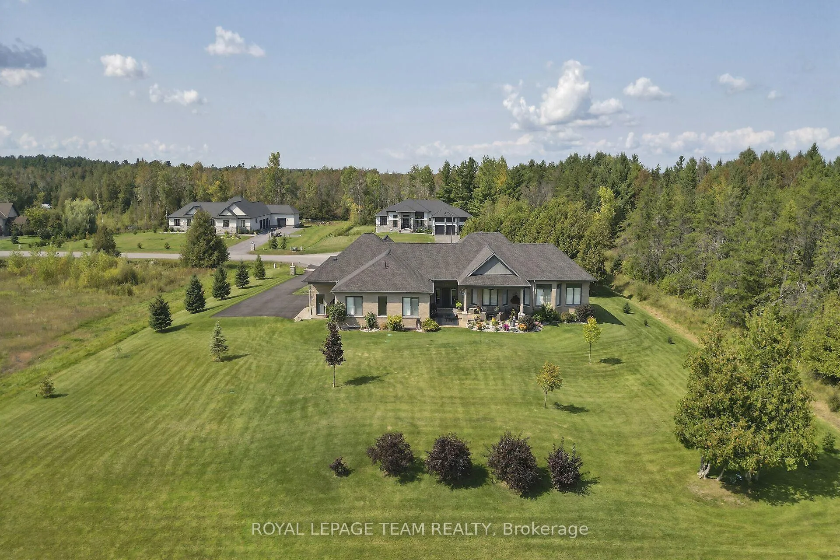
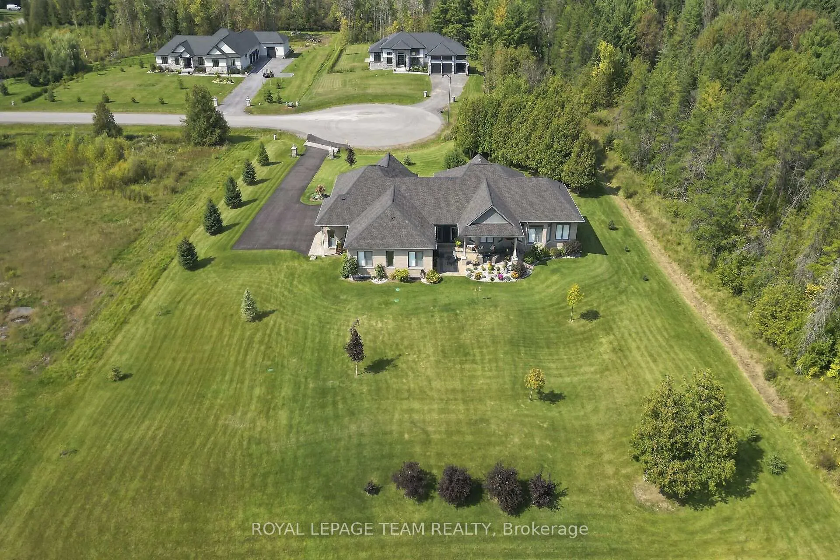
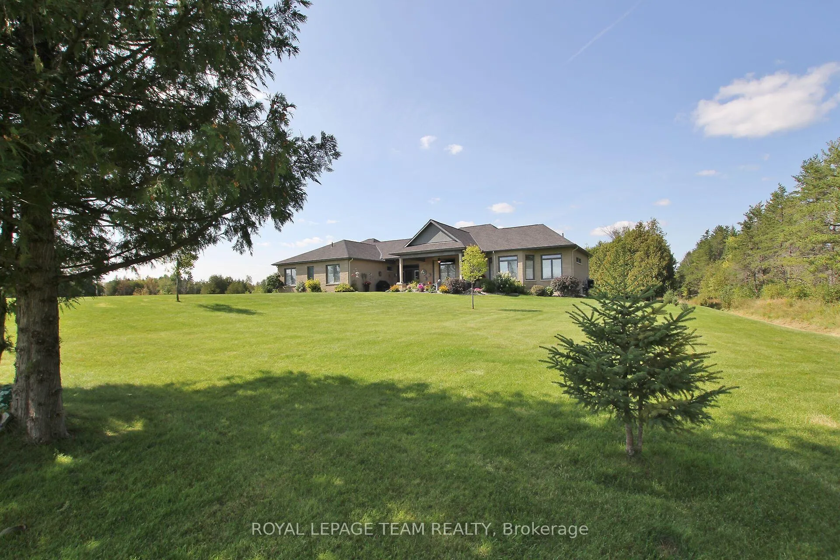
- Luxurious executive-style bungalow on expansive 2+ acre lot.
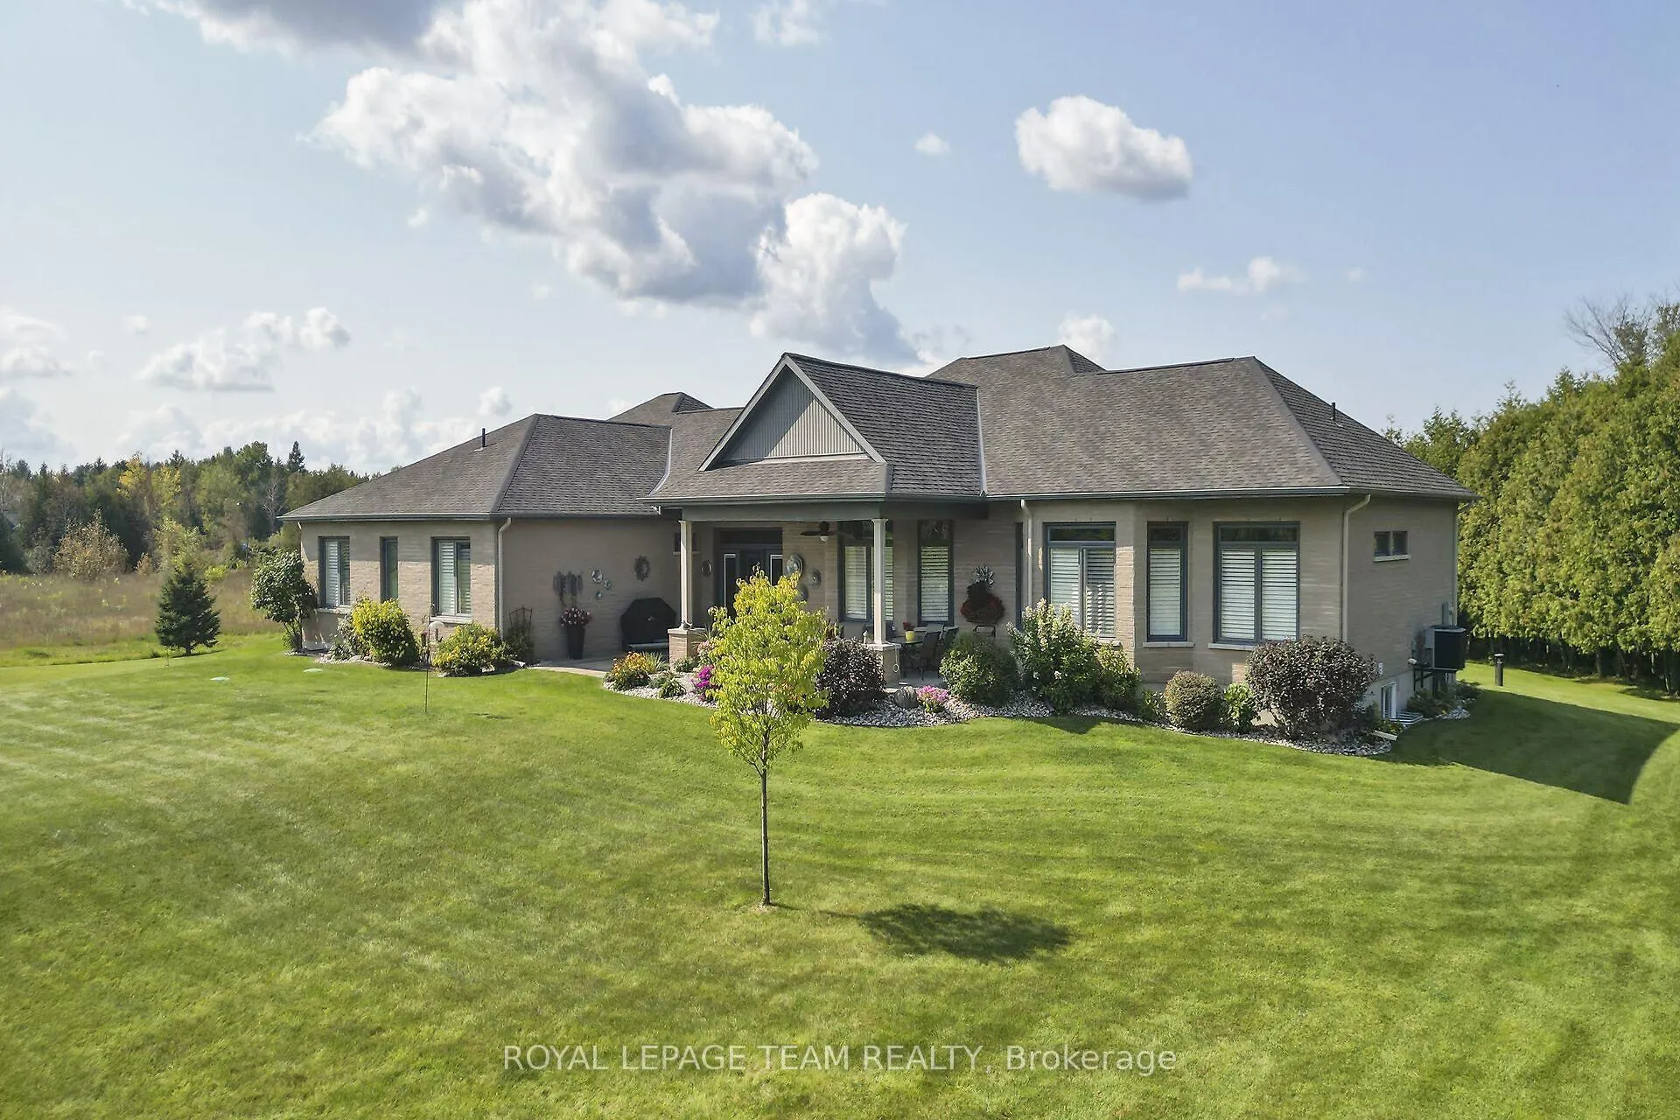
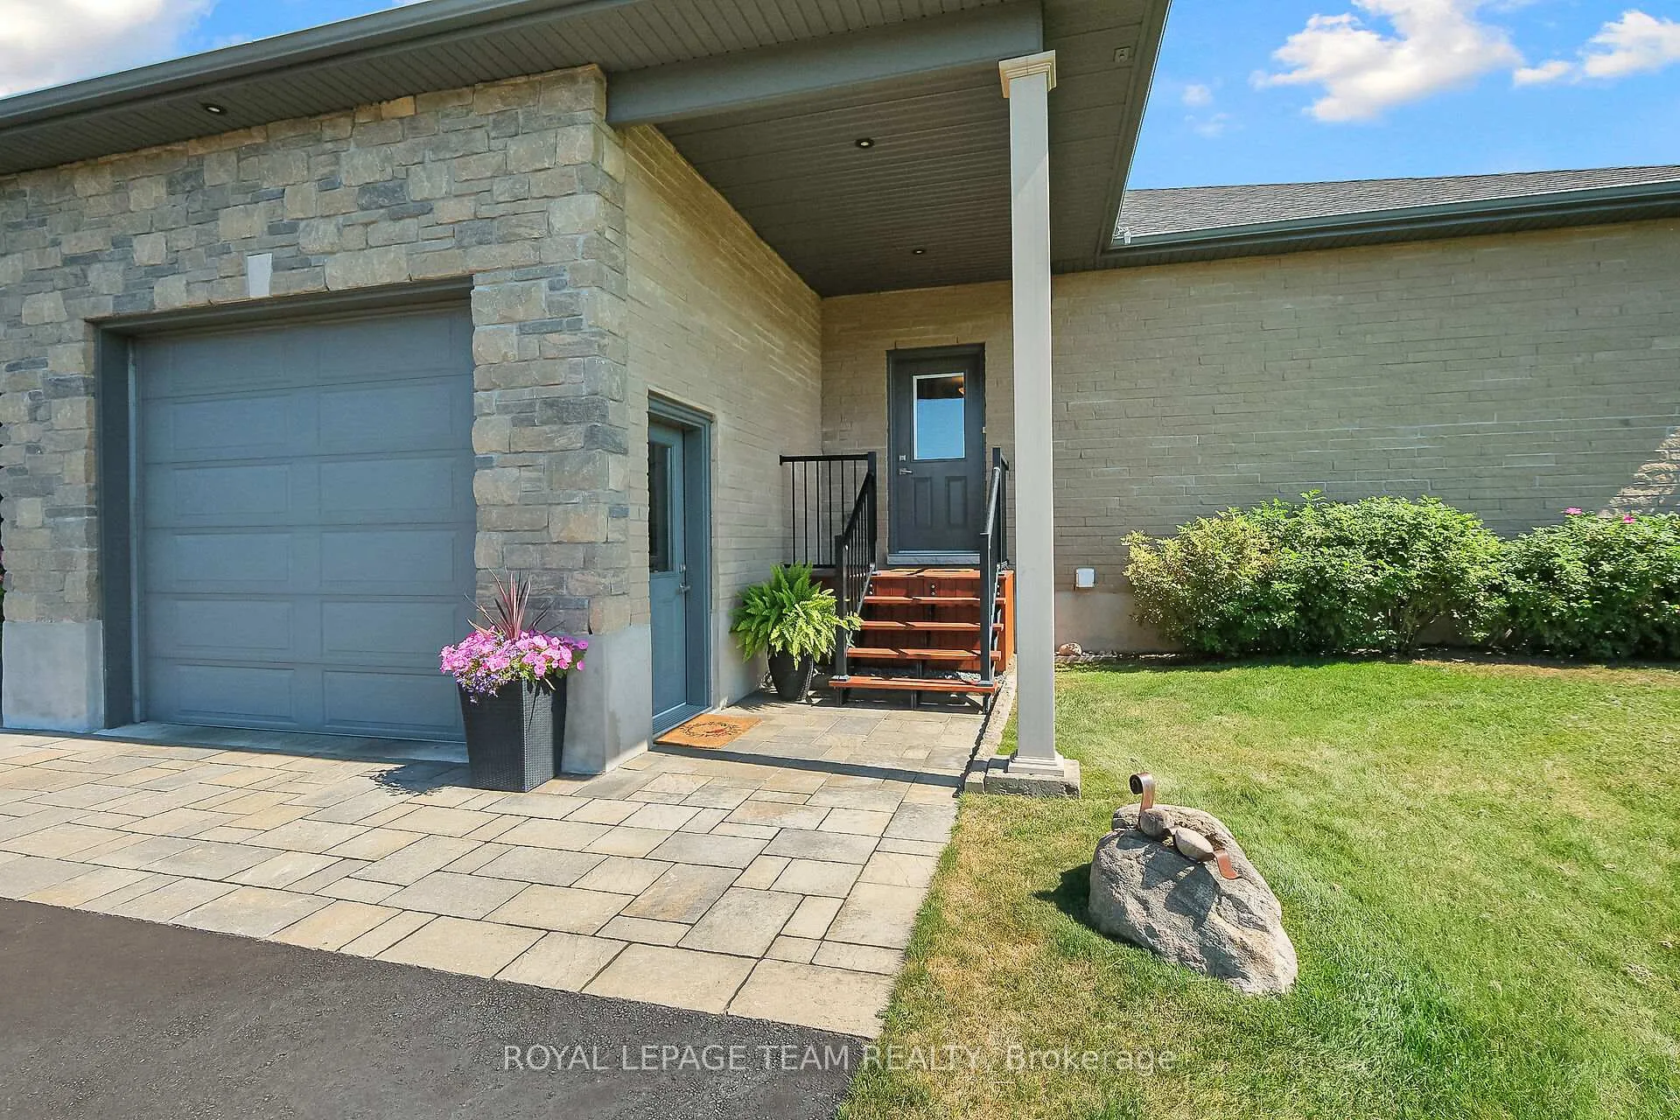
- Stately stone and brick exterior exuding sophistication.
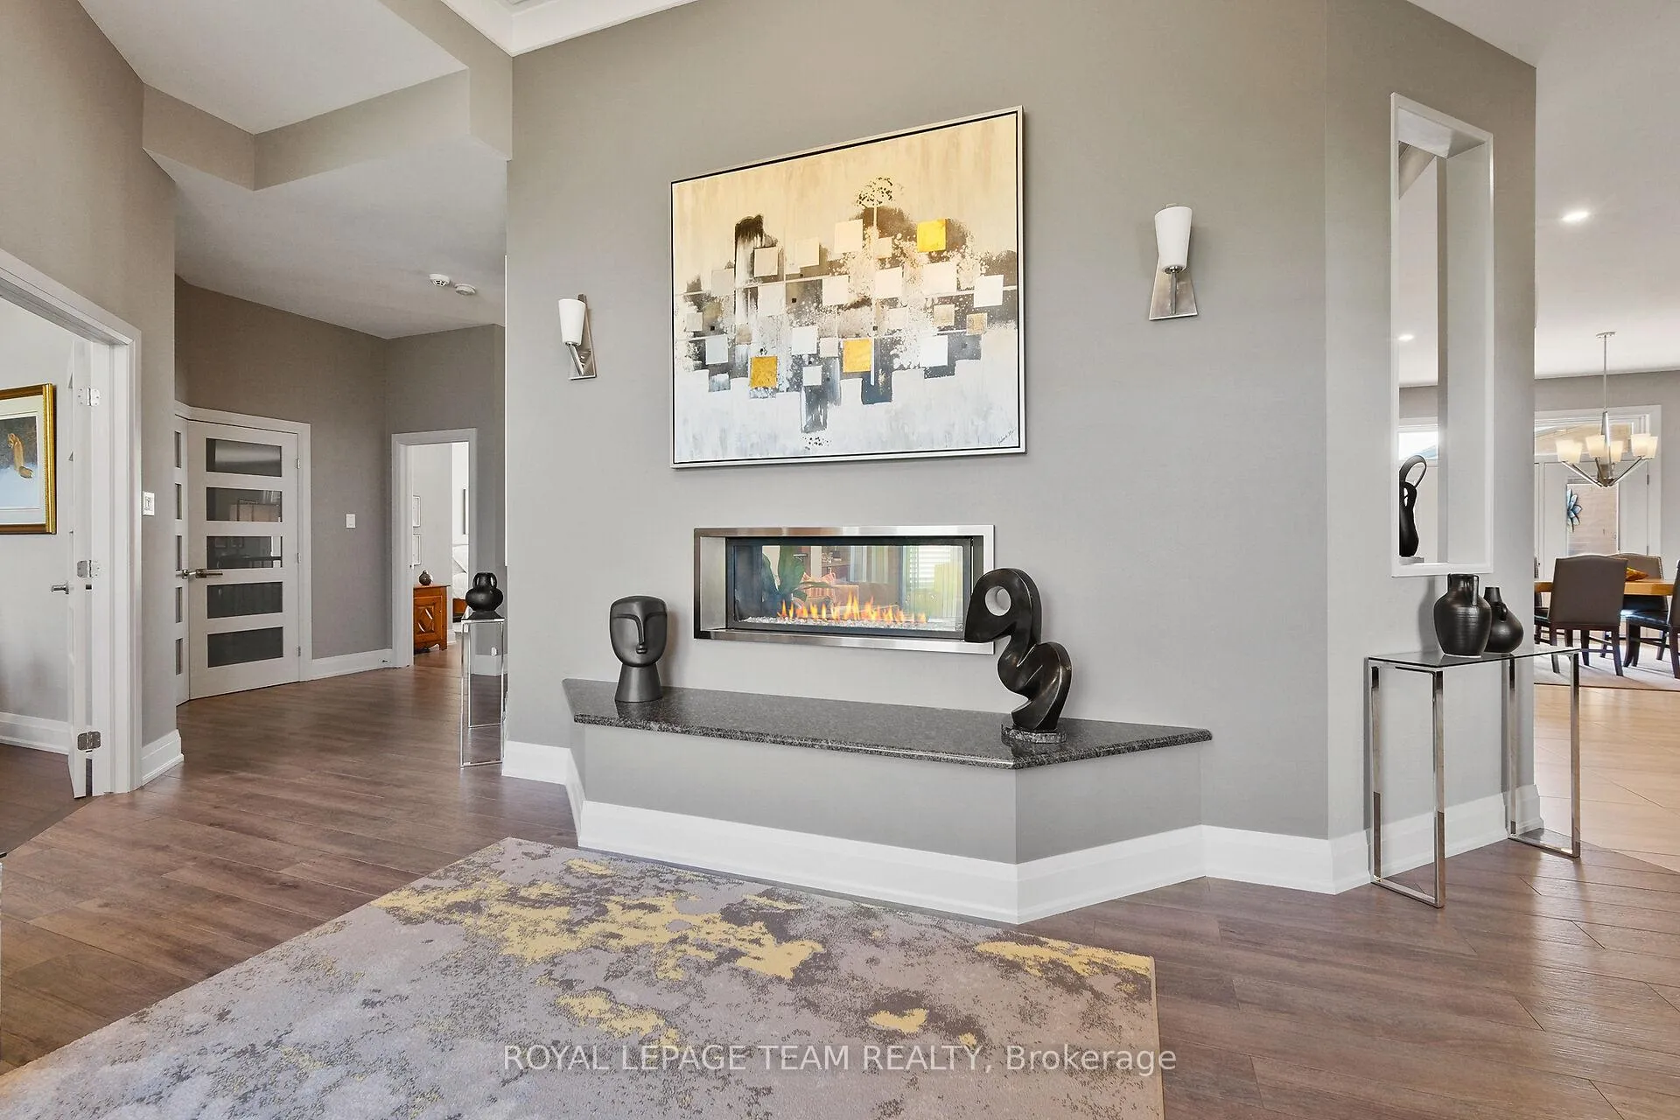
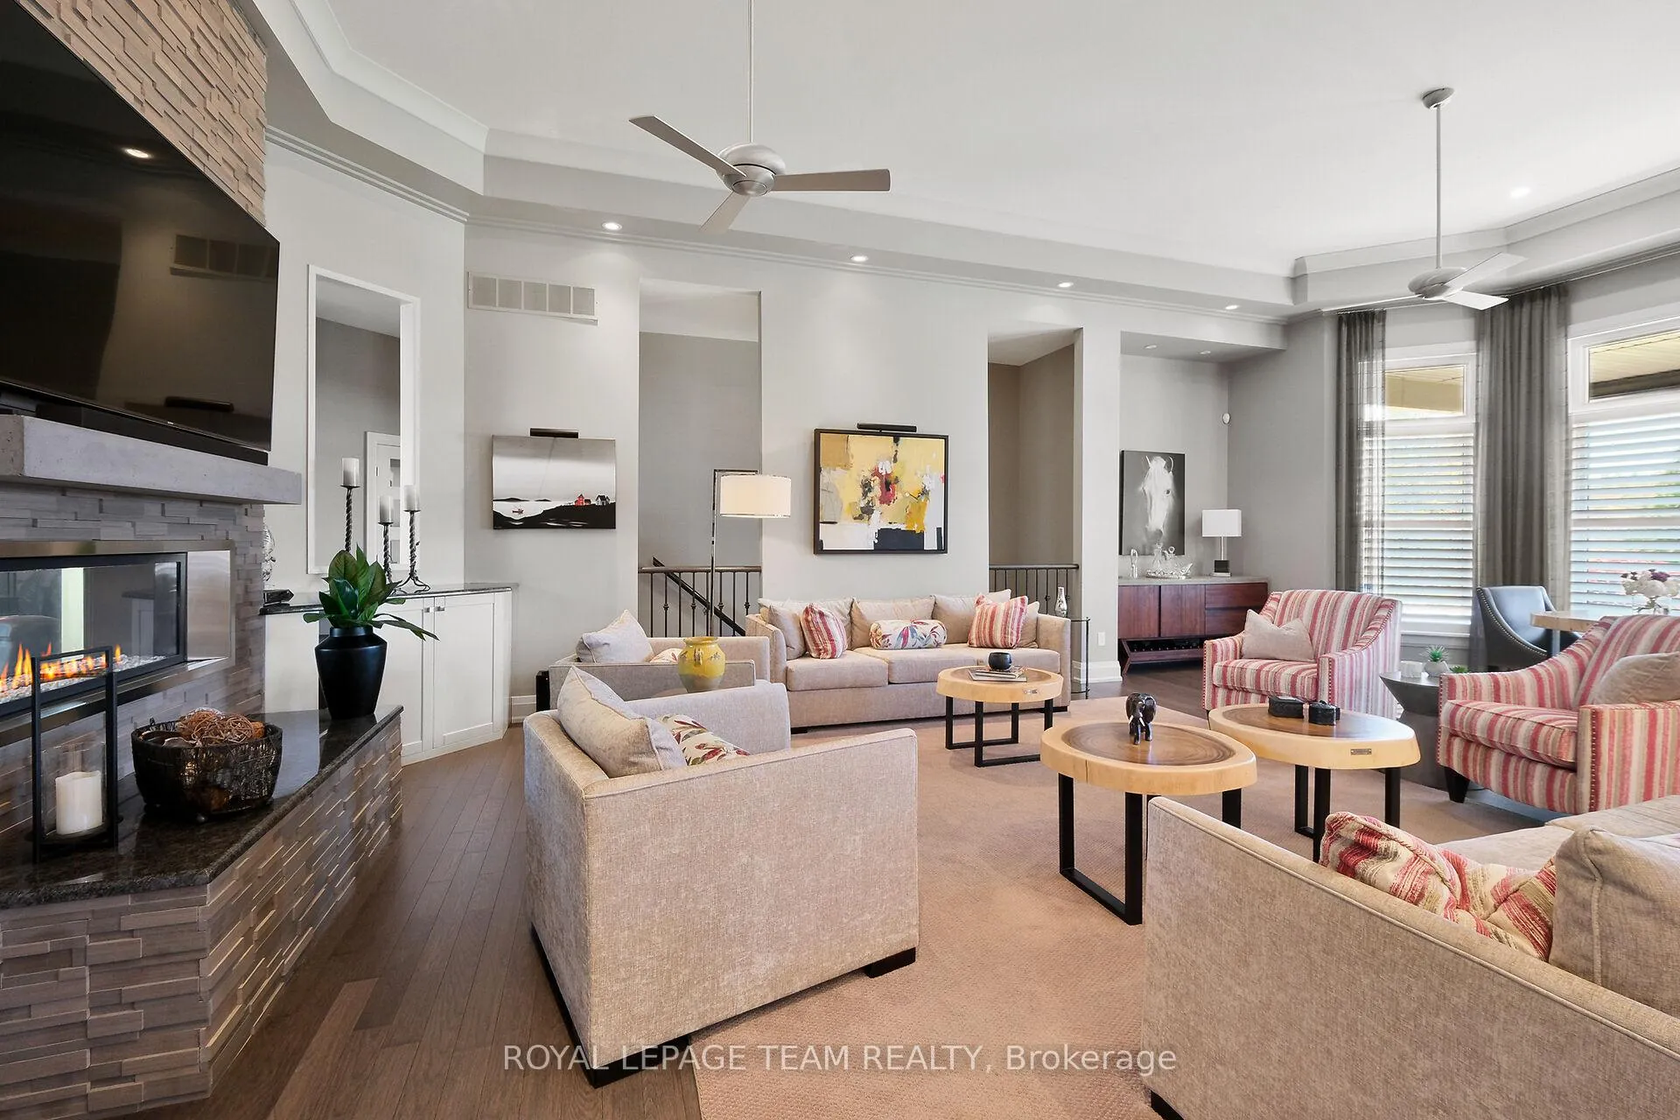
- Open-concept living with double-sided fireplace.
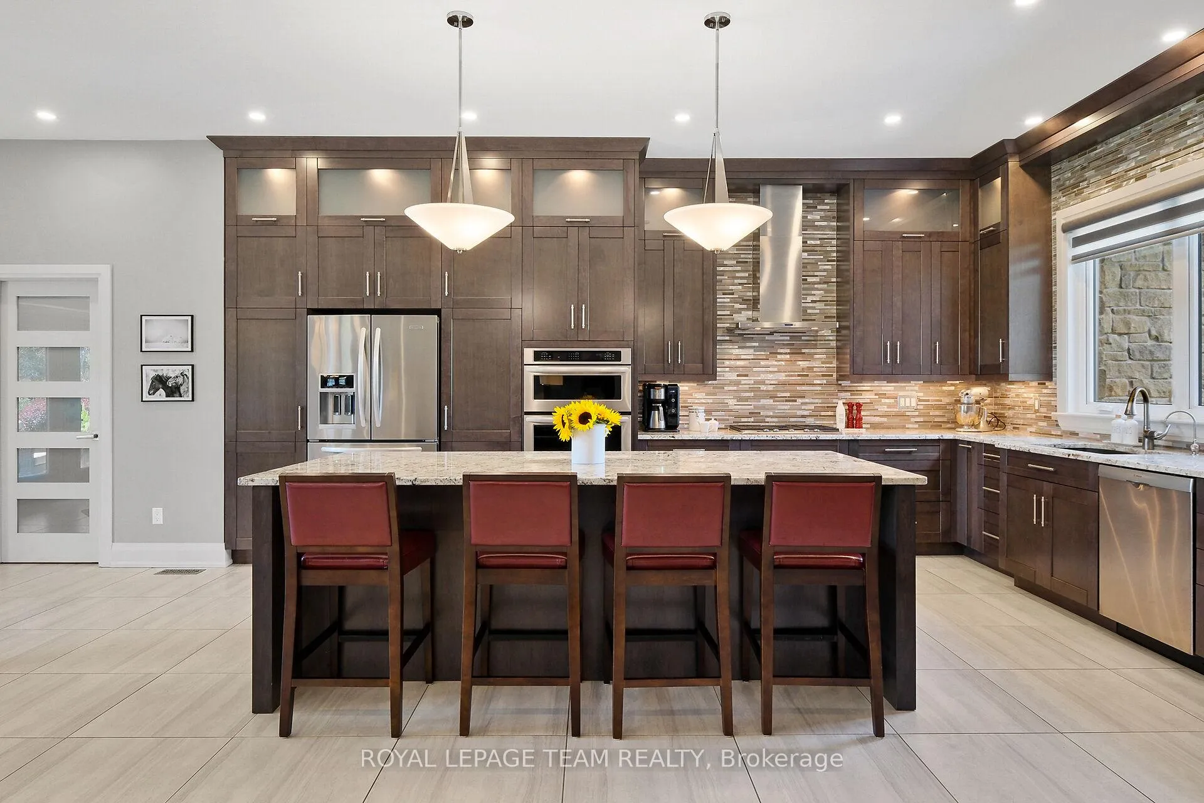
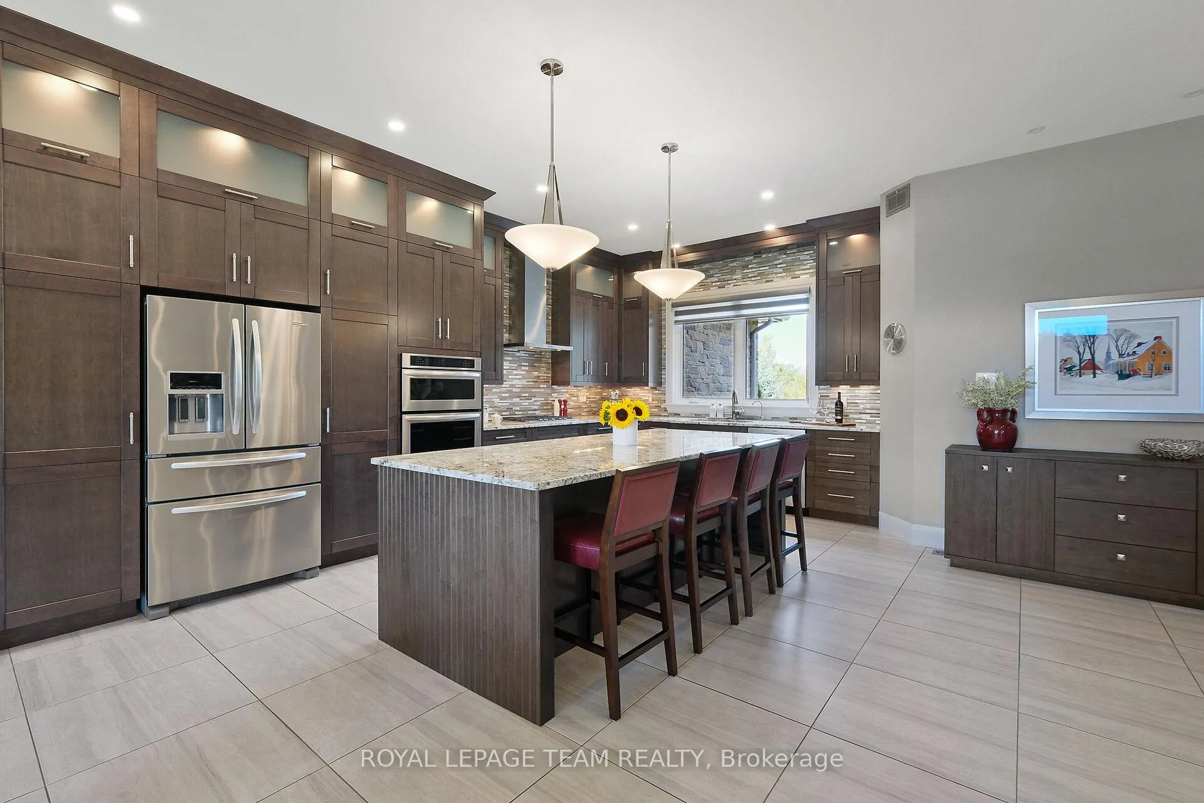
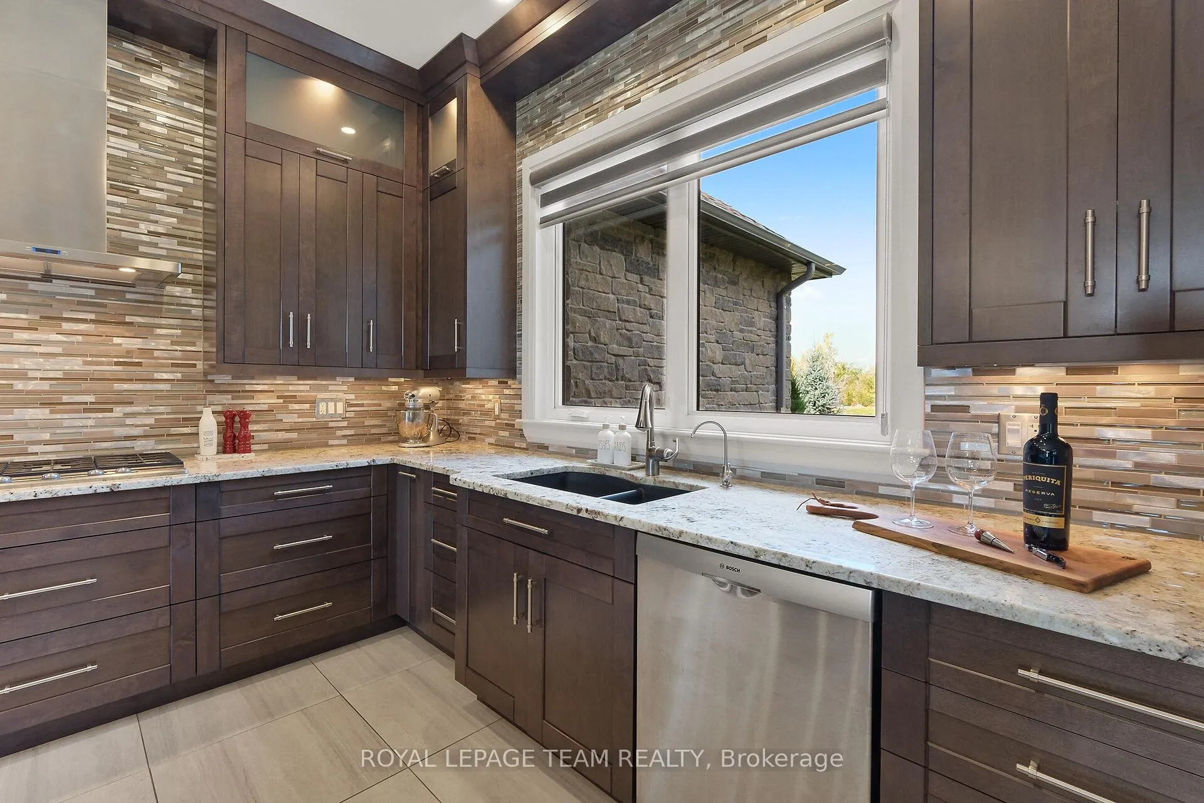
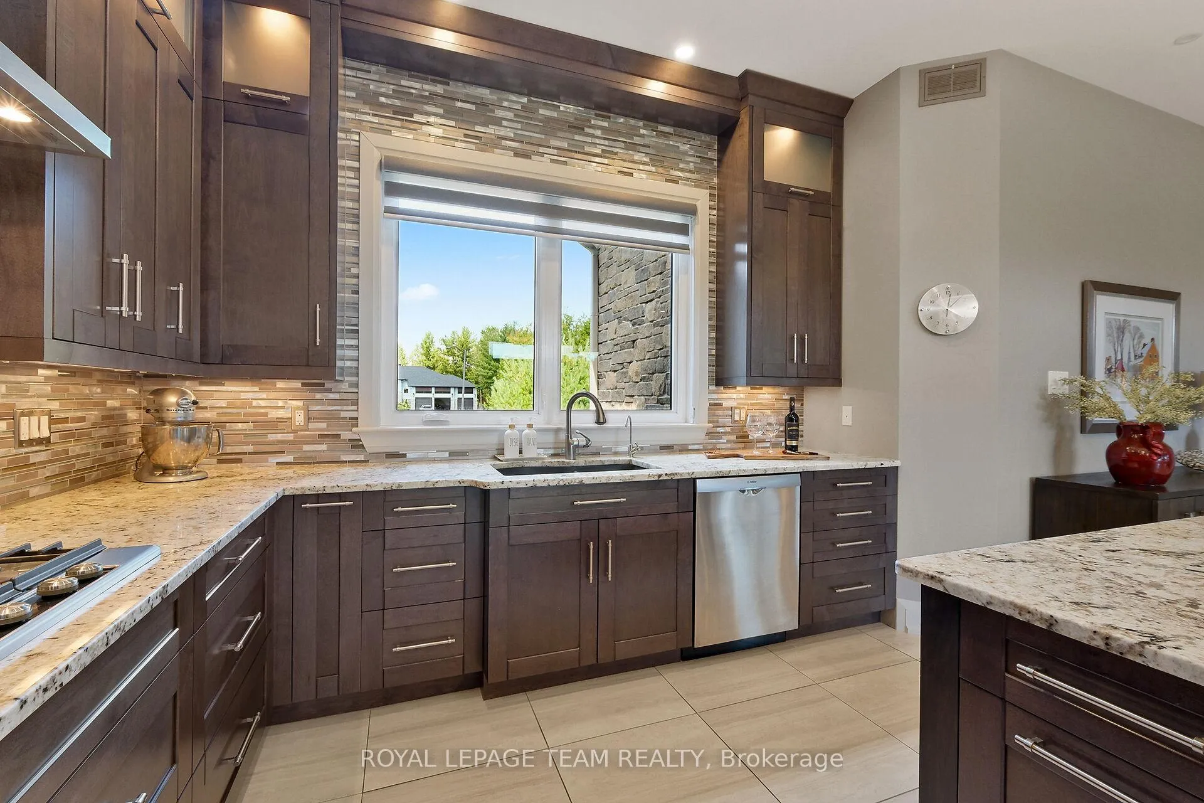
- Designer kitchen with custom cabinetry and granite countertops.
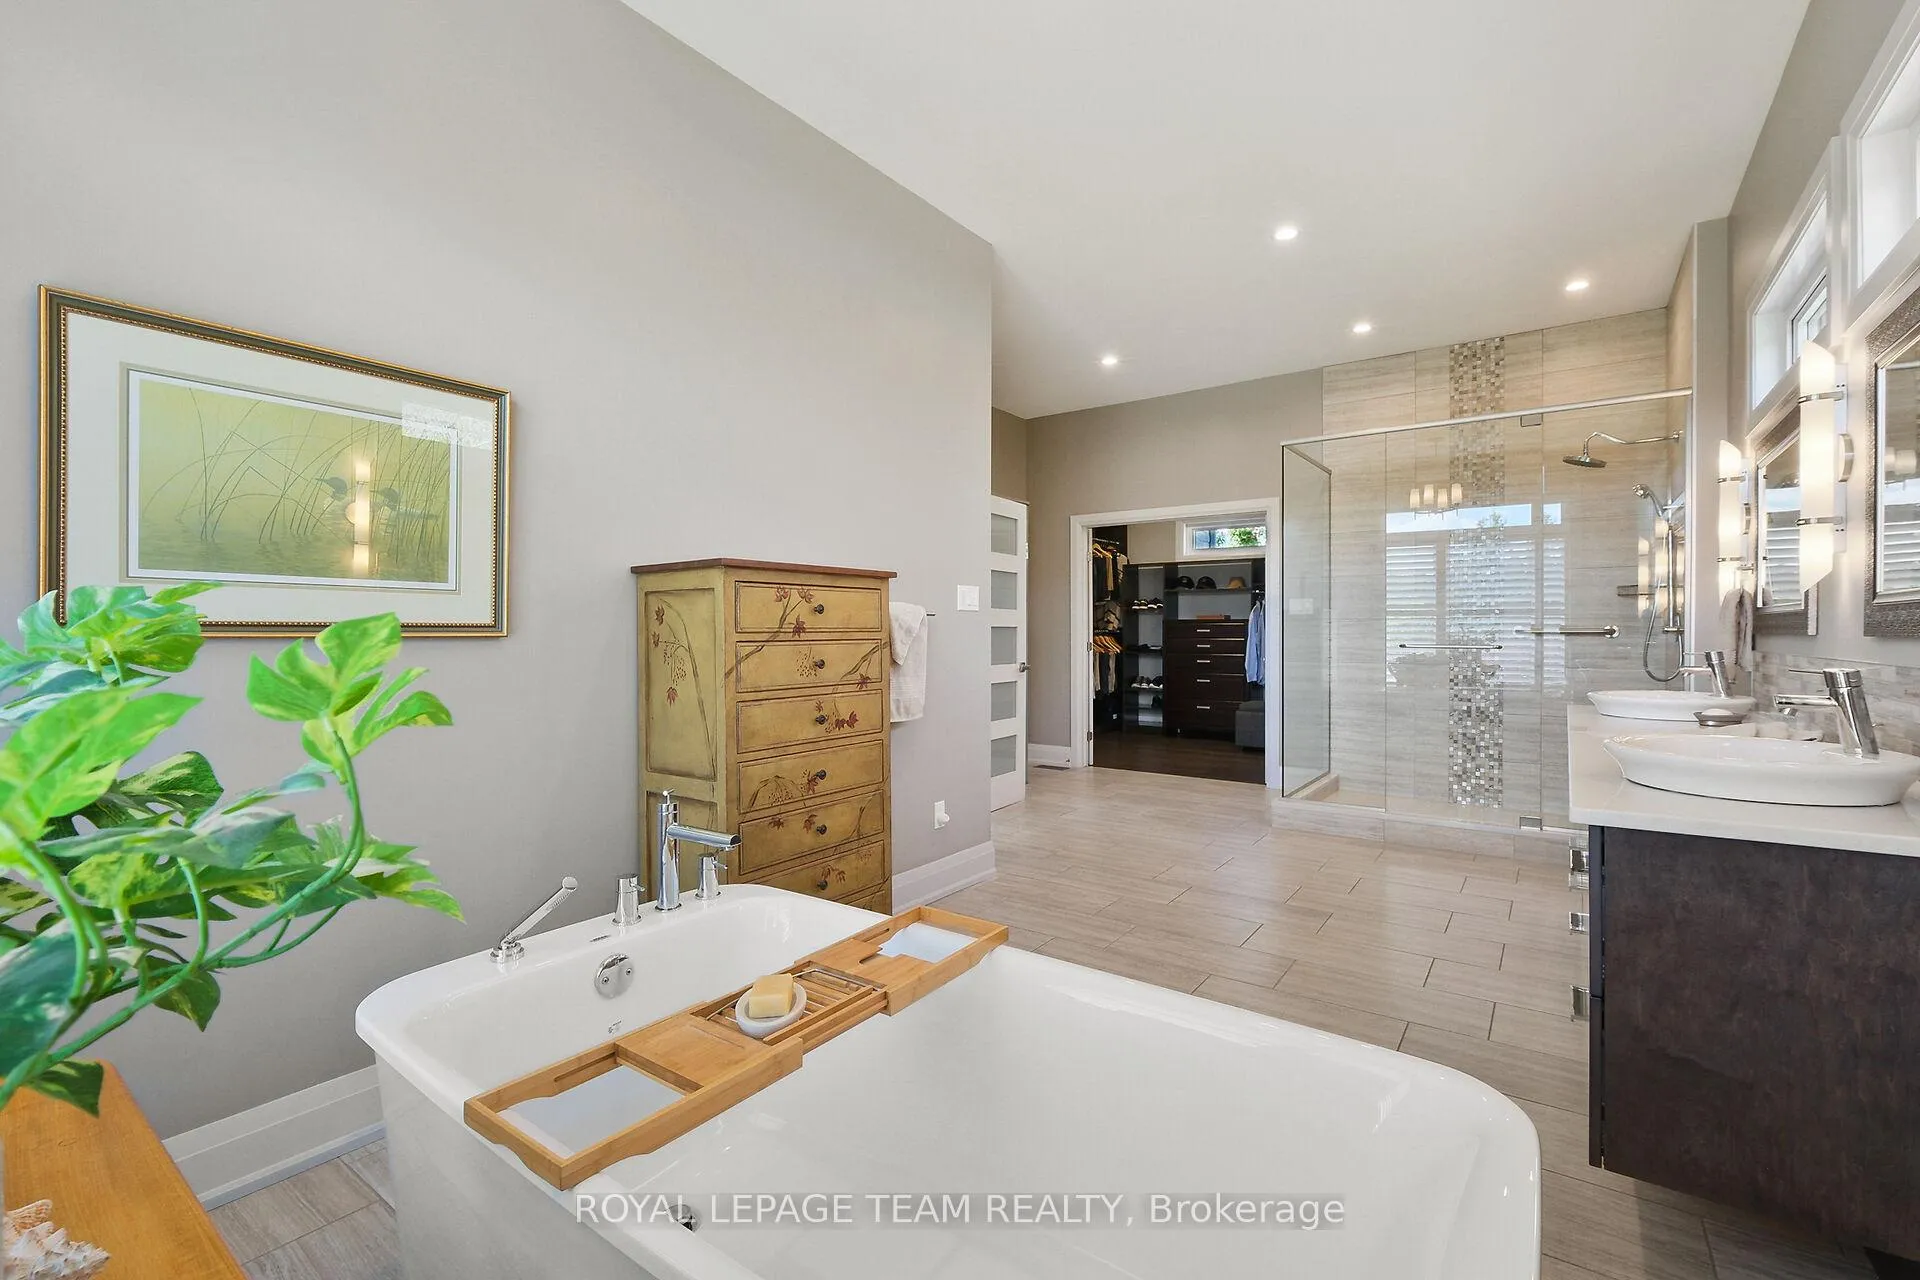
- Spa-inspired ensuite in spacious primary suite.
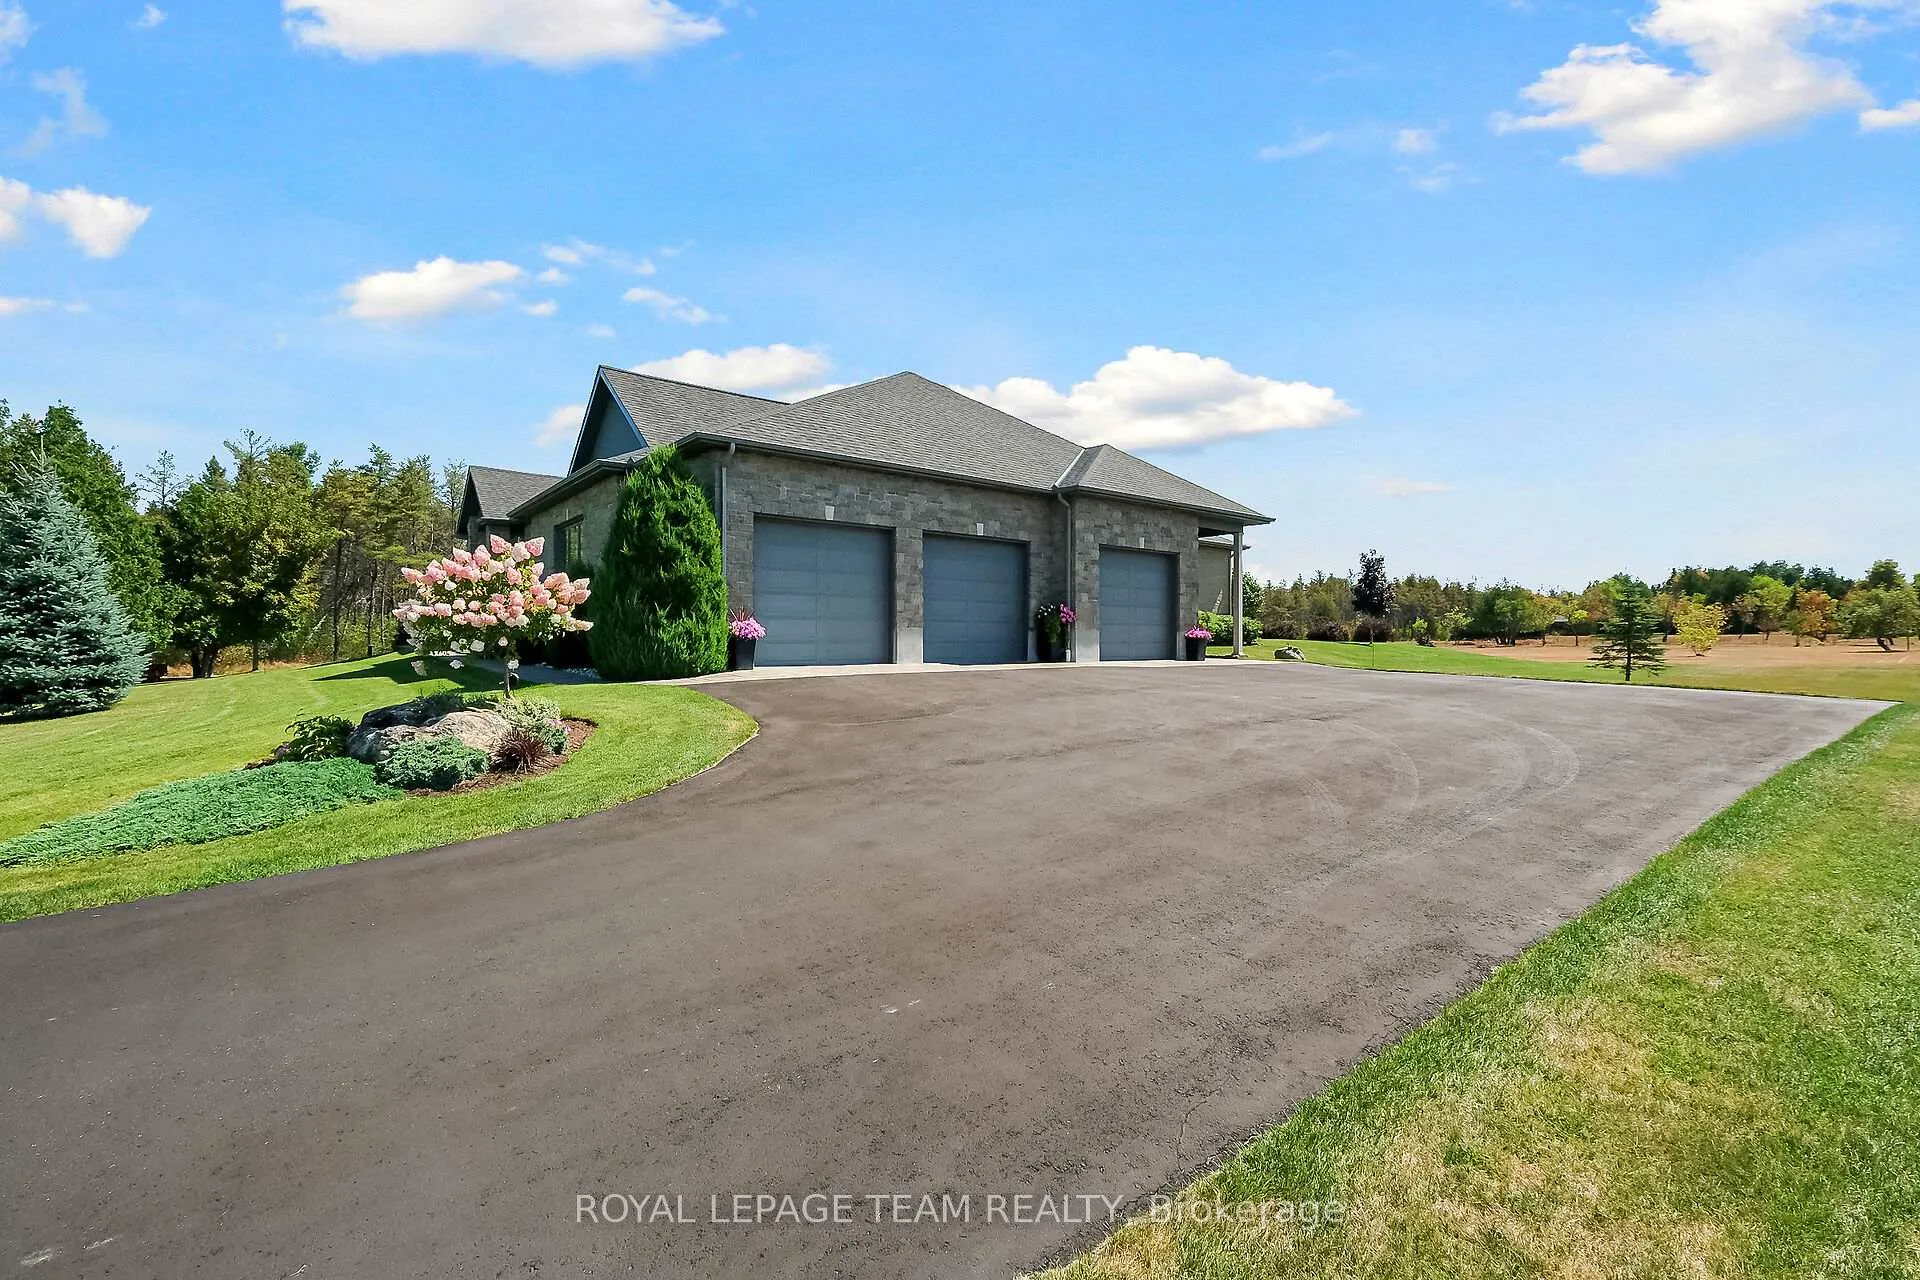
- Oversized garage with direct basement access.
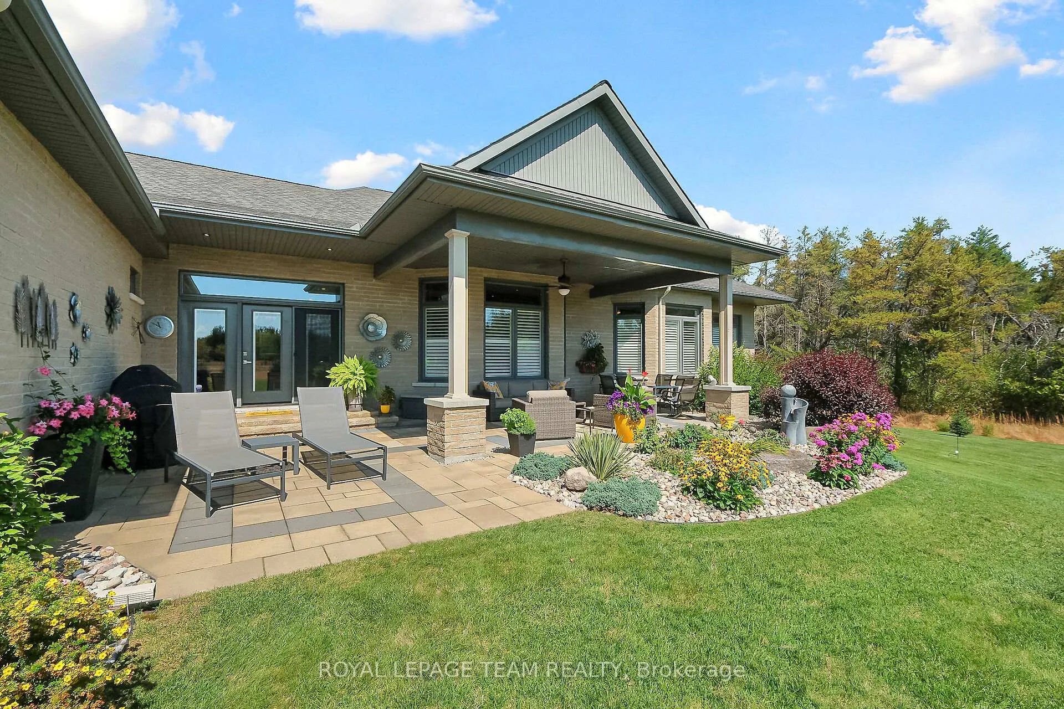
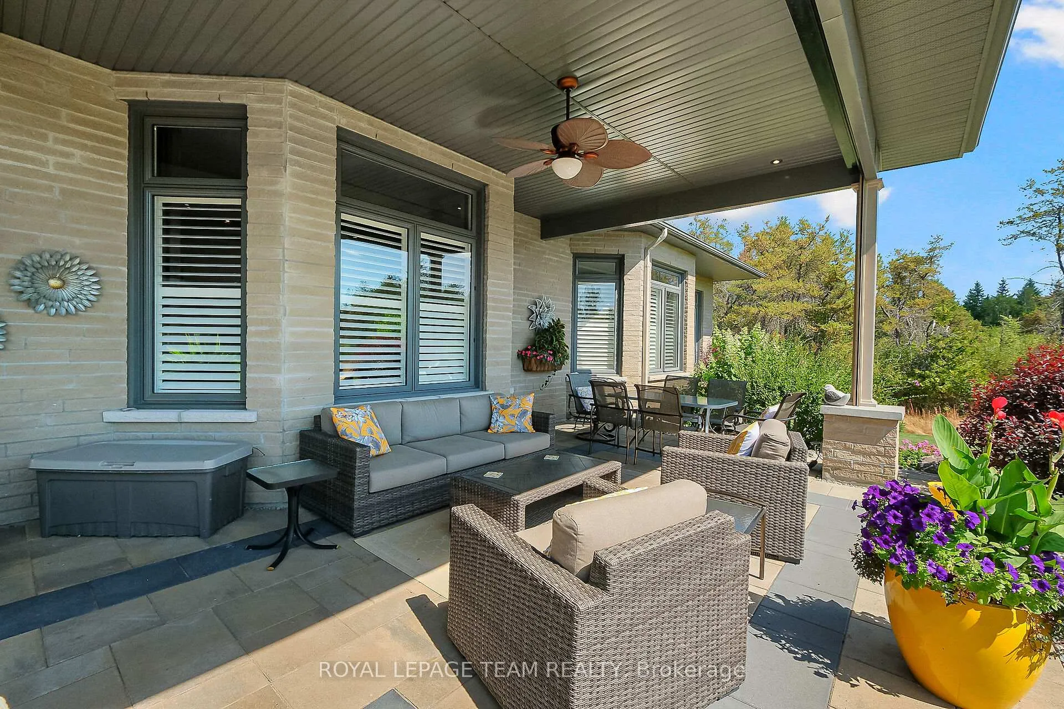
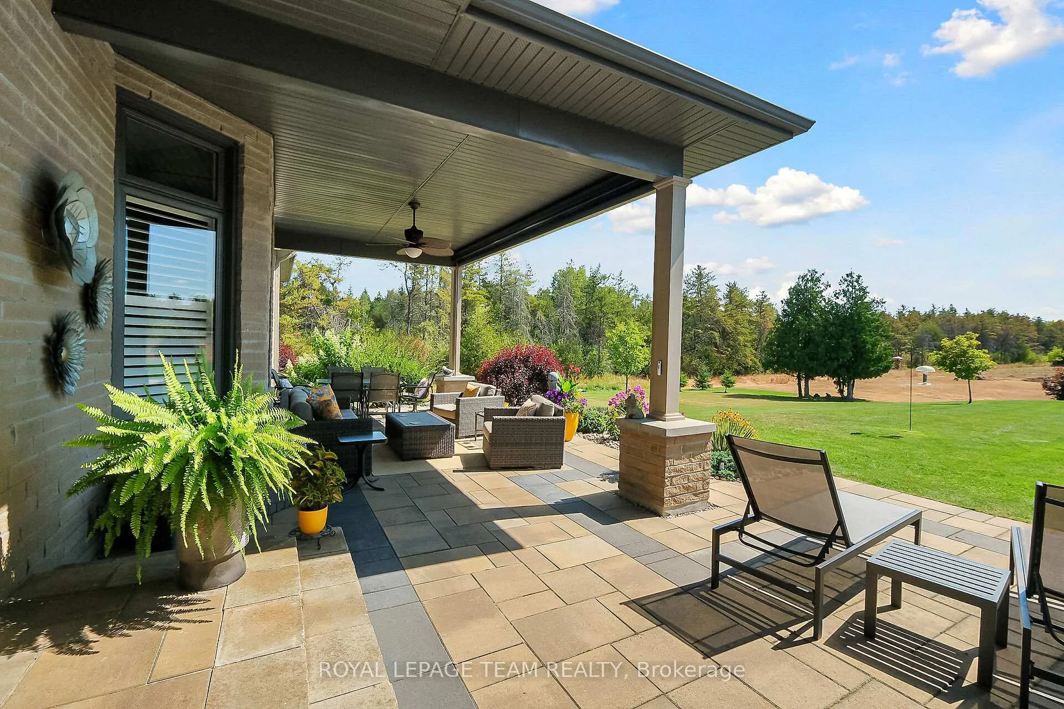
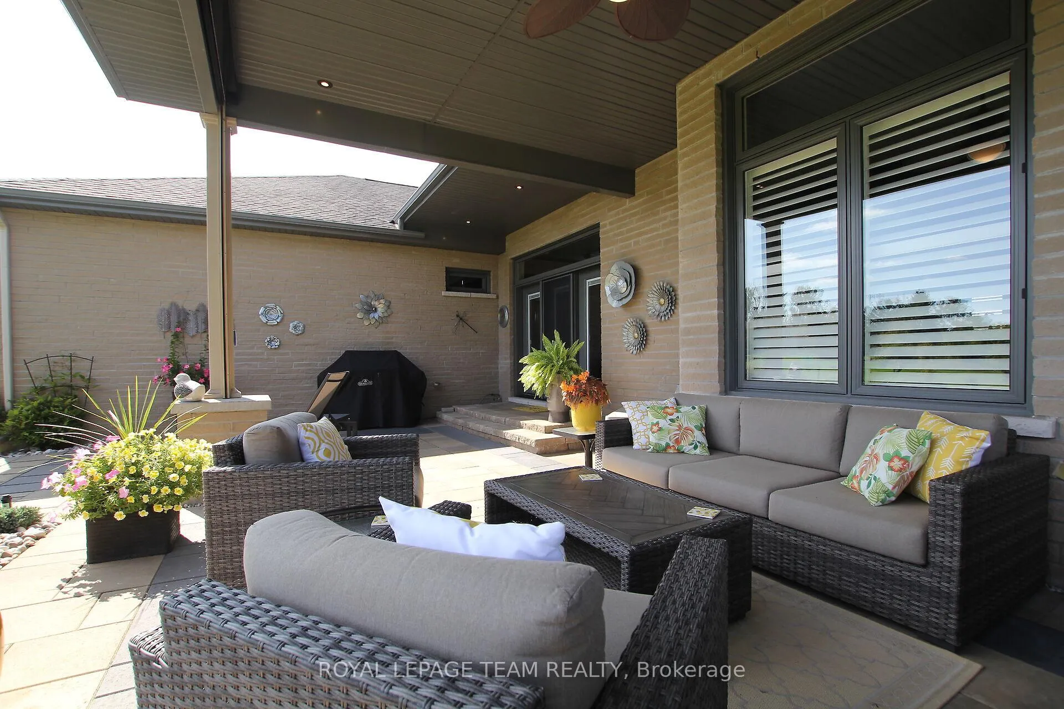
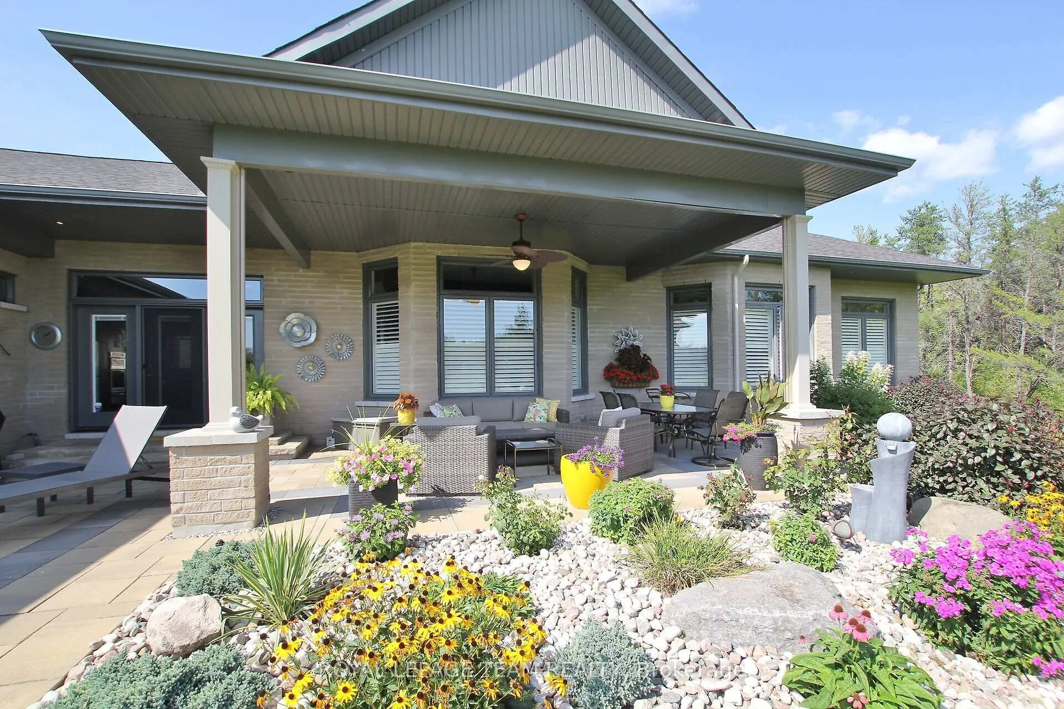
- Covered patio overlooking manicured lawns and gardens.
- Ideal for entertaining or peaceful country living.
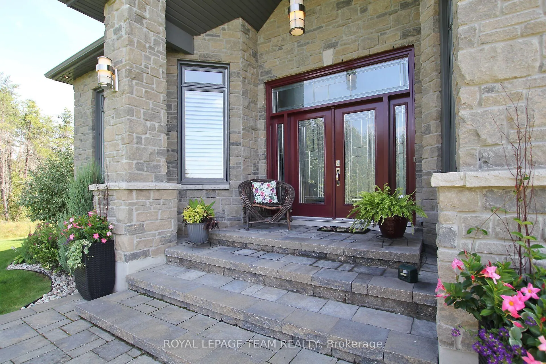
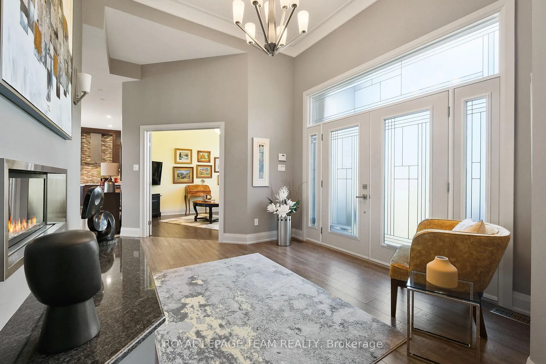
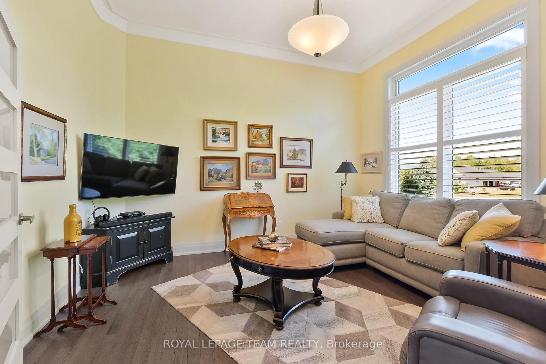
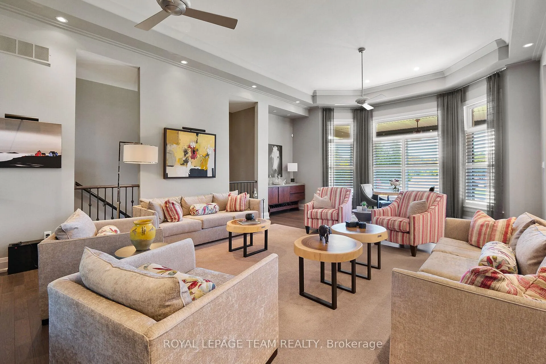
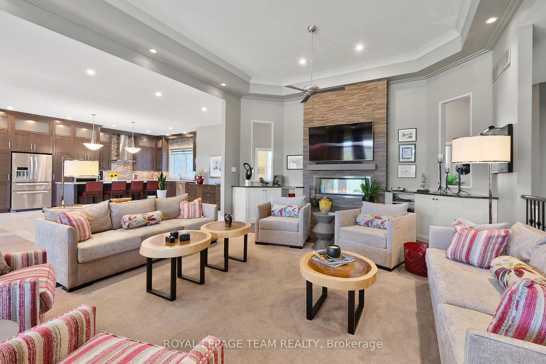
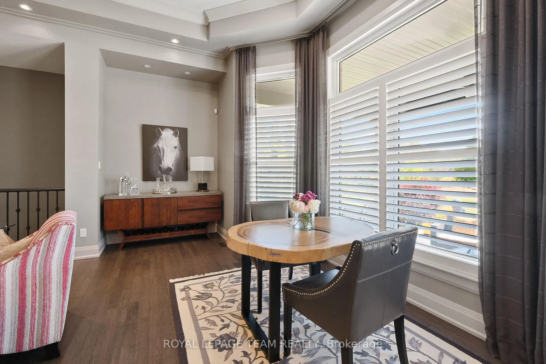
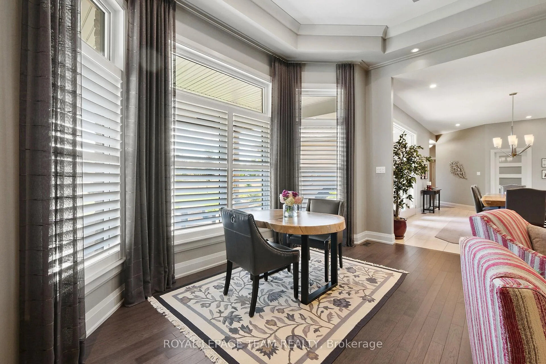
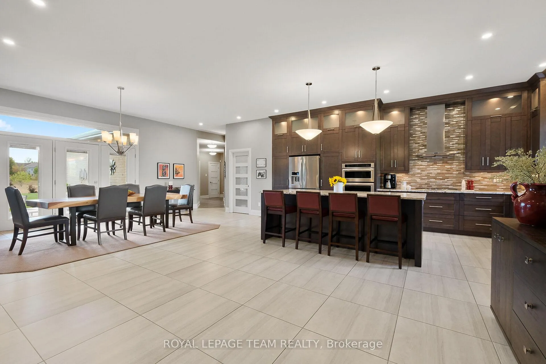
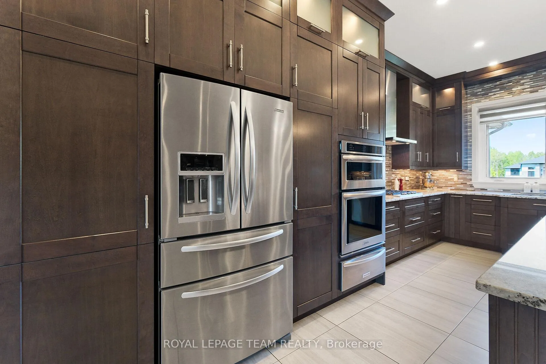
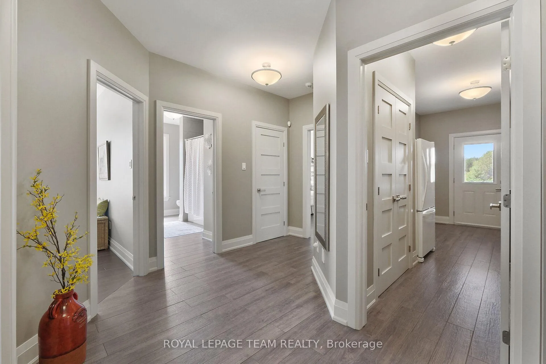
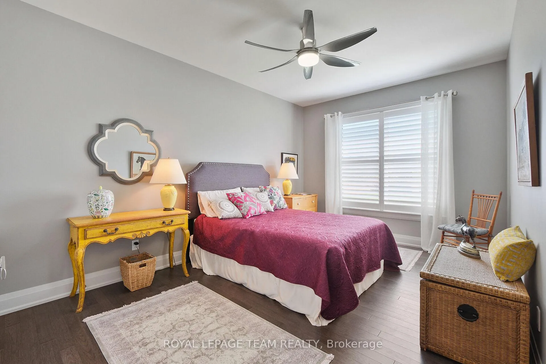
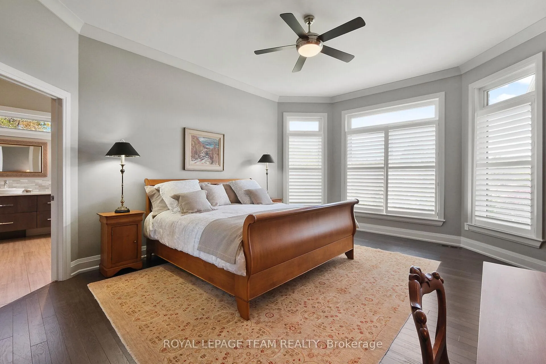
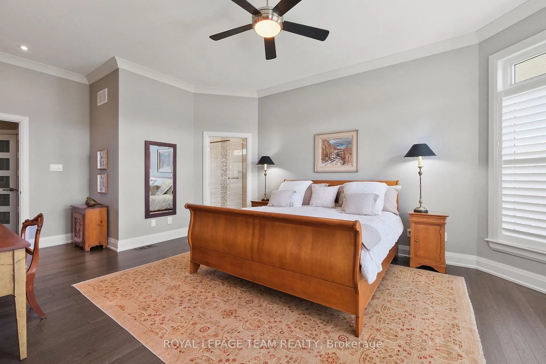
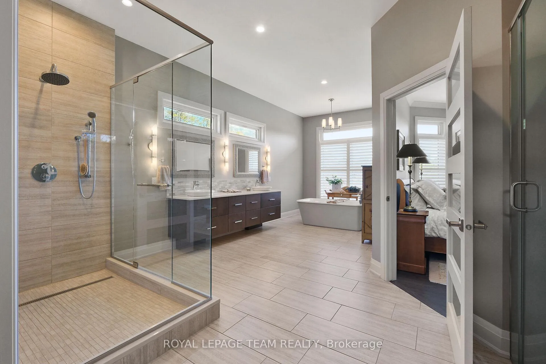
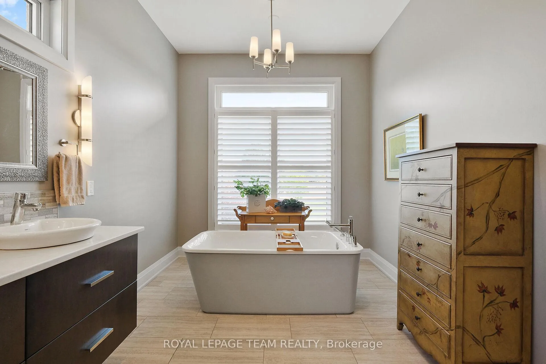
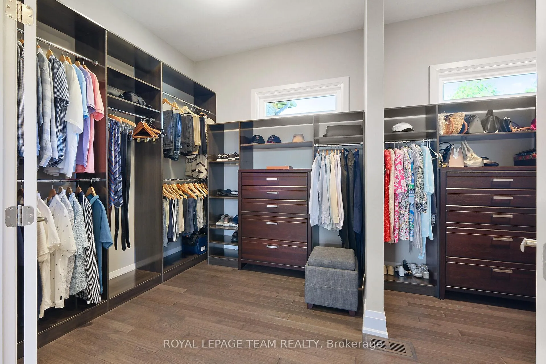
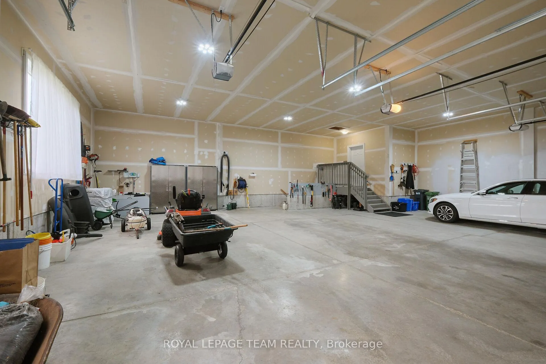
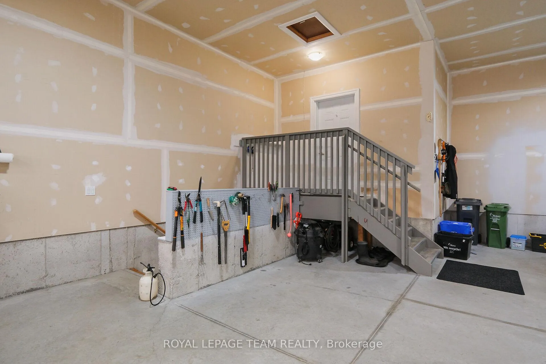
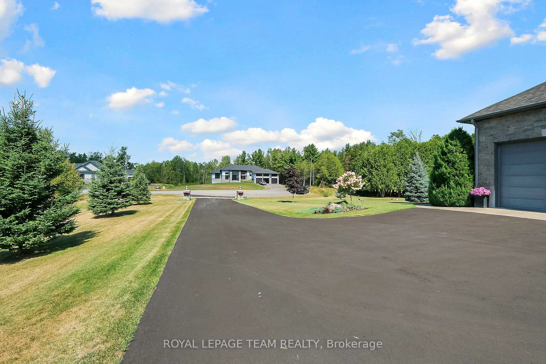
Welcome to this executive-style bungalow offering refined luxury and timeless design on a beautifully landscaped 2+ acre country lot. Impeccably built with a stately stone and brick exterior; this home exudes sophistication with warmth from the moment you arrive. The covered front porch and elegant glass entry open to soaring tall ceilings, rich hand-scraped hardwood floors, and expansive transom windows that flood the home with natural light. The open-concept living space centers around a striking double-sided fireplace and flows seamlessly into the designer Deslaurier kitchen, a true showpiece featuring full-height custom cabinetry, granite countertops, built-in stainless steel appliances, and a grand island with seating for four; perfectly designed for entertaining or for everyday living. The spacious primary suite offers a tranquil retreat with large windows, a walk-in closet, and a spa-inspired ensuite showcasing dual vanities and contemporary finishes. Additional bedrooms and a main-floor office and cozy den provide flexibility for family or remote work. Enjoy the relaxed country air outside under a covered 16ft x 36ft back patio with discreet power sunscreen, while looking out onto manicured lawns, lush gardens, and a completely private backdrop, ideal for gatherings or peaceful evenings as the sun sets. An attached oversized 4-car garage with extra tall insulated doors, direct basement access, a fully paved driveway with decorative lit stone pillars, and impeccable attention to detail complete this exceptional rural property. Experience the perfect blend of luxury, comfort, and craftsmanship in this remarkable bungalow. Truly a home to fall in love with! Welcome Home! They don't make them like this anymore....
Key Facts & Features
Property Costs
- Annual Property Tax Amount
- $8,780
- Land Transfer Tax Fee
- $26,475
Rental Items
- Rental Equipment
- hot water tank
- Under Contract
- Hot Water Heater
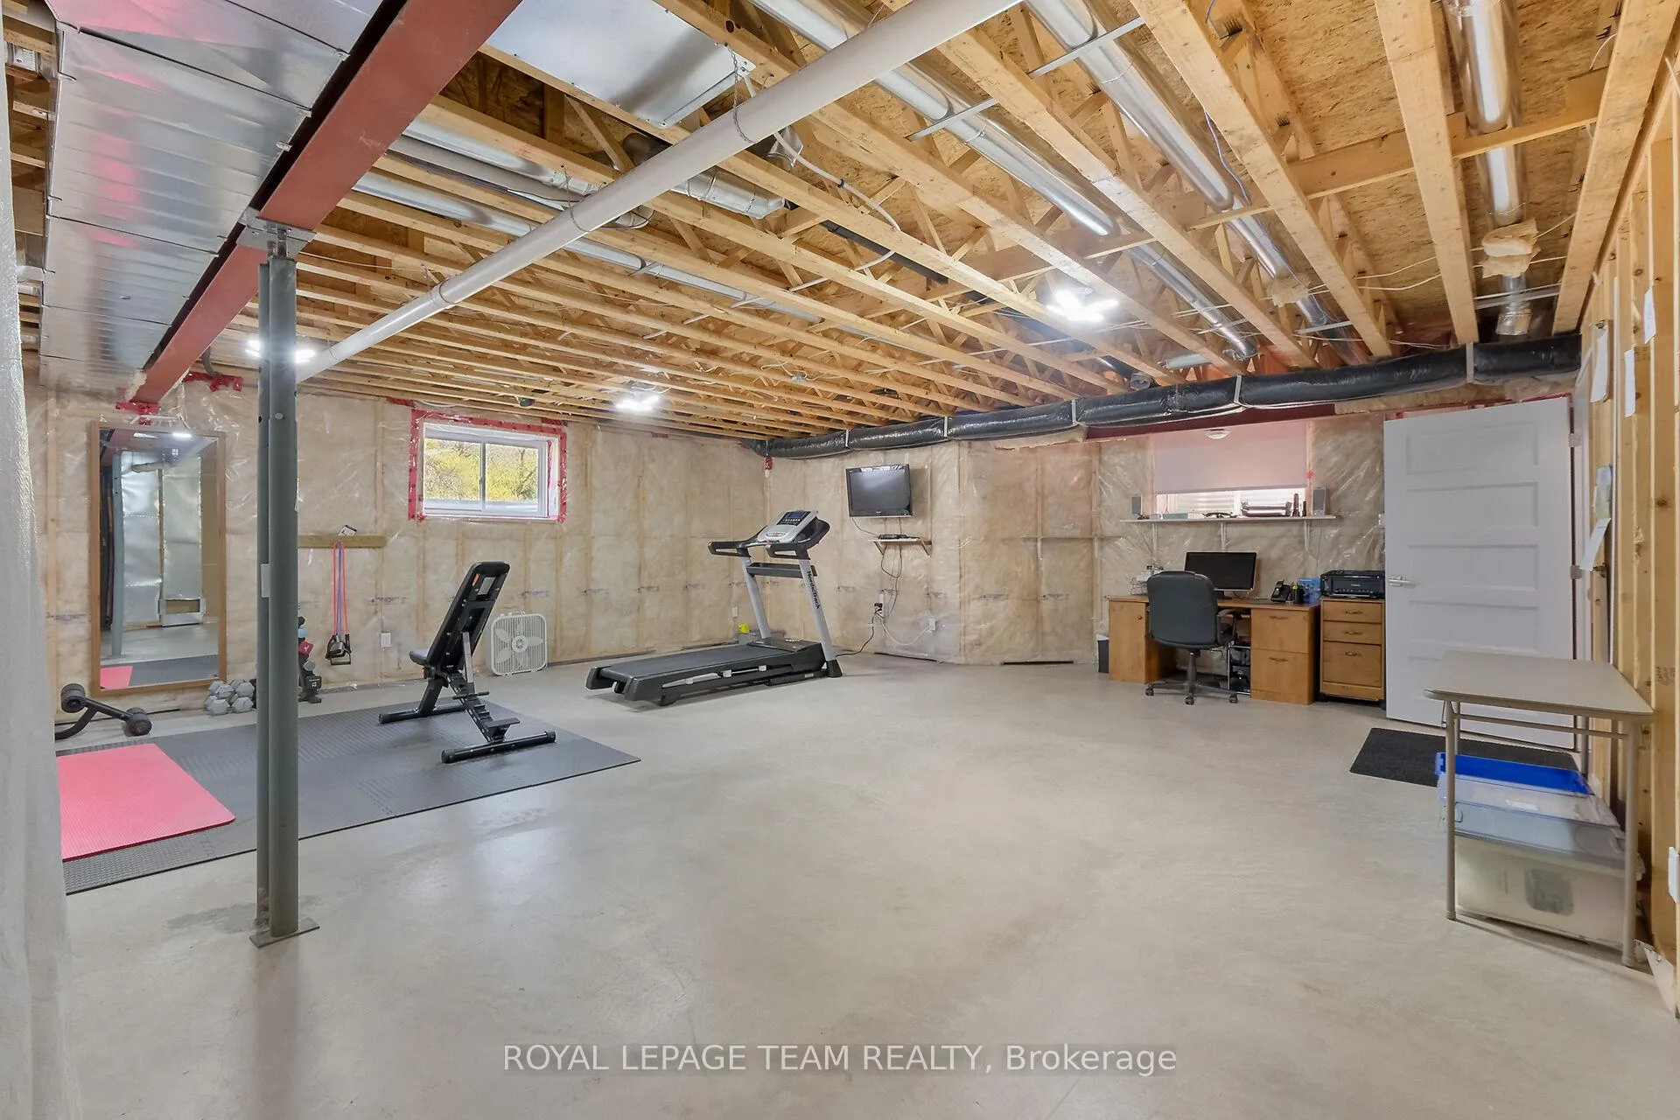
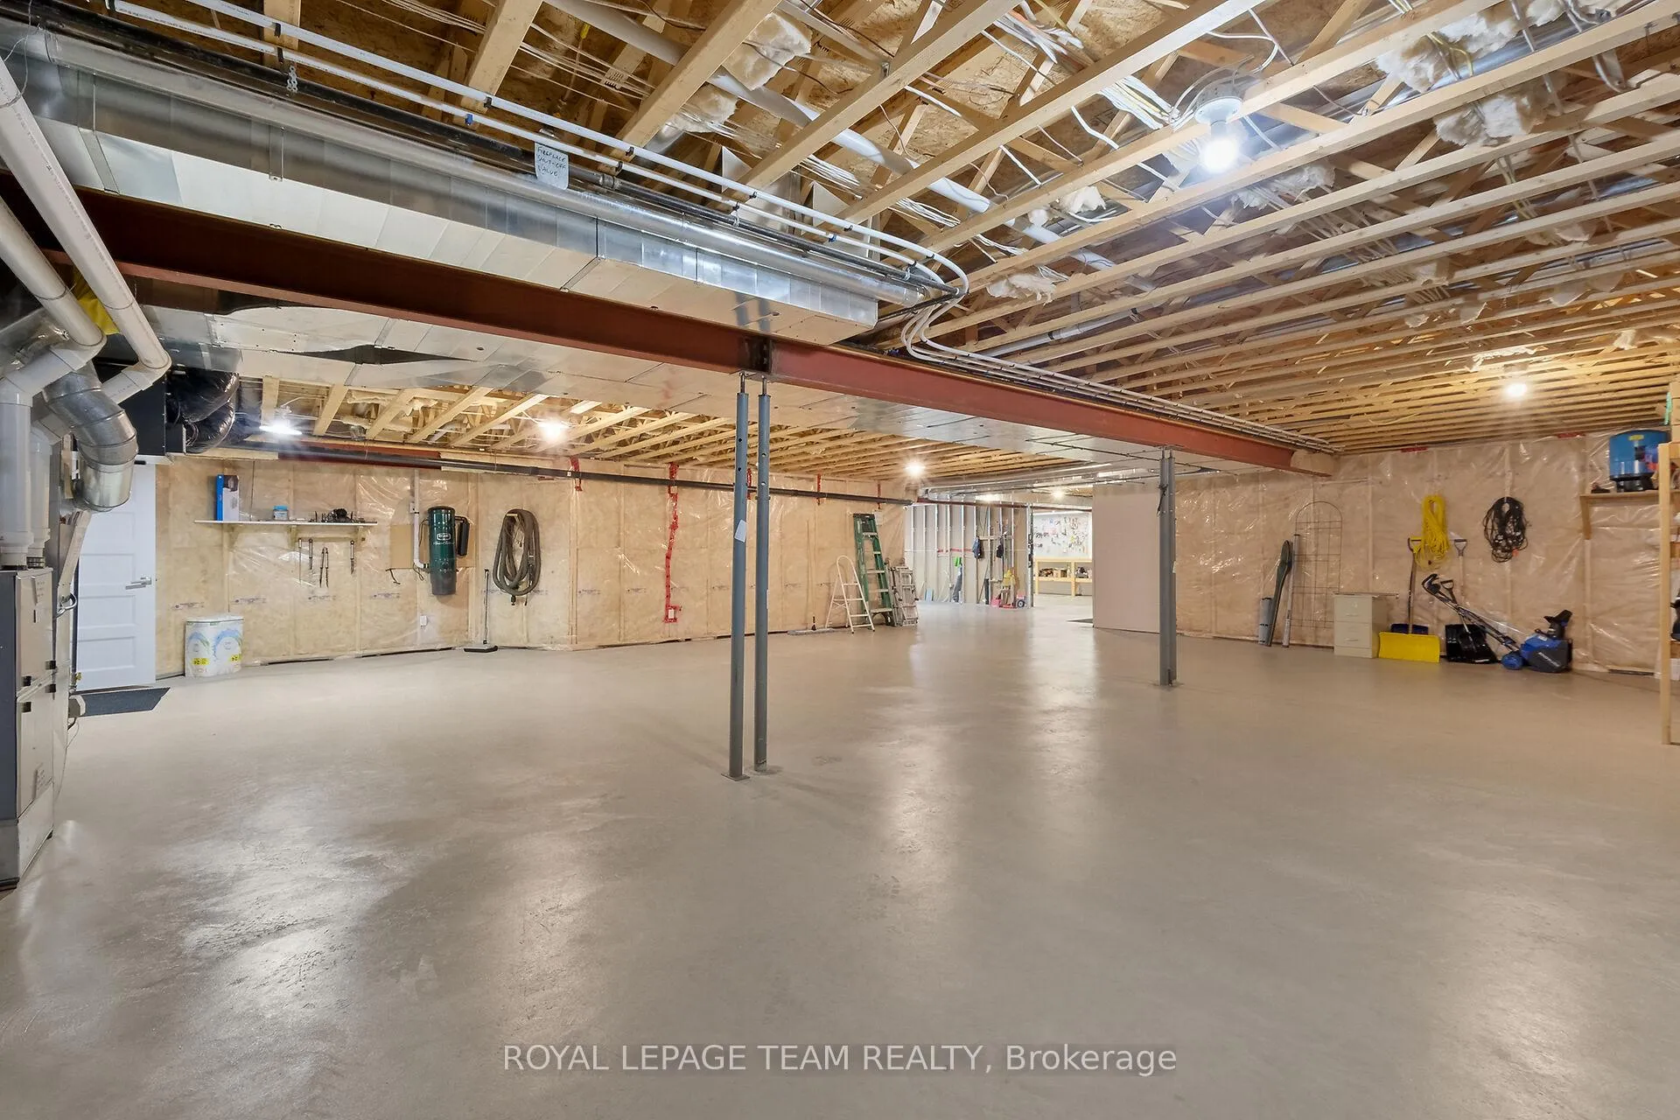
- Basement Type
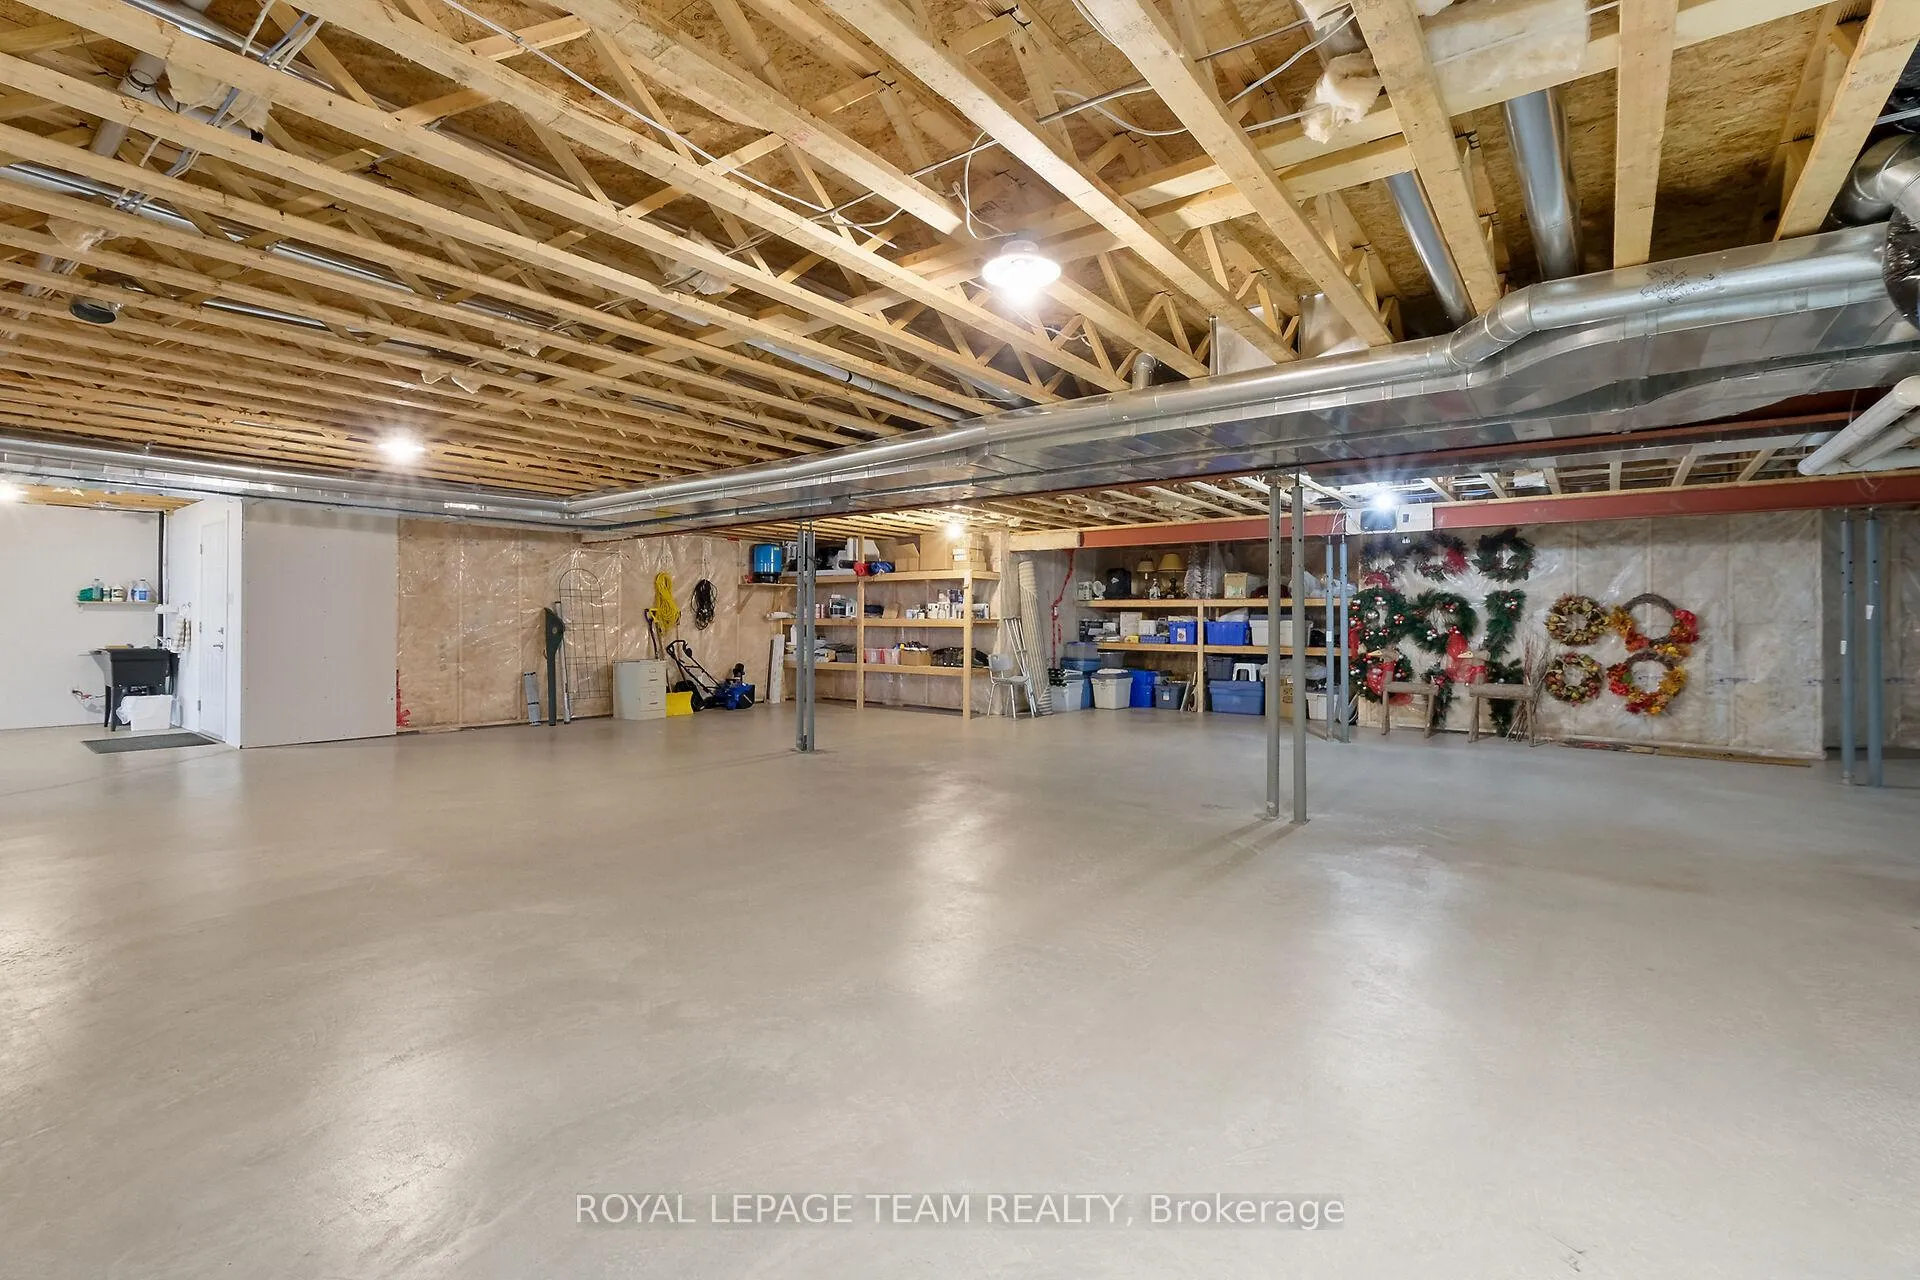
- Unfinished, Separate Entrance, Development Potential, Full
Interior Features
- Laundry Level
- Main Level
- Interior Extras
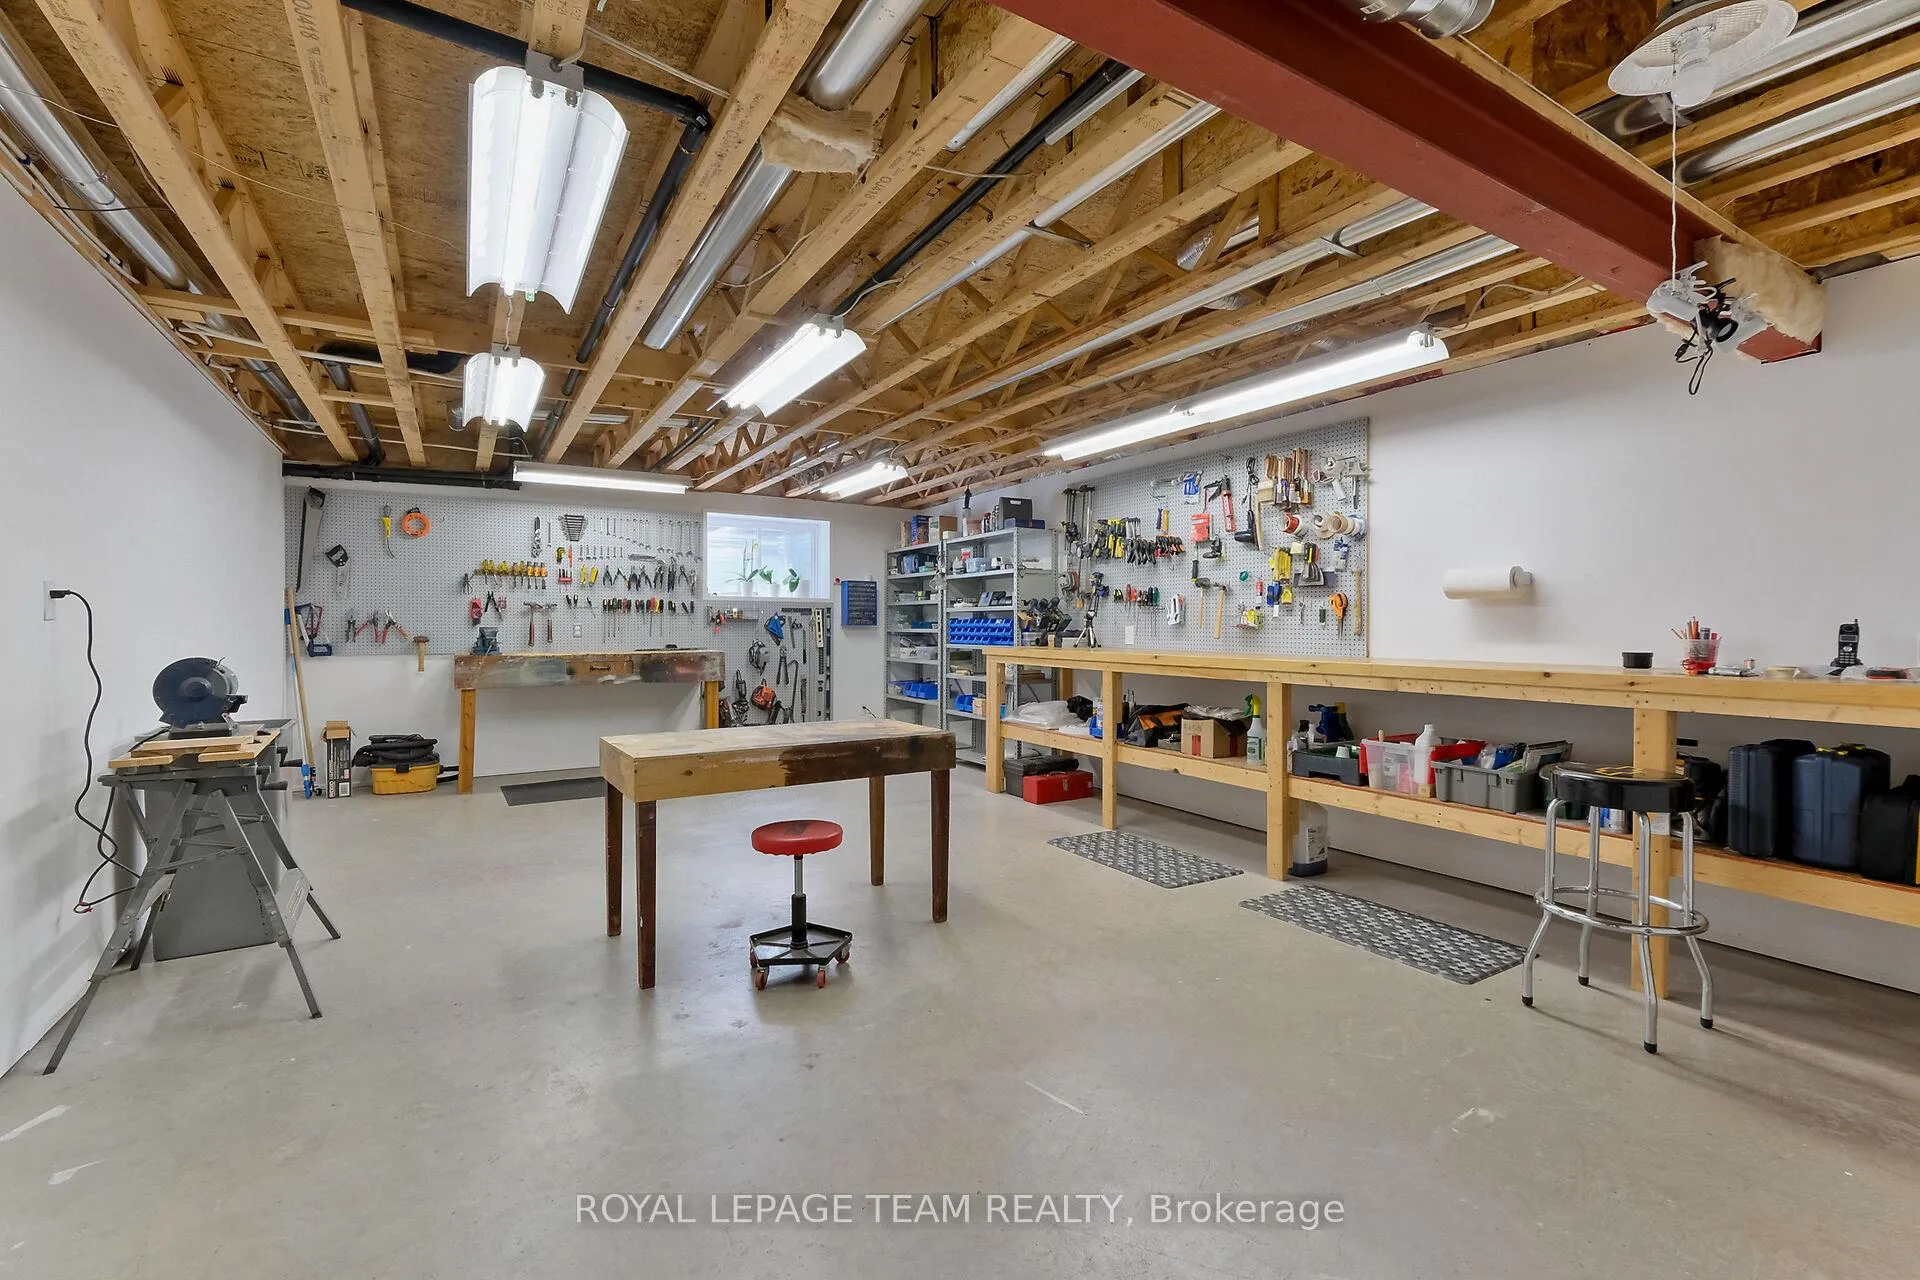
- Air Exchanger, Auto Garage Door Remote, Carpet Free, Central Vacuum, Generator - Full, ERV/HRV, Primary Bedroom - Main Floor, Workbench, Water Softener, Water Purifier, Storage, Built-In Oven
- Security Features
- Security System
- Fireplace/Stove
- Yes
- Fireplace Features
- Natural Gas
- Elevator
- No
Exterior Features
- Exterior Extras
- Landscape Lighting, Lawn Sprinkler System, Patio, Year Round Living, Canopy
- Pool
- None
- Property Features
- Wooded/Treed
Building
- Building Type
- Detached
- Building Style
- Bungalow
- Approx Age
- 6-15
Construction
- Exterior Finish
- Stone, Brick Front
- Roof
- Asphalt Shingle
- Foundation Details
- Concrete
- Special Designation
- Unknown
Lot
- Lot Front
- 220.47 ft
Inclusions
- Inclusions
- fridge, gas stove top, wall oven, washer, dryer, dishwasher, hood fan, all water treatment equipment, sprinkler system, garage door openers, all window coverings, light fixtures, power awning, central vac, Generator.
Parking & Garages
- Garage Type
- Attached
- Garage Spaces
- 4
- Parking Spaces
- 10
- Total Garage And Parking Spaces
- 10
Heating & Cooling
- Heat Source
- Gas
- Heat Type
- Forced Air
- Air Conditioning
- Central Air
- Water
- Well
- Sewers
- Septic
- Bedrooms
- 3
- Washrooms
- 3
- Kitchens
- 1
Room sizes
- Foyer—Main level, 2 Way Fireplace, Carpet Free, Double Doors
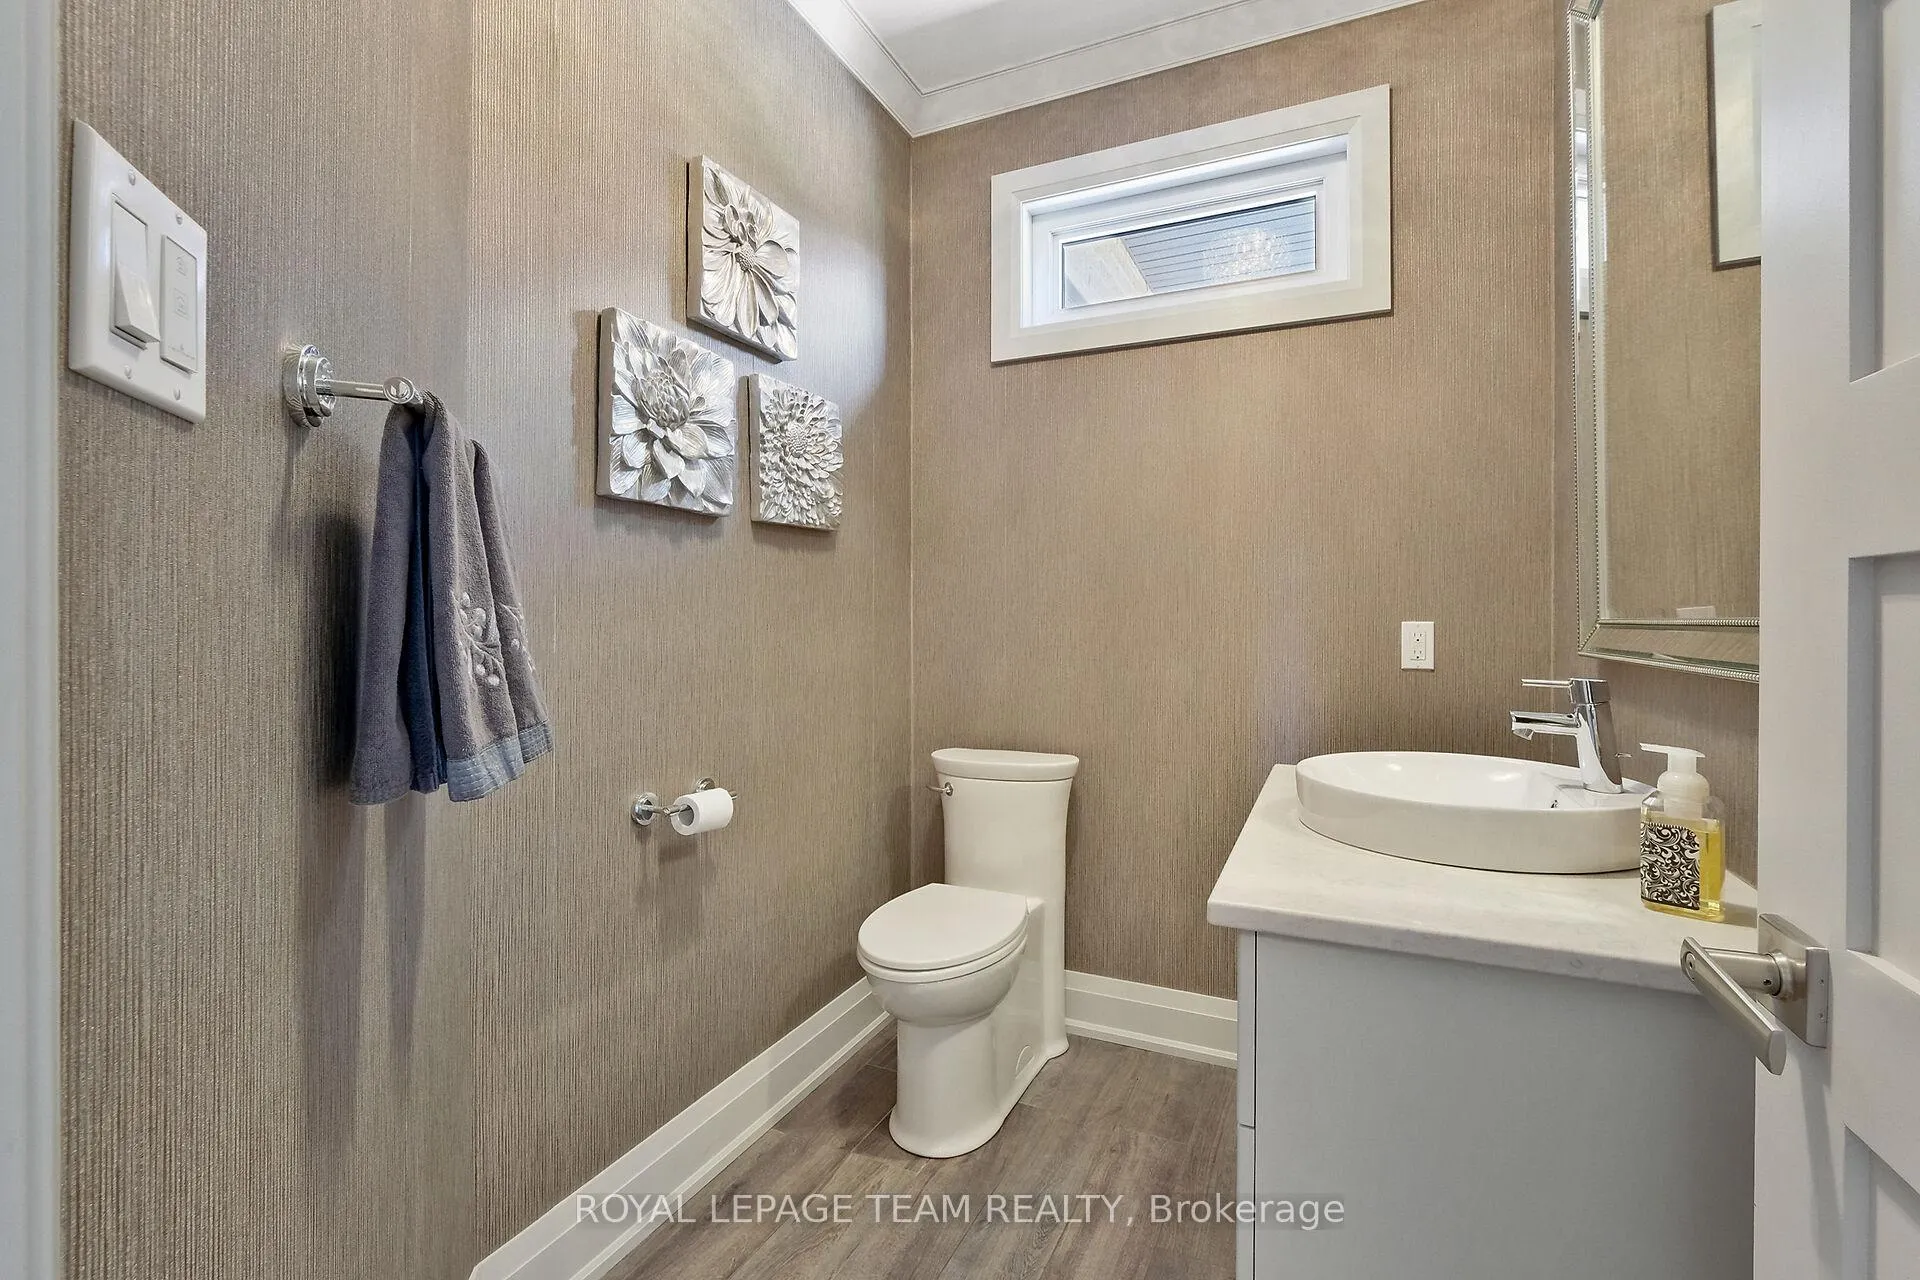
- Bathroom—Main level, 2 Pc Bath, Tile Floor
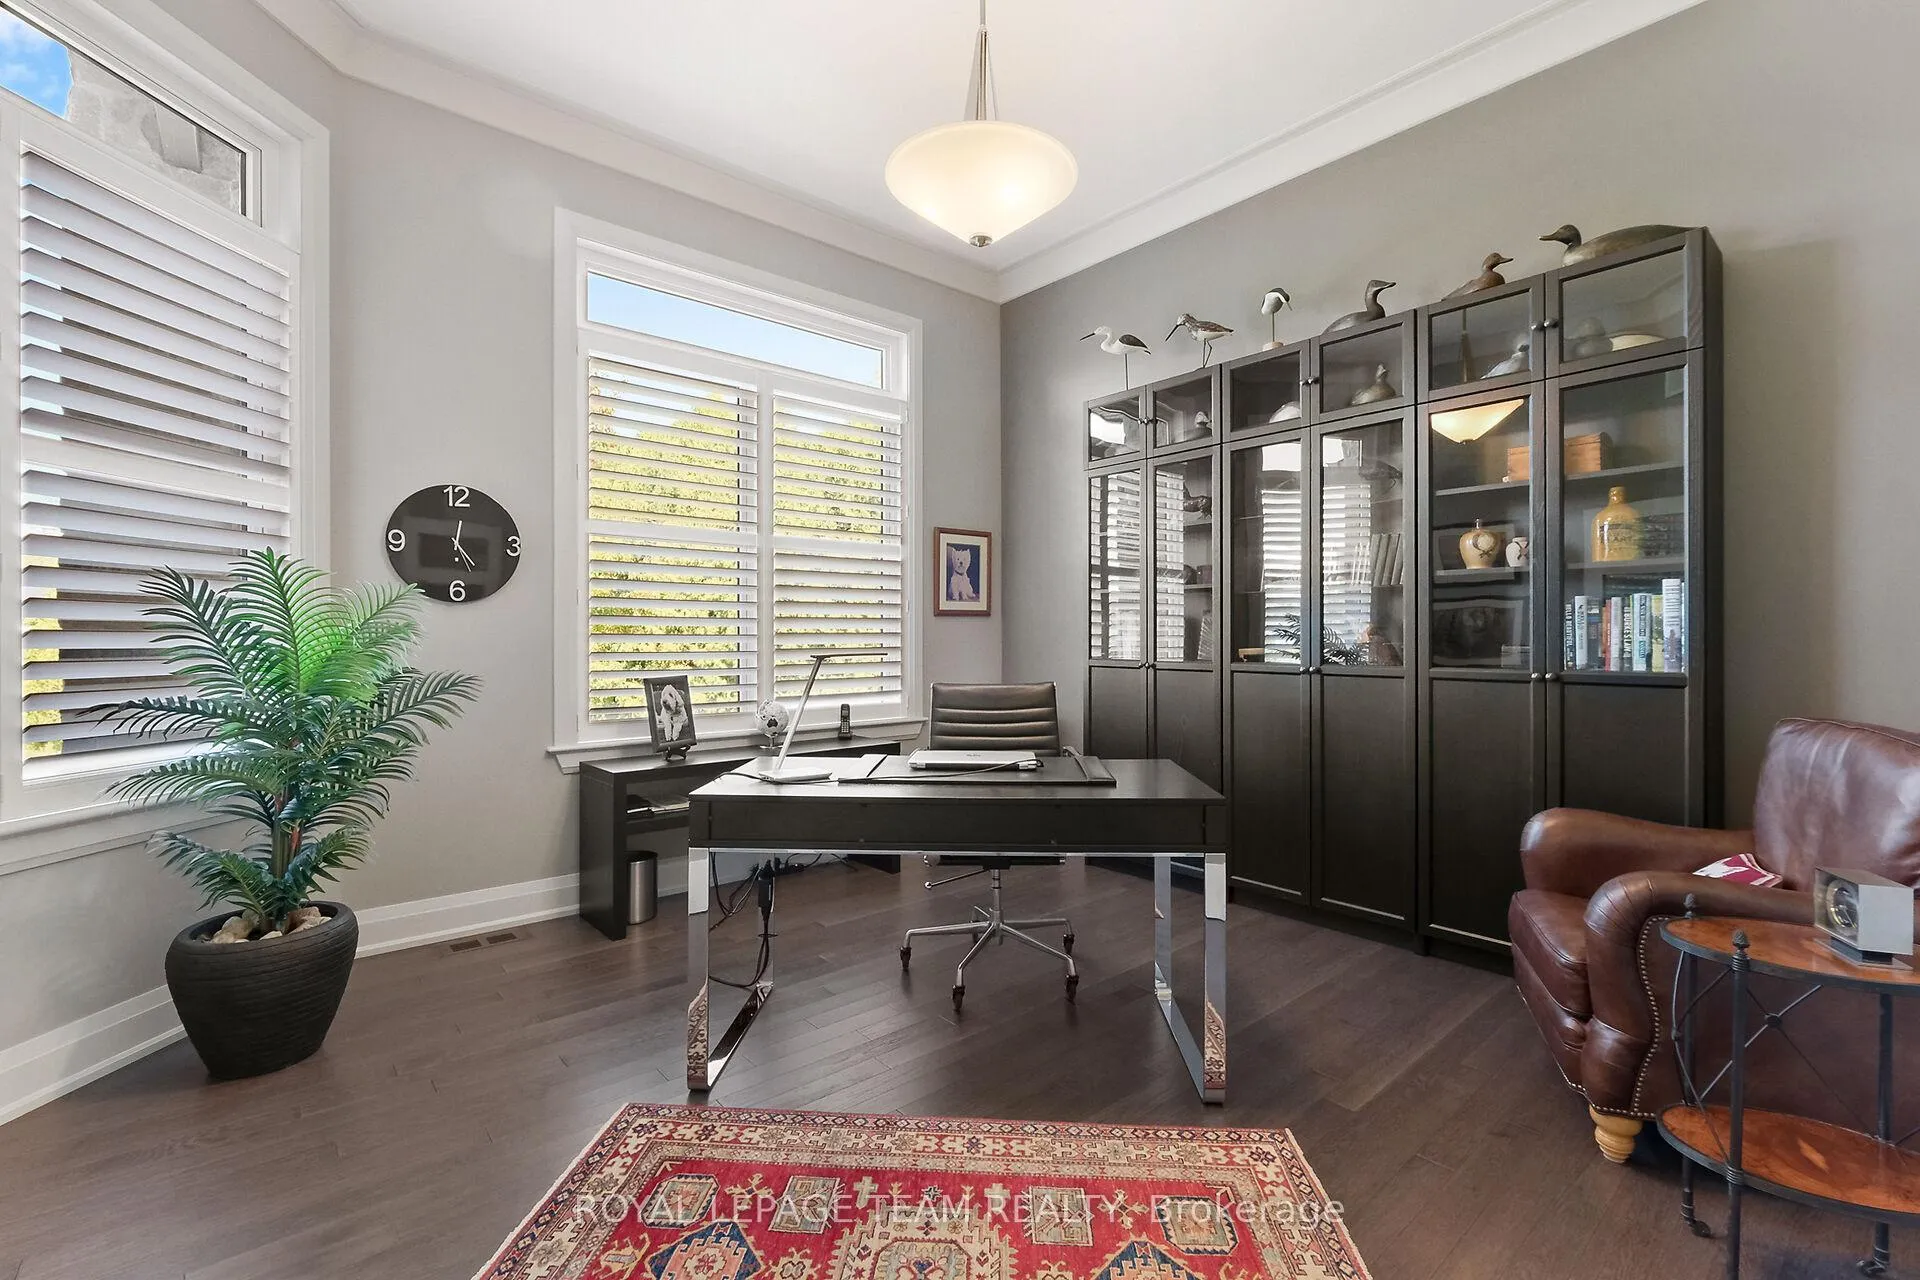
- Den—Main level, California Shutters, Hardwood Floor, Large Window
- Sitting—Main level, Hardwood Floor, California Shutters, Large Window
- Living Room—Main level, 2 Way Fireplace, Hardwood Floor, Open Concept
- Dining Room—Main level, Hardwood Floor, Combined w/Kitchen, W/O To Patio
- Kitchen—Main level, Breakfast Bar, Stone Counters, Stainless Steel Appl
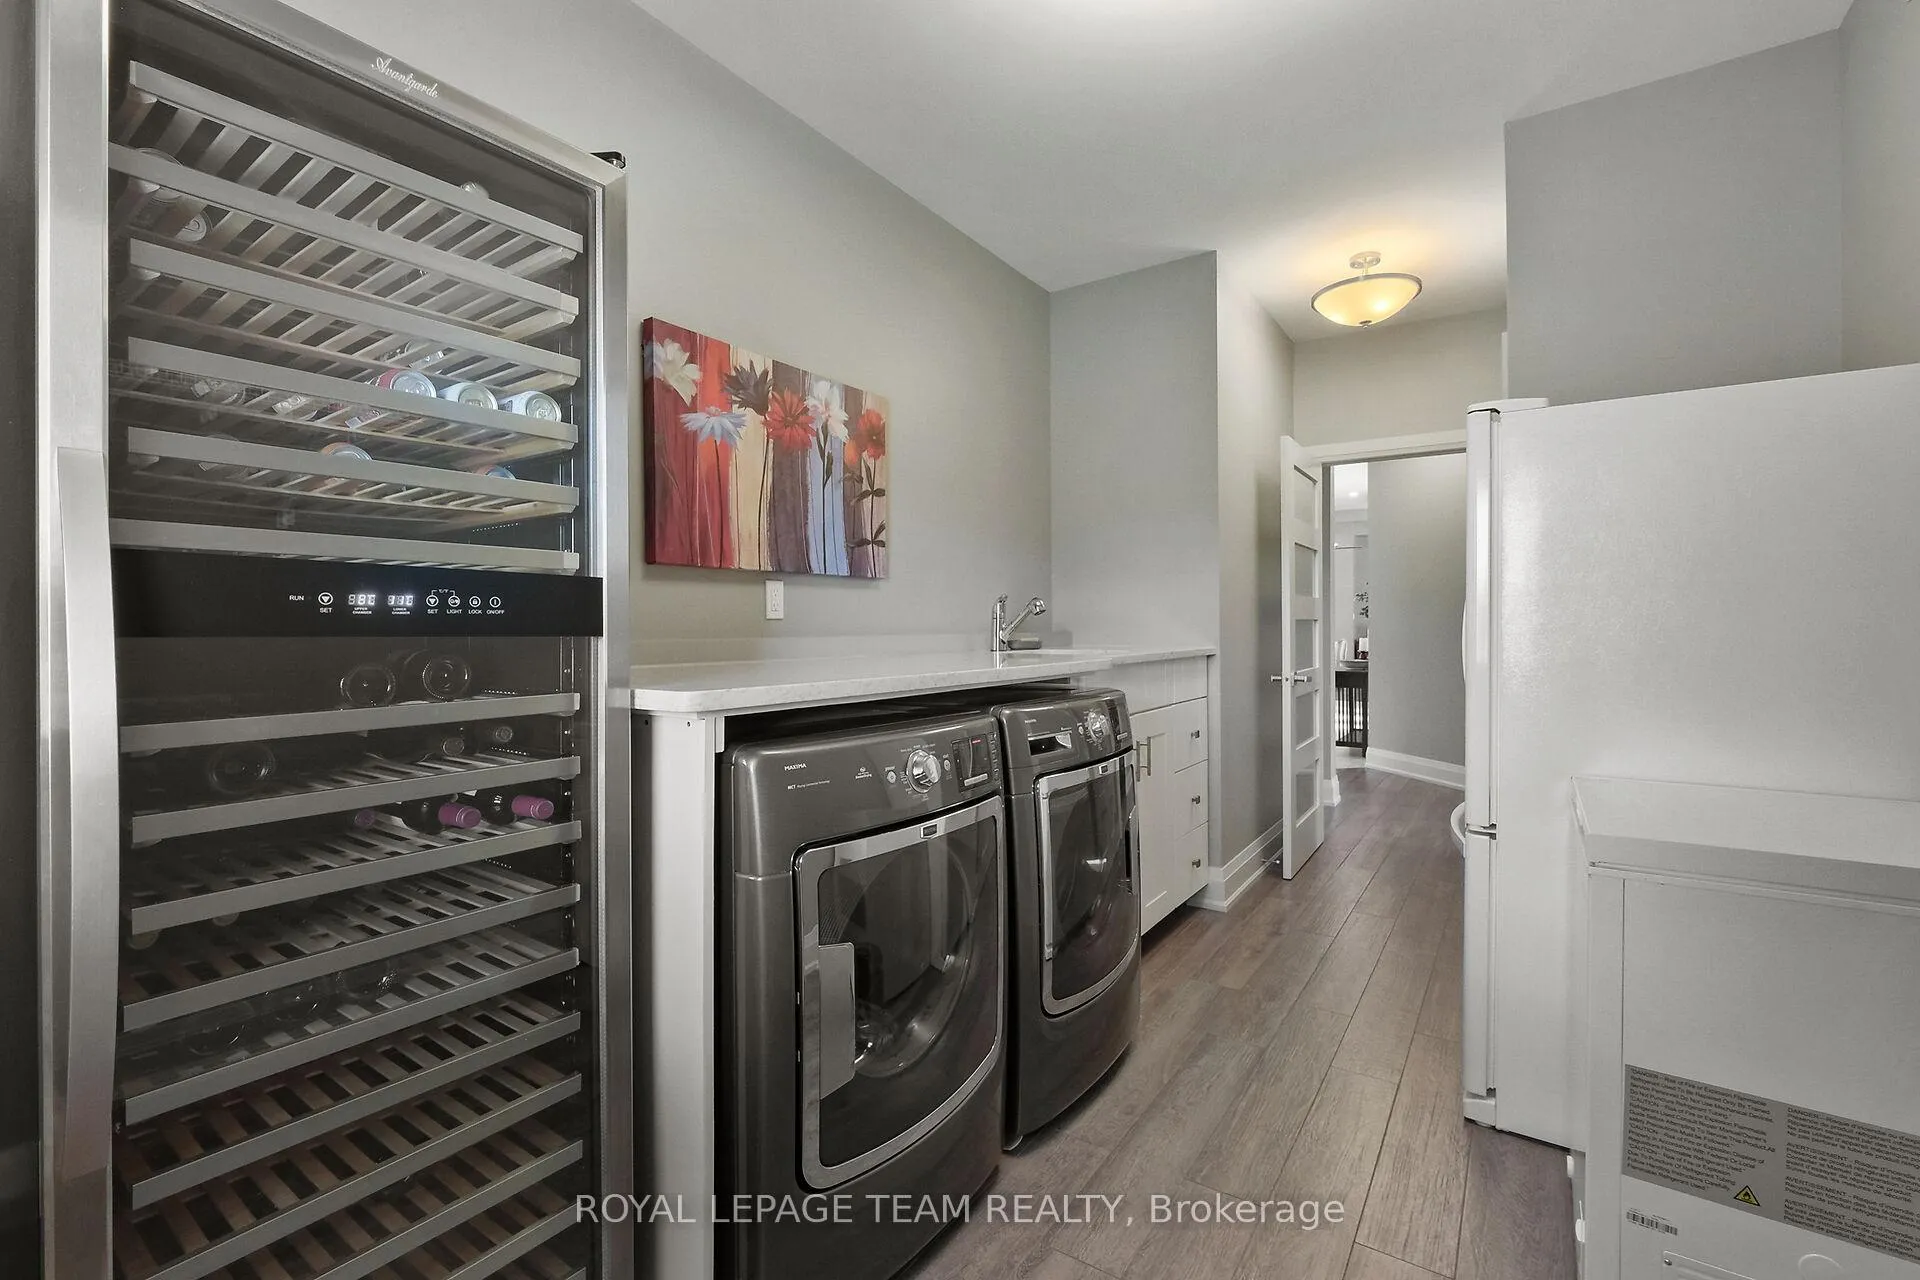
- Laundry—Main level, Tile Floor, Side Door, Large Closet
- Primary Bedroom—Main level, Crown Moulding, Above Grade Window, Walk-In Closet(s)
- Bathroom—Main level, 5 Pc Ensuite, Walk-In Closet(s), Tile Floor
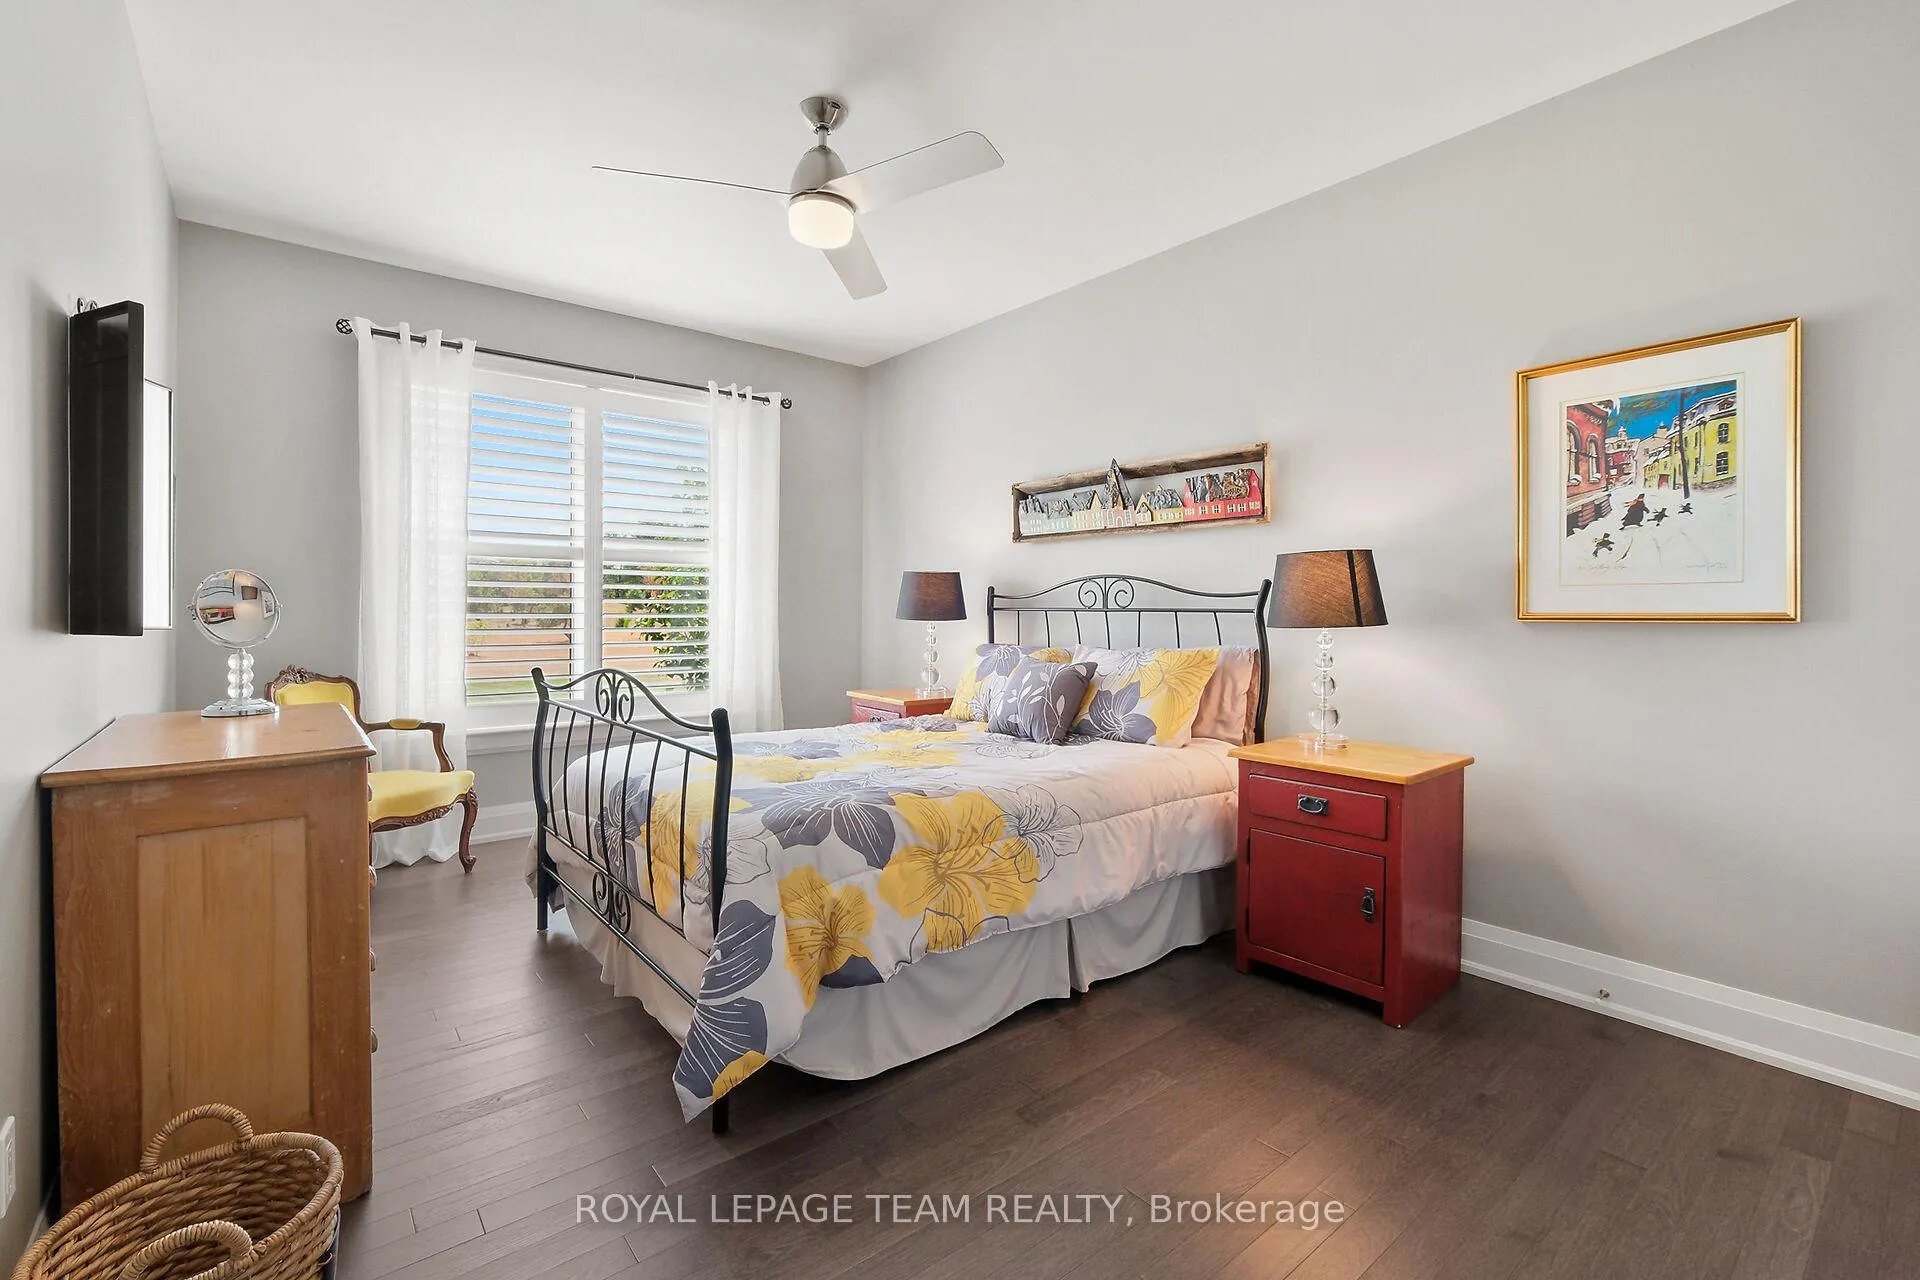
- Bedroom 2—Main level, Hardwood Floor, Large Closet, Crown Moulding
- Bedroom 3—Main level, Hardwood Floor, Large Closet, Crown Moulding
- Bathroom—Main level, 4 Pc Bath, Tile Floor
- Workshop—Basement level, Unfinished
Washrooms
- 5-piece, Main
- 4-piece, Main
- 2-piece, Main
- Municipality
- Ottawa
- Neighbourhood
- Huntley Ward (South West)
- Main cross streets
- Gentry
- Zoning
- rural residential
- Directions
- Richardson Side Road West, TR on Gentry, TR on Shamus Way.
- MLS® number
- X13166388
- Data source
- Toronto Regional Real Estate Board
- Status change
- 2026-06-05
- Listed on
- 2026-05-23
- Days on market
- 13 days
- Possession type
- Flexible
- Co-op commission
- 2% plus HST
- Seller
- Listed by
- ROYAL LEPAGE TEAM REALTY
Home Market Value
Current home valuation for 217 Shamus Way, Ottawa, Huntley Ward (South West), Ottawa, ON. Listed for $1,500,000
HOMEH Estimate
$1,682,746
Estimated Sales Range
$1,177,922 - $2,187,570
HOMEH Estimate for 217 Shamus Way, Ottawa, Huntley Ward (South West)
Calculated with a real agent's CMA method — 45+ years of experience, codified. Not an AI guess.
For the owner
Is this your home? Track its value.
Get this home's HOMEH Estimate by email once a month, with how many homes are for sale around you.
Mortgage Payment Calculator
Compare up to 4 down payment scenarios
20% required for homes $1.5M or more
$300,000
| Scenario 1 | Scenario 2 | Scenario 3 | Scenario 4 | |
|---|---|---|---|---|
−Down payment | % $ | % $ | % $ | % $ |
+CMHC insurance | $0 | $0 | $0 | $0 |
=Total mortgage | $1,200,000 | $1,125,000 | $1,050,000 | $975,000 |
Amortization | ||||
Mortgage rate | % | % | % | % |
| Payment frequency | ||||
=Mortgage payment | $5,859monthly | $5,493monthly | $5,127monthly | $4,760monthly |
Land Transfer Tax
$26,475
$26,475
Around this home
No schools found nearby
Data provided by OpenStreetMap & Fraser Institute School Rankings
Ask HOMEH
New!Hi there!
👋Text or call (416) 301-9001
Recommended for you
Based on homes you've looked at.
No recommended properties found.
Nearby similar homes
No nearby properties found.
More real estate resources
Other homes nearby
Explore this area
Nearby neighbourhoods
- 7201 - City View/Skyline/Fisher Heights/Parkwood Hills homes for sale
- 8210 - Rideau Twp South To Roger Stevens Drive homes for sale
- 5406 - Copeland Park homes for sale
- 5402 - Braemar Park homes for sale
- 3602 - Riverview Park homes for sale
- 8202 - Stittsville (Central) homes for sale
- 3403 - Vanier homes for sale
- 3606 - Alta Vista/Faircrest Heights homes for sale
No nearby listings available.