
216 Shamus Way
Ottawa (Huntley Ward, South West), ON K0A 1L0
- 3+1Bedrooms
- 4Bathrooms
- 3Garage
- 2500–3000Sq Ft
- $6,511Tax
- 223×407 ftLot Size
 Estimated Value:$1,335,441See Free Estimate Report

Property not available for sale or for rent.
HOMEH One: full-service selling for a 1% listing fee. The buyer's agent commission is separate.
Free Home EvaluationHow Much Is My Home Worth?Homes for Sale NearbySale & Price History for 216 Shamus Way, Ottawa, Huntley Ward (South West)
| Start Date | End Date | Price | Event | MLS# |
|---|---|---|---|---|
| 2025-06-26 | 2025-07-12 | Login to See Prices | Sold | x12249688 |
Real estate boards require you to or to see the full details of this property.
*Sold prices and complete sale & price history are regulated data. Under the Trust in Real Estate Services Act, 2002 (TRESA) and the rules of the Real Estate Council of Ontario (RECO), and pursuant to the Multiple Listing Service® rules of the Canadian Real Estate Association (CREA) and the Toronto Regional Real Estate Board (TRREB), this information may be shown only to registered users who have agreed to the applicable terms of use (a Virtual Office Website, or "VOW," arrangement). HOMEH Inc., Brokerage therefore provides it to signed-in members only. Creating an account is free and takes under a minute.
About 216 Shamus Way, Ottawa, Huntley Ward (South West)
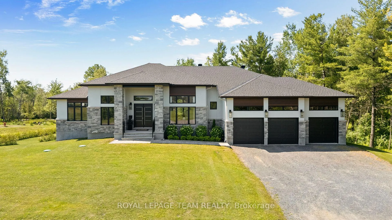
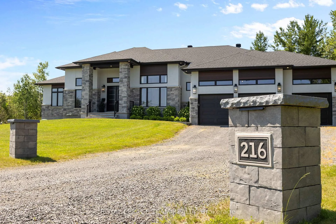
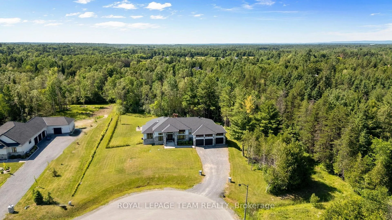
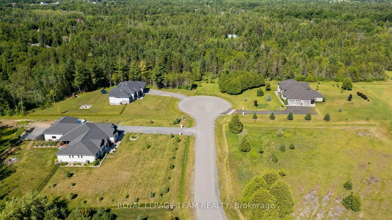
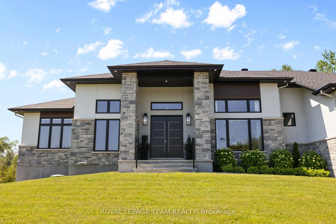
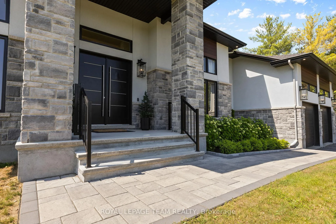
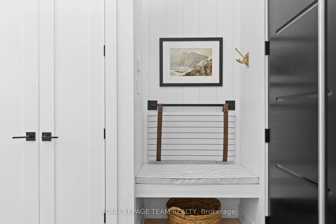
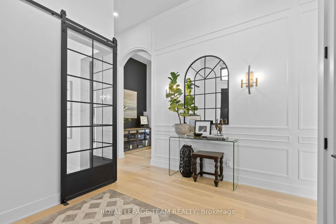
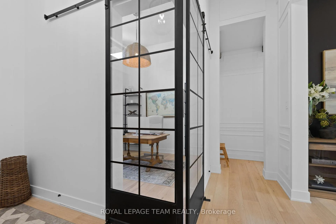
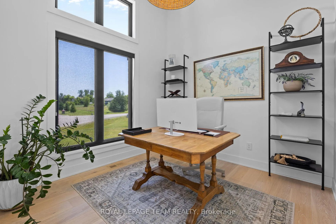
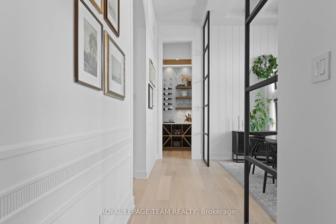
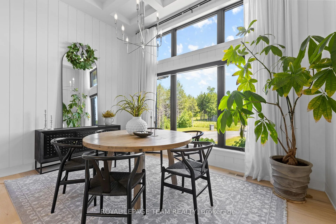
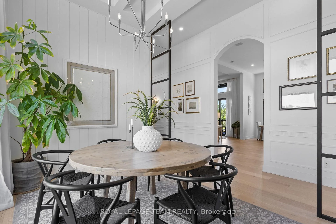
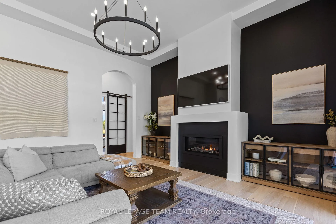
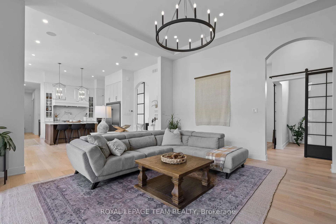
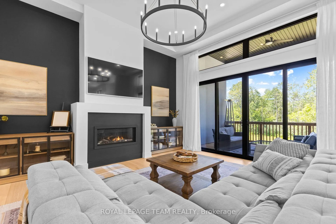
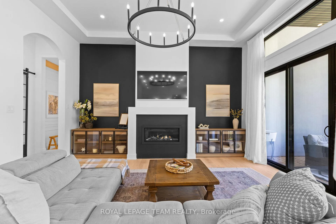
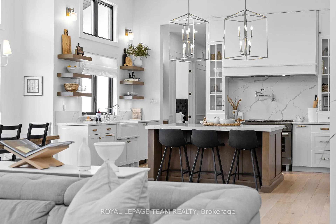
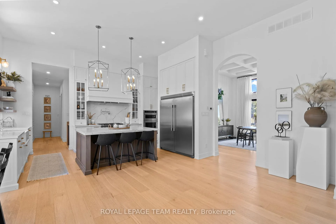
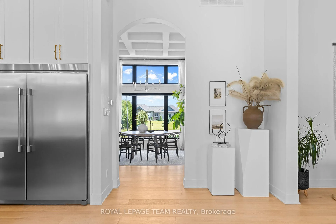
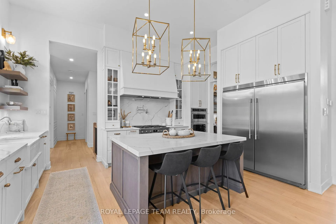
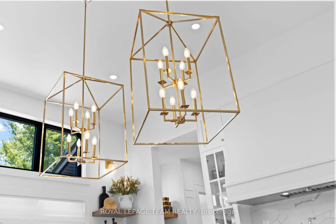
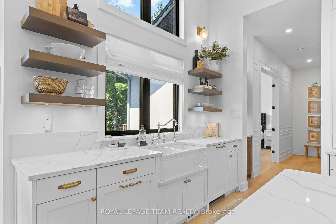
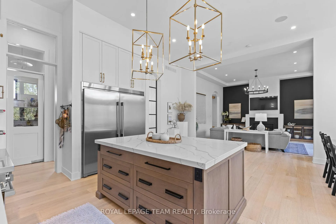
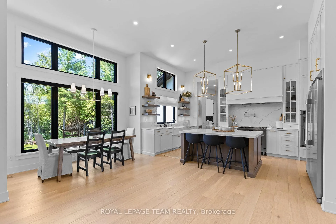
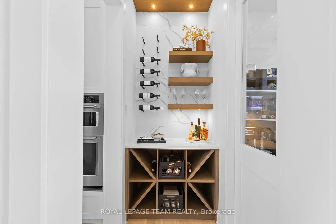
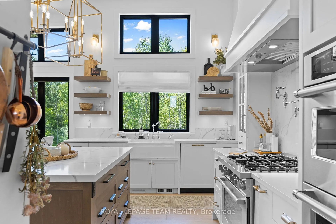
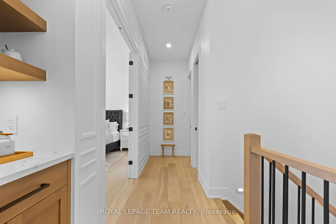
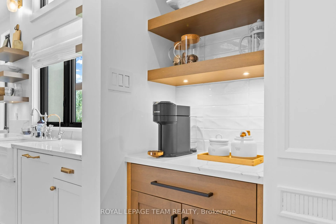
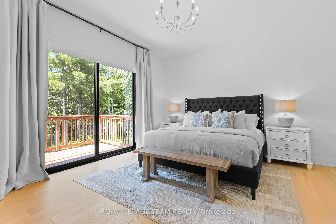
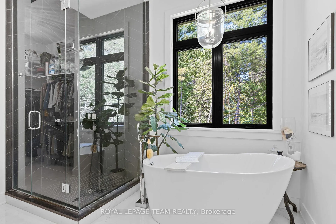
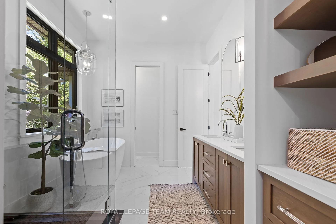
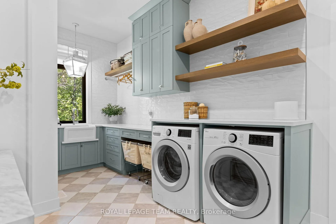
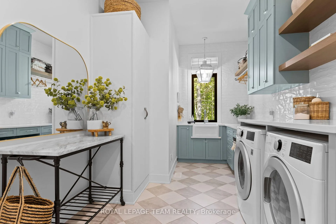
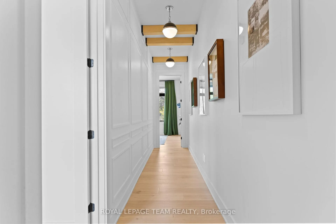
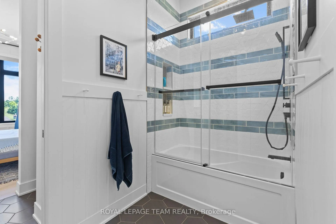
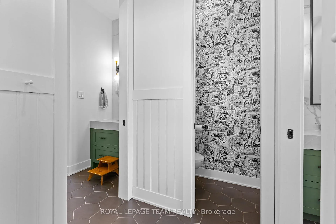
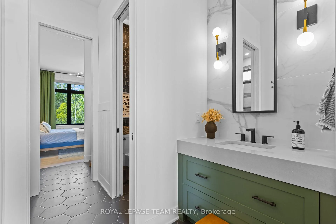
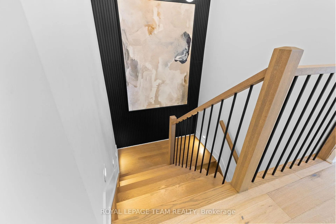
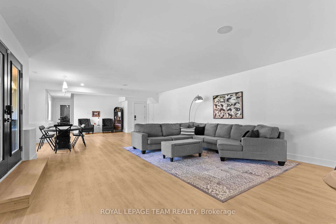
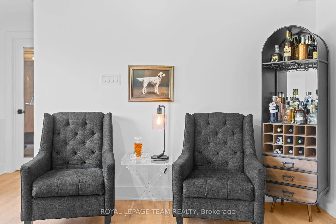
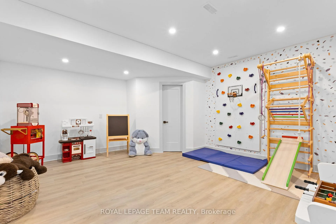
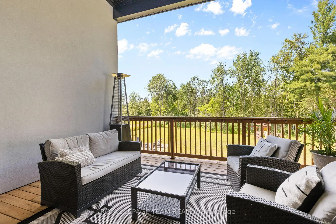
Walk-Out Bungalow w/ In-Law Suite Potential | A Private Estate That Elevates Every Expectation! Tucked away at the end of a cul-de-sac in an exclusive community, this custom-crafted home is the perfect harmony of refined elegance & modern functionality. Set on a 2+ acre parcel w/ a wooded backdrop & natural gas-a rare luxury in estate subdivisions-this impressive residence delivers the wow factor you've been searching for. Soaring ceilings, graceful arched entryways & show-stopping millwork elevate every inch of this home to magazine-worthy status. Rich custom mouldings, beams & iron accents add warmth & character, while oversized windows abound. The chefs kitchen is truly awe-inspiring - designed for both grand entertaining & everyday beauty. Complete w/ a butlers pantry & walk-in pantry fit for a household that thrives in style, it opens seamlessly into a breathtaking great room & covered deck boasting a 14' ceiling. Just off the main living area, the dining room sets the stage for elegant dinner parties, while the den offers a quiet retreat. The primary suite is a peaceful escape all its own, w/ access to a private deck & dreamy ensuite that wows. Bonus? A coffee bar just steps from your bedroom, so mornings feel just a little more indulgent. The 2nd wing offers 2 bedrooms, each w/ its own walk-in closet & vanity, joined by a Jack & Jill bath. Even the laundry room feels lifted from a design board, w/ Pinterest-worthy finishes that make day-to-day living a delight. The finished walk-out lower level offers a recroom, bedroom, full bath & playroom + additional section w/ exterior access ideal for future in-law suite, theater or home gym. Car lovers & hobbyists will fall for the oversized 3 car garage w/ high ceilings, ready for a lift or the car collection of your dreams. Built on a premium engineered cement pad, this home combines beauty, brawn, & brilliance in equal measure. This is not just a home-it's a legacy property. Private. Polished. Perfectly Positioned.
Key Facts & Features
Property Costs
- Annual Property Tax Amount
- $6,511
- Land Transfer Tax Fee
- $35,455
Rental Items
- Rental Equipment
- None
- Basement Type
- Separate Entrance, Walk-Out
Interior Features
- Laundry Level
- Main Level
- Interior Extras
- Auto Garage Door Remote, Built-In Oven, Carpet Free, Central Vacuum, ERV/HRV, In-Law Capability, On Demand Water Heater, Primary Bedroom - Main Floor, Storage, Sump Pump, Water Heater, Water Purifier, Water Softener, Water Treatment
- View
- Trees/Woods
- Security Features
- Carbon Monoxide Detectors, Smoke Detector
- Fireplace/Stove
- Yes
- Fireplace Features
- Natural Gas
- Elevator
- No
Exterior Features
- Exterior Extras
- Deck, Lawn Sprinkler System, Privacy, Porch
- Pool
- None
- Property Features
- Cul de Sac/Dead End, Golf, Rec./Commun.Centre, Wooded/Treed
Building
- Building Type
- Detached
- Building Style
- Bungalow
- Approx Age
- 0-5
Construction
- Exterior Finish
- Stone, Stucco (Plaster)
- Roof
- Asphalt Shingle
- Foundation Details
- Poured Concrete
- Special Designation
- Unknown
Lot
- Lot Front
- 223.10 ft
- Lot Depth
- 406.90 ft
- Lot Size
- 2.16
- Lot Shape
- Irregular
Inclusions
- Inclusions
- All attached light fixtures; All window coverings & associated hardware (includes automatic roller shades with remotes in dining room, breakfast nook and kitchen sink); Remote for artwork lighting; All bathroom mirrors; All attached shelving & hooks; Stove; Hood fan; Refrigerator / Freezer; Microwave; Dishwasher; Washer; Dryer; Furnace; Central Air Conditioning Unit; On demand tankless water heater; Sump pump & pit; Water treatment systems: Water softener, Sulphur & iron filter, tannin filter, UV light, Reverse osmosis well pressure tank; Sewage pit & pump; Automatic garage door openers & associated remotes; Ring doorbell; All automatic locks on doors; All smart home switches; In ceiling speakers; Trampoline; Play structure; Playroom rockwall and gymnastics wall; Lawn sprinkler system (front and sides of house); Generlink setup (for future generator)
Exclusions
- Exclusions
- Sonos speaker system; Shelves in office; Bar fridge in the pantry; Bar fridge & standup freezer in basement; Outdoor security cameras; Ring alarm
Parking & Garages
- Garage Type
- Attached
- Garage Spaces
- 3
- Parking Spaces
- 6
- Total Garage And Parking Spaces
- 9
Heating & Cooling
- Heat Source
- Gas
- Heat Type
- Forced Air
- Air Conditioning
- Central Air
- Water
- Well
- Sewers
- Septic
- Natural Gas
- Yes
- Hydro
- Yes
- Cable
- Available
- Telephone
- Available
- Bedrooms
- 3 + 1
- Washrooms
- 4
- Kitchens
- 1
Room sizes
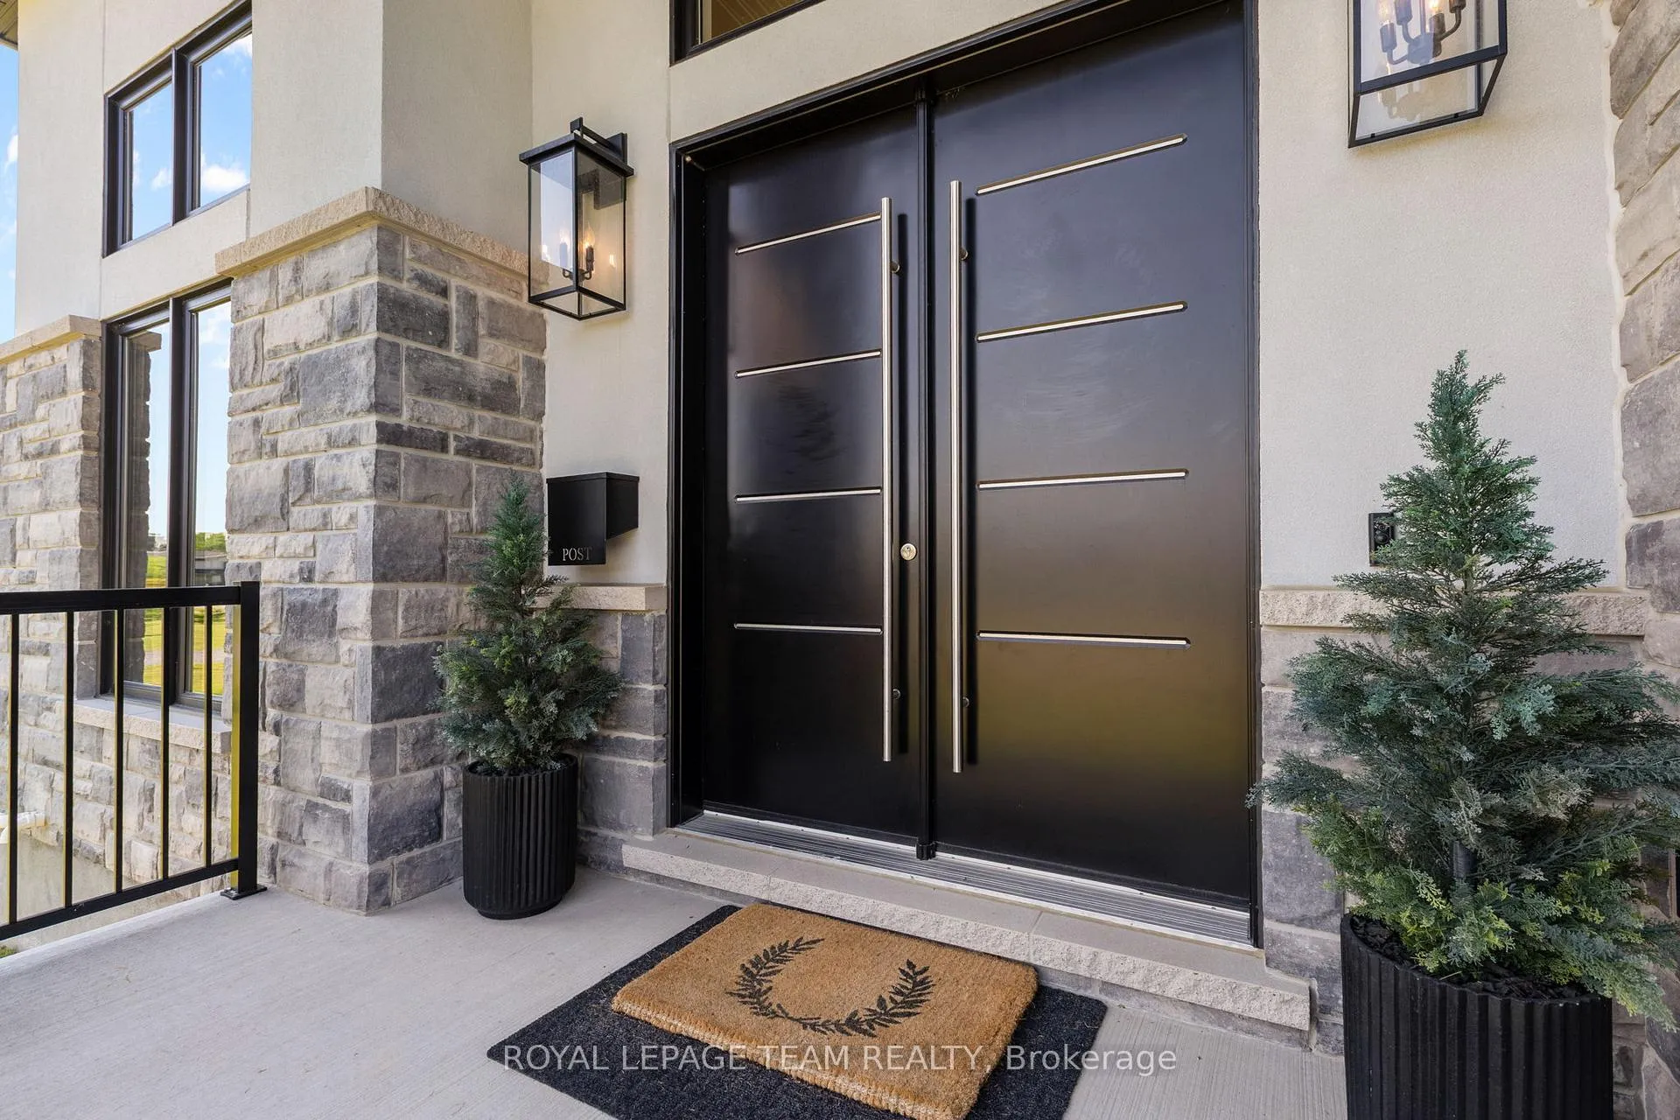
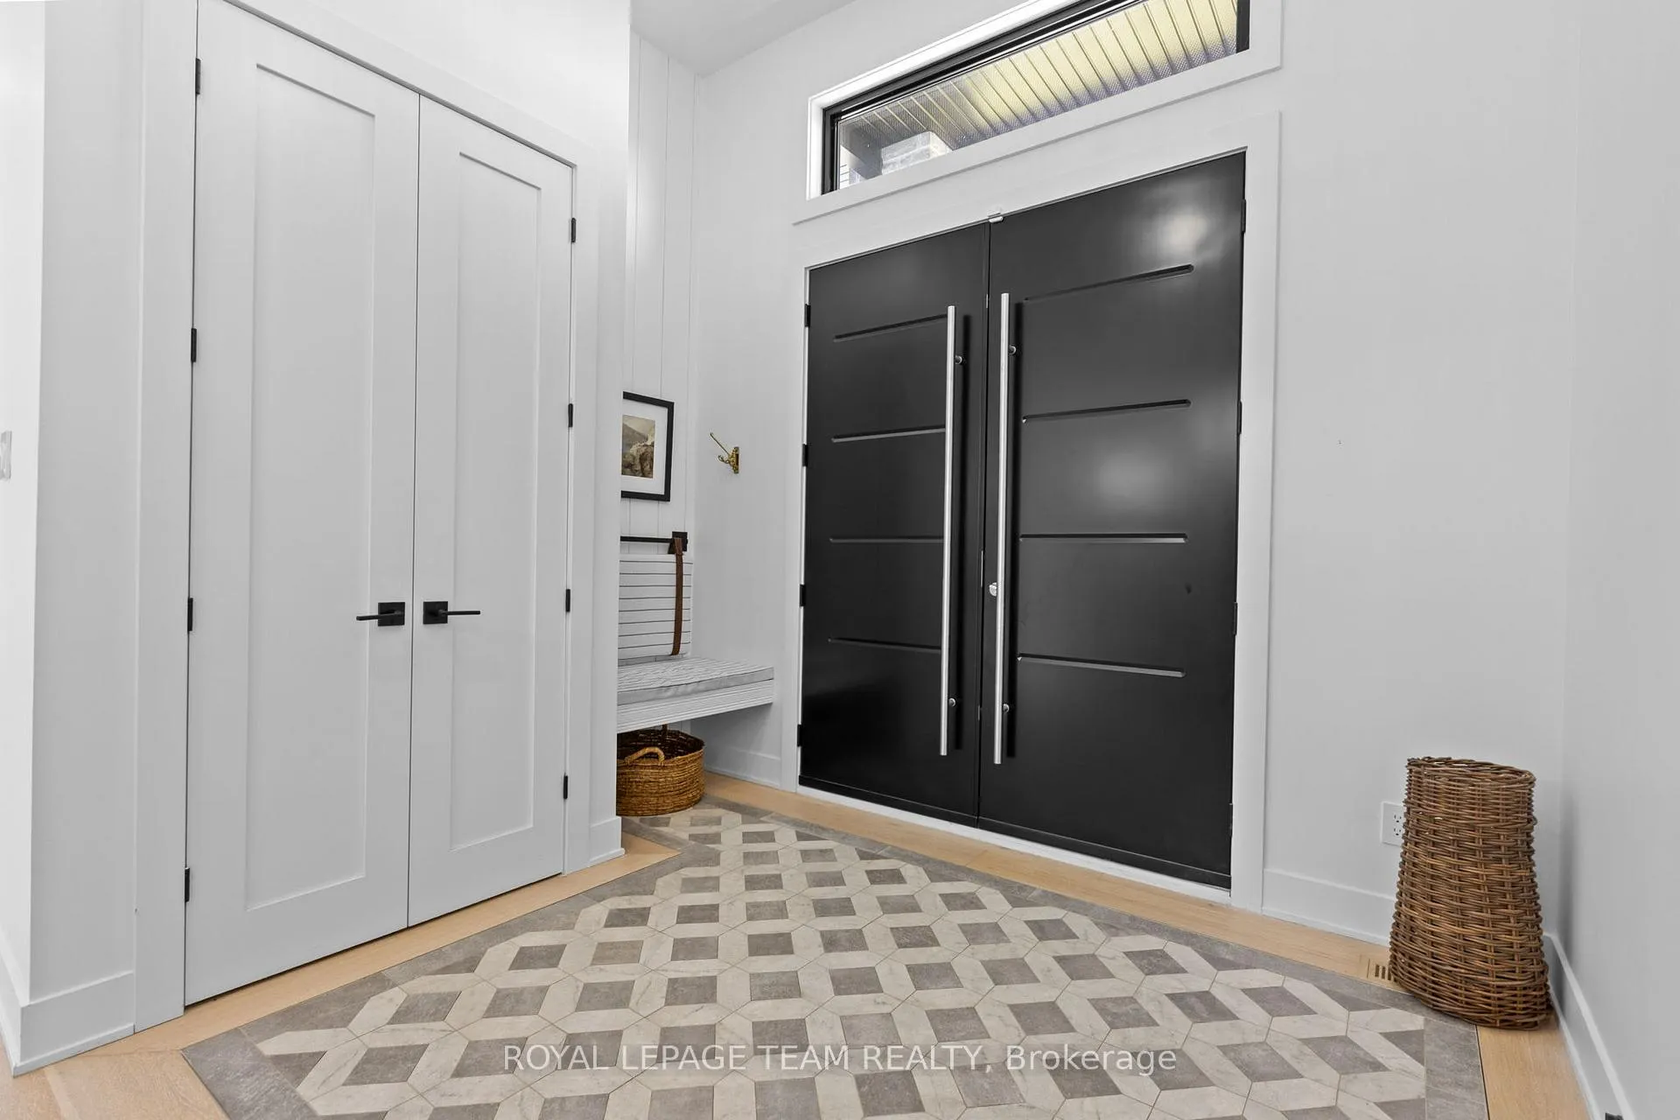
- Foyer—Main level, Double Doors
- Den—Main level, Hardwood Floor, Large Window
- Dining Room—Main level, Hardwood Floor, Large Window, Coffered Ceiling(s)
- Kitchen—Main level, B/I Oven, Centre Island, Custom Backsplash
- Breakfast—Main level, Hardwood Floor, Large Window, Combined w/Kitchen
- Living Room—Main level, Hardwood Floor, Fireplace
- Pantry—Main level, B/I Shelves, Window
- Primary Bedroom—Main level, Hardwood Floor, Balcony, Walk-In Closet(s)
- Bathroom—Main level, 5 Pc Ensuite, Separate Shower, Soaking Tub
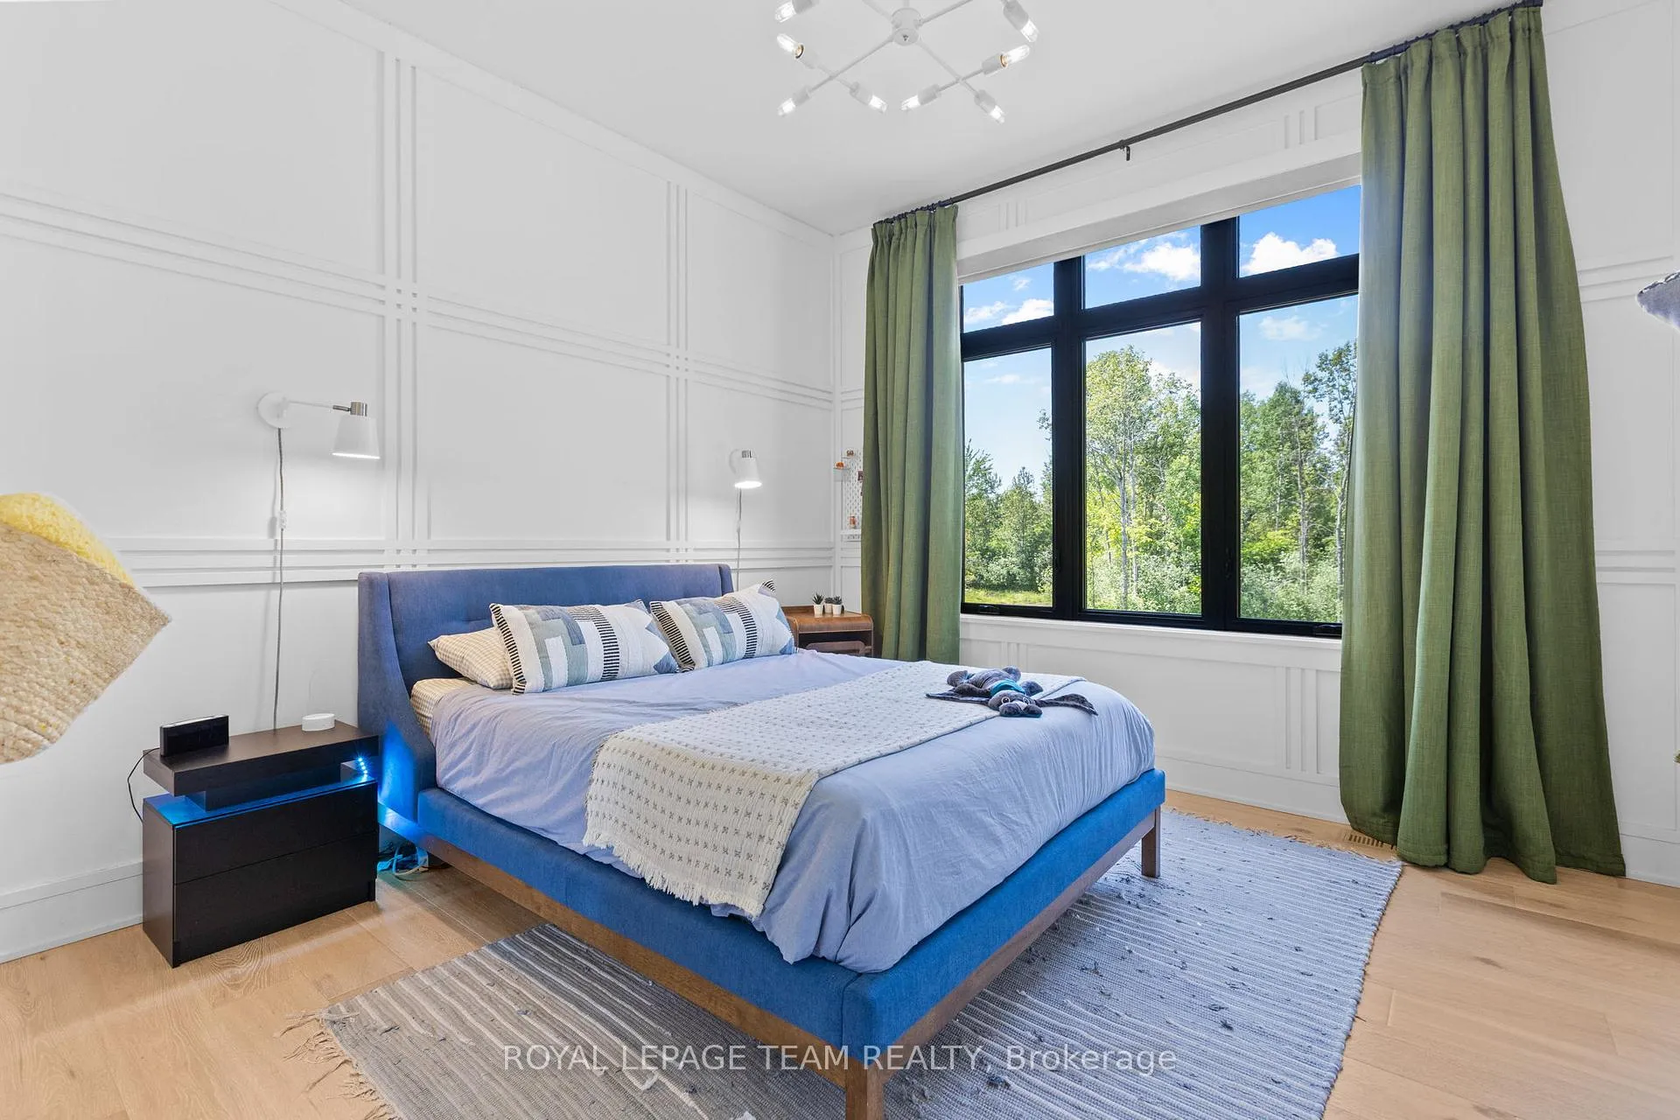
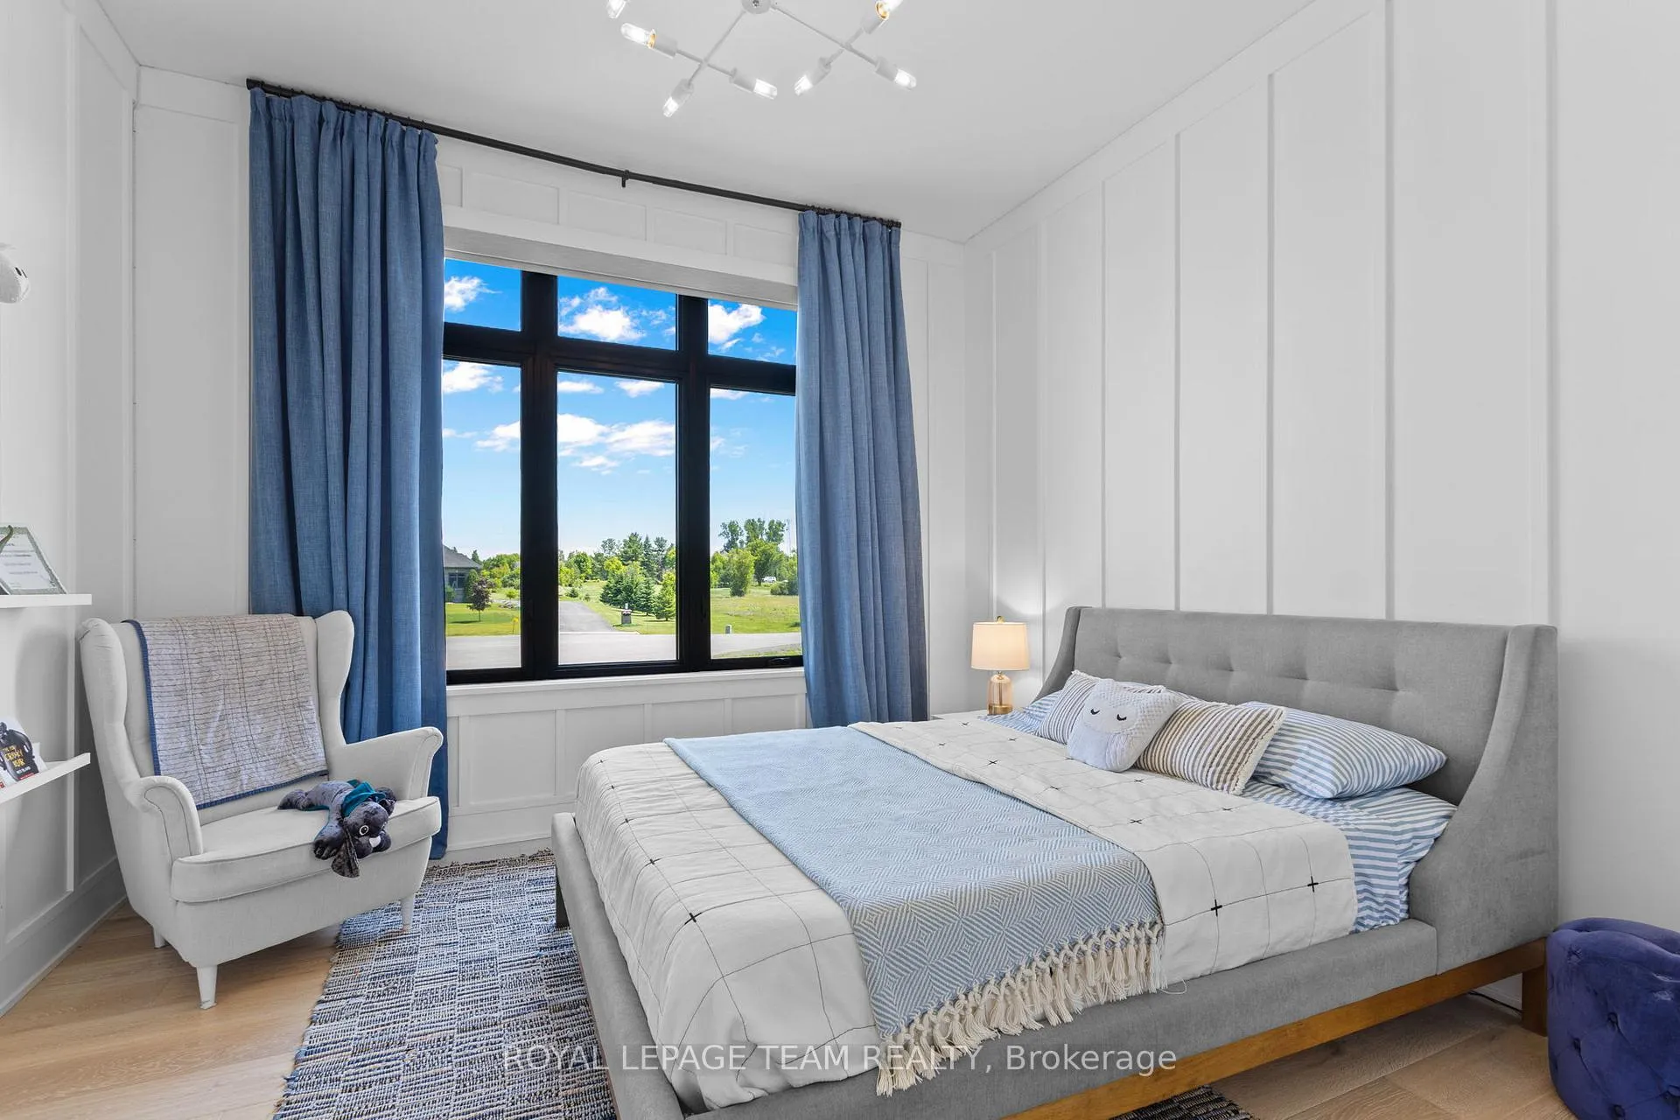
- Bedroom 2—Main level, Hardwood Floor, Walk-In Closet(s), Large Window
- Bedroom 3—Main level, Hardwood Floor, Walk-In Closet(s), Large Window
- Bathroom—Main level, 5 Pc Bath, Walk Through
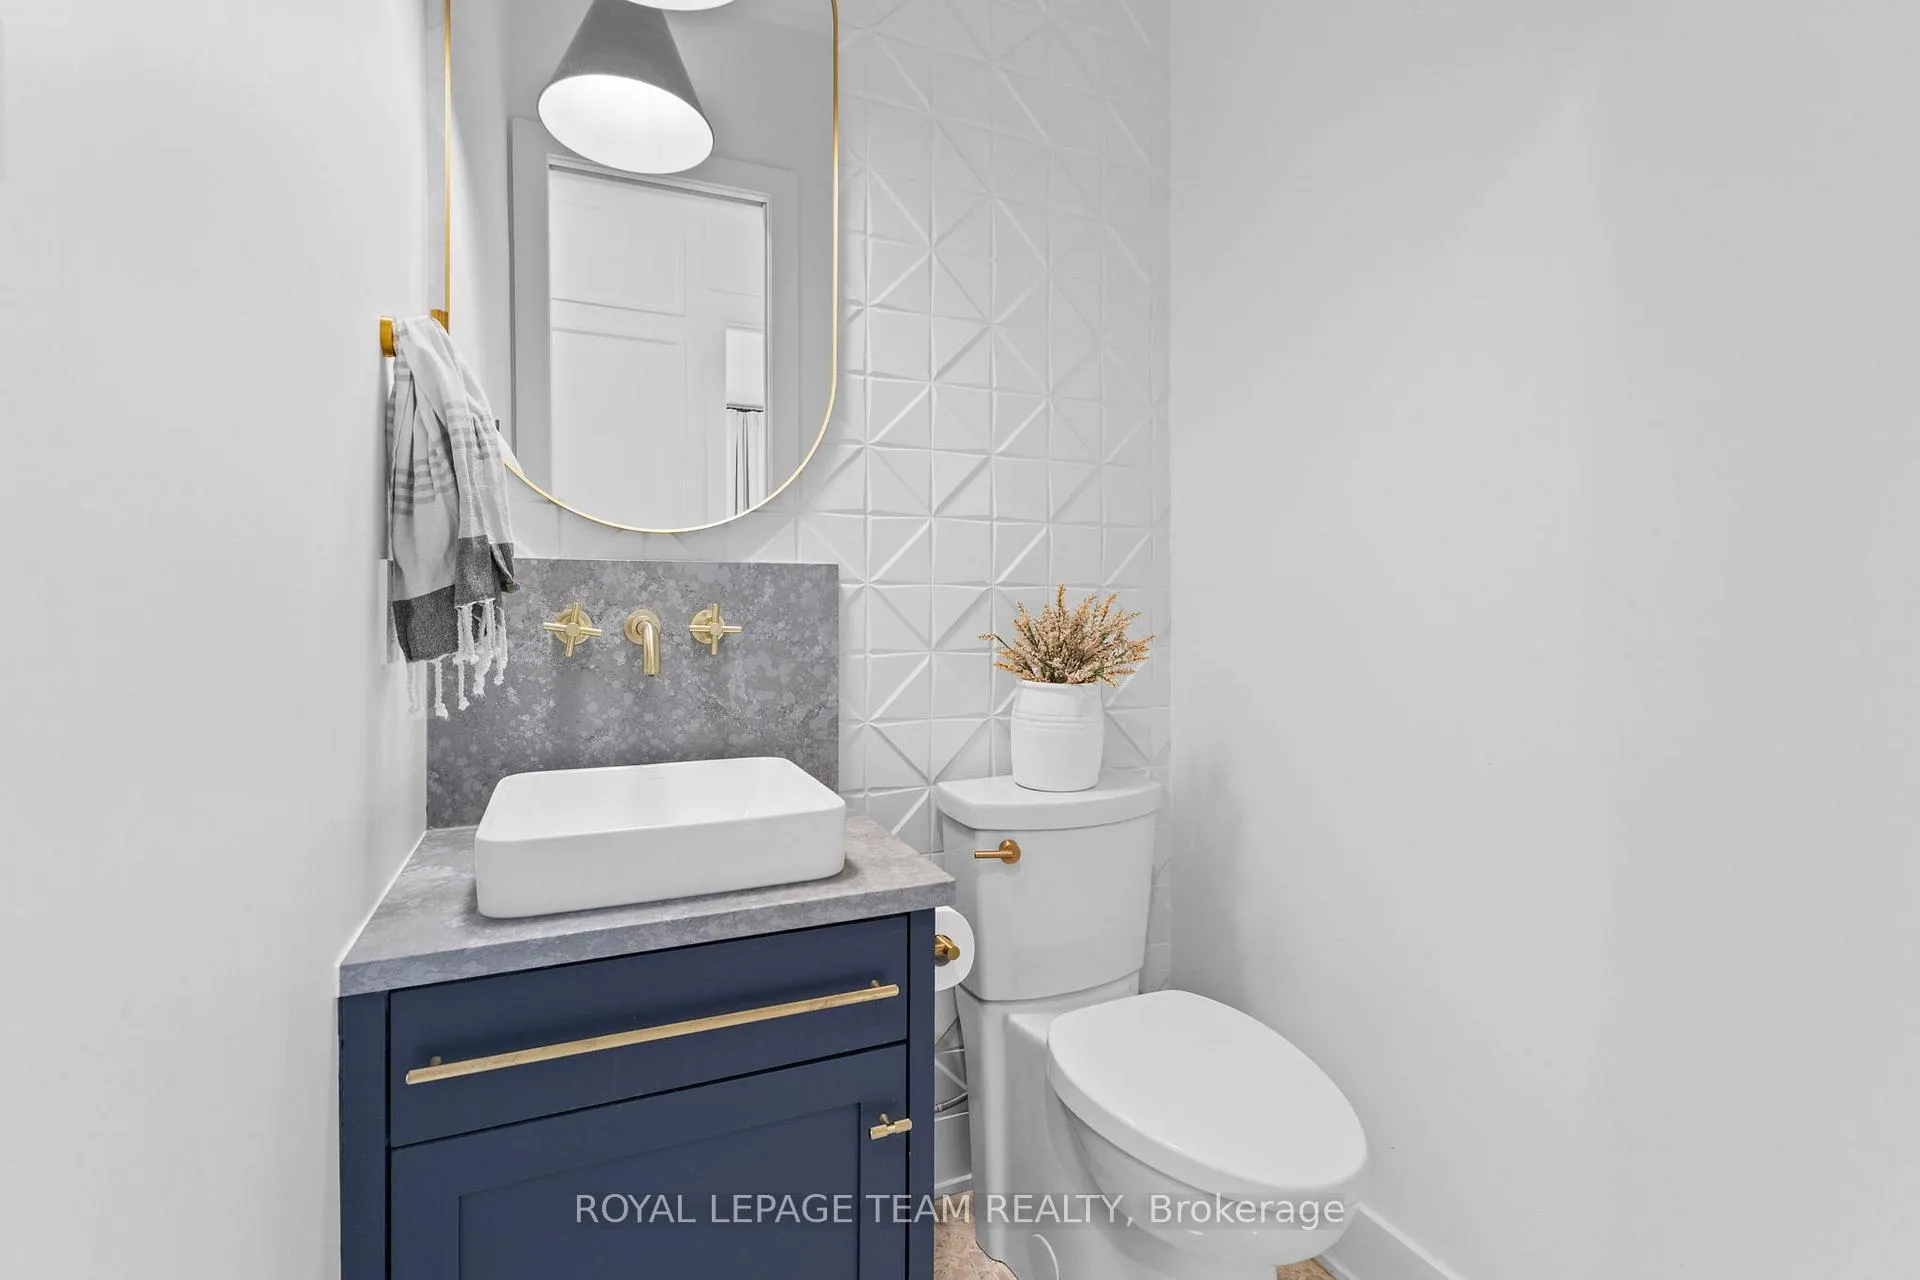
- Bathroom—Main level, 2 Pc Bath, Pocket Doors
- Laundry—Main level, Laundry Sink, B/I Shelves, Access To Garage
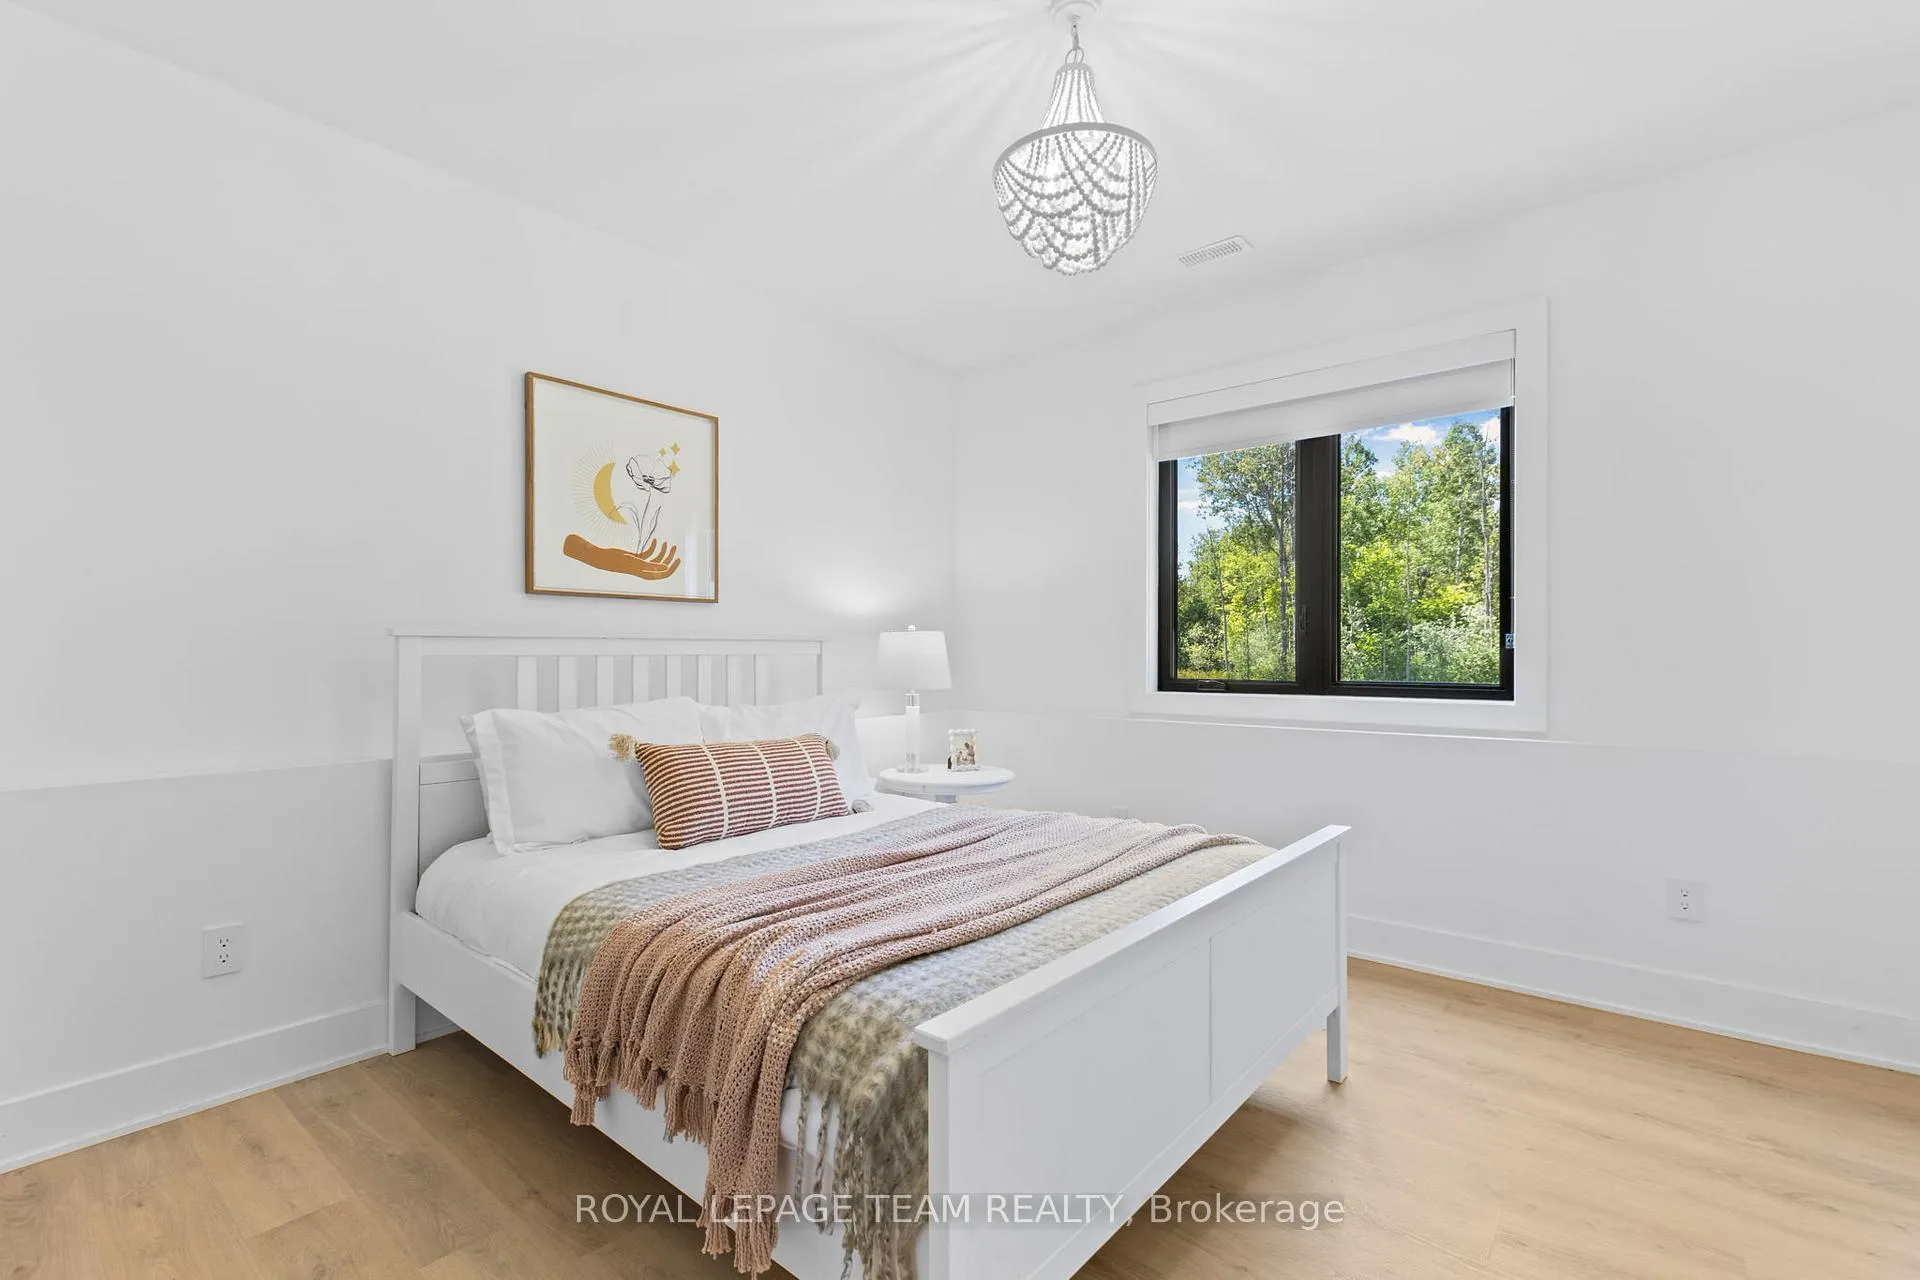
- Bedroom 4—Lower level, Vinyl Floor, B/I Desk, Overlooks Backyard
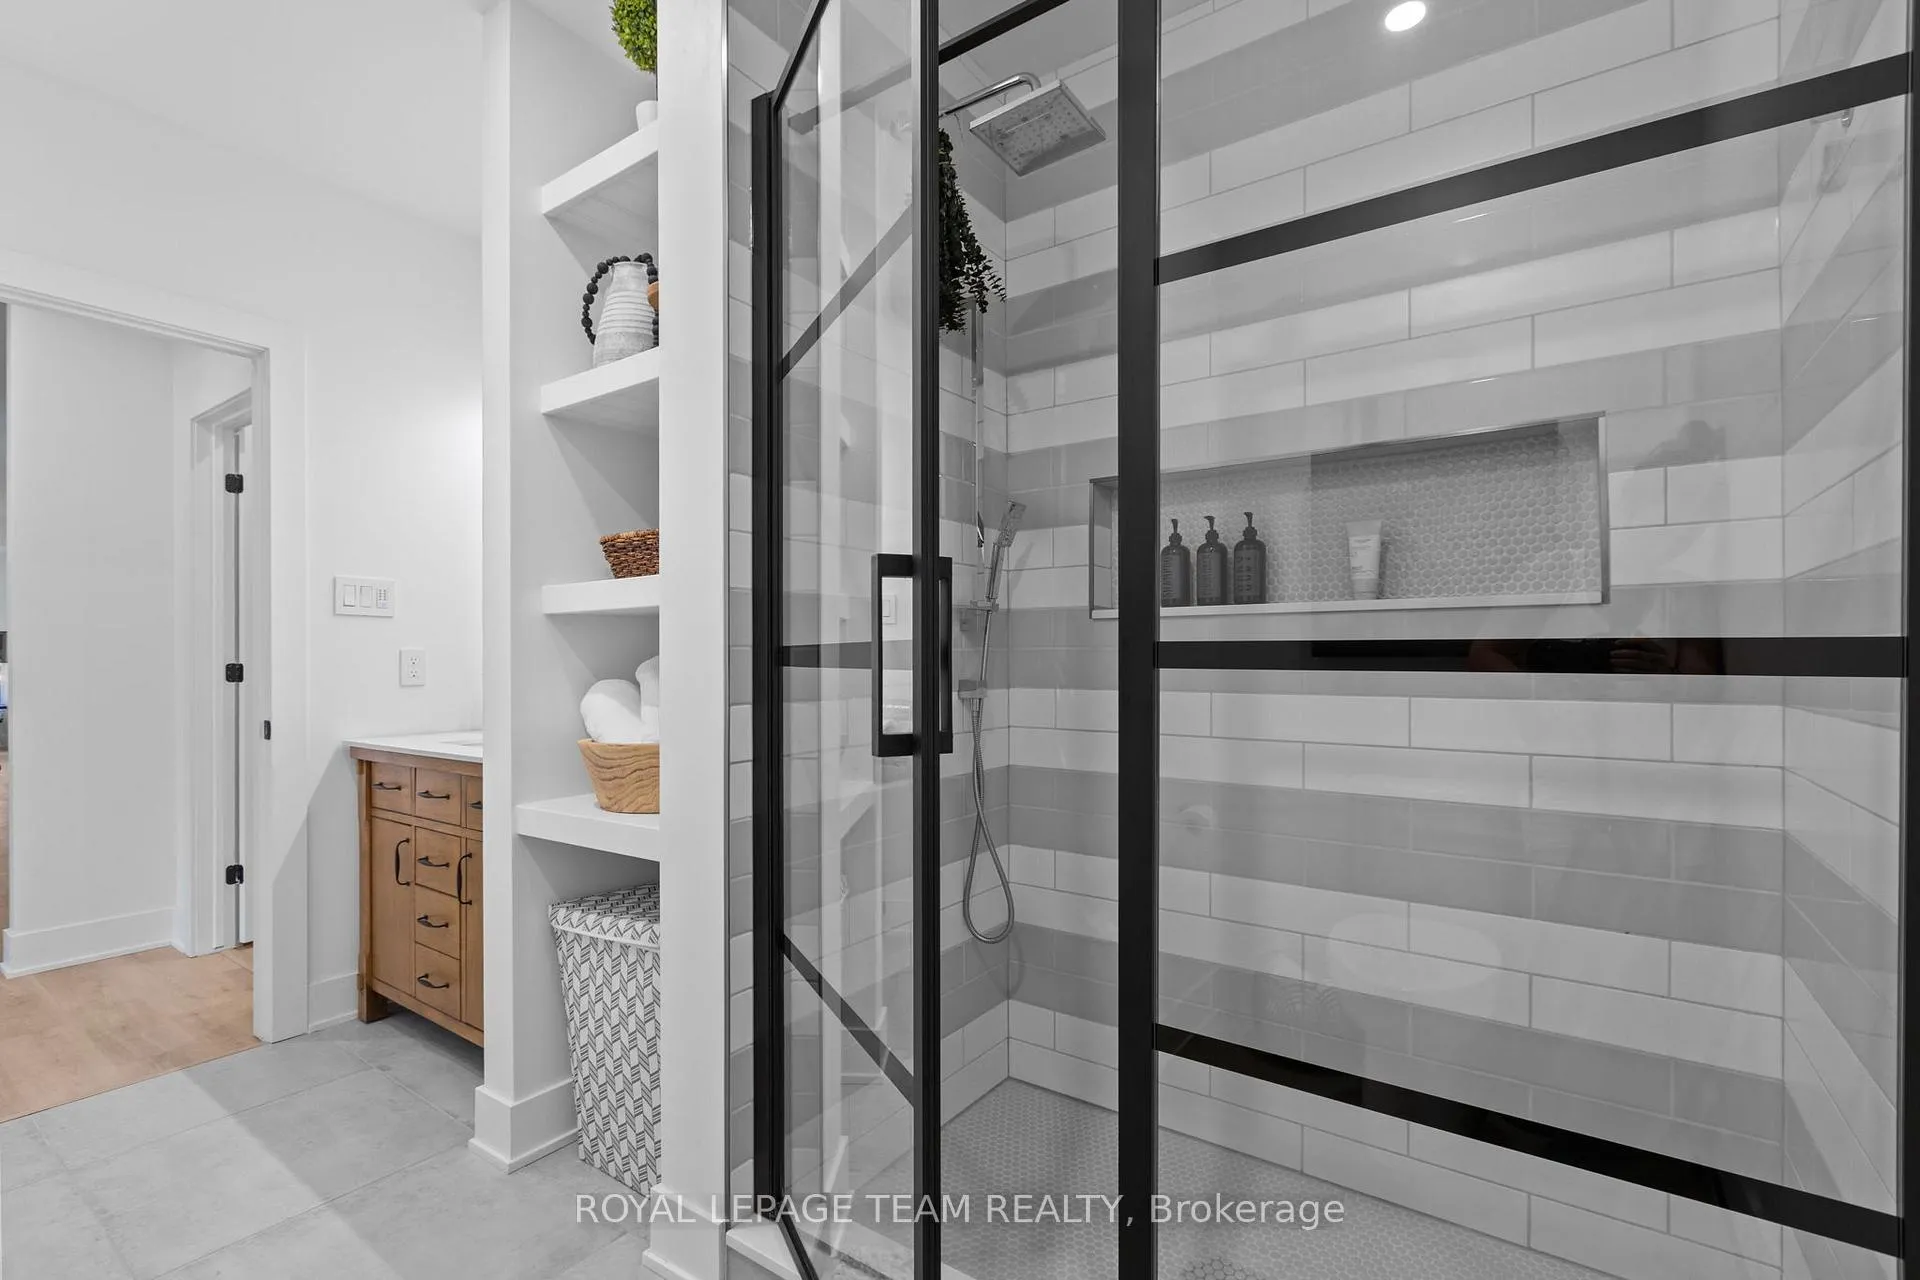
- Bathroom—Lower level, 3 Pc Bath, B/I Shelves, Quartz Counter
- Recreation—Lower level, Vinyl Floor, Walk-Out, Access To Garage
- Play—Lower level, Vinyl Floor, Pot Lights
- Exercise Room—Lower level, Unfinished, W/O To Yard
- Utility Room—Lower level, Unfinished
Washrooms
- 2-piece, Main
- 5-piece, Main
- 3-piece, Lower
- Municipality
- Ottawa
- Neighbourhood
- Huntley Ward (South West)
- Main cross streets
- Gentry Road
- Zoning
- RR5
- Directions
- Take highway 417 west, exit at Carp Road & turn right towards Carp. Left onto Richardson Side Road, right onto Gentry Rd, right onto Shamus Way, home will be on the left.
- MLS® number
- X12249688
- Data source
- Toronto Regional Real Estate Board
- Status change
- 2025-07-12
- Listed on
- 2025-06-26
- Days on market
- 16 days
- Possession type
- Flexible
- Co-op commission
- 2.0
- Seller
- Listed by
- ROYAL LEPAGE TEAM REALTY
Home Market Value
Current home valuation for 216 Shamus Way, Ottawa, Huntley Ward (South West), Ottawa, ON. Listed for $1,949,000
HOMEH Estimate
$1,335,441
Estimated Sales Range
$934,809 - $1,736,073
HOMEH Estimate for 216 Shamus Way, Ottawa, Huntley Ward (South West)
Calculated with a real agent's CMA method — 45+ years of experience, codified. Not an AI guess.
For the owner
Is this your home? Track its value.
Get this home's HOMEH Estimate by email once a month, with how many homes are for sale around you.
Mortgage Payment Calculator
Compare up to 4 down payment scenarios
20% required for homes $1.5M or more
$389,800
| Scenario 1 | Scenario 2 | Scenario 3 | Scenario 4 | |
|---|---|---|---|---|
−Down payment | % $ | % $ | % $ | % $ |
+CMHC insurance | $0 | $0 | $0 | $0 |
=Total mortgage | $1,559,200 | $1,461,750 | $1,364,300 | $1,266,850 |
Amortization | ||||
Mortgage rate | % | % | % | % |
| Payment frequency | ||||
=Mortgage payment | $7,613monthly | $7,137monthly | $6,661monthly | $6,185monthly |
Land Transfer Tax
$35,455
$35,455
Around this home
No schools found nearby
Data provided by OpenStreetMap & Fraser Institute School Rankings
Ask HOMEH
New!Hi there!
👋Text or call (416) 301-9001
Recommended for you
Based on homes you've looked at.
No recommended properties found.
Nearby similar homes
No nearby properties found.
More real estate resources
Other homes nearby
Explore this area
Nearby neighbourhoods
- 7201 - City View/Skyline/Fisher Heights/Parkwood Hills homes for sale
- 8210 - Rideau Twp South To Roger Stevens Drive homes for sale
- 5406 - Copeland Park homes for sale
- 5402 - Braemar Park homes for sale
- 3602 - Riverview Park homes for sale
- 8202 - Stittsville (Central) homes for sale
- 3403 - Vanier homes for sale
- 3606 - Alta Vista/Faircrest Heights homes for sale
No nearby listings available.