

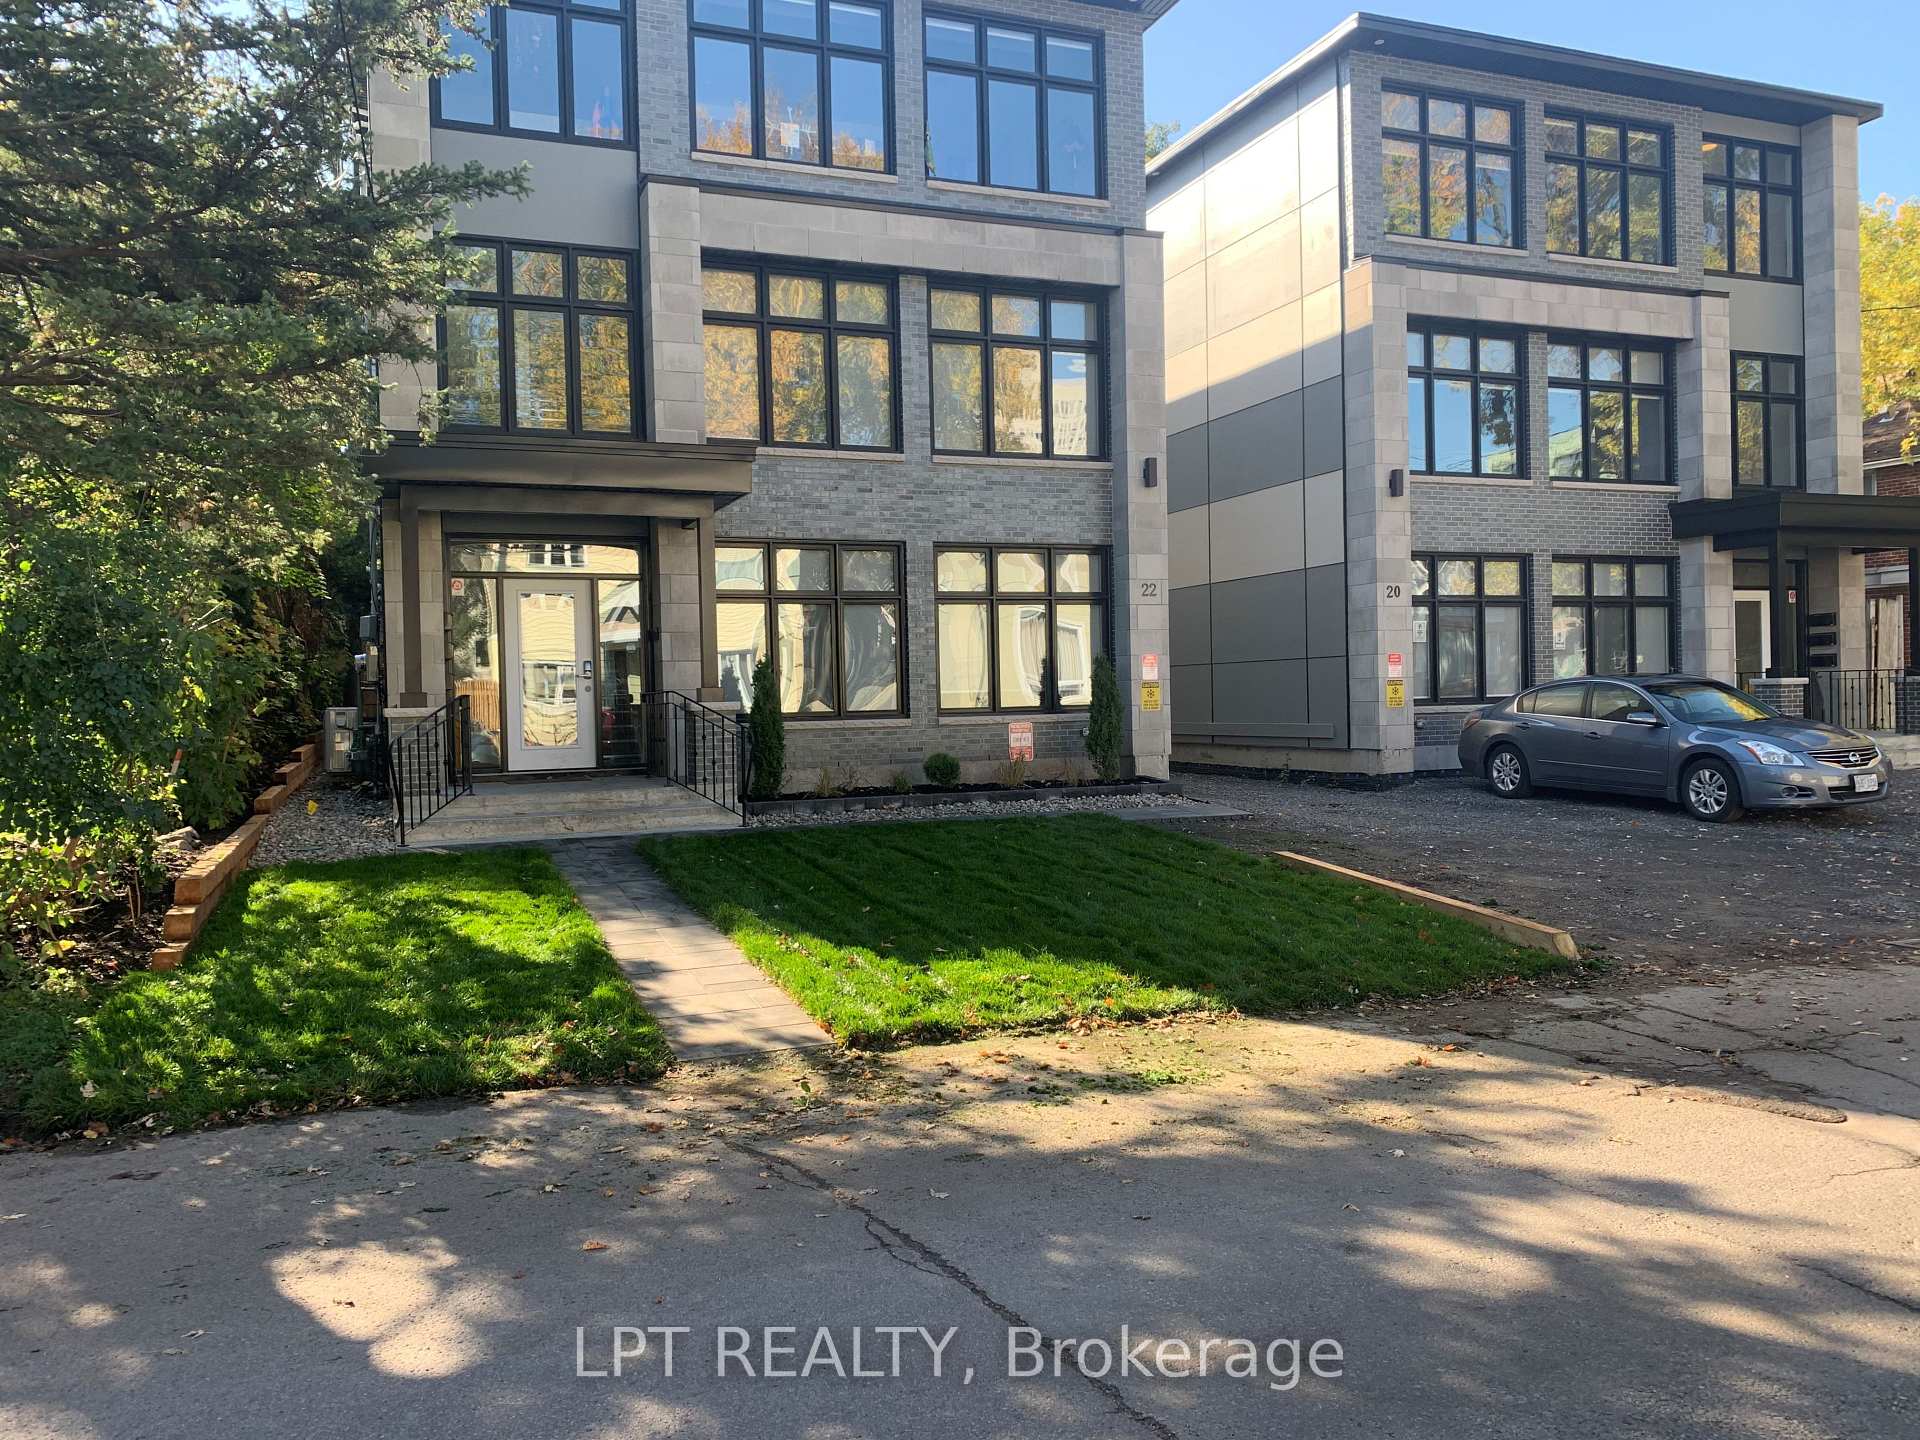
Unit 2, 22 Stevens Avenue
Unit 2, 22 Stevens Avenue
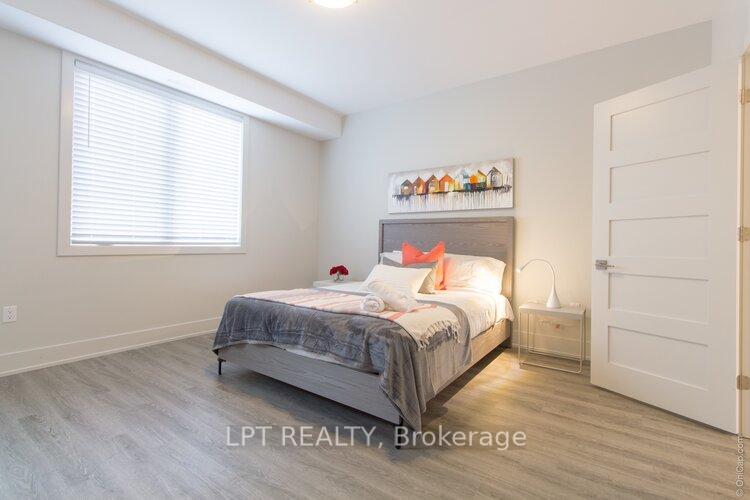 See all 8 photos
Property history
Facts and features
- BasementNone
- Lease term12 months
- FurnishedUnfurnished
- LaundryEnsuite
- Central air
The homeOther, Apartment, Basement None
- Type: Other
- Style: Apartment
- Basement: None
InsideEnsuite, main level, Water heater owned, Rooms above ground 5
- Laundry: Ensuite, main level
- Features: Water heater owned
- Rooms above ground: 5
- Rooms in the basement: 0
- Bedrooms: 3
- Bathrooms: 2
- Kitchens: 1
Outside and lotBrick, stone, Roof Not applicable, Foundation Not applicable
- Exterior: Brick, stone
- Roof: Not applicable
- Foundation: Not applicable
Heating, water and powerForced air, gas, Central air, Municipal water
- Heating: Forced air, gas
- Cooling: Central air
- Water: Municipal water
- Sewer: Municipal sewer
- Natural gas: Available
- Hydro: Available
- Cable: Available
- Telephone: Available
Rent and termsRent $3,000 a month, Other, Unfurnished
- Rent: $3,000 a month
- Space for rent: Other
- Furnished: Unfurnished
- Lease: 12 months
- Rent includes: Building maintenance
- Deposit: Required
- Credit check: Required
- Employment letter: Required
- Rental application: Required
- References: Required
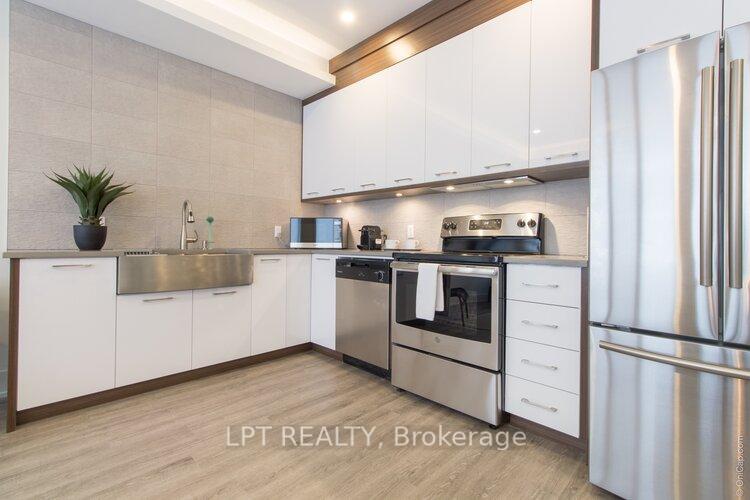
IncludedDishwasher, dryer, microwave, refrigerator, stove, washer, on demand hwt
- Included: Dishwasher, dryer, microwave, refrigerator, stove, washer, on demand hwt
NearbyPublic transit
- Close to: Public transit
Listing detailsX11959576, Rented, Feb 5, 2025
- MLS® number: X11959576
- Status: Rented
- Listed on: Feb 5, 2025
- Days on market: 26
- Updated: Mar 3, 2025
- Possession: 2025-04-01 / April 1, 2025
- Occupied by: Tenant
- Listing brokerage: LPT REALTY
About this home
Unit 2, 22 Stevens Avenue, Ottawa (Vanier), ON K1K 1K5
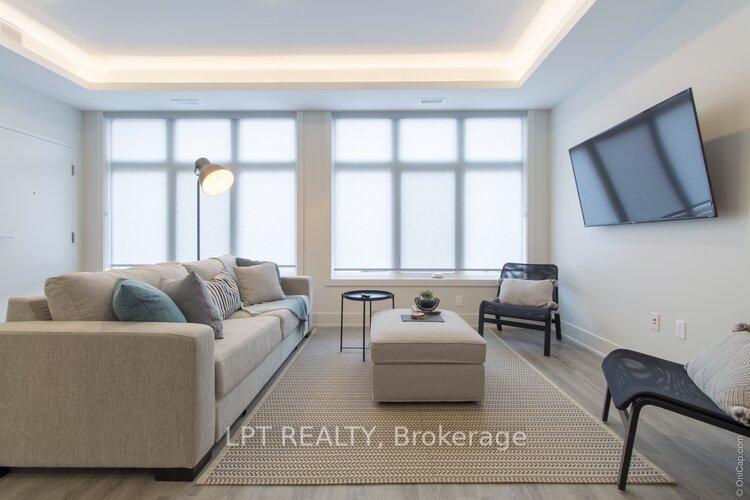
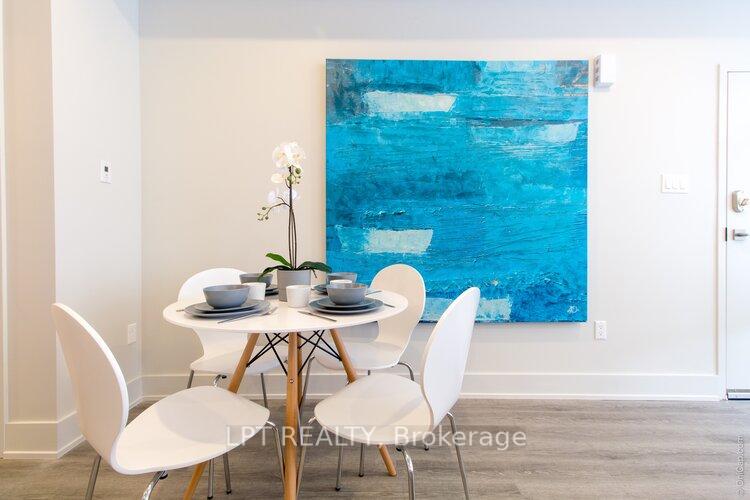
Recently built, contemporary design, 3 Bedrooms, 2 Baths with in-suite Laundry. Open concept Kitchen, eating area & Living room with engineered hardwood floors throughout. Master has a walk-in closet and features private en-suite with spa like rain shower fixture and large sliding glass enclosure. 2 well apportioned bedrooms share the main bath. Stainless steel french door refrigerator, ss stove w/ recessed hood fan, ss dishwasher, Washer & Dryer included. Steps to the Rideau River & Adawe Pedestrian Bridge connecting to Strathcona park & easy access to downtown. Available April 1st - Tenant pays utilities. Parking space may be available but not included.
Ask about this home
A HOMEH agent will answer your questions about this home.
Around this home
Daily convenience, out of 100, from the distances below
Schools nearby
School rating, out of 10.
Helpful calculators
Your HOMEH agent

"I would see it this week."