

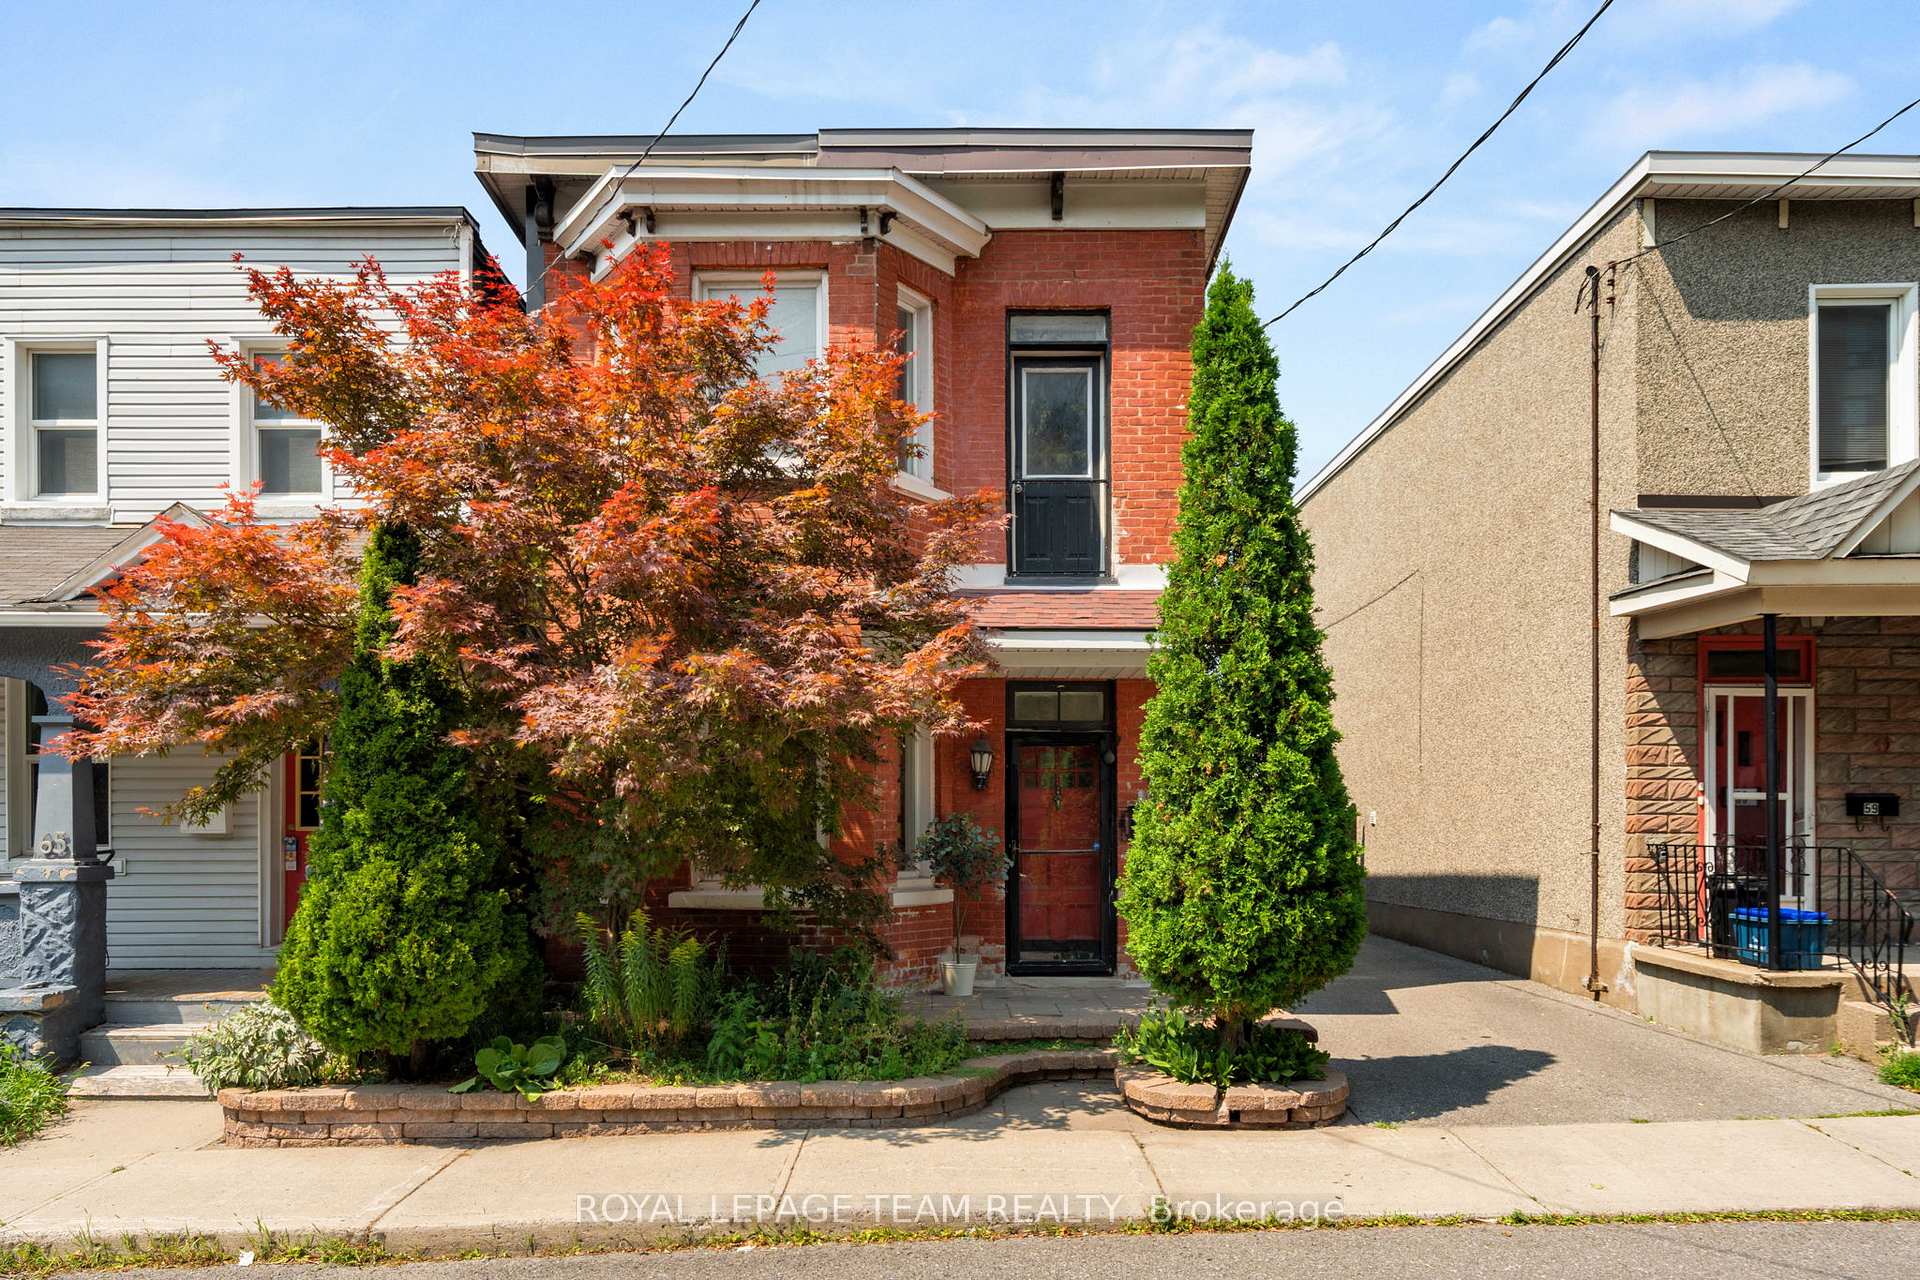
63 Balsam Street
63 Balsam Street
 See all 38 photos
Property history
Facts and features
- BasementUnfinished
- Age of home100+
- Water, sewerMunicipal
- HeatingHeat pump
- Second kitchen
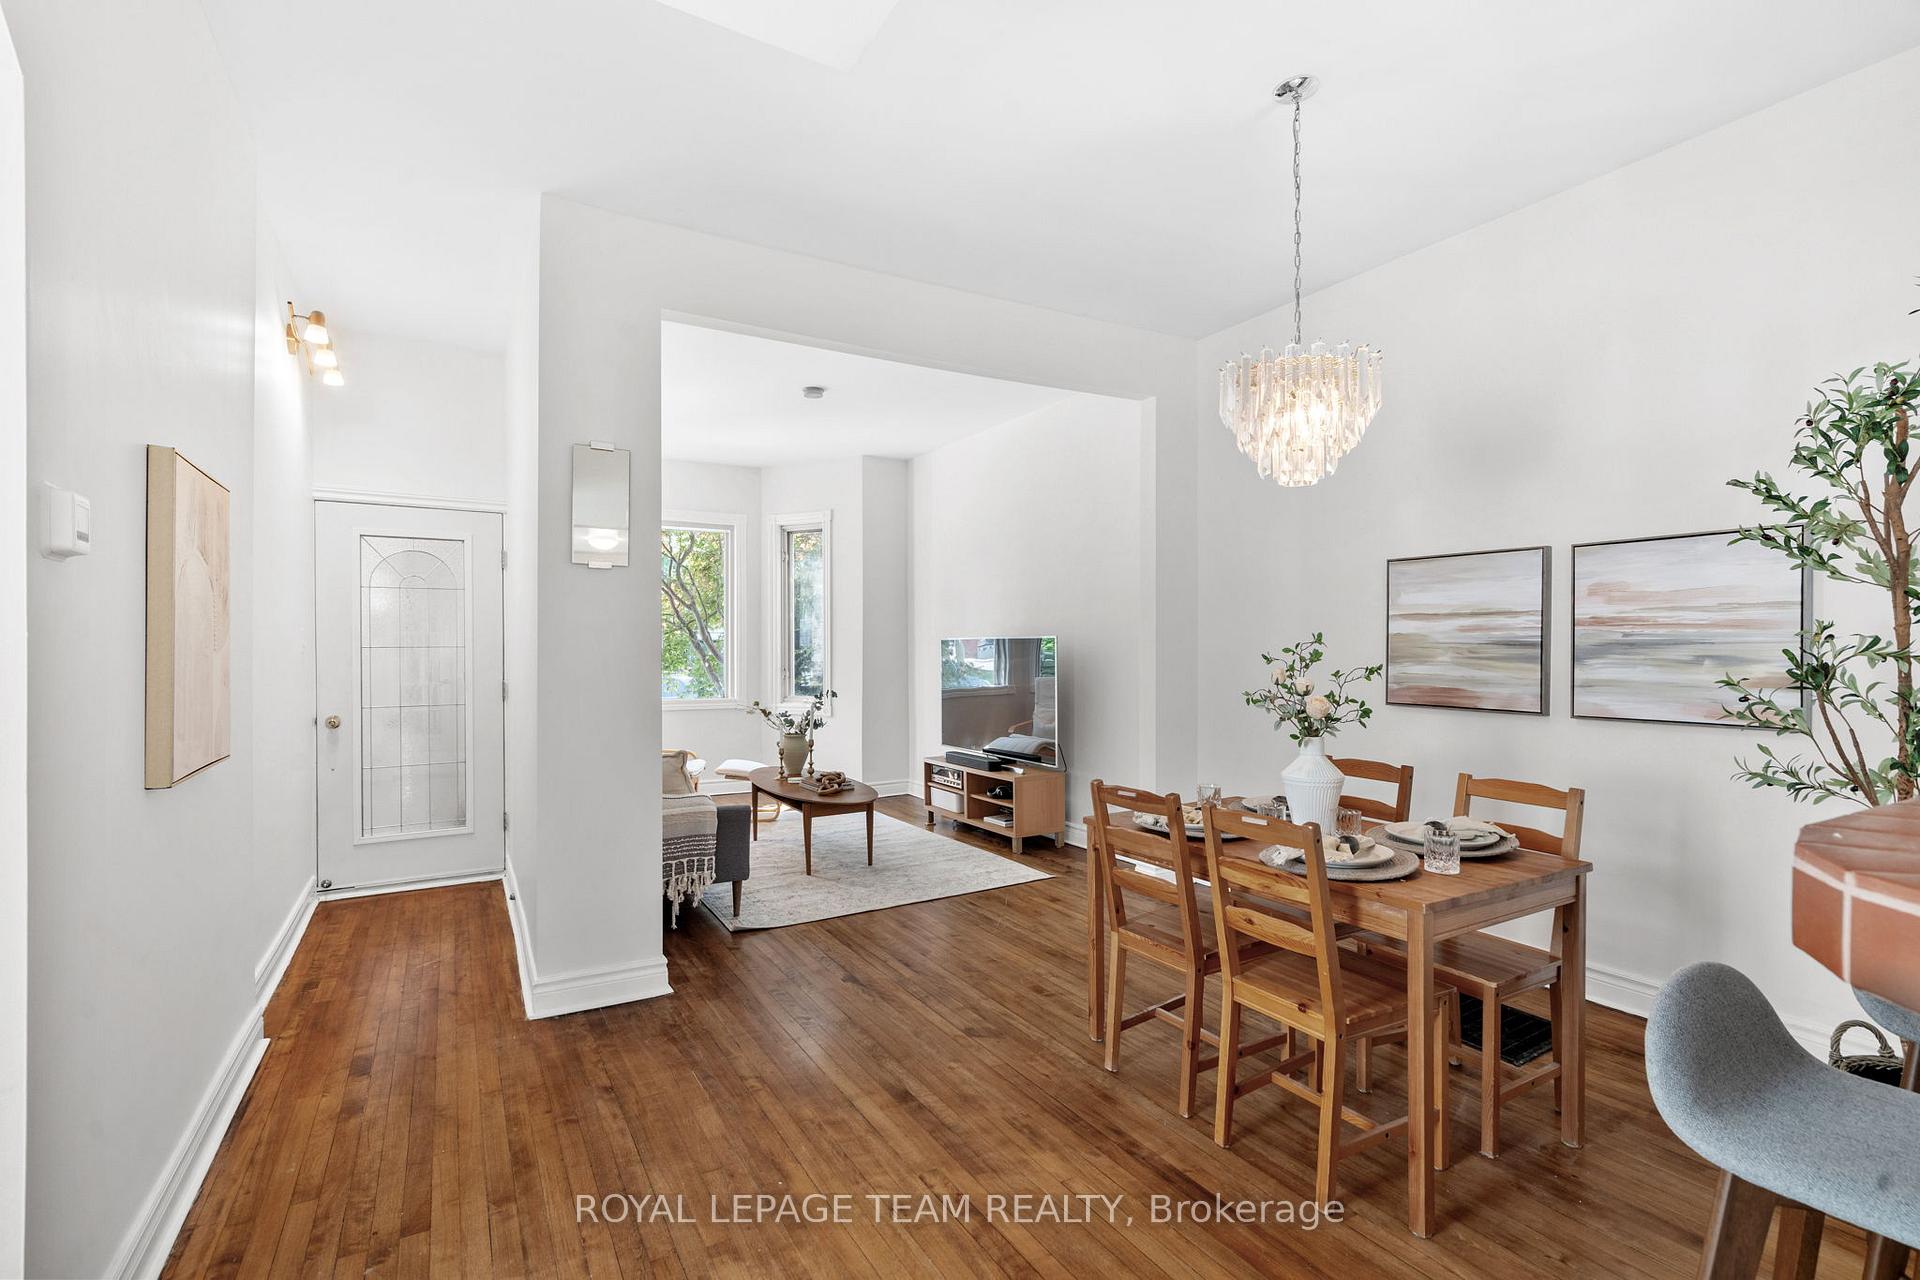
- Hardwood floors
The homeMultiplex, 2-storey, 100+
- Type: Multiplex
- Style: 2-storey
- Age: 100+
- Living space: 1,500–2,000 sq ft
- Basement: Unfinished
InsideHardwood, Separate hydro meter, Rooms above ground 10
- Flooring: Hardwood
- Features: Separate hydro meter
- Rooms above ground: 10
- Bedrooms: 2
- Bathrooms: 2
- Kitchens: 2
Outside and lotBrick, metal/steel siding, Shingles, Stone
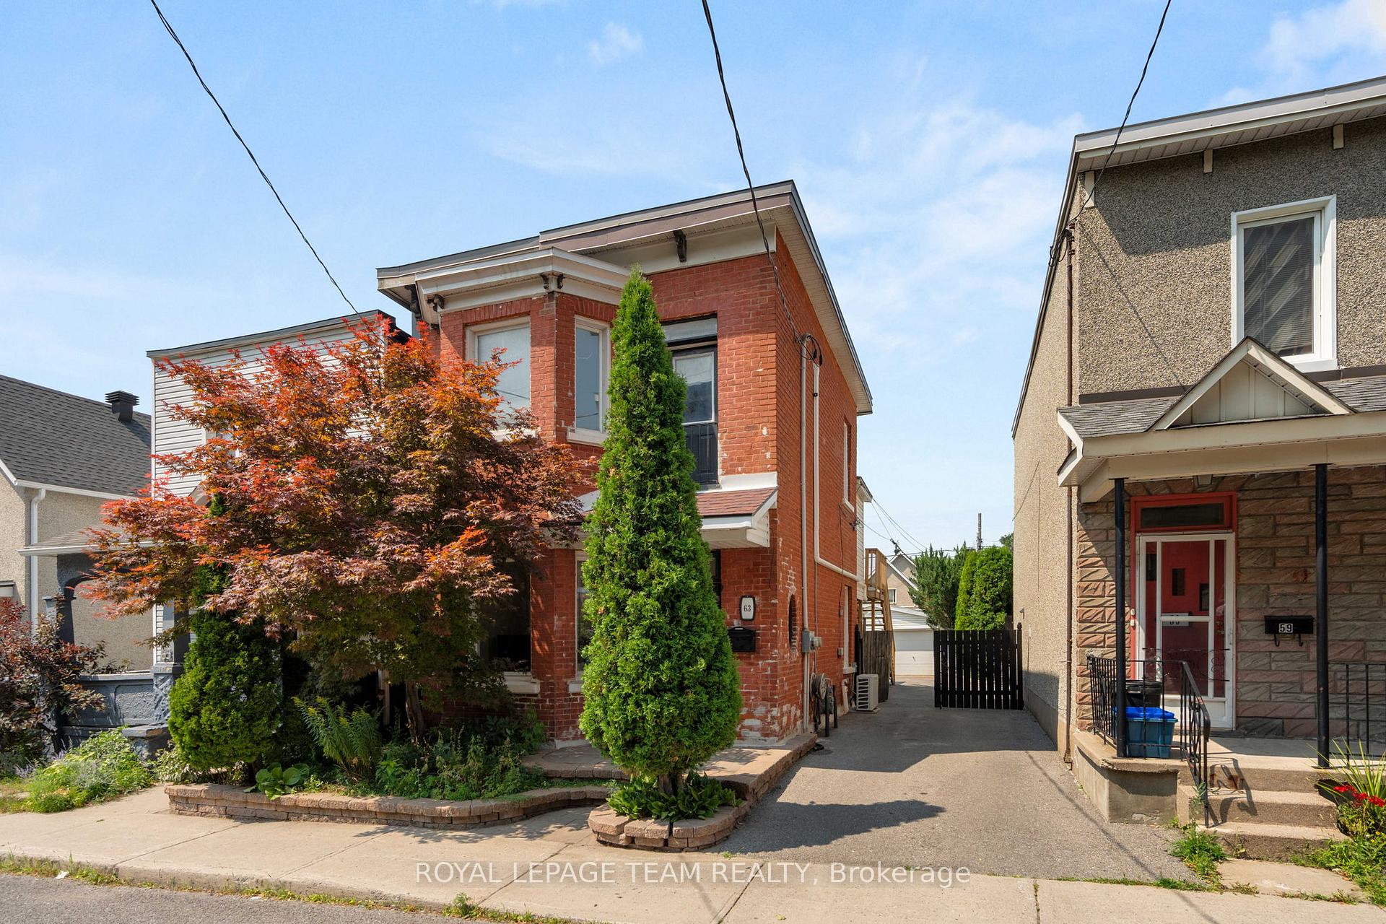
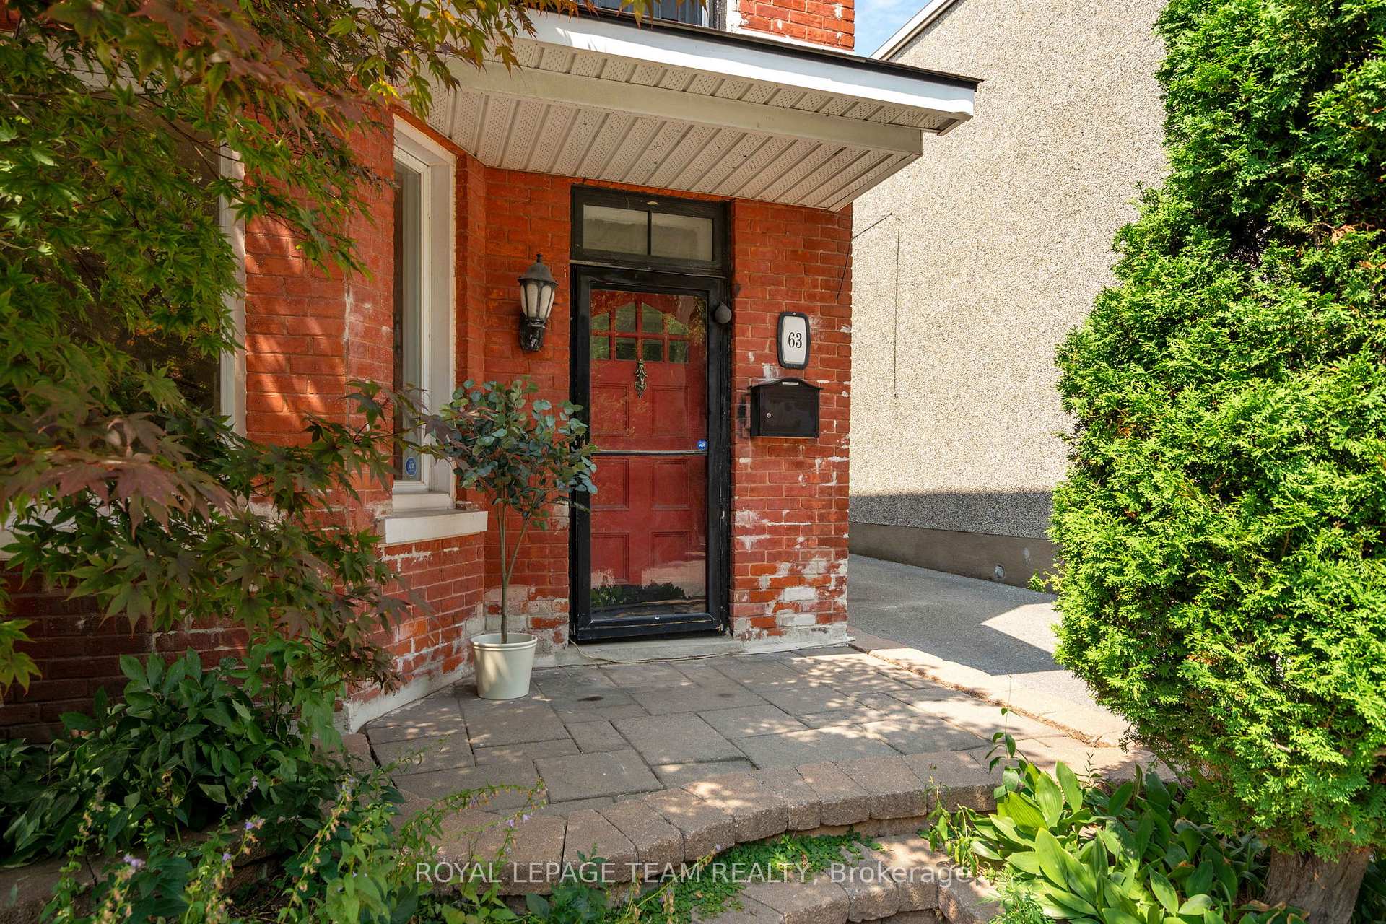
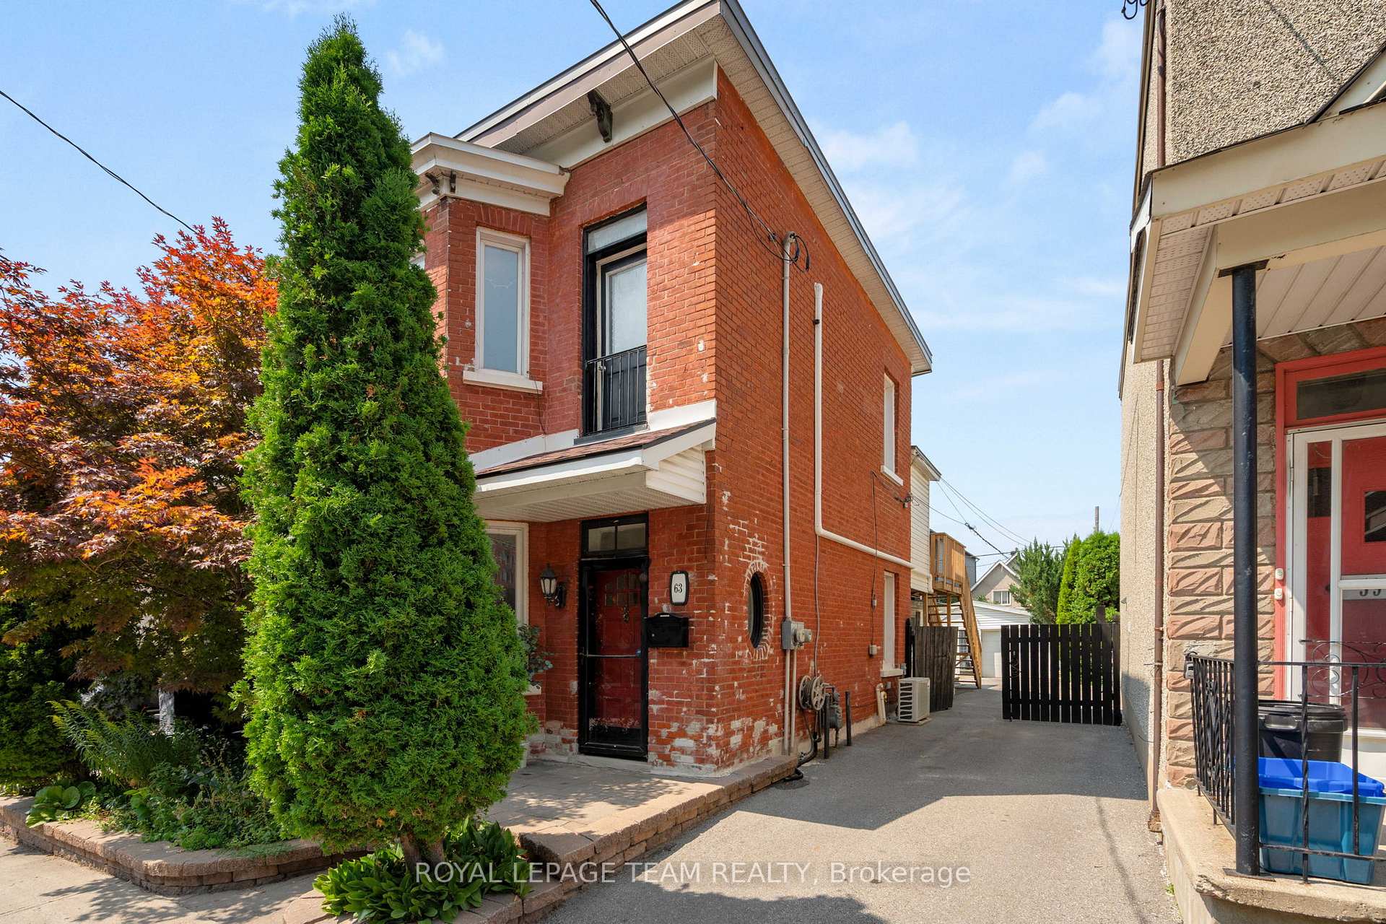
- Exterior: Brick, metal/steel siding
- Roof: Shingles
- Foundation: Stone
- Size: 28.75 × 107 ft
Parking6 Parking (2 garage + 4 drive), Detached
- Spaces: 6 Parking (2 garage + 4 drive)
- Garage: Detached
Heating, water and powerHeat pump, gas, Other, Municipal water
- Heating: Heat pump, gas
- Cooling: Other
- Water: Municipal water
- Sewer: Municipal sewer
Costs and taxesTaxes $5,775 a year, HST No HST
- Taxes, 2025: $5,775 a year
- HST: No HST
Included in the sale2x refrigerator, 2 stove, 2 hood fan, dishwasher, washer, dryer, Tenant's belongings
- Included: 2x refrigerator, 2 stove, 2 hood fan, dishwasher, washer, dryer
- Not included: Tenant's belongings
Listing detailsX12325987, Sold, Aug 5, 2025
- MLS® number: X12325987
- Status: Sold
- Listed on: Aug 5, 2025
- Days on market: 15
- Updated: Aug 20, 2025
- Possession: Flexible
- Occupied by: Owner+tenant
- Listing brokerage: ROYAL LEPAGE TEAM REALTY
About this home
63 Balsam Street, Ottawa (West Centre Town), ON K1R 6W8
Welcome to your next great investment, or your dream lifestyle upgrade! Nestled just off iconic Preston Street in the vibrant heart of Little Italy, this charming red brick duplex offers the perfect blend of flexibility, income potential, and unbeatable location.Whether you're looking to live in one unit and rent out the other to offset your mortgage, or expand your real estate portfolio, this property delivers. Both units feature warm hardwood floors and bright living rooms with charming bay windows, while the lower unit offers a walkout to a private patio, perfect for indoor-outdoor living. A rare private laneway with ample parking leading to a spacious double garage/workshop, all set on an impressively deep 107 ft lot offering room to grow, play, or create.Step outside and you're just moments from Preston Street, Ottawa's celebrated culinary corridor filled with authentic trattorias, cafés, cocktail bars, and trendy brunch spots. Enjoy nearby outdoor escapes like Dows Lake, the Rideau Canal, and the Arboretum, perfect for biking, paddleboarding, or skating. With O-Train access and direct routes to downtown, Carleton University, and hospitals, commuting is a breeze. Add in future development value in this coveted neighbourhood, and you've found a property that's as practical as it is exciting.
Ask about this home
A HOMEH agent will answer your questions about this home.
Around this home
Daily convenience, out of 100, from the distances below
Schools nearby
School rating, out of 10.
Helpful calculators
Your HOMEH agent

"I would see it this week."