

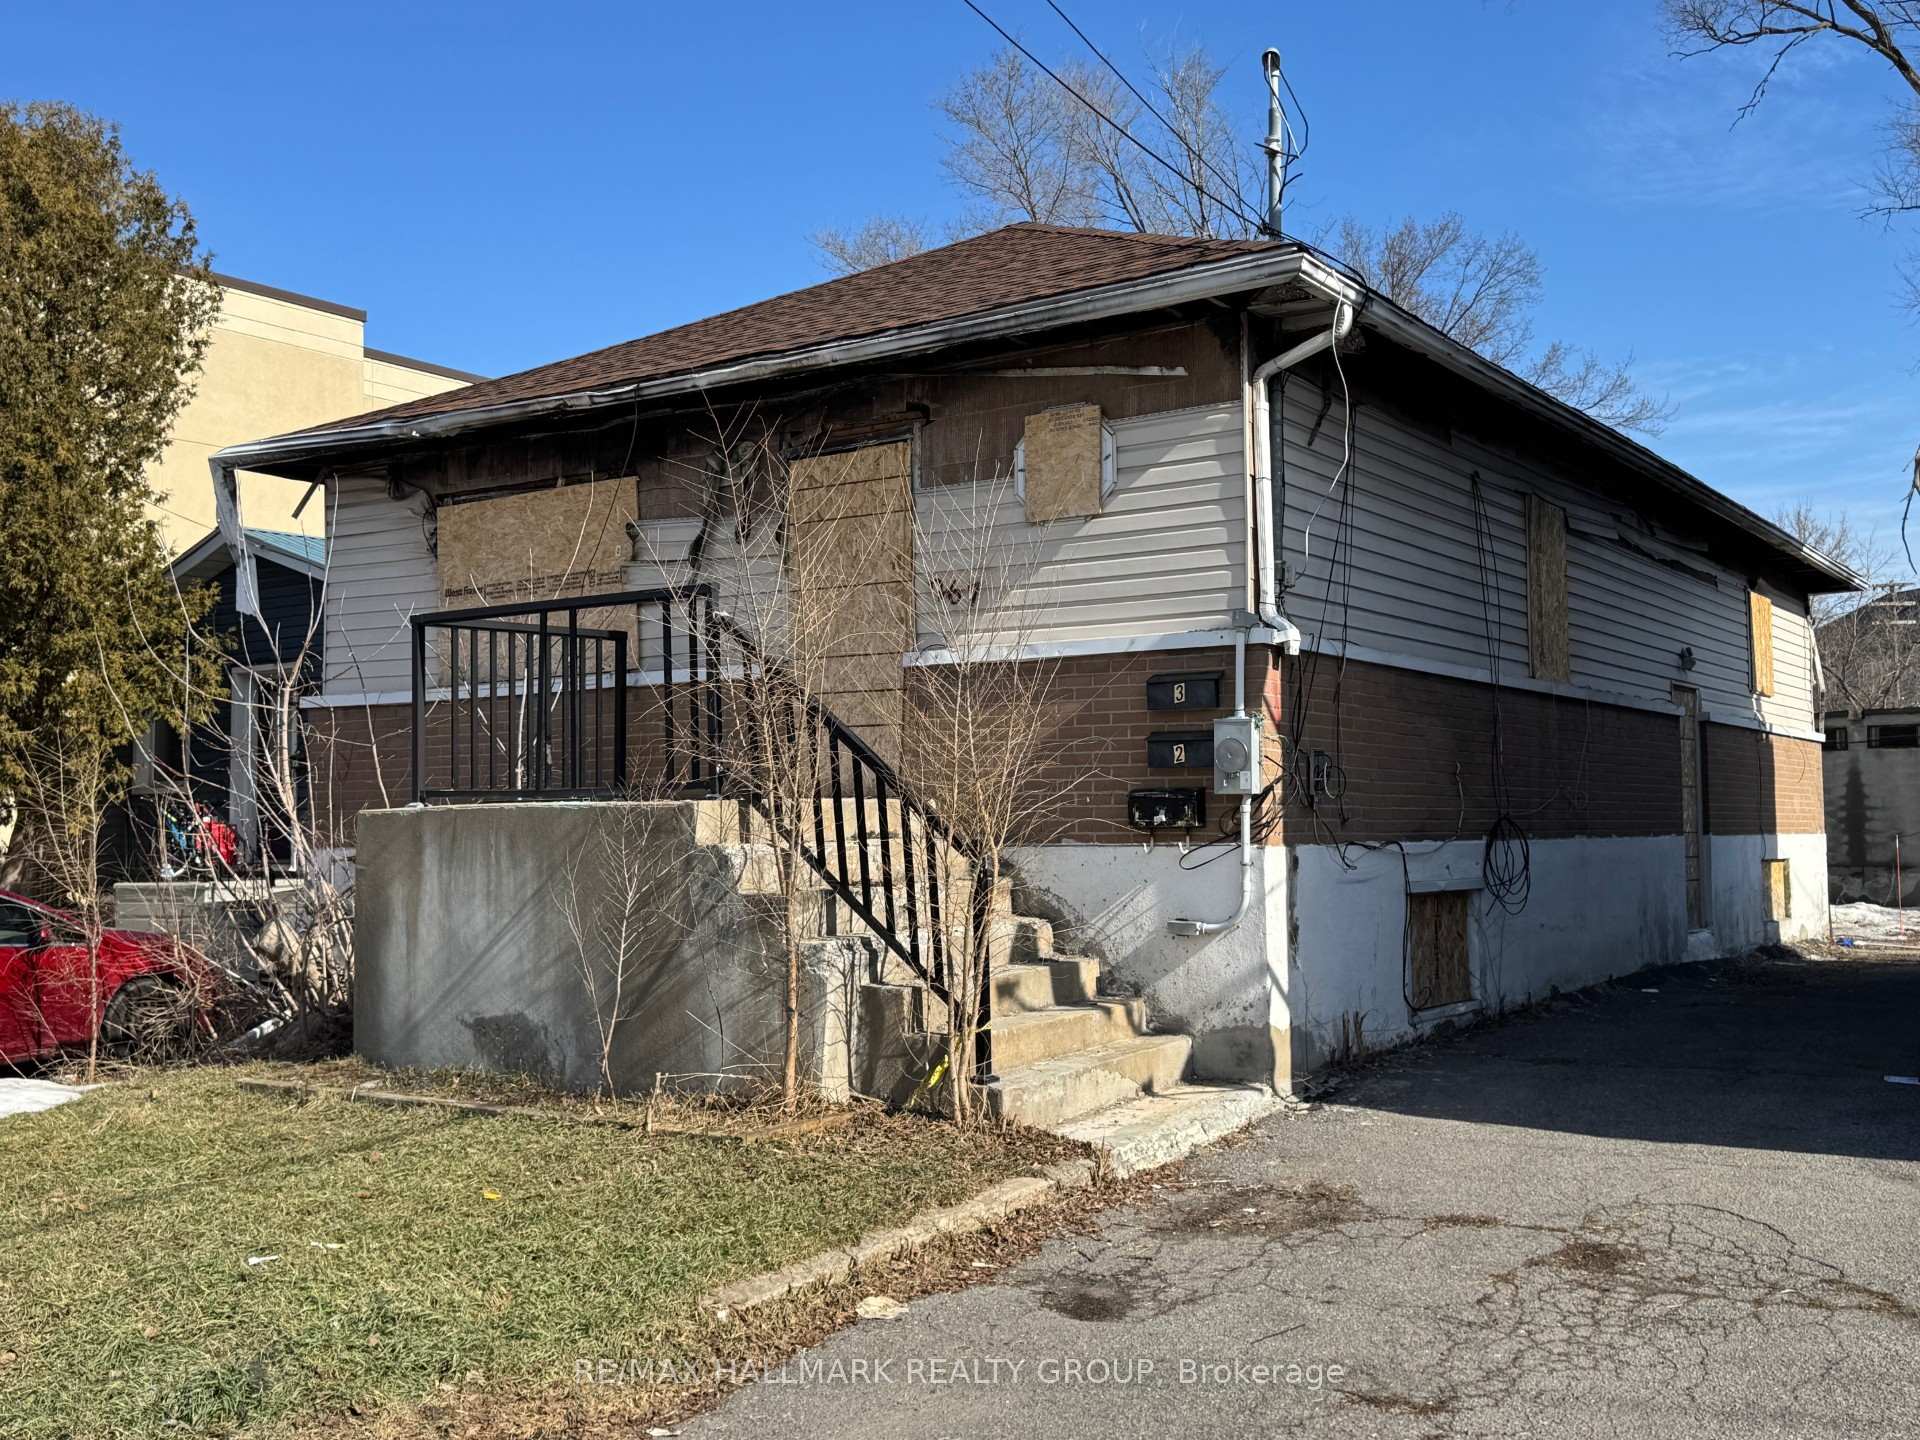
267 Ste Anne Street
267 Ste Anne Street
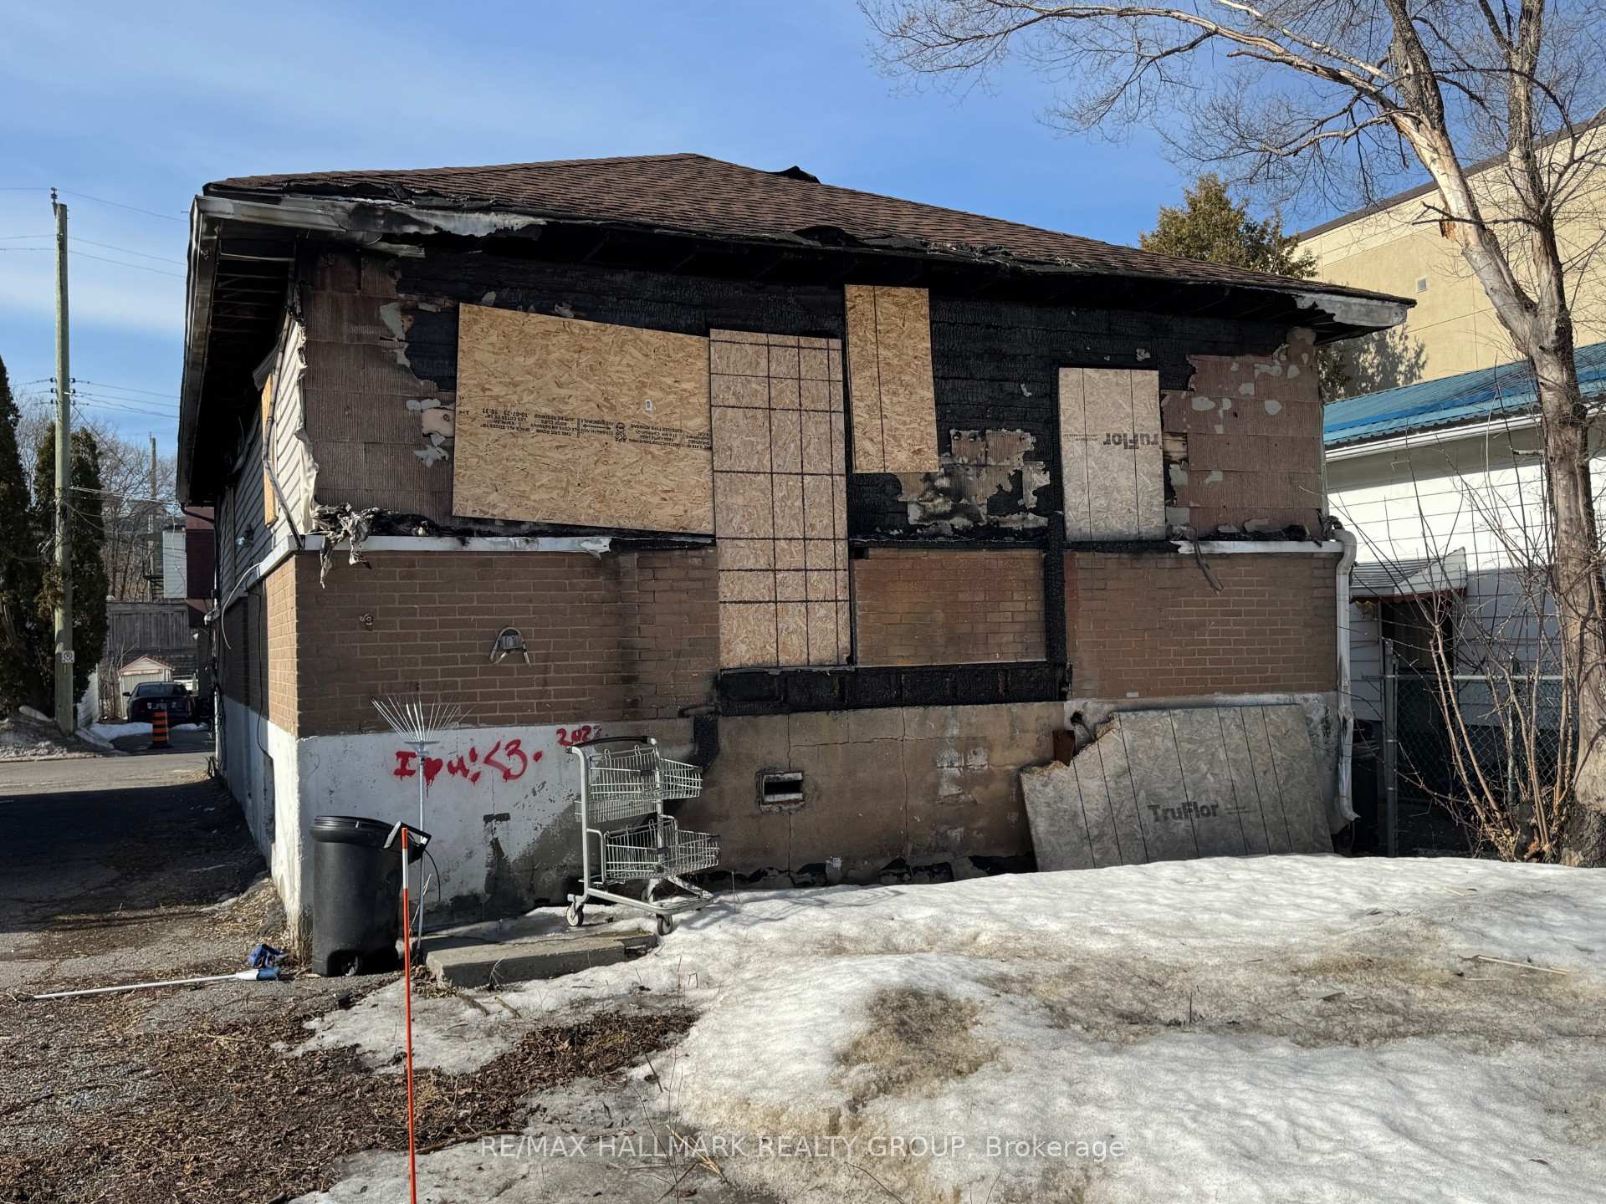
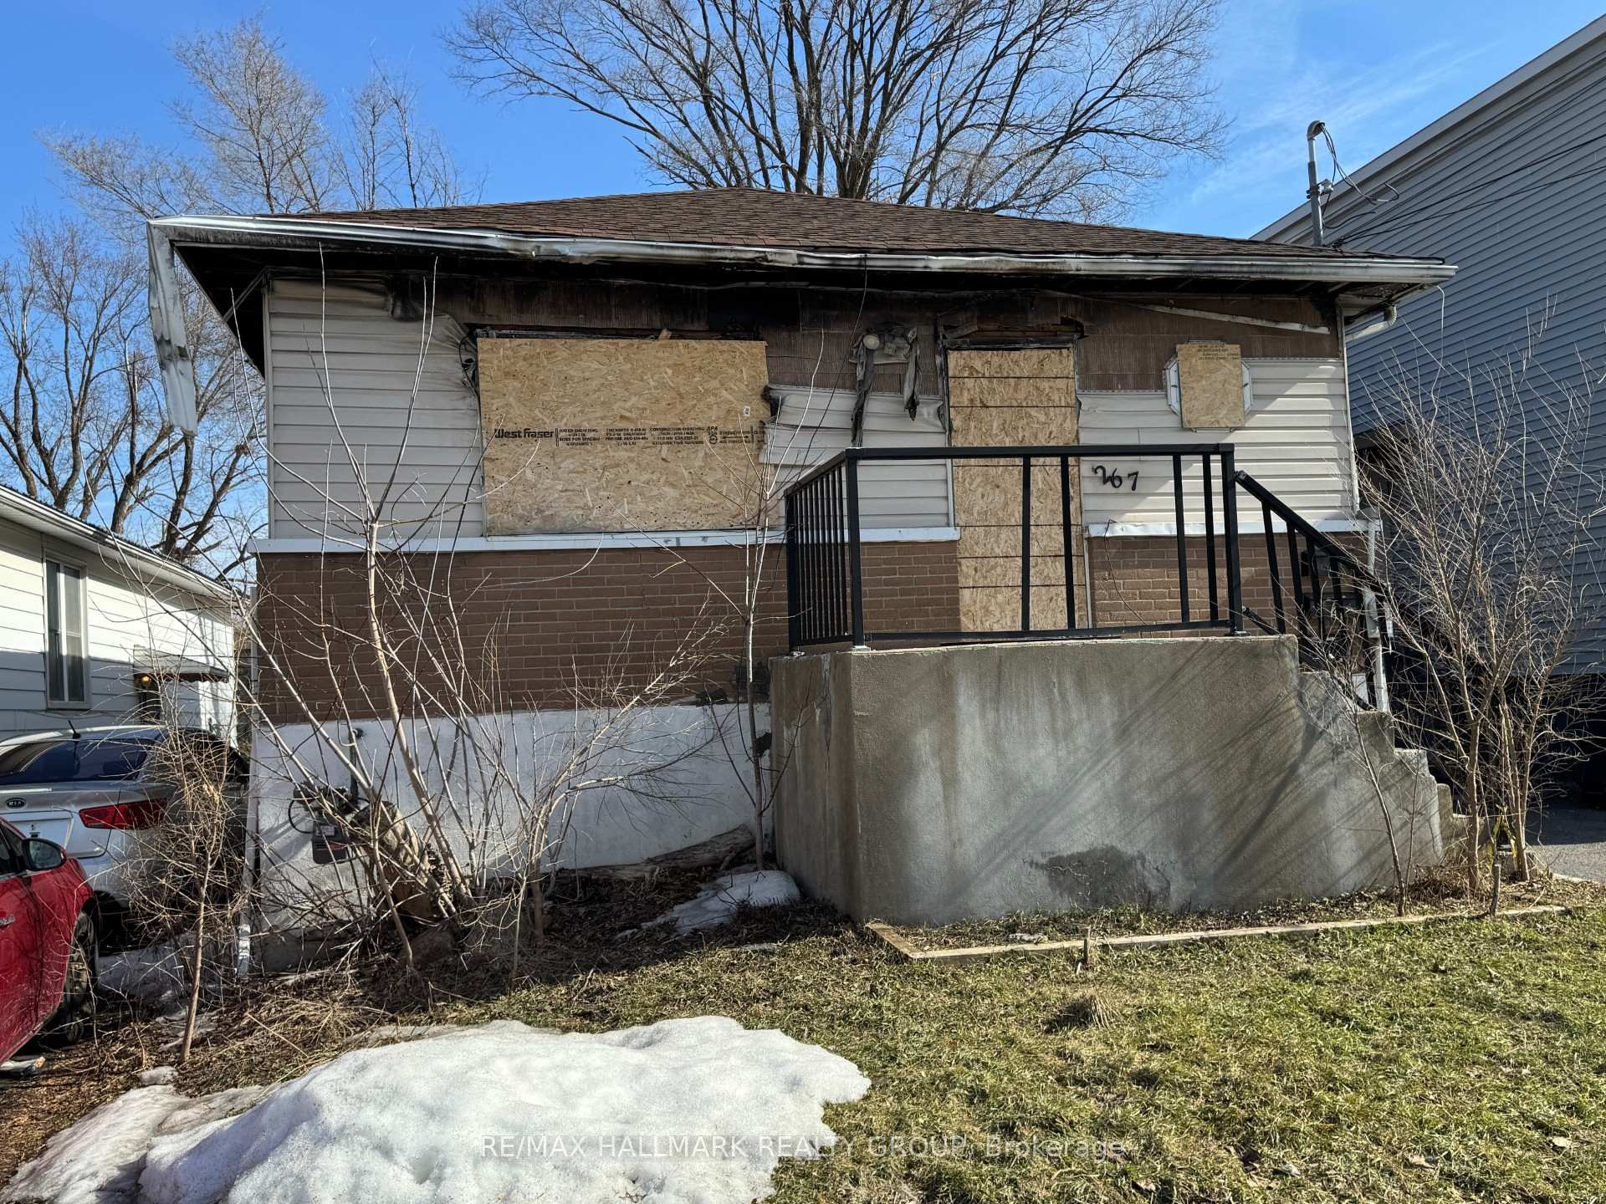 See all 3 photos
Property history
Facts and features
- BasementFinished
- Water, sewerMunicipal
- HeatingForced air
- CoolingCentral air
- 3 kitchens
- Central air
The homeDetached, Bungalow, 1,100–1,500 sq ft
- Type: Detached
- Style: Bungalow
- Living space: 1,100–1,500 sq ft
- Basement: Finished, full
InsideRooms above ground 5, Rooms in the basement 5, Bedrooms 3
- Rooms above ground: 5
- Rooms in the basement: 5
- Bedrooms: 3
- Bathrooms: 3
- Kitchens: 3
Outside and lotBrick, vinyl siding, Asphalt shingle, Block
- Exterior: Brick, vinyl siding
- Roof: Asphalt shingle
- Foundation: Block
- Size: 33 ft frontage
- Zoning: R4UA
Parking3 Parking
- Spaces: 3 Parking
Heating, water and powerForced air, gas, Central air, Municipal water
- Heating: Forced air, gas
- Cooling: Central air
- Water: Municipal water
- Sewer: Municipal sewer
Costs and taxesTaxes $3,766 a year, HST included in the price
- Taxes, 2024: $3,766 a year
- HST: HST included in the price
Listing detailsX12034827, Sold, Mar 21, 2025
- MLS® number: X12034827
- Status: Sold
- Listed on: Mar 21, 2025
- Days on market: 10
- Updated: Mar 31, 2025
- Possession: Flexible
- Occupied by: Vacant
- Listing brokerage: RE/MAX HALLMARK REALTY GROUP
About this home
267 Ste Anne Street, Ottawa (Vanier), ON K1L 7C3
Incredible opportunity to build new in a rapidly revitalizing and gentrifying neighborhood of Ottawa! Situated on a lot with R4UA zoning, this property allows for low-rise multi-unit residential development, including duplexes, triplexes, and small apartment buildings, offering excellent potential for investors or developers with vision. Located in an area seeing significant growth, this site is perfect for creating something modern in a prime location. Please Note: The property is being sold As-Is, Where-Is with no rental potential. It has been deemed structurally unstable, and the City of Ottawa has recommended demolition. No interior showings without an accepted offer. 24 hours irrevocable and Schedules B (Deposit Policy), C (As-Is, Where-Is Acknowledgement), and D (Sellers Disclosure Latent Defects) must accompany all offers. Book through ShowingTime for outside property visits. For further information, please contact the Listing Agents.
Ask about this home
A HOMEH agent will answer your questions about this home.
Around this home
Daily convenience, out of 100, from the distances below
Schools nearby
School rating, out of 10.
Helpful calculators
Your HOMEH agent

"I would see it this week."