

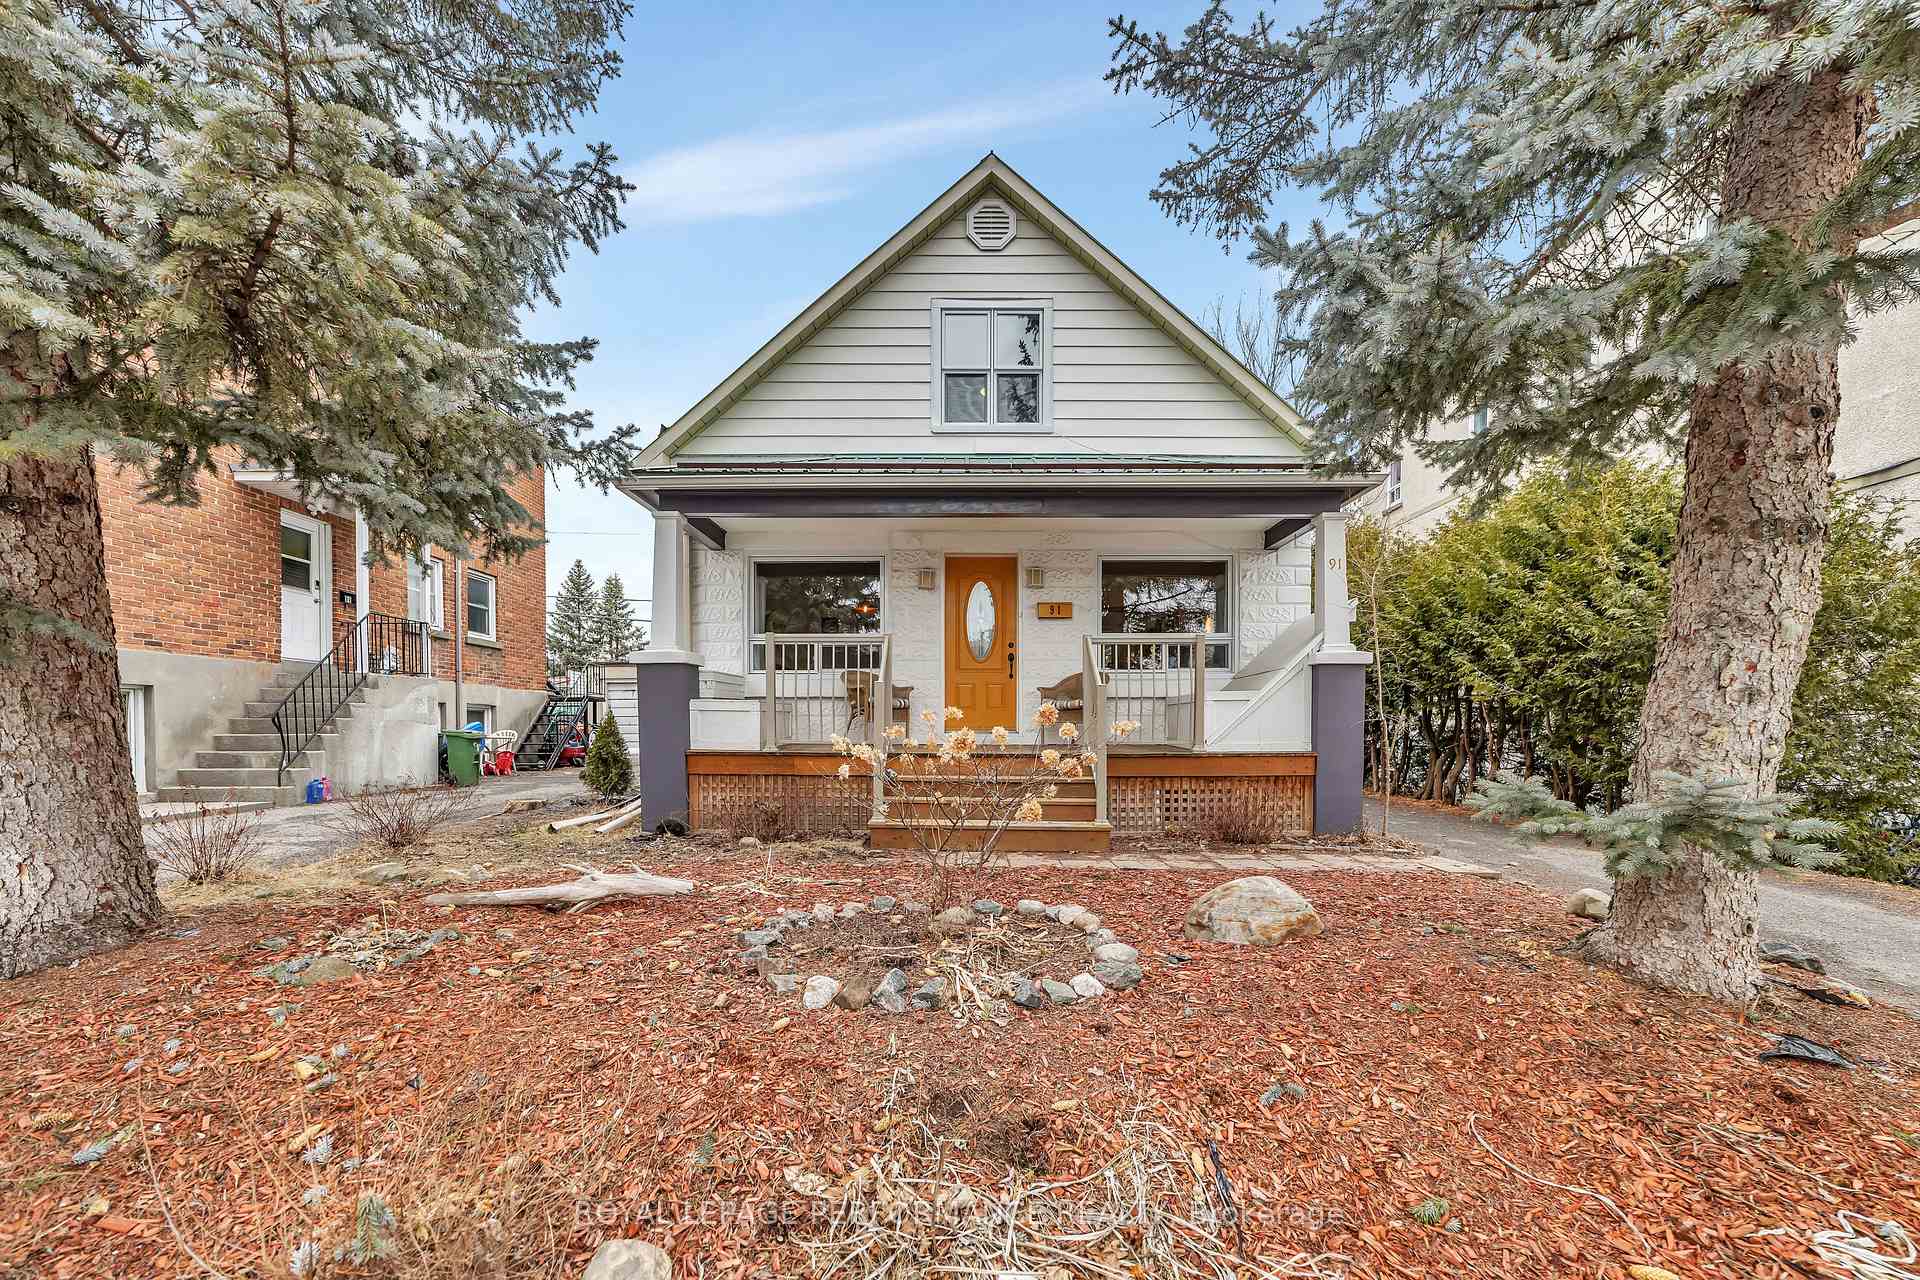
91 Vachon Avenue
91 Vachon Avenue
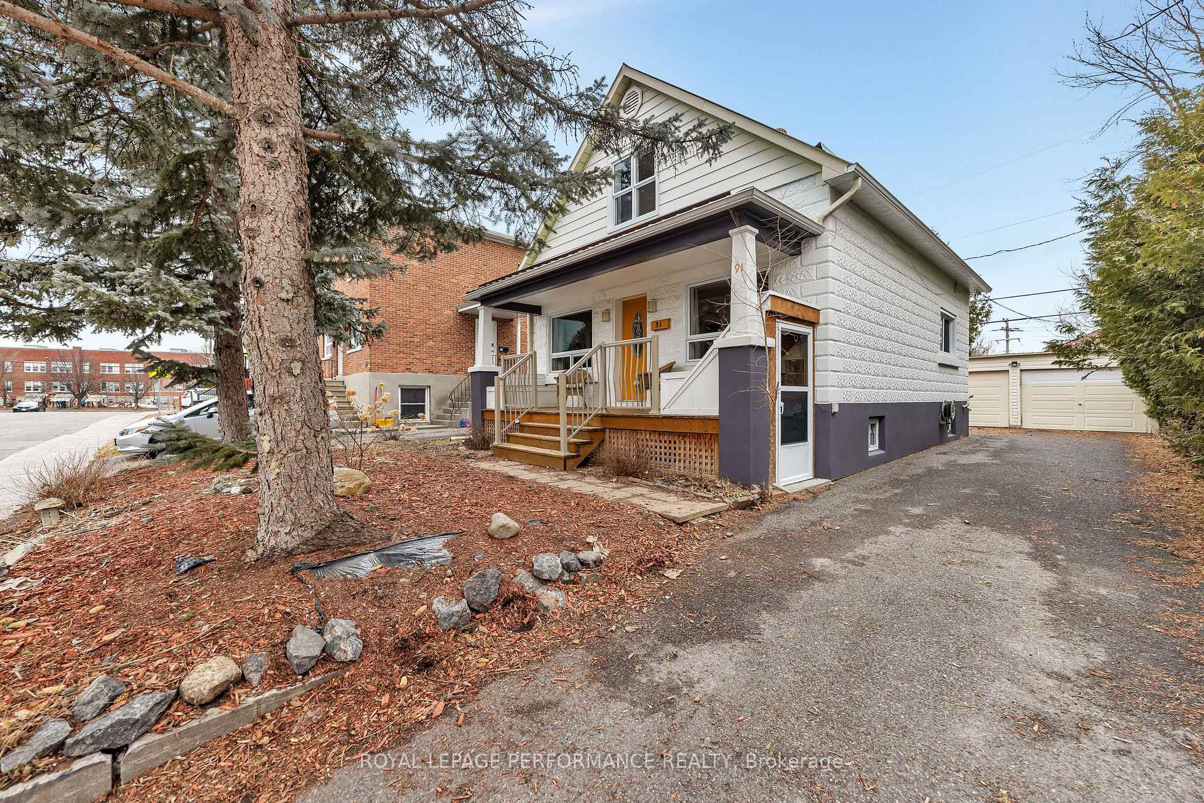
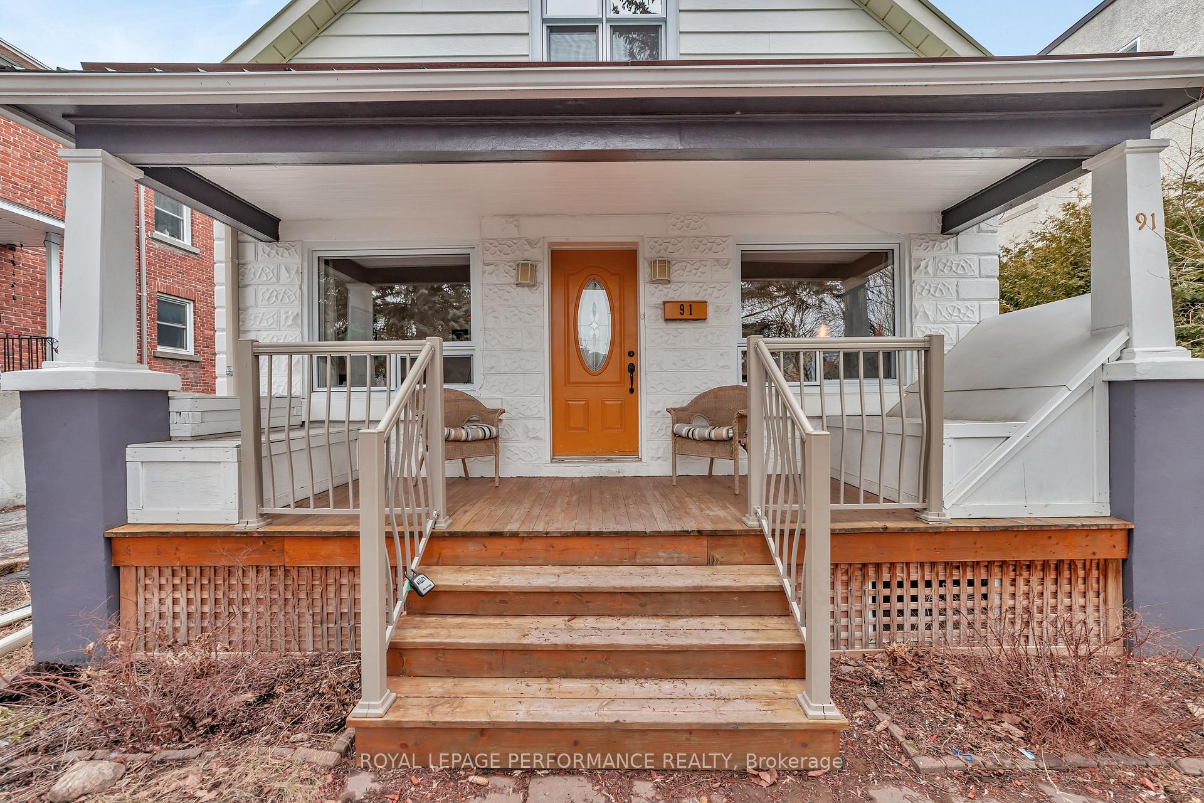
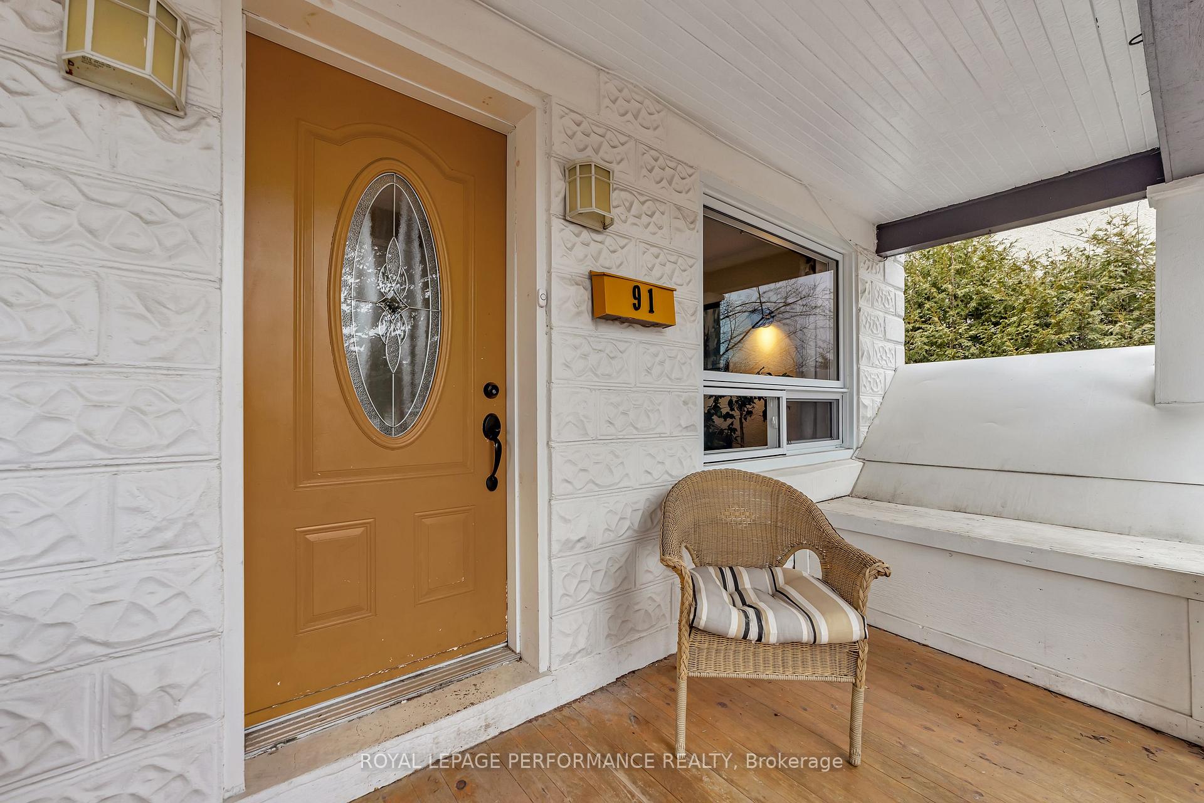
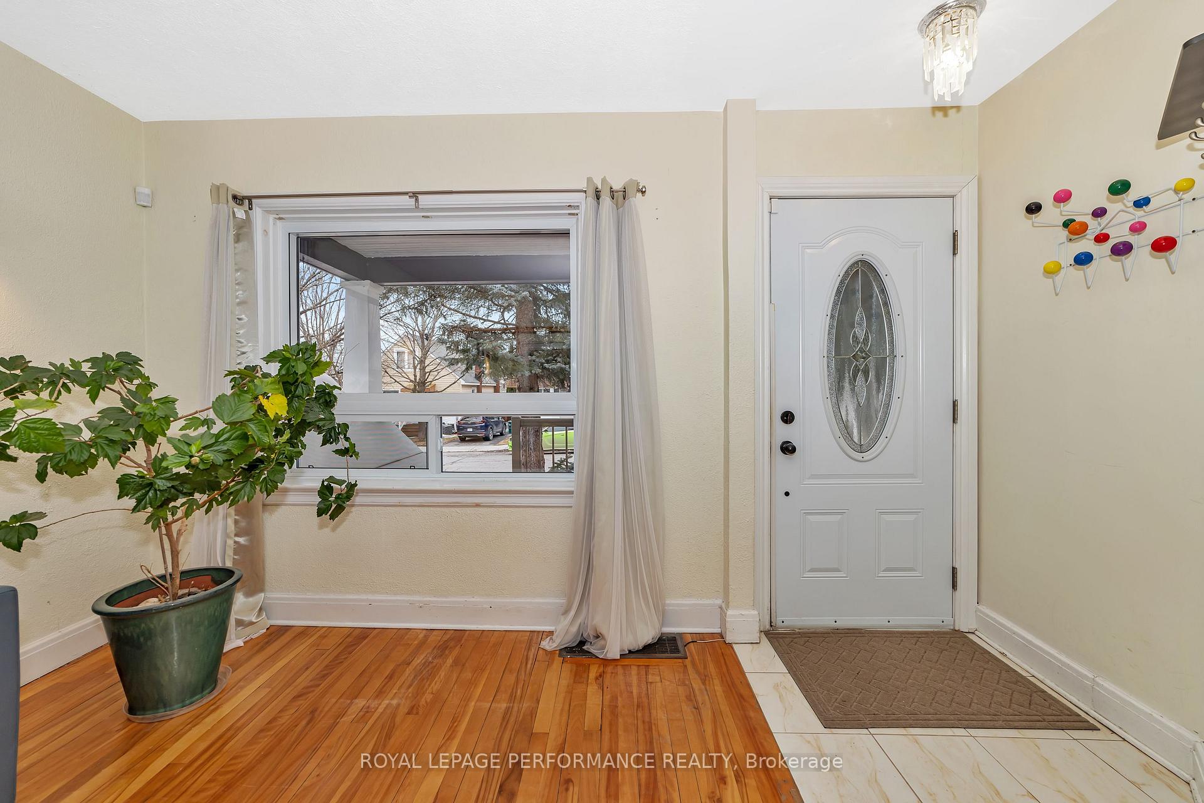 See all 38 photos
Property history
Facts and features
- BasementFinished
- Water, sewerMunicipal
- HeatingForced air
- CoolingCentral air
- Separate entrance
- Central air
The homeDetached, 1 1/2 storey, 700–1,100 sq ft
- Type: Detached
- Style: 1 1/2 storey
- Living space: 700–1,100 sq ft
- Basement: Separate entrance, finished
- Waterfront: None
InsideLower level, Rooms above ground 10, Bedrooms 3
- Laundry: Lower level
- Rooms above ground: 10
- Bedrooms: 3
- Bathrooms: 3
- Kitchens: 1
Outside and lotStucco (plaster), vinyl siding, Metal, Concrete block
- Exterior: Stucco (plaster), vinyl siding
- Roof: Metal
- Foundation: Concrete block
- Size: 45 × 90 ft
- Zoning: R4UA
Parking2 Garage, Detached
- Spaces: 2 Garage
- Garage: Detached
Heating, water and powerForced air, gas, Central air, Municipal water
- Heating: Forced air, gas
- Cooling: Central air
- Water: Municipal water
- Sewer: Municipal sewer
Costs and taxesTaxes $3,754 a year, HST included in the price, Hot water tank $26.49/month
- Taxes, 2024: $3,754 a year
- HST: HST included in the price
- Rental items: Hot water tank $26.49/month
Included in the saleWasher/dryer, dishwasher, refrigerator, stove, light fixtures, window dressings, bathroom mirrors, 1x garage door opener.
- Included: Washer/dryer, dishwasher, refrigerator, stove, light fixtures, window dressings, bathroom mirrors, 1x garage door opener.
Listing detailsX12043461, Sold, Mar 26, 2025
- MLS® number: X12043461
- Status: Sold
- Listed on: Mar 26, 2025
- Days on market: 3
- Updated: Mar 29, 2025
- Possession: Flexible
- Occupied by: Owner
- Listing brokerage: ROYAL LEPAGE PERFORMANCE REALTY
About this home
91 Vachon Avenue, Ottawa (Vanier), ON K1L 5S7
Come and discover the vibrant community of Vanier. This 3 bedroom, 3 bath home with updates throughout offers comfort, convenience and a mix of modern and historical aspects. Upon entering the home you are greeted with the living room, dining room, full bathroom and original hardwood floors. The back of the home boasts a main floor bedroom and beautifully renovated kitchen with quartz counter tops, apron front sink, stainless steel appliances and plenty of space for a kitchen party! The second floor holds two bedrooms and a half bath, while the basement is fully finished with a full bathroom and has a separate entrance to outside. The long driveway heads to the 2 car detached garage at the back of the property and opens to the fenced backyard with deck. The front porch awaits its next owners to spend hours watching the world go by! This home is in a very walkable neighbourhood with great schools, amenities and transit close by. Book your showing today!
Ask about this home
A HOMEH agent will answer your questions about this home.
Around this home
Daily convenience, out of 100, from the distances below
Schools nearby
School rating, out of 10.
Helpful calculators
Your HOMEH agent

"I would see it this week."