

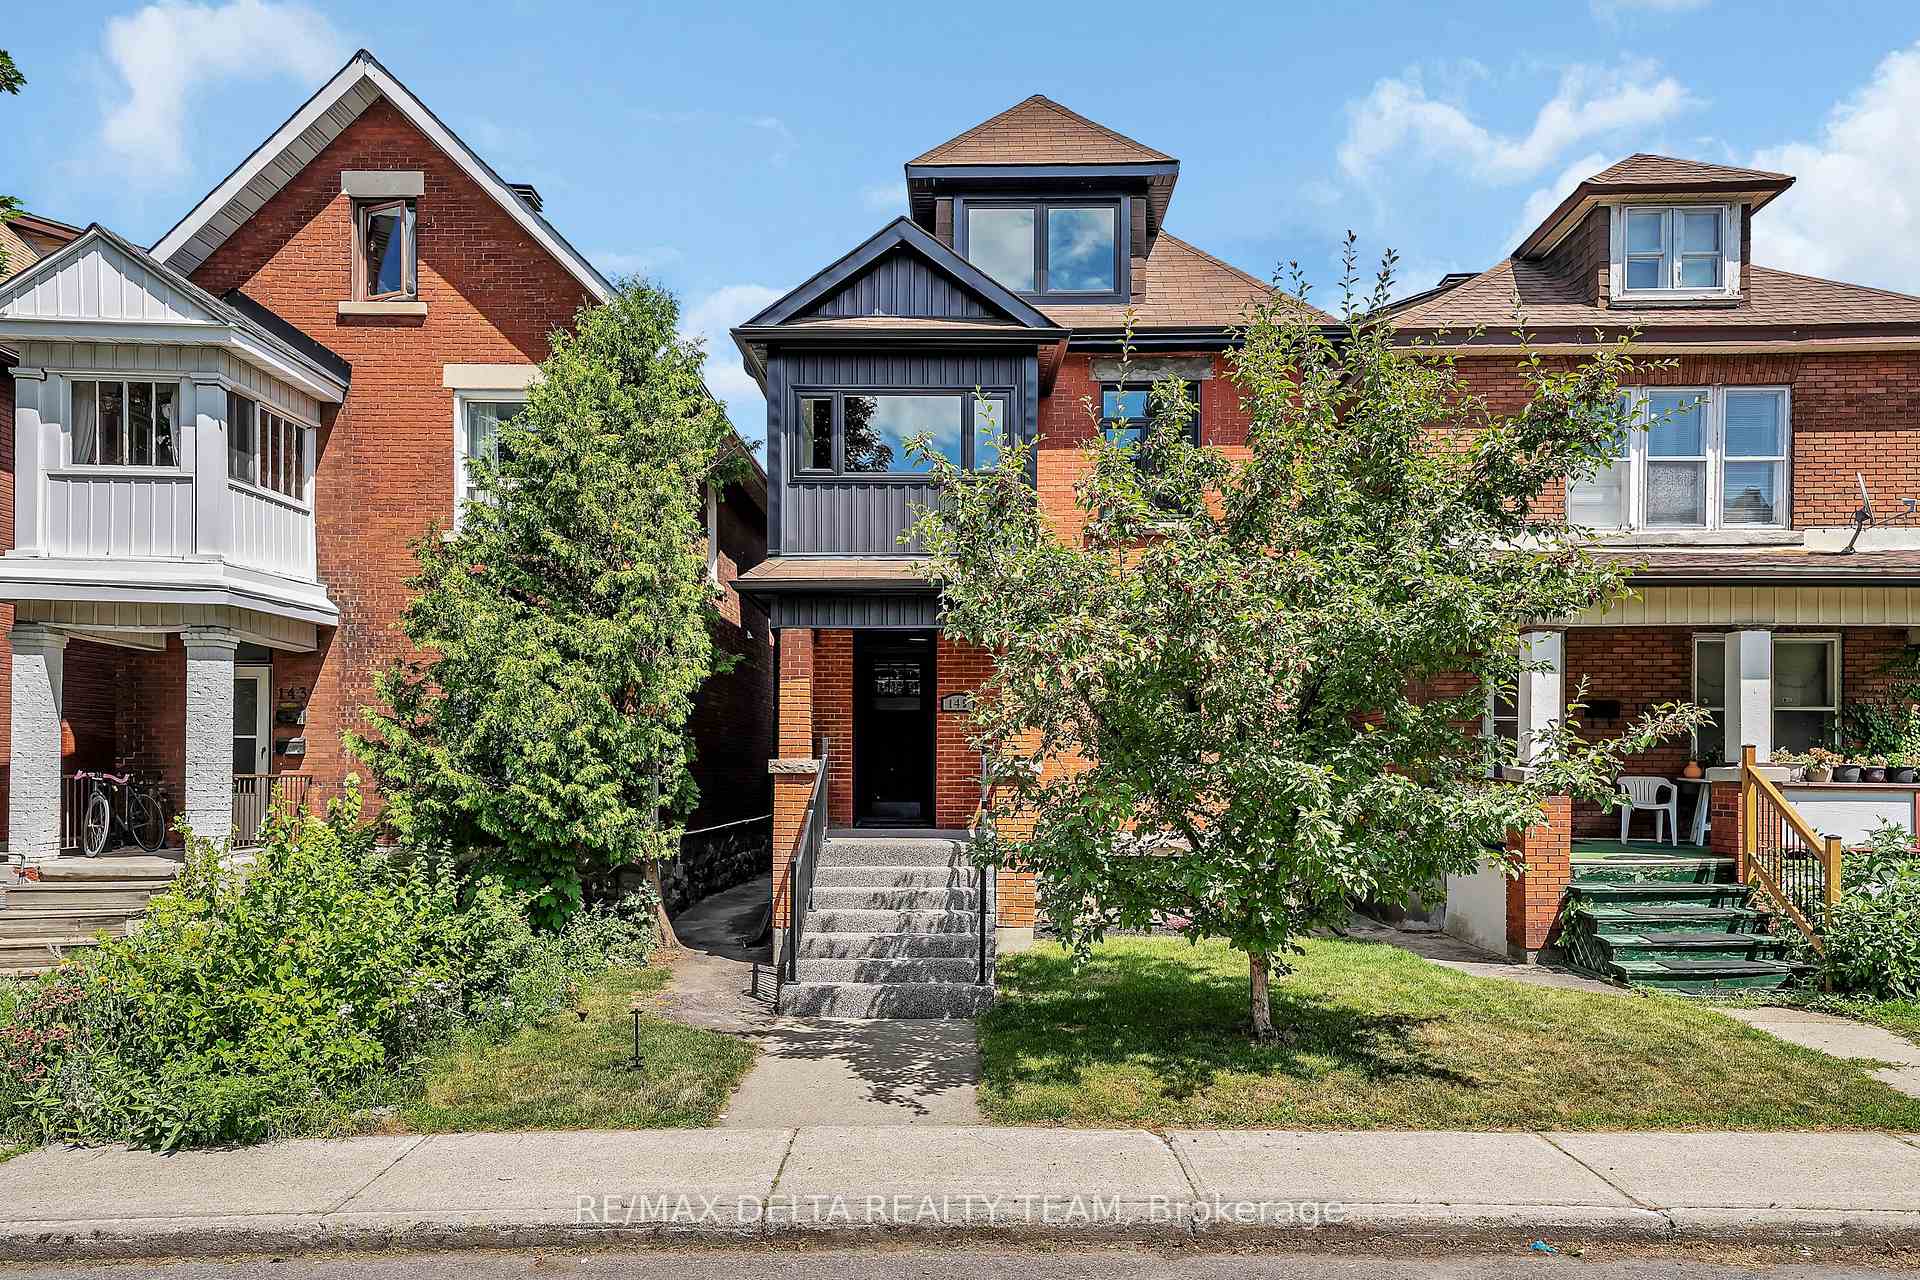
145 Spadina Avenue
145 Spadina Avenue
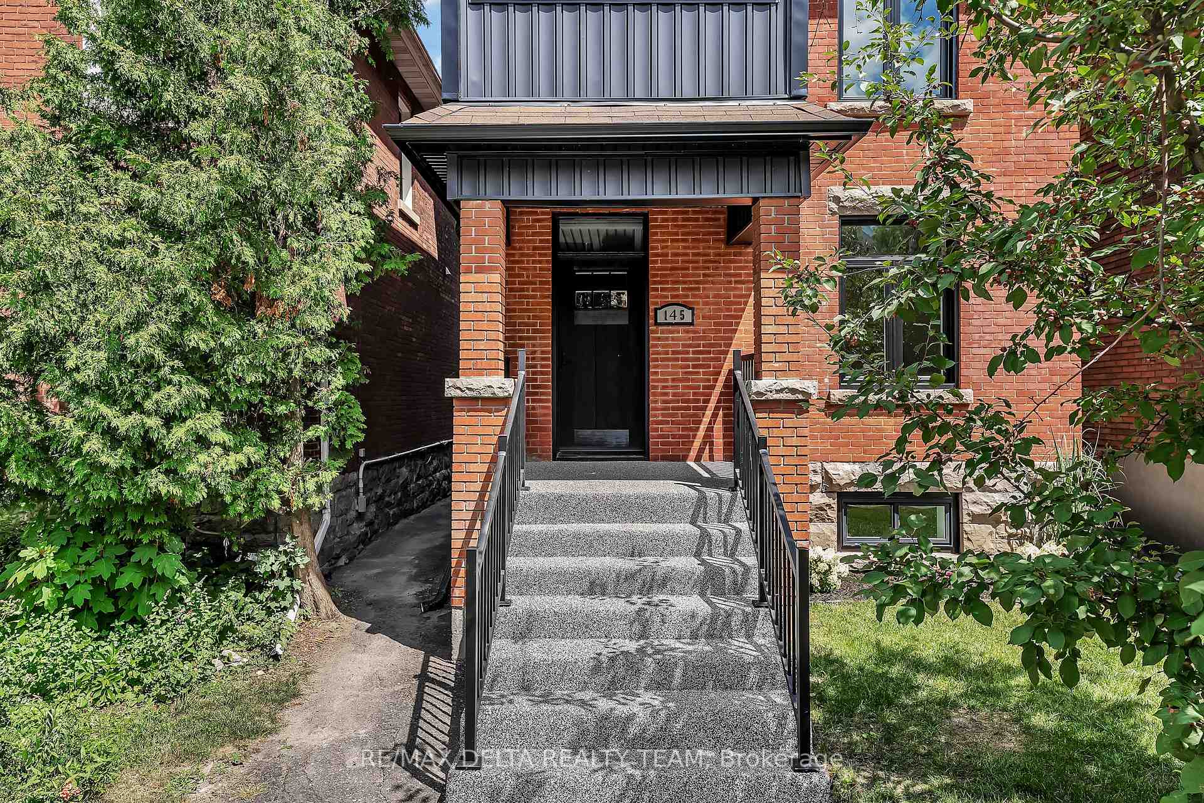
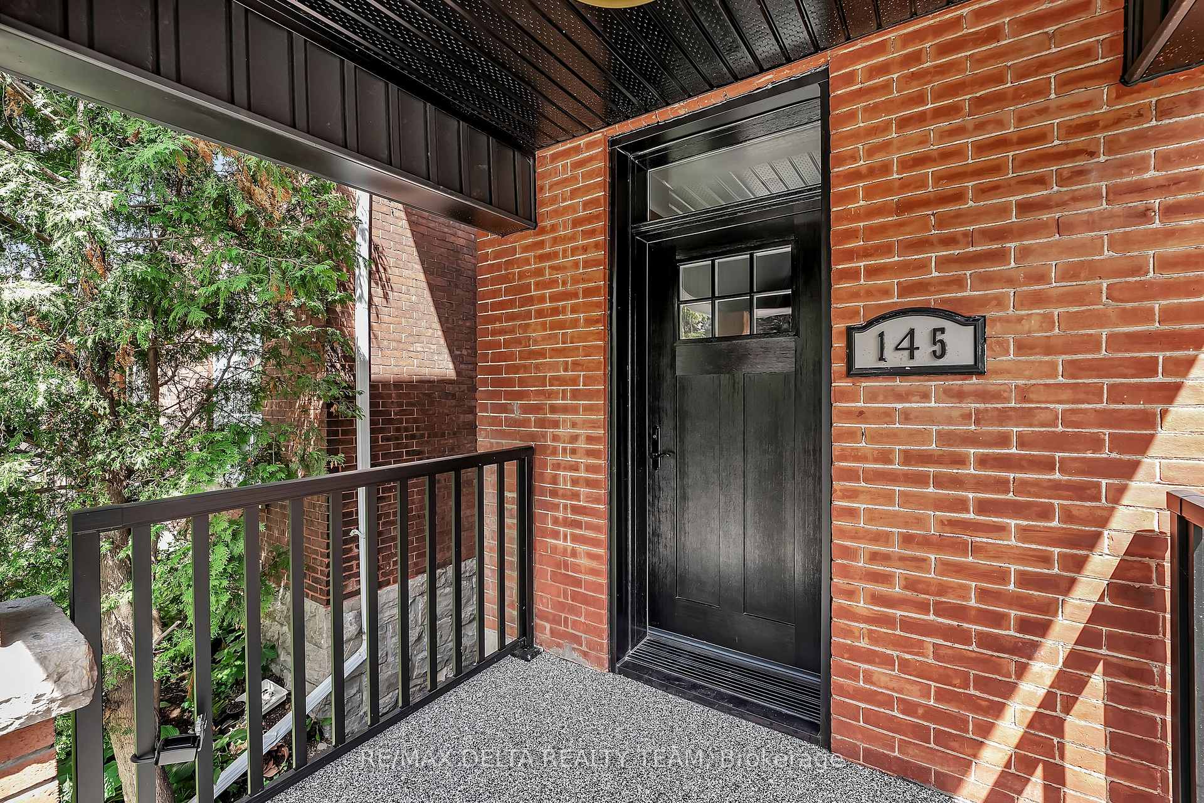
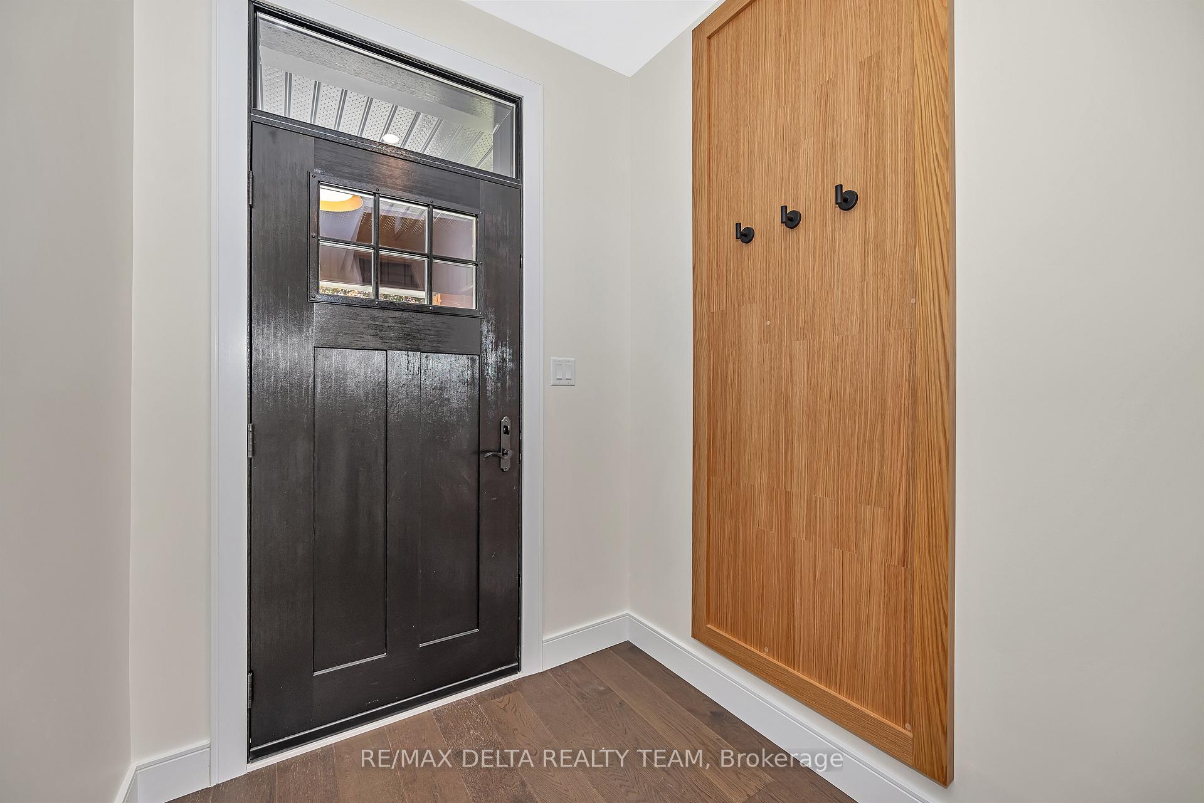
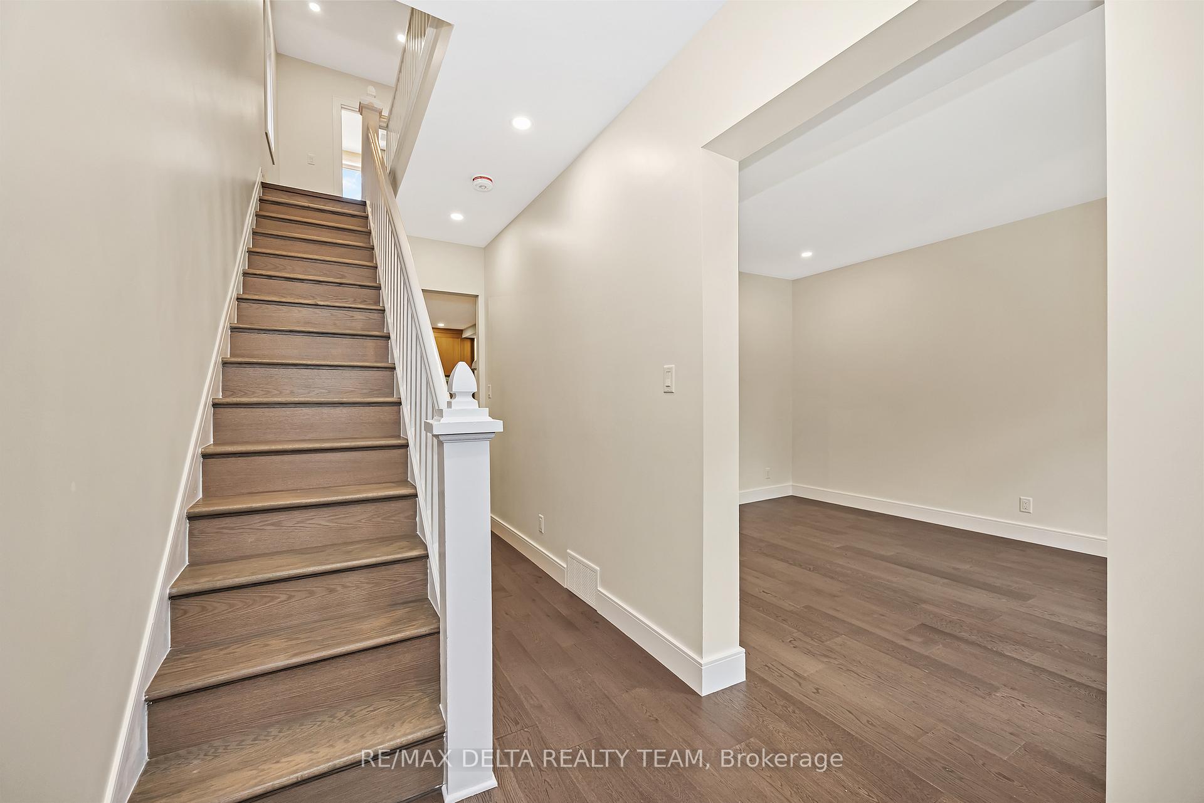 See all 20 photos
Property history
Facts and features
- BasementFinished
- Water, sewerMunicipal
- HeatingForced air
- CoolingCentral air
- Central air
The homeDetached, 3-storey, 1,500–2,000 sq ft
- Type: Detached
- Style: 3-storey
- Living space: 1,500–2,000 sq ft
- Basement: Full, finished
InsideRooms above ground 10, Rooms in the basement 2, Bedrooms 4
- Rooms above ground: 10
- Rooms in the basement: 2
- Bedrooms: 4
- Bathrooms: 4
- Kitchens: 1
Outside and lotBrick, Asphalt shingle, Concrete
- Exterior: Brick
- Roof: Asphalt shingle
- Foundation: Concrete
- Size: 25 × 130 ft
Parking2 Garage, Detached
- Spaces: 2 Garage
- Garage: Detached
Heating, water and powerForced air, gas, Central air, Municipal water
- Heating: Forced air, gas
- Cooling: Central air
- Water: Municipal water
- Sewer: Municipal sewer
Costs and taxesTaxes $5,993 a year, HST included in the price, Hot water tank - $31.65/month
- Taxes, 2025: $5,993 a year
- HST: HST included in the price
- Rental items: Hot water tank - $31.65/month
Included in the saleFridge, stove, dishwasher, washer, dryer
- Included: Fridge, stove, dishwasher, washer, dryer
Listing detailsX12326790, Sold, Aug 6, 2025
- MLS® number: X12326790
- Status: Sold
- Listed on: Aug 6, 2025
- Days on market: 5
- Updated: Aug 11, 2025
- Possession: Flexible
- Occupied by: Vacant
- Listing brokerage: RE/MAX DELTA REALTY TEAM
About this home
145 Spadina Avenue, Ottawa (Hintonburg), ON K1Y 2C2
Stunning Restored Century Home in the Heart of Hintonburg. This spectacular three-storey, turn-of-the-century residence has been thoughtfully restored and exquisitely renovated throughout, seamlessly blending timeless charm with modern luxury. Nestled in one of Ottawa's most desirable neighbourhoods, you're just steps from the vibrant shops, restaurants, and cafés of Hintonburg and Wellington Village. A rare find in this area, the home features a double car garage, offering exceptional convenience. Inside, you'll find 4 spacious bedrooms and 3.5 beautifully appointed bathrooms, including a luxurious third-floor primary suite with custom built-in closets, a dedicated heat pump, and a spa-inspired 5-piece ensuite with heated floors. The custom-designed kitchen is a chefs dream, featuring quartz countertops, a marble backsplash, brand-new high-end appliances, and a large centre island perfect for entertaining. The adjacent mudroom and laundry area are both stylish and functional. Gleaming hardwood floors flow throughout the home, and the bright second-level sunroom offers a serene retreat. This level also includes three generously sized bedrooms and a fully renovated main bathroom with designer fixtures. A true Hintonburg gem rich in character, filled with light, and upgraded to the highest standards. Some photos virtually staged. No conveyance of any written signed offers prior to 4pm on the 11th day of August 2025
Ask about this home
A HOMEH agent will answer your questions about this home.
Around this home
Daily convenience, out of 100, from the distances below
Schools nearby
School rating, out of 10.
Helpful calculators
Your HOMEH agent

"I would see it this week."