

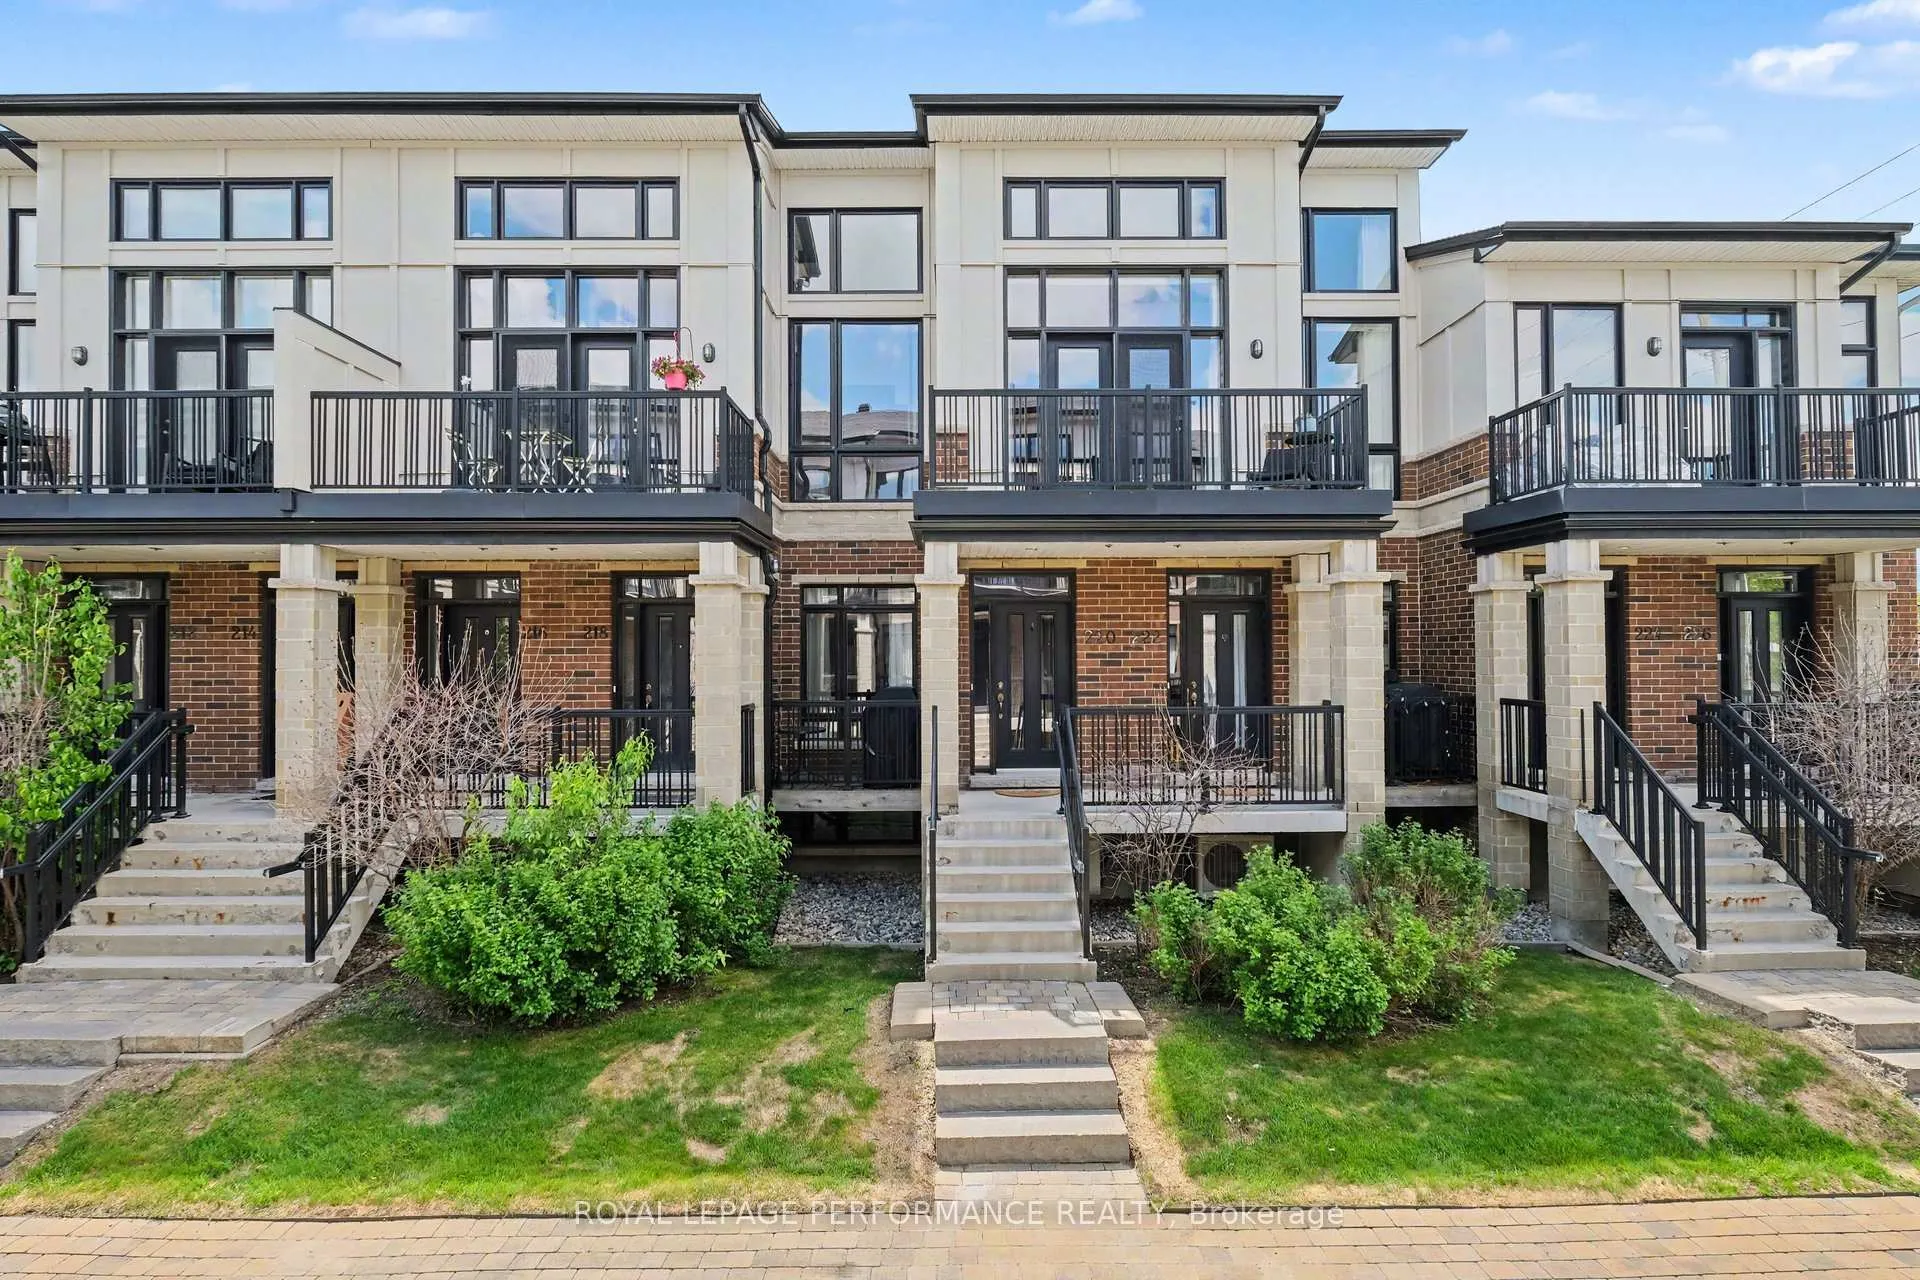
220 Pembina Private
220 Pembina Private
 See all 35 photos
Property history
- $529,900ExpiredList: 2026-05-29|End: 2026-10-01|125 daysX13215672
Facts and features
- BasementNone
- ExposureEast
- LaundryIn-suite
- LockerNone
- Central air
The homeCondo Townhouse, 3-storey, 1,800–1,999 sq ft
- Type: Condo Townhouse
- Style: 3-storey
- Living space: 1,800–1,999 sq ft
- Basement: None
- Exposure: East
InsideIn-suite laundry, upper level, Auto garage door remote, Rooms above ground 10
- Laundry: In-suite laundry, upper level
- Features: Auto garage door remote
- Rooms above ground: 10
- Bedrooms: 2
- Bathrooms: 2
- Kitchens: 1
- Family room: Yes
OutsideBrick, stucco (plaster), Open
- Exterior: Brick, stucco (plaster)
- Balcony: Open
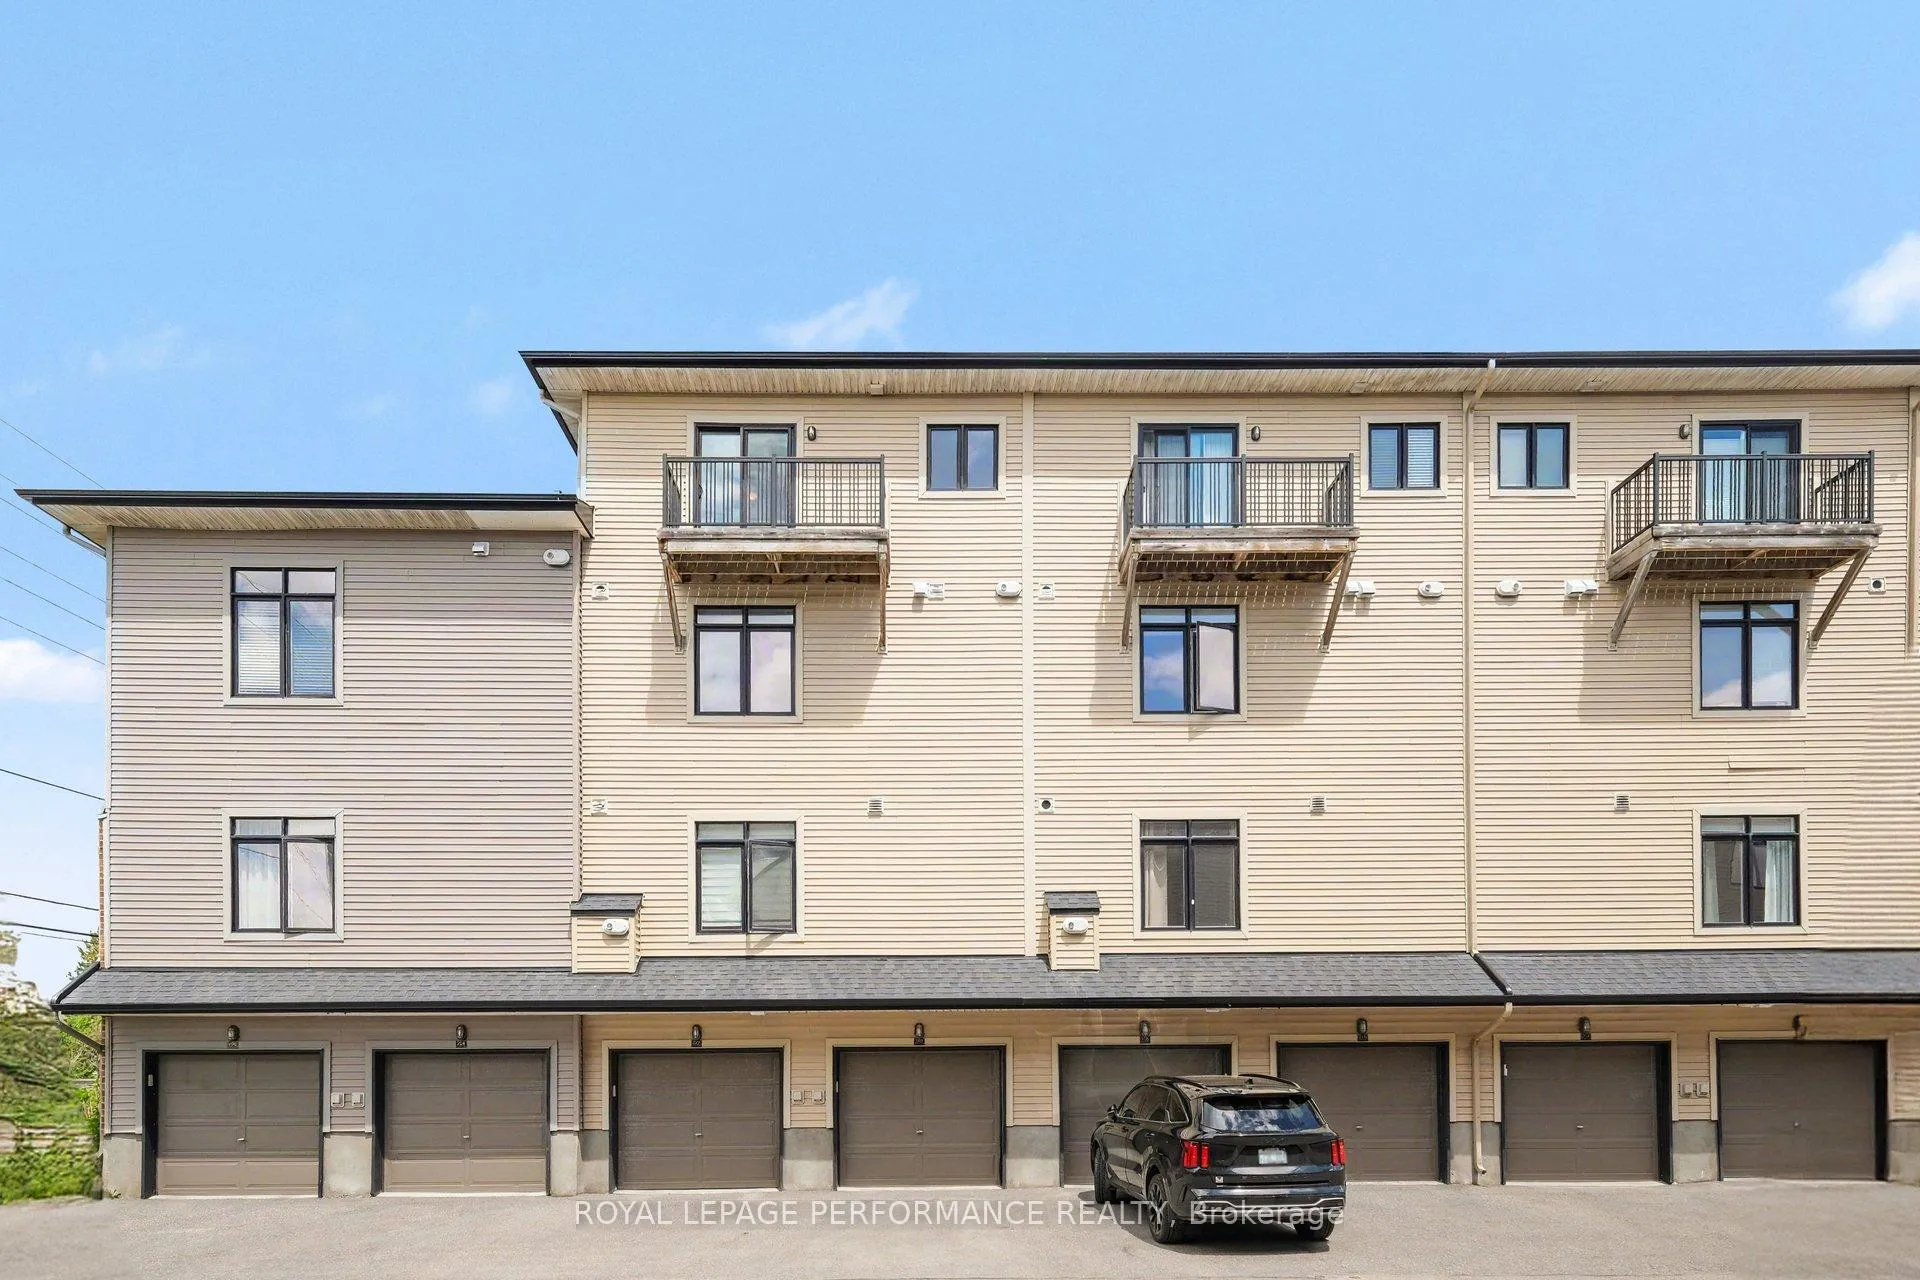
Parking and locker2 Parking (1 garage + 1 drive), Attached, Parking type Owned
- Spaces: 2 Parking (1 garage + 1 drive)
- Garage: Attached
- Parking type: Owned
- Driveway: Inside entry
- Locker: None
Building220 Pembina Private, Condo corporation 966, Pets Allowed
- Name: 220 Pembina Private
- Condo corporation: 966
- Pets: Allowed
Heating, water and powerForced air, gas, Central air
- Heating: Forced air, gas
- Cooling: Central air
Costs and taxesTaxes $3,848 a year, Condo fee $673 a month, Building insurance included, parking included
- Taxes, 2025: $3,848 a year
- Condo fee: $673 a month
- Fee includes: Building insurance included, parking included
- HST: HST included in the price
- Rental items: Hot water tank
Included in the saleFridge, stove, microwave/hood-fan, dishwasher, washer, dryer, window coverings, garage door opener
- Included: Fridge, stove, microwave/hood-fan, dishwasher, washer, dryer, window coverings, garage door opener
NearbyPark, public transit, school
- Close to: Park, public transit, school
Listing detailsX13215672, Expired, May 29, 2026
- MLS® number: X13215672
- Status: Expired
- Listed on: May 29, 2026
- Days on market: 125
- Updated: Oct 1, 2026
- Possession: Flexible
- Occupied by: Owner
- Listing brokerage: ROYAL LEPAGE PERFORMANCE REALTY
About this home
220 Pembina Private, Ottawa (Riverside South/Gloucester Glen), ON K4M 0G7
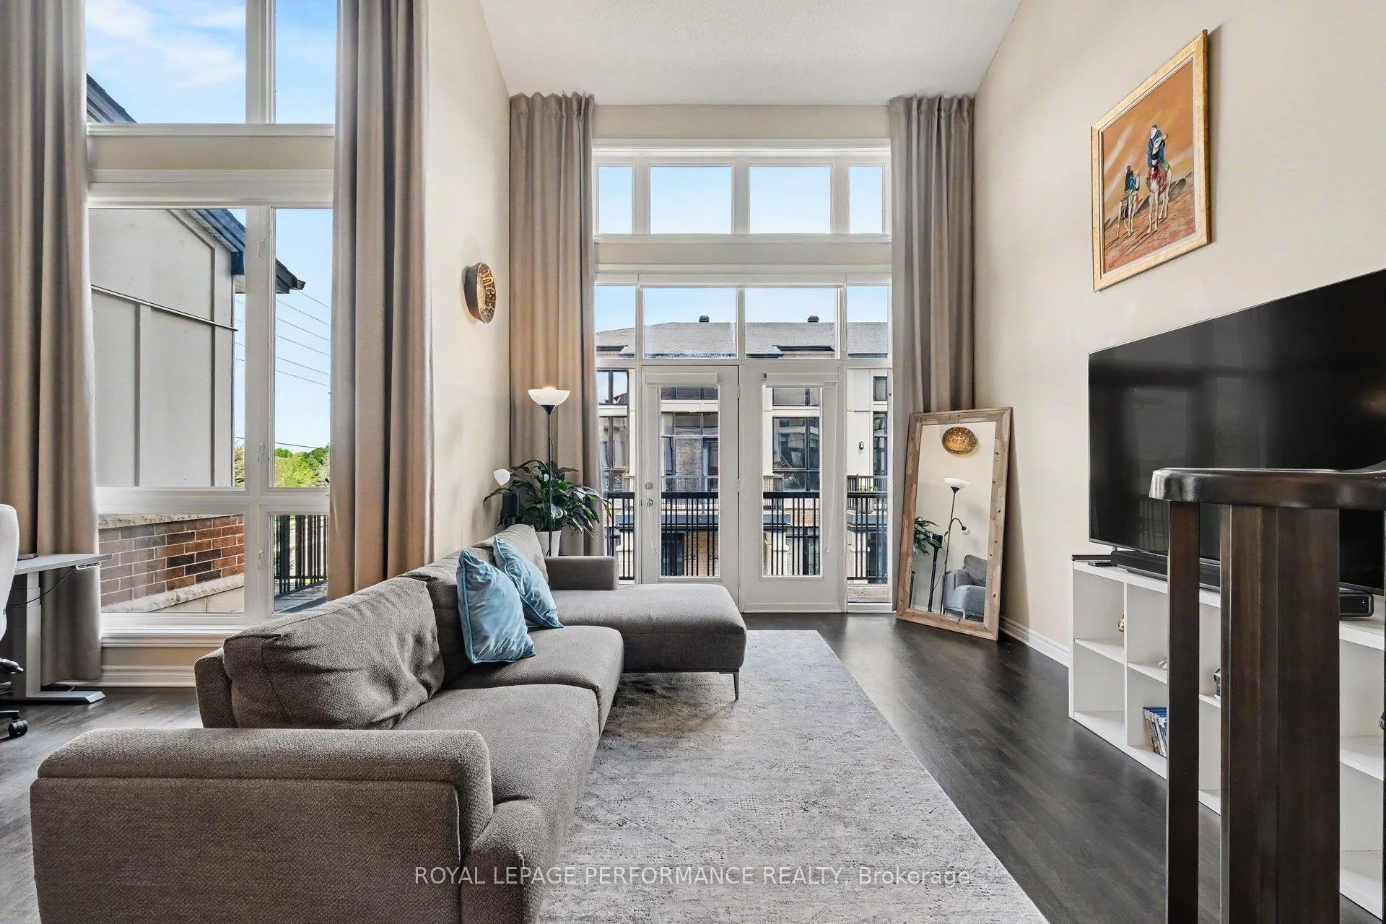
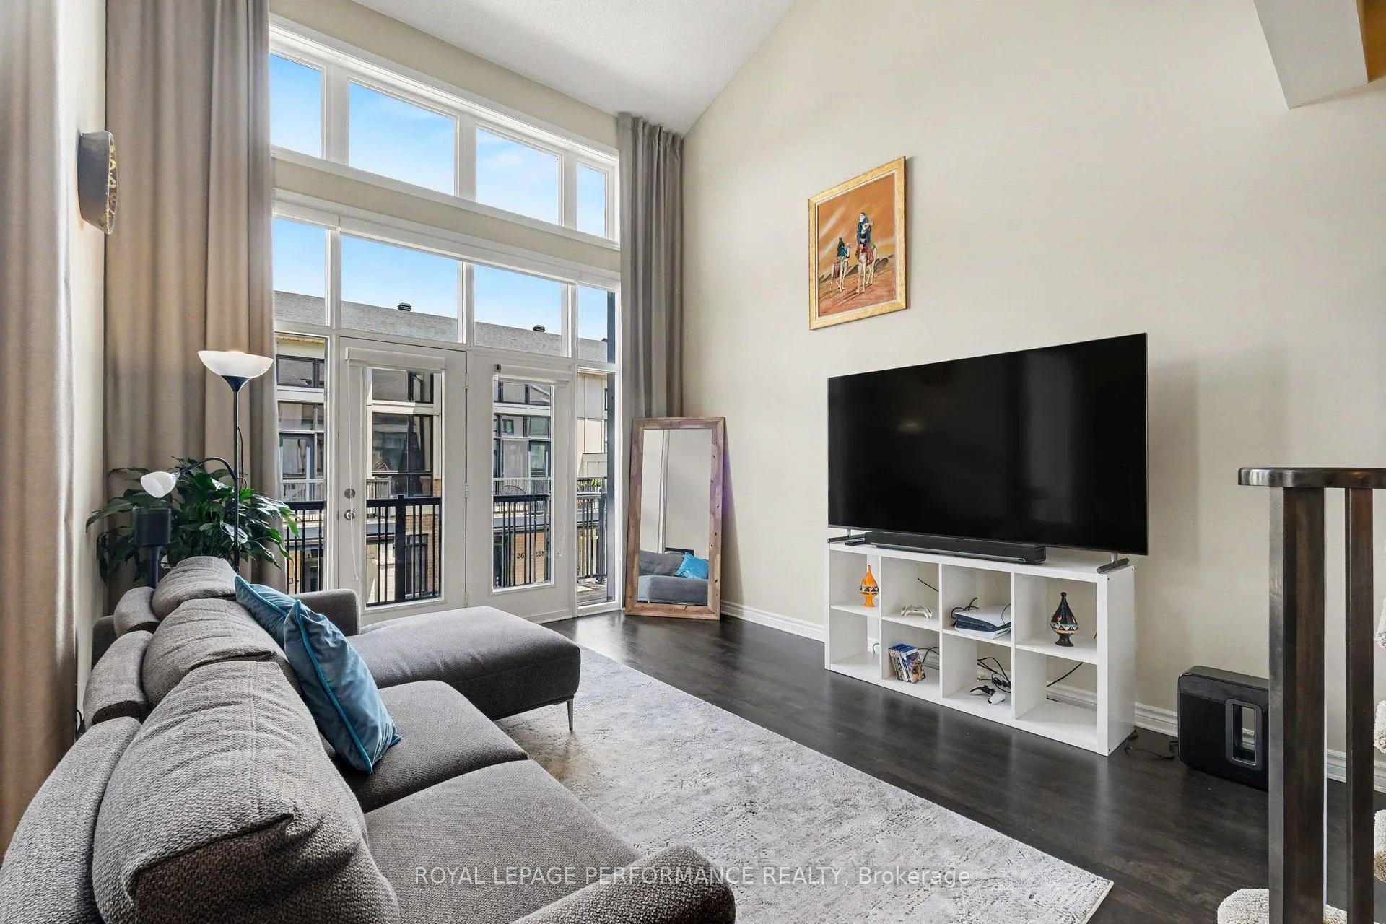
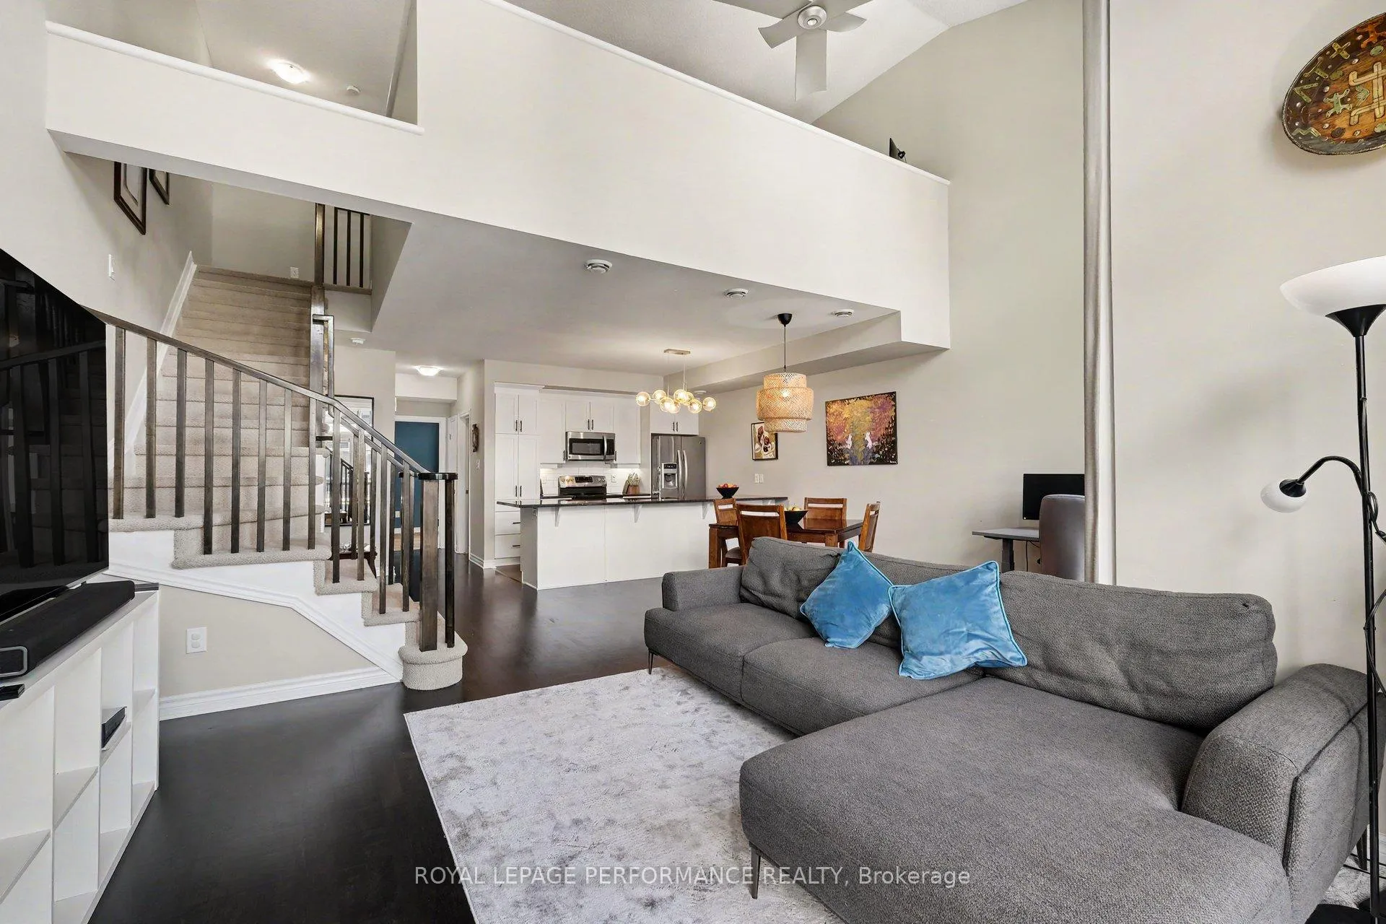
Welcome to this exceptional 3-storey Urbandale townhome with garage, offering approximately 1,833 sq. ft. of beautifully designed living space where modern elegance meets everyday comfort. Thoughtfully appointed with stylish finishes throughout, this impressive home features 2 spacious bedrooms, 2 full bathrooms, a versatile loft & a single-car garage with convenient inside entry. From the moment you step inside, you'll appreciate the bright, airy atmosphere created by expansive windows that flood the home with natural light. The open-concept living & dining areas provide the perfect setting for both entertaining and daily living, showcasing contemporary finishes, a private balcony, elegant lighting & an inviting sense of space. The stunning kitchen features granite countertops, sleek white cabinetry, stainless steel appliances, a stylish subway tile backsplash and a generous breakfast bar. This level also offers remarkable flexibility with a spacious bedroom, walk-in closet, full bathroom and convenient laundry area-perfect for guests or multigenerational living. Retreat to the third level where the luxurious primary suite awaits, complete with its own private balcony, walk-in closet and a spa-inspired 5-piece ensuite featuring a relaxing soaker tub, separate glass shower and double vanity. Adding to the home's appeal is a spectacular LOFT space enhanced by brand-new luxury vinyl flooring(26), creating the perfect setting for a home office, media room, reading lounge, or additional living area. Recent upgrades include gorgeous new luxury vinyl flooring(26) in both bedrooms and the loft, adding warmth, sophistication and a fresh contemporary touch throughout the upper levels. Perfectly situated close to shopping, transit, schools, restaurants, parks and recreational amenities, this remarkable residence offers the ideal blend of style, function and location. A rare opportunity to own a beautifully upgraded, move-in-ready home in a sought-after community.
Ask about this home
A HOMEH agent will answer your questions about this home.
Know more about 220 Pembina Private
Condo building · 220 Pembina Private
220 Pembina Private is a condo. No units are on the market here right now.
No similar units for sale in 220 Pembina Private right now.
Around this home
Daily convenience, out of 100, from the distances below
Schools nearby
School rating, out of 10.
Helpful calculators
Your HOMEH agent

"I would see it this week."