

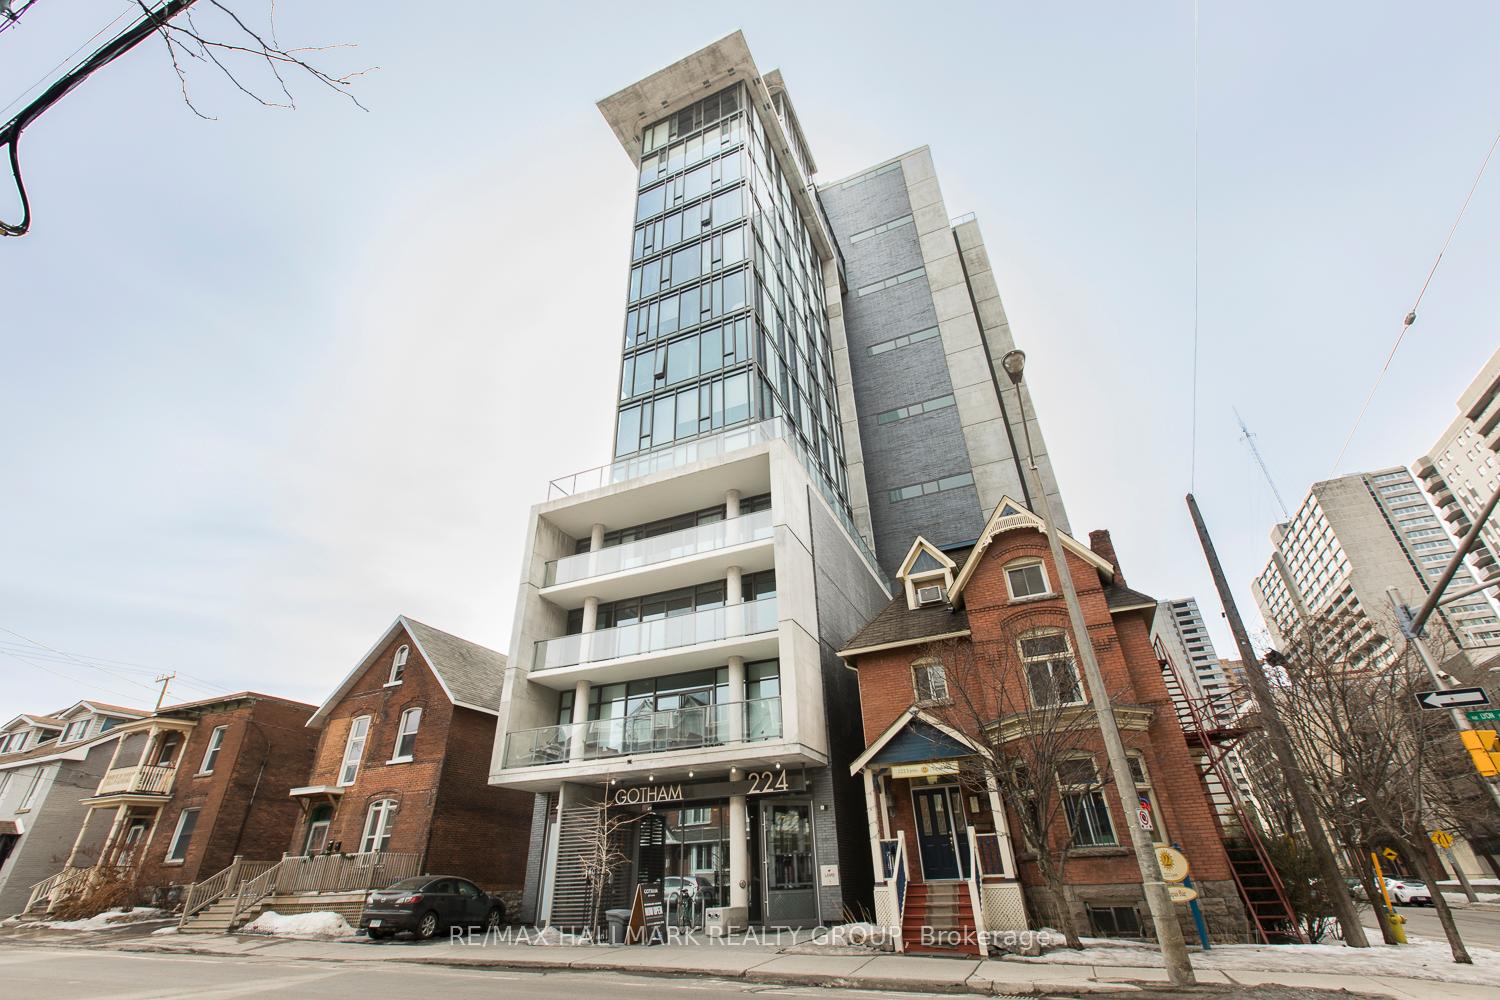
Unit 905, 224 Lyon Street N
Unit 905, 224 Lyon Street N
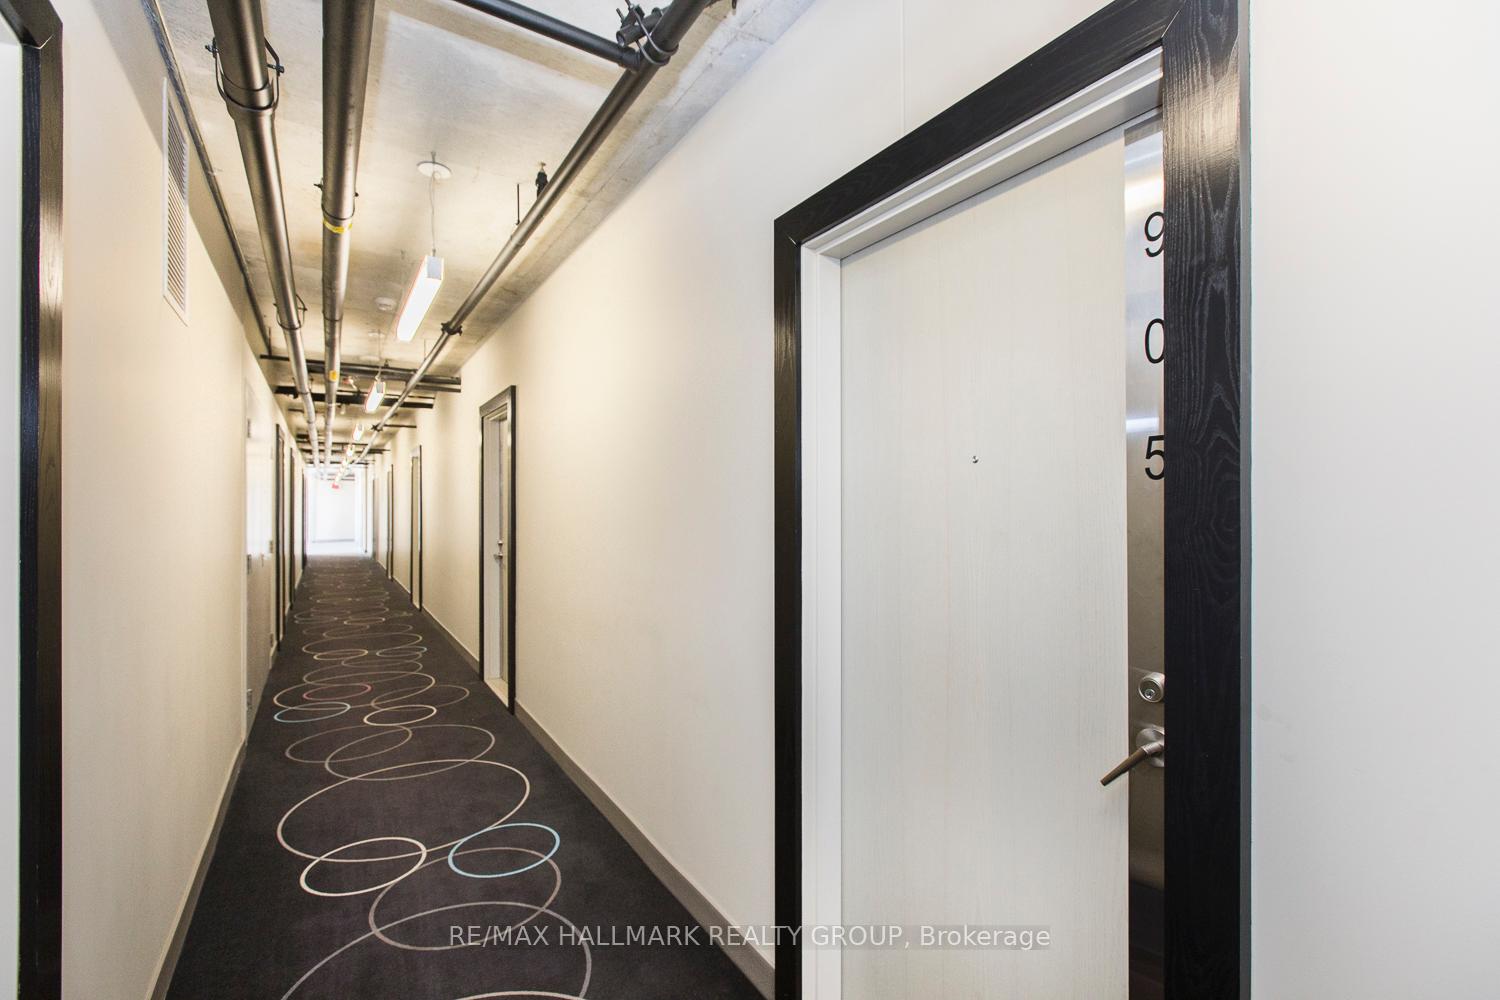 See all 21 photos
Property history
Facts and features
- ExposureSouth
- LaundryCloset
- LockerNone
- BalconyOpen
- Hardwood floors
- Central air
- Concierge
- Party room/meeting room
The homeCondo Apartment, Apartment, 0–499 sq ft
- Type: Condo Apartment
- Style: Apartment
- Living space: 0–499 sq ft
- Basement: None
- Exposure: South
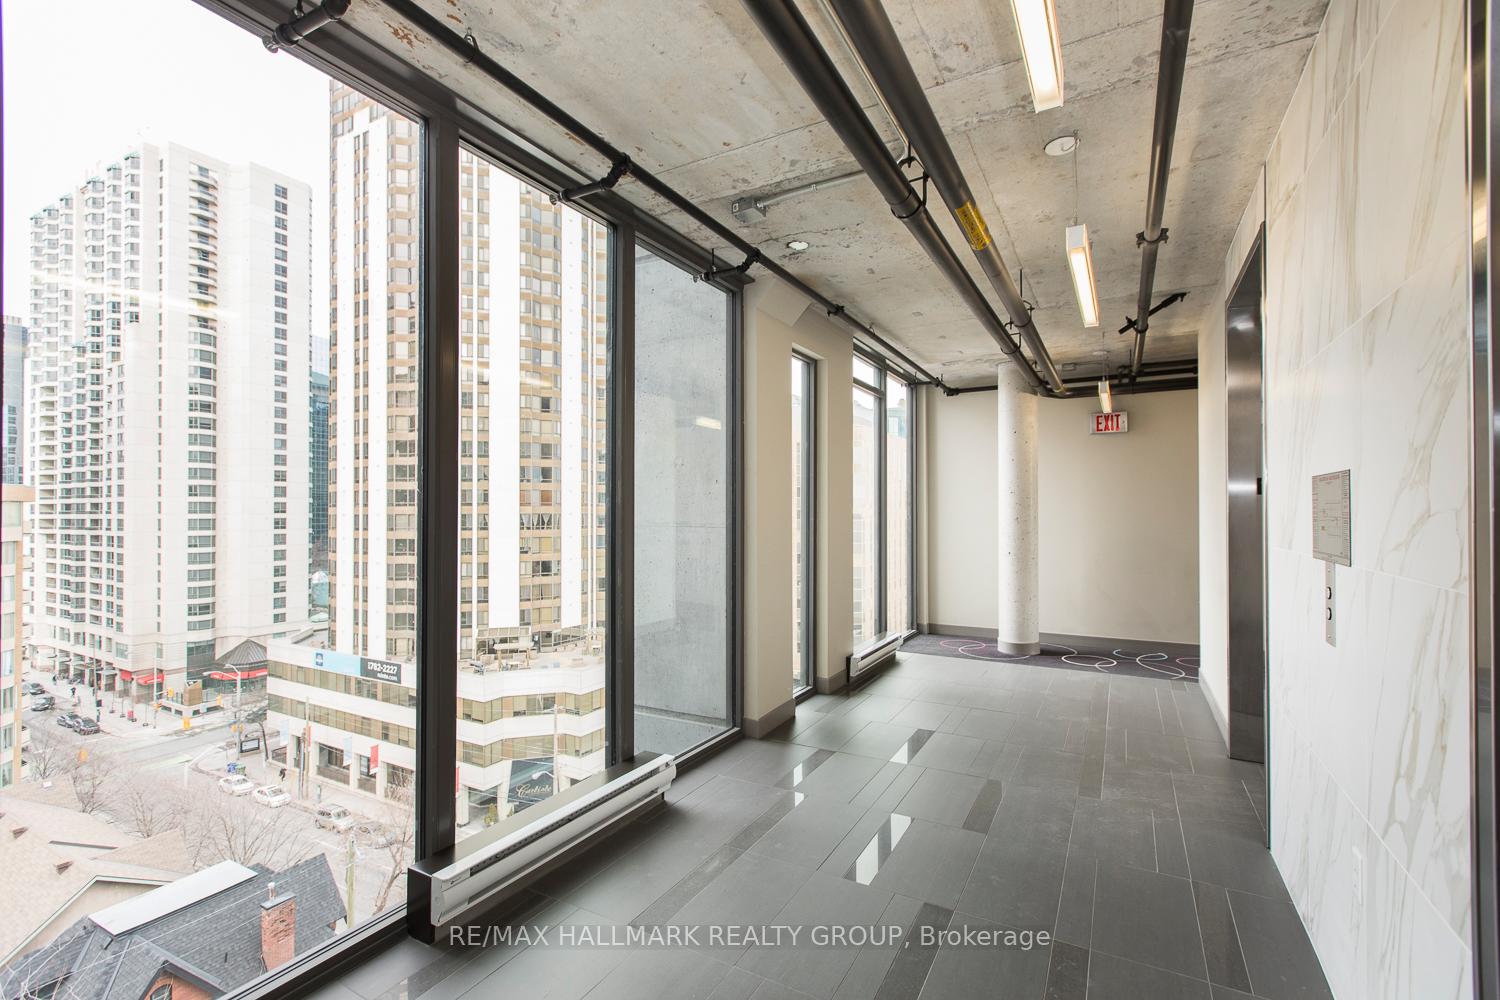
- View: City, downtown, panoramic
InsideHardwood, Laundry closet, Carpet free, primary bedroom - main floor
- Flooring: Hardwood
- Laundry: Laundry closet
- Features: Carpet free, primary bedroom - main floor
- Security: Concierge/security
- Rooms above ground: 3
- Rooms in the basement: 0
- Bedrooms: 1
- Bathrooms: 1
- Kitchens: 1
OutsideBrick, concrete, Open
- Exterior: Brick, concrete
- Balcony: Open
Parking and lockerParking type None, Locker None
- Parking type: None
- Locker: None
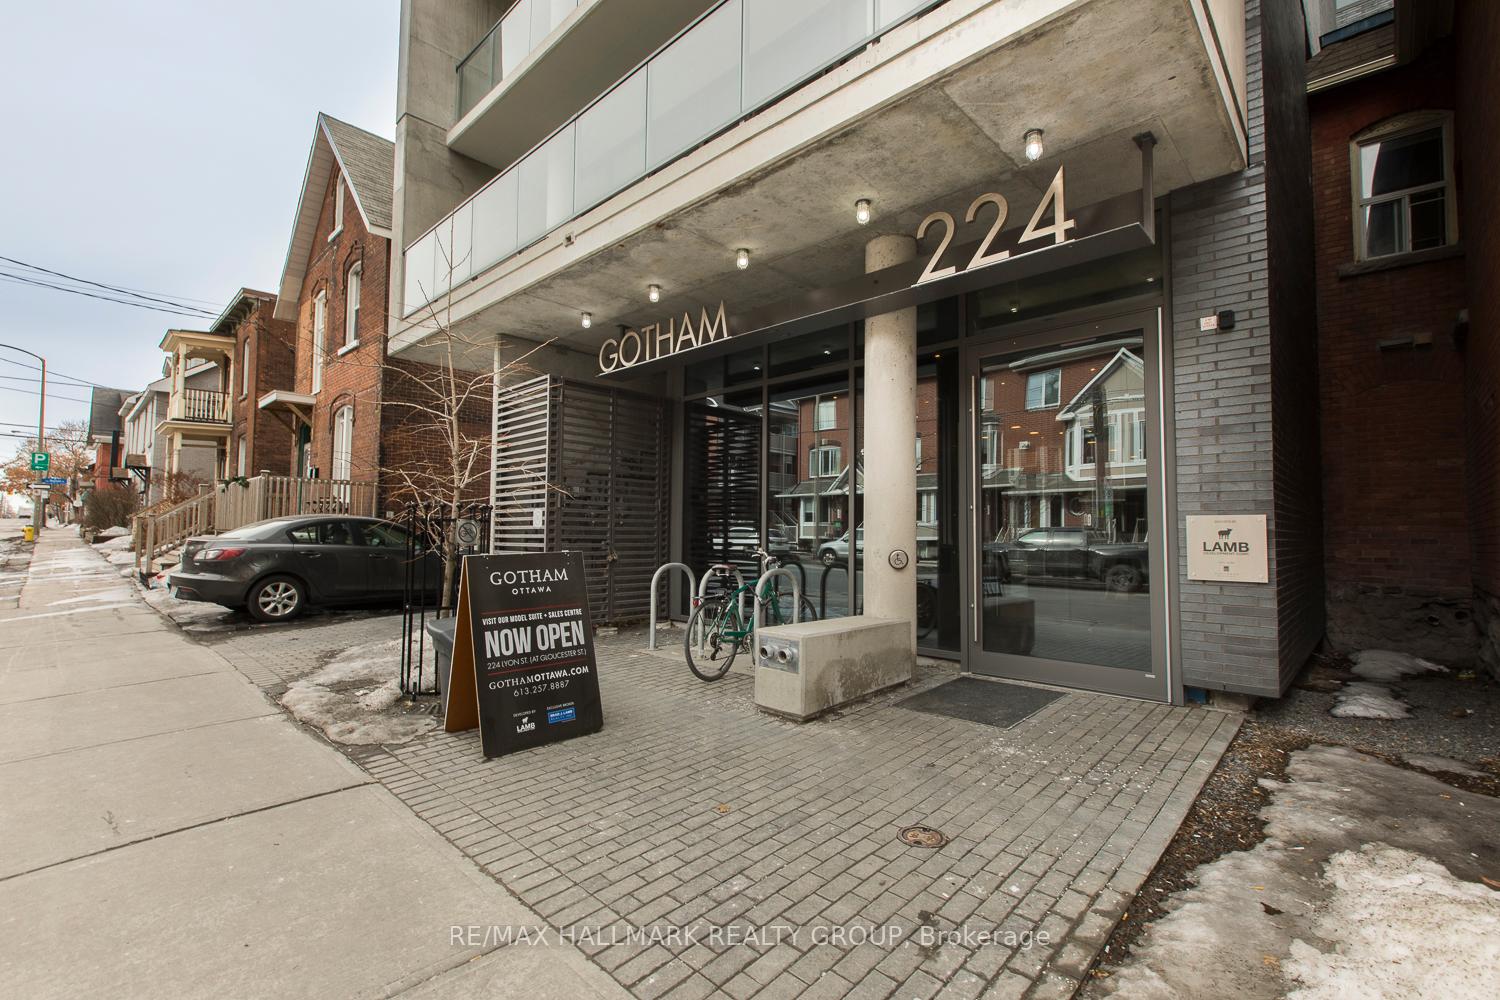
BuildingGotham, Condo corporation 987, Community bbq, concierge, elevator, party room/meeting room
- Name: Gotham
- Condo corporation: 987
- Amenities: Community bbq, concierge, elevator, party room/meeting room
- Pets: Allowed
Heating, water and powerHeat pump, gas, Central air
- Heating: Heat pump, gas
- Cooling: Central air
Rent and termsRent $1,750 a month, Entire property, Unfurnished
- Rent: $1,750 a month
- Space for rent: Entire property
- Furnished: Unfurnished
- Lease: 12 months
- Rent includes: Building insurance, heat, water
- Deposit: Required
- Credit check: Required
- Employment letter: Required
- Rental application: Required
- References: Required
IncludedFridge, stove, dryer, hoodfan, washer, dishwasher, microwave
- Included: Fridge, stove, dryer, hoodfan, washer, dishwasher, microwave
NearbyArts centre, clear view, hospital, library, public transit, rec./commun.centre
- Close to: Arts centre, clear view, hospital, library, public transit, rec./commun.centre
Listing detailsX12370925, Rented, Aug 29, 2025
- MLS® number: X12370925
- Status: Rented
- Listed on: Aug 29, 2025
- Days on market: 48
- Updated: Oct 16, 2025
- Possession: Other
- Occupied by: Vacant
- Listing brokerage: RE/MAX HALLMARK REALTY GROUP
About this home
Unit 905, 224 Lyon Street N, Ottawa (Ottawa Centre), ON K1R 0C1
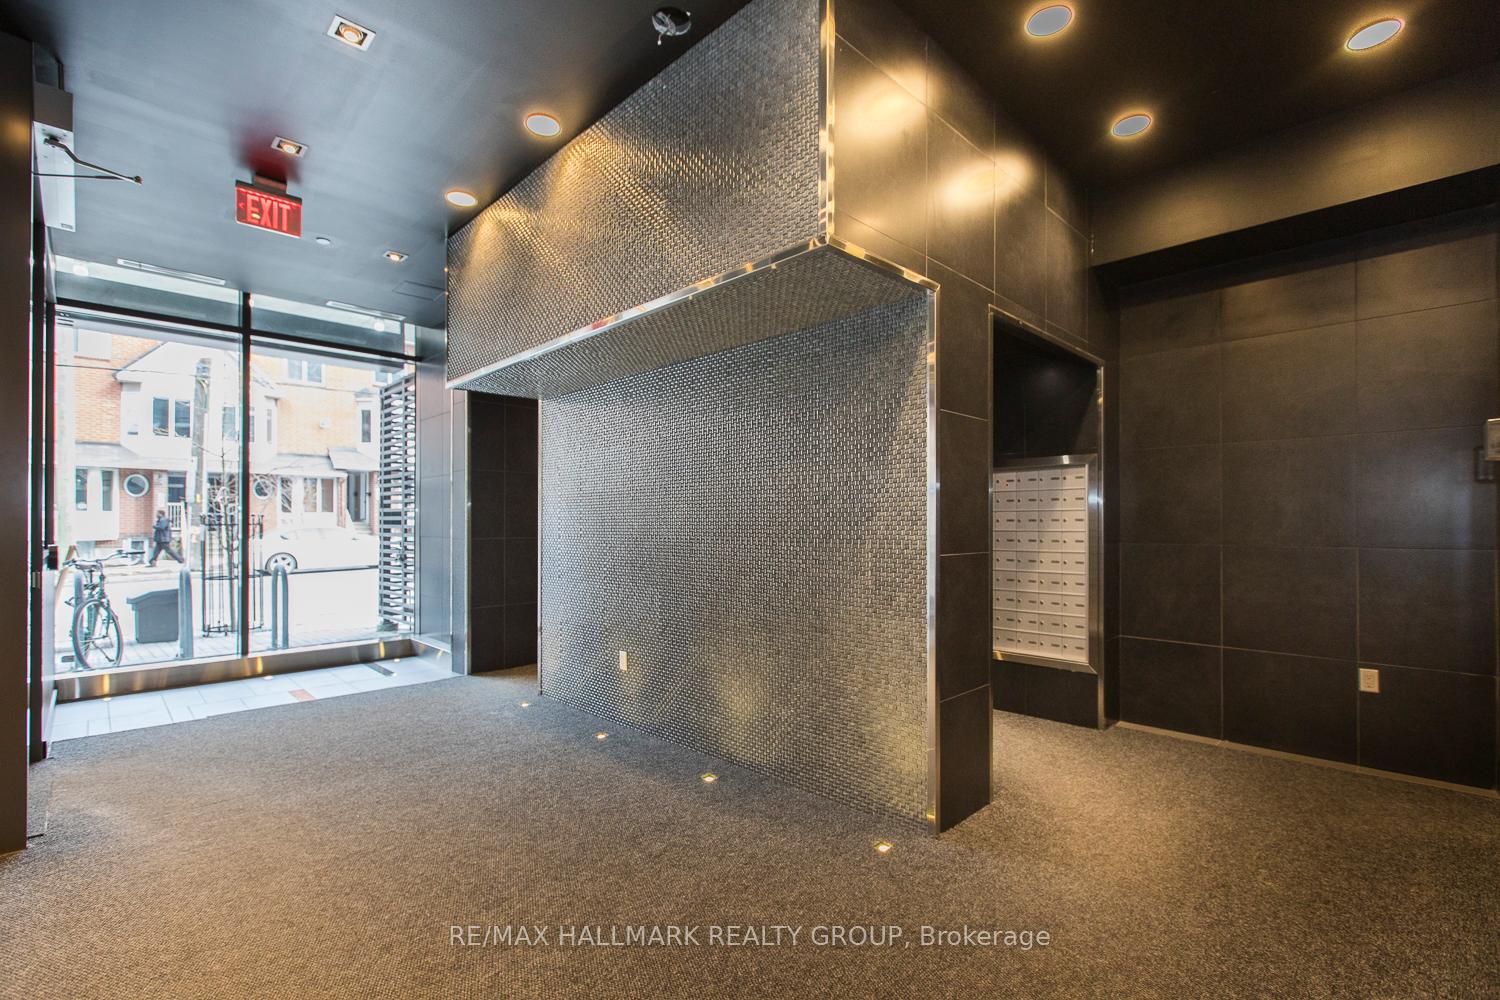
Step into Unit 905, and experience stylish downtown living at its finest. As you enter, you're greeted by a modern kitchen with rich brown cabinetry, stainless steel appliances, and plenty of storage - complete with a mobile breakfast bar that makes dining and entertaining effortless. The space opens into a bright, open-concept living area where floor-to-ceiling windows flood the unit with natural light. Off the main hallway, you'll find a perfectly private bedroom and a modern 3-piece bath with a spacious glass shower. From the living area, step out your private balcony, and take in sweeping views of Ottawa's skyline - perfect for morning coffee or evening unwinding. The loft-style design blends industrial finishes with modern comfort, giving you that true urban-chic vibe. With a smart layout, this unit is perfectly designed for those who want to enjoy the simplicity and energy of downtown studio life. Building perks include access to a BBQ area, concierge service, party/meeting room, and welcoming common spaces. Just outside your door, you'll find yourself steps away from public transit, top restaurants, coffee shops, and all of downtown Ottawa's amenities.
Ask about this home
A HOMEH agent will answer your questions about this home.
Know more about Gotham
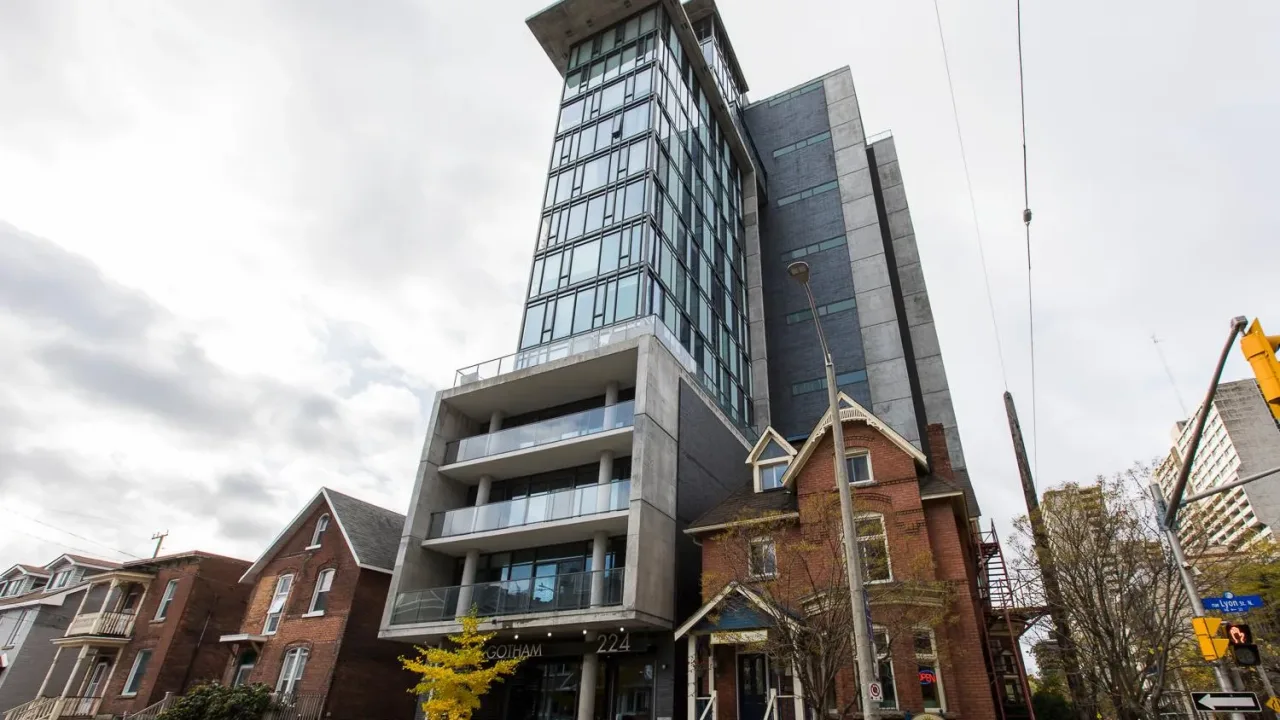
Condo building · 224 Lyon Street N
Gotham is a condo. Right now 5 for sale and 2 for rent are on the market here.
- $572/sq ft
No similar units for rent in Gotham right now.
Around this home
Daily convenience, out of 100, from the distances below
Schools nearby
School rating, out of 10.
Helpful calculators
Your HOMEH agent

"I would see it this week."