

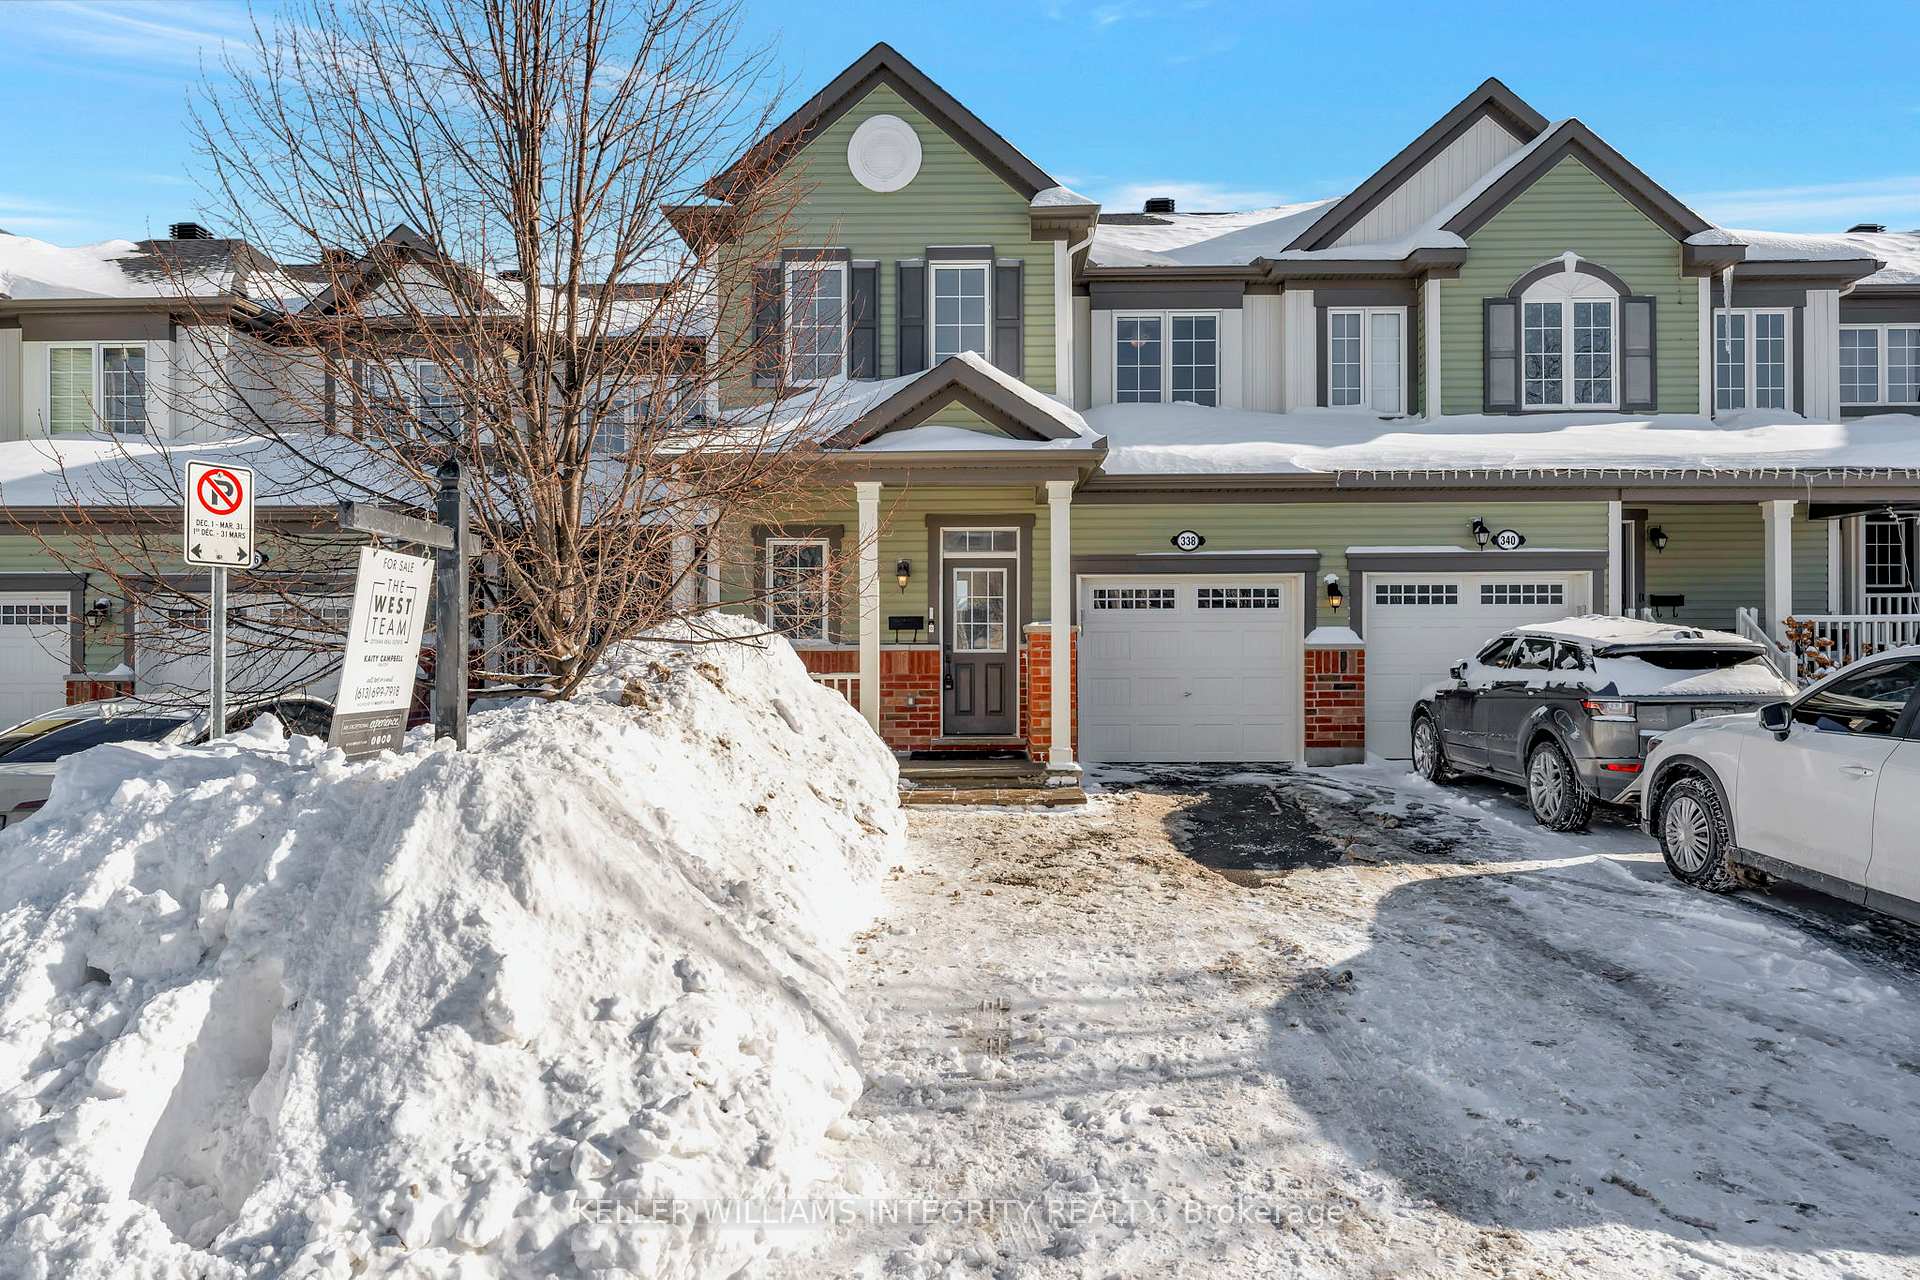
338 Astelia Crescent
338 Astelia Crescent
 See all 37 photos
Property history
Facts and features
- BasementFinished
- Age of home6–15 years
- Water, sewerMunicipal
- Lot shapeRectangular
- Central air
The homeFreehold Townhouse, 2-storey, Age 6–15 years
- TypeFreehold Townhouse
- Style2-storey
- Age6–15 years
- BasementFinished
InsideUpper level, Water heater, Rooms above ground 3
- LaundryUpper level
- FeaturesWater heater
- Rooms above ground3
- Bedrooms3
- Bathrooms3
- Kitchens1
- Family roomYes
Outside and lotBrick, vinyl siding, Asphalt shingle, Poured concrete
- ExteriorBrick, vinyl siding
- RoofAsphalt shingle
- FoundationPoured concrete
- FeaturesDeck, landscaped
- Size22.97 × 82.56 ft
- ShapeRectangular
Parking1 Garage, Attached, Inside entry
- Spaces1 Garage
- GarageAttached
- DrivewayInside entry
Heating, water and powerForced air, gas, Central air, Municipal water
- HeatingForced air, gas
- CoolingCentral air
- WaterMunicipal water
- SewerMunicipal sewer
Costs and taxesTaxes $3,815 a year, HST included in the price, Ac
- Taxes, 2024$3,815 a year
- HSTHST included in the price
- Rental itemsAc
- Under contractAir conditioner
Included in the saleRefrigerator, stove, microwave/hoodfan, dishwasher, washer, dryer, window blinds., N/a
- IncludedRefrigerator, stove, microwave/hoodfan, dishwasher, washer, dryer, window blinds.
- Not includedN/a
NearbyFenced yard
- Close toFenced yard
Listing detailsX11974725, Sold, Feb 15, 2025
- MLS® numberX11974725
- StatusSold
- Listed onFeb 15, 2025
- Days on market25
- UpdatedMar 12, 2025
- PossessionFlexible/Immediately
- Occupied byOwner
- Listing brokerageKELLER WILLIAMS INTEGRITY REALTY
About this home
338 Astelia Crescent, Ottawa (Stittsville, North), ON K2S 0W7
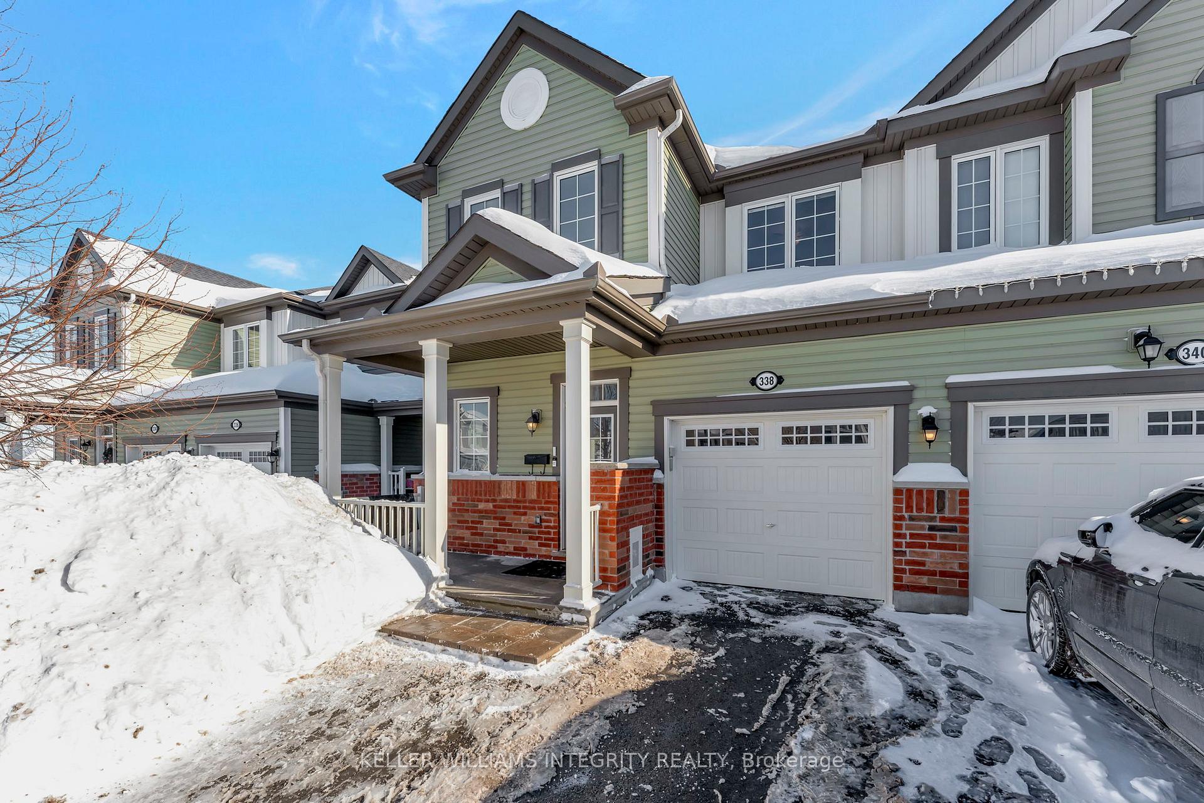
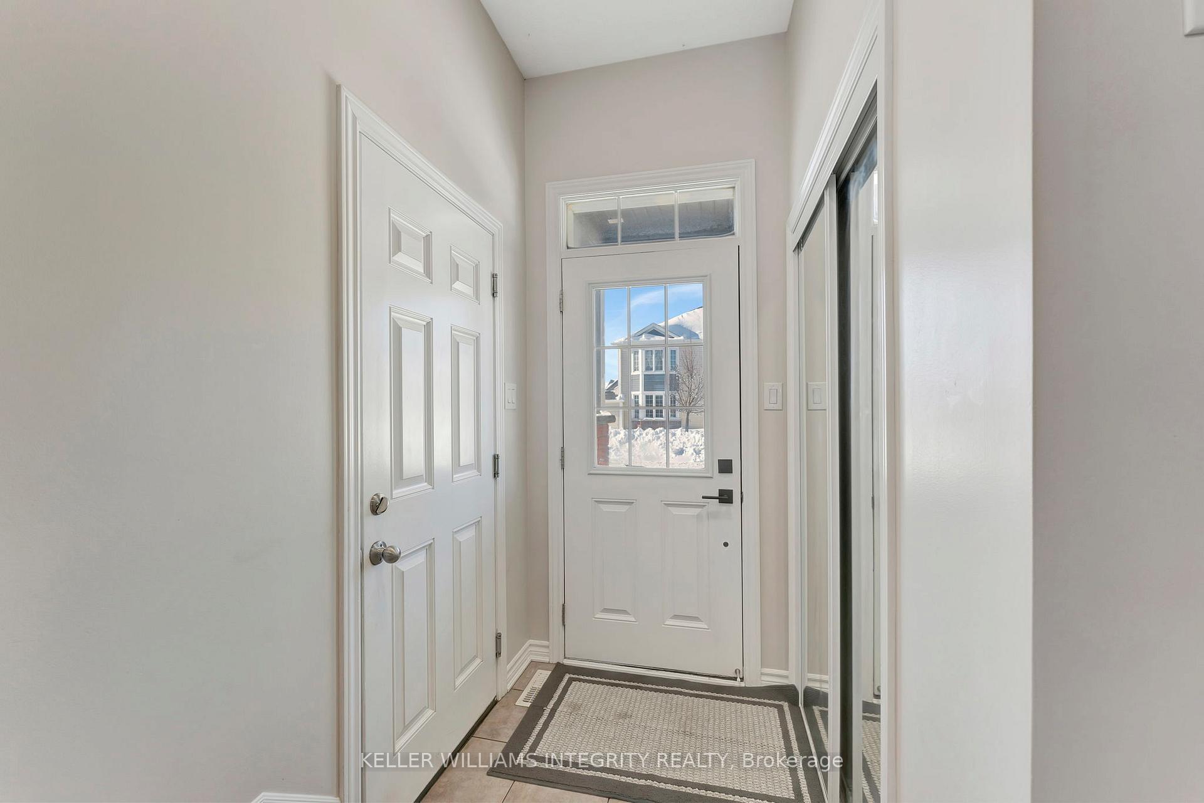
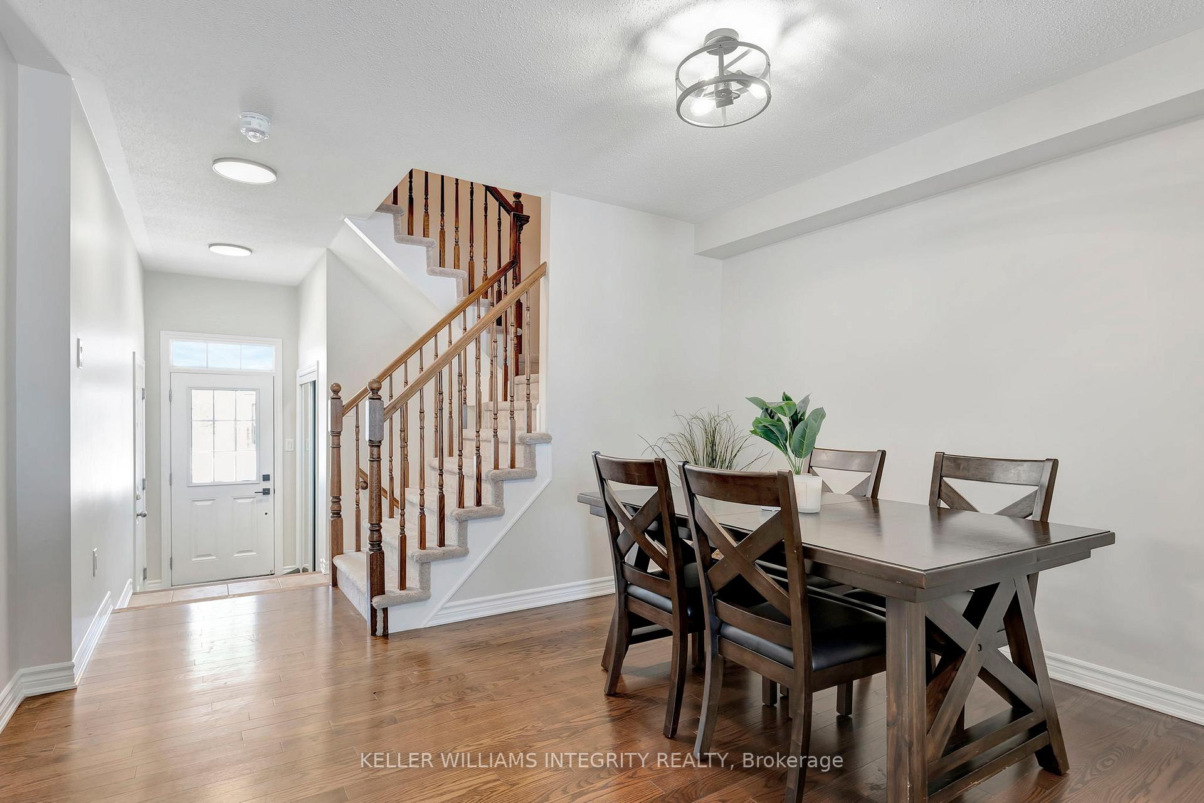
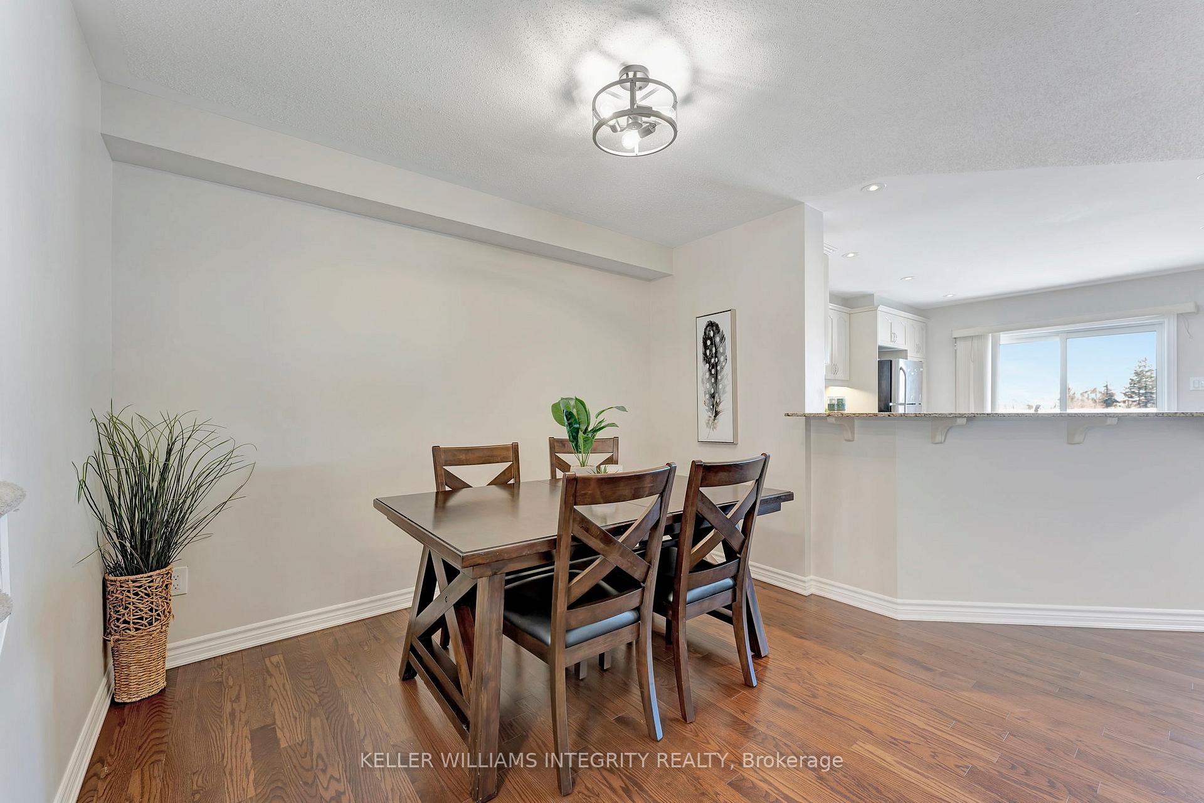
Nestled in the highly sought-after Fairwinds neighbourhood of Stittsville, this pristine 2015-built Mattamy Fernwater model offers the perfect home for a growing family. Boasting 3 spacious bedrooms, 2.5 bathrooms, and a fully finished basement, this home provides ample space for both comfort and entertainment. The open-concept main floor features a bright living room and an upgraded chefs kitchen with crisp white cabinetry, granite countertops, an oversized breakfast bar, and a dining area, making it perfect for family gatherings. Upstairs, the generous primary bedroom includes a large walk-in closet and a beautifully upgraded ensuite bathroom with a glass-enclosed shower. Two additional well-sized bedrooms, a full bathroom, and a convenient second-floor laundry room complete this level. The lower level showcases a stunning finished basement with a fusion stone accent wall and wet bar; an ideal space for relaxing or entertaining. Outside, enjoy a fully fenced backyard perfect for kids and pets, along with additional front yard interlocking providing extra parking for up to four vehicles. The attached single-car garage offers plenty of storage space. With no rear neighbors, this home combines privacy, convenience, and modern luxury, all just moments away from local amenities, The CTC and HW417. Welcome home!
Ask about this home
A HOMEH agent will answer your questions about this home.
Around this home
Daily convenience, out of 100, from the distances below
Schools nearby
School rating, out of 10.
Helpful calculators
Your HOMEH agent

"I would see it this week."