

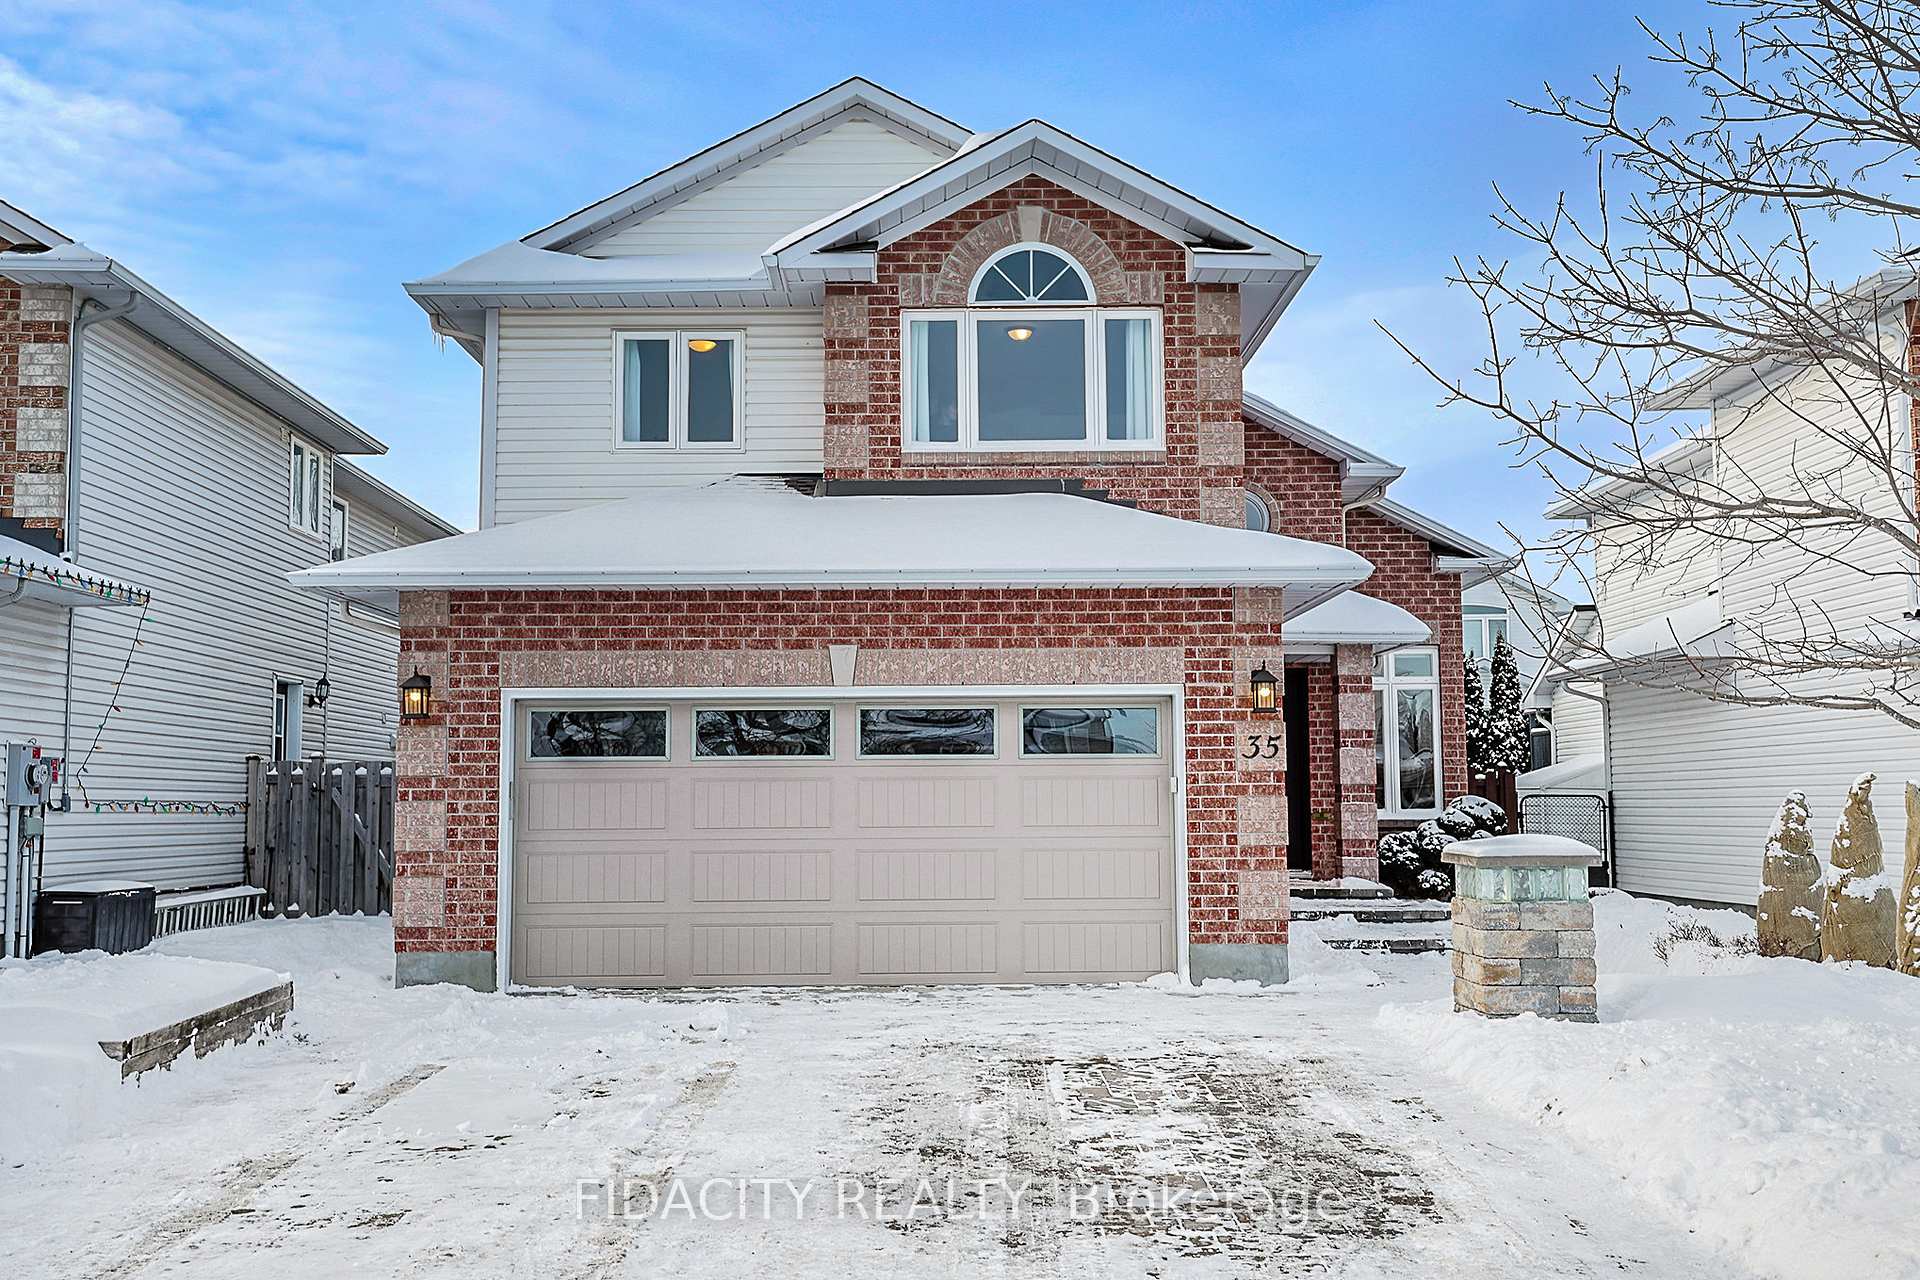
35 Steggall Crescent
35 Steggall Crescent
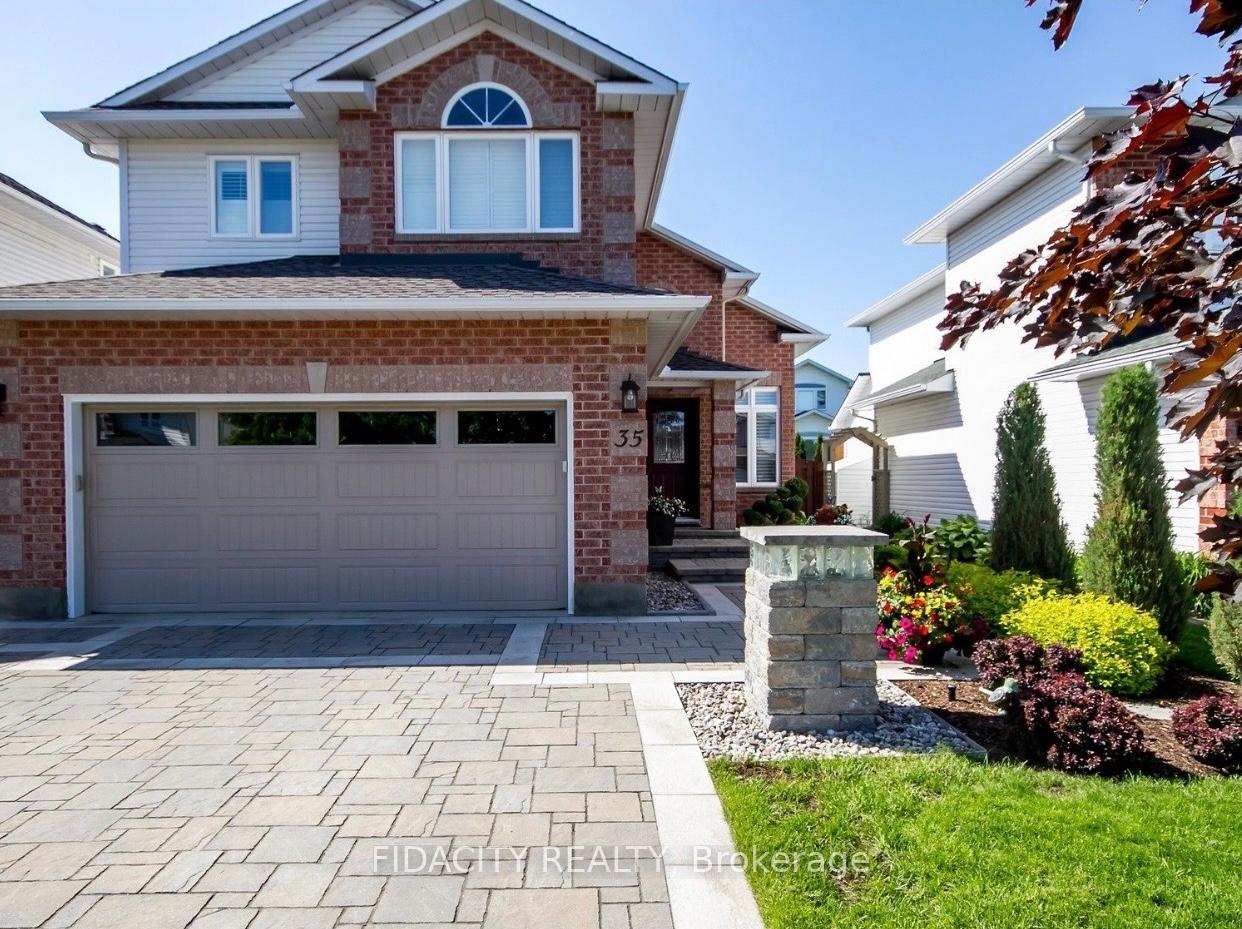
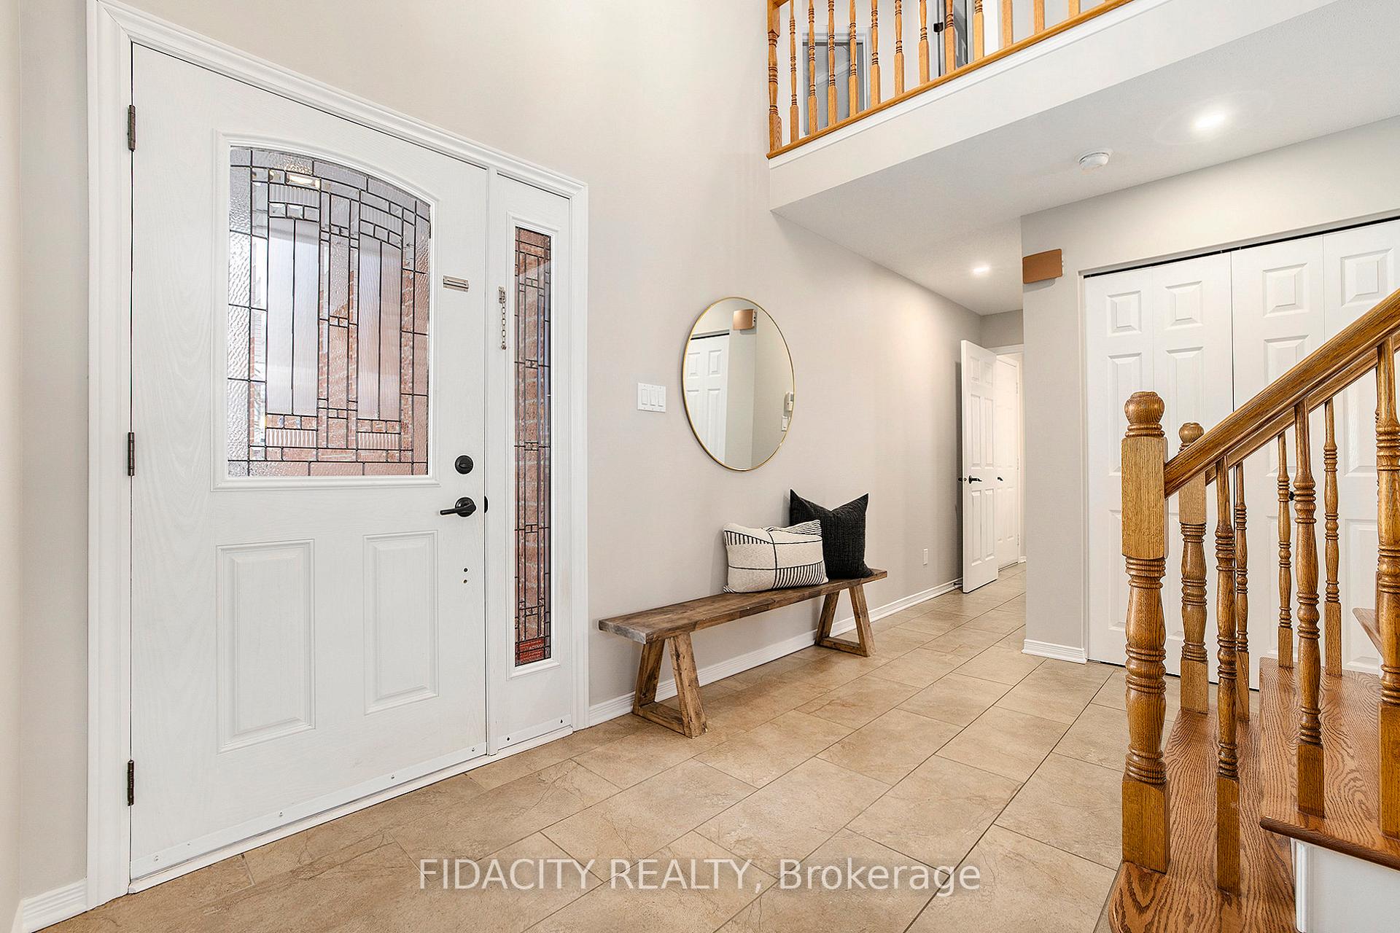
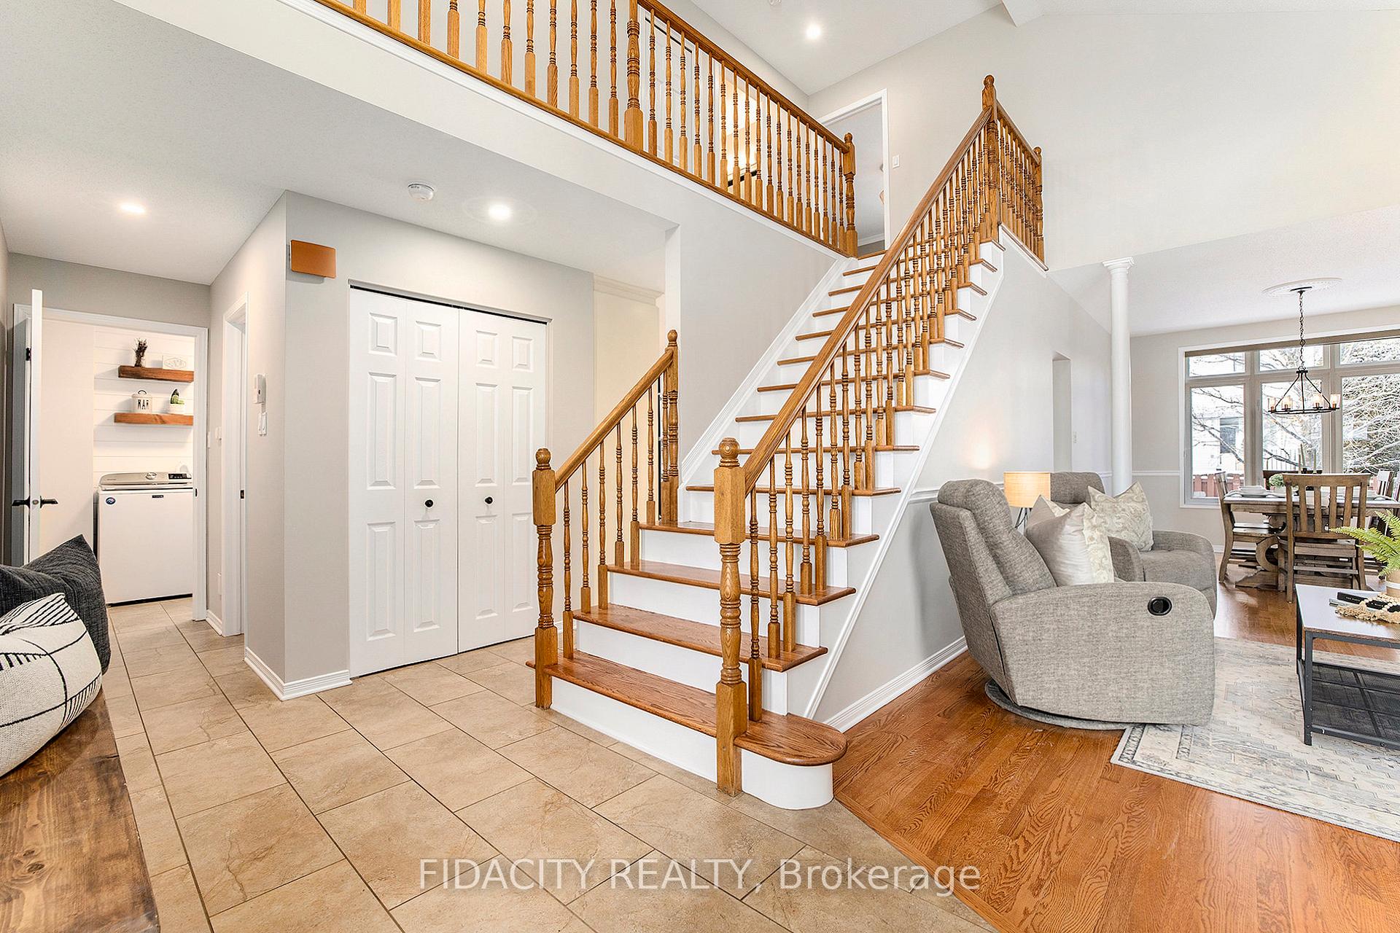
 See all 40 photos
Property history
Facts and features
- BasementFinished
- Age of home16–30 years
- Water, sewerMunicipal
- HeatingForced air
- Fireplace
- Central air
The homeDetached, 2-storey, Age 16–30 years
- TypeDetached
- Style2-storey
- Age16–30 years
- BasementFinished
InsideFireplace Yes, Rooms above ground 10, Bedrooms 4
- FireplaceYes
- Rooms above ground10
- Bedrooms4
- Bathrooms3
- Kitchens1
- Family roomYes
Outside and lotVinyl siding, brick, Asphalt shingle, Poured concrete
- ExteriorVinyl siding, brick
- RoofAsphalt shingle
- FoundationPoured concrete
- FeaturesLandscape lighting, lawn sprinkler system
- Size40.03 × 104.99 ft
Parking2 Garage, Attached, Inside entry, private double
- Spaces2 Garage
- GarageAttached
- DrivewayInside entry, private double
Heating, water and powerForced air, gas, Central air, Municipal water
- HeatingForced air, gas
- CoolingCentral air
- WaterMunicipal water
- SewerMunicipal sewer
Costs and taxesTaxes $5,068 a year, Tankless hot water system
- Taxes, 2024$5,068 a year
- Rental itemsTankless hot water system
Included in the saleWasher, dryer, microwave, oven/warming drawer, gas stove top, dishwasher, fridge in garage, tv wall mounts, hot tub, underground gas fire pit, bose sound system, Tvs, tire rack in garage, mini freezer, all furniture
- IncludedWasher, dryer, microwave, oven/warming drawer, gas stove top, dishwasher, fridge in garage, tv wall mounts, hot tub, underground gas fire pit, bose sound system
- Not includedTvs, tire rack in garage, mini freezer, all furniture
Listing detailsX11949119, Sold, Jan 31, 2025
- MLS® numberX11949119
- StatusSold
- Listed onJan 31, 2025
- Days on market7
- UpdatedFeb 7, 2025
- PossessionTo Be Determined
- Occupied byOwner
- Listing brokerageFIDACITY REALTY
About this home
35 Steggall Crescent, Ottawa (Stittsville, Central), ON K2S 1S4
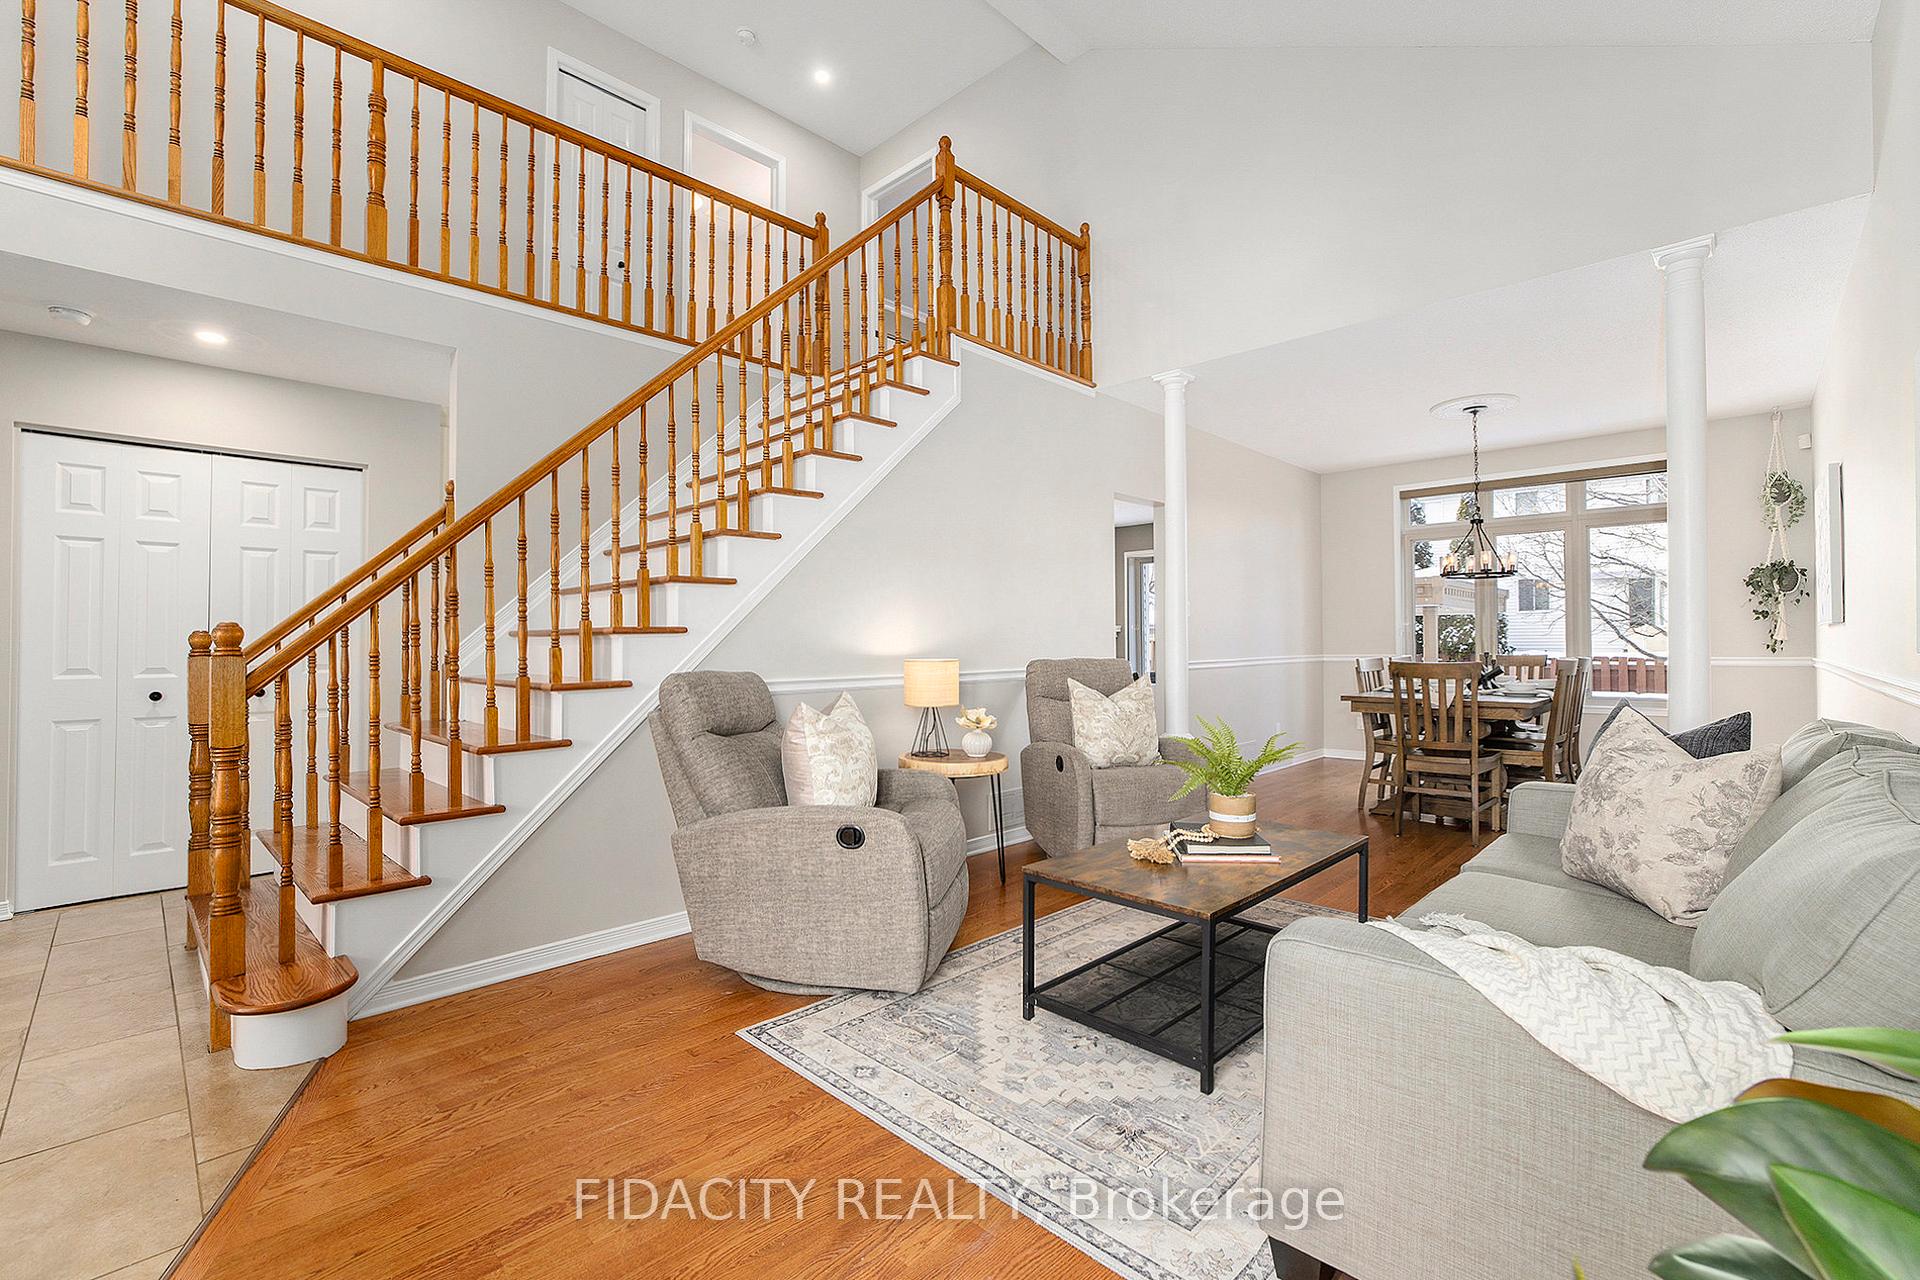
Nestled on a quiet street that backs onto NCC-protected land, Steggall Crescent offers more than just a home it provides a true sense of community. This established Stittsville neighbourhood is perfect for families, with it's mature lots, trees, easy access to parks, forest trails, Trans-Canada Trail, top-rated schools, and just minutes from all local amenities. Inside this extremely spacious 4-bedroom home, hosts hardwood floors, vaulted ceiling in the formal living room, formal dining area, open concept kitchen/family room with large windows and cozy gas fireplace. Kitchen is fitted with quartz counters, custom cabinetry, ample counter/cupboard space & a large island with eating ledge. Upstairs hosts 4 large bright and sunny bedrooms, updated main bathroom and primary with walk-in closet and updated main bathroom with custom built-in storage and vanity. The fully finished basement offers a large recreation room and an office/den. The backyard is fenced, upgraded with interlocking patio, underground gas fire pit, Bose sound system, in ground lighting, sprinkler system (front & back), hot tub, and gazebo perfect for all your gatherings! Home is bright, airy, extremely clean and VERY well cared for, true pride of ownership. Truly a wonderful place to raise our family! (24hrs on all offers as per form 244)(built by Holitzner homes)
Ask about this home
A HOMEH agent will answer your questions about this home.
Around this home
Daily convenience, out of 100, from the distances below
Schools nearby
School rating, out of 10.
Helpful calculators
Your HOMEH agent

"I would see it this week."