

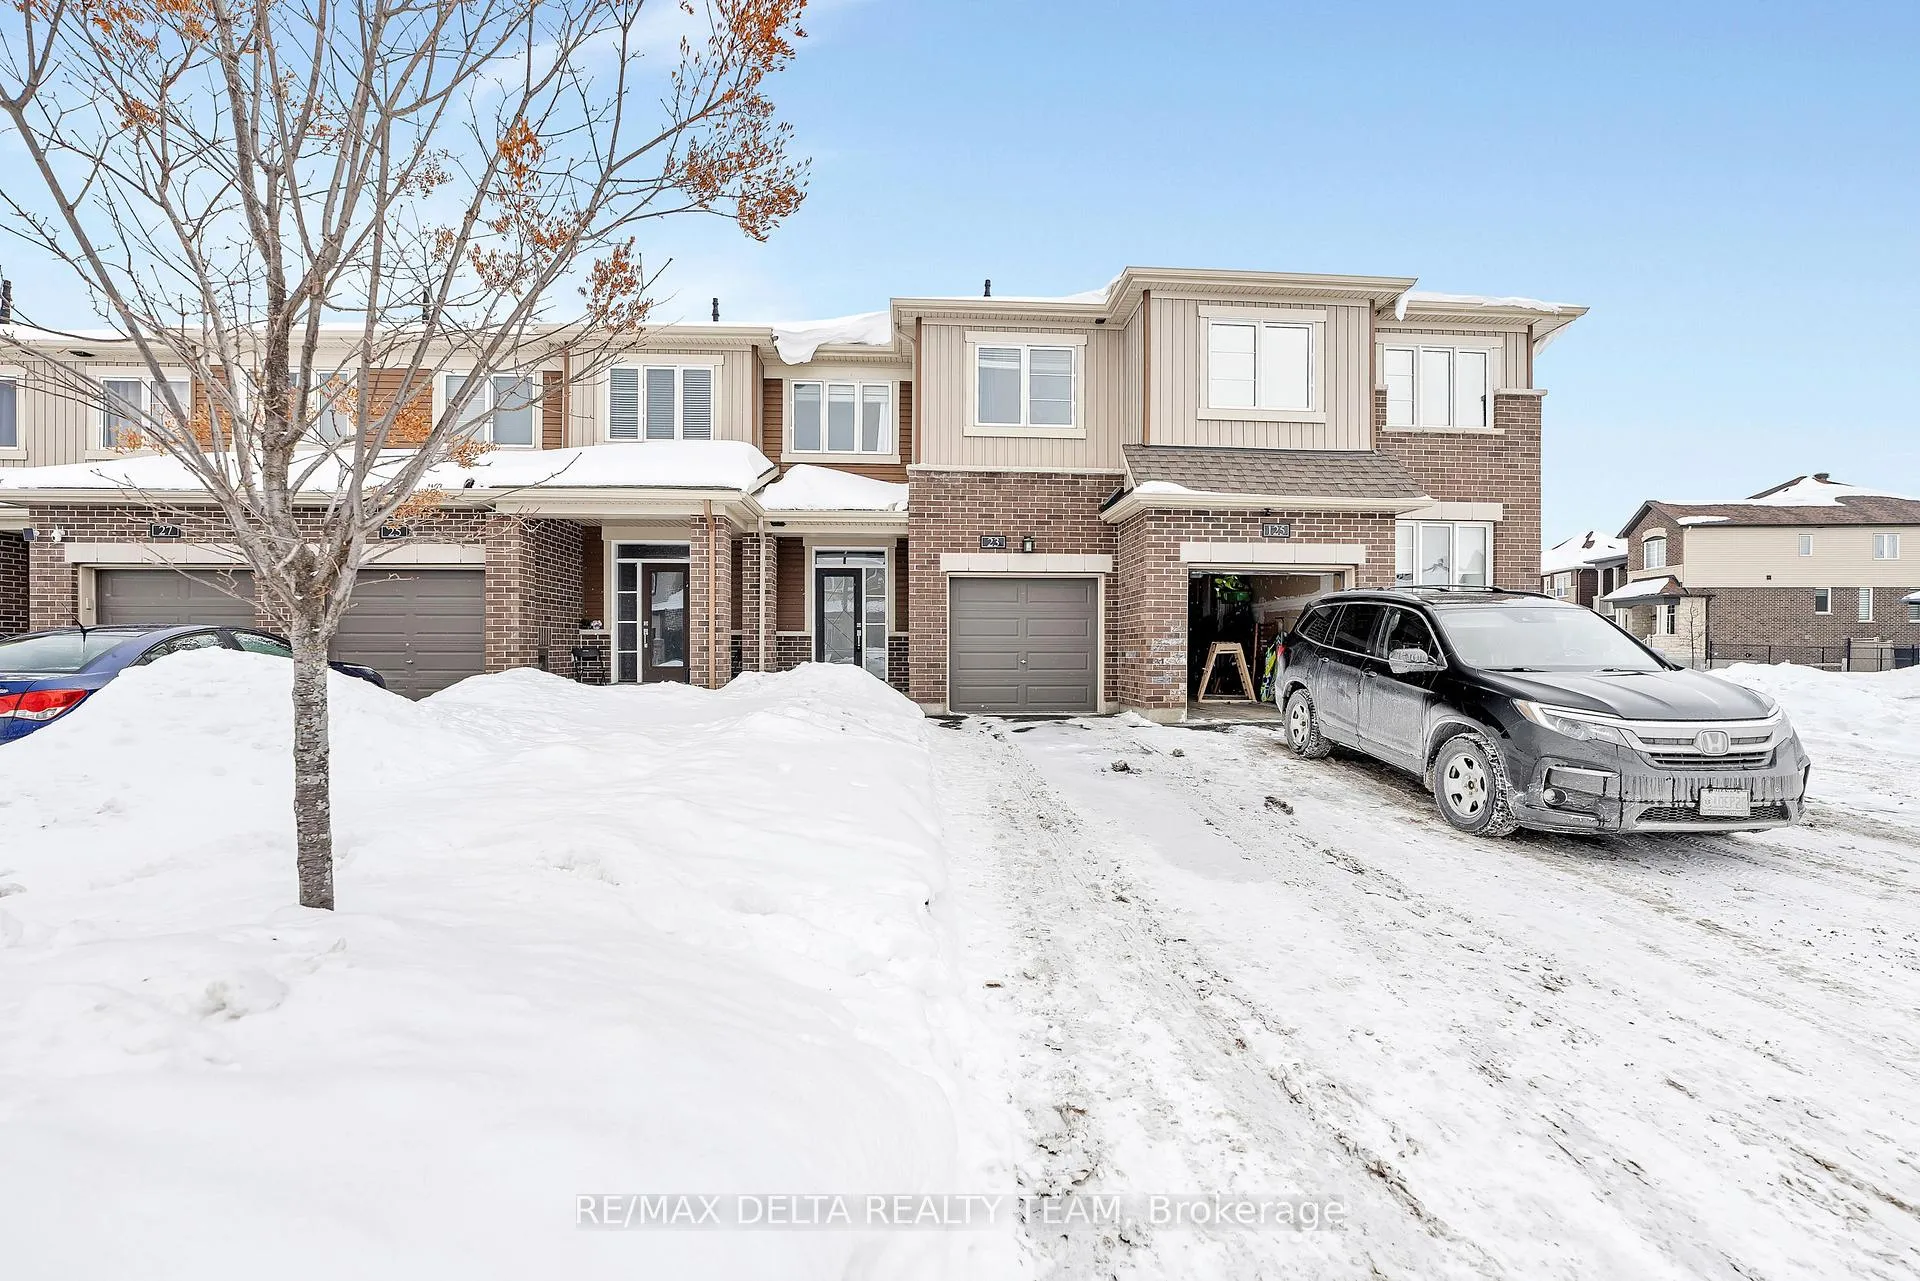
23 Damselfish Walk
23 Damselfish Walk
 See all 34 photos
Property history
Facts and features
- BasementFinished
- Lot size21 × 95 ft
- Lease term12 months
- FurnishedUnfurnished
- Central air
The homeFreehold Townhouse, 2-storey, 1,100–1,500 sq ft
- TypeFreehold Townhouse
- Style2-storey
- Living space1,100–1,500 sq ft
- BasementFinished, full
InsideEnsuite, Rooms above ground 5, Rooms in the basement 1
- LaundryEnsuite
- Rooms above ground5
- Rooms in the basement1
- Bedrooms3
- Bathrooms3
- Kitchens1
Outside and lotBrick, other, Asphalt shingle, Concrete
- ExteriorBrick, other
- RoofAsphalt shingle
- FoundationConcrete
- Size21.33 × 95.14 ft
Parking1 Garage, Attached
- Spaces1 Garage
- GarageAttached
Heating, water and powerForced air, gas, Central air, Municipal water
- HeatingForced air, gas
- CoolingCentral air
- WaterMunicipal water
- SewerMunicipal sewer
Rent and termsRent $2,700 a month, Entire property, Unfurnished
- Rent$2,700 a month
- Space for rentEntire property
- FurnishedUnfurnished
- Lease12 months
- Rent includesCentral air conditioning
- DepositRequired
- Credit checkRequired
- Employment letterRequired
- ReferencesRequired
- Rental itemsHot water tank
IncludedFridge, stove, microwave/hood fan, dishwasher, washer, dryer
- IncludedFridge, stove, microwave/hood fan, dishwasher, washer, dryer
Listing detailsX12758074, Rented, Feb 4, 2026
- MLS® numberX12758074
- StatusRented
- Listed onFeb 4, 2026
- Days on market11
- UpdatedFeb 15, 2026
- PossessionImmediate
- Occupied byVacant
- Listing brokerageRE/MAX DELTA REALTY TEAM
About this home
23 Damselfish Walk, Ottawa (Avalon West), ON K4A 1L3
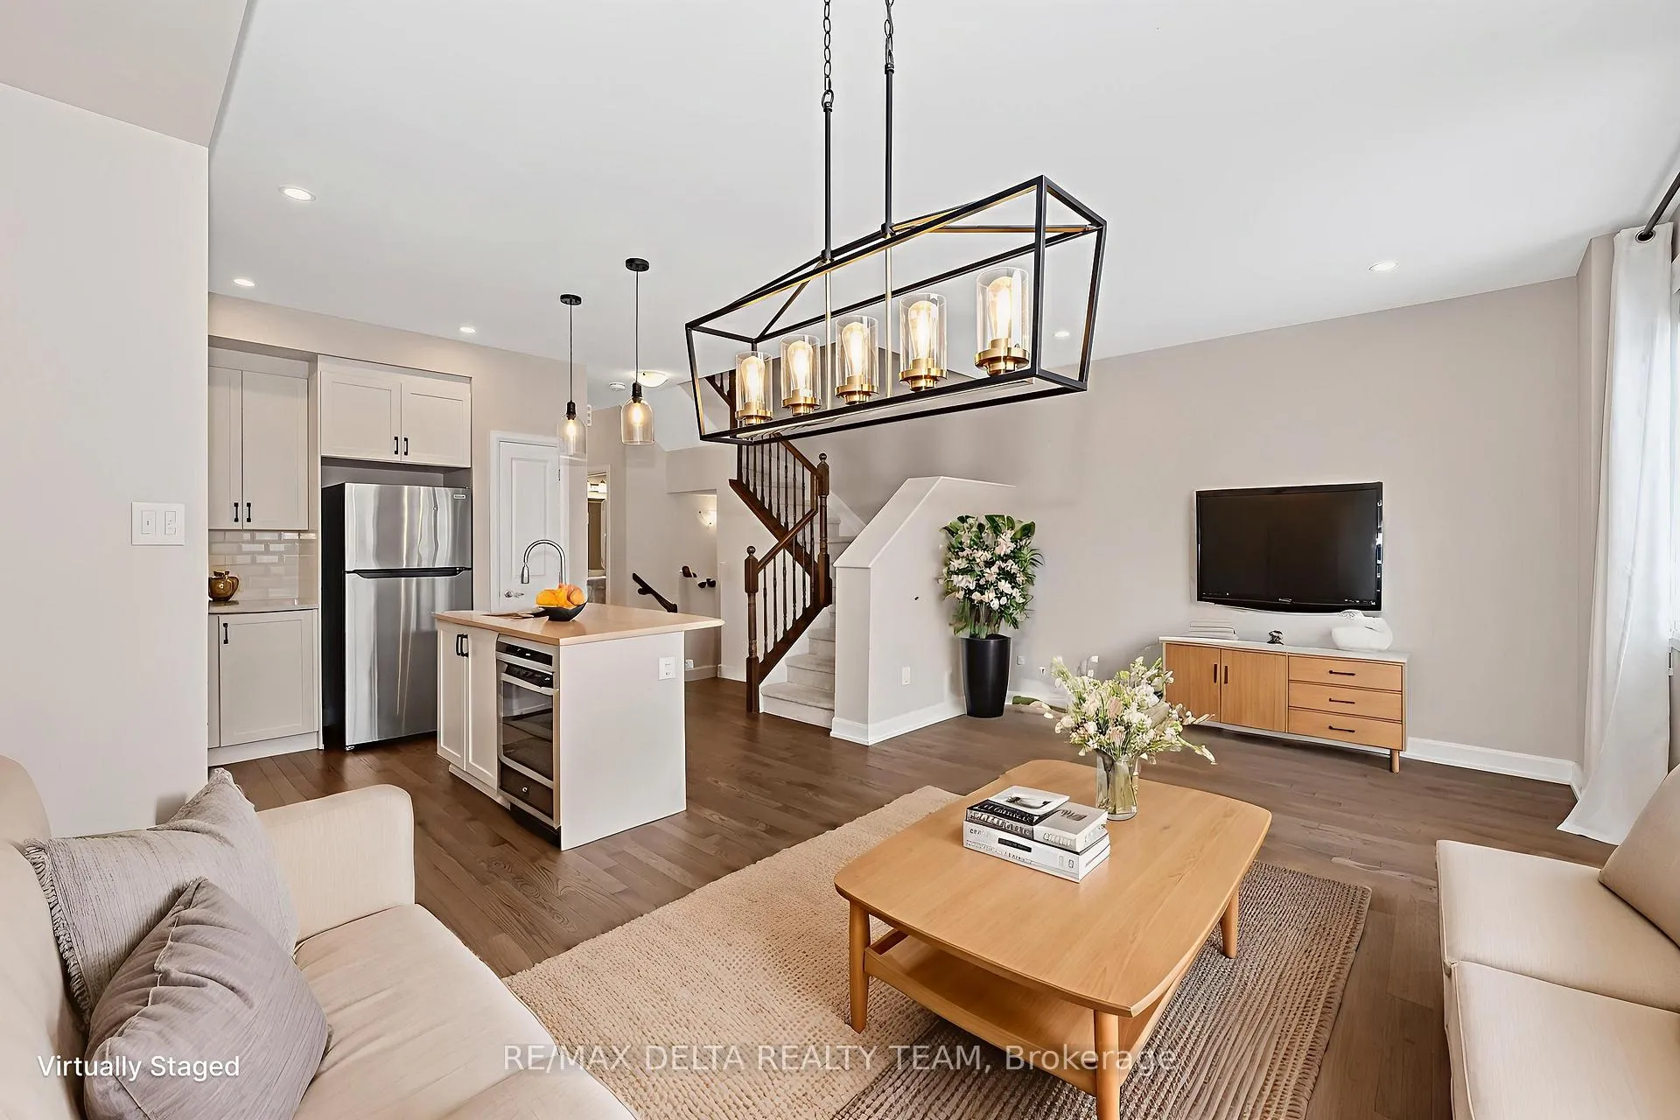
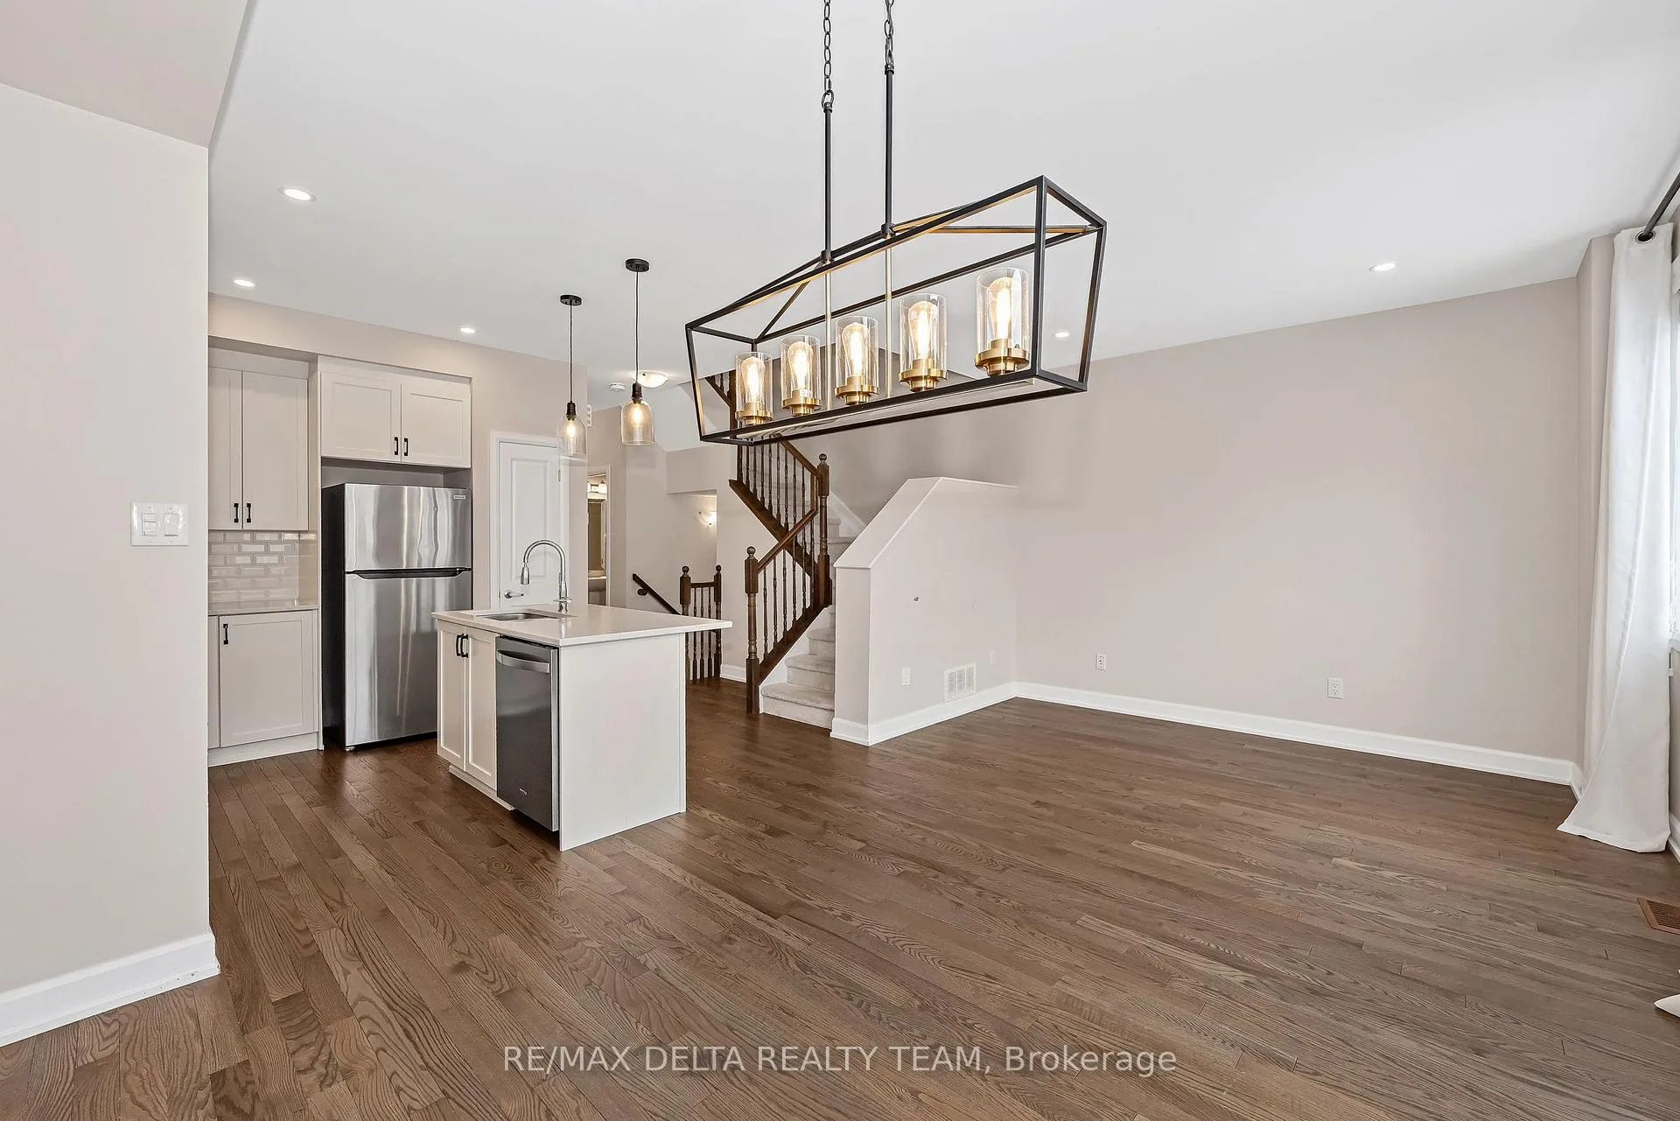
Immaculate 3-bedroom, 2.5 bathroom home offering 1,423 sq ft of living space in the heart of Orléans! The open-concept main floor features a stunning gourmet kitchen complete with a 5-foot island with a double sink, breakfast bar, quartz countertops, modern cabinetry, ceramic backsplash, and stainless steel appliances. Patio door leads to fenced yard. The upper level offers three spacious bedrooms, a full secondary bathroom, an upgraded 3pc ensuite with walk-in shower, and a convenient laundry room. The fully finished basement includes a large recreation room with ample storage-perfect for entertaining family and friends. Additional features include a single-car garage, air conditioning, air exchanger, central vacuum, window blinds, drapes, and drapery tracks. Ideally located within walking distance to parks, schools, public transit, and more. Some pictures virtually staged
Ask about this home
A HOMEH agent will answer your questions about this home.
Around this home
Daily convenience, out of 100, from the distances below
Schools nearby
School rating, out of 10.
Helpful calculators
Your HOMEH agent

"I would see it this week."