

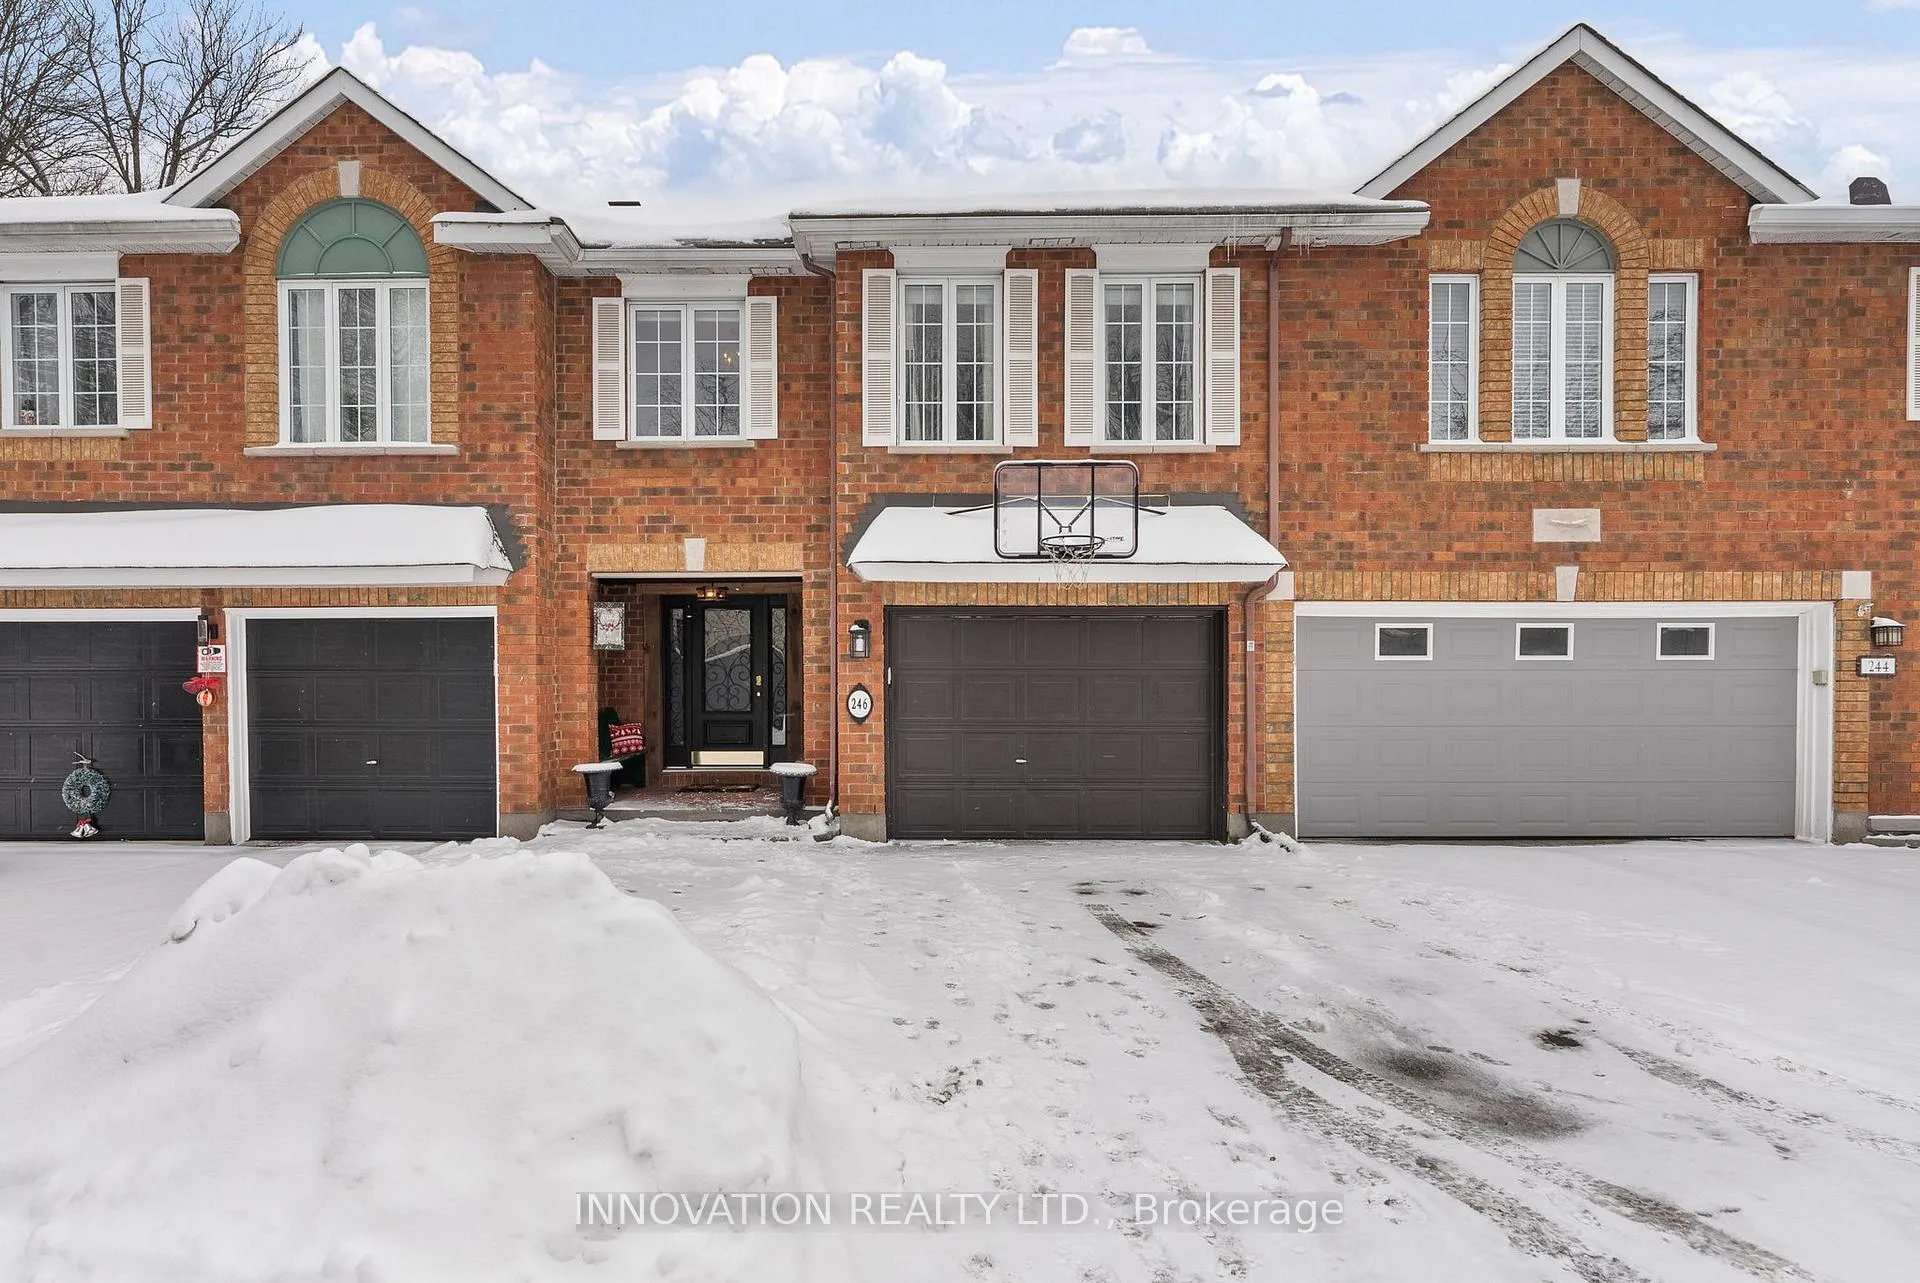
246 Gladeview Private
246 Gladeview Private
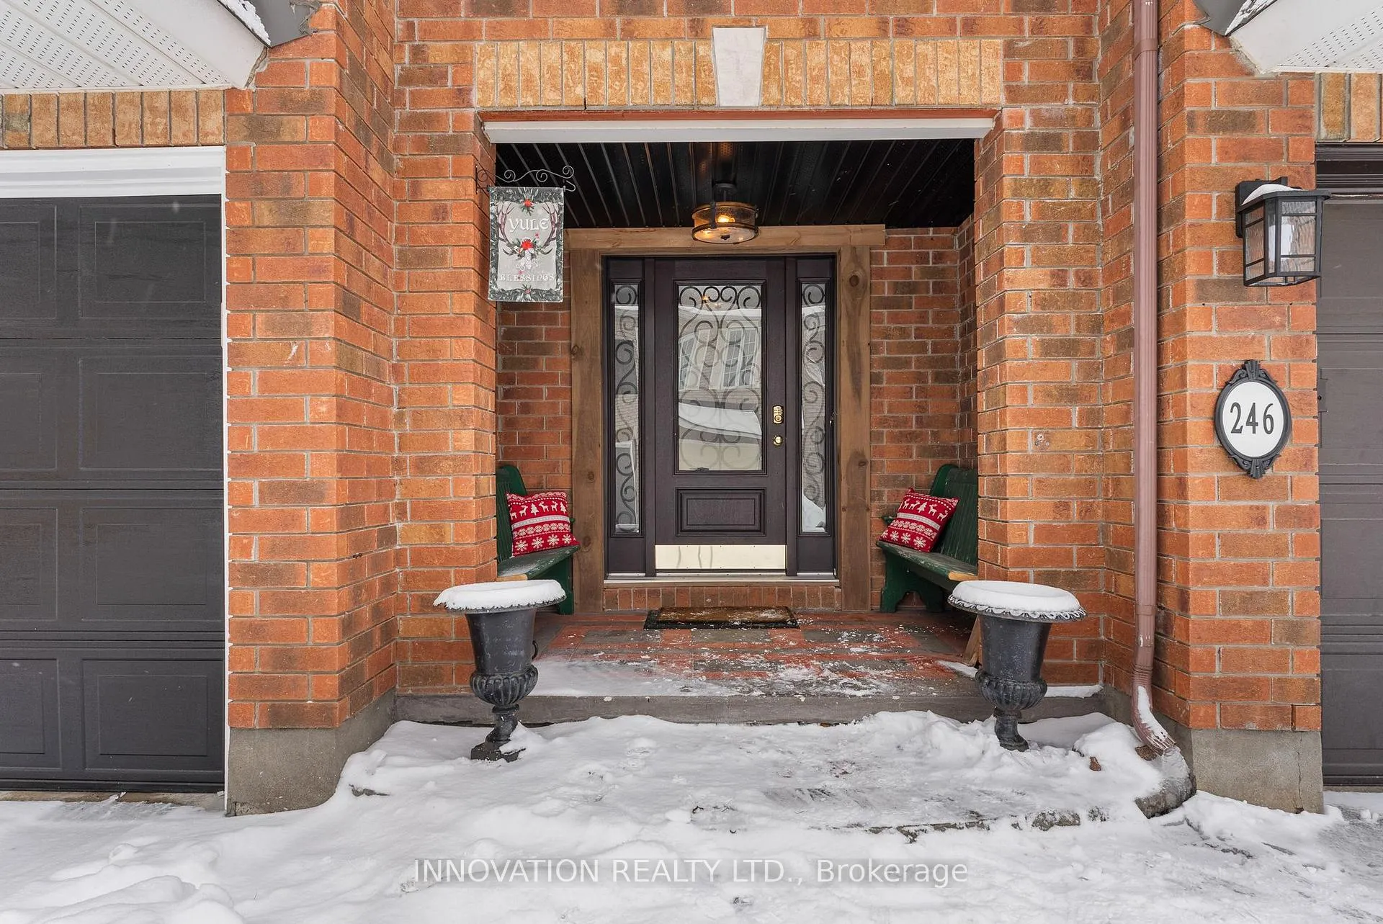
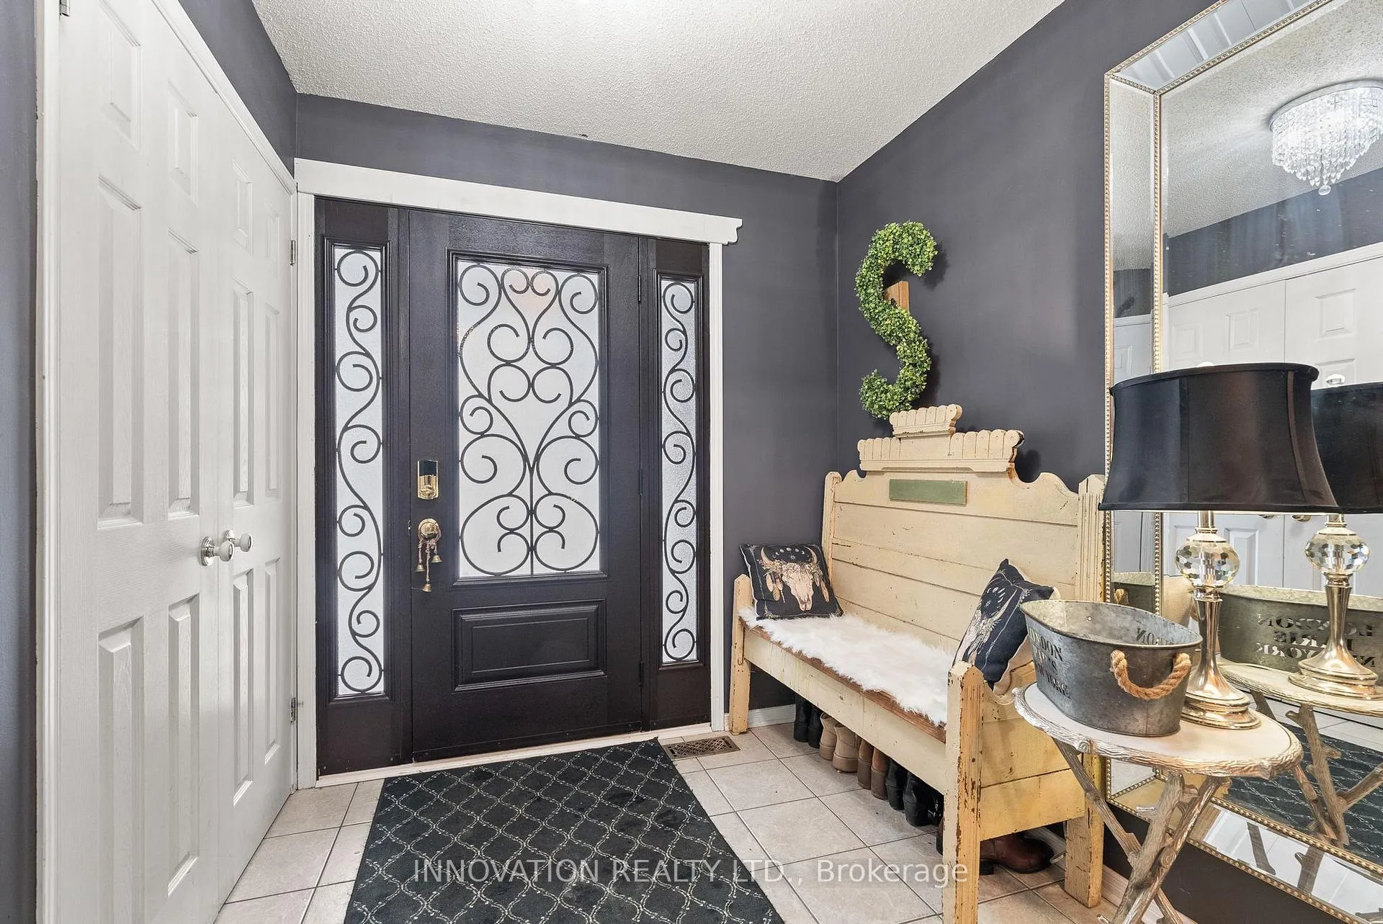
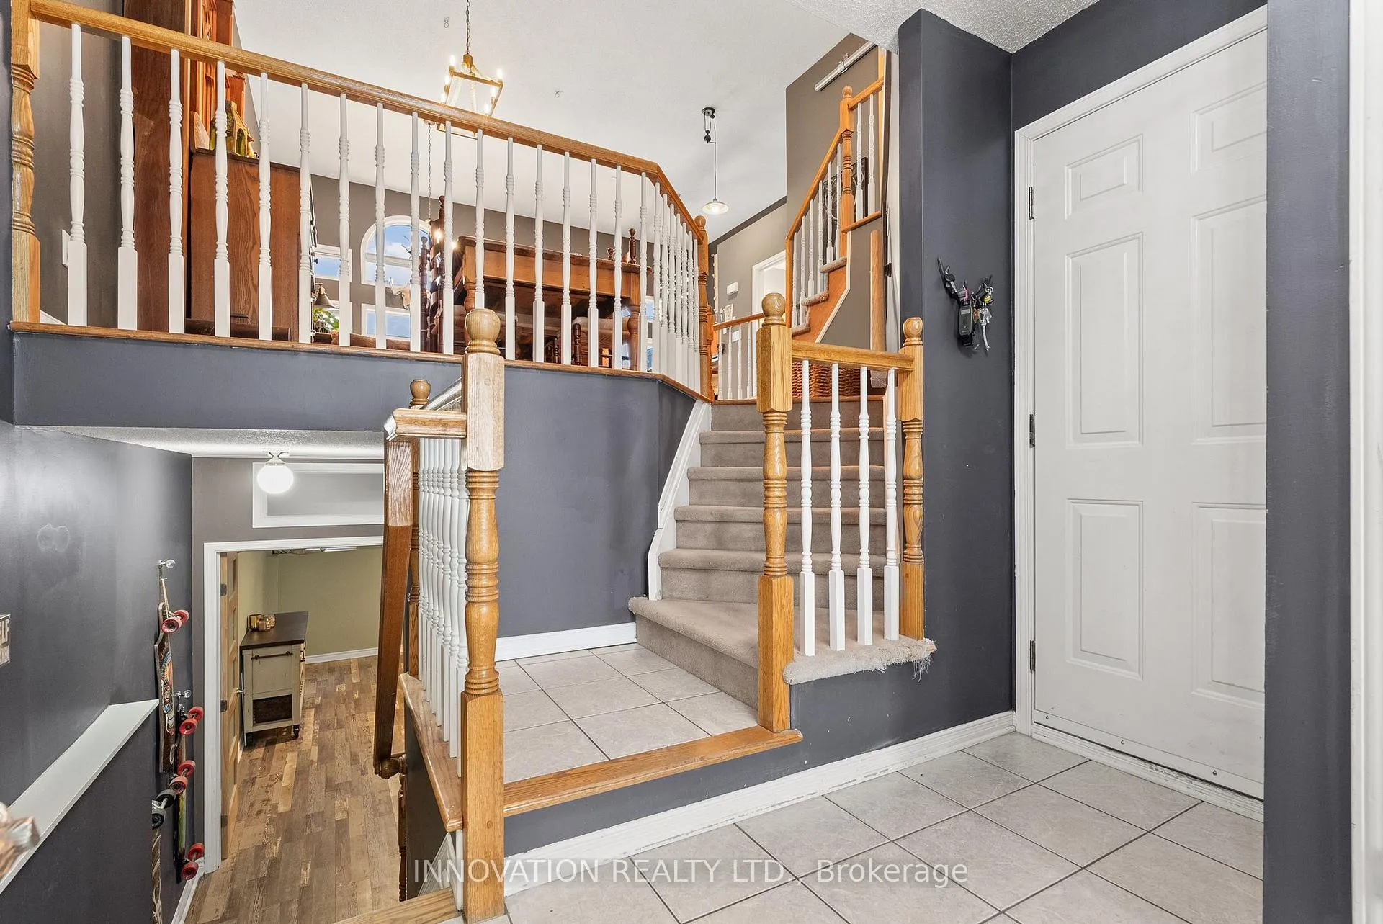
 See all 47 photos
Property history
Facts and features
- BasementFinished
- Water, sewerMunicipal
- HeatingForced air
- CoolingCentral air
- Hardwood floors
- Fireplace
- Central air
The homeFreehold Townhouse, 2-storey, 1,100–1,500 sq ft
- TypeFreehold Townhouse
- Style2-storey
- Living space1,100–1,500 sq ft
- BasementFinished, full
InsideFireplace Yes, natural gas, Carpet free, Hardwood, Lower level
- FireplaceYes, natural gas
- FlooringCarpet free, Hardwood
- LaundryLower level
- FeaturesCentral vacuum, sump pump
- Rooms above ground10
- Bedrooms2 + 1 in the basement
- Bathrooms3
- Kitchens1
Outside and lotBrick, vinyl siding, Asphalt shingle, Concrete
- ExteriorBrick, vinyl siding
- RoofAsphalt shingle
- FoundationConcrete
- FeaturesHot tub
- Size22.61 × 84.7 ft
Parking1 Garage, Attached, Private, other
- Spaces1 Garage
- GarageAttached
- DrivewayPrivate, other
Heating, water and powerForced air, gas, Central air, Municipal water
- HeatingForced air, gas
- CoolingCentral air
- WaterMunicipal water
- SewerMunicipal sewer
Costs and taxesTaxes $4,342 a year, HST No HST, Water heater
- Taxes, 2025$4,342 a year
- HSTNo HST
- Rental itemsWater heater
- Under contractHot water heater
Included in the saleStove, fridge, dishwasher, microwave, hot tub in as is, where is condition, Chandelier in powder room, projector and screen in primary, mirrored wardrobe in primary, spice rack and spice jars, washer and dryer, live-edge wood desk in 2nd bedroom, bbq
- IncludedStove, fridge, dishwasher, microwave, hot tub in as is, where is condition
- Not includedChandelier in powder room, projector and screen in primary, mirrored wardrobe in primary, spice rack and spice jars, washer and dryer, live-edge wood desk in 2nd bedroom, bbq
NearbyCul de sac/dead end, greenbelt/conservation, level, school, public transit
- Close toCul de sac/dead end, greenbelt/conservation, level, school, public transit
Listing detailsX12696916, Sold, Jan 14, 2026
- MLS® numberX12696916
- StatusSold
- Listed onJan 14, 2026
- Days on market31
- UpdatedFeb 14, 2026
- Possession30-59 days
- Occupied byOwner
- Listing brokerageINNOVATION REALTY LTD.
About this home
246 Gladeview Private, Ottawa (Upper Hunt Club), ON K1T 4A7
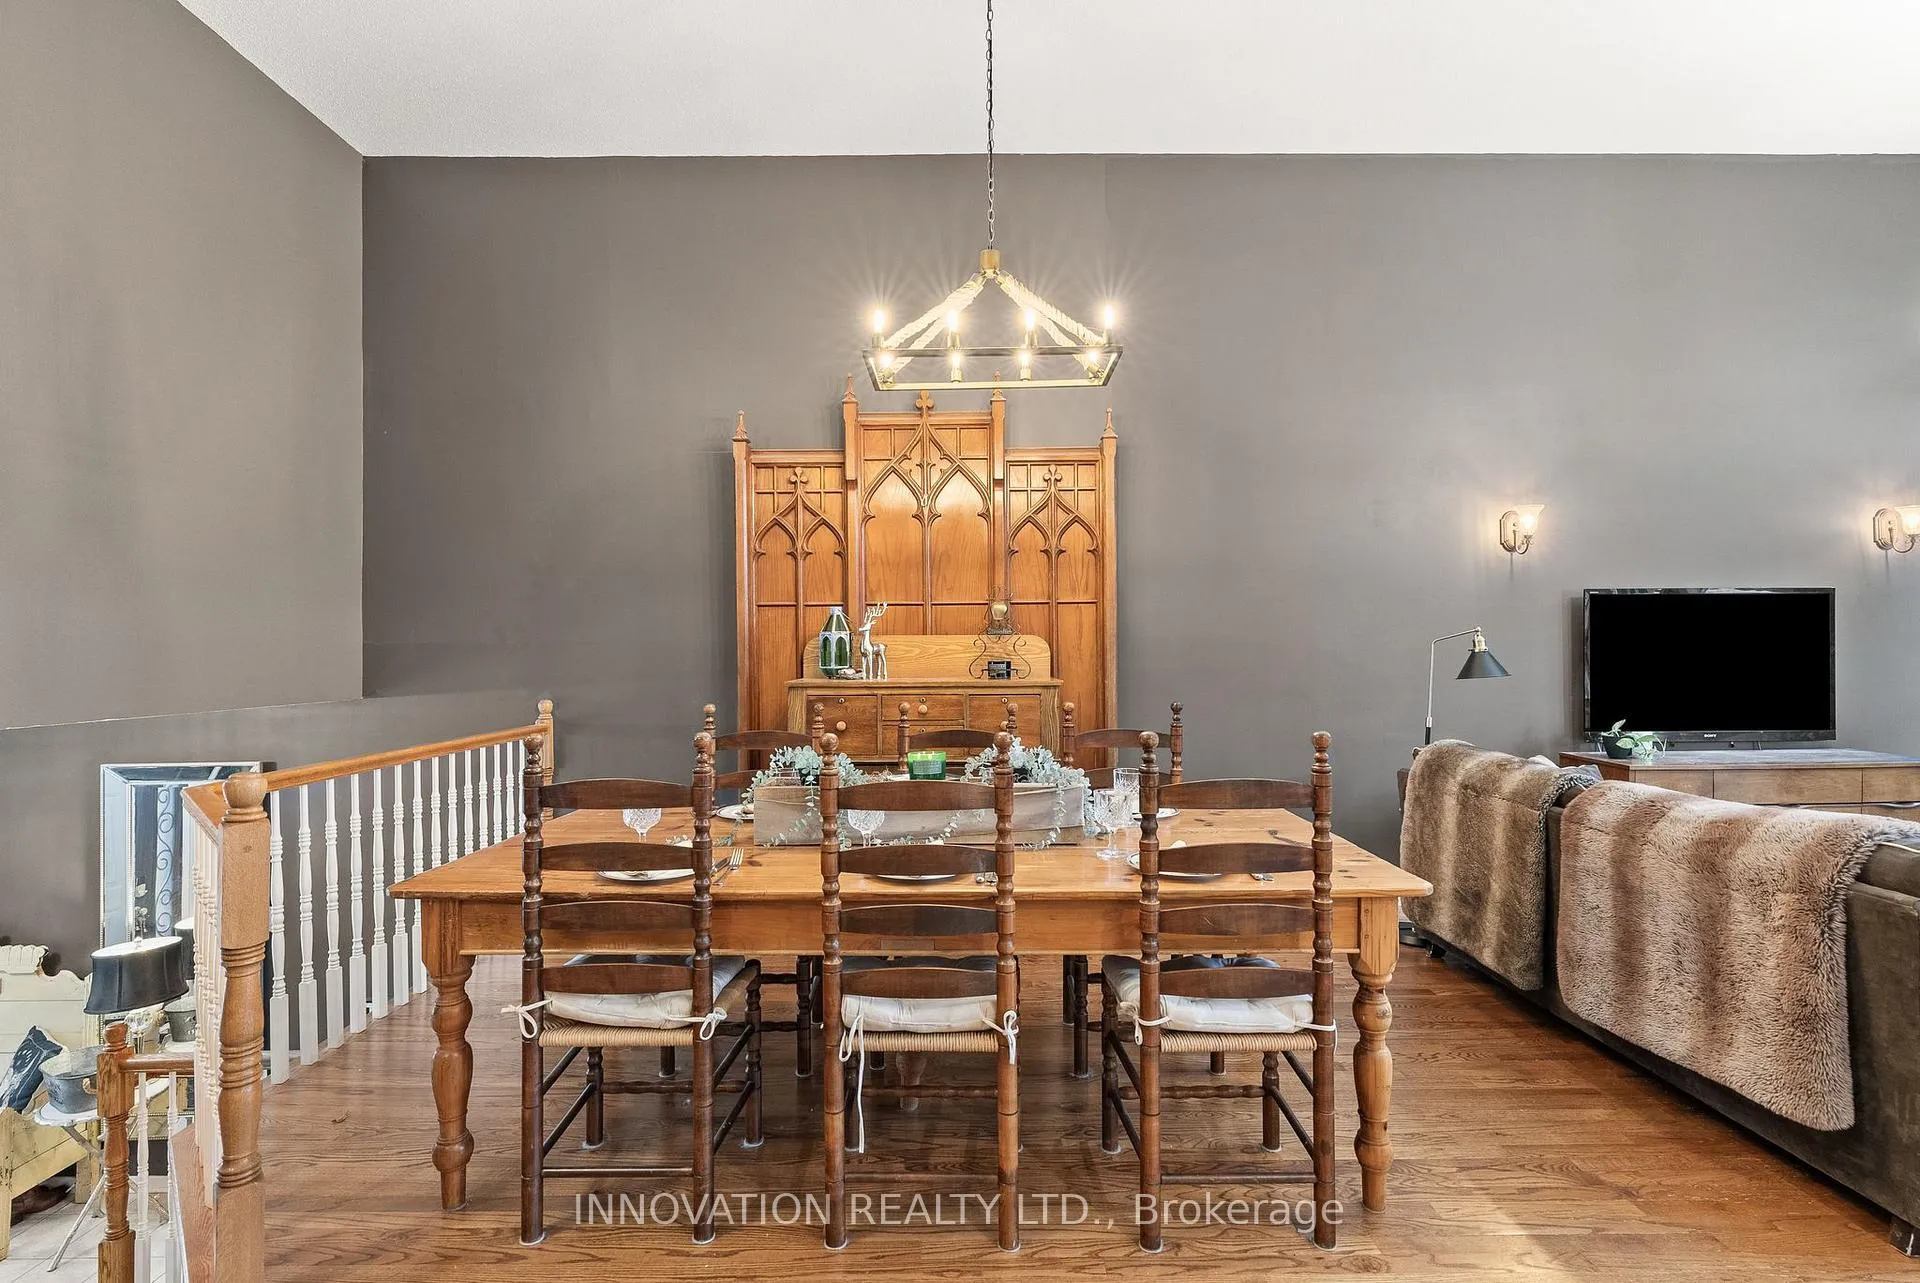
Welcome to this loft-inspired townhome offering soaring 12-foot ceilings on the main floor and a bright, open-concept layout perfect for everyday family living and entertaining. The kitchen features granite countertops and flows seamlessly into the main living space. Hardwood flooring extends throughout the main and second levels, with durable ceramic tile in the foyer, kitchen, and bathrooms. The spacious lower-level family room, currently used as a third bedroom, provides the ideal spot for movie nights or a kids' play area and includes a convenient 3-piece bathroom. Upstairs, the primary bedroom features a 4-piece cheater ensuite. Enjoy outdoor time on the private deck off the patio doors, complete with custom privacy fencing and a hot tub. Maintenance-free interlock adds curb appeal, while the quiet cul-de-sac location and neighbouring greenbelt land offer a beautiful backdrop and a safe, peaceful setting for families. This home is within the catchment for Canterbury High School and students get all-access, unlimited city bus pass for Sept-June. $135/m fee for road maintenance and lawncare of common areas. AC - 2021, Roof 2015, Deck 2023
Ask about this home
A HOMEH agent will answer your questions about this home.
Around this home
Daily convenience, out of 100, from the distances below
Schools nearby
School rating, out of 10.
Helpful calculators
Your HOMEH agent

"I would see it this week."