

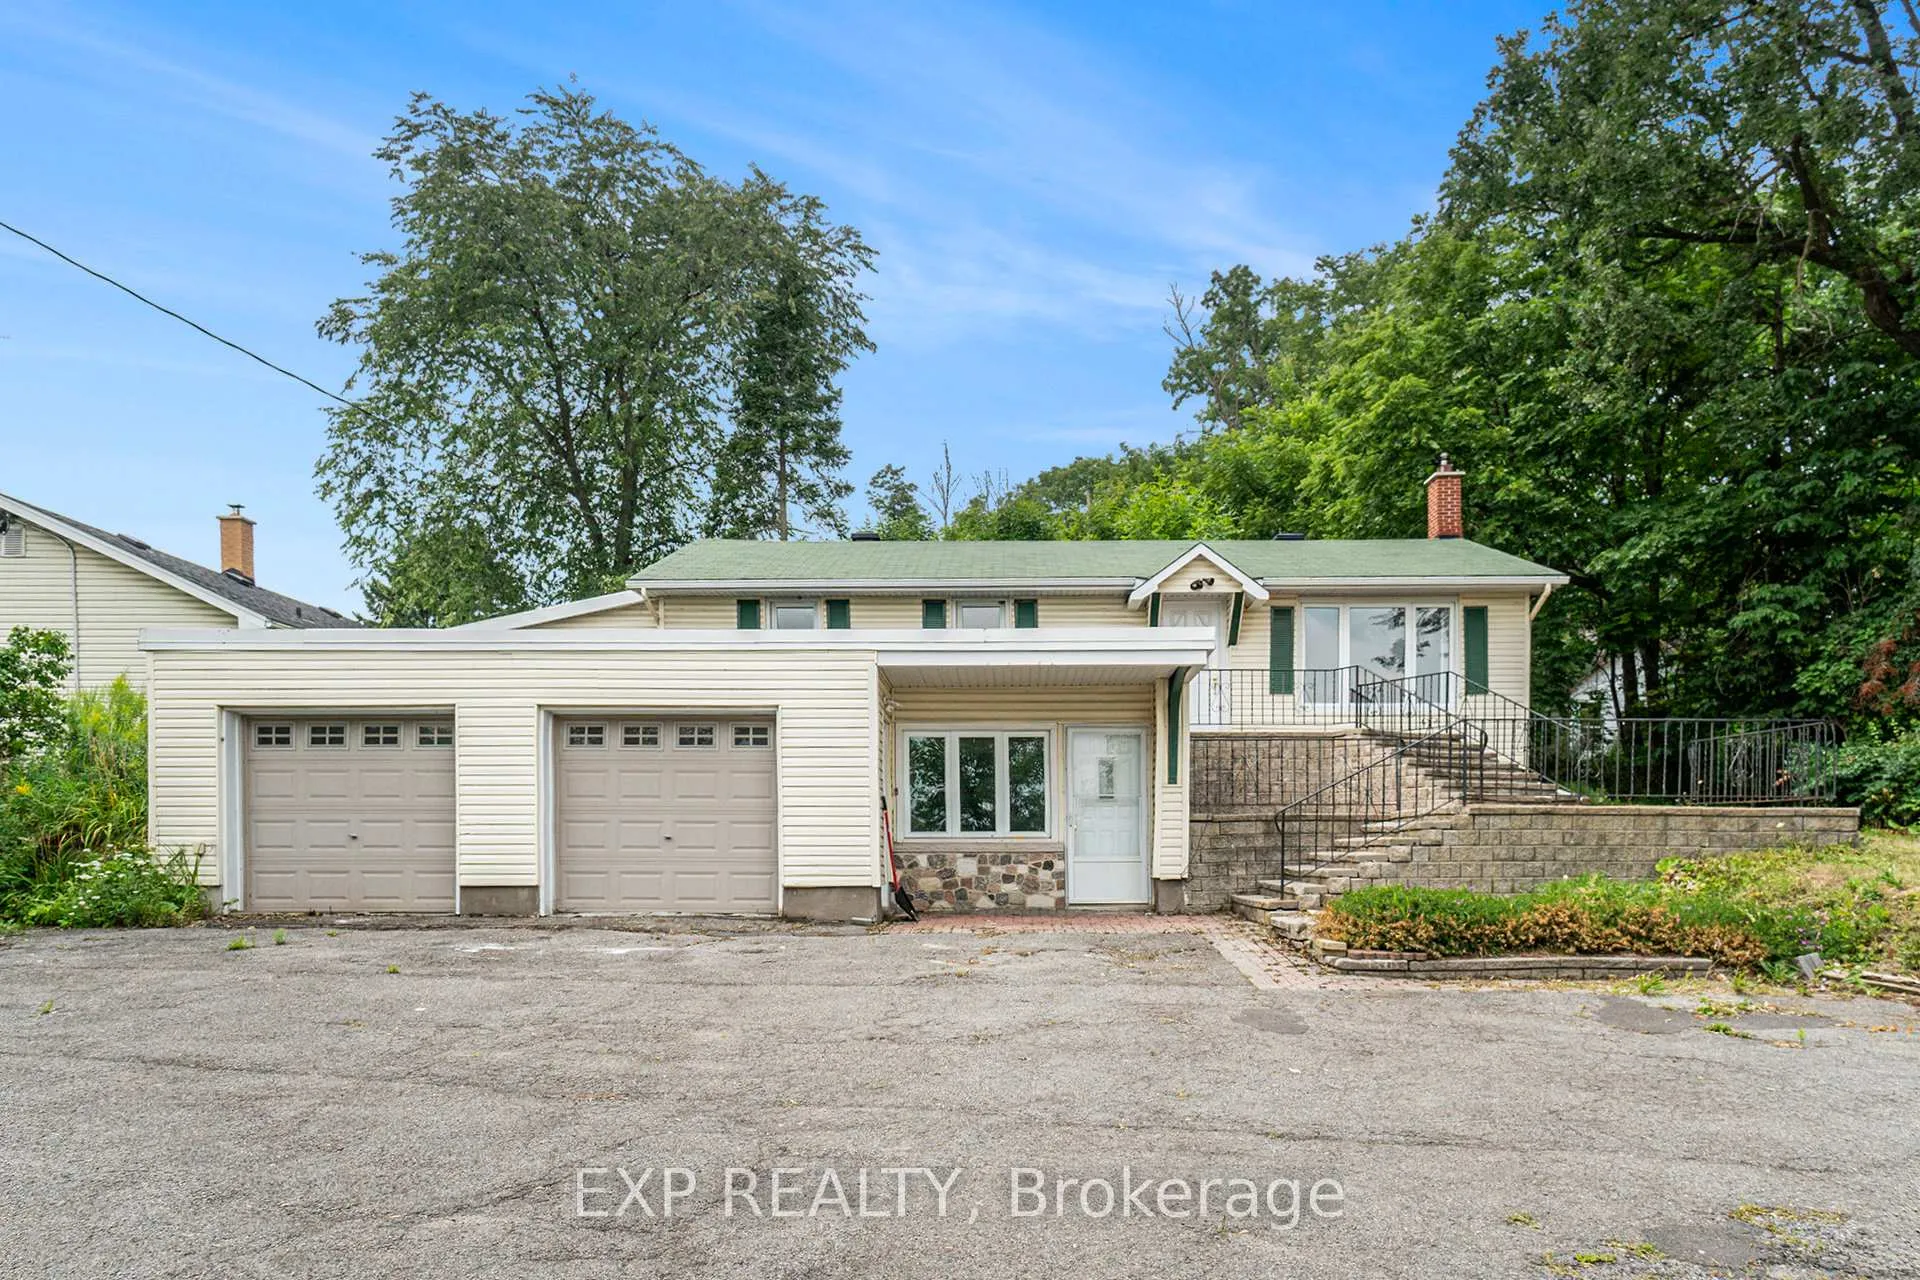
3854 Prince Of Wales Drive
3854 Prince Of Wales Drive
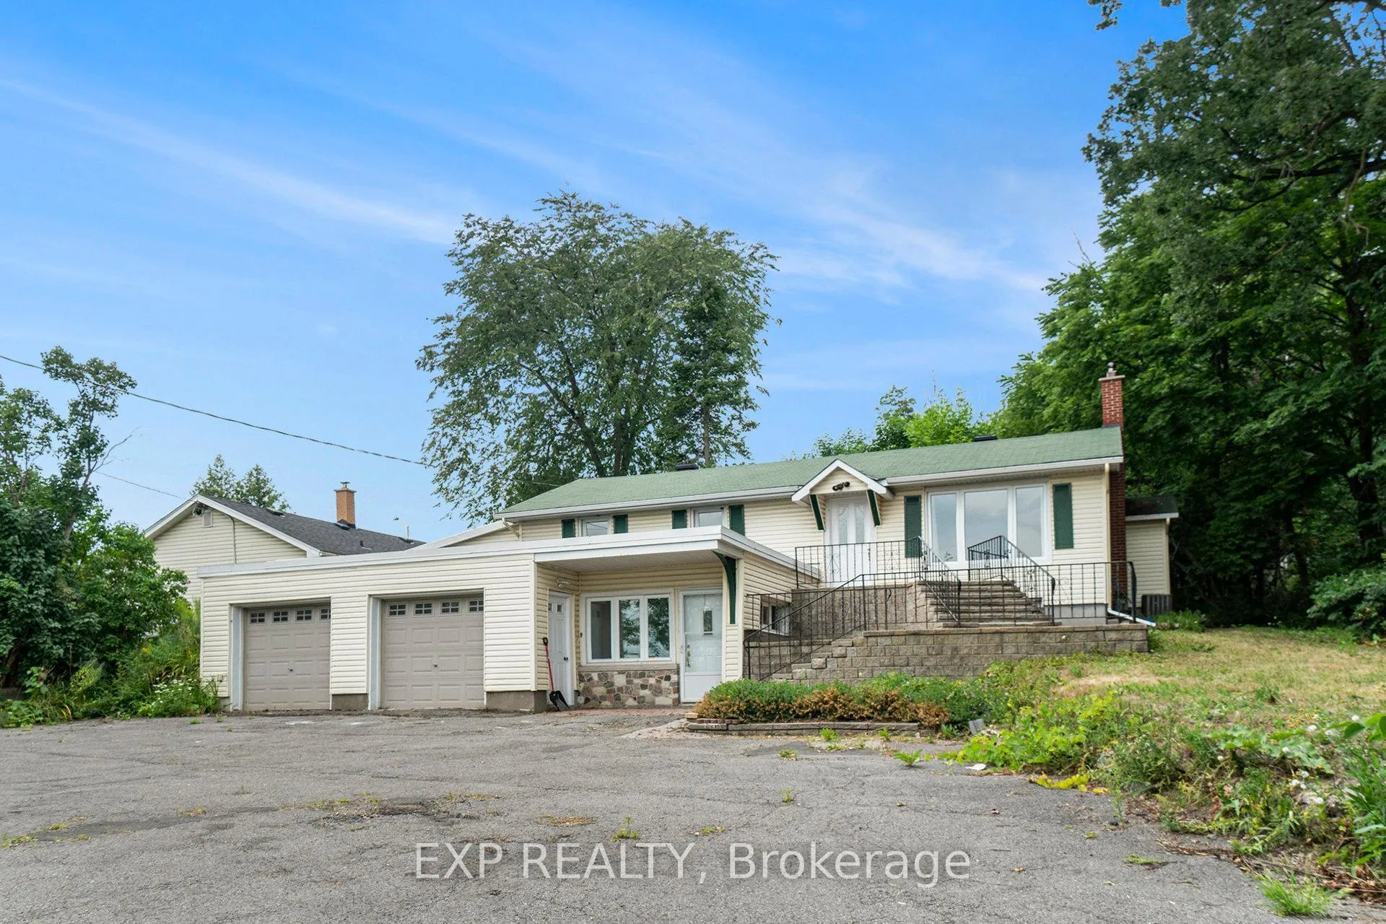
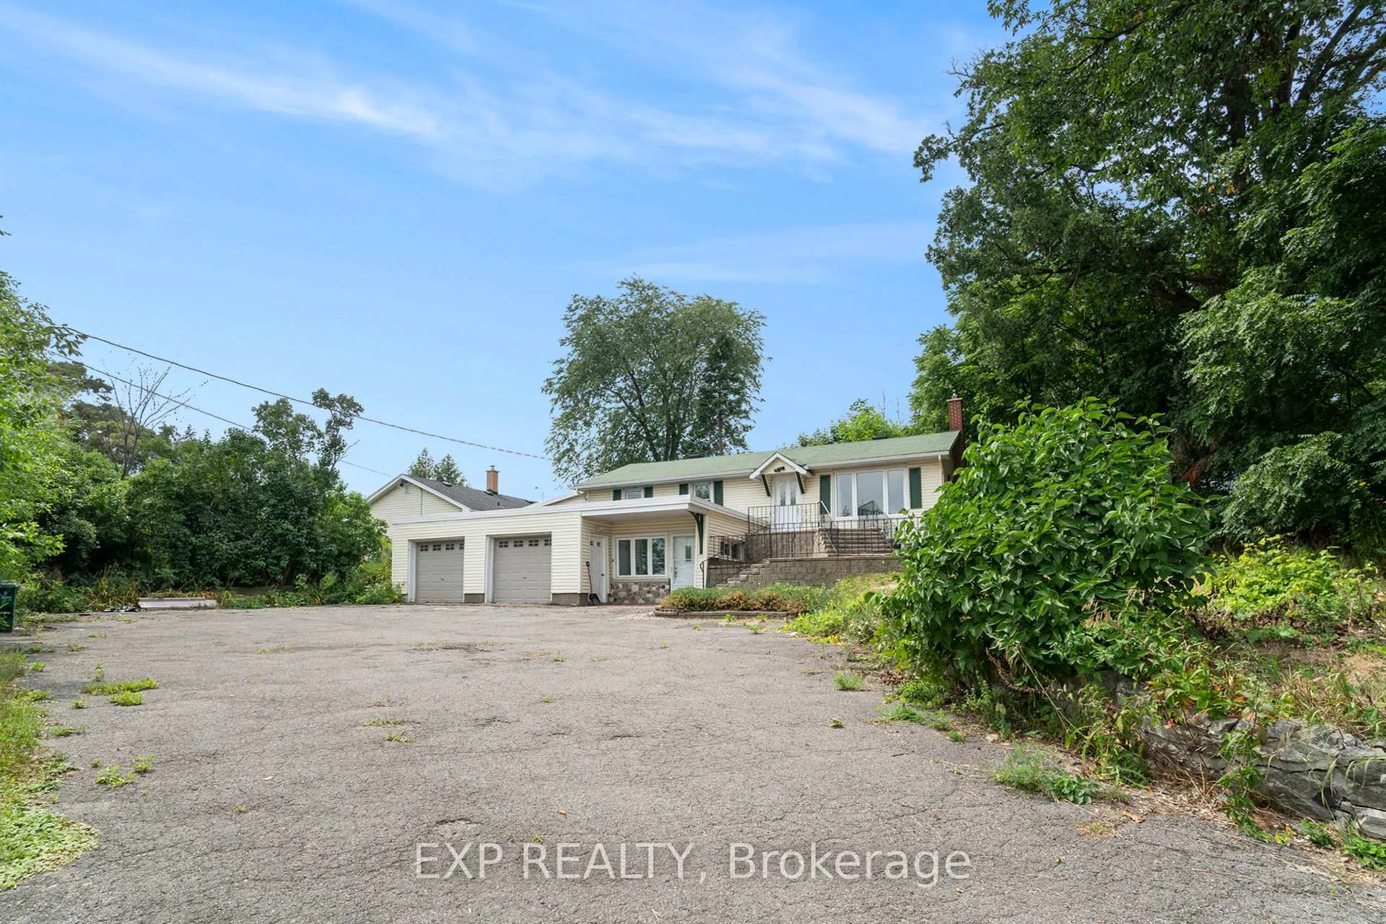
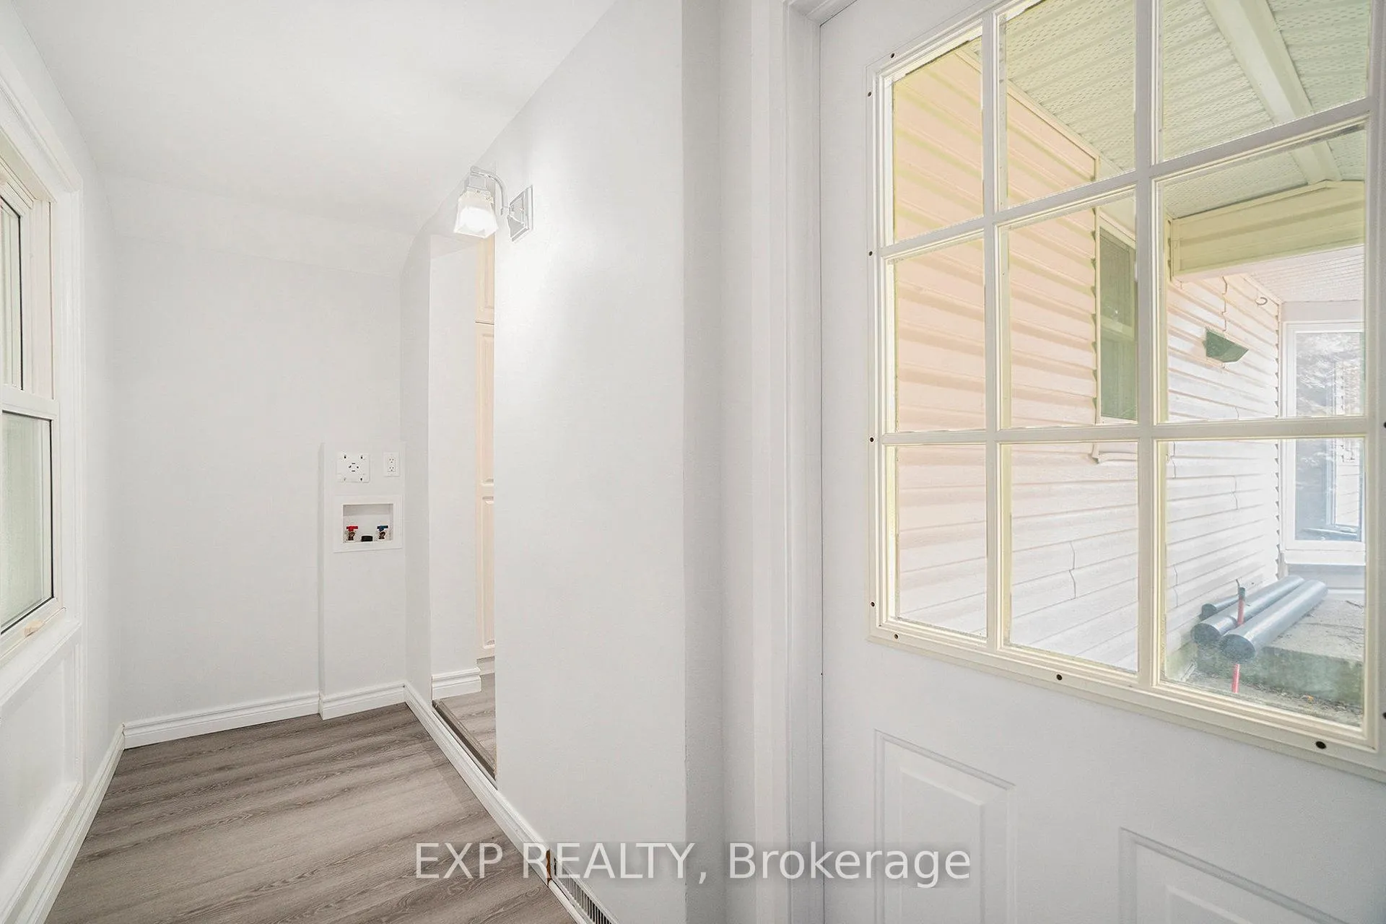
 See all 40 photos
Property history
- $599,900TerminatedList: 2026-01-05|End: 2026-03-30|84 daysX12663884
- $649,900TerminatedList: 2025-08-08|End: 2026-01-05|150 daysX12333754
- $599,000TerminatedList: 2025-07-31|End: 2025-08-08|8 daysX12317913
- $699,000ExpiredList: 2025-04-24|End: 2025-07-23|90 daysX12103178
- $828,000ExpiredList: 2024-07-20|End: 2025-01-19|183 daysX9516349
Facts and features
- BasementFinished
- Age of home51–99 years
- Price per sq ft~$461
- Water, sewerWell, septic
- Central air
The homeDetached, Bungalow-raised, Age 51–99 years
- Type: Detached
- Style: Bungalow-raised
- Age: 51–99 years
- Living space: 1,100–1,500 sq ft
- Basement: Finished
InsideRooms above ground 6, Rooms in the basement 4, 3 + 1 in the basement
- Rooms above ground: 6
- Rooms in the basement: 4
- Bedrooms: 3 + 1 in the basement
- Bathrooms: 2
- Kitchens: 1
- Family room: Yes
Outside and lotVinyl siding, Asphalt shingle, Block
- Exterior: Vinyl siding
- Roof: Asphalt shingle
- Foundation: Block
- Size: 134.5 × 198.29 ft
- Zoning: AG3[636r], AG3
Parking2 Garage, Attached
- Spaces: 2 Garage
- Garage: Attached
Heating, water and powerBaseboard, gas, Central air, Well
- Heating: Baseboard, gas
- Cooling: Central air
- Water: Well
- Sewer: Septic
- Natural gas: Yes
- Hydro: Yes
- Cable: Yes
- Telephone: Yes
Costs and taxesTaxes $3,470 a year, HST No HST, Rental items None.
- Taxes, 2025: $3,470 a year
- HST: No HST
- Rental items: None.
Included in the saleRefrigerator, stove, microwave, hood fan., Not included None.
- Included: Refrigerator, stove, microwave, hood fan.
- Not included: None.
Listing detailsX12663884, Terminated, Jan 5, 2026
- MLS® number: X12663884
- Status: Terminated
- Listed on: Jan 5, 2026
- Days on market: 84
- Updated: Mar 30, 2026
- Possession: Flexible
- Occupied by: Vacant
- Listing brokerage: eXp Realty
About this home
3854 Prince Of Wales Drive, Ottawa (Barrhaven - Stonebridge), ON K2C 3H2
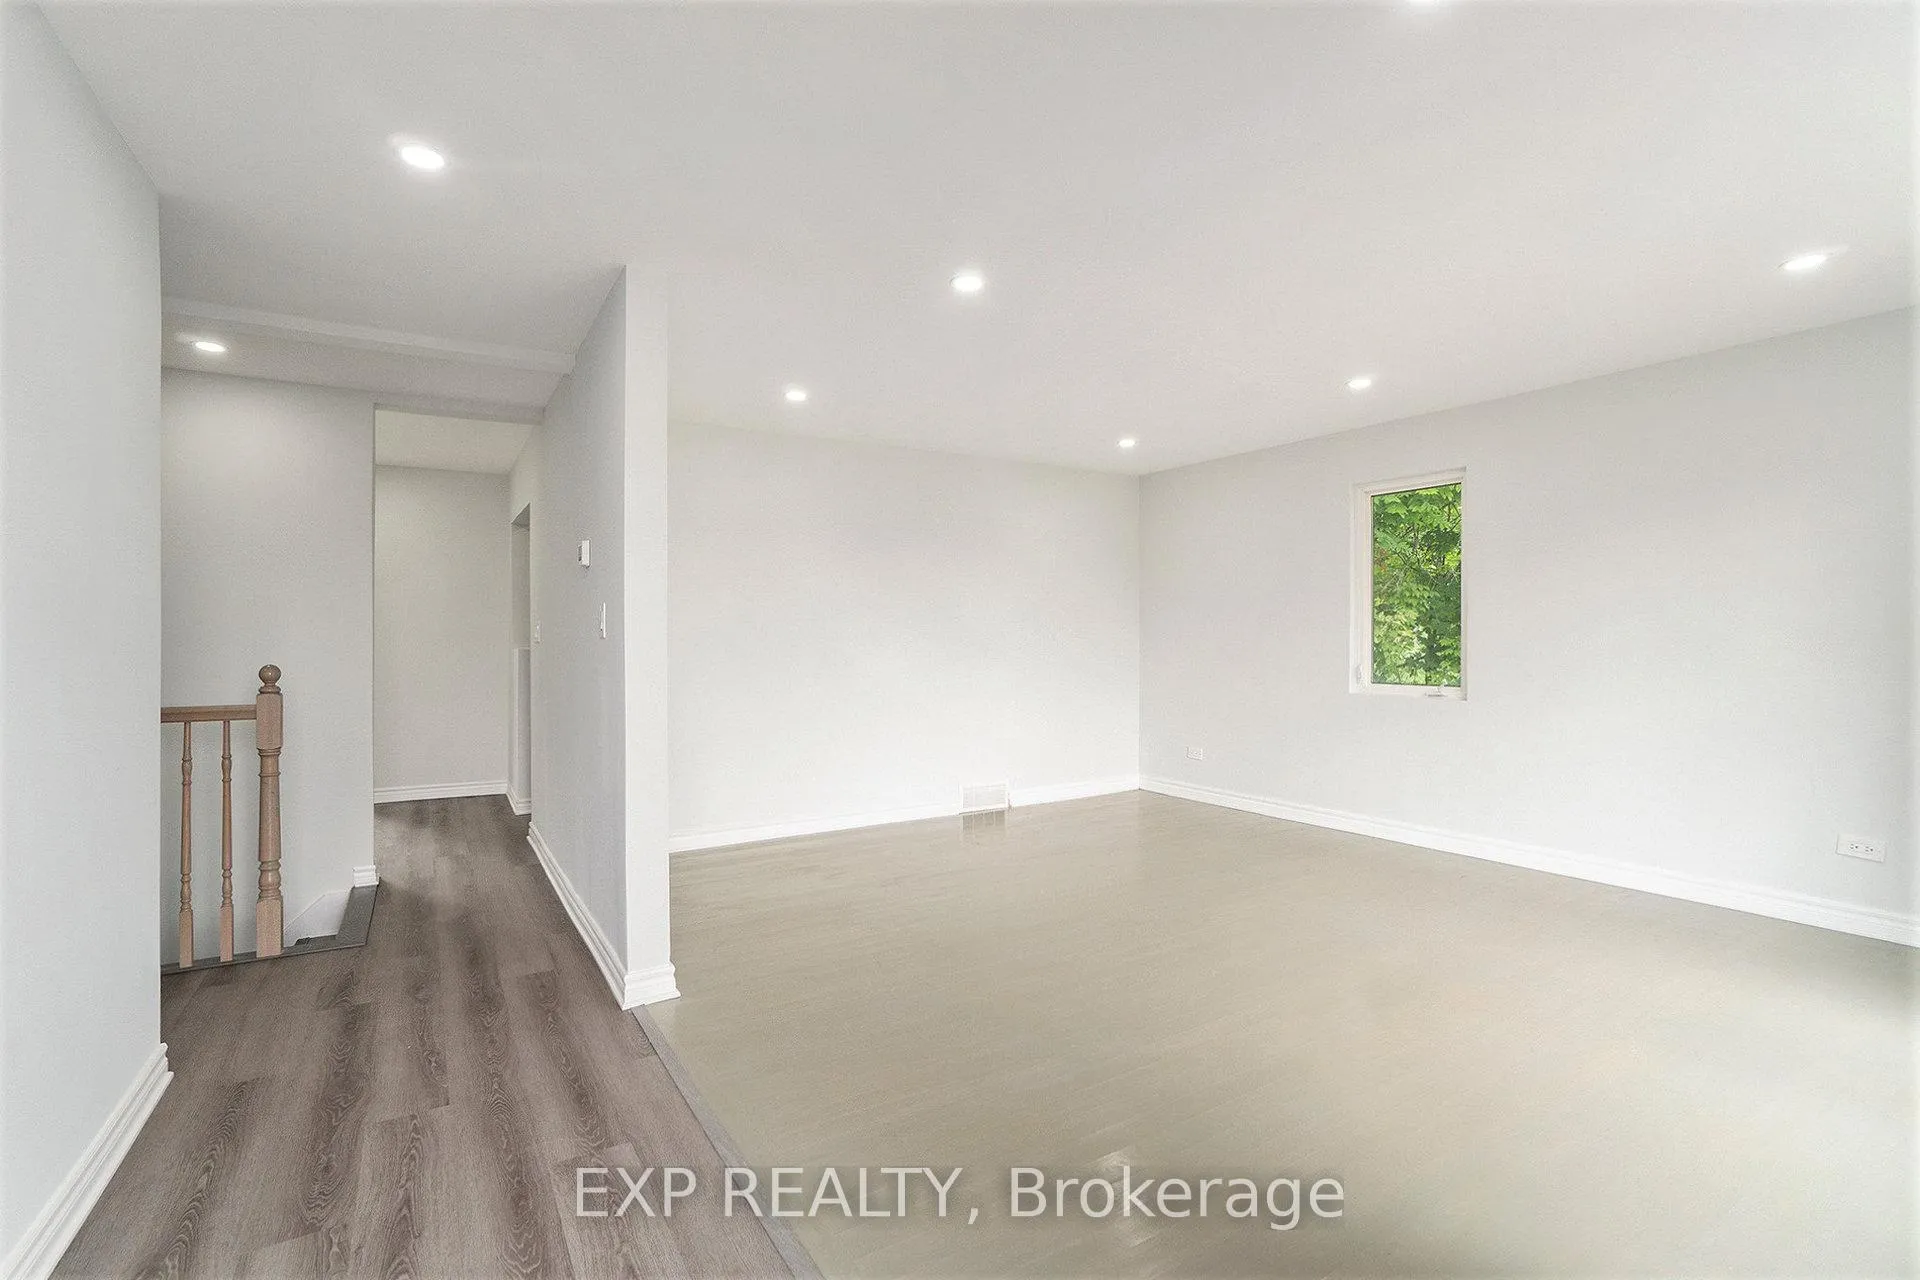
This well-maintained 3+1 bedroom, 2 bathroom home offers a great opportunity for buyers seeking space, functionality, and a convenient location. Set on a generous lot along Prince of Wales, the property features an interlock walkway and stairs with solid railings that create a welcoming first impression. Inside, the home is entirely carpet-free, with laminate flooring throughout the main living areas for easy upkeep. The recently updated kitchen includes ample cabinetry and counterspace making it a functional hub for everyday cooking or hosting. Large windows on the main floor bring in natural light and contribute to a bright, open feel in the living and dining areas. The fully finished basement adds valuable space and flexibility, suitable for a family room, home office, gym, or guest suite. With two full bathrooms one on each level this home is well suited for growing families or shared living. A double garage provides secure parking and additional storage, while the backyard offers space for outdoor projects, gardening, or future upgrades. The layout is practical, and with key updates already completed, the home is move-in ready with endless potential to further customize over time. Located near parks, walking trails, schools, and everyday amenities, the property also offers quick access to major roads, making commuting simple. Whether you're upsizing, investing, or looking for a property to personalize, this is a solid home in a desirable area with room to grow. *Some photos have been virtually staged*
Ask about this home
A HOMEH agent will answer your questions about this home.
Around this home
Daily convenience, out of 100, from the distances below
Schools nearby
School rating, out of 10.
Helpful calculators
Your HOMEH agent

"Priced 12% over the Hestimate. I would see it this week."