

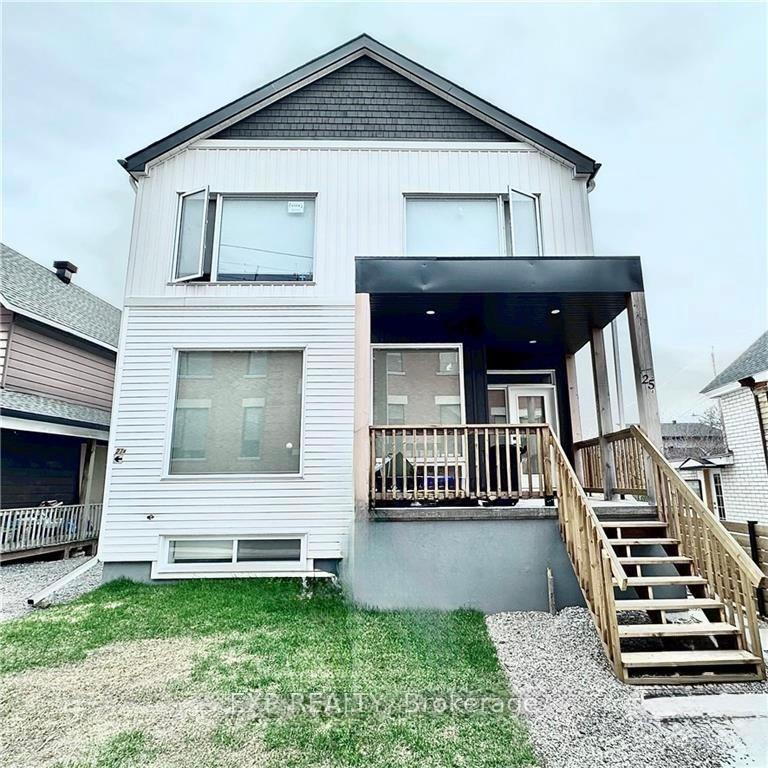
25-27 O'Meara Street
25-27 O'Meara Street
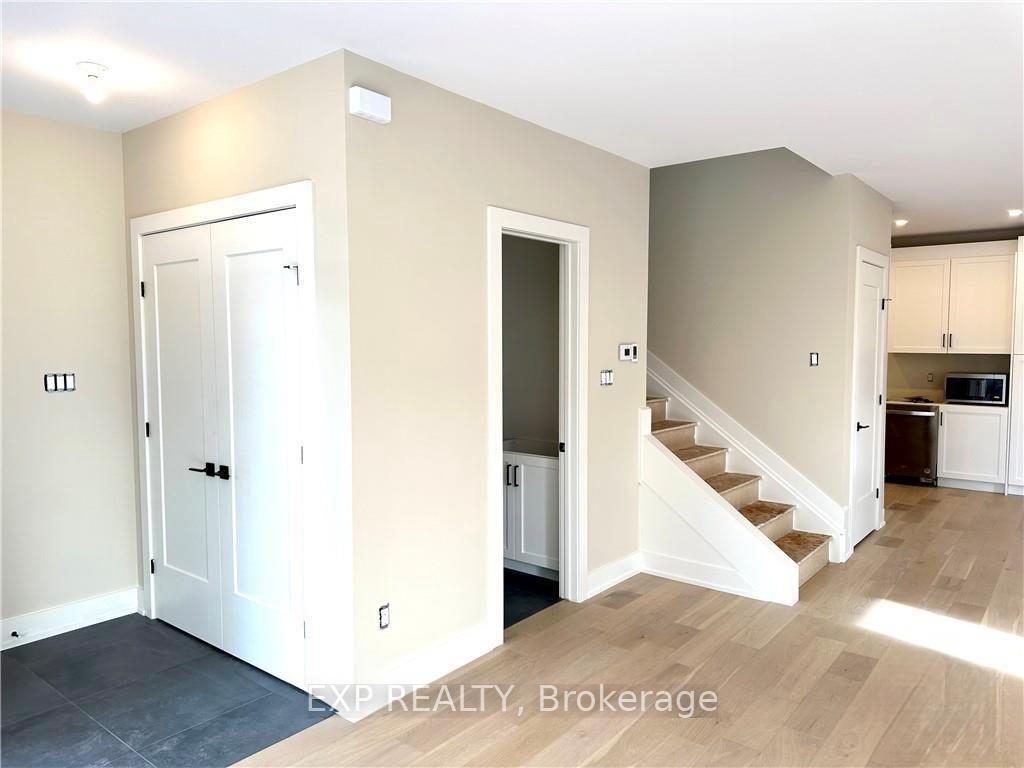
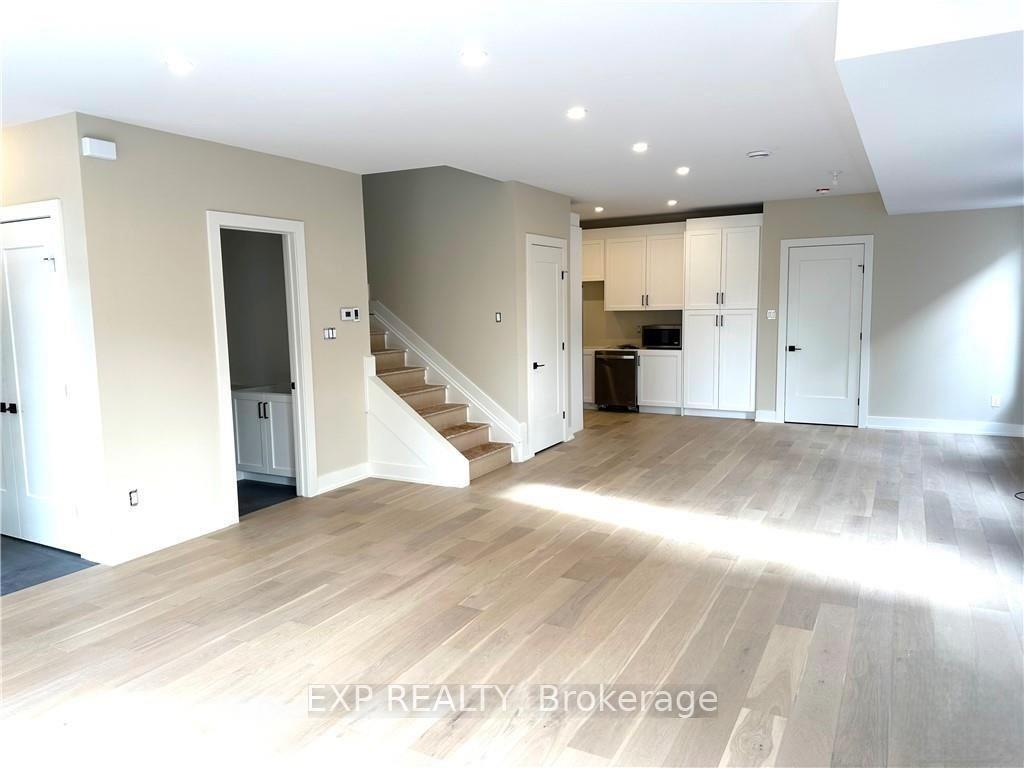
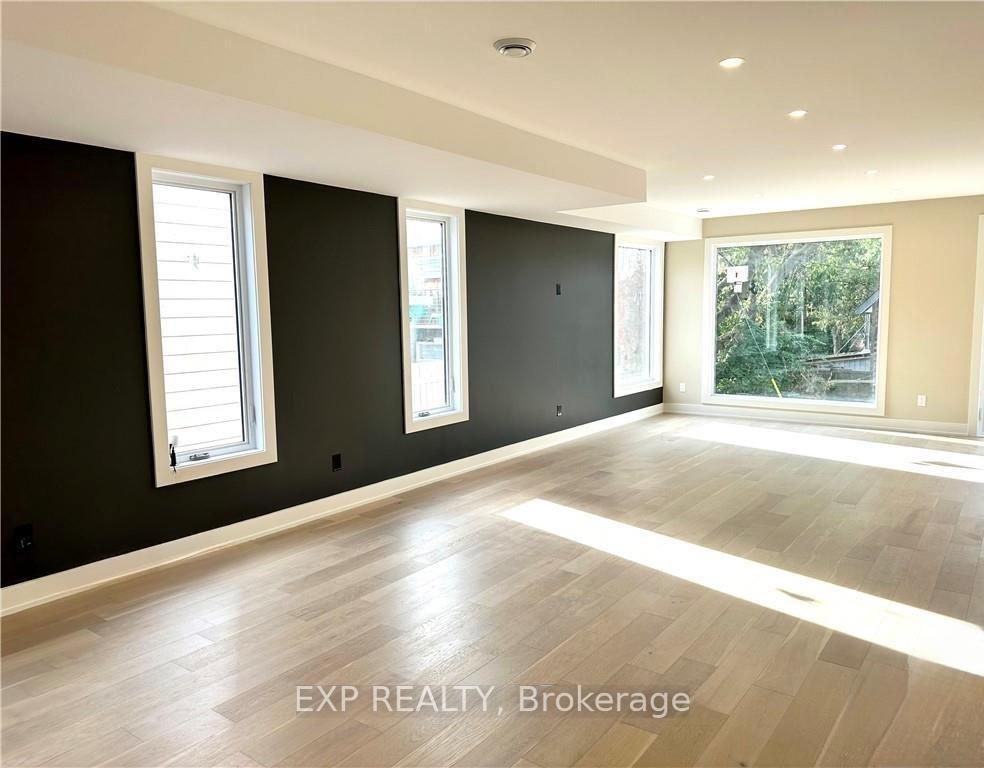
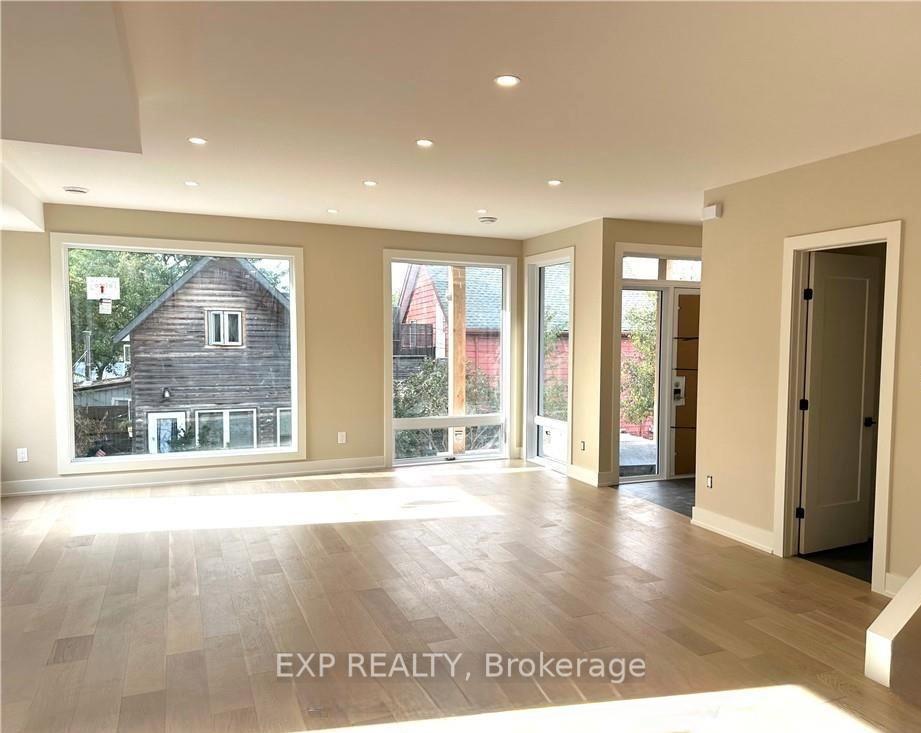 See all 21 photos
Property history
- $2,600,000TerminatedList: 2025-06-13|End: 2025-10-01|110 daysX12220557
Facts and features
- BasementApartment
- Age of home0–5 years
- Price per sq ft~$612
- Water, sewerMunicipal
- 4 kitchens
- Central air
The homeMultiplex, 2-storey, Age 0–5 years
- Type: Multiplex
- Style: 2-storey
- Age: 0–5 years
- Living space: 3,500–5,000 sq ft
- Basement: Apartment, finished
InsideUpper level, Rooms above ground 30, Bedrooms 10
- Laundry: Upper level
- Rooms above ground: 30
- Bedrooms: 10
- Bathrooms: 11
- Kitchens: 4
Outside and lotVinyl siding, Asphalt shingle, Concrete
- Exterior: Vinyl siding
- Roof: Asphalt shingle
- Foundation: Concrete
- Size: 40 × 125 ft
Parking2 Parking, Lane
- Spaces: 2 Parking
- Driveway: Lane
Heating, water and powerForced air, gas, Central air, Municipal water
- Heating: Forced air, gas
- Cooling: Central air
- Water: Municipal water
- Sewer: Municipal sewer
- Natural gas: Yes
- Hydro: Yes
- Cable: Available
- Telephone: Available
Costs and taxesTaxes $9,281 a year, HST included in the price, Rental items None
- Taxes, 2025: $9,281 a year
- HST: HST included in the price
- Rental items: None
Included in the sale4 x fridges, 4 x stove, 4 x dishwasher, 4 x washer/dryer, Tenant belongings
- Included: 4 x fridges, 4 x stove, 4 x dishwasher, 4 x washer/dryer
- Not included: Tenant belongings
NearbyPublic transit, rec./commun.centre
- Close to: Public transit, rec./commun.centre
Listing detailsX12220557, Terminated, Jun 13, 2025
- MLS® number: X12220557
- Status: Terminated
- Listed on: Jun 13, 2025
- Days on market: 110
- Updated: Oct 1, 2025
- Possession: Flexible
- Occupied by: Tenant
- Listing brokerage: eXp Realty
About this home
25-27 O'Meara Street, Ottawa (Hintonburg), ON K1Y 2S8
Conveniently located in the heart of Hintonburg, within only a short walk to Little Italy. This front-back Semi-Detached investment property was meticulously crafted, showcasing high-end finishes throughout, beautiful hardwood floors, Stone counters, and so much more. Each front-back Semi is a 3-bedroom with 2.5 baths, roughly 2000 sq/ft, with 1 outdoor parking space. Side lane entry takes you to the entrances for the lower level SDU's which are spacious 950 sq/ft 2-bedroom 1-bath units. All 4 units are rented. Tenants pay for hydro and Gas directly. The landlord pays for city water.
Ask about this home
A HOMEH agent will answer your questions about this home.
Around this home
Daily convenience, out of 100, from the distances below
Schools nearby
School rating, out of 10.
Helpful calculators
Your HOMEH agent

"Priced 49% over the Hestimate. I would see it this week."