

65B Pinhey Street
65B Pinhey Street
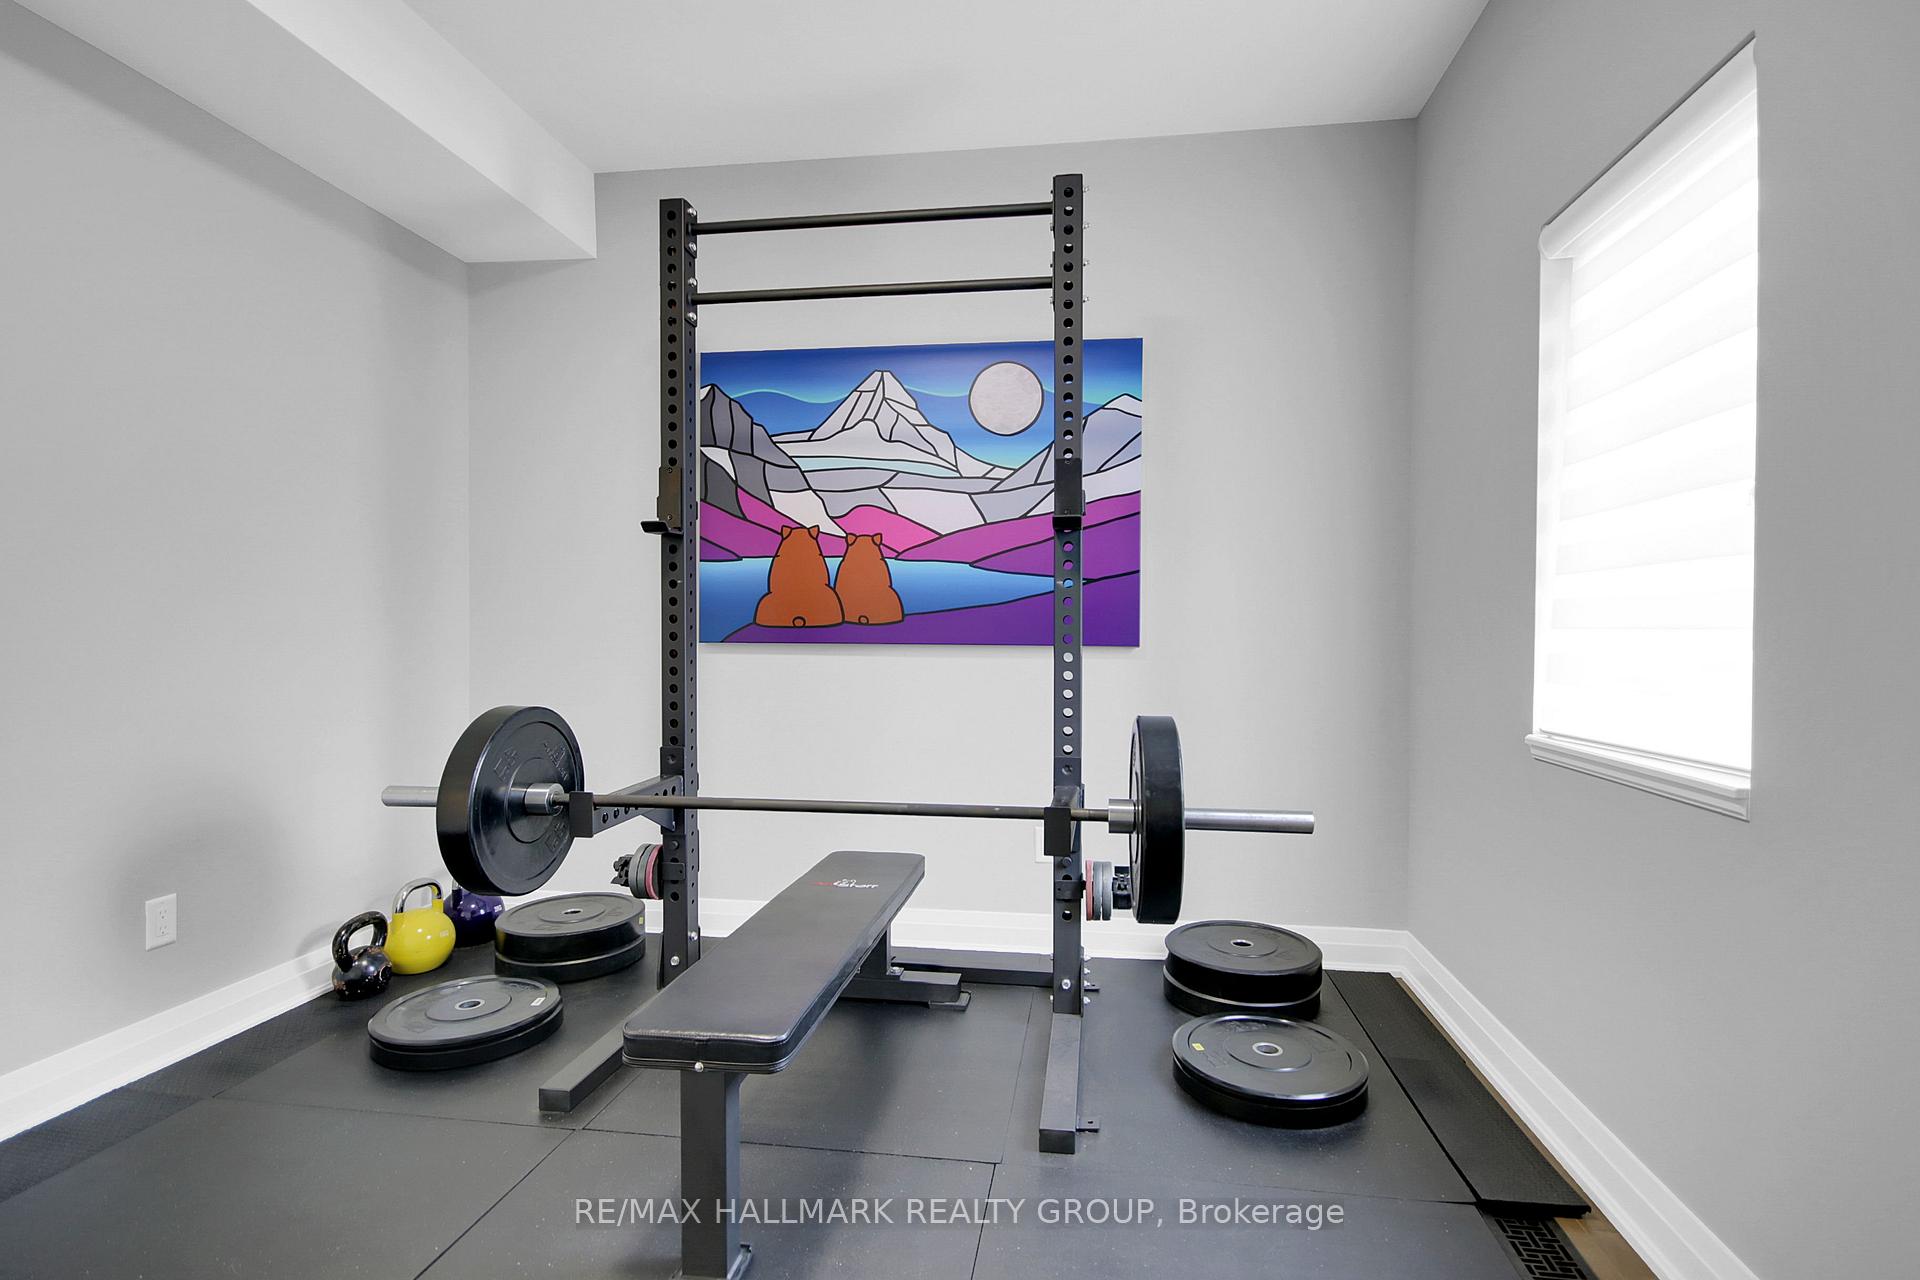 See all 37 photos
Property history
Facts and features
- BasementFinished
- Lot size31 × 45 ft
- Lease term12 months
- FurnishedUnfurnished
- Central air
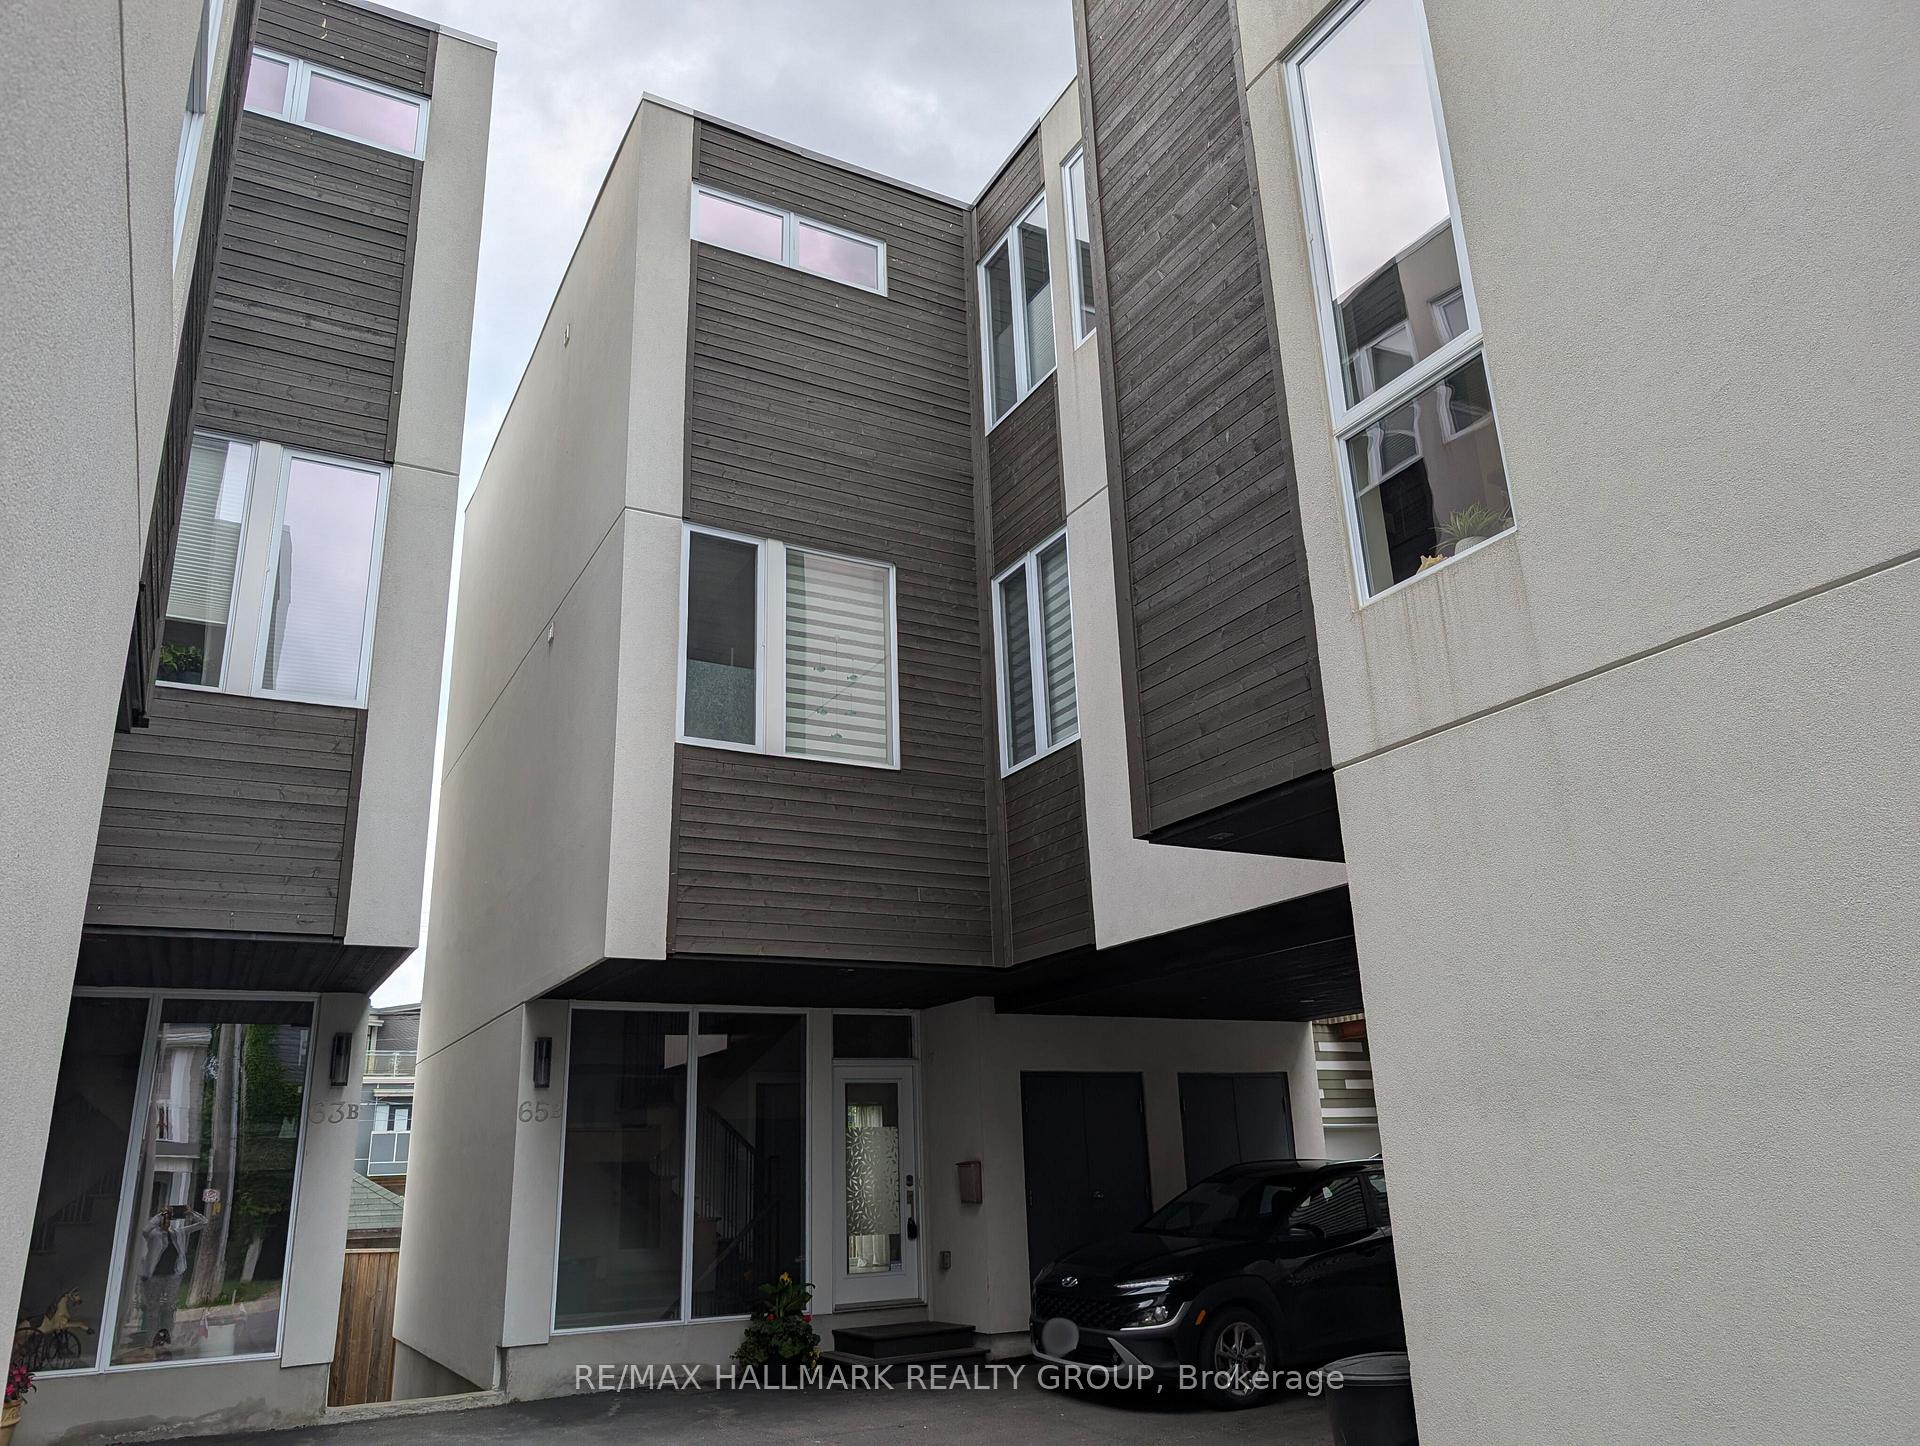
The homeSemi-Detached, 3-storey, Age 6–15 years
- Type: Semi-Detached
- Style: 3-storey
- Age: 6–15 years
- Living space: 2,500–3,000 sq ft
- Basement: Full, finished
InsideIn-suite laundry, laundry room, main level, Carpet free, Smoke detector, carbon monoxide detectors
- Laundry: In-suite laundry, laundry room, main level
- Features: Carpet free
- Security: Smoke detector, carbon monoxide detectors
- Rooms above ground: 14
- Rooms in the basement: 2
- Bedrooms: 4
- Bathrooms: 4
- Kitchens: 1
- Family room: Yes
Outside and lotStucco (plaster), other, Asphalt shingle, Concrete
- Exterior: Stucco (plaster), other
- Roof: Asphalt shingle
- Foundation: Concrete
- Features: Deck, patio
- Other structures: Fence - full
- Size: 30.76 × 45 ft
- Shape: Irregular
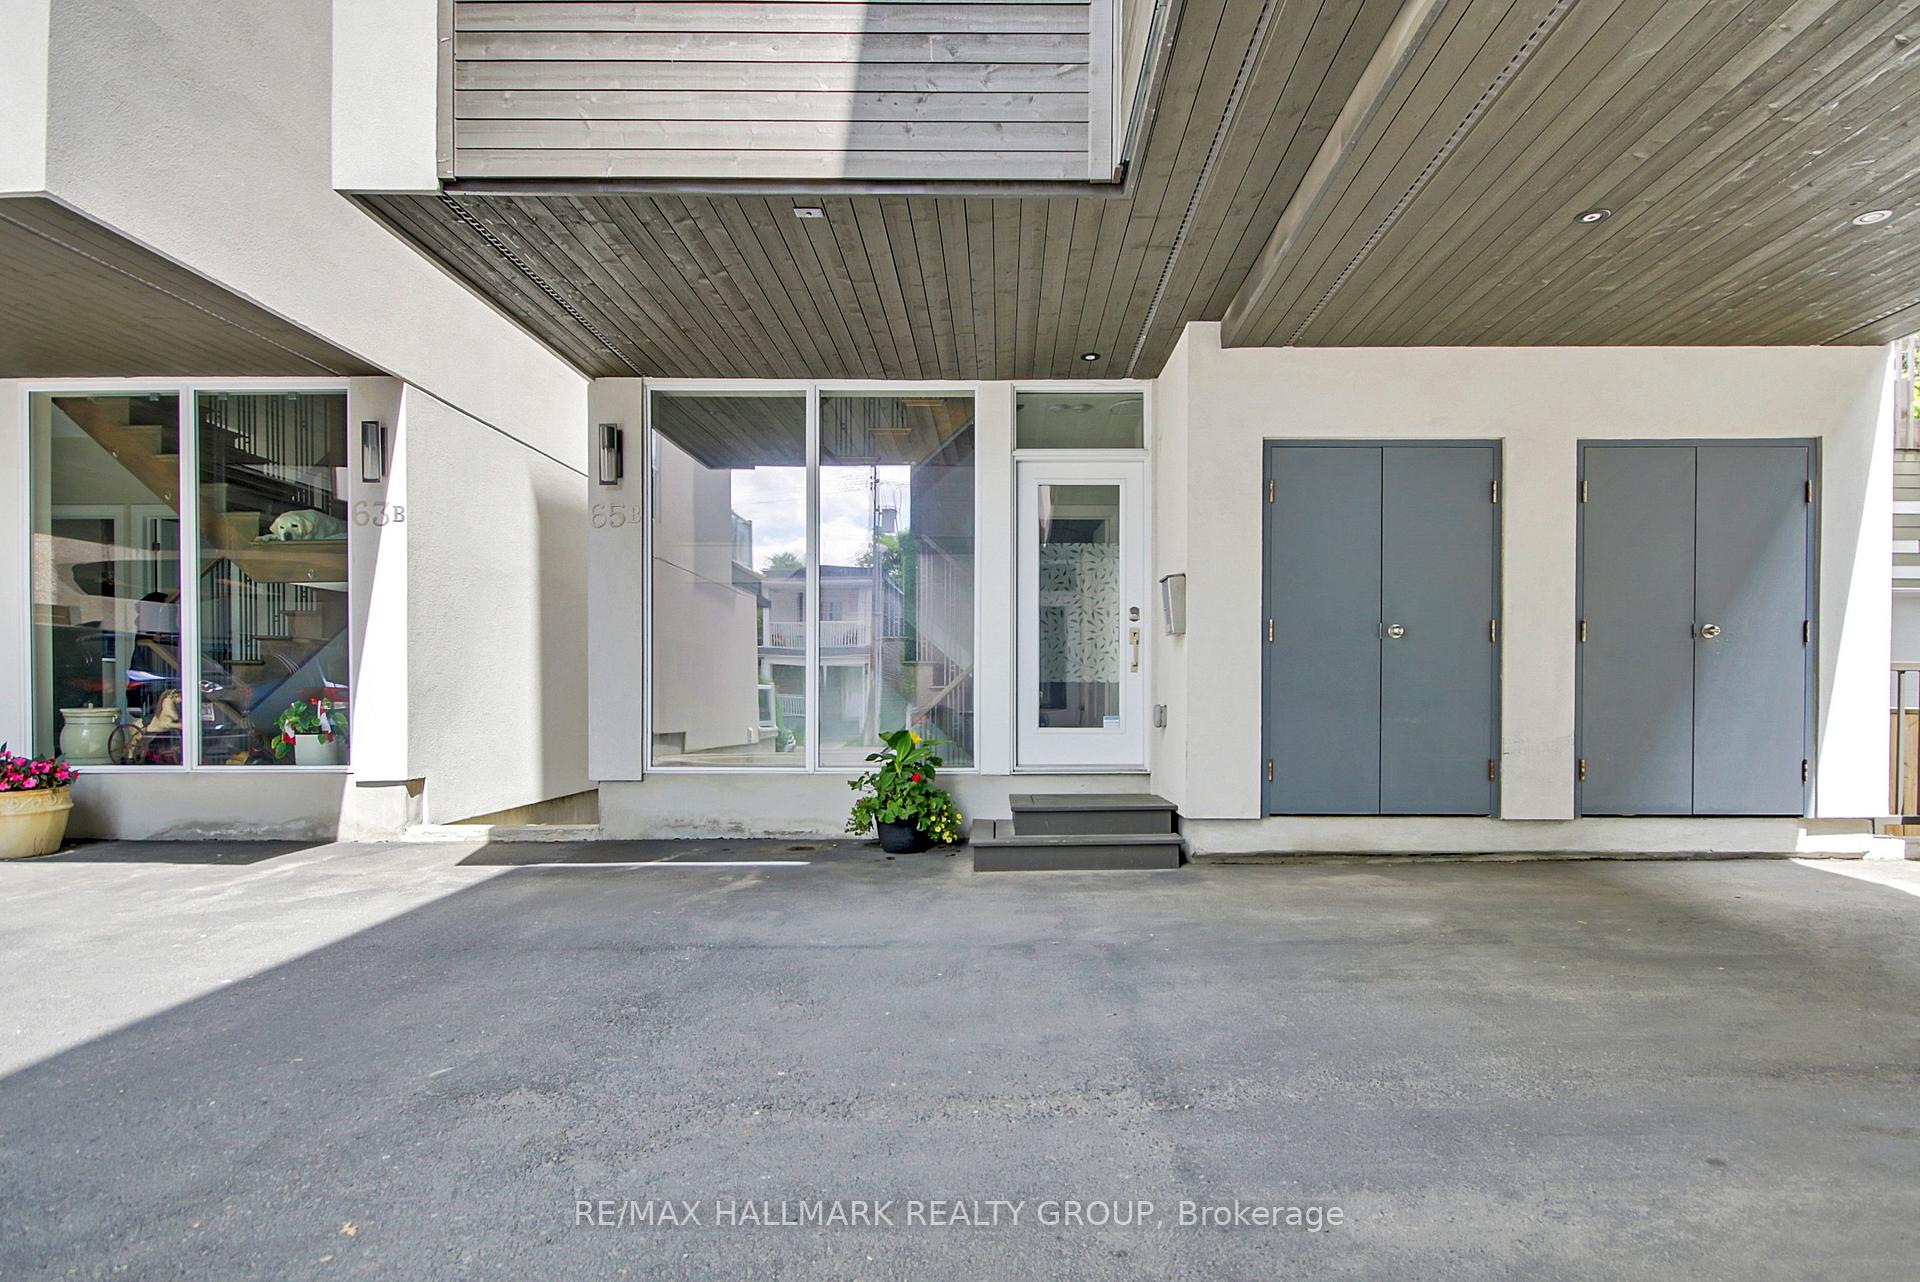
Parking1 Garage, Carport
- Spaces: 1 Garage
- Garage: Carport
Heating, water and powerForced air, gas, Central air, Municipal water
- Heating: Forced air, gas
- Cooling: Central air
- Water: Municipal water
- Sewer: Municipal sewer
- Natural gas: Yes
- Hydro: Yes
- Cable: Yes
- Telephone: Yes
Rent and termsRent $3,800 a month, Entire property, Unfurnished
- Rent: $3,800 a month
- Space for rent: Entire property
- Furnished: Unfurnished
- Lease: 12 months
- Paid: Monthly
- Rent includes: Parking
- Deposit: Required
- Credit check: Required
- Employment letter: Required
- Rental application: Required
- References: Required
- Rental items: Hot water tank
IncludedFridge, stove, hood fan, microwave, dishwasher, dryer, washer
- Included: Fridge, stove, hood fan, microwave, dishwasher, dryer, washer
NearbyPublic transit, park
- Close to: Public transit, park
Listing detailsX12227321, Rented, Jun 17, 2025
- MLS® number: X12227321
- Status: Rented
- Listed on: Jun 17, 2025
- Days on market: 30
- Updated: Jul 17, 2025
- Possession: 2025-08-01 / 1-29 days
- Occupied by: Owner
- Listing brokerage: RE/MAX HALLMARK REALTY GROUP
About this home
65B Pinhey Street, Ottawa (Hintonburg), ON K1Y 1T5
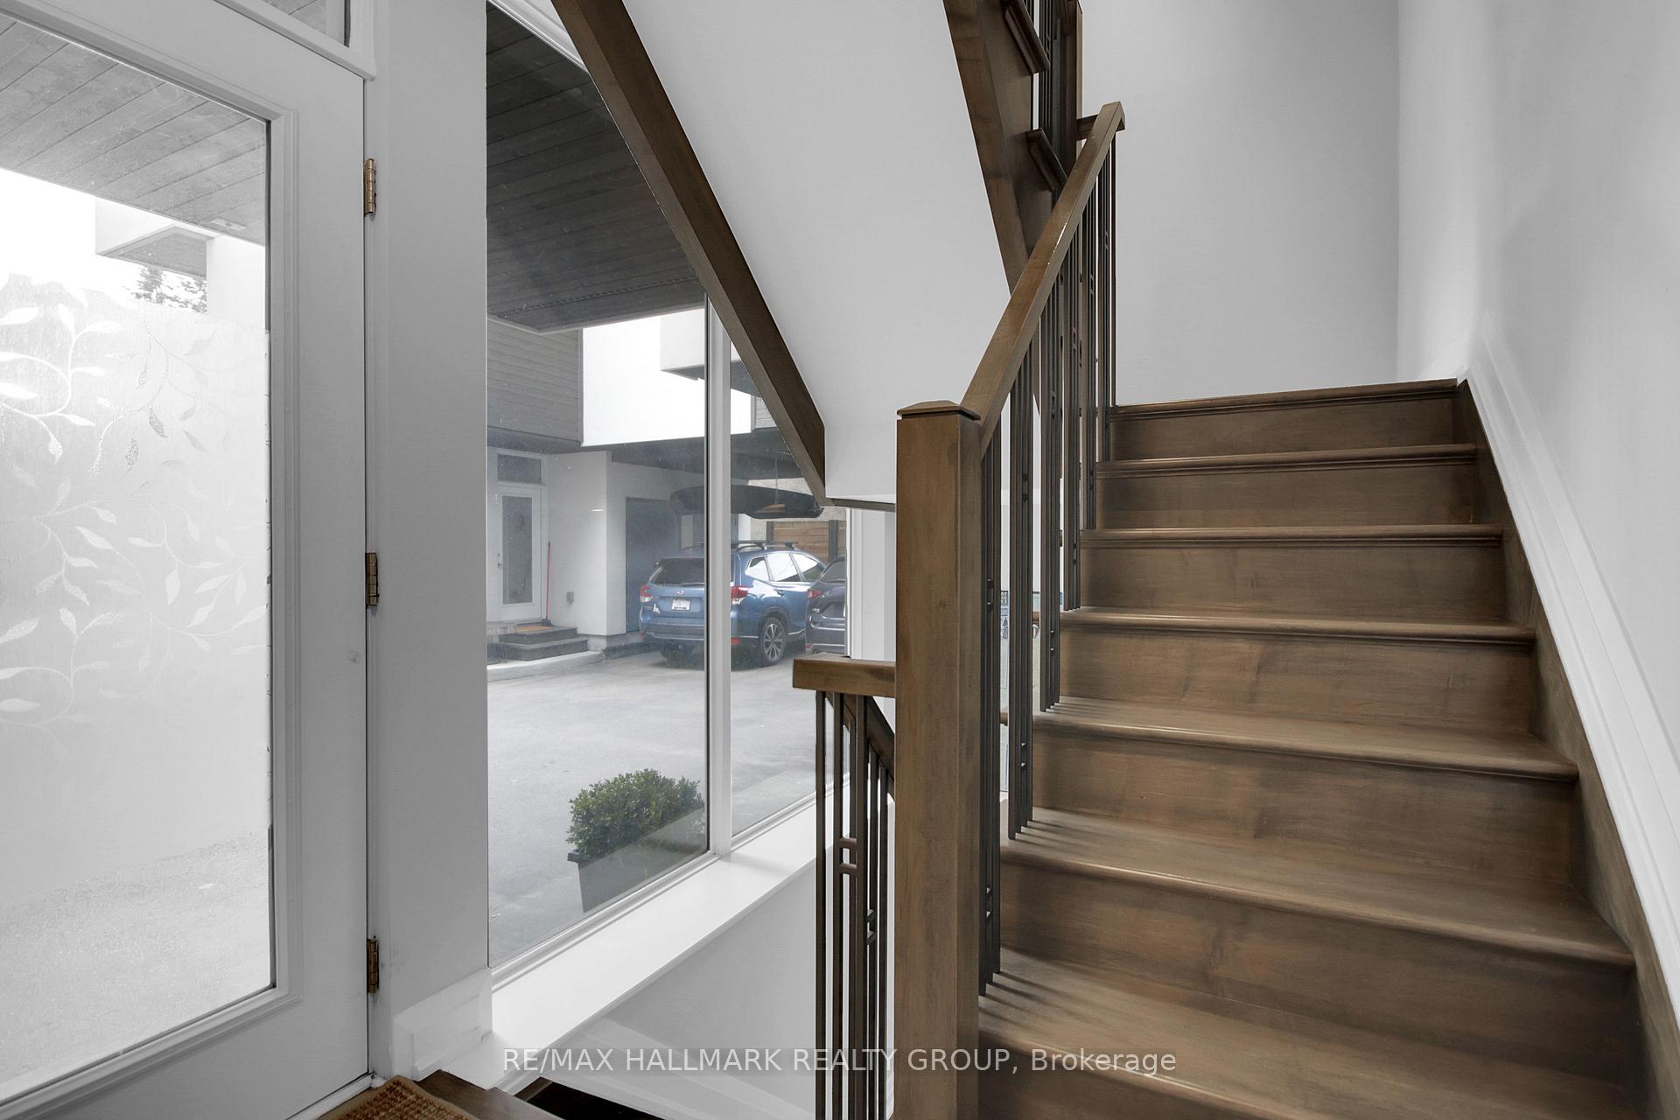
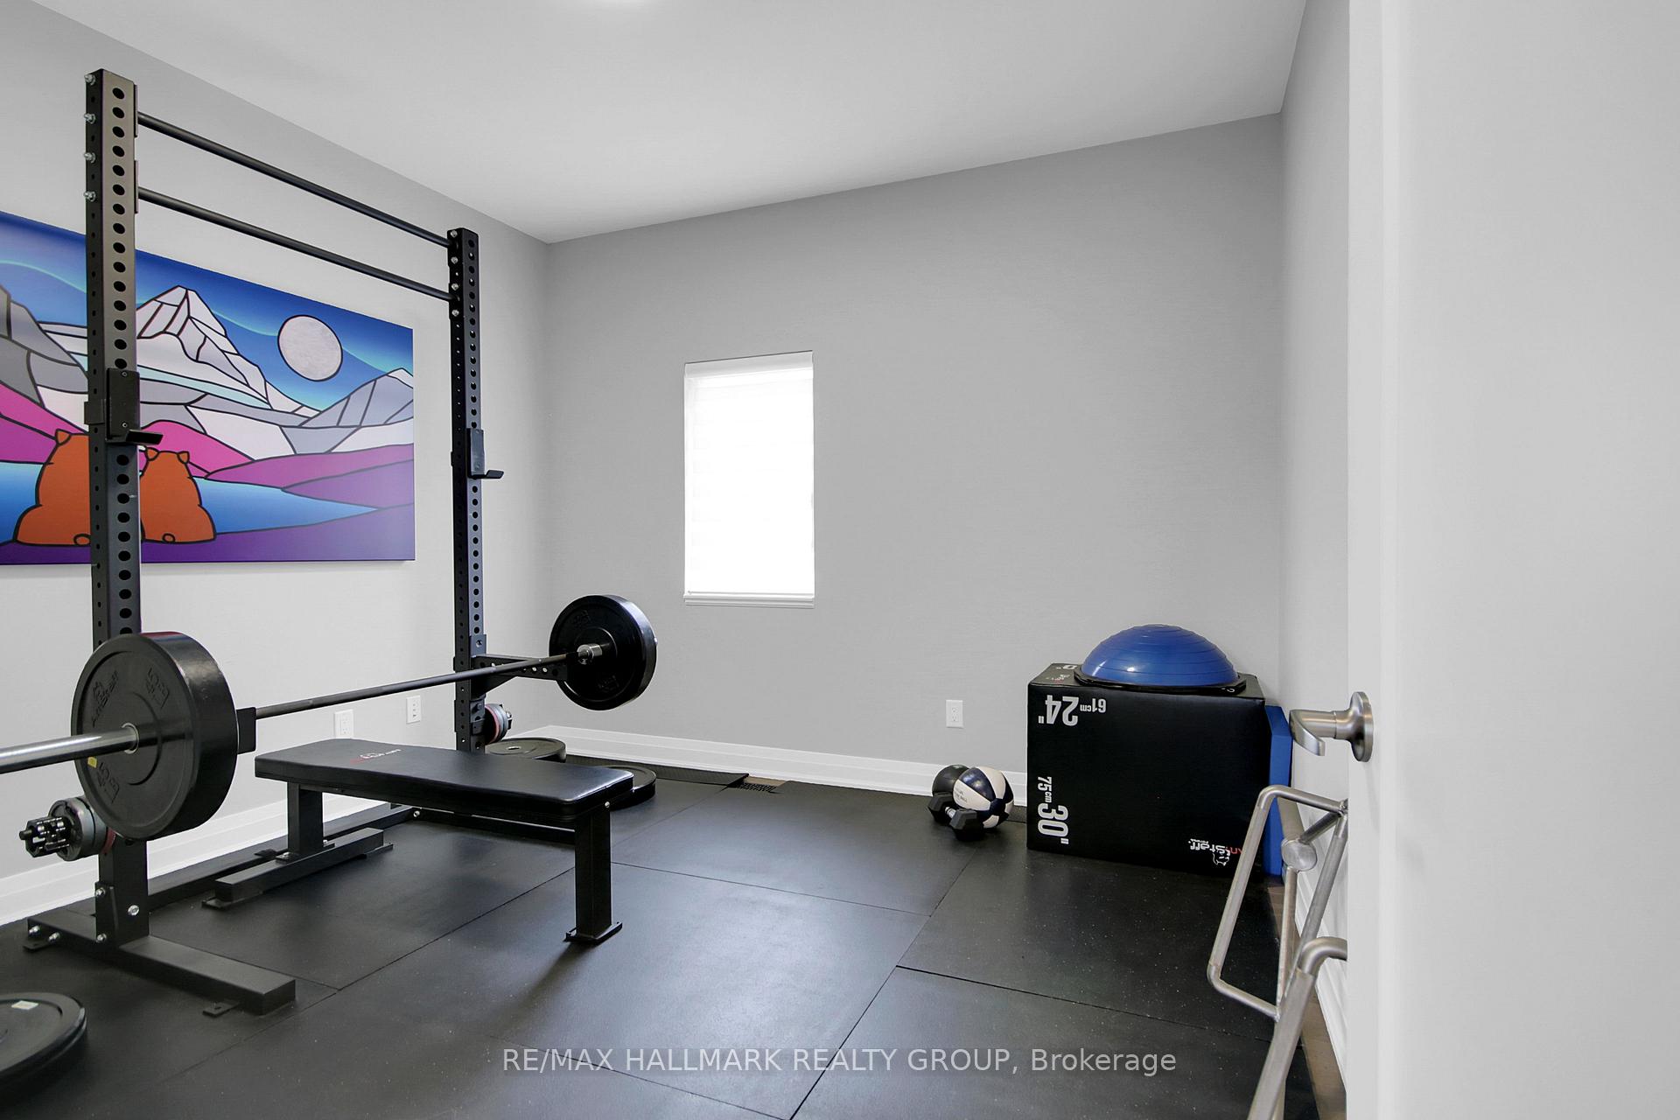
Modern, Stylish Home in One of Ottawa's Trendiest Neighborhood's! Located in the heart of Wellington Village (Hintonburg/Mechanicsville), this award-winning rear-unit semi-detached home offers over 2,550 sq. ft. (approx.) of upscale living, perfectly suited for those who love to entertain. Set among eclectic shops, trendy restaurants, and vibrant urban energy, this modern 4-bedroom, 4-bathroom home is flooded with natural light from its south-facing, floor-to-ceiling windows. Enjoy a flexible layout with three bedrooms upstairs and a main-floor bedroom with full bath ideal for guests or a home office. High-end finishes include 9 ceilings, hardwood flooring throughout, and ceramic tile in the entry, laundry, and baths. The gourmet kitchen is a chefs dream with quartz counters, stainless steel appliances, walk-in pantry, and a waterfall-edge peninsula. The luxurious primary suite includes a double glass shower and double sinks. A fully finished basement adds a rec room and workshop. Outdoors, enjoy a private fenced garden, carport parking for one vehicle, and an exterior locker perfect for bikes or summer gear. Available August 1, 2025, for 1 year only. No pets, no smoking. Tenants pay: Gas, Hydro, Water/sewer, and share of snow removal.
Ask about this home
A HOMEH agent will answer your questions about this home.
Around this home
Daily convenience, out of 100, from the distances below
Schools nearby
School rating, out of 10.
Helpful calculators
Your HOMEH agent

"I would see it this week."