

Unit A, 83 Rosemount Avenue
Unit A, 83 Rosemount Avenue
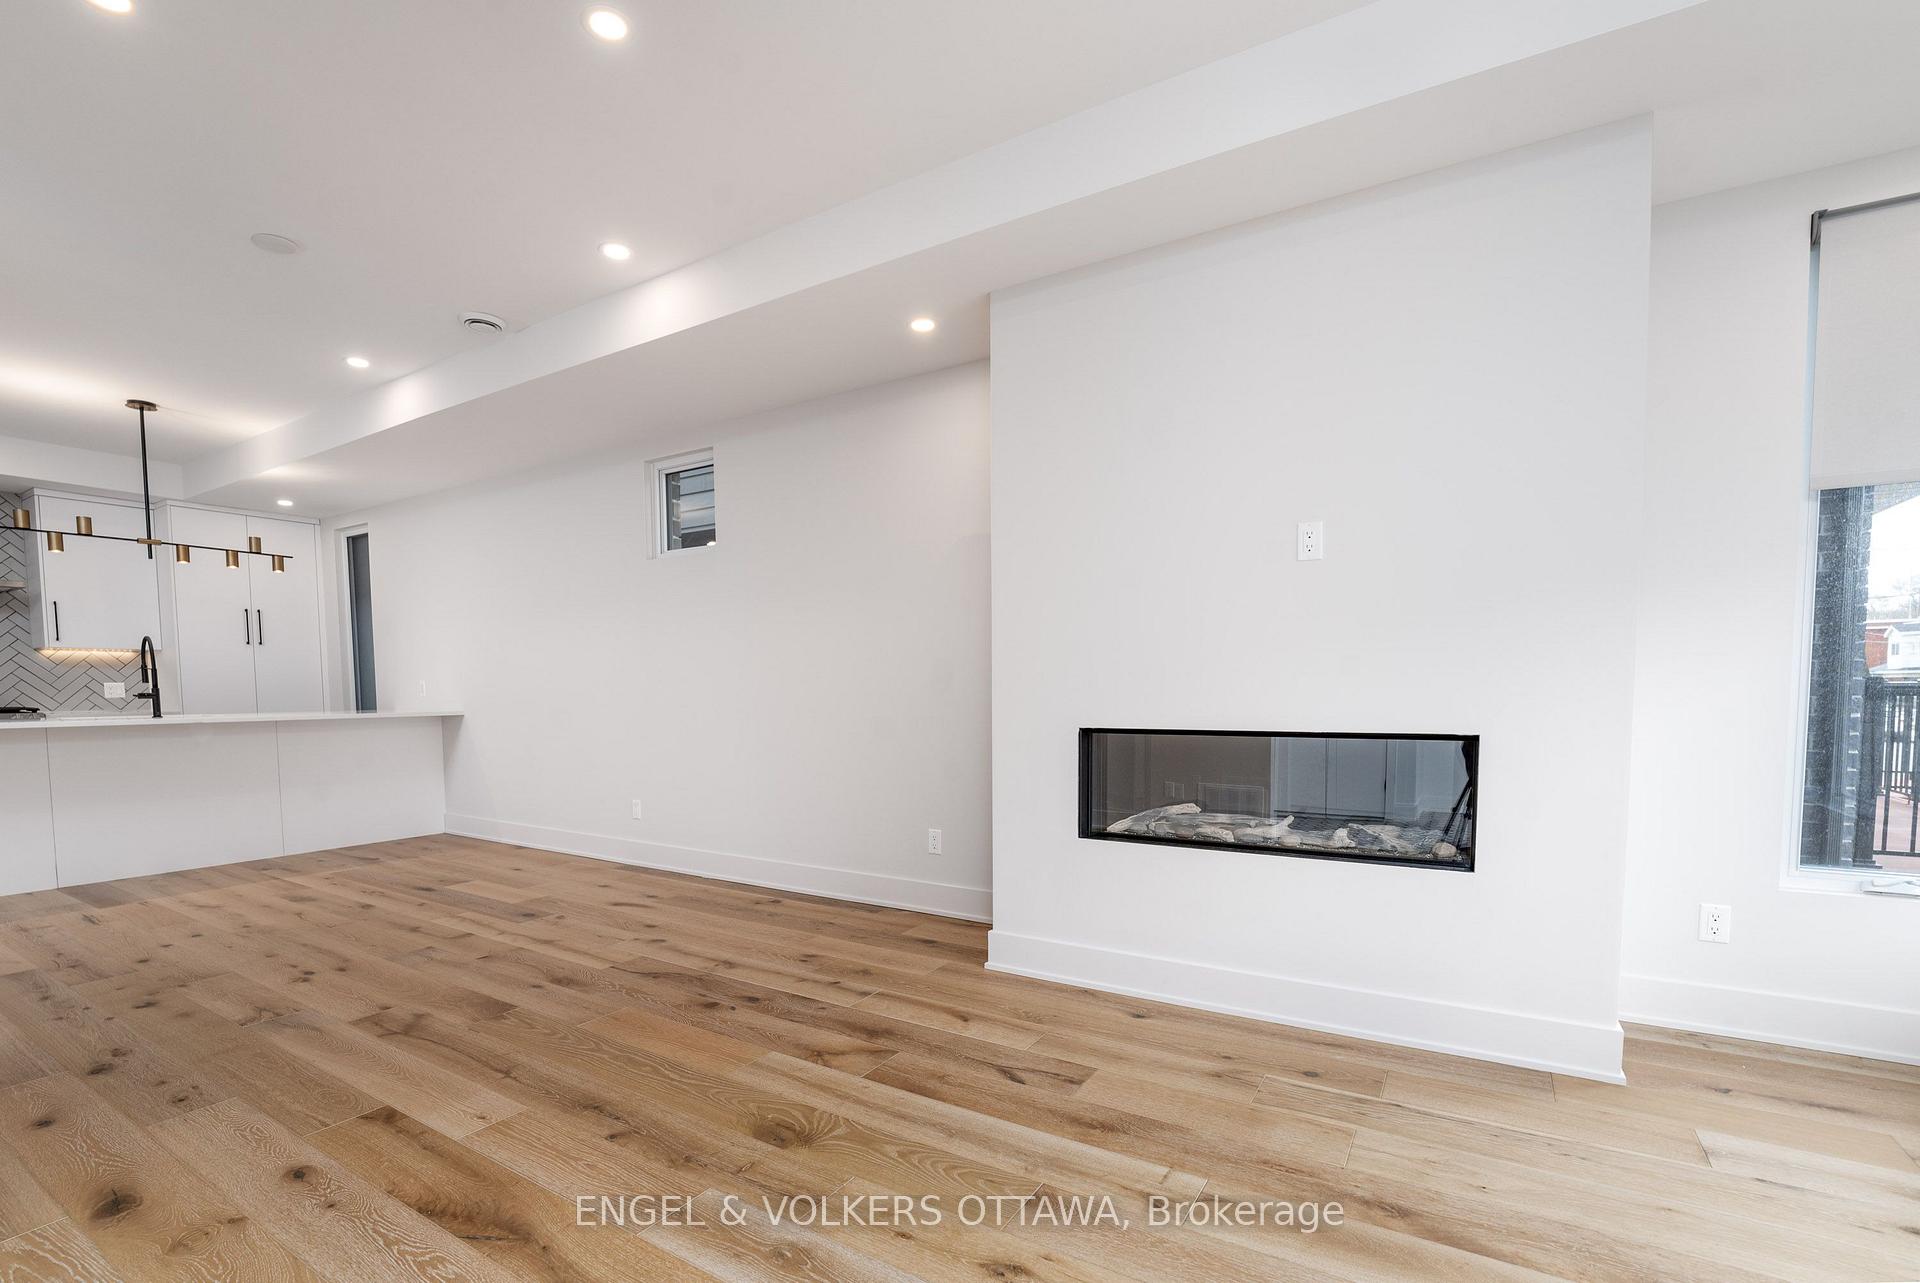 See all 30 photos
Property history
Facts and features
- BasementNone
- Lot size30 × 116 ft
- Lease term12 months
- FurnishedUnfurnished
- Fireplace
- Central air
The homeMultiplex, 2-storey, Age 0–5 years
- Type: Multiplex
- Style: 2-storey
- Age: 0–5 years
- Living space: 3,000–3,500 sq ft
- Basement: None
InsideFireplace Yes, In-suite laundry, Air exchanger, water heater owned, erv/hrv, separate heating controls, separate hydro meter, storage, water heater
- Fireplace: Yes
- Laundry: In-suite laundry
- Features: Air exchanger, water heater owned, erv/hrv, separate heating controls, separate hydro meter, storage, water heater
- Rooms above ground: 6
- Bedrooms: 3
- Bathrooms: 3
- Kitchens: 1
Outside and lotBrick, vinyl siding, Asphalt shingle, Concrete
- Exterior: Brick, vinyl siding
- Roof: Asphalt shingle
- Foundation: Concrete
- Size: 29.97 × 116.01 ft
Parking1 Parking, Available
- Spaces: 1 Parking
- Driveway: Available
Heating, water and powerForced air, gas, Central air, Municipal water
- Heating: Forced air, gas
- Cooling: Central air
- Water: Municipal water
- Sewer: Municipal sewer
Rent and termsRent $3,650 a month, Main, 2nd floor, Unfurnished
- Rent: $3,650 a month
- Space for rent: Main, 2nd floor
- Furnished: Unfurnished
- Lease: 12 months
- Paid: Monthly
- Rent includes: Water heater, water
- Deposit: Required
- Credit check: Required
- Employment letter: Required
- Rental application: Required
- References: Required
Listing detailsX12269335, Rented, Jul 8, 2025
- MLS® number: X12269335
- Status: Rented
- Listed on: Jul 8, 2025
- Days on market: 7
- Updated: Jul 15, 2025
- Possession: 2025-09-01 / 30-59 days
- Occupied by: Tenant
- Listing brokerage: ENGEL & VOLKERS OTTAWA
About this home
Unit A, 83 Rosemount Avenue, Ottawa (Hintonburg), ON K1Y 1P5
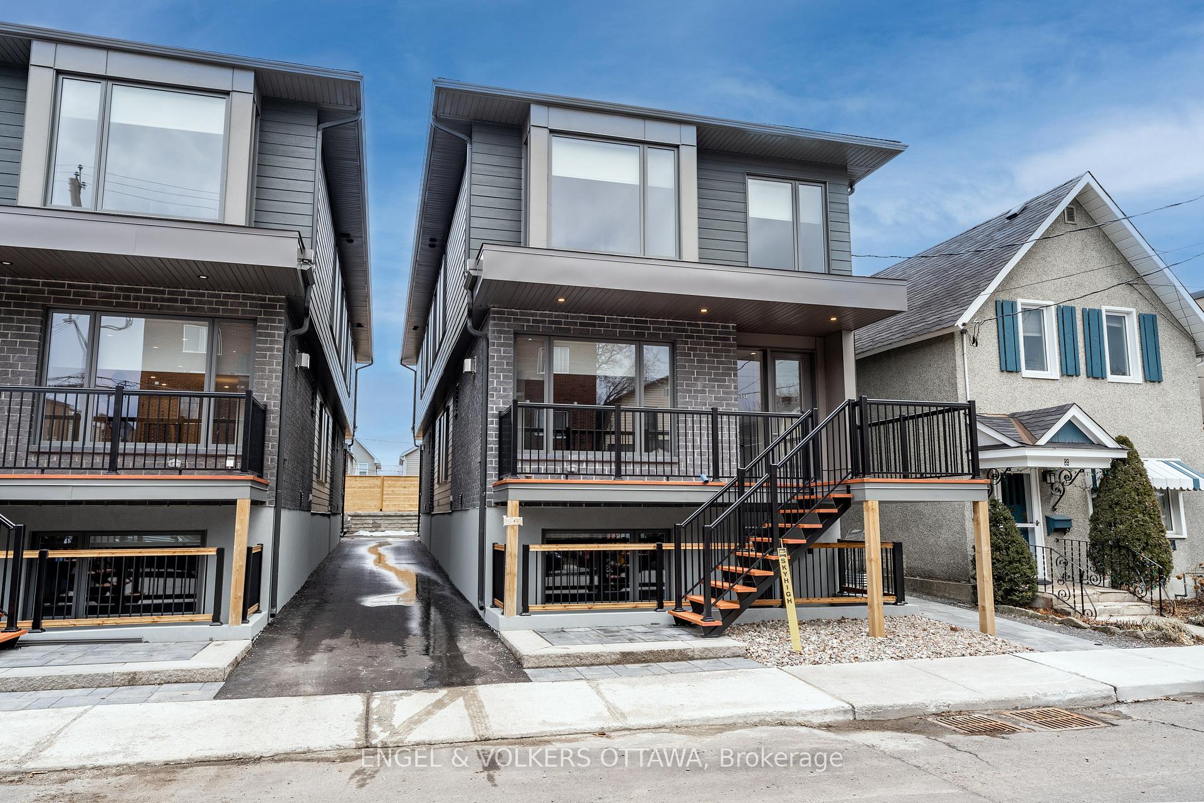
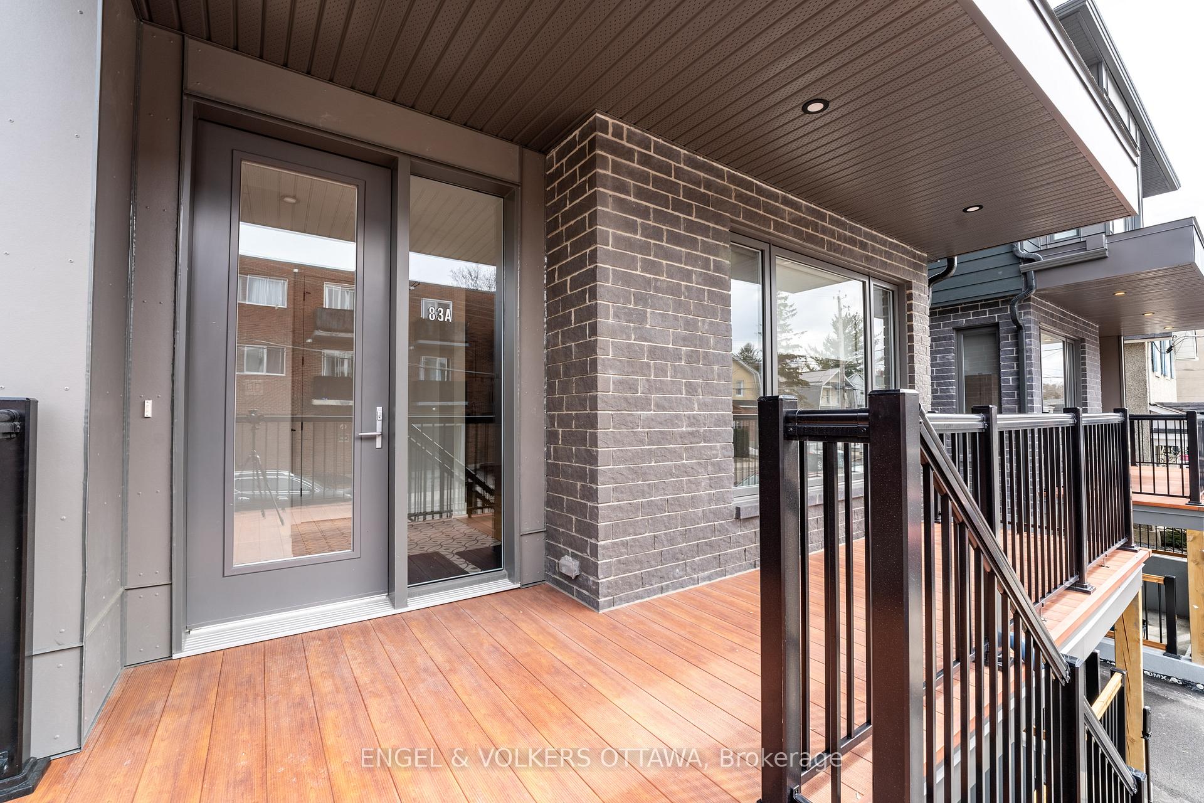
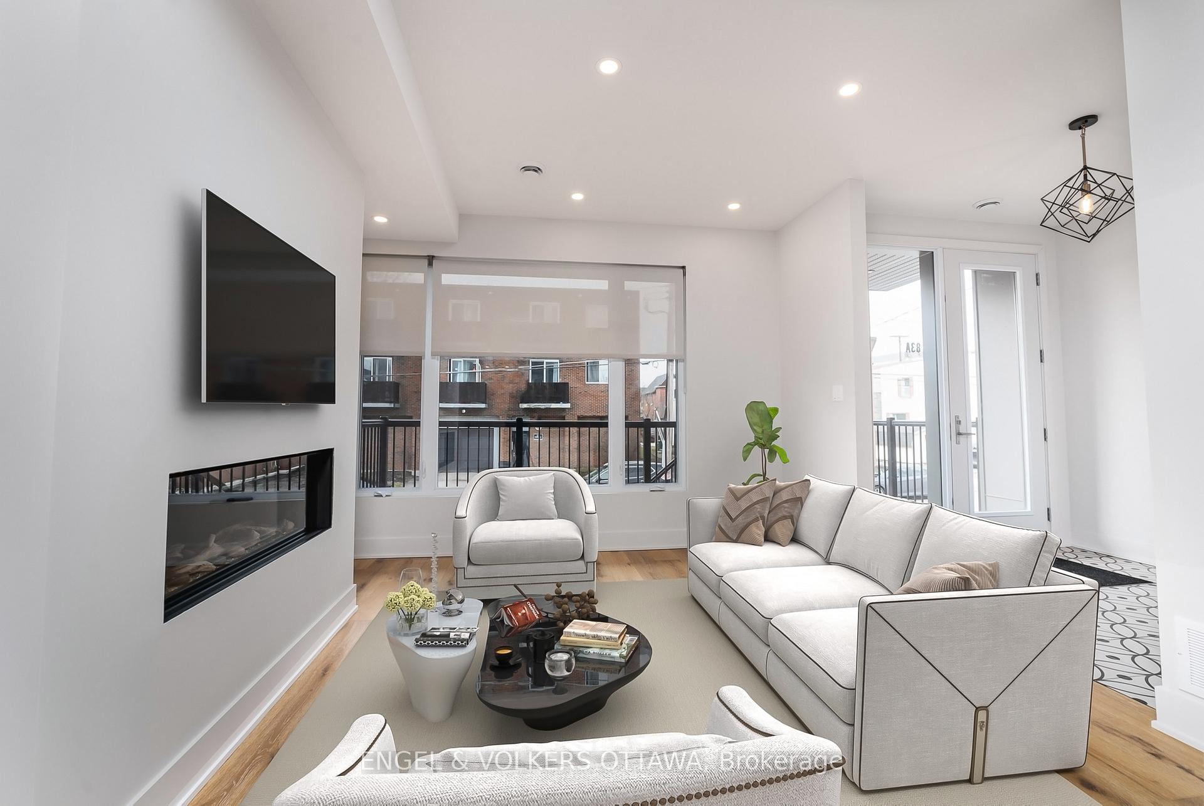
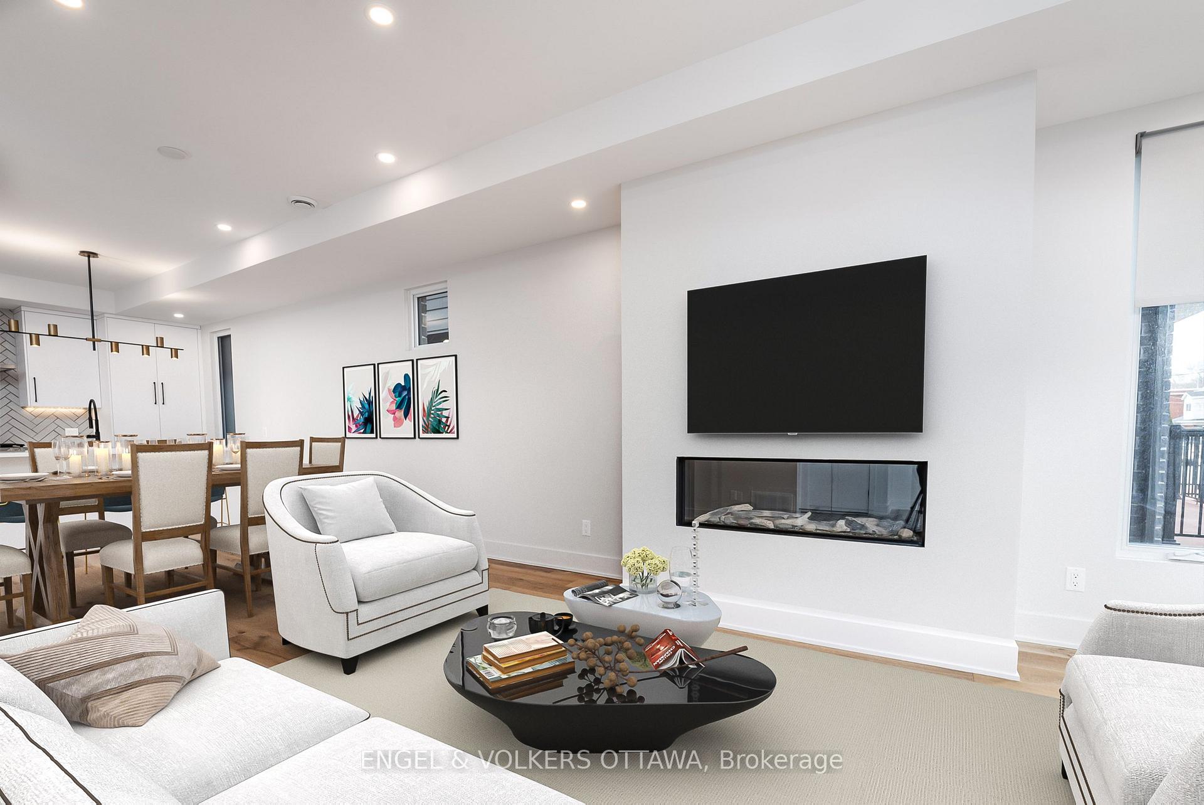
**LUXURY - FREE PARKING - SEPT 1ST** This high-end 3-bedroom, 2.5-bath home in the heart of Hintonburg offers luxury living with thoughtful design and premium finishes throughout. Enjoy free outdoor parking, a spacious front deck with a natural gas hookup, and a bright tiled entryway that leads to an open-concept living area with hardwood floors and a sleek gas fireplace. The chefs kitchen features a quartz island, stainless steel appliances including a gas stove, and a cozy nook with extra cabinetry. Upstairs, the primary suite boasts a feature wall, walk-in closet, and a stylish ensuite with double vanity and gold fixtures, along with two additional bedrooms, a full bath, and convenient second-floor laundry. With 8ft doors throughout and located steps from top restaurants, shops, parks, and transit, this upscale unit wont last long schedule your showing today! (Some photos may be from similar units and digitally staged.)
Ask about this home
A HOMEH agent will answer your questions about this home.
Around this home
Daily convenience, out of 100, from the distances below
Schools nearby
School rating, out of 10.
Helpful calculators
Your HOMEH agent

"I would see it this week."