

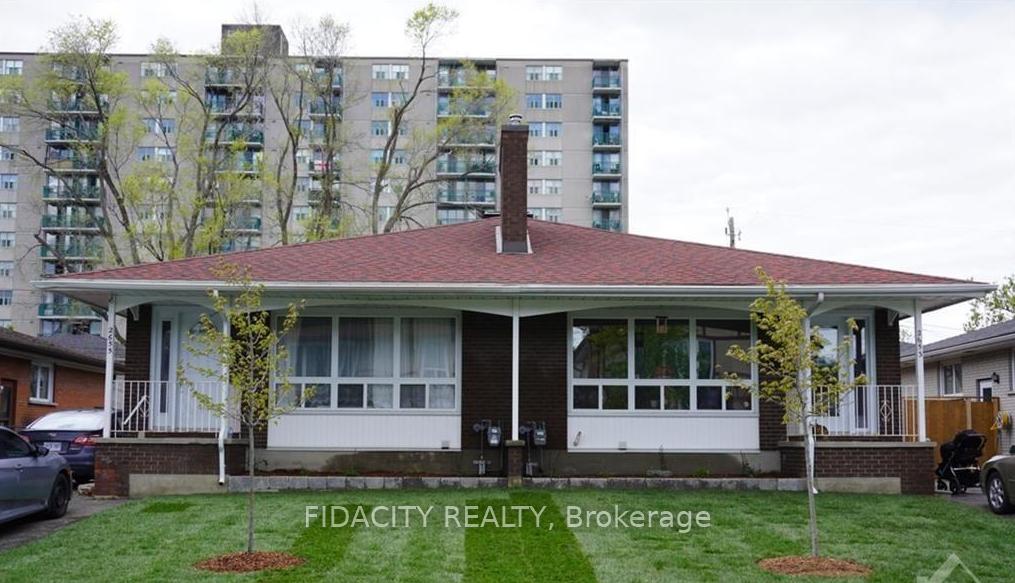
2653 Don Street
Semi-Detached Sold
1/232653 Don Street
Semi-Detached Sold
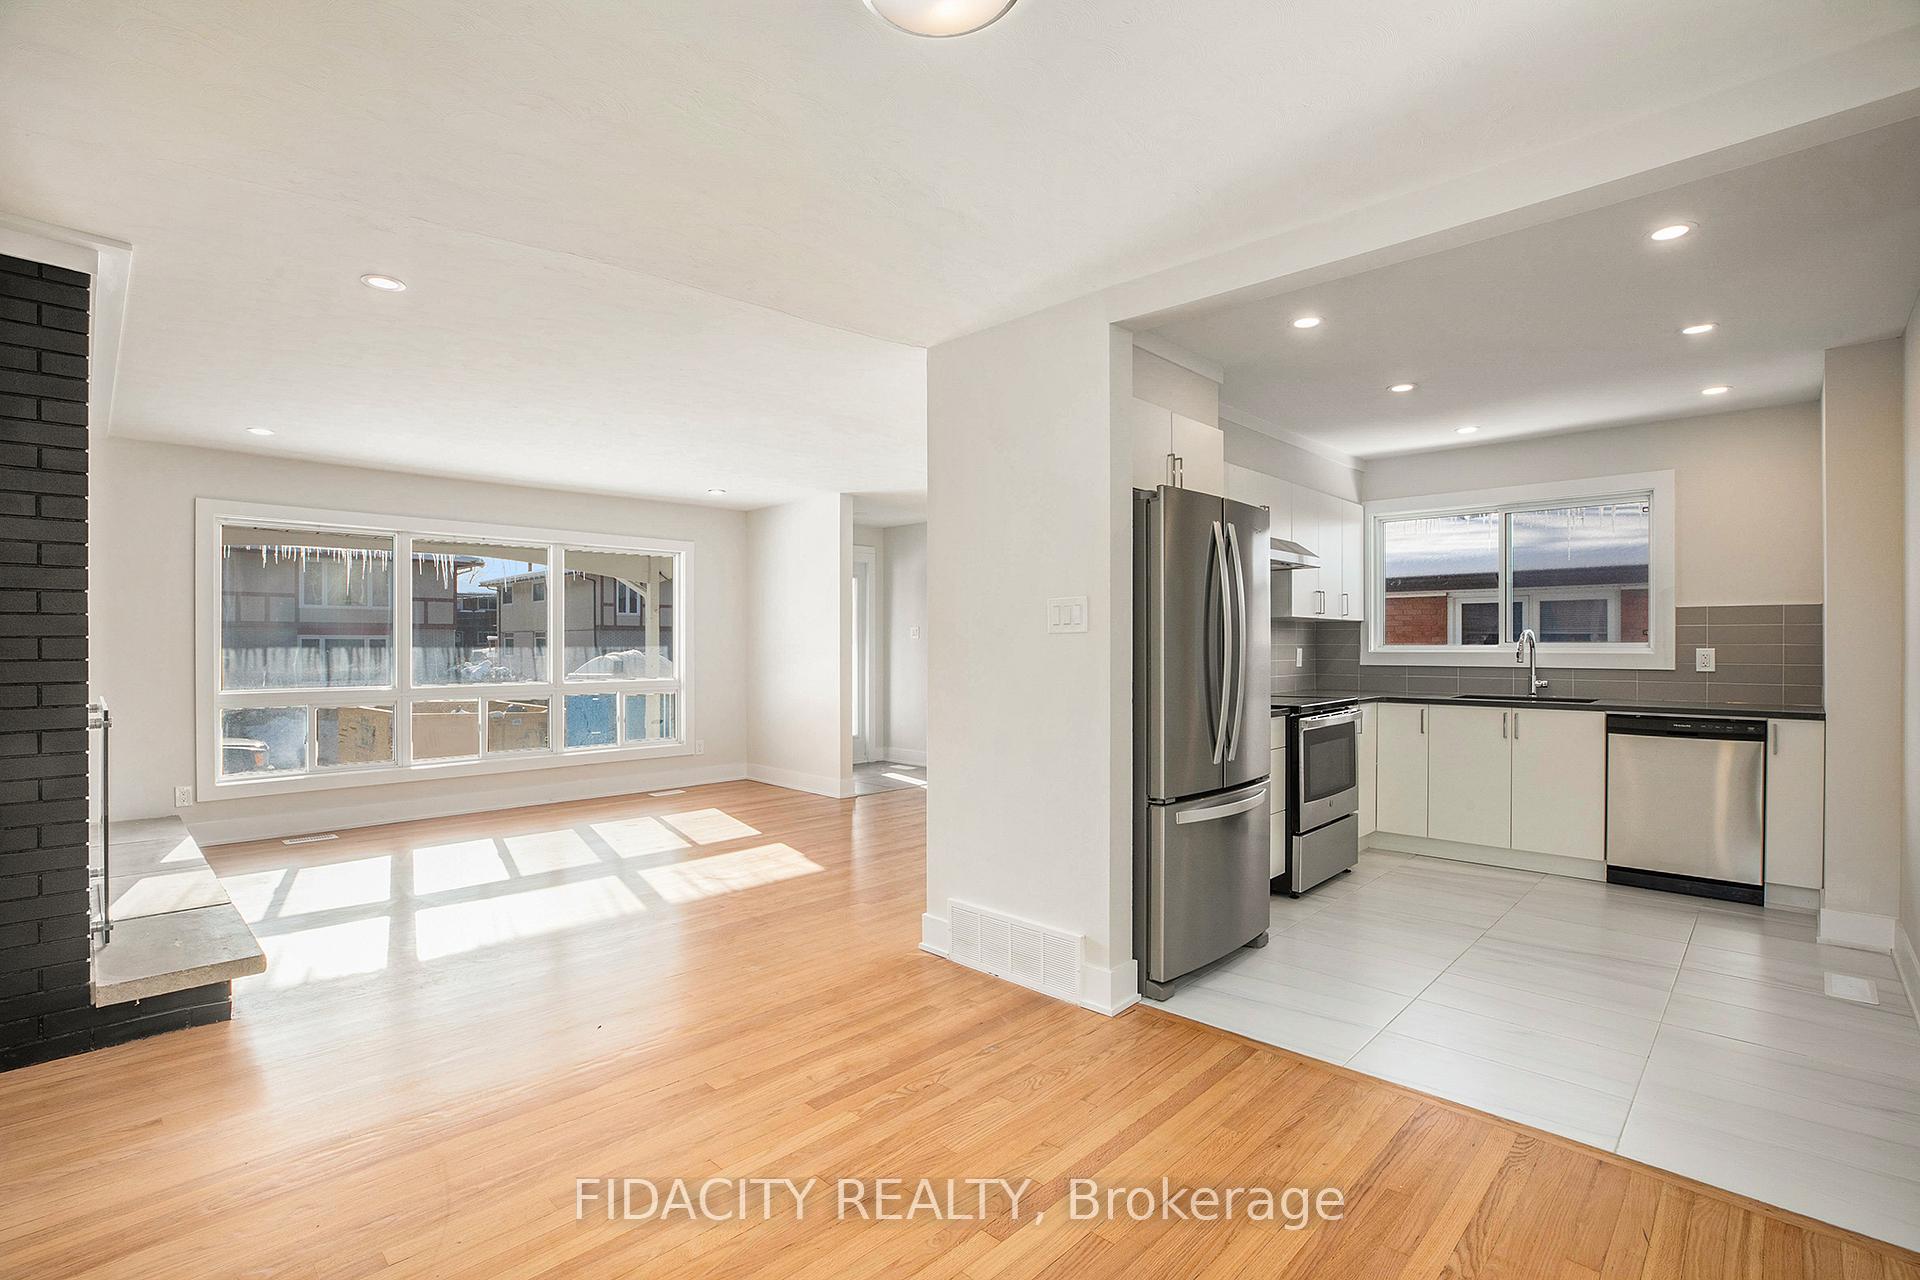 See all 23 photos
3+2 Bedrooms
2 Bathrooms
2 Garage
— sq.ft
29.93×99.88 ft
$1,786/yr
Property history
Facts and features
- BasementFinished
- Water, sewerMunicipal
- HeatingForced air
- CoolingCentral air
What stands out
- 3 kitchens
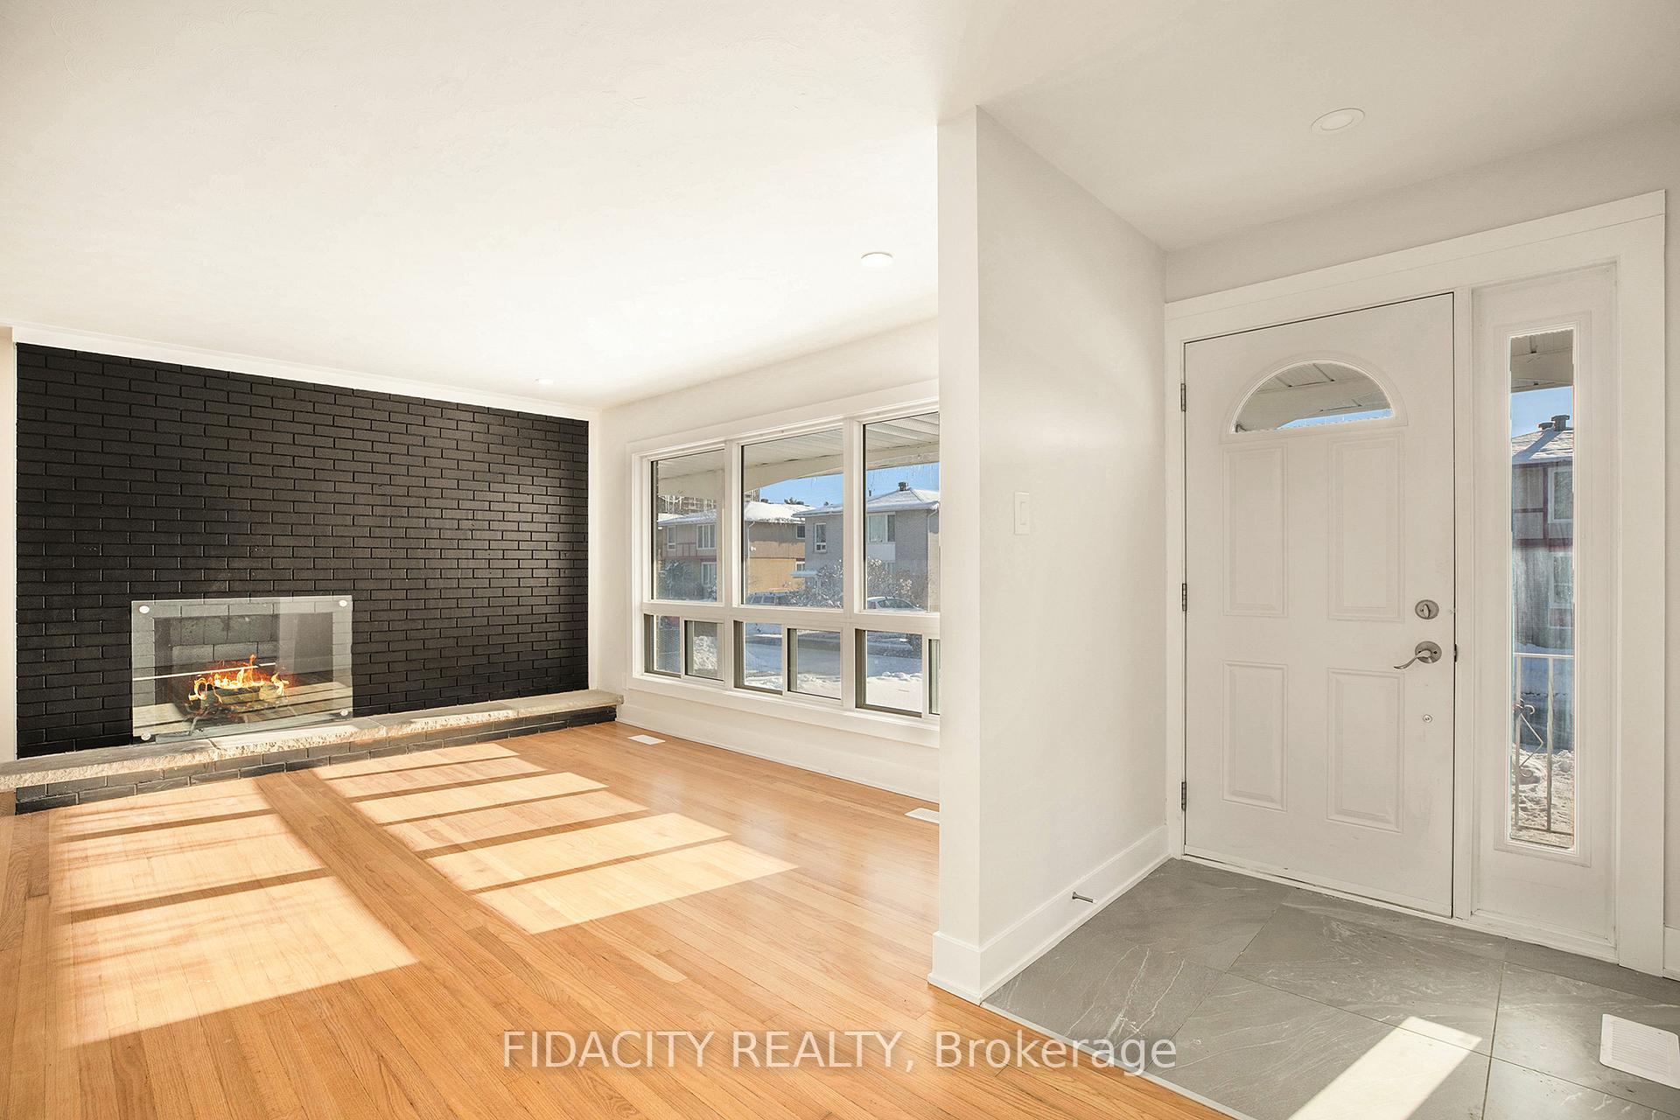
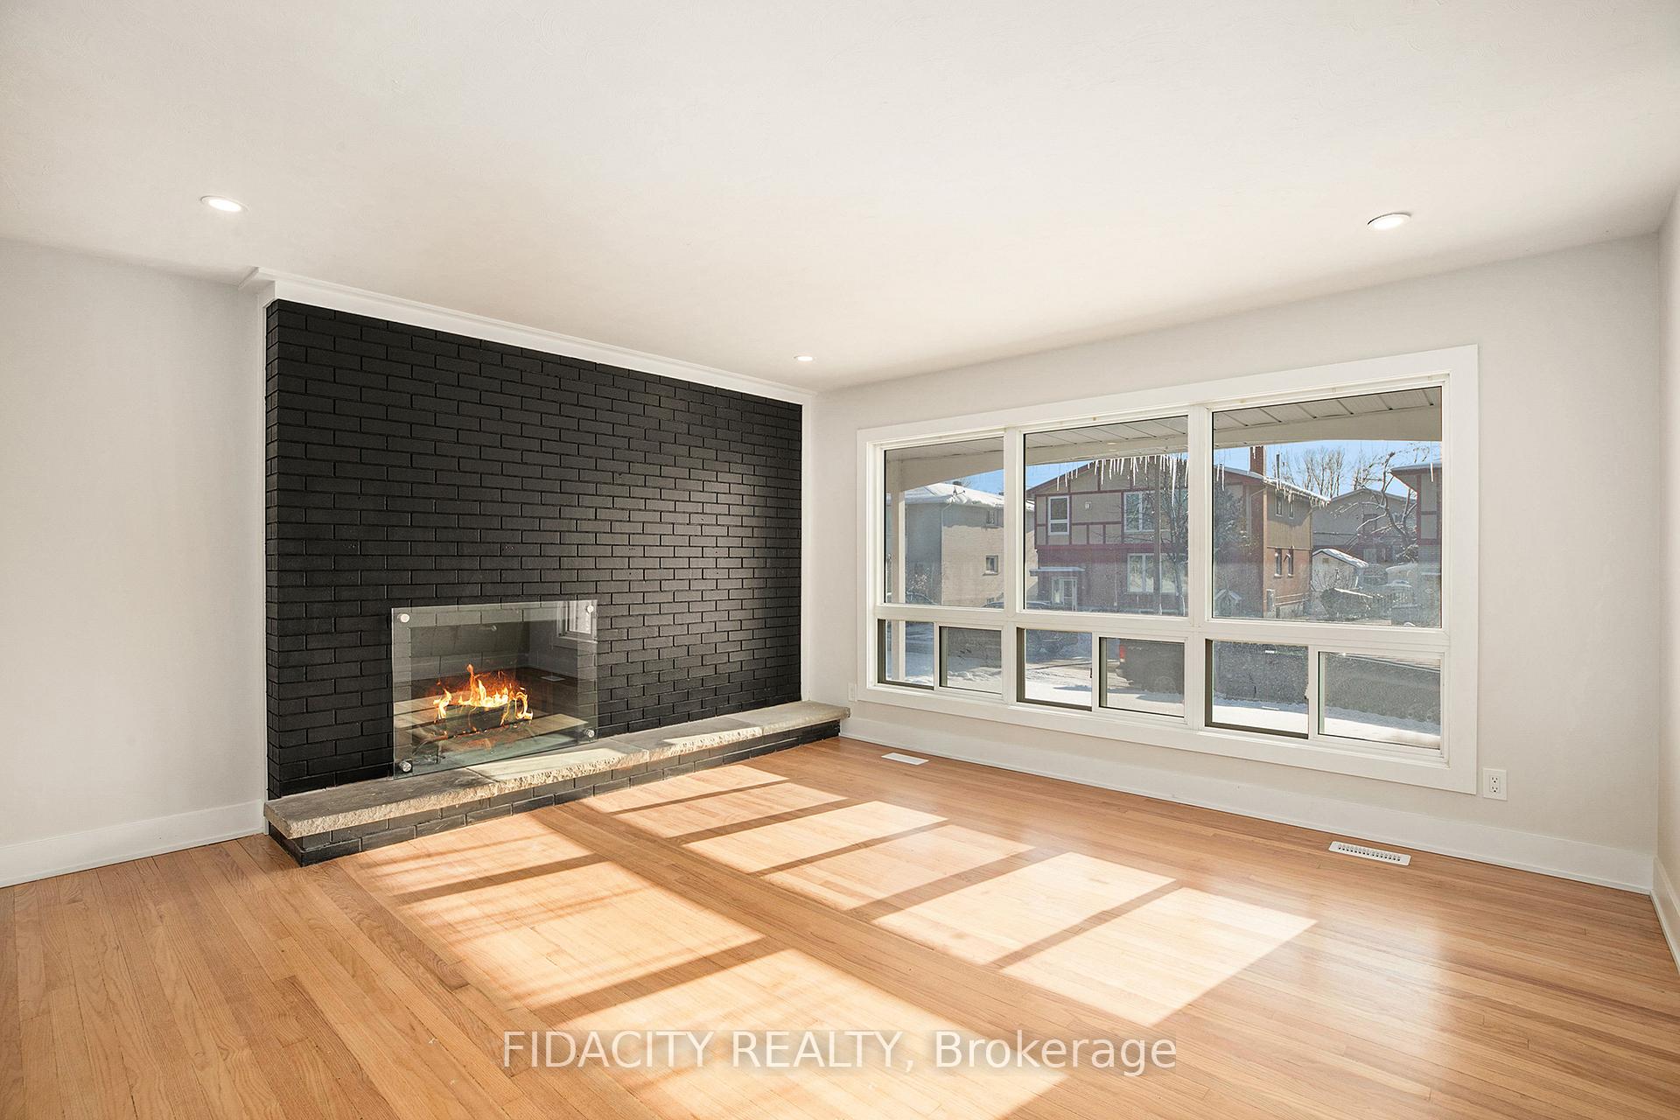
- Fireplace
- Central air
The homeSemi-Detached, Bungalow, Full, finished
- Type: Semi-Detached
- Style: Bungalow
- Basement: Full, finished
InsideFireplace Yes, wood, In-law suite, Rooms above ground 6
- Fireplace: Yes, wood
- Features: In-law suite
- Rooms above ground: 6
- Rooms in the basement: 0
- Bedrooms: 3 + 2 in the basement
- Bathrooms: 2
- Kitchens: 3
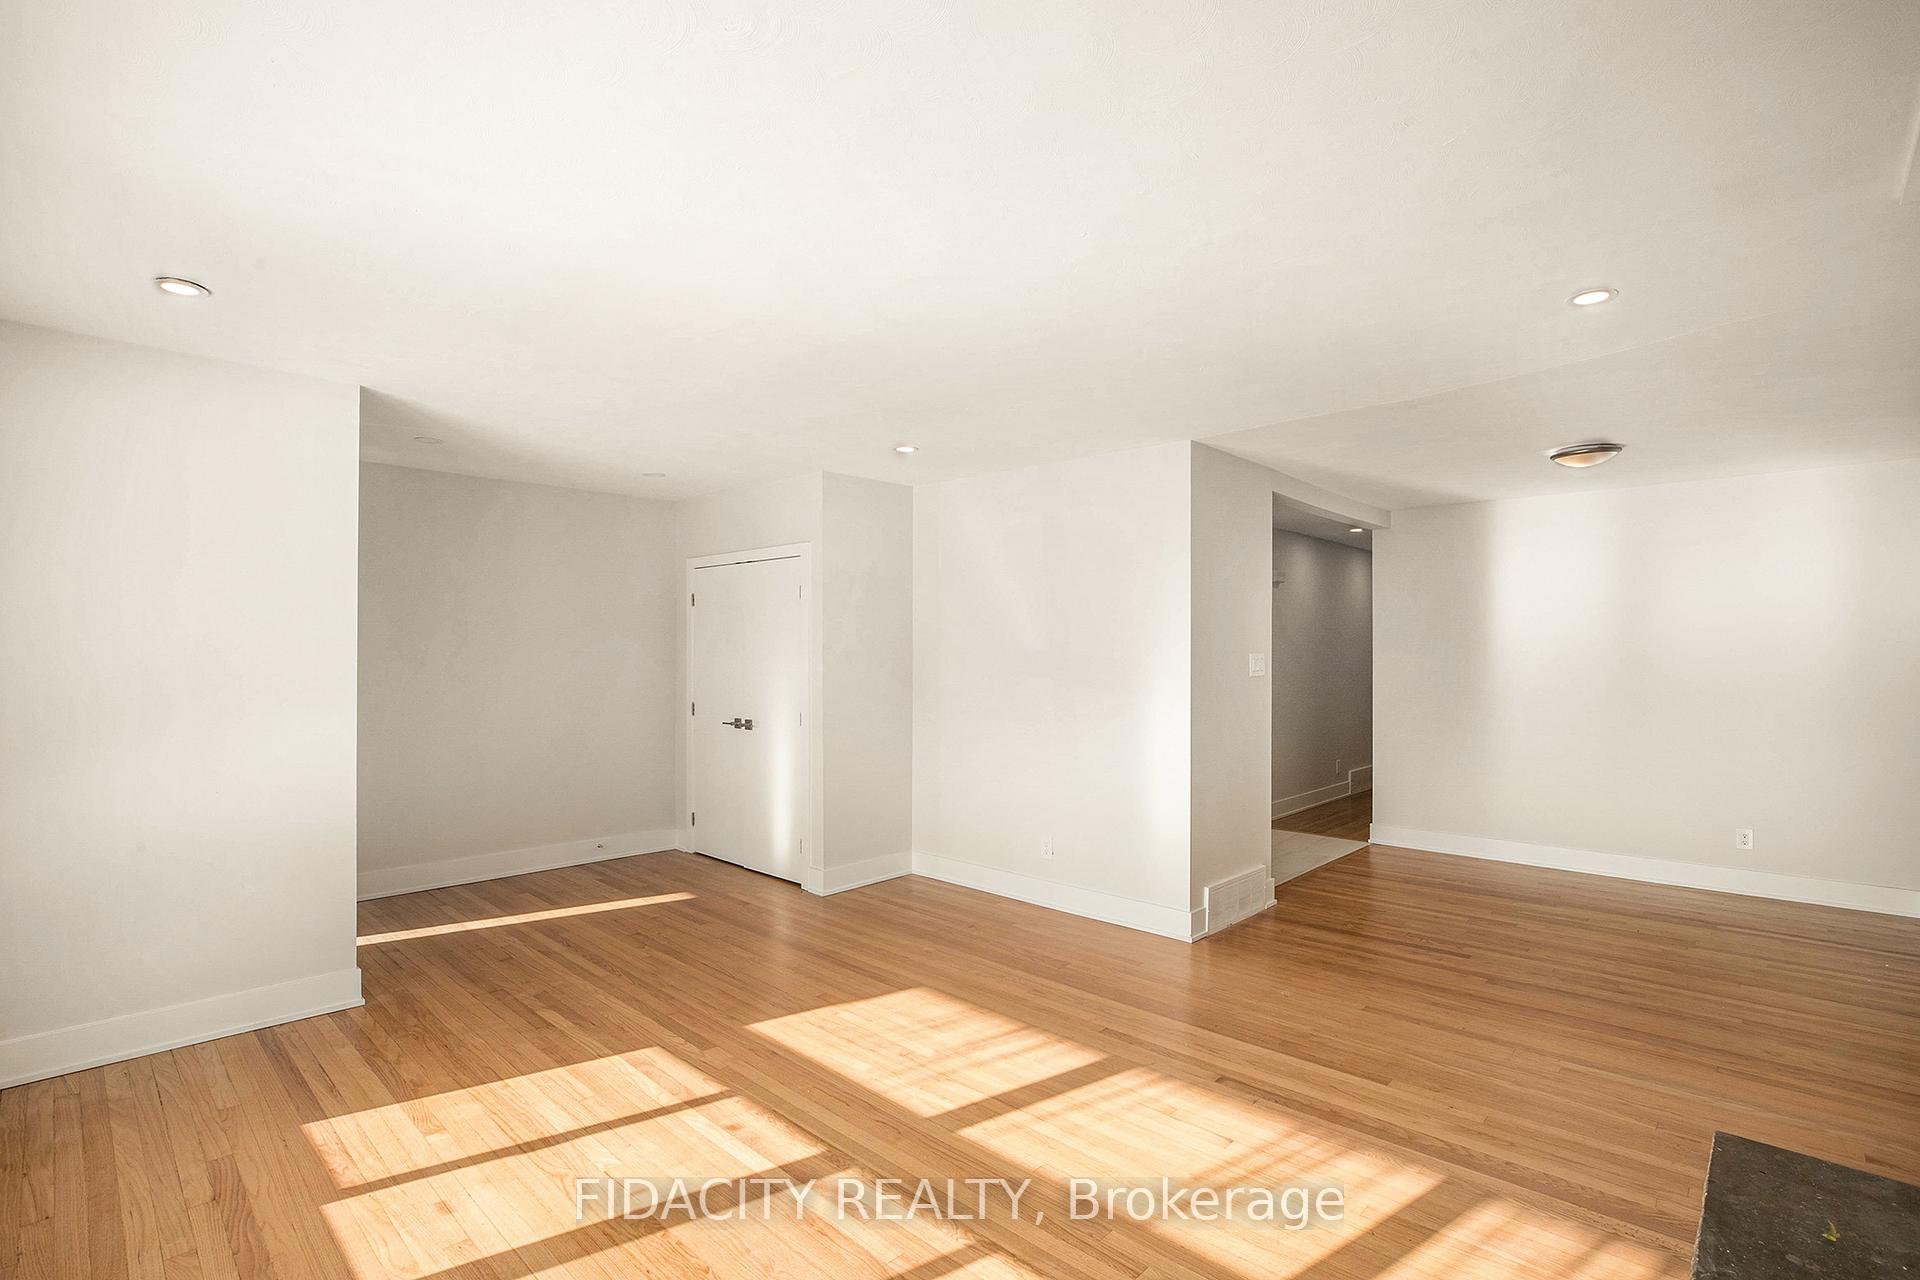
- Family room: Yes
Outside and lotBrick, Asphalt shingle, Block
Outside
- Exterior: Brick
- Roof: Asphalt shingle
- Foundation: Block
- Other structures: Aux residences
- Size: 29.93 × 99.88 ft
- Zoning: Residential R2F
Parking2 Garage, Other, Lane
- Spaces: 2 Garage
- Garage: Other
- Driveway: Lane
Heating, water and powerForced air, gas, Central air, Municipal water
- Heating: Forced air, gas
- Cooling: Central air
- Water: Municipal water
- Sewer: Municipal sewer
- Natural gas: Yes
Costs and taxesTaxes $1,786 a year
- Taxes, 2024: $1,786 a year
Included in the sale2 fridges, 2 stoves, microwave/hood fan, dryer, washer, dishwasher, hood fan
- Included: 2 fridges, 2 stoves, microwave/hood fan, dryer, washer, dishwasher, hood fan
NearbyPublic transit, park
- Close to: Public transit, park
Listing detailsX11953651, Sold, Feb 3, 2025
- MLS® number: X11953651
- Status: Sold
- Listed on: Feb 3, 2025
- Days on market: 41
- Updated: Mar 16, 2025
- Possession: To Be Determined
- Occupied by: Tenant
- Listing brokerage: FIDACITY REALTY
About this home
2653 Don Street, Ottawa (Britannia), ON K2B 6Y2
In-Law SuitePublic TransitPark
INCOME PROPERTY OPPORTUNITY AND HOME OWNERSHIP MADE POSSIBLE! 2655 Don Street makes owning a home possible again! Live upstairs and rent downstairs or vice versa! The main level contains a newly renovated 3 BEDROOM, one-bathroom unit, live here or rent it out! The basement unit also consists of a newly constructed 3 BEDROOM, one bathroom unit, live here or rent it out! Schedule a viewing today!
Read more
Ask about this home
A HOMEH agent will answer your questions about this home.
Ask a question
Thinking of selling your home?See what your home is worth today.
Around this home
Richmond Road to Poulin Avenue, Poulin Avenue then right on Don Street
Errands
Parks
Schools
Daily convenience, out of 100, from the distances below
ParkInspiration Park · 8 within 1 km3 min walk210 m
GroceryQuickie3 min walk214 m
SchoolRoberts Smart Secure Unit4 min walk220 m
PharmacyShoppers Drug Mart5 min walk302 m
Cafés & foodThaï Express · 15 within 1 km3 min walk212 m
Gym & rec centreWinthrop Court Community House3 min walk203 m
WalkDriveStraight-line distance, open map data
Grocery0.2 km
Park0.2 km
Coffee0.3 km
Dining0.3 km
Gym0.3 km
Schools nearby
School rating, out of 10.
Roberts Smart Secure Unitsecondary · Public · 0.2 km
—
Regina Street Alternative Schoolelementary · Public · 0.2 km
5.3/10Fair
École secondaire publique L'Alternativesecondary · Public · 0.7 km
—
Contact agent
Helpful calculators
Mortgage
Affordability
Closing costs
Land transfer tax
Property tax
Down payment
CMHC insurance
Stress test
Cashback Rebate
Your HOMEH agent

KimHOMEH agent · Ottawa
"I would see it this week."
Ask Kim