

943 Mountainview Avenue
943 Mountainview Avenue
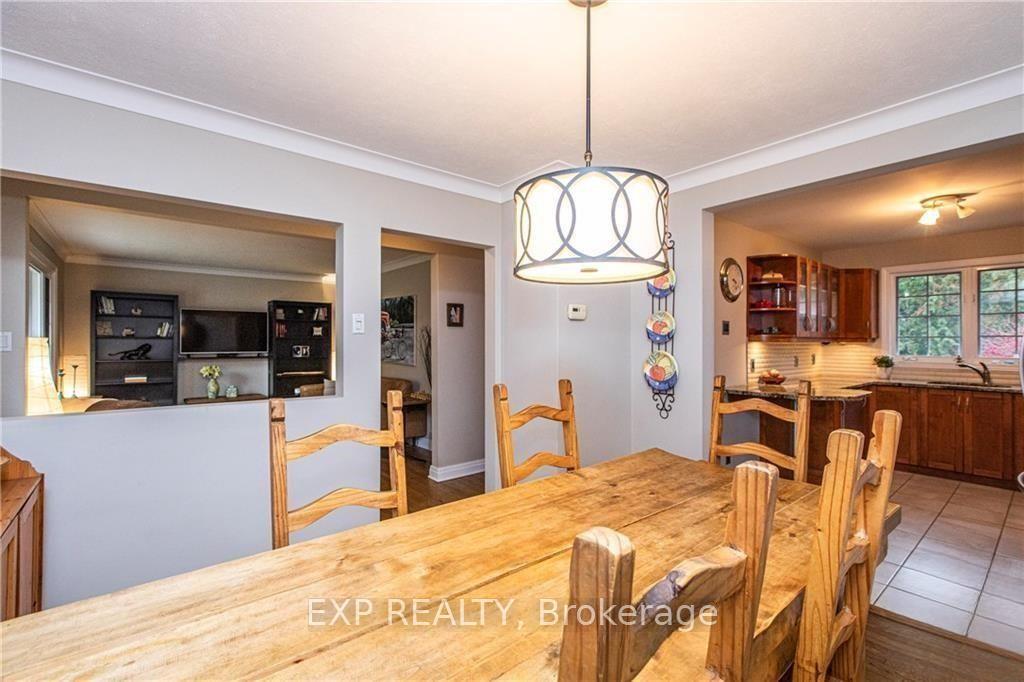 See all 11 photos
Property history
Facts and features
- BasementFinished
- Lease term12 months
- FurnishedUnfurnished
- LaundryEnsuite
- Central air
The homeDetached, 1 1/2 storey, 1,100–1,500 sq ft
- Type: Detached
- Style: 1 1/2 storey
- Living space: 1,100–1,500 sq ft
- Basement: Full, finished
InsideEnsuite, Storage, Rooms above ground 9
- Laundry: Ensuite
- Features: Storage
- Rooms above ground: 9
- Rooms in the basement: 0
- Bedrooms: 3
- Bathrooms: 2
- Kitchens: 1
- Family room: Yes
Outside and lotBrick, Shingles, Concrete
- Exterior: Brick
- Roof: Shingles
- Foundation: Concrete
Parking5 Garage, Attached
- Spaces: 5 Garage
- Garage: Attached
Heating, water and powerForced air, gas, Central air, Municipal water
- Heating: Forced air, gas
- Cooling: Central air
- Water: Municipal water
- Sewer: Municipal sewer
- Natural gas: Yes
Rent and termsRent $2,950 a month, Entire property, Unfurnished
- Rent: $2,950 a month
- Space for rent: Entire property
- Furnished: Unfurnished
- Lease: 12 months
- Rent includes: Parking
- Deposit: Required
- Credit check: Required
- Employment letter: Required
- Rental application: Required
- References: Required
IncludedStove, microwave/hood fan, dryer, washer, refrigerator, dishwasher
- Included: Stove, microwave/hood fan, dryer, washer, refrigerator, dishwasher
NearbyPublic transit, park
- Close to: Public transit, park
Listing detailsX12155229, Rented, May 15, 2025
- MLS® number: X12155229
- Status: Rented
- Listed on: May 15, 2025
- Days on market: 7
- Updated: May 22, 2025
- Possession: 30-59 days
- Occupied by: Tenant
- Listing brokerage: eXp Realty
About this home
943 Mountainview Avenue, Ottawa (Whitehaven), ON K2B 5G3
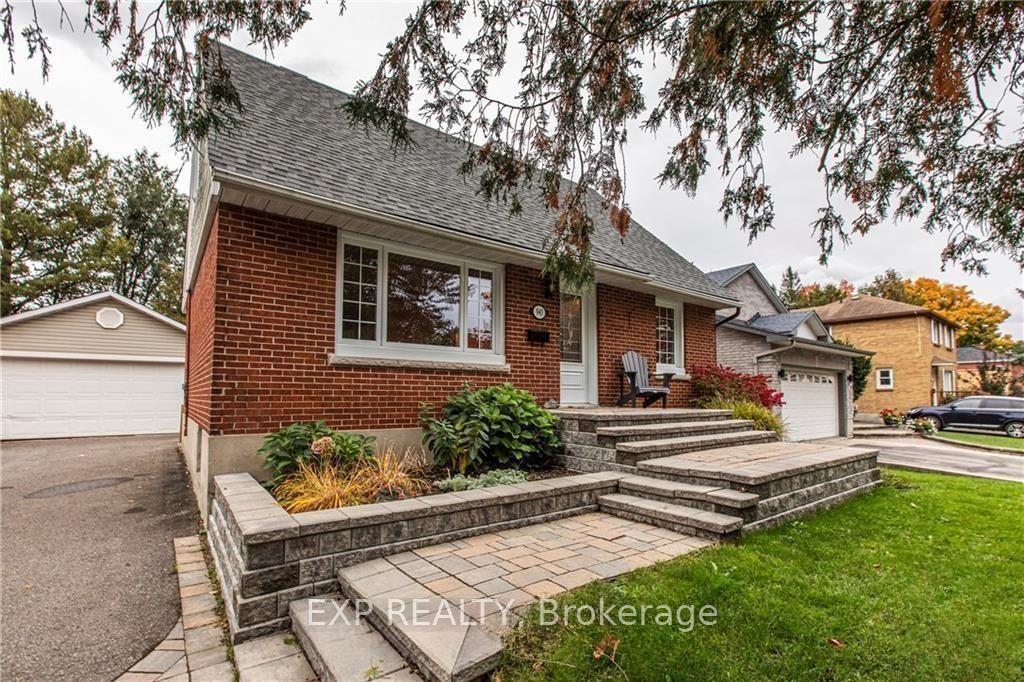
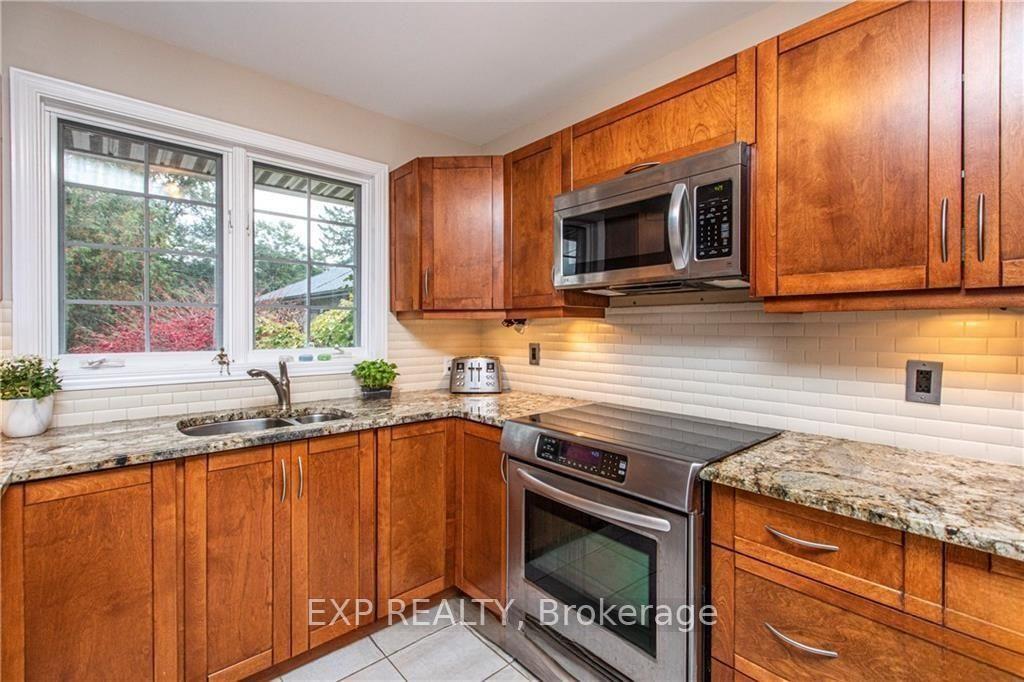
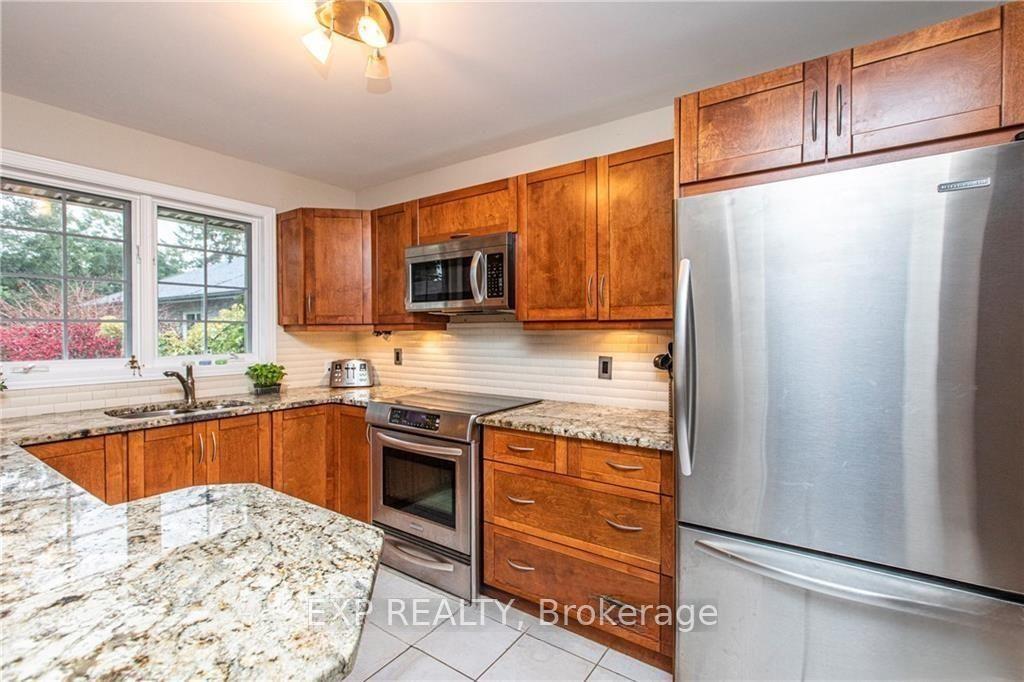
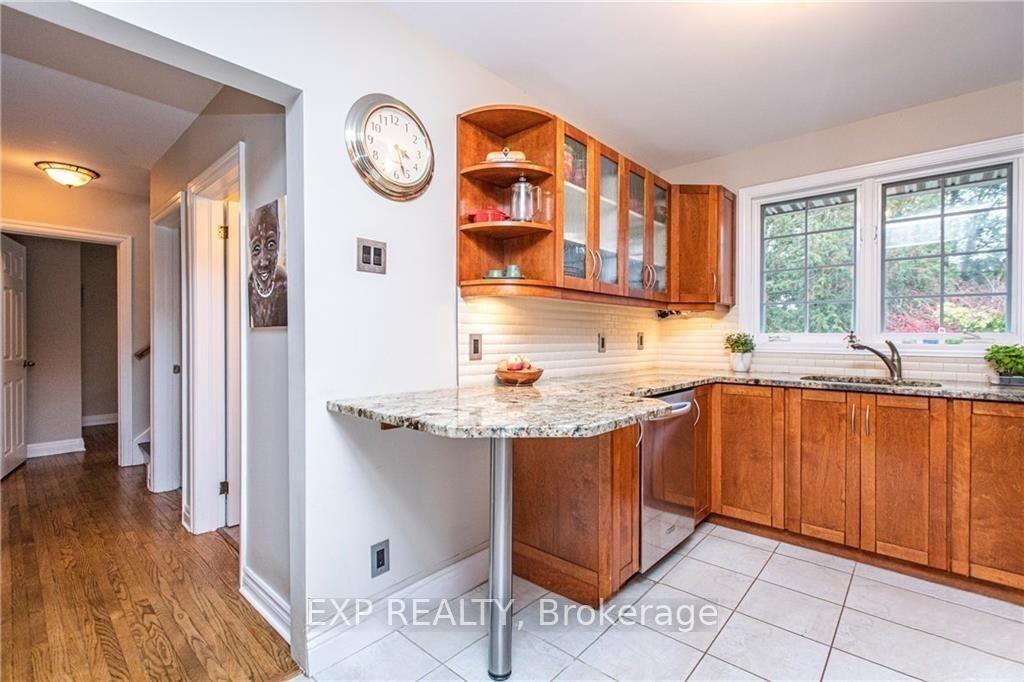
Beautiful red brick home situated on a large lot in the family-oriented neighbourhood of Whitehaven. Lovely interlock walkway welcomes you home. Spacious living room with picturesque window and formal dining room with hardwood floors. Large kitchen features granite counters, stainless steel appliances, ample cupboard space and breakfast bar. Light filled bedrooms. Fully finished lower level includes recreation room, laundry and full bath. Large yard with a patio for you to enjoy. Oversized 2 garage detached garage. Close to transit, schools, parks and recreation. Rental application, Credit check, ID and pay stubs required.
Ask about this home
A HOMEH agent will answer your questions about this home.
Around this home
Daily convenience, out of 100, from the distances below
Schools nearby
School rating, out of 10.
Helpful calculators
Your HOMEH agent

"I would see it this week."