

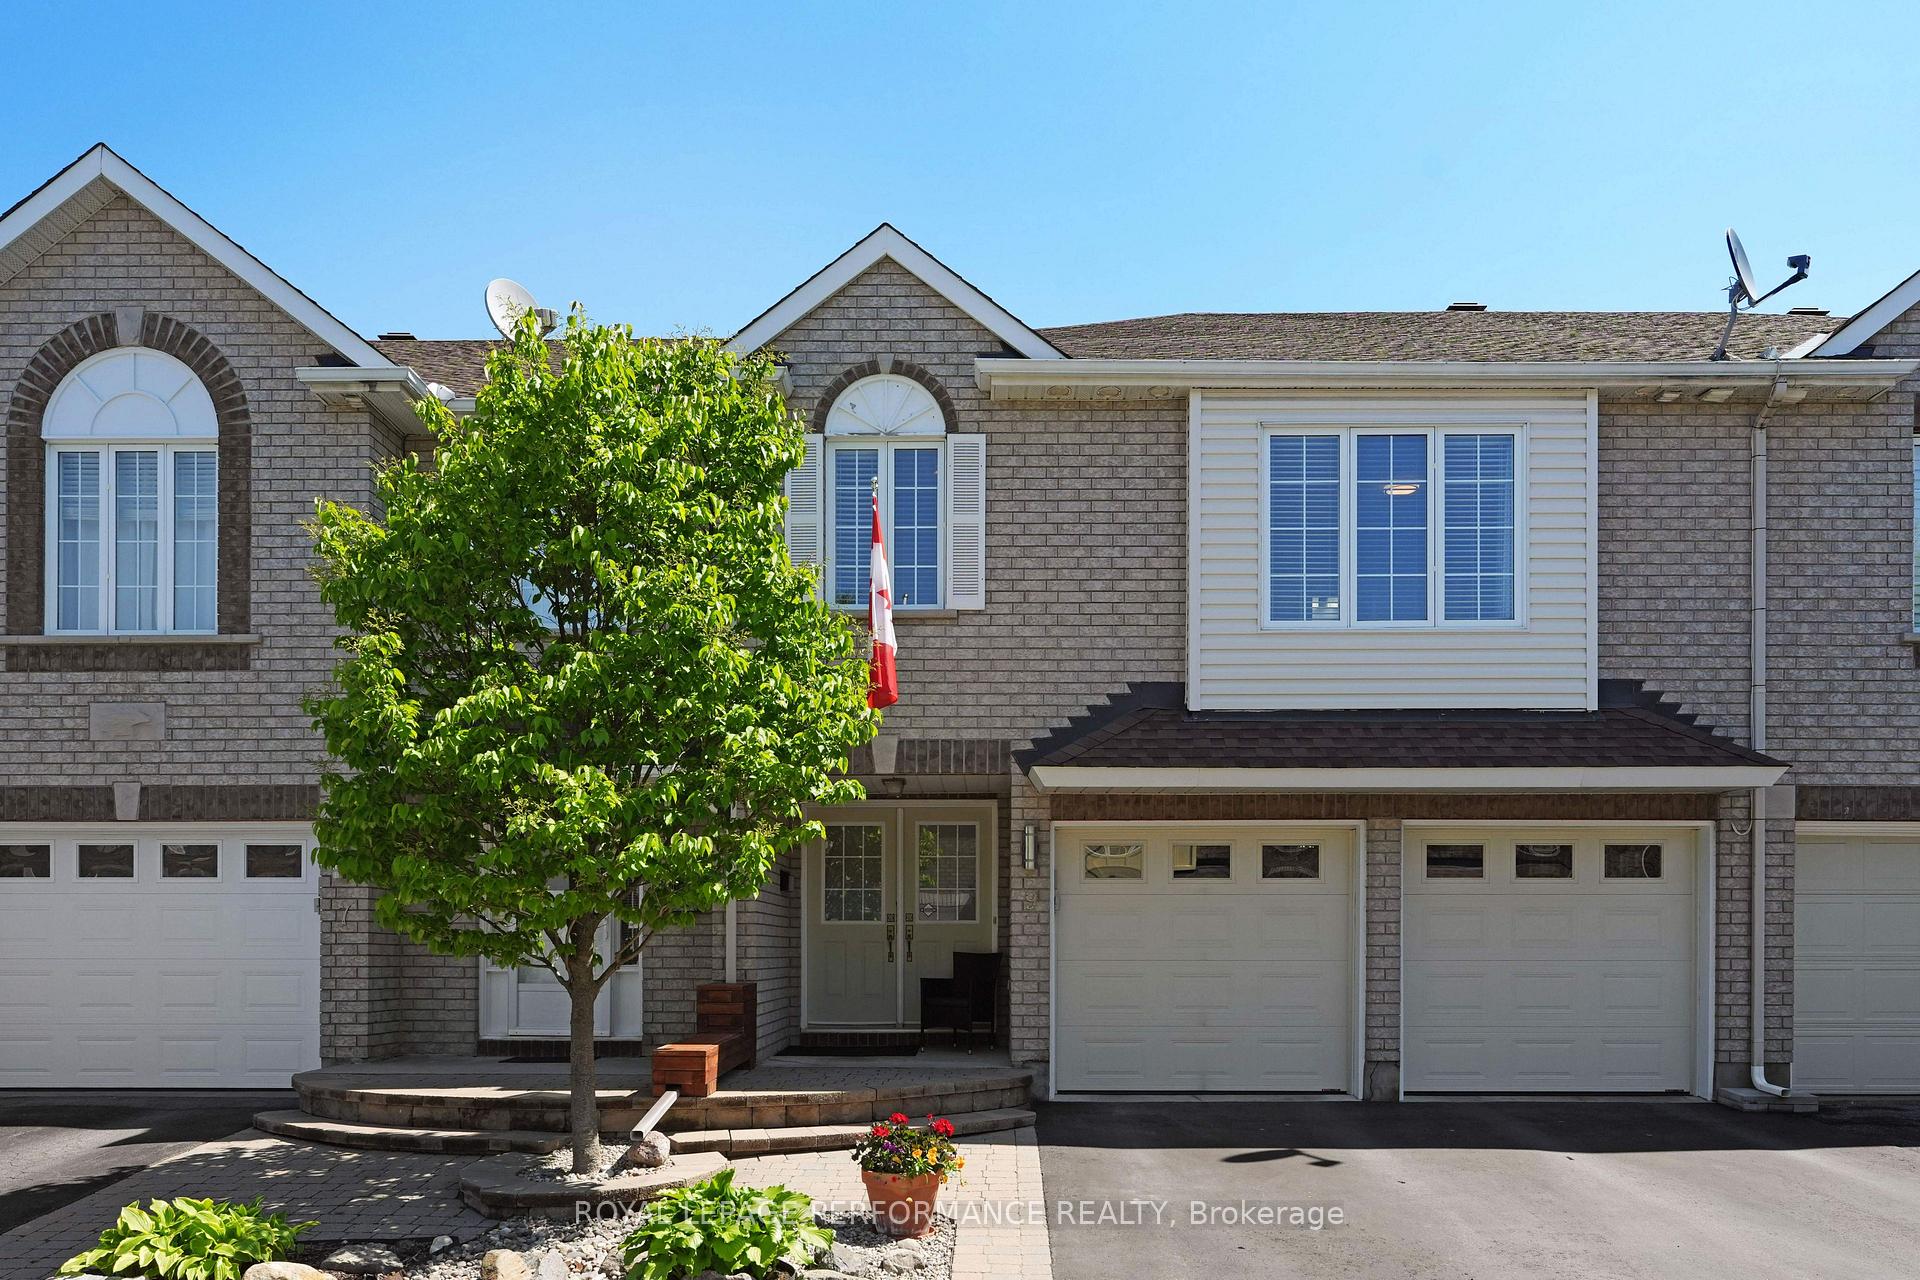
9 Maple Park Private
9 Maple Park Private
 See all 36 photos
Property history
Facts and features
- BasementFinished
- Age of home16–30 years
- Water, sewerMunicipal
- HeatingForced air
- Fireplace
- Central air
The homeFreehold Townhouse, 2-storey, Age 16–30 years
- Type: Freehold Townhouse
- Style: 2-storey
- Age: 16–30 years
- Living space: 1,500–2,000 sq ft
- Basement: Finished
InsideFireplace Yes, natural gas, Auto garage door remote, Rooms above ground 8
- Fireplace: Yes, natural gas
- Features: Auto garage door remote
- Rooms above ground: 8
- Rooms in the basement: 3
- Bedrooms: 2 + 1 in the basement
- Bathrooms: 3
- Kitchens: 1
- Family room: Yes
Outside and lotBrick front, vinyl siding, Asphalt shingle, Concrete
- Exterior: Brick front, vinyl siding
- Roof: Asphalt shingle
- Foundation: Concrete
- Size: 26.05 × 84.71 ft
Parking2 Garage, Attached, Inside entry
- Spaces: 2 Garage
- Garage: Attached
- Driveway: Inside entry
Heating, water and powerForced air, gas, Central air, Municipal water
- Heating: Forced air, gas
- Cooling: Central air
- Water: Municipal water
- Sewer: Municipal sewer
Costs and taxesTaxes $4,029 a year, HST included in the price, Hot water tank
- Taxes, 2025: $4,029 a year
- HST: HST included in the price
- Rental items: Hot water tank
Included in the saleFridge, stove, washer (as is) dryer, dishwasher, hoodfan, all window coverings, all light fixtures garage door opener and remote(s) 2 exterior sheds, Tire racks in the garage
- Included: Fridge, stove, washer (as is) dryer, dishwasher, hoodfan, all window coverings, all light fixtures garage door opener and remote(s) 2 exterior sheds
- Not included: Tire racks in the garage
Listing detailsX12267323, Sold, Jul 7, 2025
- MLS® number: X12267323
- Status: Sold
- Listed on: Jul 7, 2025
- Days on market: 42
- Updated: Aug 18, 2025
- Possession: 2025-07-18 / 1-29 days
- Occupied by: Owner
- Listing brokerage: ROYAL LEPAGE PERFORMANCE REALTY
About this home
9 Maple Park Private, Ottawa (Upper Hunt Club), ON K1T 4A6
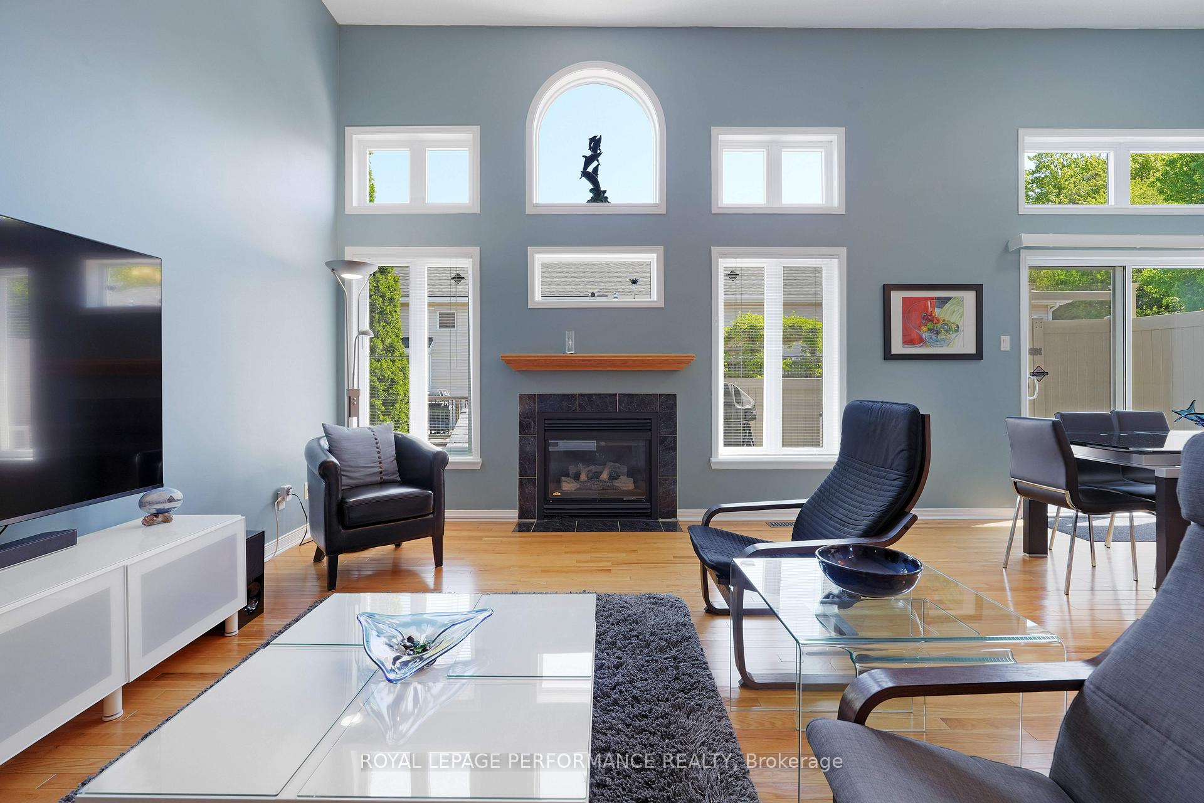
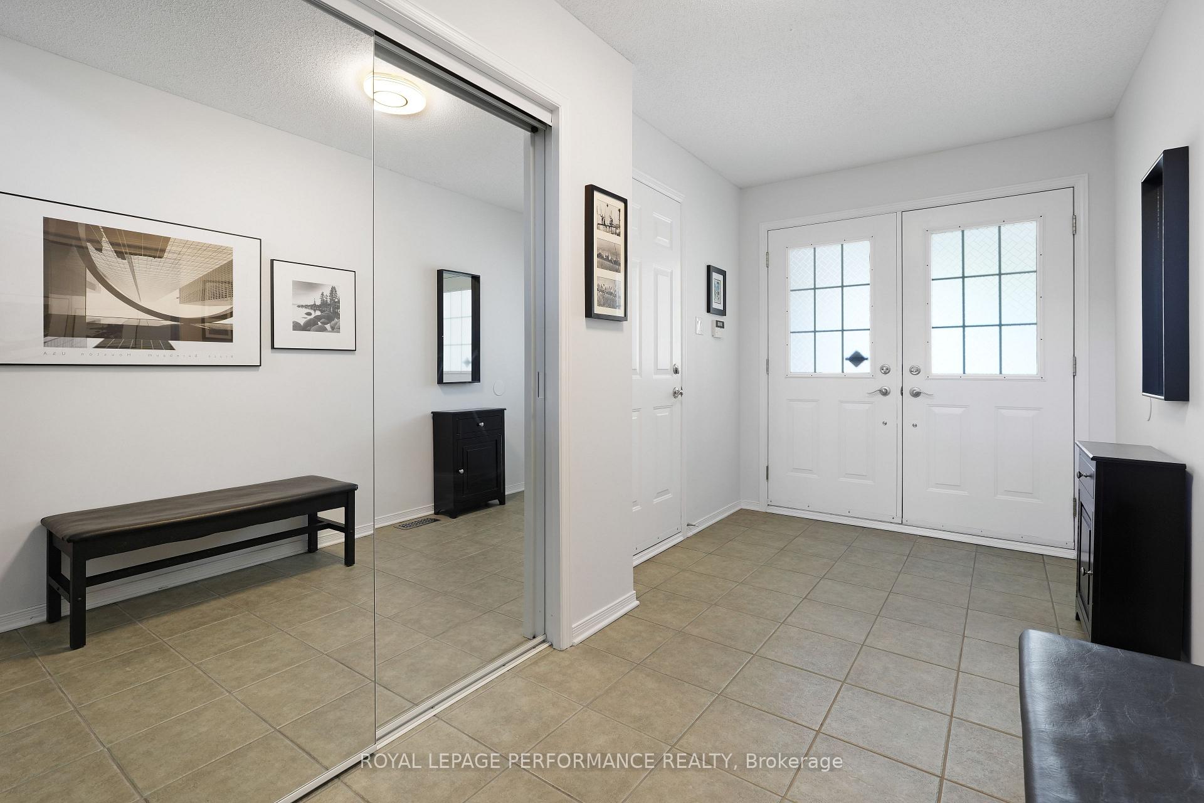
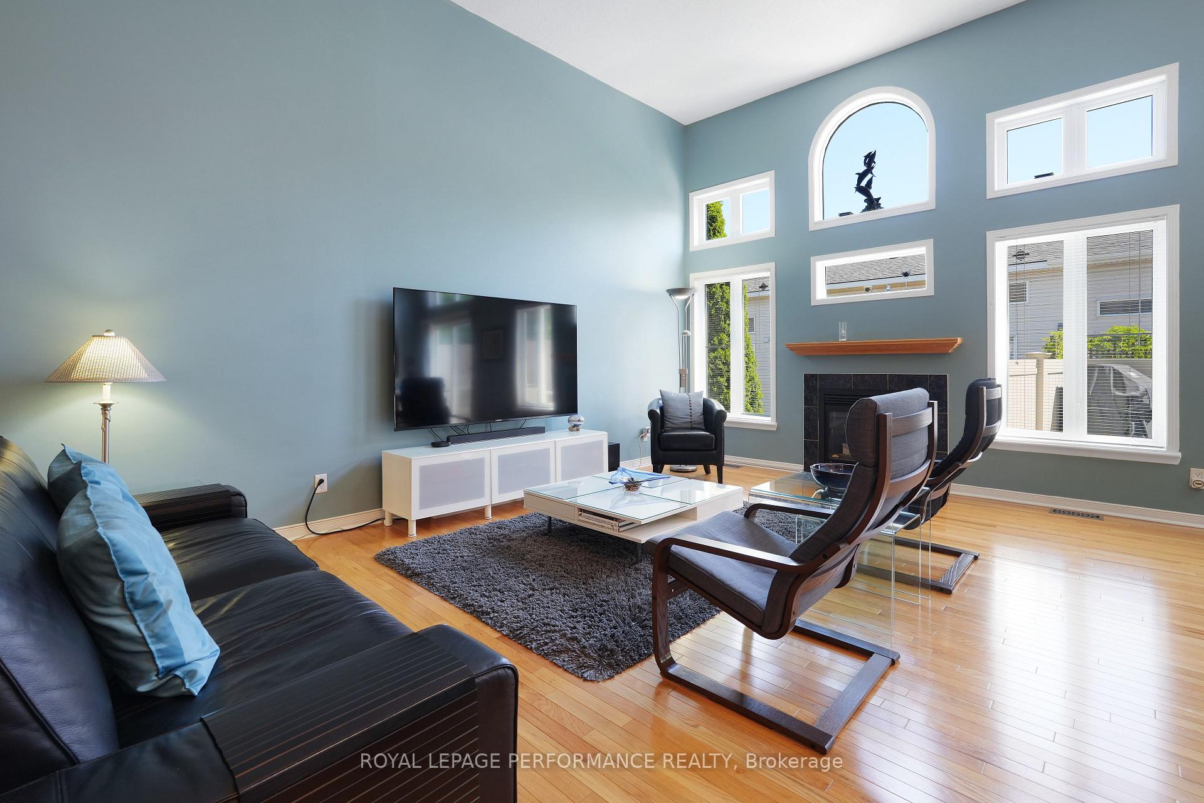
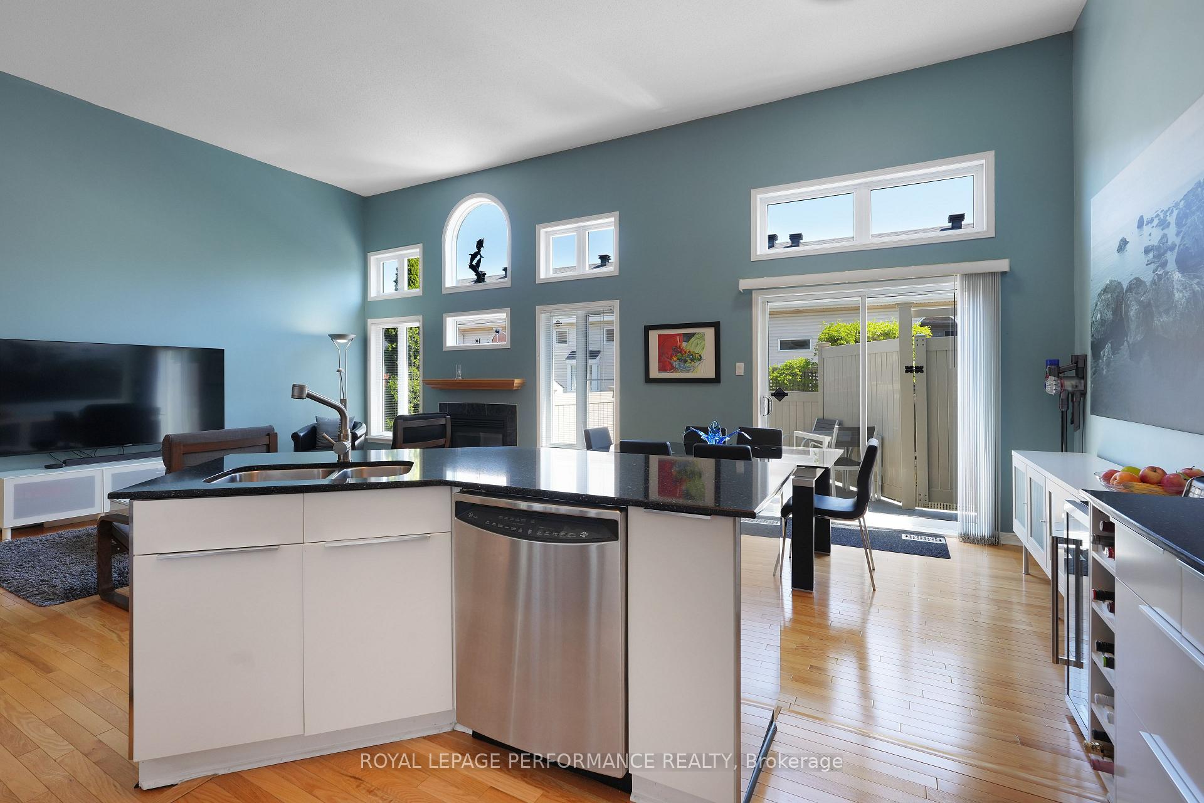
Terrific value 10/10 home exemplifies the importance of high quality maintenance with careful attention to detail in order to have a beautiful and efficient living space (1993 sq ft). 3 bedrooms, 2+1 baths, double garage, finished basement. The kitchen features quartz counter tops, updated storage features all through out the kitchen. A fabulous pantry space designed to hold all your kitchen spices and accoutrements with easy viewing and storage. Updated lighting, stainless appliances, fridge with waterline, eating space at the center island are just what the family chef is asking for. Lovely bright living room with 12ft ceilings gas fireplace and access to back deck and lower patio. Over looking the second floor is the loft space currently being used as an office. The 5 piece main bath (cheater ensuite) was recently fully renovated in 2023 with attention to quality style and functionality. The primary bedrooms features a well designed custom wall to wall closet with sliding doors. Spacious second bedroom with A+ closet space. The lower level recroom is a lovely quiet retreat to watch the game, or enjoy a hobby space. The third bedroom was created to comfortably host visitors in their own private area with access to a 4 piece bath, recroom and the laundry area. Private deck with low maintenance Composite deck boards and PVC privacy railing installed by Fence all. Below the deck are two very handy sheds and a tidy low maintenance patio area. Double garage with two insulated doors 17.10x18.9, allows for storing two cars and bikes etc easily. Inside entry is very convenient. $135 monthly co tenancy fee covers snow removal, road maintenance, grass and other common area expenses as well as common area insurance, more detail in estopple certificate which is on order. Great location close to Conroy Pit, South Keys, Transit and easy access to the highway. 24 hour irrevocable
Ask about this home
A HOMEH agent will answer your questions about this home.
Around this home
Daily convenience, out of 100, from the distances below
Schools nearby
School rating, out of 10.
Helpful calculators
Your HOMEH agent

"I would see it this week."