
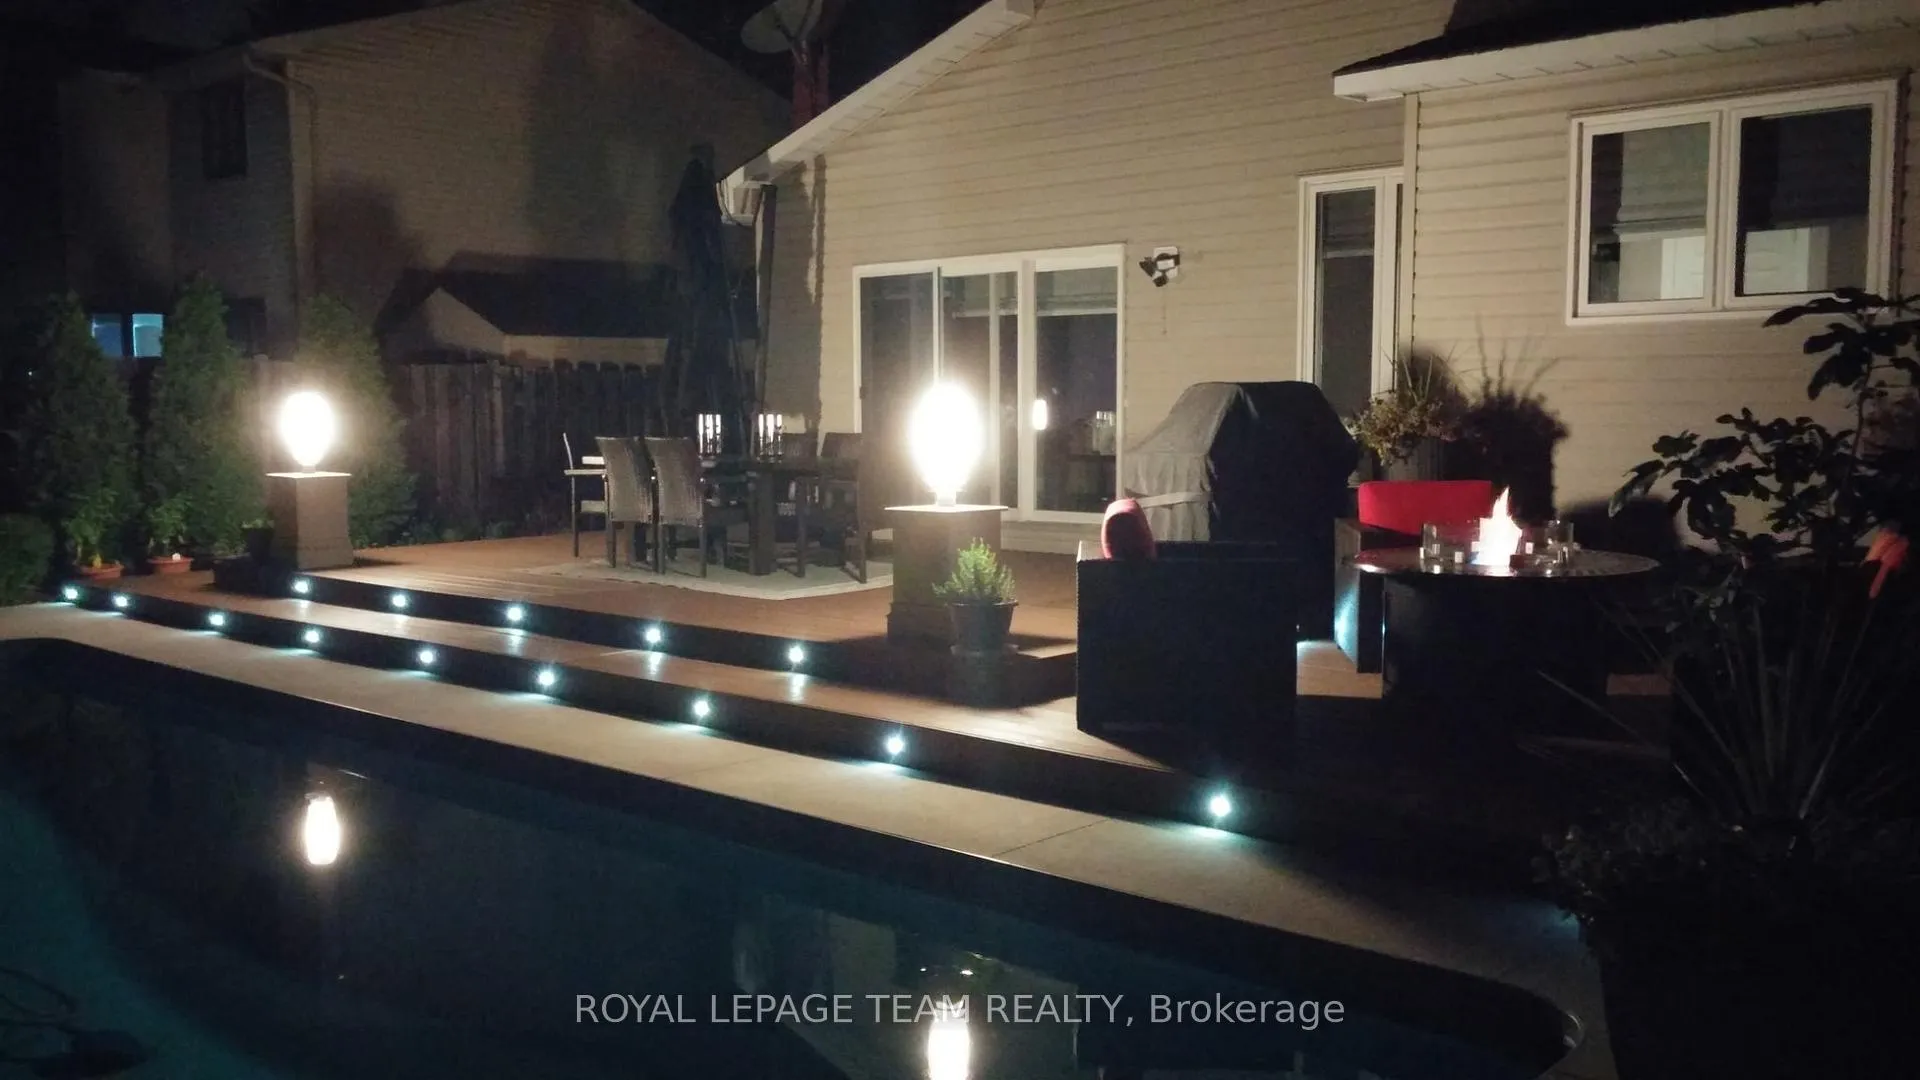
28 Holitman Drive
Ottawa (Barrhaven - Knollsbrook), ON K2J 2A9
- 4Bedrooms
- 3Bathrooms
- 2Garage
- 2000–2500Sq Ft
- $4,908Tax
- 70×100 ftLot Size
 Estimated Value:$858,163See Free Estimate Report

Property not available for sale or for rent.
HOMEH One: full-service selling for a 1% listing fee. The buyer's agent commission is separate.
Free Home EvaluationHow Much Is My Home Worth?Homes for Sale NearbySale & Price History for 28 Holitman Drive, Ottawa, Barrhaven - Knollsbrook
Real estate boards require you to or to see the full details of this property.
*Sold prices and complete sale & price history are regulated data. Under the Trust in Real Estate Services Act, 2002 (TRESA) and the rules of the Real Estate Council of Ontario (RECO), and pursuant to the Multiple Listing Service® rules of the Canadian Real Estate Association (CREA) and the Toronto Regional Real Estate Board (TRREB), this information may be shown only to registered users who have agreed to the applicable terms of use (a Virtual Office Website, or "VOW," arrangement). HOMEH Inc., Brokerage therefore provides it to signed-in members only. Creating an account is free and takes under a minute.
About 28 Holitman Drive, Ottawa, Barrhaven - Knollsbrook
Summarized Description
- Approximately 2,200 sq. ft. of living space
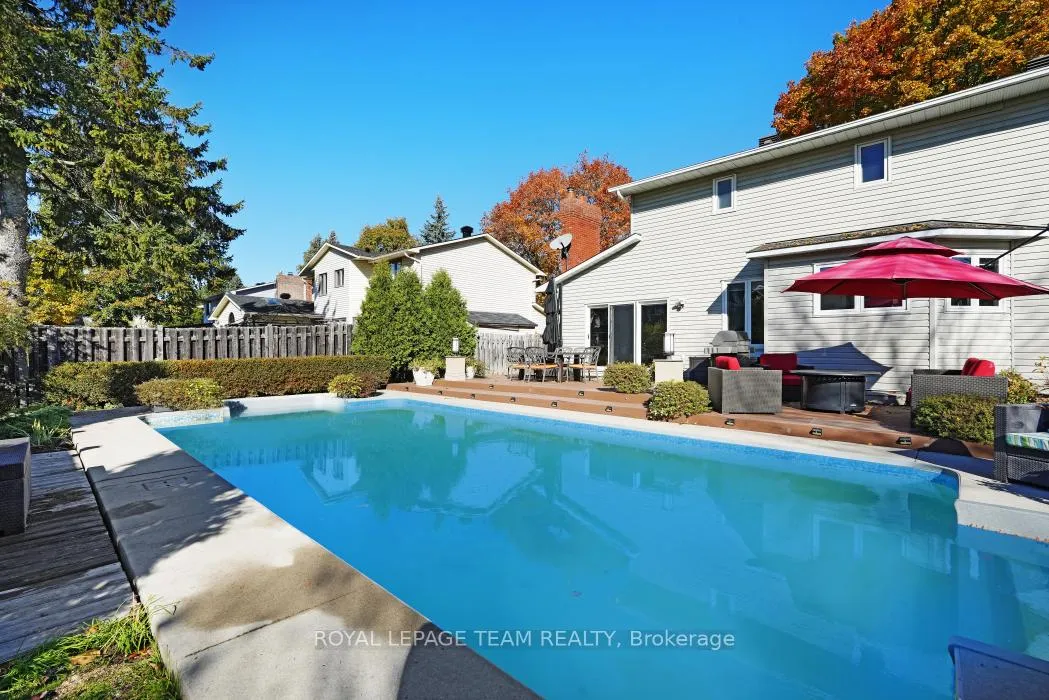
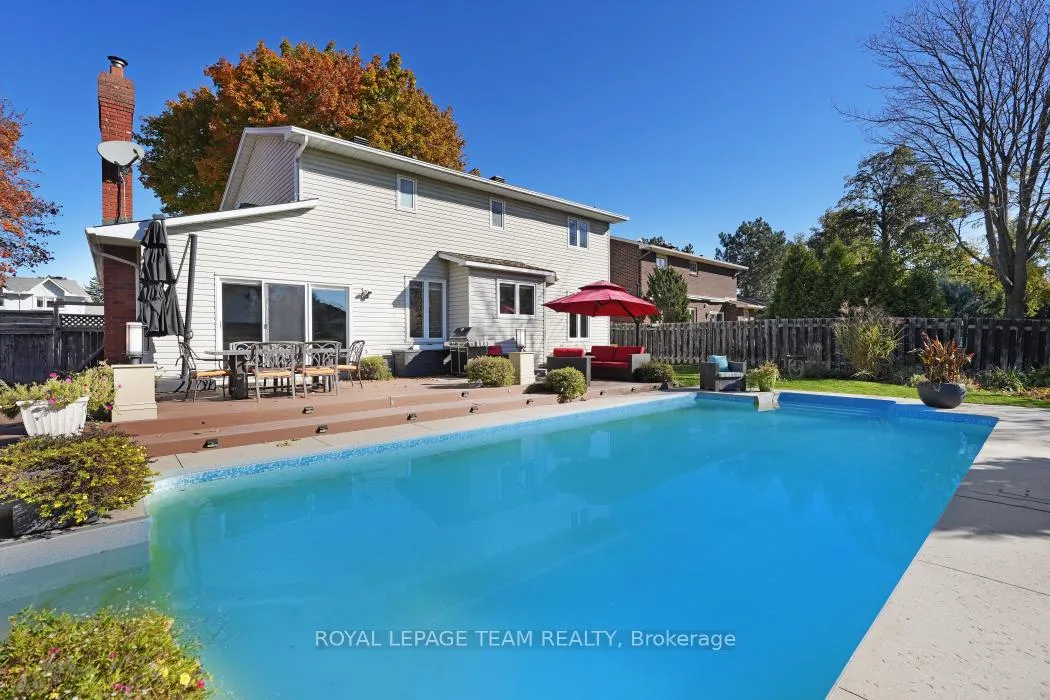
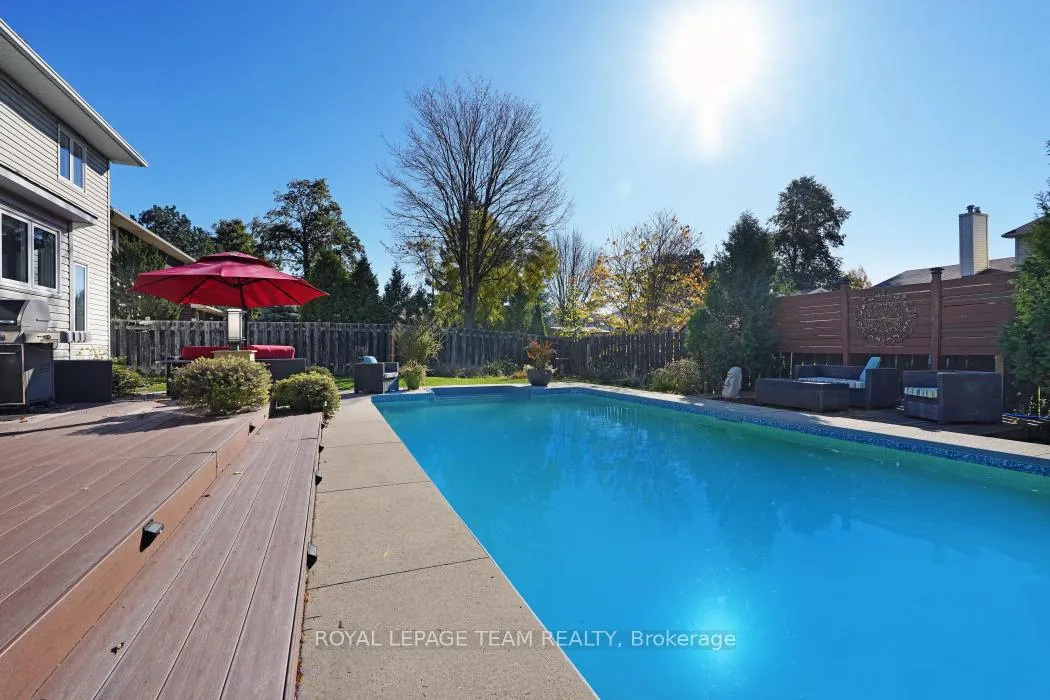
- Custom-designed heated saltwater pool in backyard
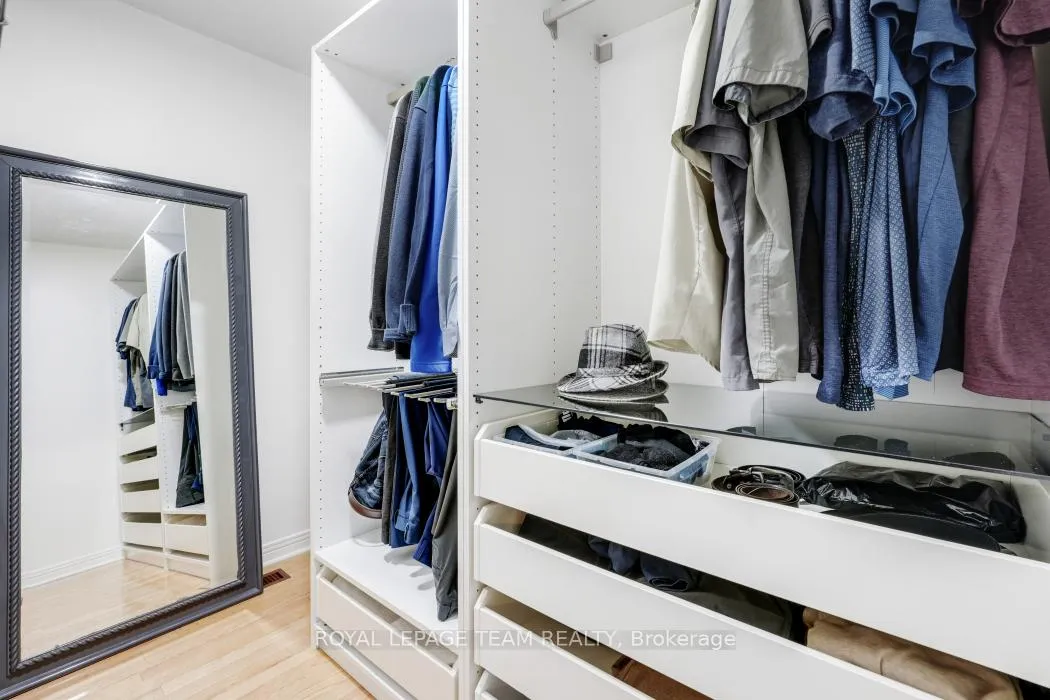
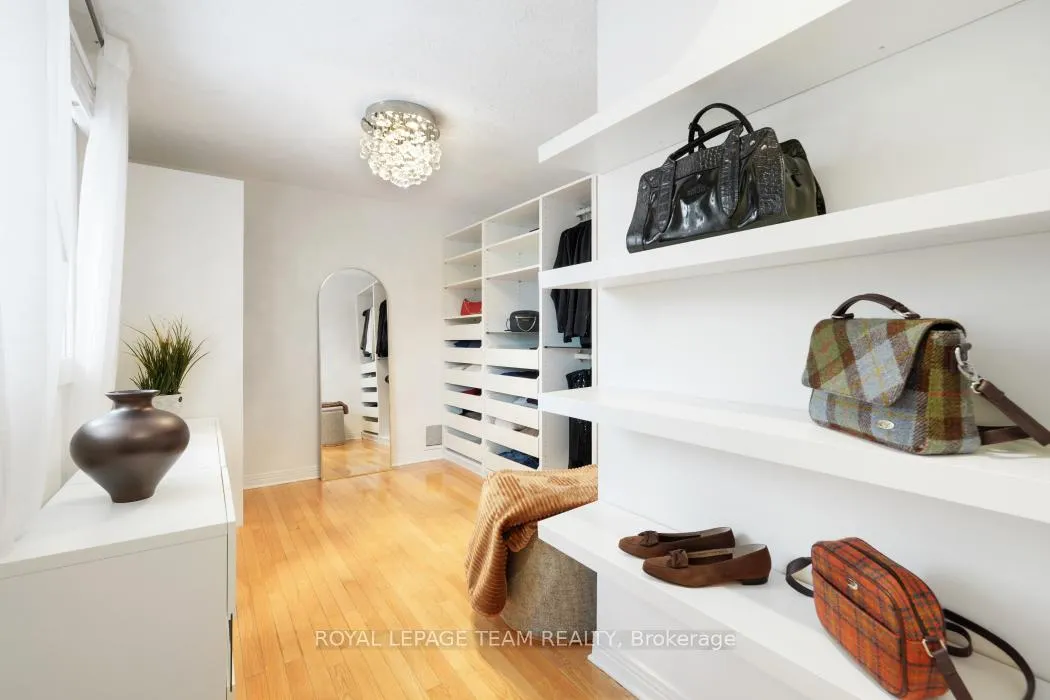
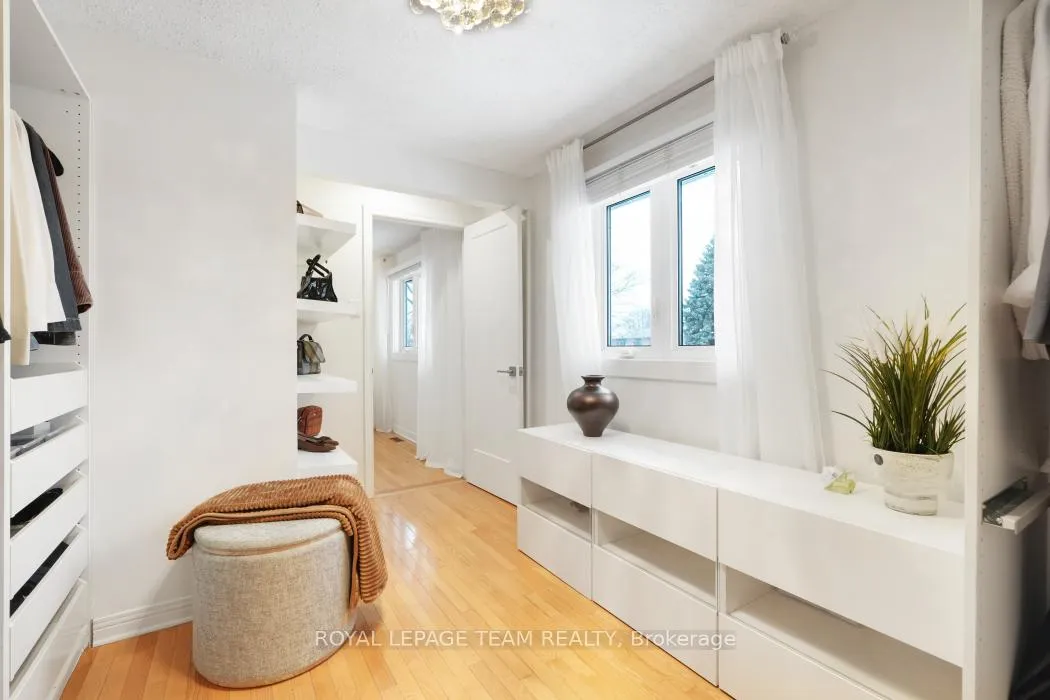
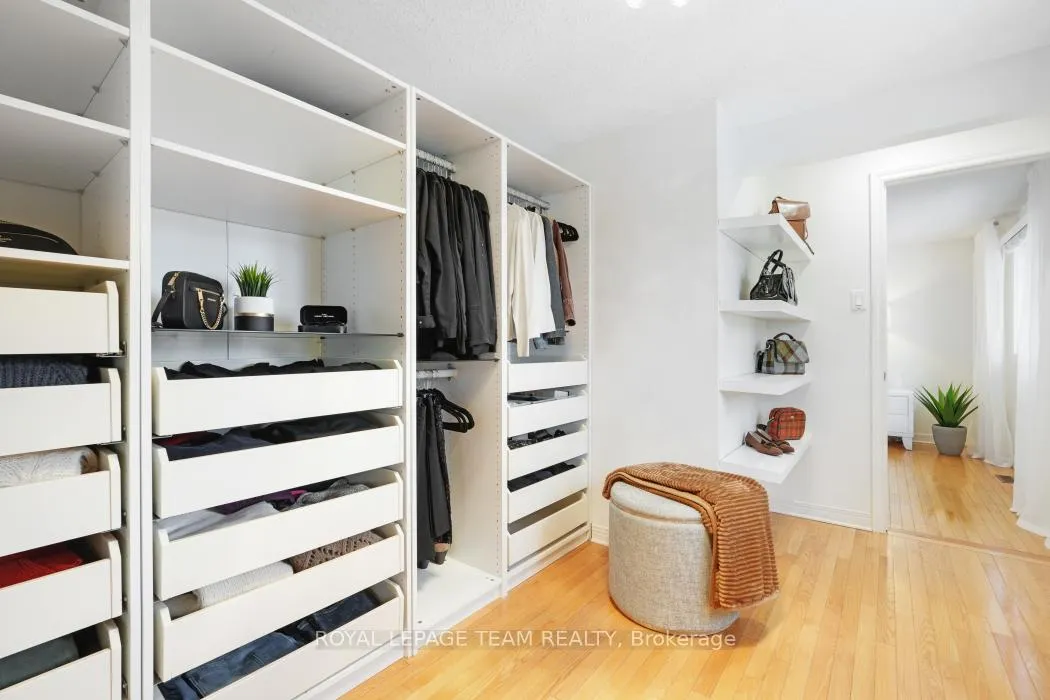
- Bespoke dressing room enhances functionality
- Chef-inspired kitchen with top-grade appliances
- Semi-open-concept flow for spacious living
- Located in sought-after Knollsbrook neighborhood
- Close to transit, schools, and shops
- Ideal for entertaining and summer relaxation
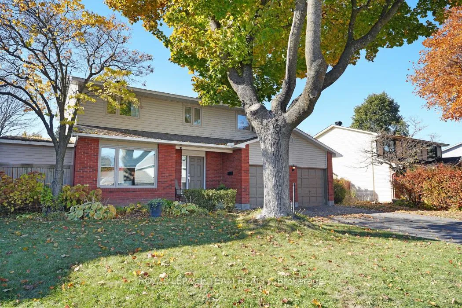
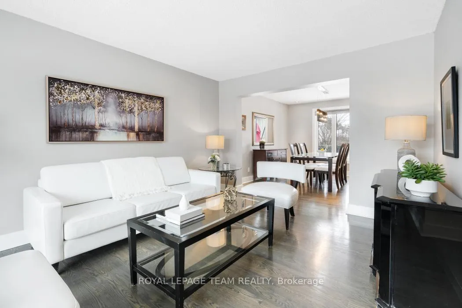
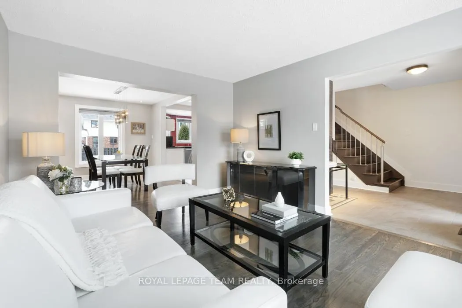
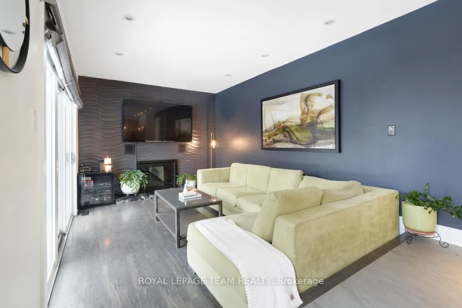
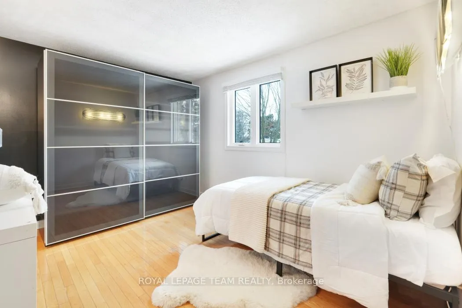
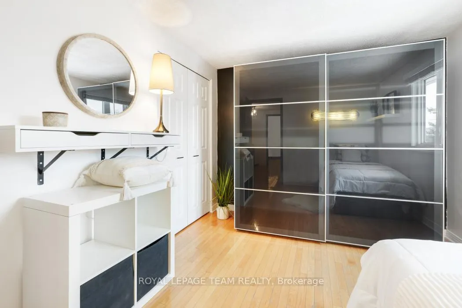
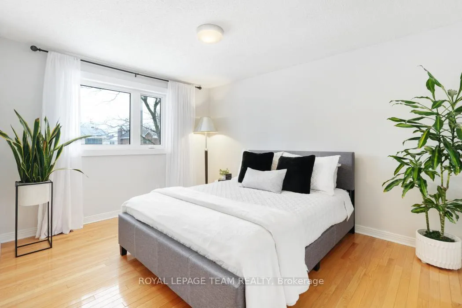
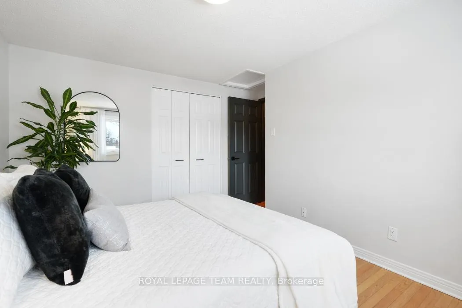
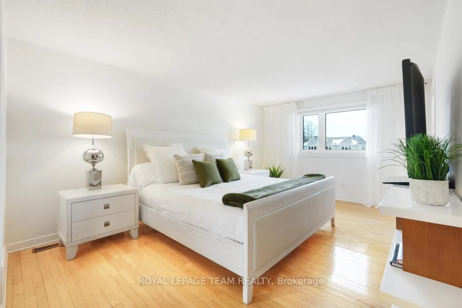
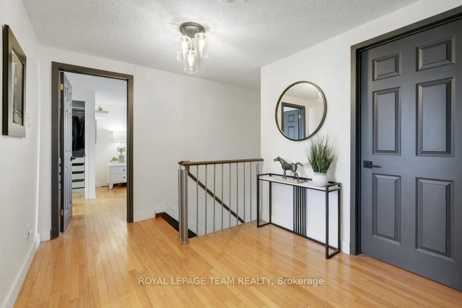
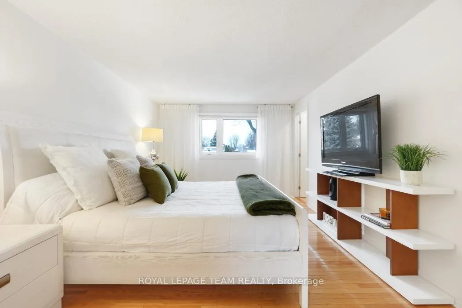
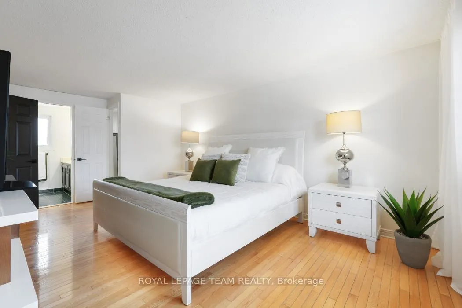
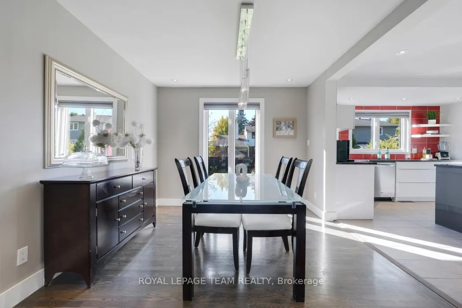
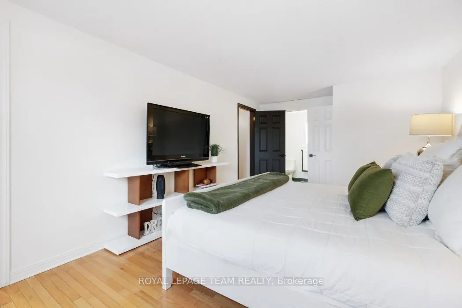
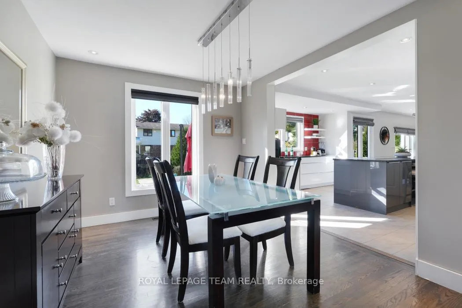
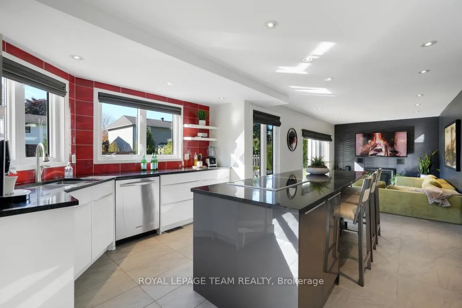
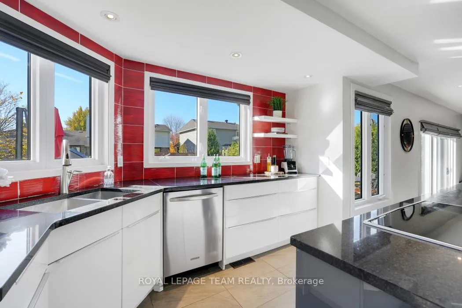
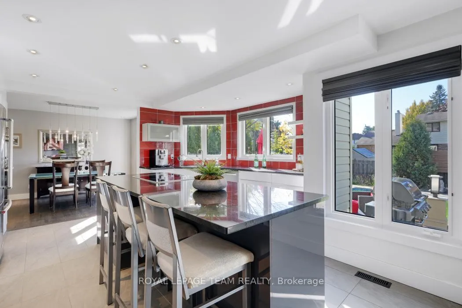
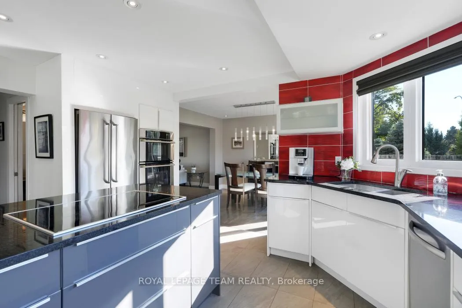
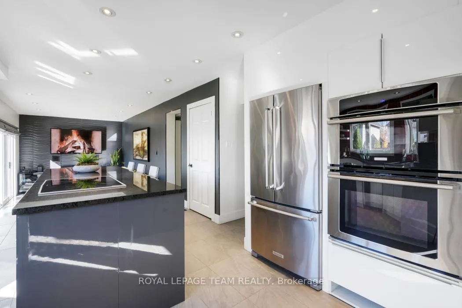
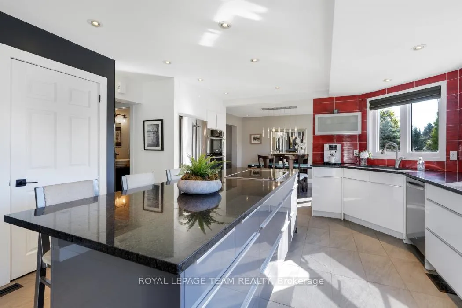
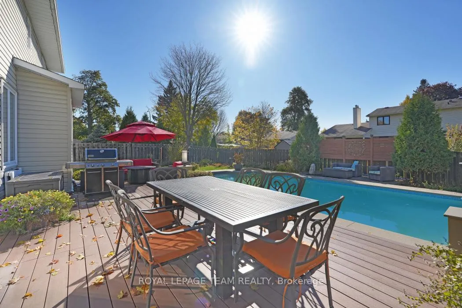
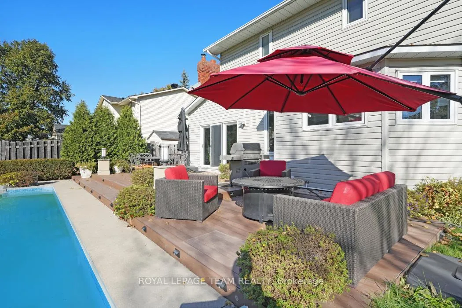
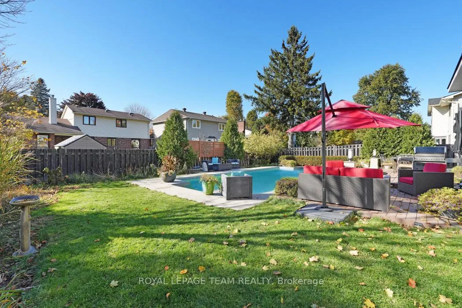
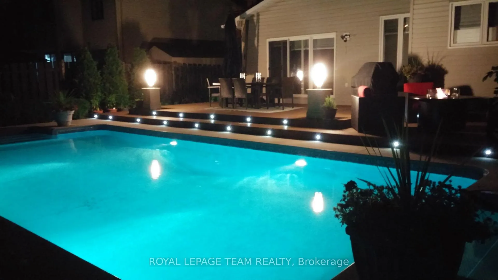
Experience approximately 2,200 sq. ft. of living space that doesn't just meet your needs-it exceeds them! A meticulously maintained residence that redefines the standard for Barrhaven living. This isn't just a house; it's a lifestyle upgrade. The main floor offers a seamless semi-open-concept flow, featuring a sun-drenched chef-inspired kitchen equipped with top-grade appliances, stone countertops, accent lighting and a massive centre island. Adjacent to the kitchen is a family room anchored by a wood-burning fireplace ideal for those who value both daily comfort and grand-scale entertaining. The second floor is a masterclass in functional luxury. Originally a 4-bedroom layout, one room has been artistically converted into a bespoke dressing room. Featuring ample wardrobe space and a boutique-inspired organization system. Should your needs change, the space remains easily convertible, offering the perfect balance of immediate indulgence and long-term flexibility. Step outside the patio doors into a sun-filled, fully fenced backyard that rivals a private resort. The centrepiece is a custom-designed, heated saltwater "Sports Pool". Spanning the yard with dual 8 ft grand entry stairs, which offer an easy transition into the water. This pool offers a consistent 3 ft depth at both ends, angling to a 5.8 ft center. Whether you're hosting a water volleyball tournament or lounging on the massive entry steps, this social-first design is the ultimate summer luxury, whether simply relaxing alone with sunset cocktails or with friends at either end. The backyard also showcases a natural gas fireplace, multi-level PVC decking and a massive storage shed. Situated in the highly sought-after Knollsbrook neighbourhood of Barrhaven, minutes from the transit station, top-tier schools and the vibrant shops of Barrhaven.
Key Facts & Features
Property Costs
- Annual Property Tax Amount
- $4,908
- Land Transfer Tax Fee
- $15,073
- Basement Type
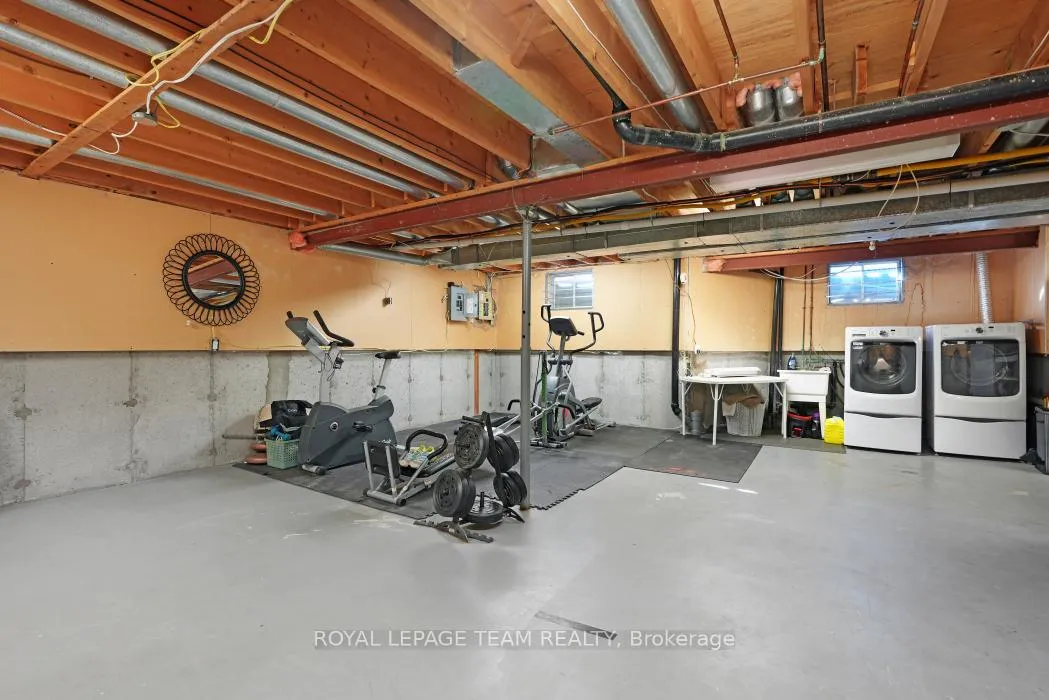
- Unfinished
Interior Features
- Laundry Level
- Lower Level
- Interior Extras
- Auto Garage Door Remote, Carpet Free, Built-In Oven
- Fireplace/Stove
- Yes
- Fireplace Features
- Wood
- Elevator
- No
Exterior Features
- Pool
- Inground, Salt
- Other Structures
- Shed, Fence - Full
Building
- Building Type
- Detached
- Building Style
- 2-Storey
- Approx Age
- 31-50
Construction
- Exterior Finish
- Brick, Vinyl Siding
- Roof
- Asphalt Shingle
- Foundation Details
- Concrete
- Special Designation
- Other
Lot
- Lot Front
- 70.00 ft
- Lot Depth
- 100.00 ft
Inclusions
- Inclusions
- Refrigerator, Dishwasher, Cook Top, Built-in Wall Oven, Hood Fan, Washer, Dryer, Auto Garage Door Opener, All Blinds, All Attached Light Fixtures, All Pool Equipment, Fire Pit
Exclusions
- Exclusions
- Furnace and A/C
Parking & Garages
- Garage Type
- Attached
- Garage Spaces
- 2
- Parking Spaces
- 4
- Total Garage And Parking Spaces
- 6
Heating & Cooling
- Heat Source
- Gas
- Heat Type
- Forced Air
- Air Conditioning
- Central Air
- Water
- Municipal
- Sewers
- Sewer
- Natural Gas
- Yes
- Hydro
- Yes
- Cable
- Yes
- Telephone
- Yes
- Bedrooms
- 4
- Washrooms
- 3
- Kitchens
- 1
- Family / bonus room
- Yes
Room sizes
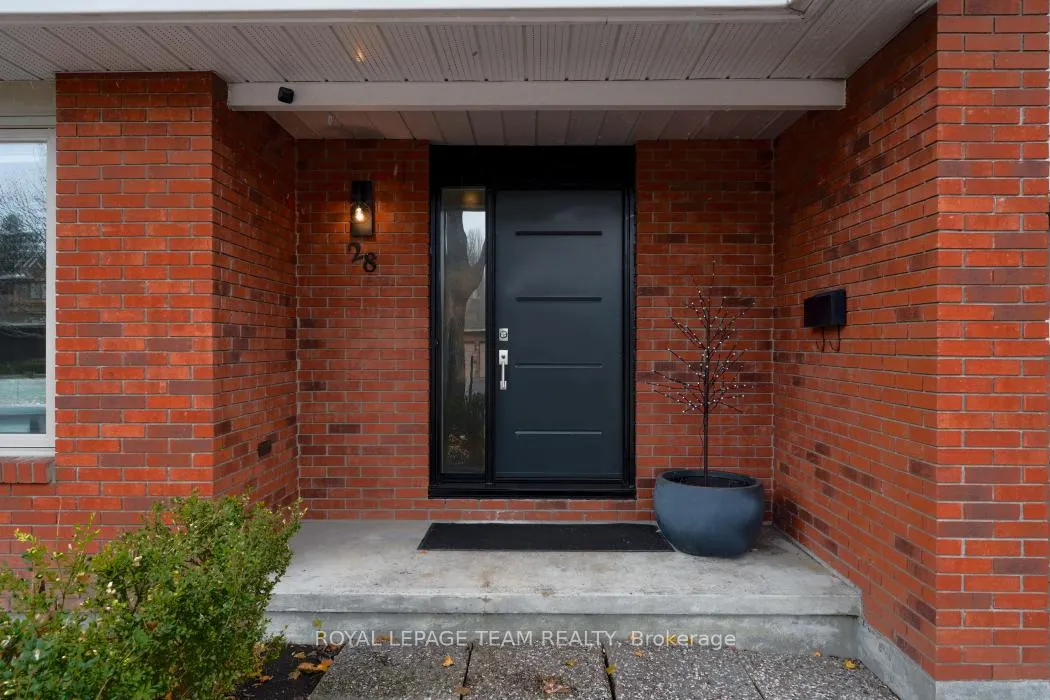
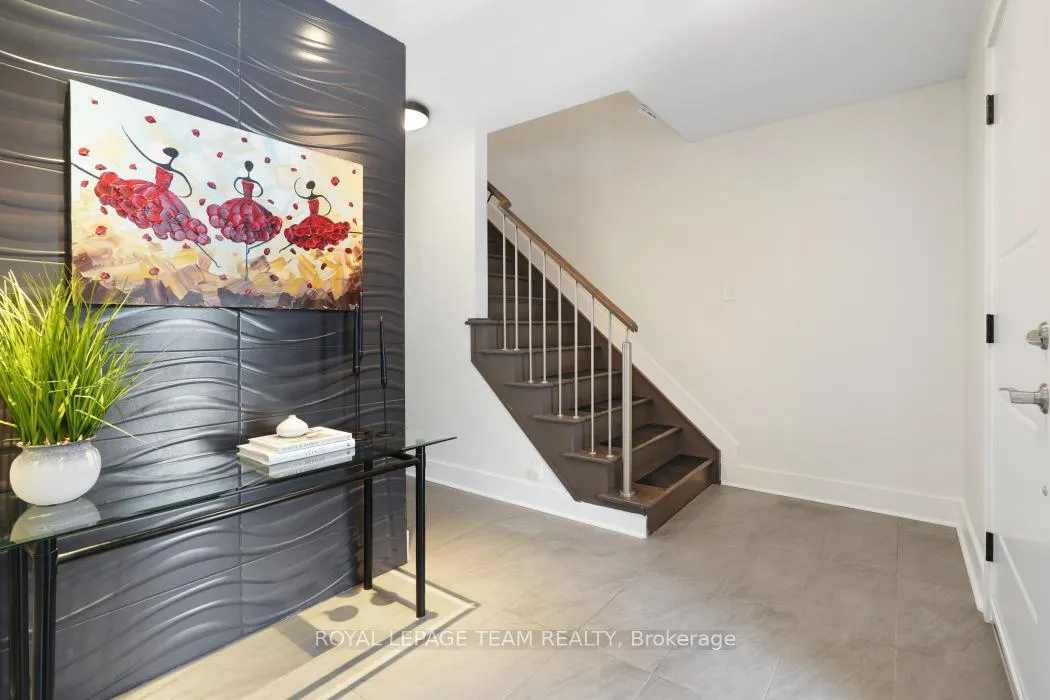
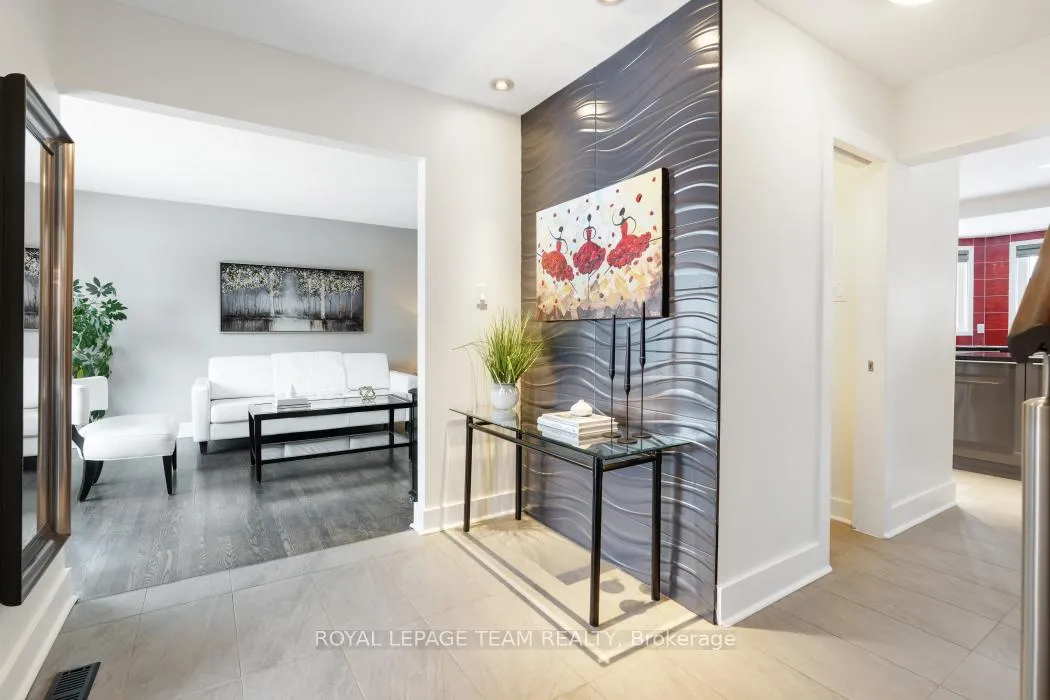
- Foyer—Main level
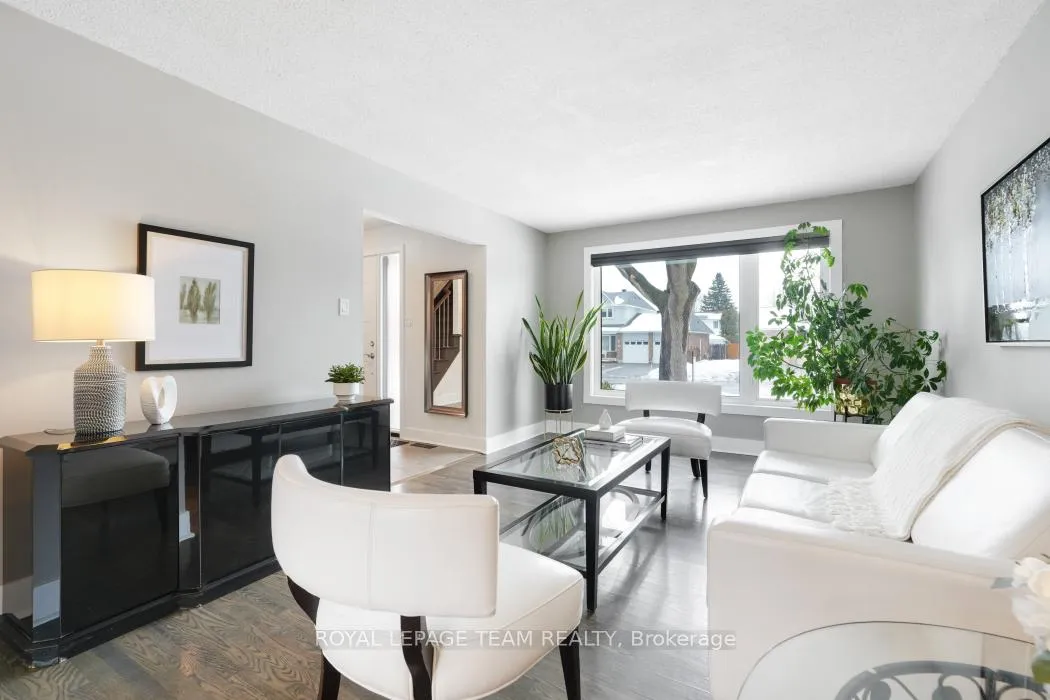
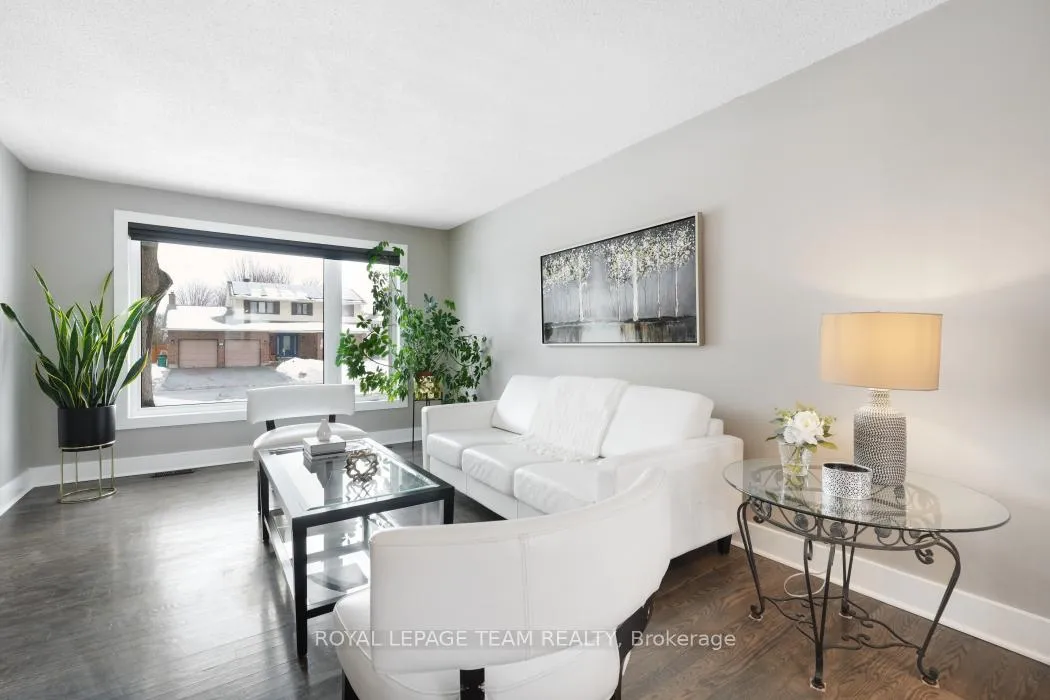
- Living Room—Main level, Picture Window, Hardwood Floor, Recessed Lighting
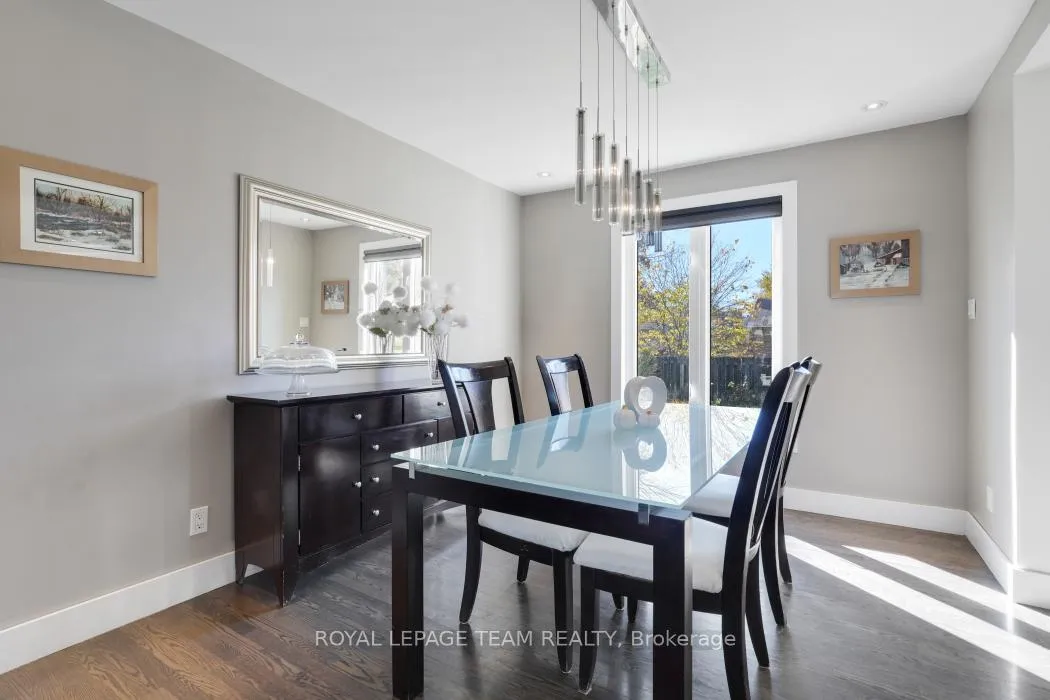
- Dining Room—Main level, Picture Window, Hardwood Floor, Recessed Lighting
- Kitchen—Main level, Tile Floor, Custom Backsplash, Open Concept
- Family Room—Main level, Open Concept, W/O To Patio, Overlooks Pool
- Mud Room—Main level, Closet Organizers
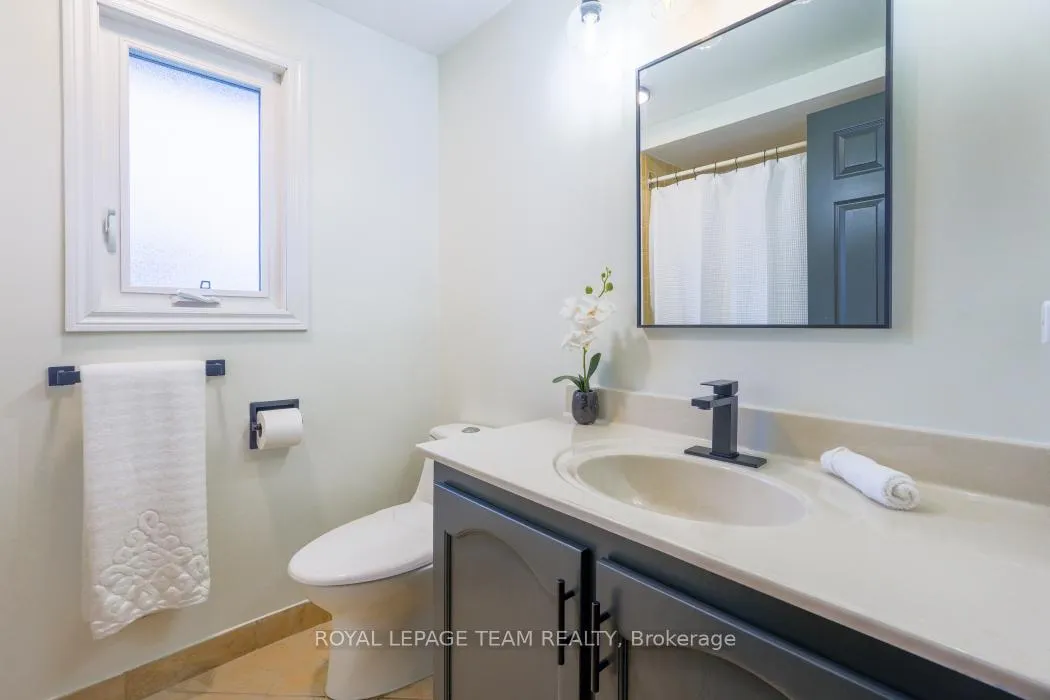
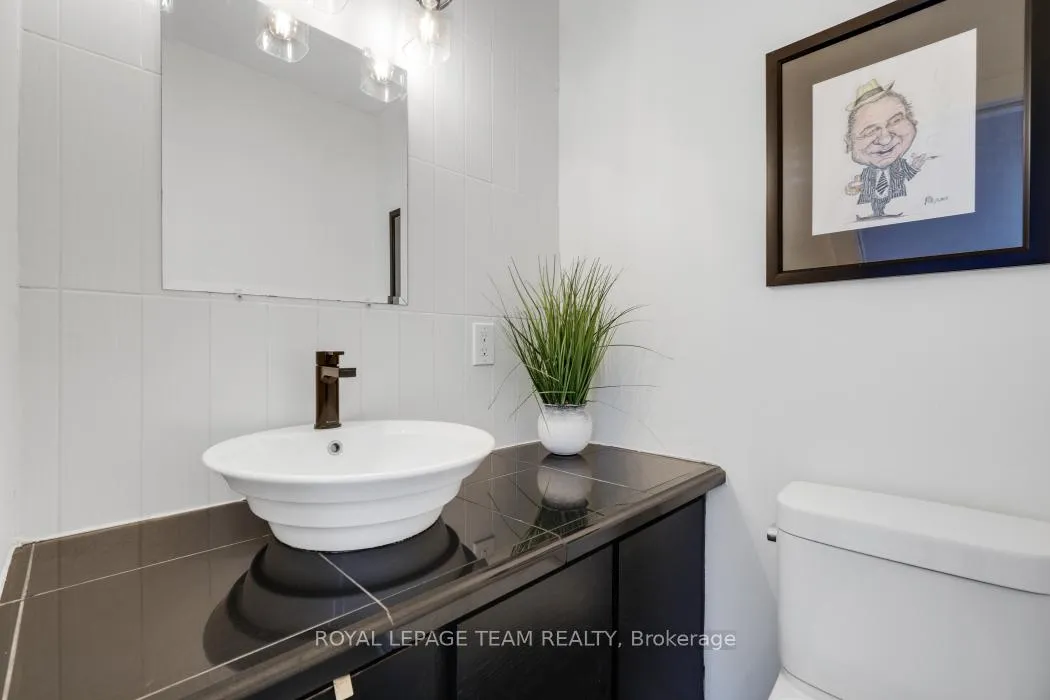
- Bathroom—Main level, 2 Pc Bath
- Primary Bedroom—Second level, Hardwood Floor, Walk-In Closet(s), Walk-In Closet(s)
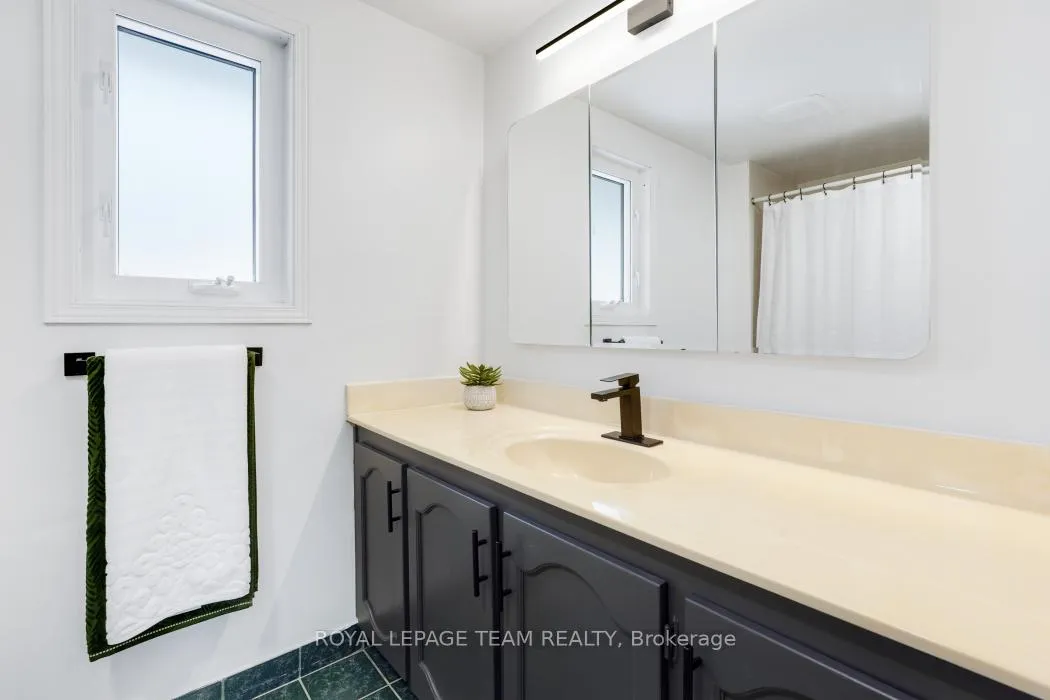
- Bathroom—Second level, 4 Pc Ensuite
- Other—Second level, Walk-In Closet(s)
- Bedroom 4—Second level, Walk-In Closet(s), Combined w/Nursery, Combined w/Den
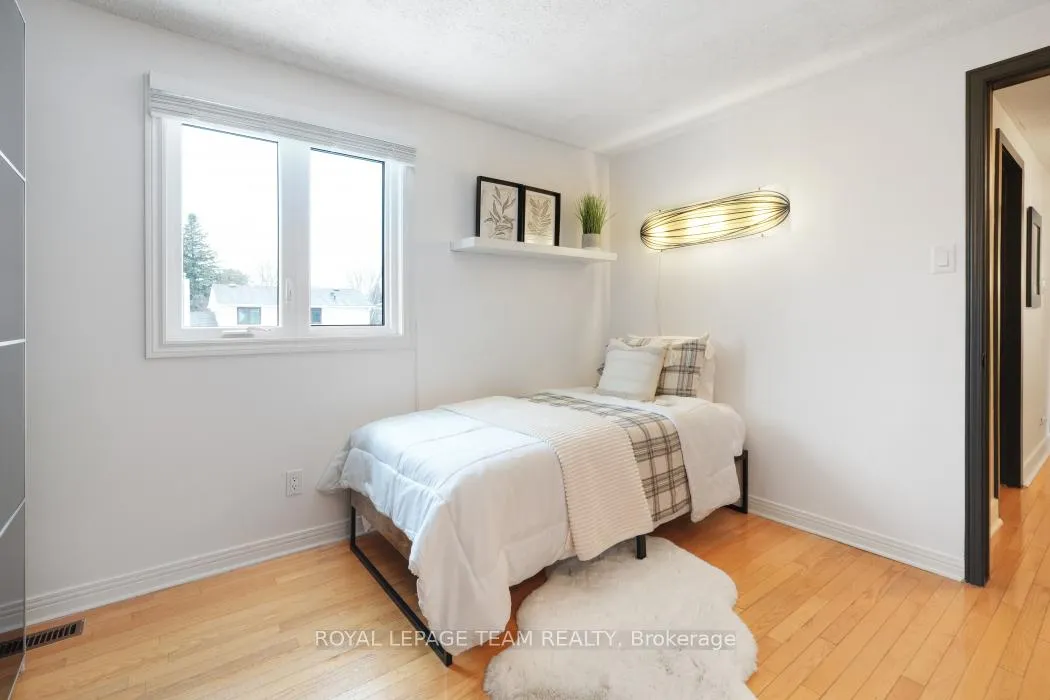
- Bedroom 2—Second level
- Bedroom 3—Second level
- Bathroom—Second level
- Laundry—Lower level
- Workshop—Lower level
- Exercise Room—Lower level
- Utility Room—Lower level
Washrooms
- 2-piece, Main
- 4-piece, Second
- Municipality
- Ottawa
- Neighbourhood
- Barrhaven - Knollsbrook
- Main cross streets
- Fallowfield Road and Holitman Drive
- Zoning
- R2M
- Directions
- Woodroffe Ave., south, west of Fallowfield Drive, south on Holitman Drive. Residence is #28 on the west side of Holitman Drive.
- MLS® number
- X13024134
- Data source
- Toronto Regional Real Estate Board
- Status change
- 2026-07-01
- Listed on
- 2026-04-21
- Days on market
- 71 days
- Possession date
- 2026-06-30
- Possession type
- Flexible
- Co-op commission
- 2.0
- Seller
- Listed by
- ROYAL LEPAGE TEAM REALTY
Home Market Value
Current home valuation for 28 Holitman Drive, Ottawa, Barrhaven - Knollsbrook, Ottawa, ON. Listed for $929,900
HOMEH Estimate
$858,163
Estimated Sales Range
$677,949 - $1,038,377
HOMEH Estimate for 28 Holitman Drive, Ottawa, Barrhaven - Knollsbrook
Calculated with a real agent's CMA method — 45+ years of experience, codified. Not an AI guess.
For the owner
Is this your home? Track its value.
Get this home's HOMEH Estimate by email once a month, with how many homes are for sale around you.
Mortgage Payment Calculator
Compare up to 4 down payment scenarios
5% on first $500K + 10% on $429,900 over $500K
$67,990
| Scenario 1 | Scenario 2 | Scenario 3 | Scenario 4 | |
|---|---|---|---|---|
−Down payment | % $ | % $ | % $ | % $ |
+CMHC insurance | $34,443 | $25,944 | $22,132 | $0 |
=Total mortgage | $895,530 | $862,854 | $812,547 | $743,920 |
Amortization | ||||
Mortgage rate | % | % | % | % |
| Payment frequency | ||||
=Mortgage payment | $4,372monthly | $4,213monthly | $3,967monthly | $3,632monthly |
Land Transfer Tax
$15,073
$15,073
Around this home
No schools found nearby
Data provided by OpenStreetMap & Fraser Institute School Rankings
Ask HOMEH
New!Hi there!
👋Text or call (416) 301-9001
Recommended for you
Based on homes you've looked at.
No recommended properties found.
Nearby similar homes
No nearby properties found.
More real estate resources
Other homes nearby
Explore this area
Nearby neighbourhoods
- 7701 - Barrhaven - Pheasant Run homes for sale
- 7706 - Barrhaven - Longfields homes for sale
- 7705 - Barrhaven - On the Green homes for sale
- 7709 - Barrhaven - Strandherd homes for sale
- 7704 - Barrhaven - Heritage Park homes for sale
- 7703 - Barrhaven - Cedargrove/Fraserdale homes for sale
- 7710 - Barrhaven East homes for sale
- 7403 - Rideau Heights/Ashdale/Rideau Glen homes for sale
No nearby listings available.