
587 Pepperville Crescent
Ottawa (Kanata - Emerald Meadows/Trailwest), ON K2M 0E7
- 3Bedrooms
- 3Bathrooms
- 1Garage
- 1500–2000Sq Ft
- $4,062Tax
- 30×107 ftLot Size
 Estimated Value:$585,000See Free Estimate Report

Property not available for sale or for rent.
HOMEH One: full-service selling for a 1% listing fee. The buyer's agent commission is separate.
Free Home EvaluationHow Much Is My Home Worth?Homes for Sale NearbySale & Price History for 587 Pepperville Crescent, Ottawa, Kanata - Emerald Meadows/Trailwest
| Start Date | End Date | Price | Event | MLS# |
|---|---|---|---|---|
| 2026-04-21 | 2026-04-29 | Login to See Prices | Sold | x13024172 |
Real estate boards require you to or to see the full details of this property.
*Sold prices and complete sale & price history are regulated data. Under the Trust in Real Estate Services Act, 2002 (TRESA) and the rules of the Real Estate Council of Ontario (RECO), and pursuant to the Multiple Listing Service® rules of the Canadian Real Estate Association (CREA) and the Toronto Regional Real Estate Board (TRREB), this information may be shown only to registered users who have agreed to the applicable terms of use (a Virtual Office Website, or "VOW," arrangement). HOMEH Inc., Brokerage therefore provides it to signed-in members only. Creating an account is free and takes under a minute.
About 587 Pepperville Crescent, Ottawa, Kanata - Emerald Meadows/Trailwest
Summarized Description
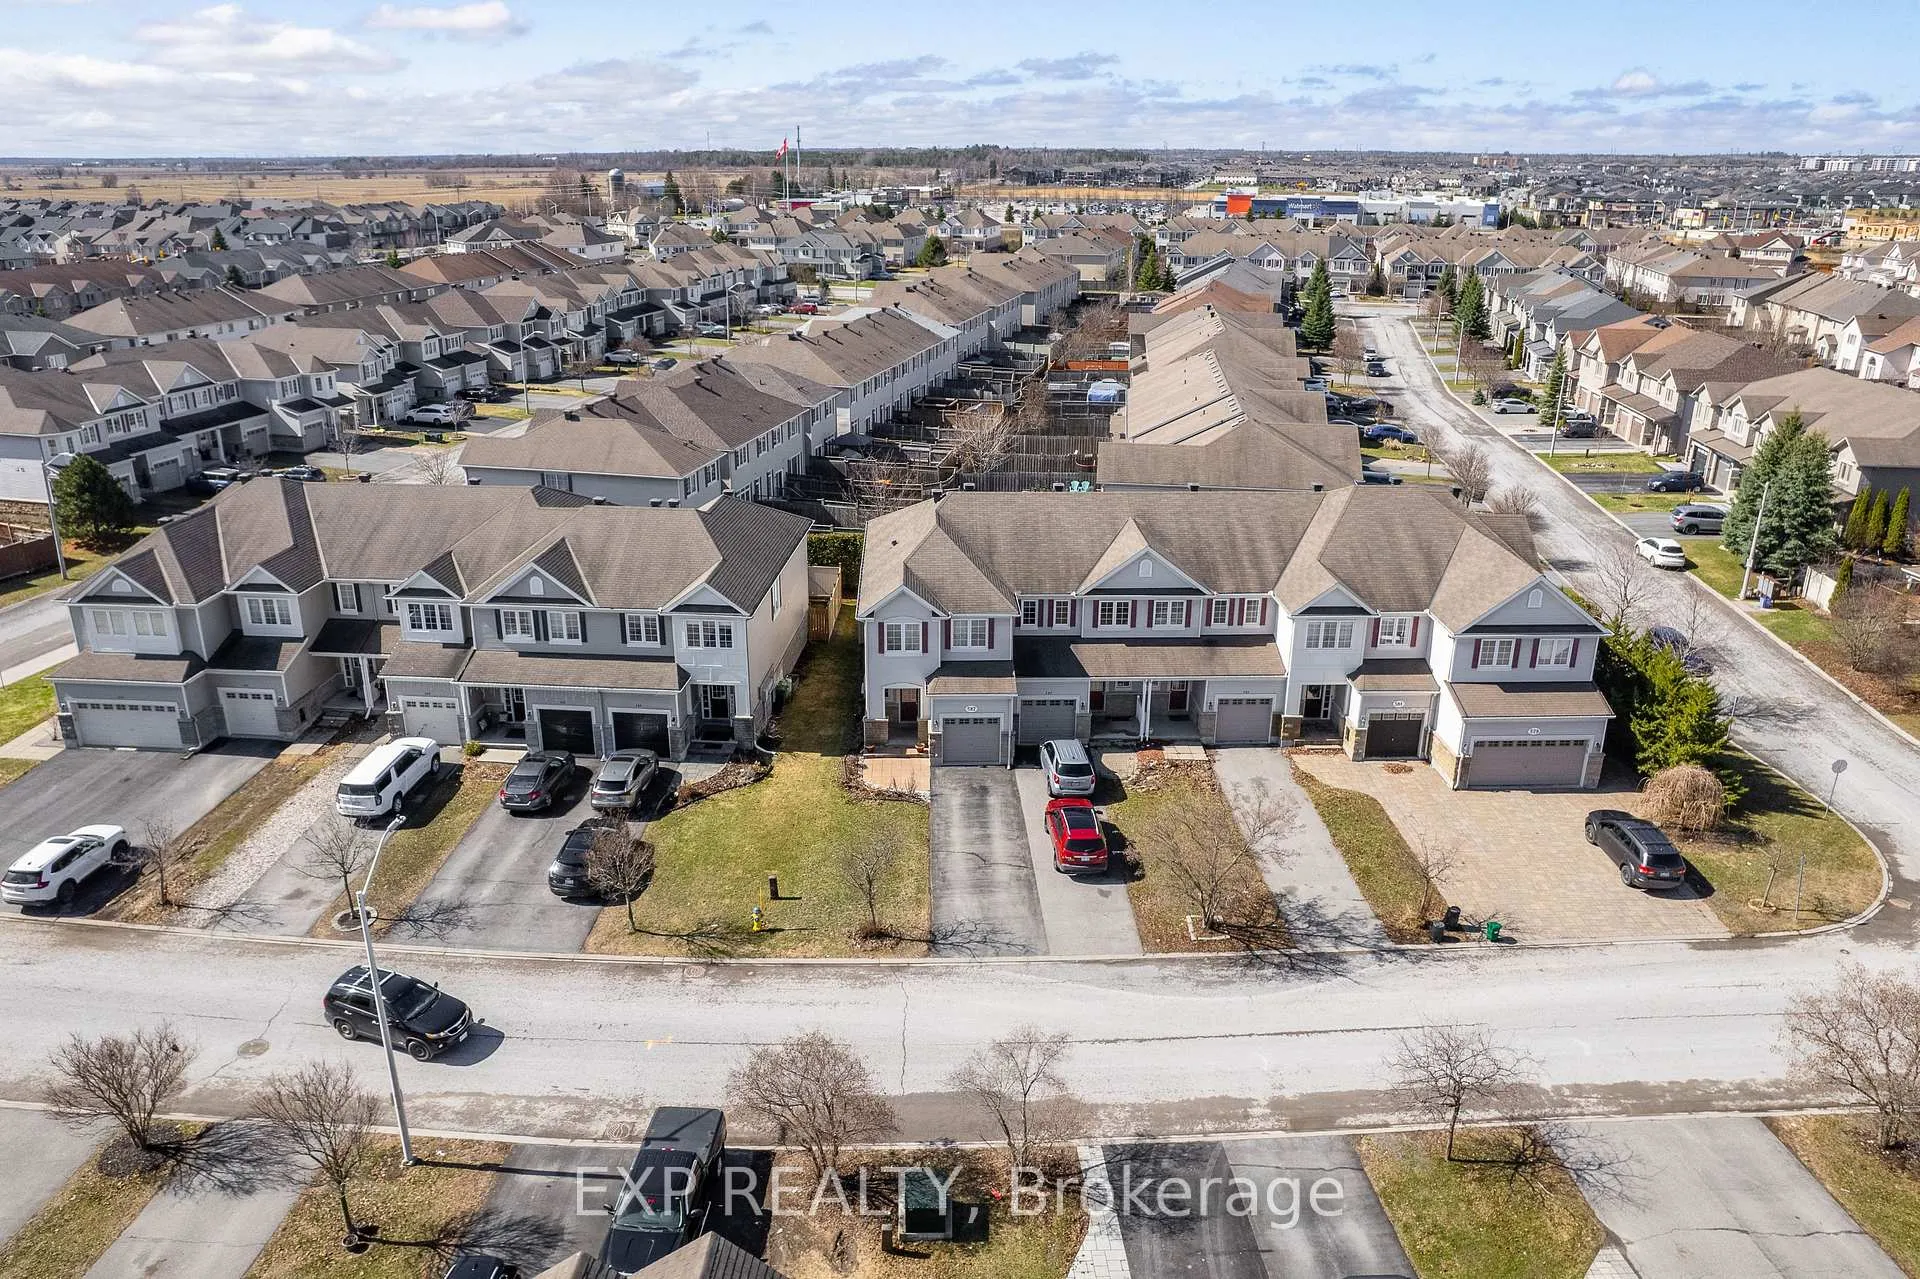
- End-unit townhouse in established Glen Cairn community.
- Three bedrooms and three bathrooms for family comfort.
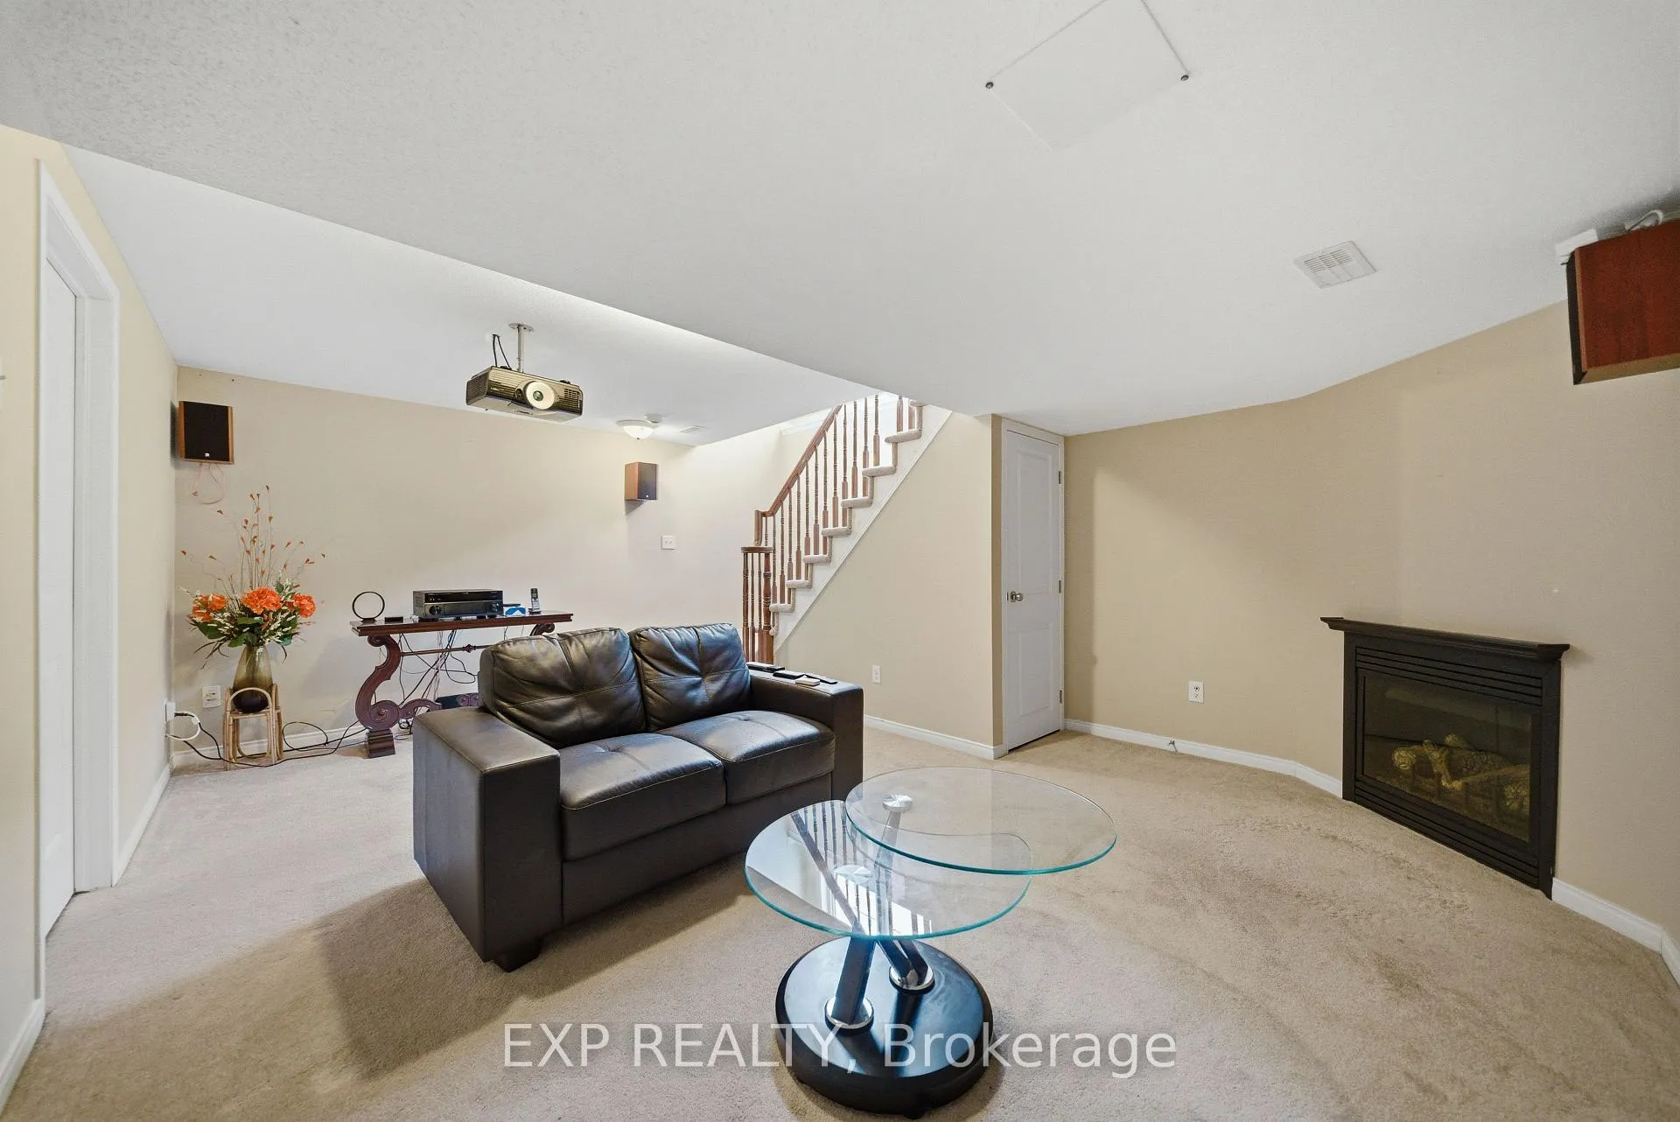
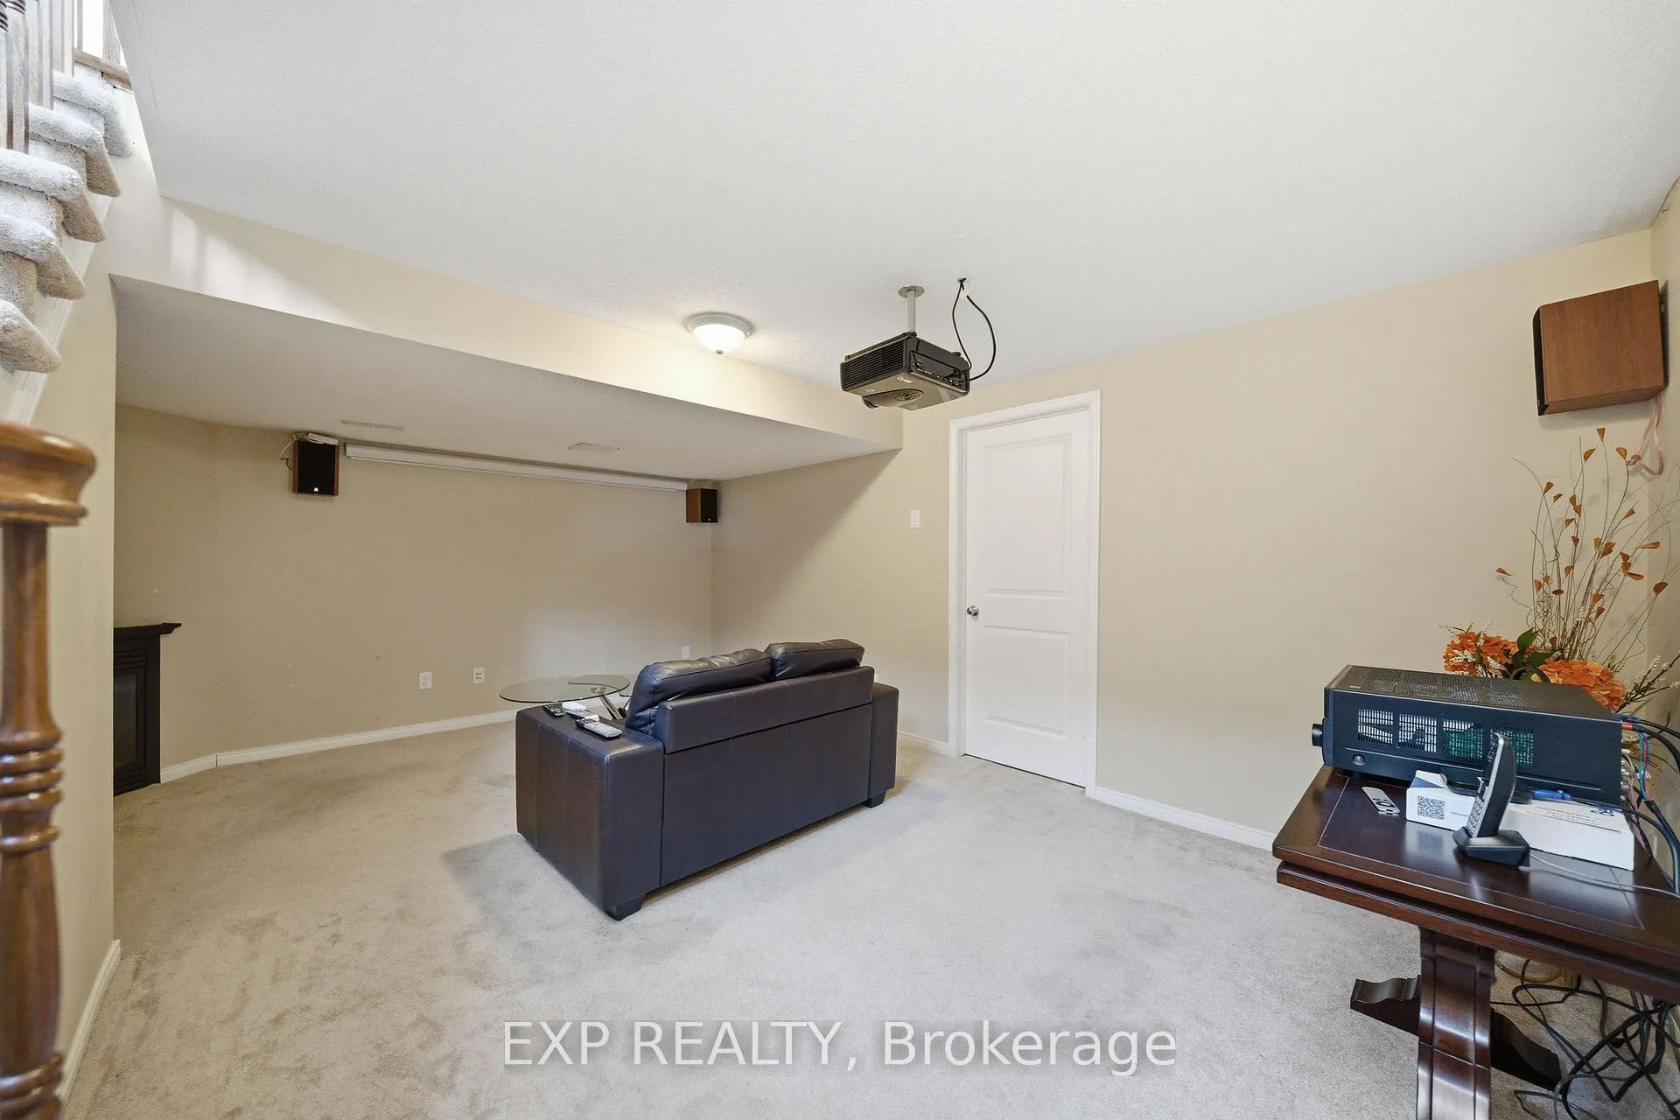
- Finished basement with cozy electric fireplace.
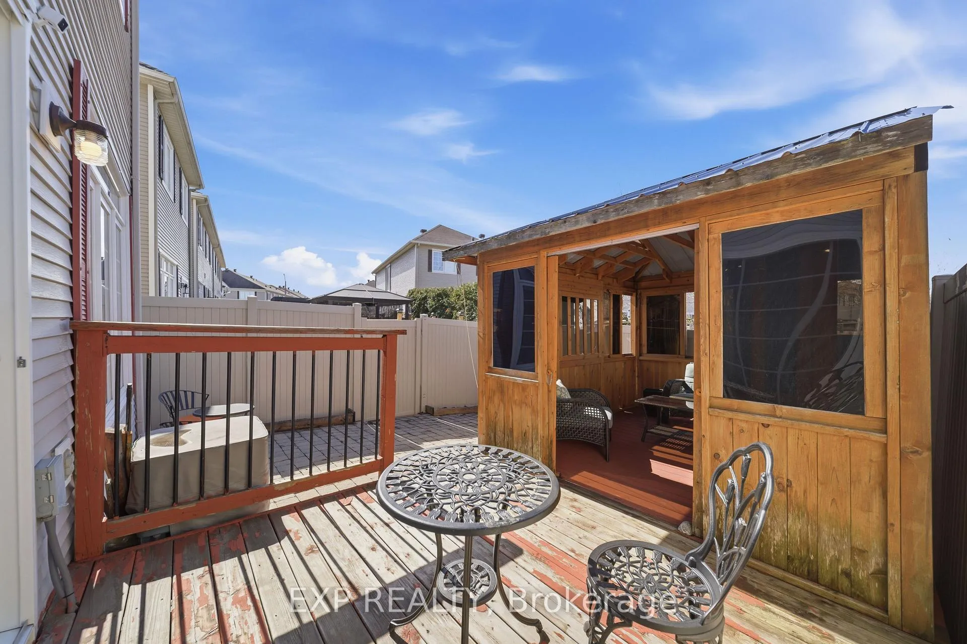
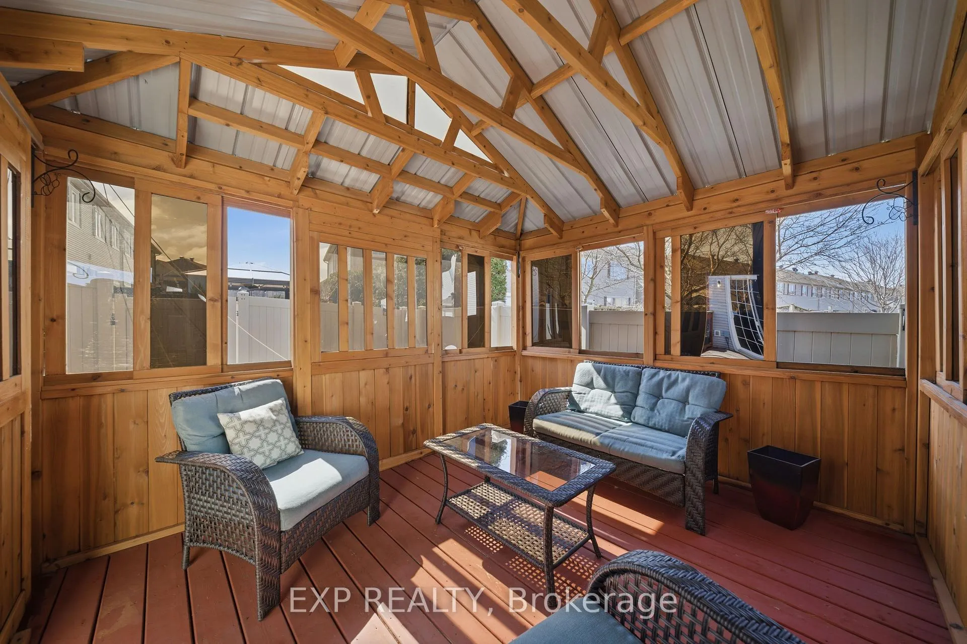
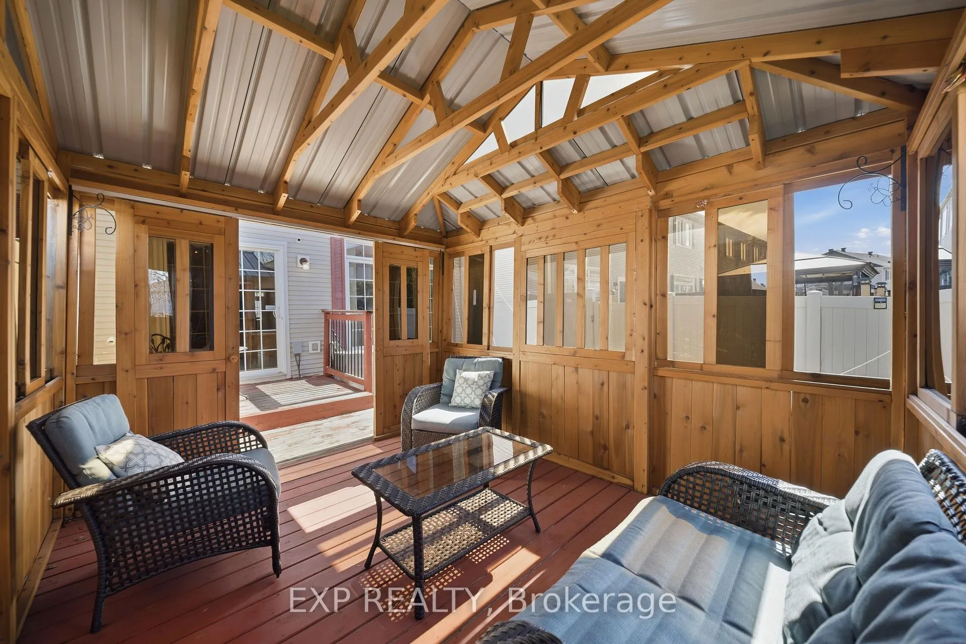
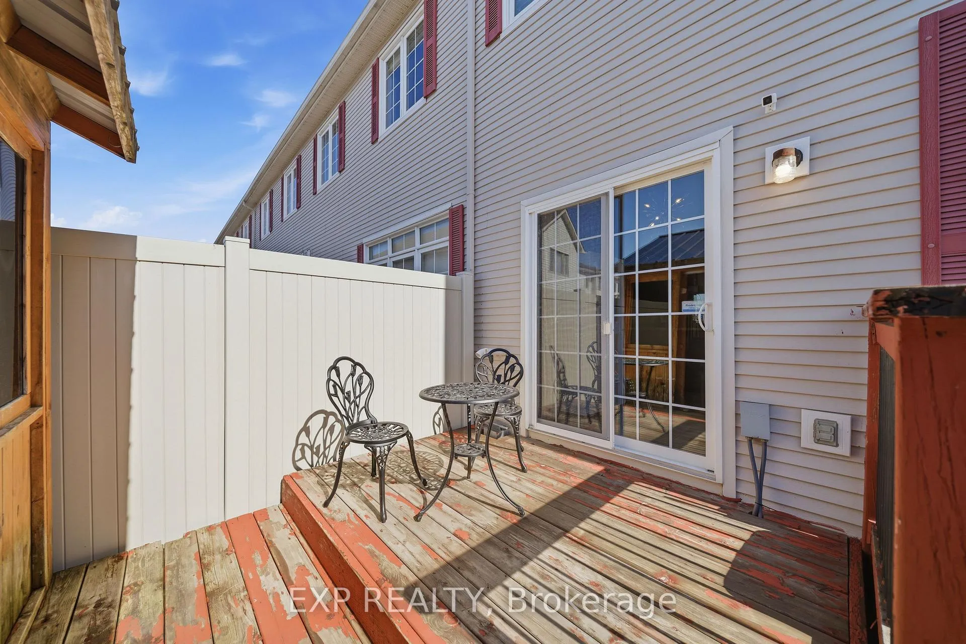
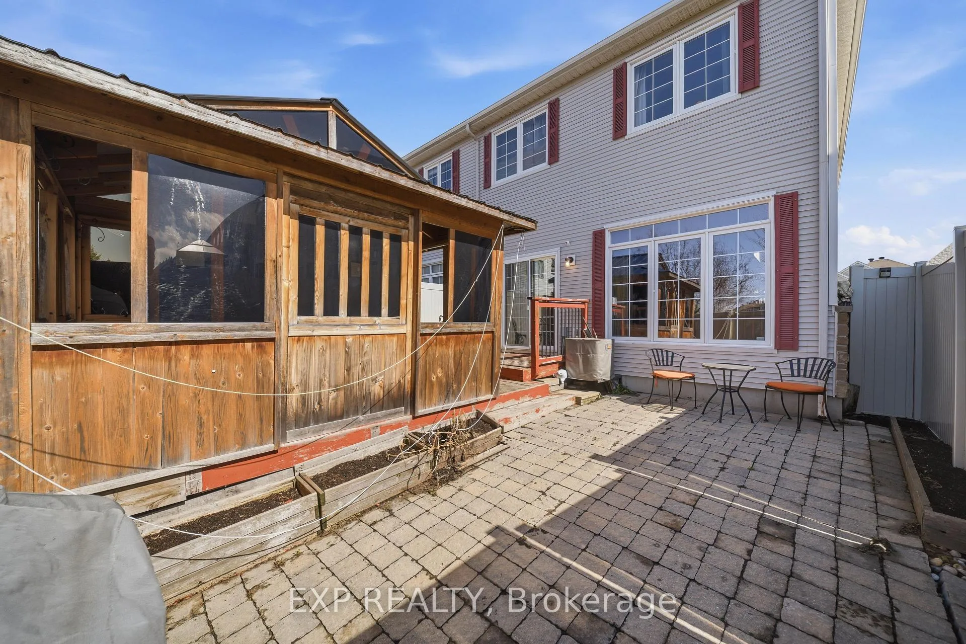
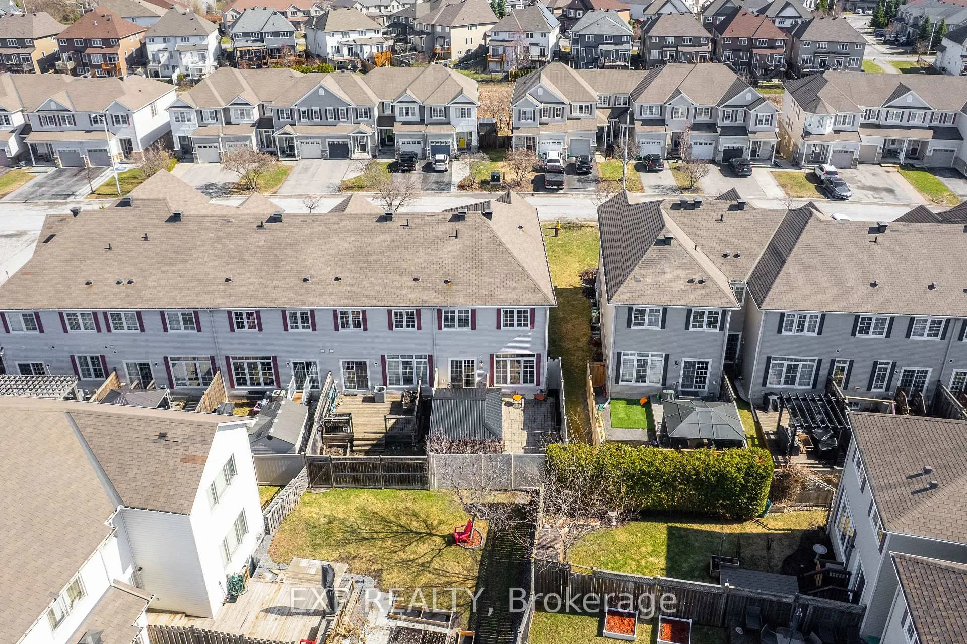
- Private backyard with gazebo and outdoor lounge.
- Hardwood floors throughout the main level.
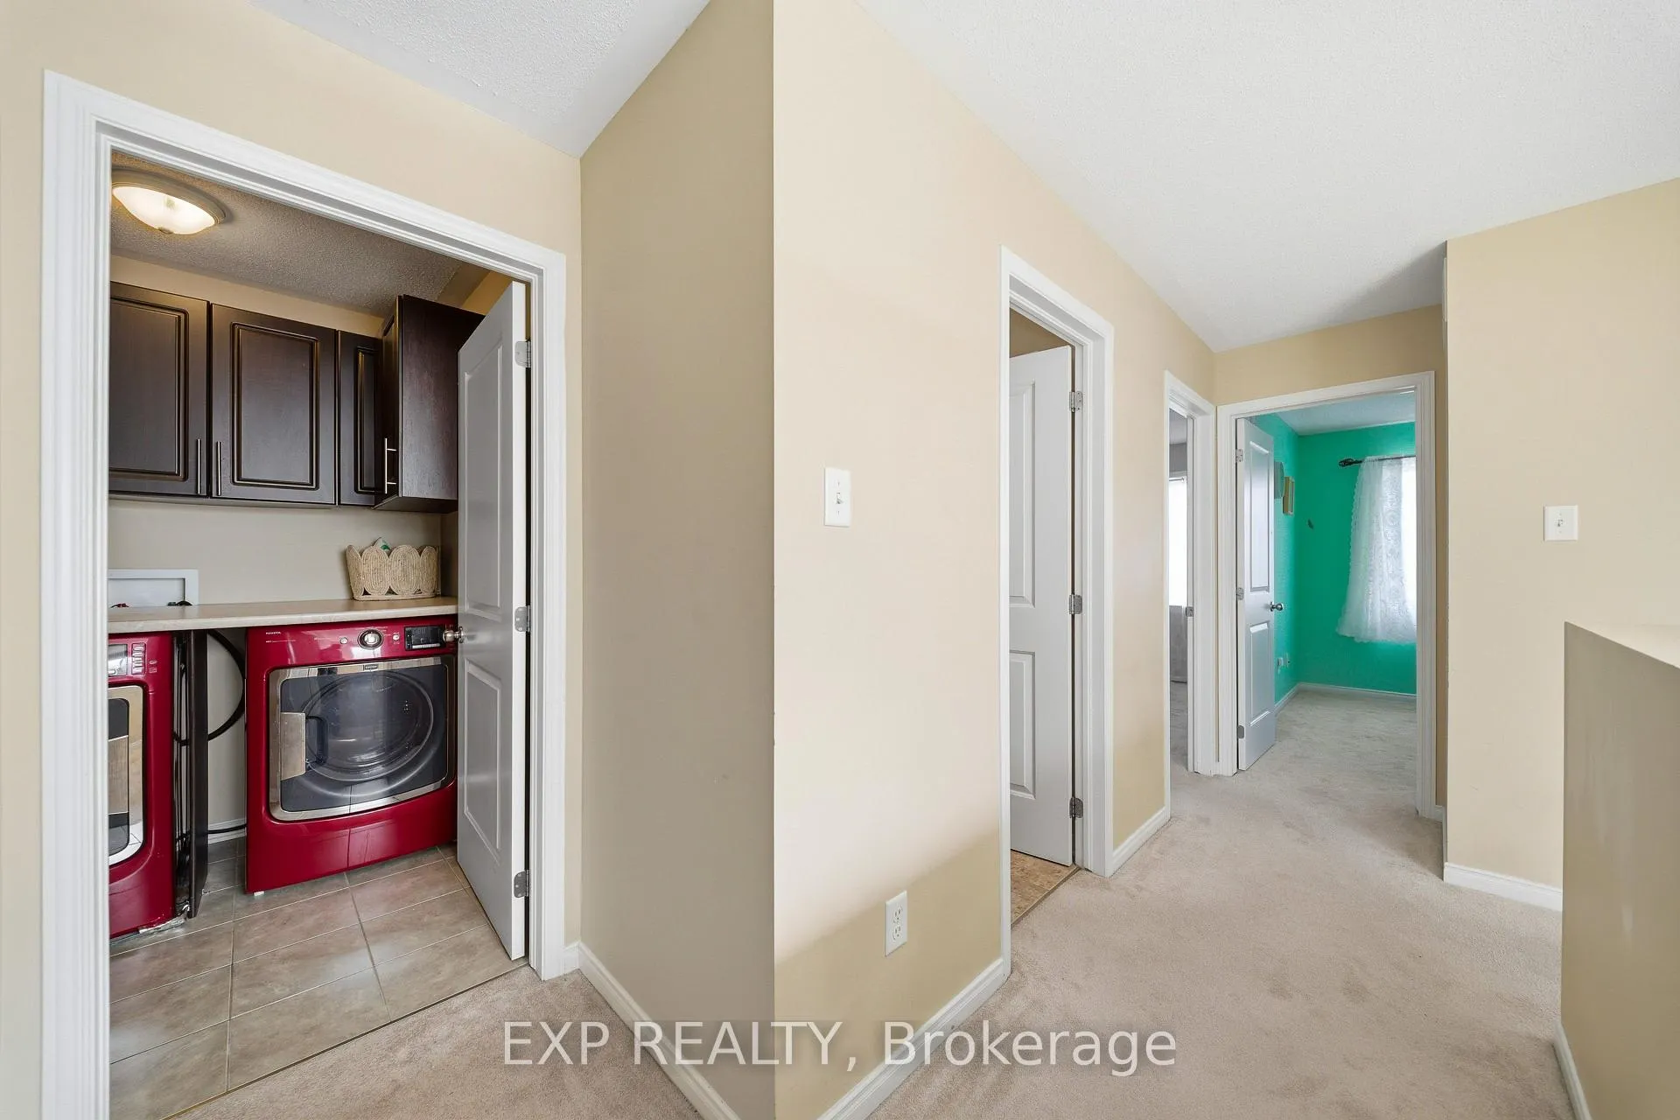
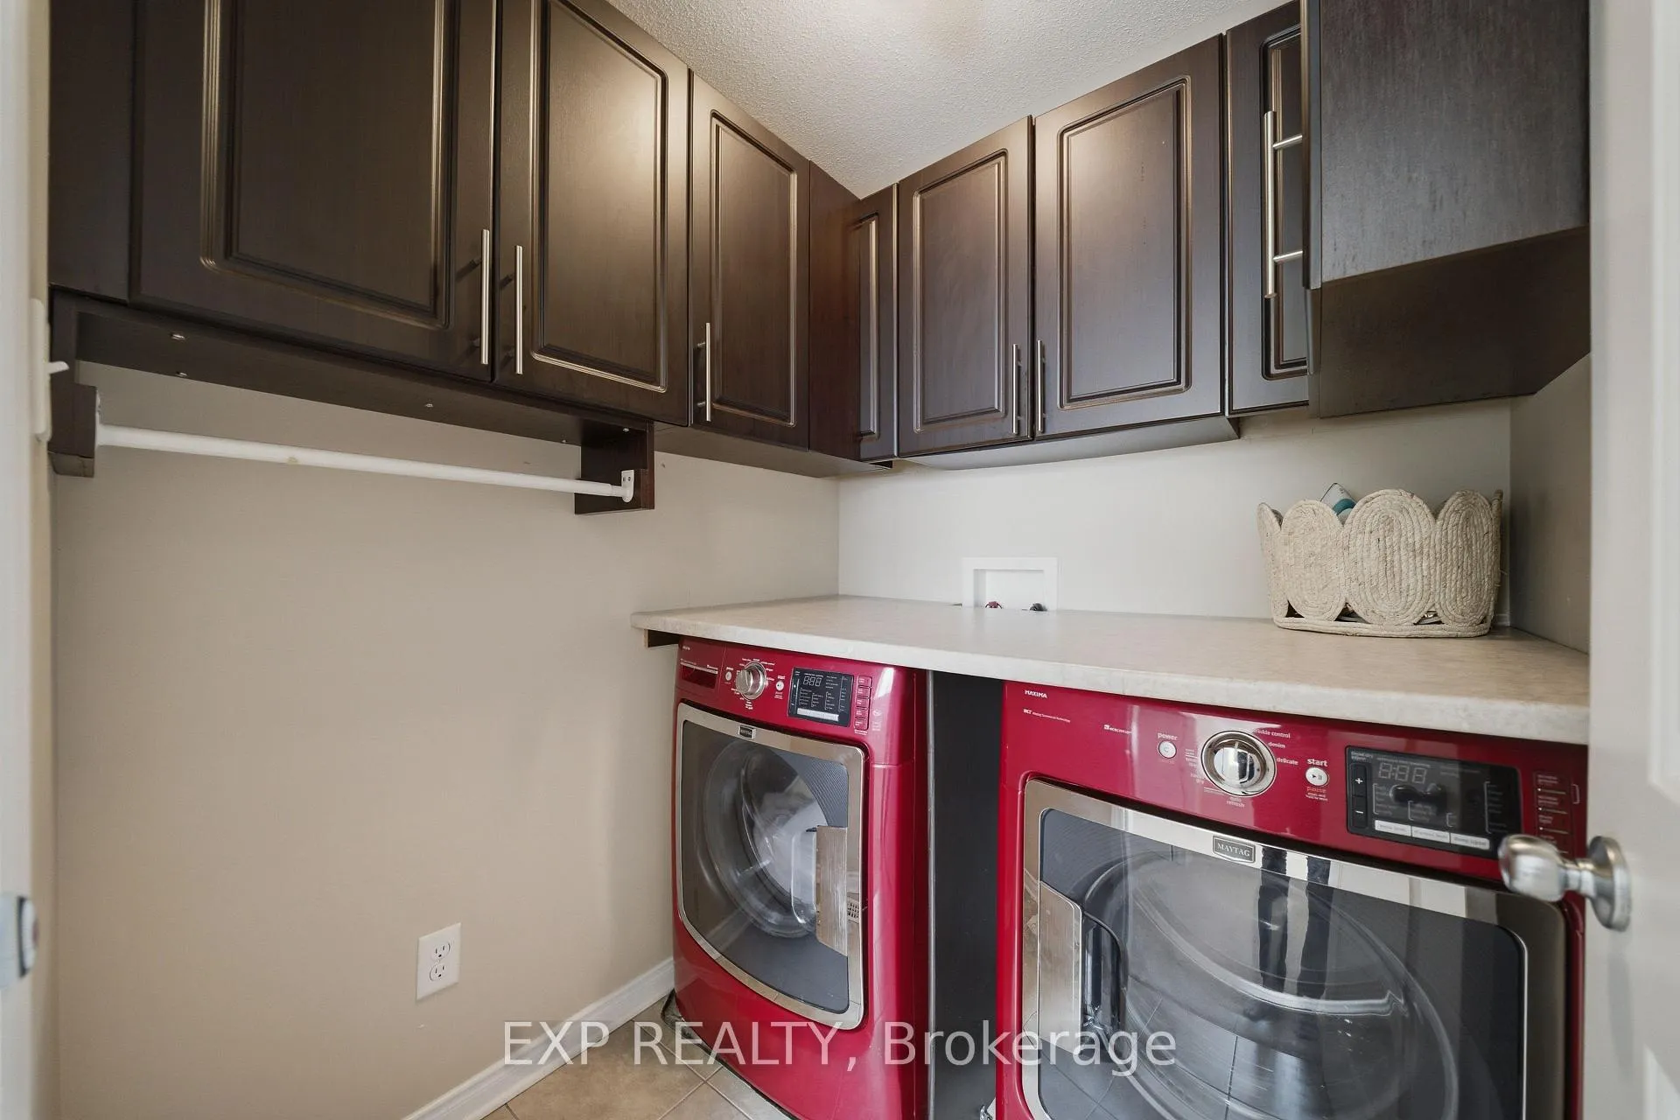
- Convenient upstairs laundry room.
- Quick access to parks, schools, and highways.
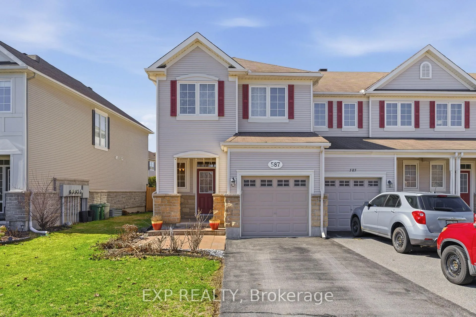
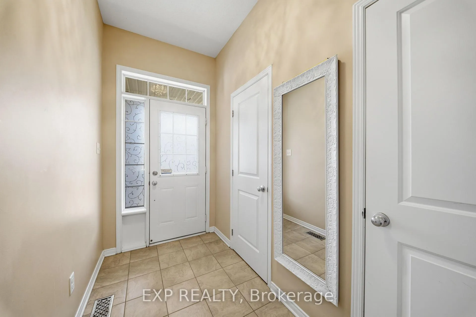
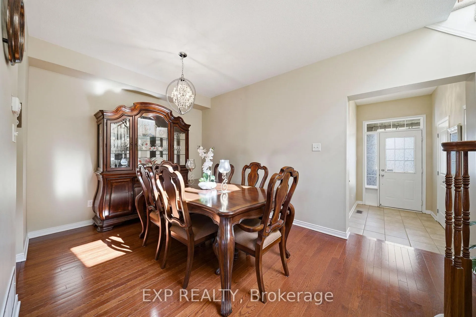
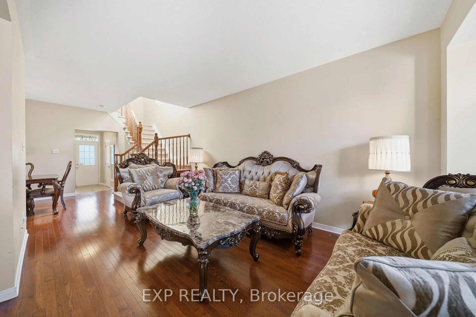
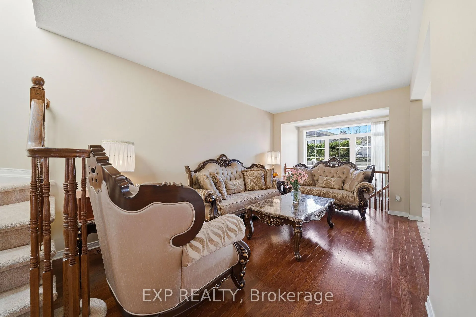
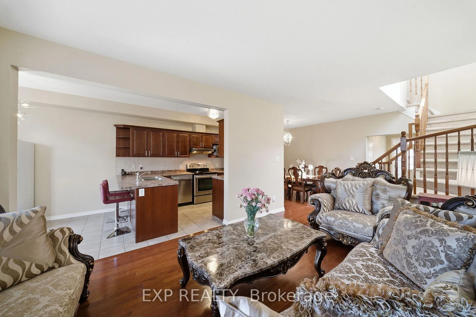
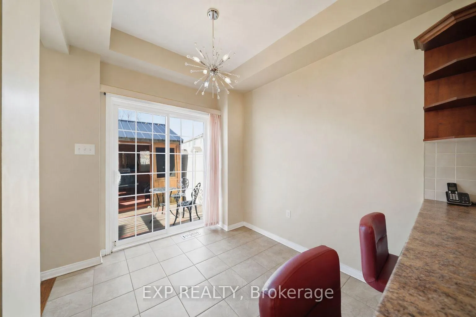
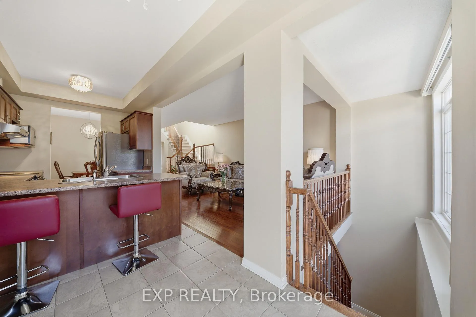
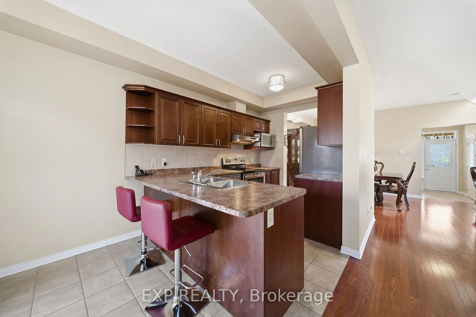
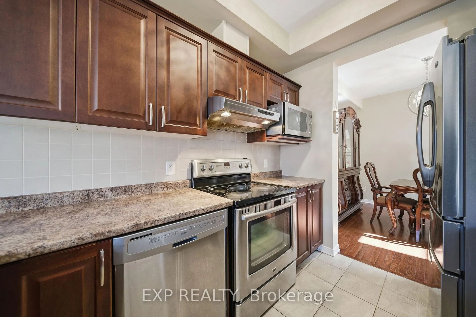
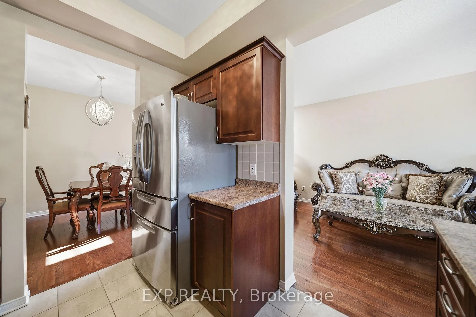
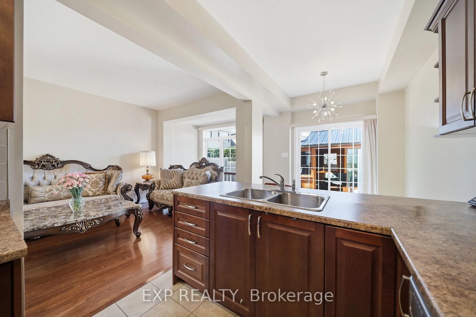
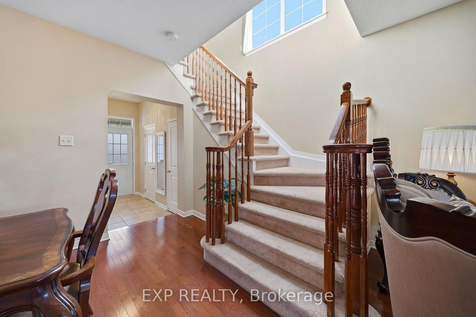
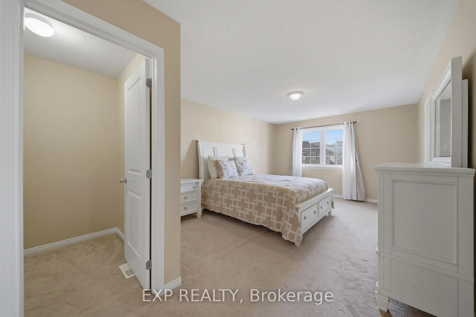
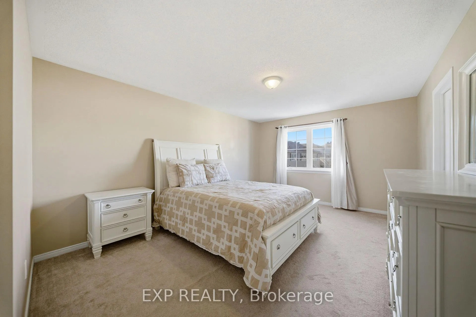
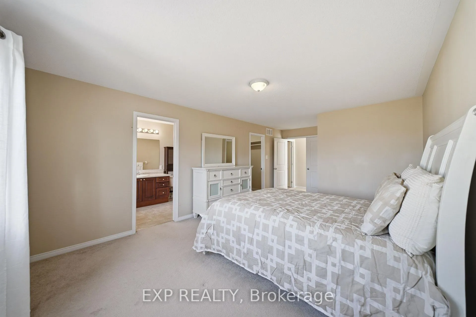
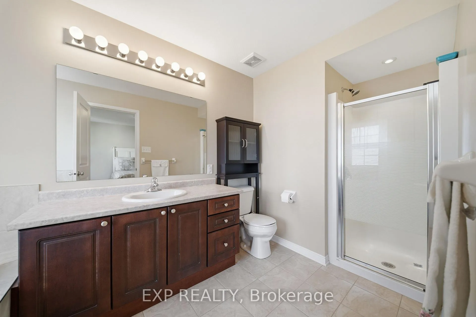
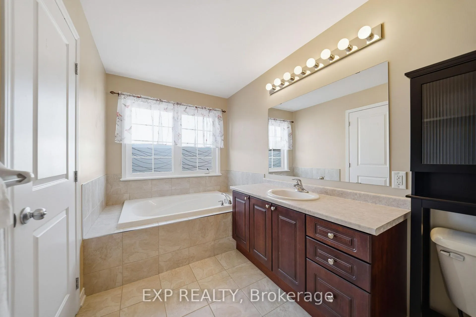
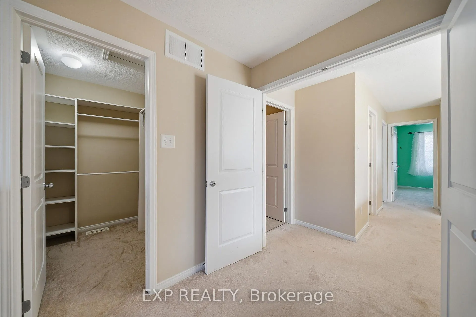
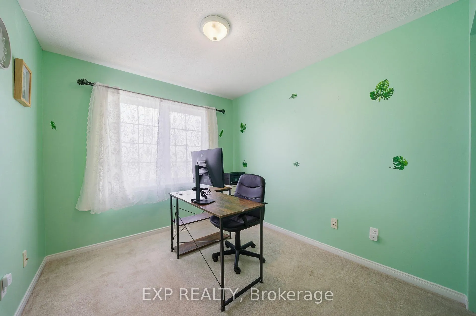
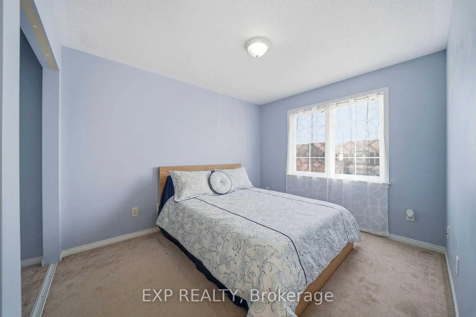
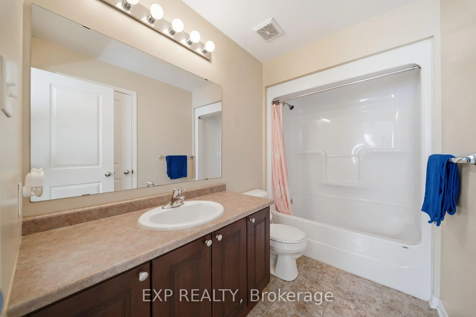
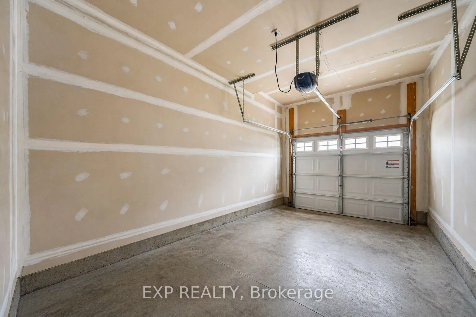
Welcome to 587 Pepperville Crescent, an end-unit townhouse in the heart of Glen Cairn, one of Kanata's most established communities. With 3 bedrooms, 3 bathrooms, a finished basement, and a backyard you'll never want to leave, this is the kind of home that makes everyday living feel easy. Step through the foyer and you're welcomed by hardwood floors that run across the entire main level, a powder room tucked away for guests, and inside entry from the garage that makes grocery runs and winter mornings a breeze. The dining room flows right into a kitchen with plenty of cabinet space and stainless steel appliances, leading into a bright breakfast area with sliding glass doors that pull the backyard right into your morning routine. Just beyond, the spacious living room gives you room to spread out, host, or sink into the couch after a long day. Upstairs, you'll find all three bedrooms with a laundry room that adds extra convenience. The primary suite is a true retreat, generously sized with a walk-in closet and a 4-piece ensuite where a long soak in the tub is always on the table. The two additional bedrooms are bright, well-sized, and share a full main bathroom. Downstairs, the finished basement is a cozy escape with carpet underfoot, an electric fireplace, and generous storage that keeps the rest of the home clutter-free. Out back is where this home really shines. A fully fenced yard pairs a wood deck with interlock patio space and a beautifully built gazebo, where vaulted beamed ceilings create a private outdoor lounge to enjoy from the first warm day of spring through the last crisp evening of fall. A single-car garage completes the package. This home offers quick access to parks, schools, restaurants, and Highways 417 and 416 just a short drive away for easy commuting.
Key Facts & Features
Property Costs
- Annual Property Tax Amount
- $4,062
- Land Transfer Tax Fee
- $8,175
Rental Items
- Rental Equipment
- Hot Water Tank
- Basement Type
- Finished
Interior Features
- Laundry Level
- Upper Level
- Interior Extras
- Auto Garage Door Remote, Rough-In Bath
- Fireplace/Stove
- Yes
- Fireplace Features
- Electric
- Elevator
- No
Exterior Features
- Pool
- None
Building
- Building Type
- Freehold Townhouse
- Building Style
- 2-Storey
Construction
- Exterior Finish
- Aluminum Siding, Stone
- Roof
- Shingles
- Foundation Details
- Concrete
- Special Designation
- Unknown
Lot
- Lot Front
- 29.89 ft
- Lot Depth
- 107.00 ft
- Lot Shape
- Rectangular
Inclusions
- Inclusions
- Refrigerator, Stove, Dishwasher, Microwave, Washer, Dryer
Exclusions
- Exclusions
- Projector, TV, Projector Screen
Parking & Garages
- Garage Type
- Attached
- Garage Spaces
- 1
- Parking Spaces
- 1
- Total Garage And Parking Spaces
- 3
Heating & Cooling
- Heat Source
- Gas
- Heat Type
- Forced Air
- Air Conditioning
- Central Air
- Water
- Municipal
- Sewers
- Sewer
- Bedrooms
- 3
- Washrooms
- 3
- Kitchens
- 1
Room sizes
- Bedroom—Second level
- Bedroom 2—Second level
Washrooms
- 3-piece, Upper
- 4-piece, Upper
- 2-piece, Main
- Municipality
- Ottawa
- Neighbourhood
- Kanata - Emerald Meadows/Trailwest
- Main cross streets
- Pepperville and Regimement
- Directions
- From Highway 417, take Eagleson Rd exit and head south. Turn right onto Bridgestone Dr, then left onto Pepperville Crescent. Continue along Pepperville Crescent to 587, which will be on your right.
- MLS® number
- X13024172
- Data source
- Toronto Regional Real Estate Board
- Status change
- 2026-04-29
- Listed on
- 2026-04-21
- Days on market
- 8 days
- Possession type
- Flexible
- Co-op commission
- 2%
- Seller
- Listed by
- eXp Realty
Home Market Value
Current home valuation for 587 Pepperville Crescent, Ottawa, Kanata - Emerald Meadows/Trailwest, Ottawa, ON. Listed for $585,000
HOMEH Estimate
$585,000
Estimated Sales Range
$512,349 - $657,651
HOMEH Estimate for 587 Pepperville Crescent, Ottawa, Kanata - Emerald Meadows/Trailwest
Calculated with a real agent's CMA method — 45+ years of experience, codified. Not an AI guess.
For the owner
Is this your home? Track its value.
Get this home's HOMEH Estimate by email once a month, with how many homes are for sale around you.
Mortgage Payment Calculator
Compare up to 4 down payment scenarios
5% on first $500K + 10% on $85,000 over $500K
$33,500
| Scenario 1 | Scenario 2 | Scenario 3 | Scenario 4 | |
|---|---|---|---|---|
−Down payment | % $ | % $ | % $ | % $ |
+CMHC insurance | $22,043 | $16,322 | $13,923 | $0 |
=Total mortgage | $573,113 | $542,822 | $511,173 | $468,000 |
Amortization | ||||
Mortgage rate | % | % | % | % |
| Payment frequency | ||||
=Mortgage payment | $2,798monthly | $2,650monthly | $2,496monthly | $2,285monthly |
Land Transfer Tax
$8,175
$8,175
Around this home
Data provided by OpenStreetMap & Fraser Institute School Rankings
Ask HOMEH
New!Hi there!
👋Text or call (416) 301-9001
Recommended for you
Based on homes you've looked at.
No recommended properties found.
Nearby similar homes
No nearby properties found.
More real estate resources
Other homes nearby
Explore this area
Nearby neighbourhoods
- 9003 - Kanata - Glencairn/Hazeldean homes for sale
- 8201 - Fringewood homes for sale
- 9004 - Kanata - Bridlewood homes for sale
- 7501 - Tanglewood homes for sale
- 9002 - Kanata - Katimavik homes for sale
- 3801 - Ridgemont homes for sale
- 8002 - Manotick Village & Manotick Estates homes for sale
- 9001 - Kanata - Beaverbrook homes for sale
No nearby listings available.