

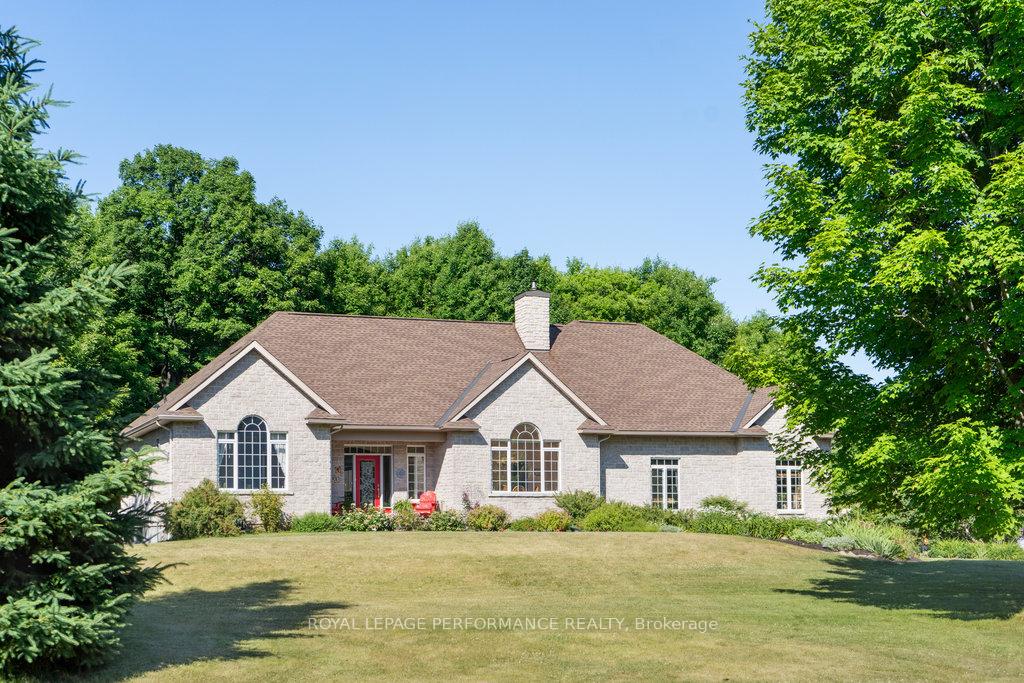
2830 Torwood Drive
2830 Torwood Drive
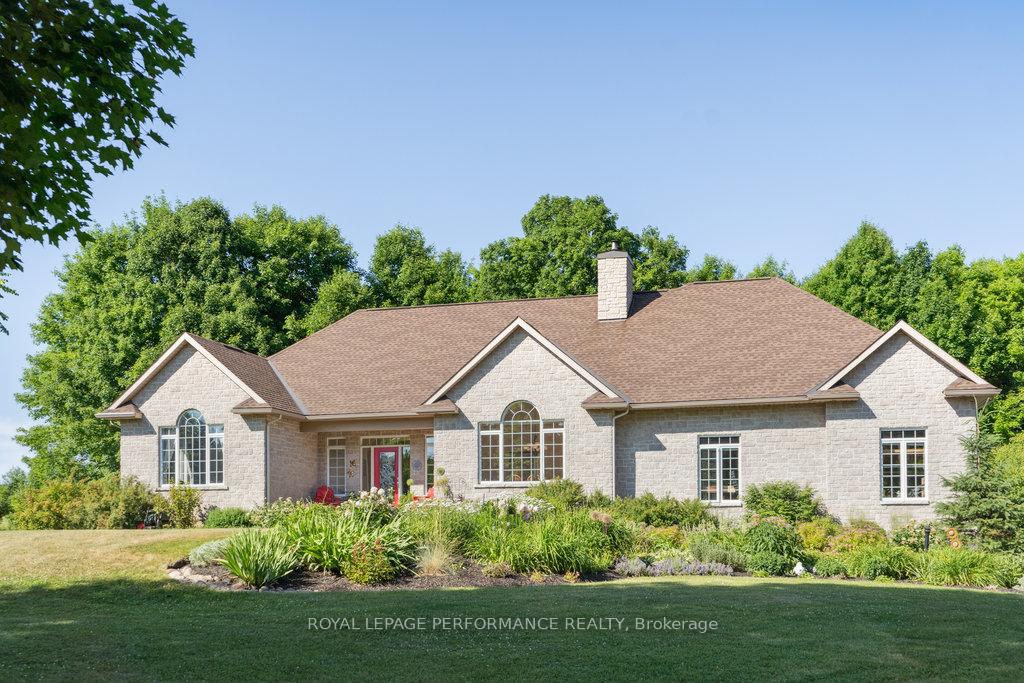
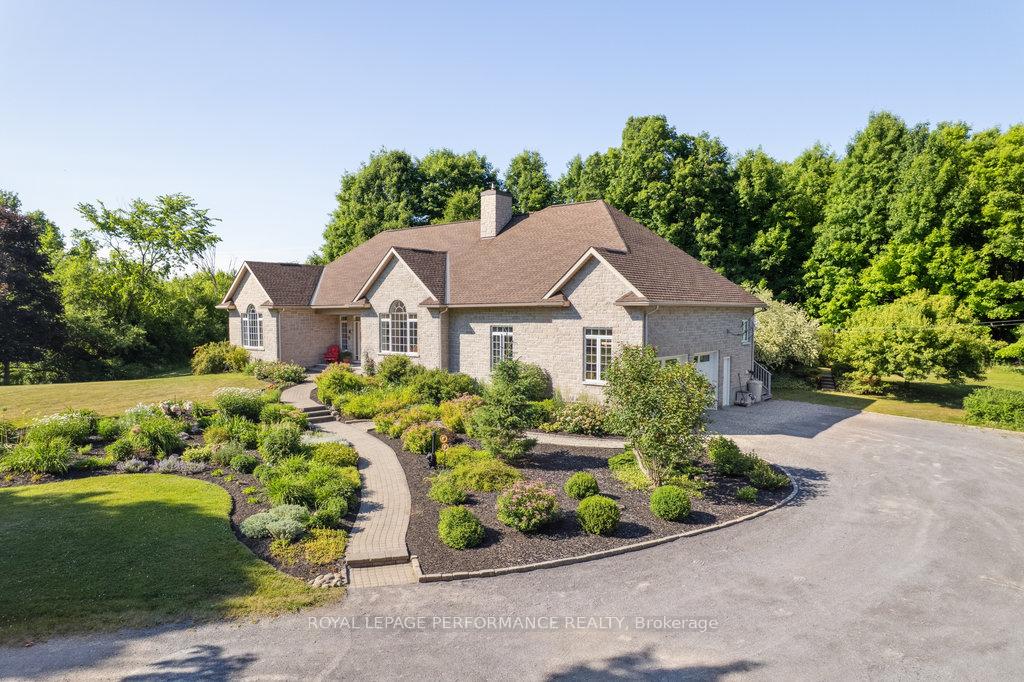
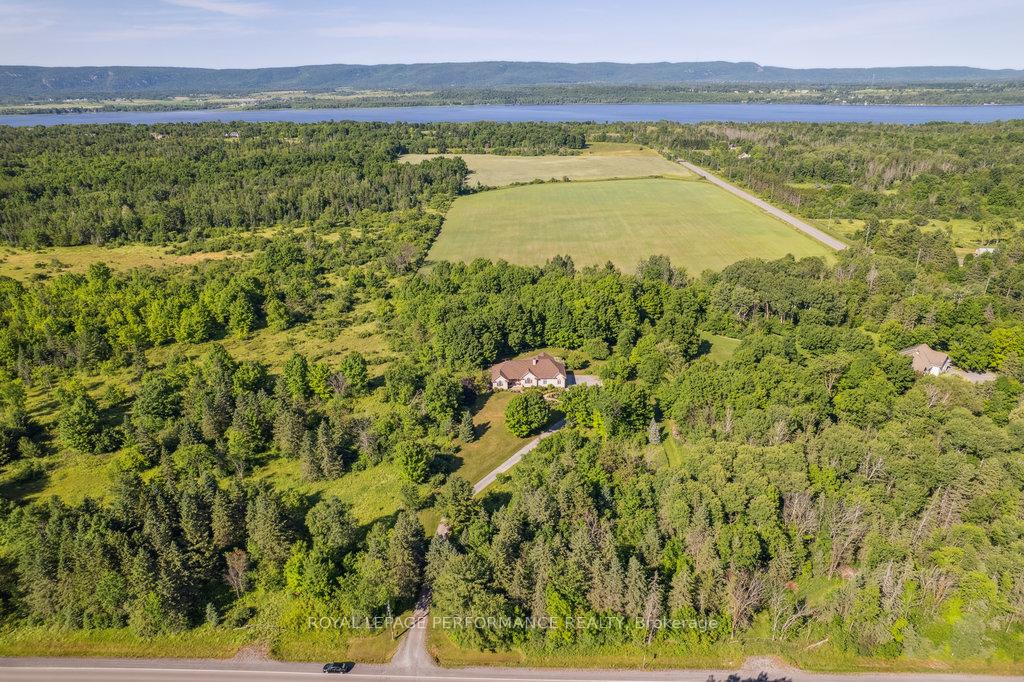
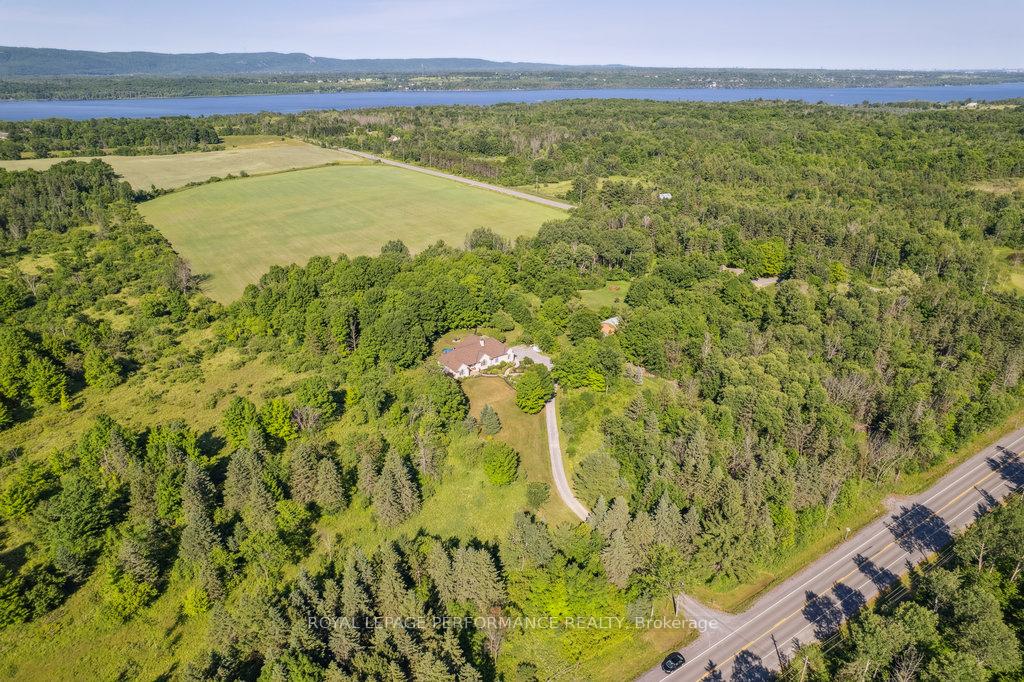 See all 50 photos
Property history
Facts and features
- BasementFinished
- Water, sewerWell, septic
- HeatingForced air
- CoolingCentral air
- Fireplace
- Central air
The homeDetached, Bungalow, 2,000–2,500 sq ft
- Type: Detached
- Style: Bungalow
- Living space: 2,000–2,500 sq ft
- Basement: Finished, full
- View: Forest, garden, trees/woods
InsideFireplace Yes, propane, Main level, Generator - full, primary bedroom - main floor, water heater owned
- Fireplace: Yes, propane
- Laundry: Main level
- Features: Generator - full, primary bedroom - main floor, water heater owned
- Rooms above ground: 19
- Bedrooms: 3 + 1 in the basement
- Bathrooms: 4
- Kitchens: 1
- Family room: Yes
Outside and lotBrick, Asphalt shingle, Concrete
- Exterior: Brick
- Roof: Asphalt shingle
- Foundation: Concrete
- Features: Hot tub, landscaped
- Size: 200 × 668 ft
- Zoning: Residential
Parking2 Garage, Built-in, Inside entry
- Spaces: 2 Garage
- Garage: Built-in
- Driveway: Inside entry
Heating, water and powerForced air, propane, Central air, Well
- Heating: Forced air, propane
- Cooling: Central air
- Water: Well
- Sewer: Septic
Costs and taxesTaxes $5,640 a year, HST included in the price, Propane tanks
- Taxes, 2025: $5,640 a year
- HST: HST included in the price
- Rental items: Propane tanks
Included in the saleFridge, stove, dishwasher, washer, dryer
- Included: Fridge, stove, dishwasher, washer, dryer
Listing detailsX12259387, Sold, Jul 3, 2025
- MLS® number: X12259387
- Status: Sold
- Listed on: Jul 3, 2025
- Days on market: 27
- Updated: Jul 30, 2025
- Possession: Flexible
- Occupied by: Owner
- Listing brokerage: ROYAL LEPAGE PERFORMANCE REALTY
About this home
2830 Torwood Drive, Ottawa (Dunrobin Shores), ON K0A 1T0
Welcome to 2830 Torwood Drive, a sprawling 3 + 1 bedroom bungalow set on a stunning 3-1/2 acre property in Dunrobin, surrounded by majestic maple trees and bordering a tranquil forested area. This private retreat offers the perfect blend of comfort, elegance, and functionality, starting with a picturesque driveway that leads to a beautifully renovated double-car garage (2019) featuring a second level ideal for storage or workspace, along with a plug-in for EV charger. Inside, the main level showcases spacious living areas, including a modern kitchen updated in 2019, designed for effortless entertaining and day-to-day living. Step into the sunroom, a true architectural gem, and access the backyard oasis complete with TREX decking (2017) and an Arctic Spa hot tub (2016), providing the ultimate space for relaxation and gatherings amidst the peaceful natural surroundings. The fully finished basement is a highlight of the property, offering in-floor heating, a large recreation room, a wet bar, an extra bedroom, a 4-piece bathroom, and a dedicated workshop with direct access to the garage, creating seamless connectivity between living space and workspace. Major upgrades over the years demonstrate the care invested into this property, including a new roof shingles (2016), hot tub installation (2016), TREX decking (2017), kitchen renovations (2019), basement flooring (2020), furnace, A/C, and hot water tank replacement (2021), laundry room upgrades (2021), garage renovation (2019), primary bedroom and ensuite upgrades (2024), and the installation of a radon mitigation system (2024). Surrounded by serene forestry and offering exceptional outdoor living spaces, this home is a perfect retreat that blends modern updates with unparalleled natural beauty and privacy, all while being conveniently located near amenities.
Ask about this home
A HOMEH agent will answer your questions about this home.
Around this home
Helpful calculators
Your HOMEH agent

"I would see it this week."