

141 Dewolfe Street
141 Dewolfe Street
 See all 36 photos
Property history
Facts and features
- BasementFinished
- Water, sewerWell, septic
- HeatingForced air
- CoolingCentral air
- Separate entrance
- Fireplace
- Central air
The homeDetached, Bungalow, 1,500–2,000 sq ft
- Type: Detached
- Style: Bungalow
- Living space: 1,500–2,000 sq ft
- Basement: Finished, separate entrance
- View: Forest
- Waterfront: None
InsideFireplace Yes, wood stove, Main level, Air exchanger, auto garage door remote, primary bedroom - main floor, sump pump, water treatment, wheelchair access
- Fireplace: Yes, wood stove
- Laundry: Main level
- Features: Air exchanger, auto garage door remote, primary bedroom - main floor, sump pump, water treatment, wheelchair access
- Elevator: Yes
- Rooms above ground: 7
- Rooms in the basement: 3
- Bedrooms: 3 + 1 in the basement
- Bathrooms: 3
- Kitchens: 1
- Family room: Yes
Outside and lotVinyl siding, Fibreglass shingle, Concrete
- Exterior: Vinyl siding
- Roof: Fibreglass shingle
- Foundation: Concrete
- Features: Awnings, deck, landscape lighting, landscaped, lawn sprinkler system, patio
- Other structures: Additional garage(s), workshop, shed
- Accessibility: Bath grab bars, exterior lift, hard/low nap floors, multiple entrances, roll-in shower
- Size: 196.85 × 557.74 ft
Parking4 Garage, Attached, Private
- Spaces: 4 Garage
- Garage: Attached
- Driveway: Private
Heating, water and powerForced air, propane, Central air, Well
- Heating: Forced air, propane
- Cooling: Central air
- Water: Well
- Sewer: Septic
Costs and taxesTaxes $4,146 a year, HST included in the price, Hot water tank, propane tanks x3 (stinson)
- Taxes, 2025: $4,146 a year
- HST: HST included in the price
- Rental items: Hot water tank, propane tanks x3 (stinson)
Included in the saleRefrigerator, stove, dishwasher, hoodfan, murphy bed system in bed 3, coverall shed, shed, garage, awnings x2, starlink dish on roof, water treatment, pressure tank, furnace, ac, dog fence., Washer, dryer, metal garden fence, 2nd fridge (kitchen), wine fridge, freezer in lower level, small shed.
- Included: Refrigerator, stove, dishwasher, hoodfan, murphy bed system in bed 3, coverall shed, shed, garage, awnings x2, starlink dish on roof, water treatment, pressure tank, furnace, ac, dog fence.
- Not included: Washer, dryer, metal garden fence, 2nd fridge (kitchen), wine fridge, freezer in lower level, small shed.
NearbyFenced yard, wooded/treed
- Close to: Fenced yard, wooded/treed
Listing detailsX12033591, Sold, Mar 21, 2025
- MLS® number: X12033591
- Status: Sold
- Listed on: Mar 21, 2025
- Days on market: 24
- Updated: Apr 14, 2025
- Possession: Flexible
- Occupied by: Owner
- Listing brokerage: PAUL RUSHFORTH REAL ESTATE INC.
About this home
141 Dewolfe Street, Ottawa (Kinburn), ON K7S 3G7
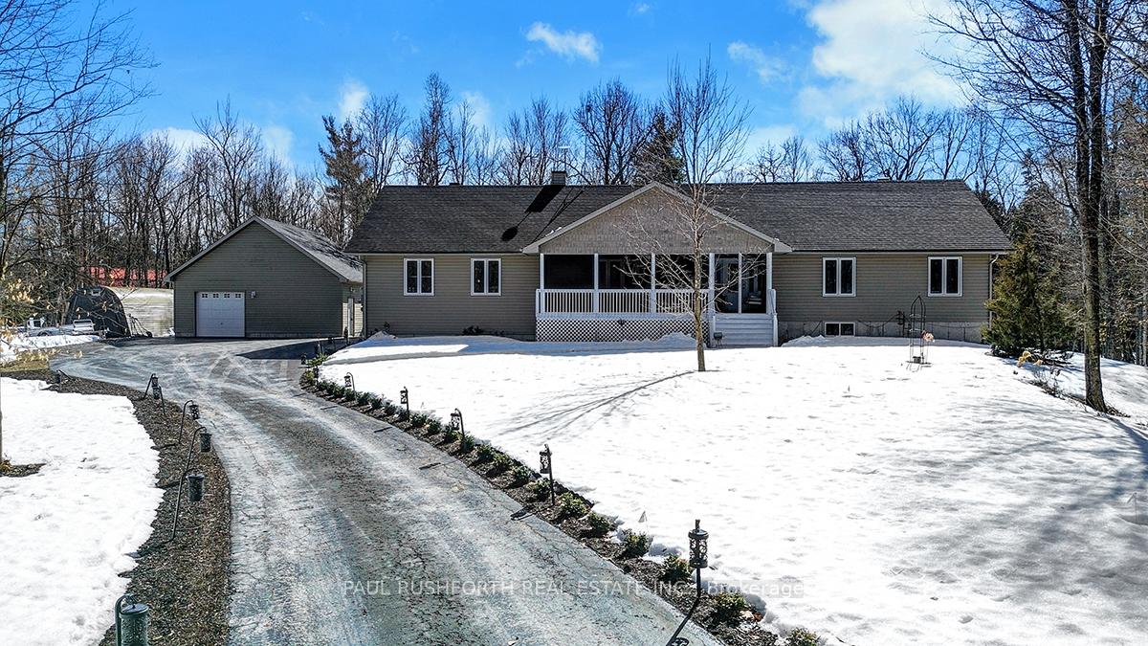
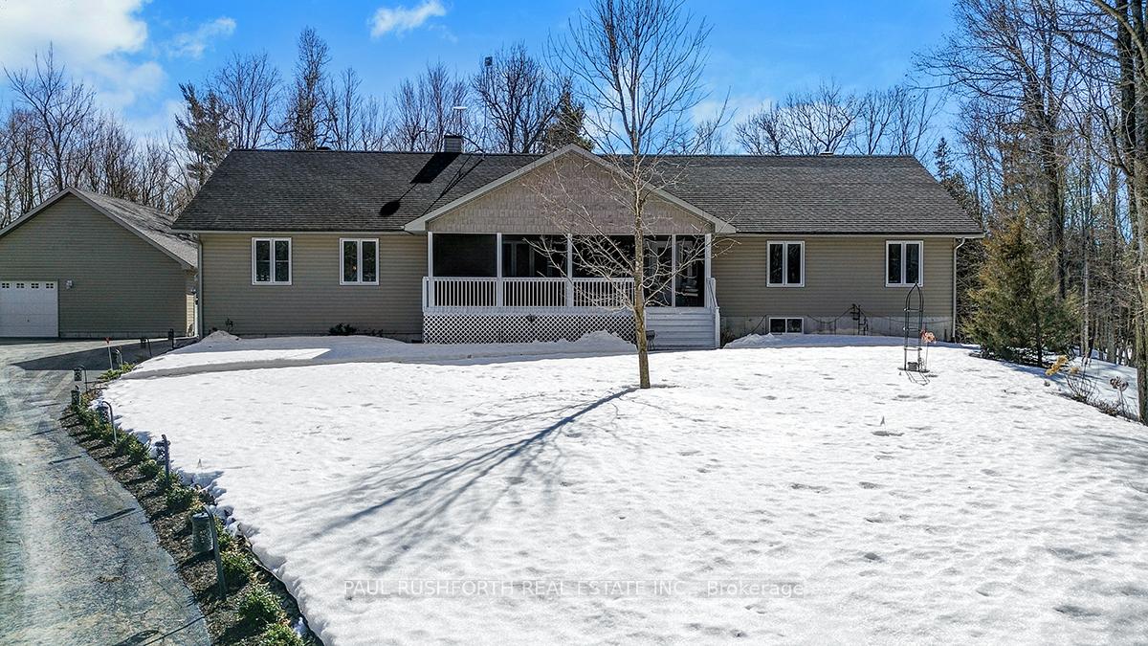
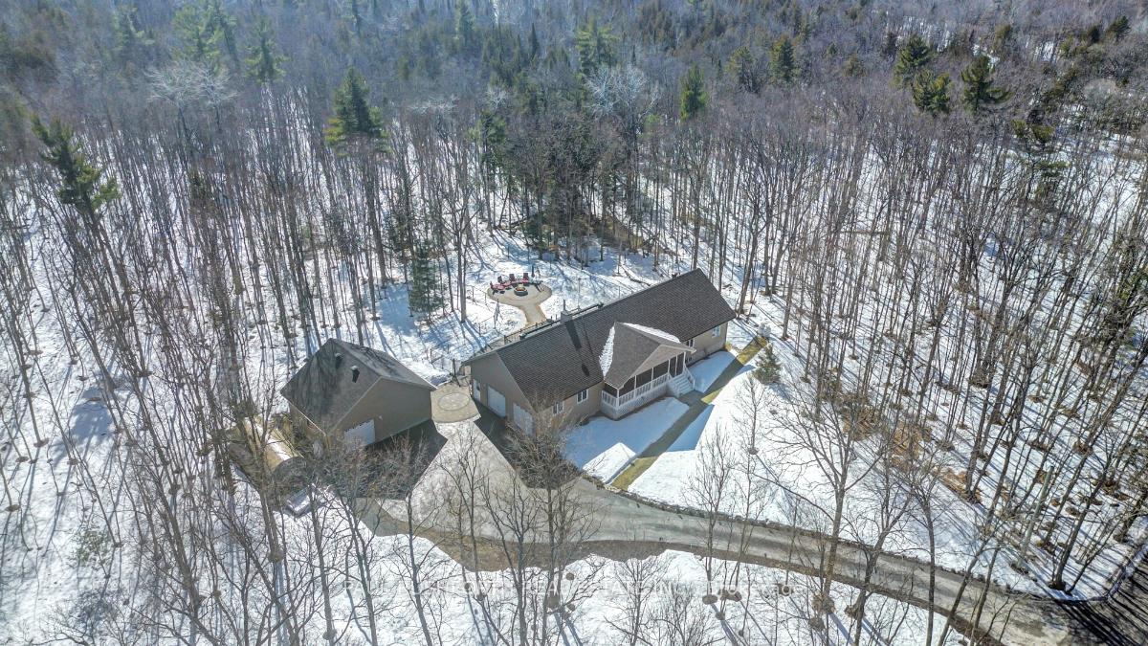
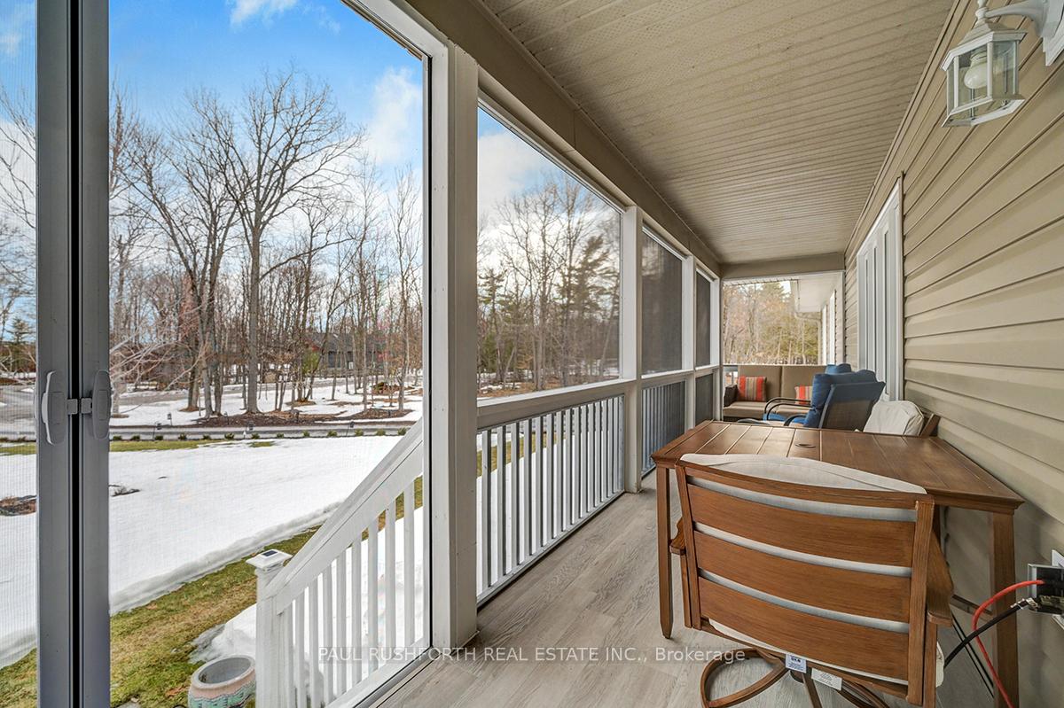
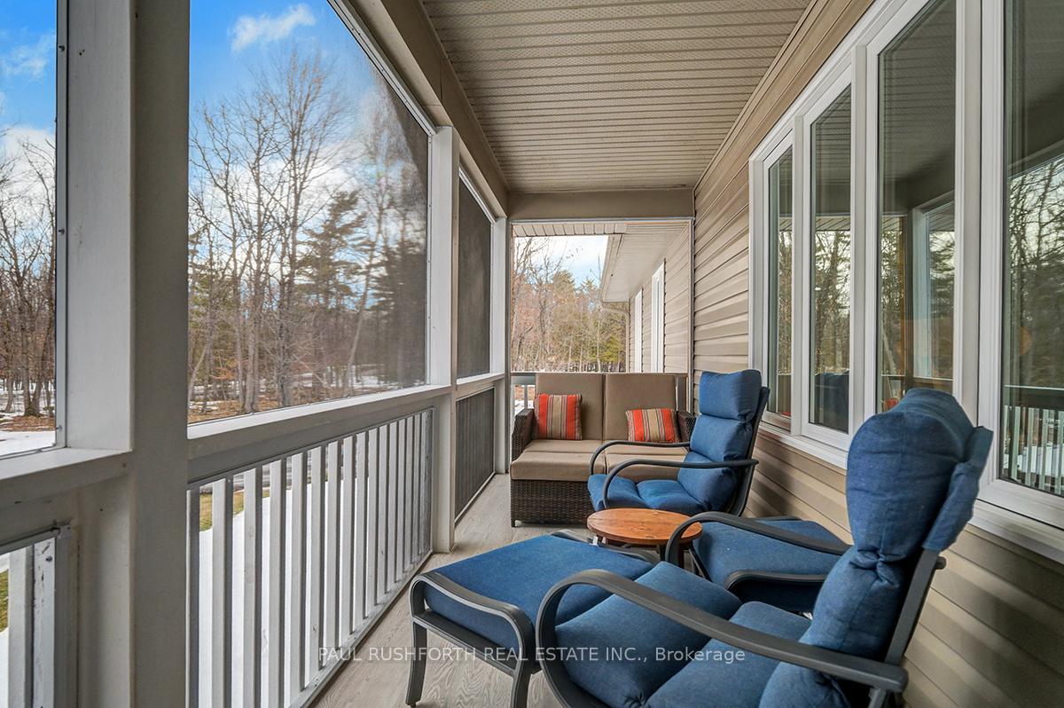
SPECTACULAR. STUNNING luxury BUNGALOW on fabulous 2.52 ACRE TREED estate lot in Vydon Acres just outside desirable Arnprior. 2 CAR ATTACHED GARAGE and DETACHED GARAGE / WORKSHOP (w/ radiant heat and fully insulated). DREAM PROPERTY Bursting w/ upgrades & designer finishes. IMPRESSIVE CRAFTSMANSHIP, superb style, open concept layout ideal for everyday living/hosting. This beauty has it all: impressive curb appeal, sprawling front porch (fully screened and vinyl plank floor), HARDWOOD FLOORING, CHEF's KITCHEN (quartz counters & breakfast bar), massive great room on main floor, 3+1 bedrooms, mudroom off garage w/ laundry. FRESHLY PAINTED INSIDE. LAVISH PRINCIPAL RETREAT w/ SPA INSPIRED ensuite (heated floors/walk in shower). FULLY FINISHED LOWER LEVEL: direct access to garage via separate entrance, large family room with WOODSTOVE, 4th bedroom featuring private ensuite (2022) and WIC!! WOW!! Amazing space for INLAW SUITE or MULTI GENERATION LIVING. Exterior living at its finest: MAJESTIC SETTING...rear deck, fully landscaped stone patio for fire pit with PRIVACY GALORE, FENCED YARD, abundance of towering mature trees, irrigation system, invisible dog fence (front yard), EV CHARGER in garage. GENERLINK SYSTEM in place, PAVED DRIVEWAY, 200AMP ELECTRICAL SERVICE. NEW Furnace 2024, Roof 2021, Rear Awnings (2024). Built in 2008. AN ABSOLUTE GEM! Prime location: PRIVACY & TRANQUILITY yet minutes to all amenities of Arnprior. Quick easy access to 417. Short distance to MORRIS ISLAND CONSERVATION AREA. STARLINK DISH INSTALLED, BELL FIBE HIGH SPEED planned for coming in 2025 per Bell. It does not get much better. AN ABSOLUTE GEM! Ready for new lucky owners. FLEXIBLE CLOSING AVAILABLE. Some photos have been virtually staged.
Ask about this home
A HOMEH agent will answer your questions about this home.
Around this home
Helpful calculators
Your HOMEH agent

"I would see it this week."