

Unit 311, 398 Roosevelt Avenue
Unit 311, 398 Roosevelt Avenue
 See all 4 photos
Property history
- $3,200ExpiredList: 2025-11-17|End: 2026-05-01|165 daysX12552428
Facts and features
- Lease term12 months
- FurnishedUnfurnished
- LaundryIn-suite
- HeatingFan coil
- Central air
The homeOther, Apartment, 700–1,100 sq ft
- Type: Other
- Style: Apartment
- Living space: 700–1,100 sq ft
InsideIn-suite laundry, main level, Separate heating controls, separate hydro meter, Elevator Yes
- Laundry: In-suite laundry, main level
- Features: Separate heating controls, separate hydro meter
- Elevator: Yes
- Rooms above ground: 4
- Bedrooms: 2
- Bathrooms: 2
- Kitchens: 1
Outside and lotMetal/steel siding, Membrane, Poured concrete, concrete
- Exterior: Metal/steel siding
- Roof: Membrane
- Foundation: Poured concrete, concrete
- Features: Controlled entry, landscaped, patio, privacy, paved yard
Parking1 Garage, Attached, Available, covered, reserved/assigned
- Spaces: 1 Garage
- Garage: Attached
- Driveway: Available, covered, reserved/assigned
Heating, water and powerFan coil, gas, Central air
- Heating: Fan coil, gas
- Cooling: Central air
Rent and termsRent $3,200 a month, Other, Unfurnished
- Rent: $3,200 a month
- Space for rent: Other
- Furnished: Unfurnished
- Lease: 12 months
- Rent includes: Building maintenance, heat, water, water heater, snow removal, grounds maintenance
- Deposit: Required
- Credit check: Required
- Employment letter: Required
- Rental application: Required
- References: Required
Listing detailsX12552428, Expired, Nov 17, 2025
- MLS® number: X12552428
- Status: Expired
- Listed on: Nov 17, 2025
- Days on market: 165
- Updated: May 1, 2026
- Possession: 2026-04-01 / Flexible
- Occupied by: Vacant
- Listing brokerage: ROYAL LEPAGE TEAM REALTY
About this home
Unit 311, 398 Roosevelt Avenue, Ottawa (Westboro West), ON K2A 1Z3
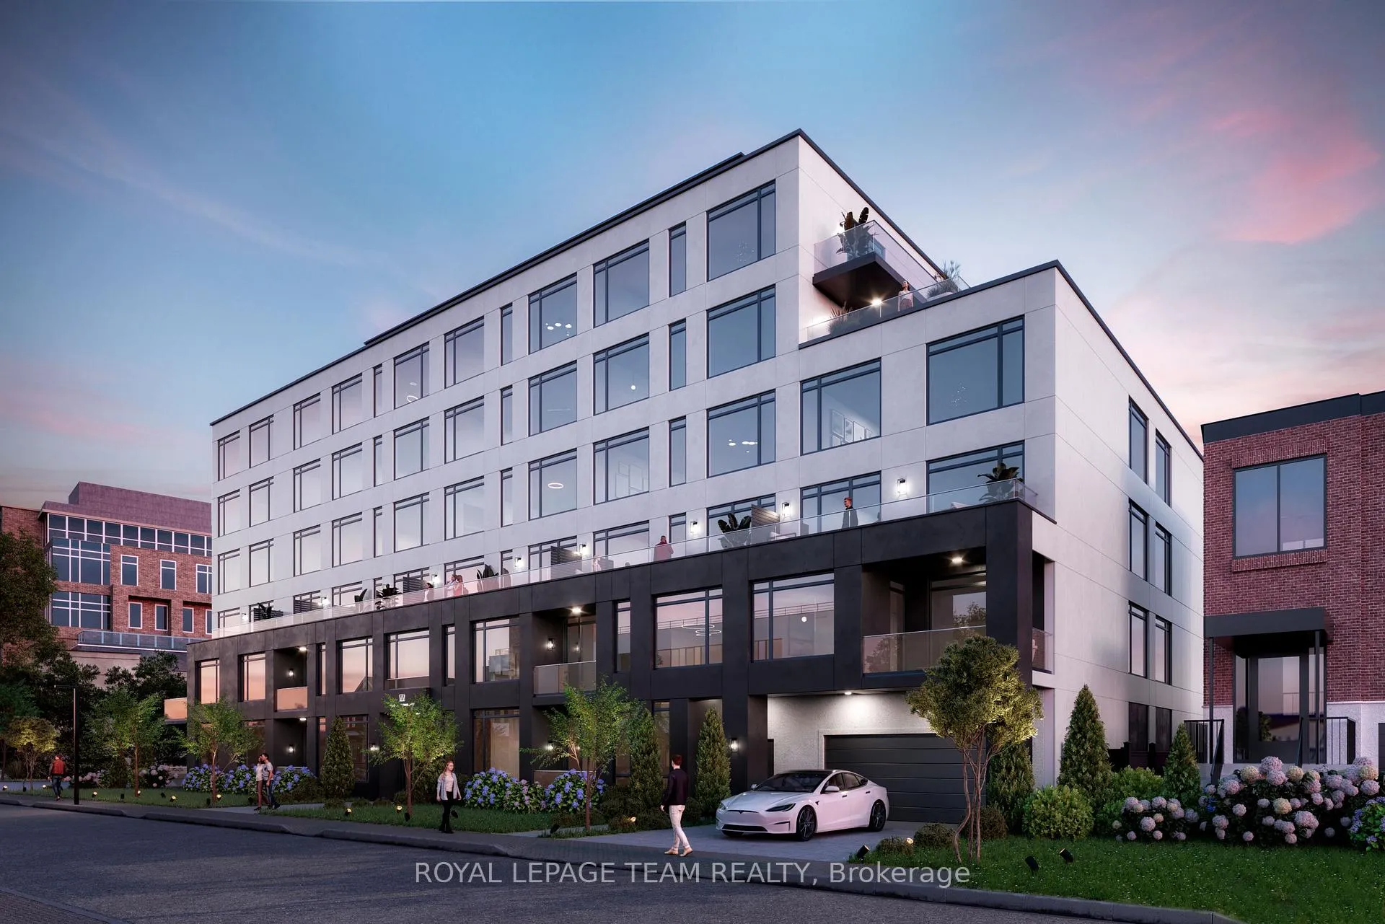
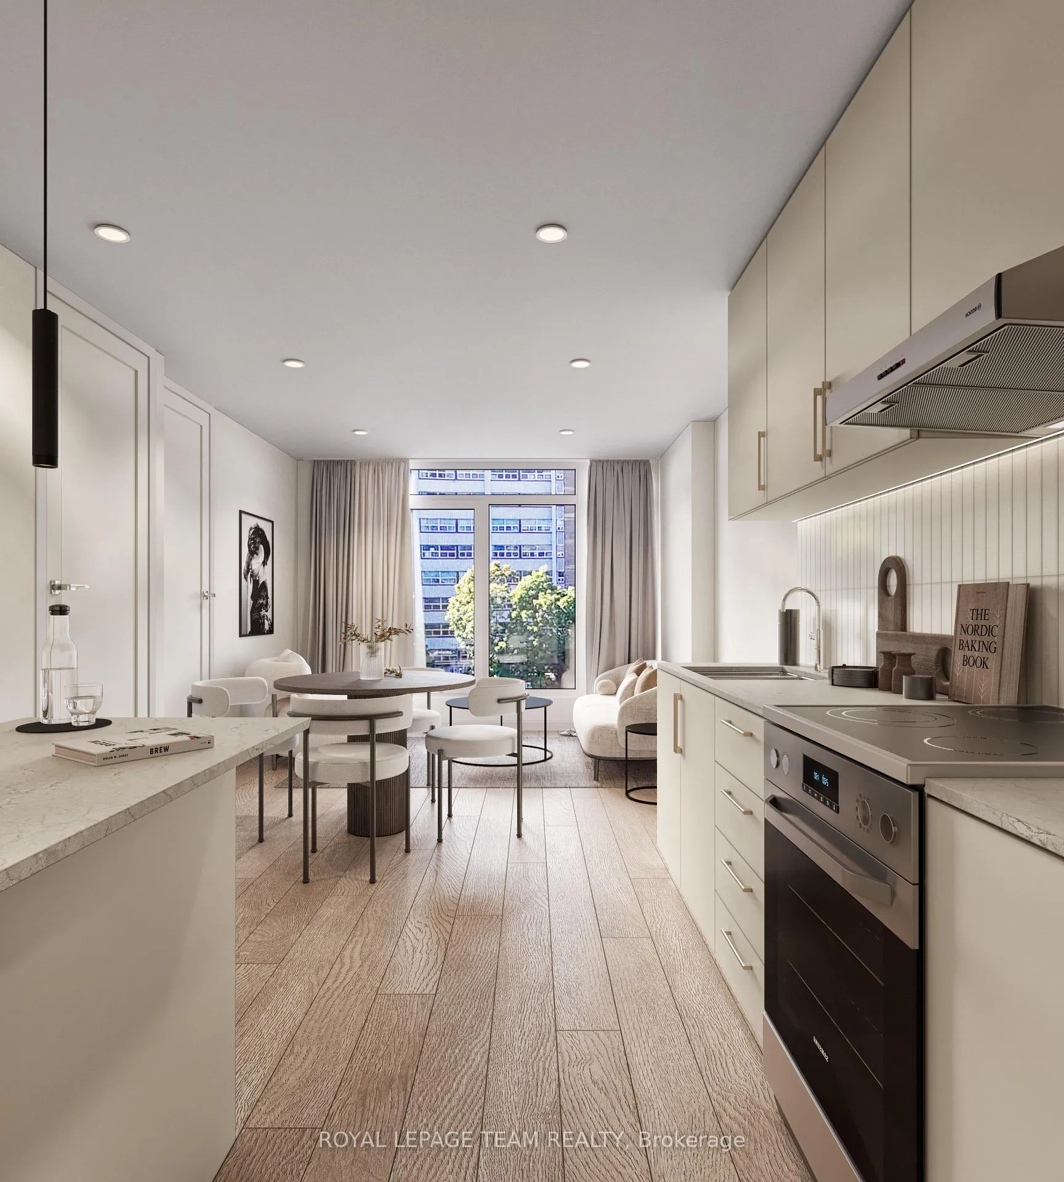
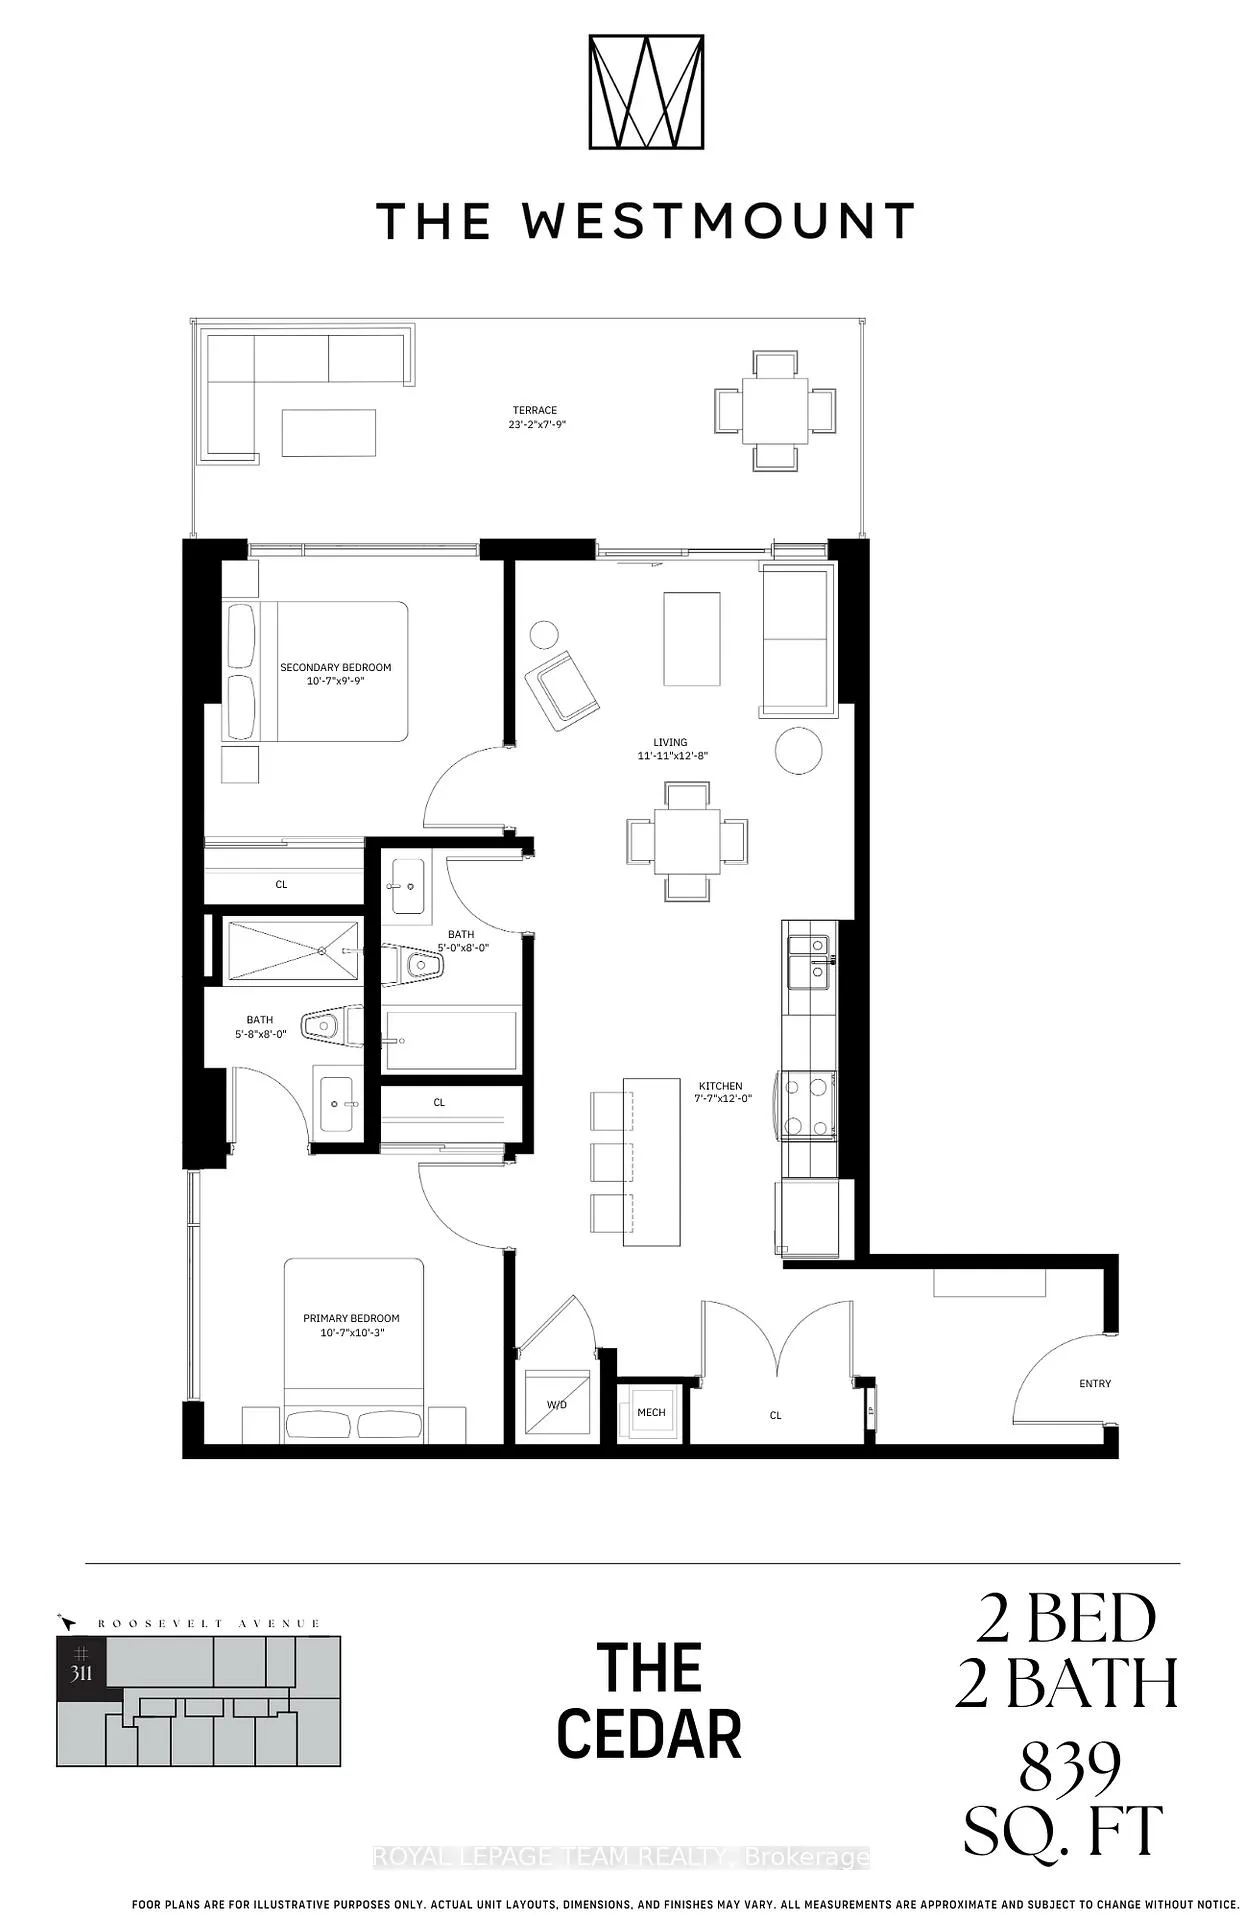
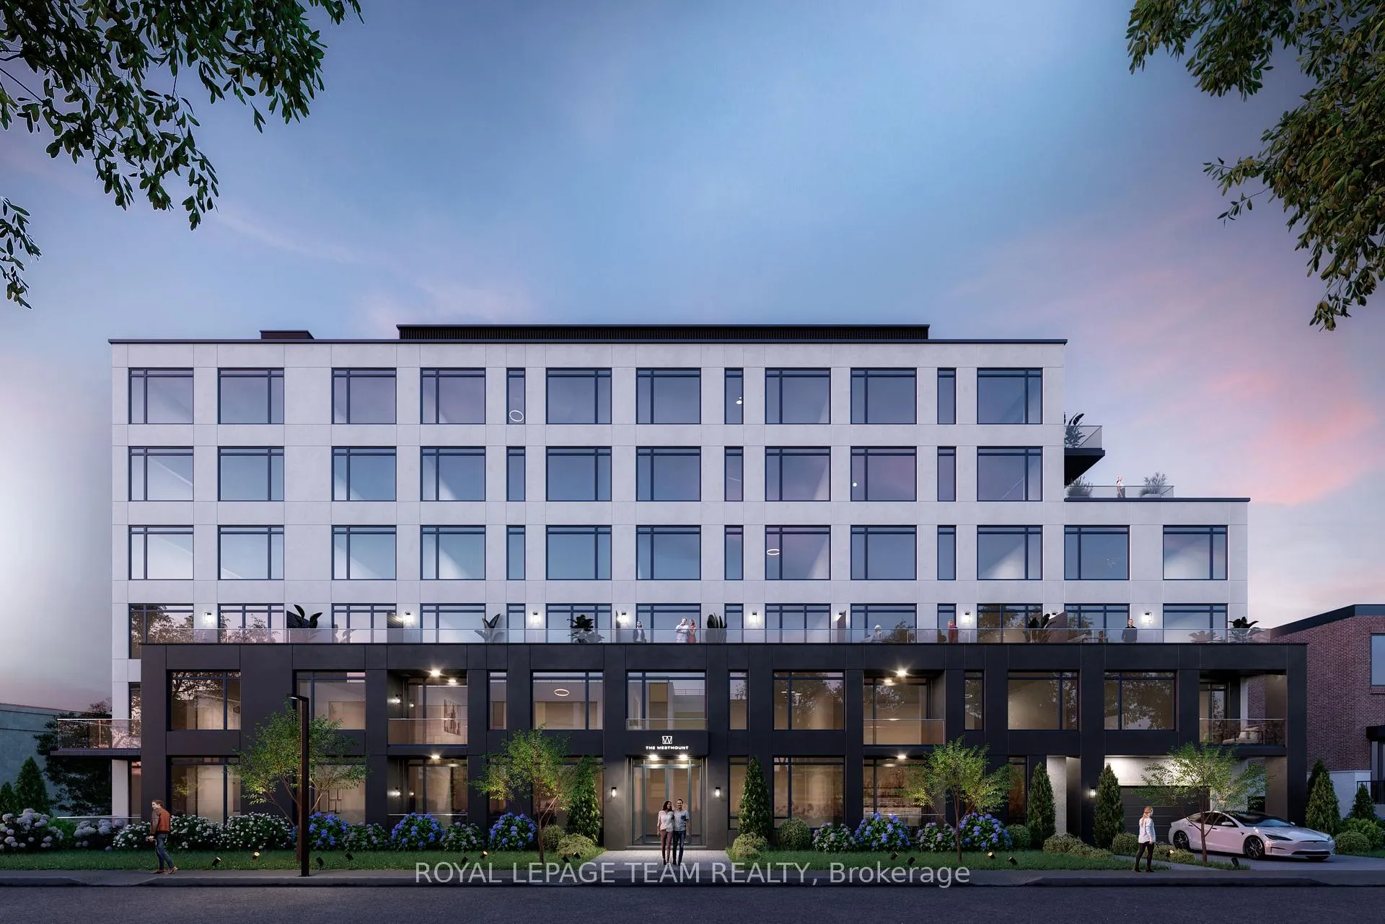
Available May 1, 2026, this brand-new boutique rental residence offers a quiet, intimate atmosphere with a limited number of suites, designed for residents who appreciate comfort, quality, and well-crafted spaces.This well-designed 2-bed, 2-bath corner residence features a layout that feels balanced, functional, and easy to live in. You're welcomed by an oversized entry vestibule, a rare and practical feature that creates a generous sense of arrival. From there, the home opens into a bright, inviting living space with large windows that draw in natural light throughout the day.The main living area flows seamlessly toward your oversized private terrace, offering an exceptional extension of your living space outdoors - perfect for morning coffee, evening meals, or simply enjoying fresh air in a more private, elevated setting. The kitchen is finished with premium stone countertops, contemporary cabinetry, and a clean, modern aesthetic that blends naturally with the open-concept layout.Both bedrooms are well-proportioned and comfortably separated, with two full bathrooms providing everyday convenience. Premium finishes throughout and in-suite laundry add comfort and practicality to the home. Parking is an additional $250/month and storage is an additional $50/month. Residents of The Westmount enjoy underground parking, secure bike storage, private lockers, a secure controlled-access building, a welcoming resident lounge, and a convenient dog wash station - all part of the boutique living experience.With its bright, comfortable layout and generous private terrace, this 3rd-floor residence at The Westmount offers a refined and inviting place to call home - available May 1, 2026.
Ask about this home
A HOMEH agent will answer your questions about this home.
Around this home
Daily convenience, out of 100, from the distances below
Schools nearby
School rating, out of 10.
Helpful calculators
Your HOMEH agent

"I would see it this week."