

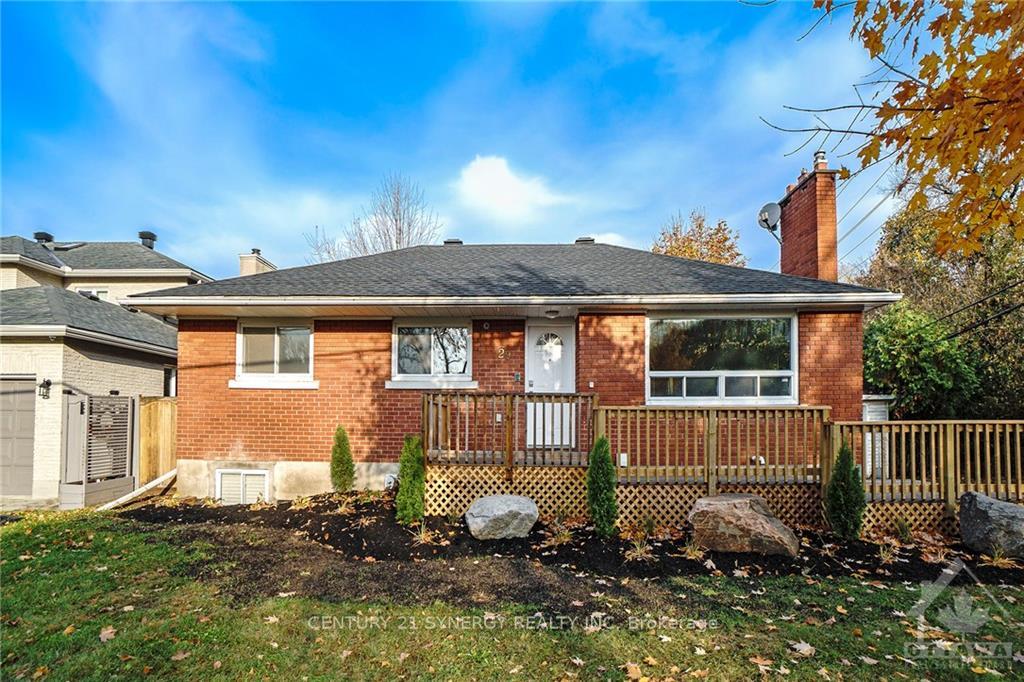
29 Capilano Drive
29 Capilano Drive
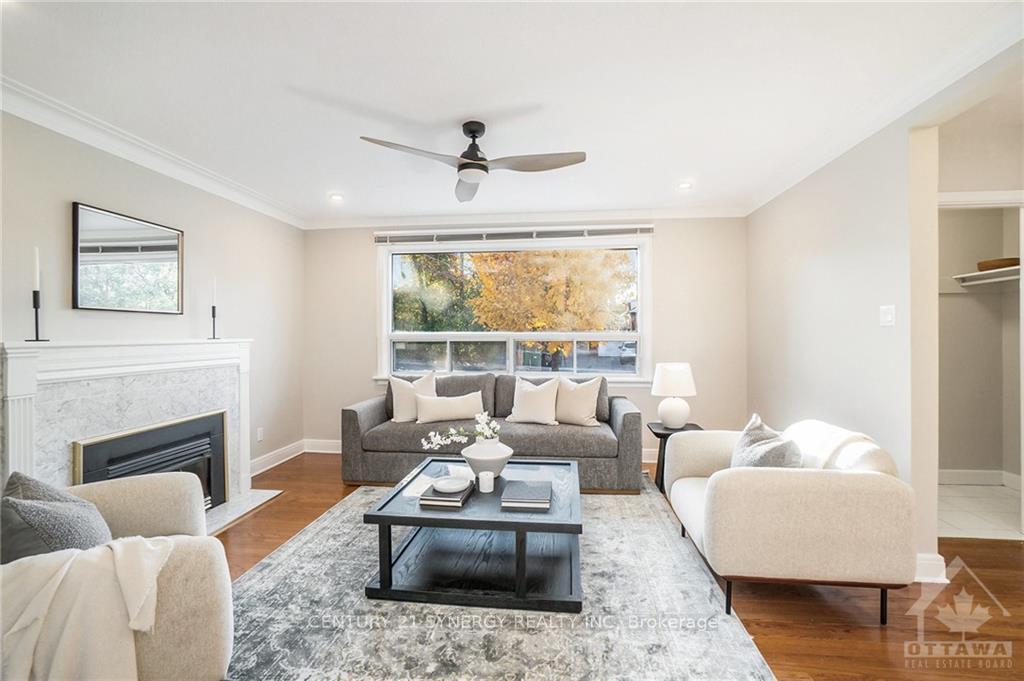 See all 30 photos
Property history
Facts and features
- BasementFinished
- Age of home51–99 years
- Water, sewerMunicipal
- HeatingForced air
- Second kitchen
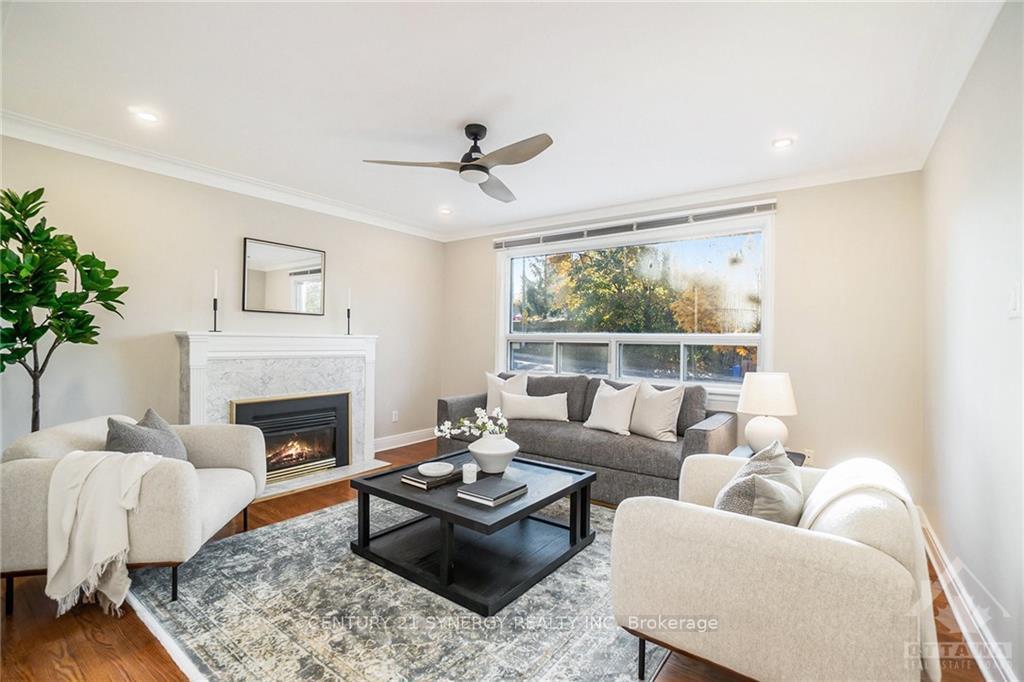
- Fireplace
- Central air
The homeDetached, Bungalow, Age 51–99 years
- Type: Detached
- Style: Bungalow
- Age: 51–99 years
- Basement: Full, finished
InsideFireplace Yes, natural gas, In-law suite, Unknown
- Fireplace: Yes, natural gas
- Features: In-law suite
- Security: Unknown
- Rooms above ground: 12
- Rooms in the basement: 0
- Bedrooms: 5 + 2 in the basement
- Bathrooms: 2
- Kitchens: 2
- Family room: Yes
Outside and lotBrick, Unknown, Block
- Exterior: Brick
- Roof: Unknown
- Foundation: Block
- Size: 66.19 × 149.82 ft
- Zoning: Residential
Parking1 Garage, Detached, Lane
- Spaces: 1 Garage
- Garage: Detached
- Driveway: Lane
Heating, water and powerForced air, gas, Central air, Municipal water
- Heating: Forced air, gas
- Cooling: Central air
- Water: Municipal water
- Sewer: Municipal sewer
- Natural gas: Yes
Costs and taxesTaxes $5,489 a year, HST included in the price, Hot water tank
- Taxes, 2024: $5,489 a year
- HST: HST included in the price
- Rental items: Hot water tank
Included in the sale2 fridges, 2 stoves, dryer, washer
- Included: 2 fridges, 2 stoves, dryer, washer
Listing detailsX10419019, Sold, Oct 31, 2024
- MLS® number: X10419019
- Status: Sold
- Listed on: Oct 31, 2024
- Days on market: 72
- Updated: Jan 11, 2025
- Possession: To Be Determined
- Occupied by: Vacant
- Listing brokerage: CENTURY 21 SYNERGY REALTY INC
About this home
29 Capilano Drive, Ottawa (City View/Skyline/Fisher Heights/Parkwood Hills), ON K2E 6G5
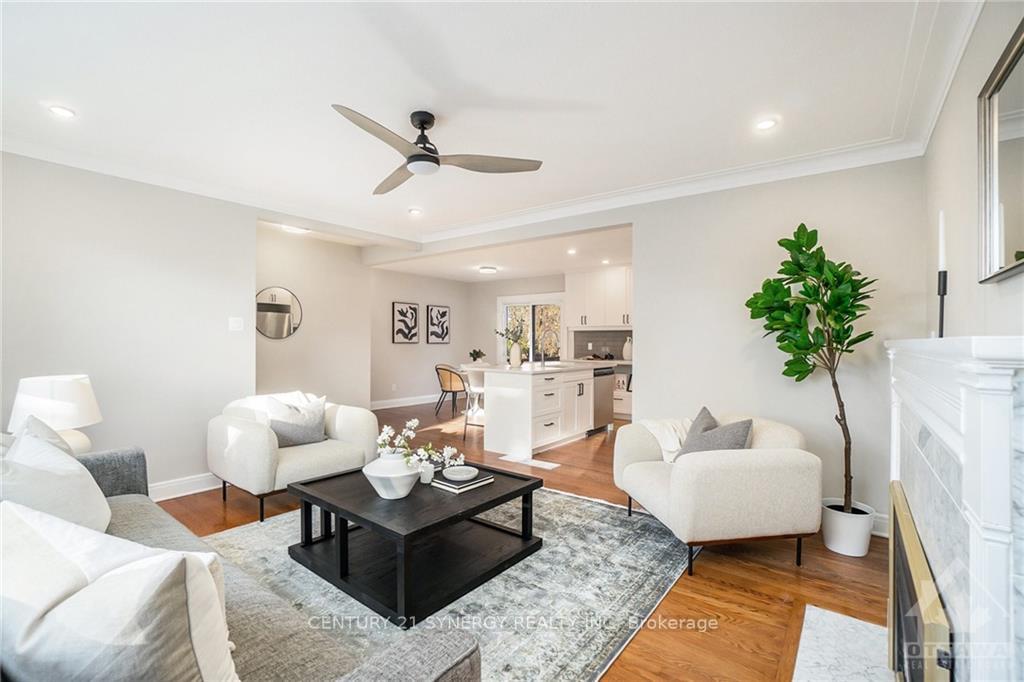
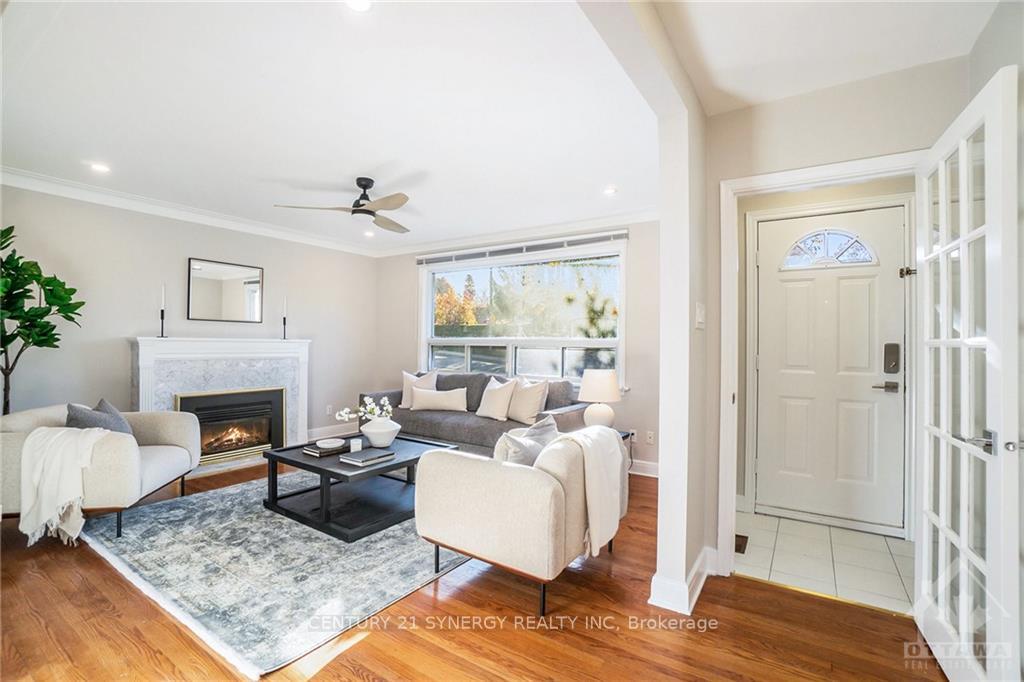
Step into this beautifully updated, turn-key property that satisfies your modern living needs and offers a fantastic opportunity for income generation with a charming secondary dwelling in the basement! The main level welcomes you with an inviting open-concept design featuring a living room complete with a cozy fireplace. With a stunning, bright kitchen and three spacious bedrooms and a stylish full bathroom, this space is designed for both comfort and functionality. On the lower level, you'll find a versatile suite equipped with two additional bedrooms, a brand-new kitchen, a large family room, and another full bathroom. It's an ideal setup for guests or tenants. Step outside into your expansive and private backyard, where the possibilities are endless. Featuring modern updates and located near essential amenities, this home is not only an inviting living space but also a prime investment opportunity you won't want to miss.
Ask about this home
A HOMEH agent will answer your questions about this home.
Around this home
Daily convenience, out of 100, from the distances below
Schools nearby
School rating, out of 10.
Helpful calculators
Your HOMEH agent

"I would see it this week."