

112 Lady Lochead Lane
112 Lady Lochead Lane
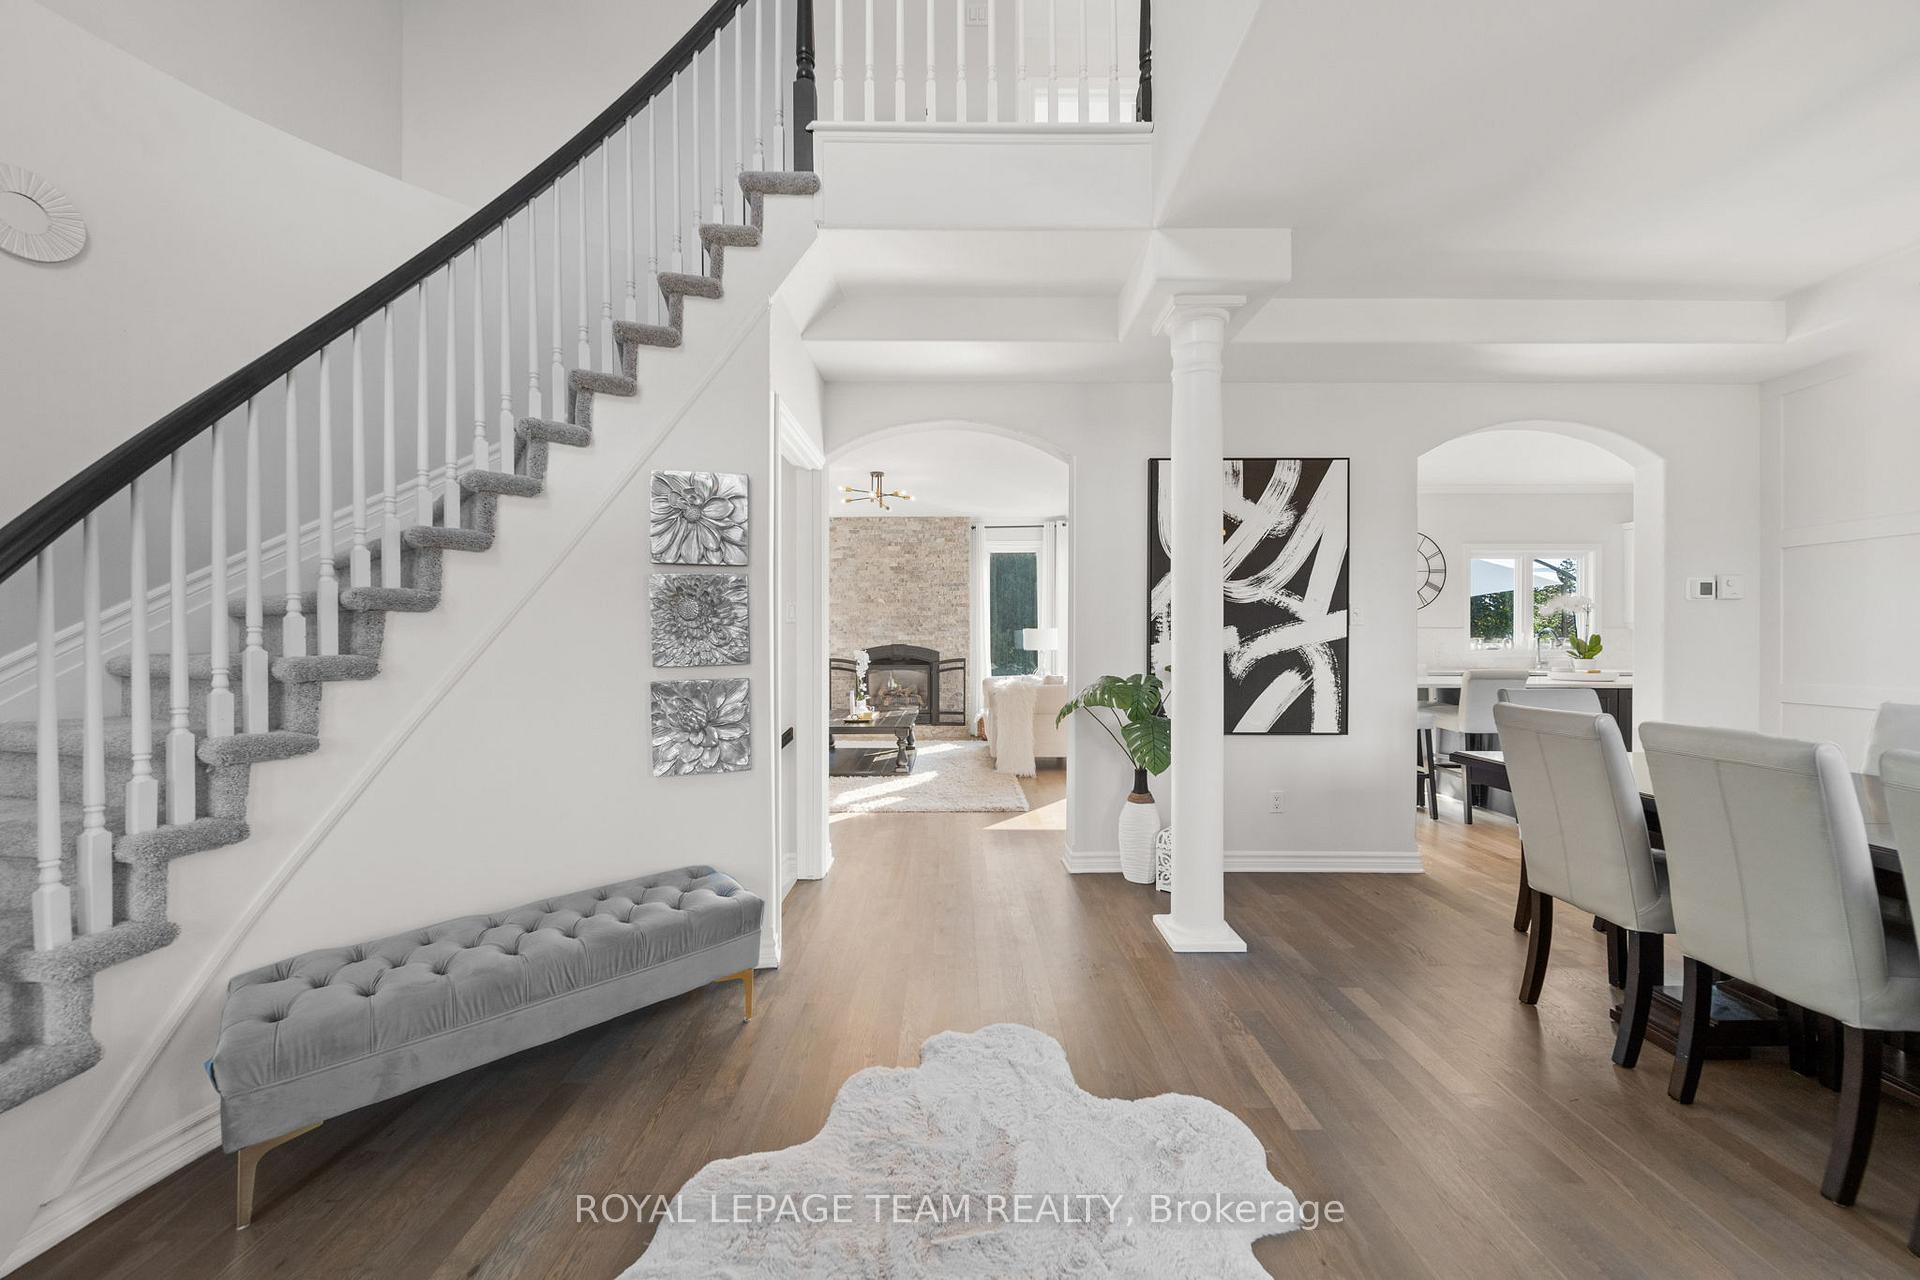 See all 46 photos
Property history
Facts and features
- BasementFinished
- Age of home16–30 years
- Water, sewerWell, septic
- Lot shapeIrregular
- Fireplace
- Central air
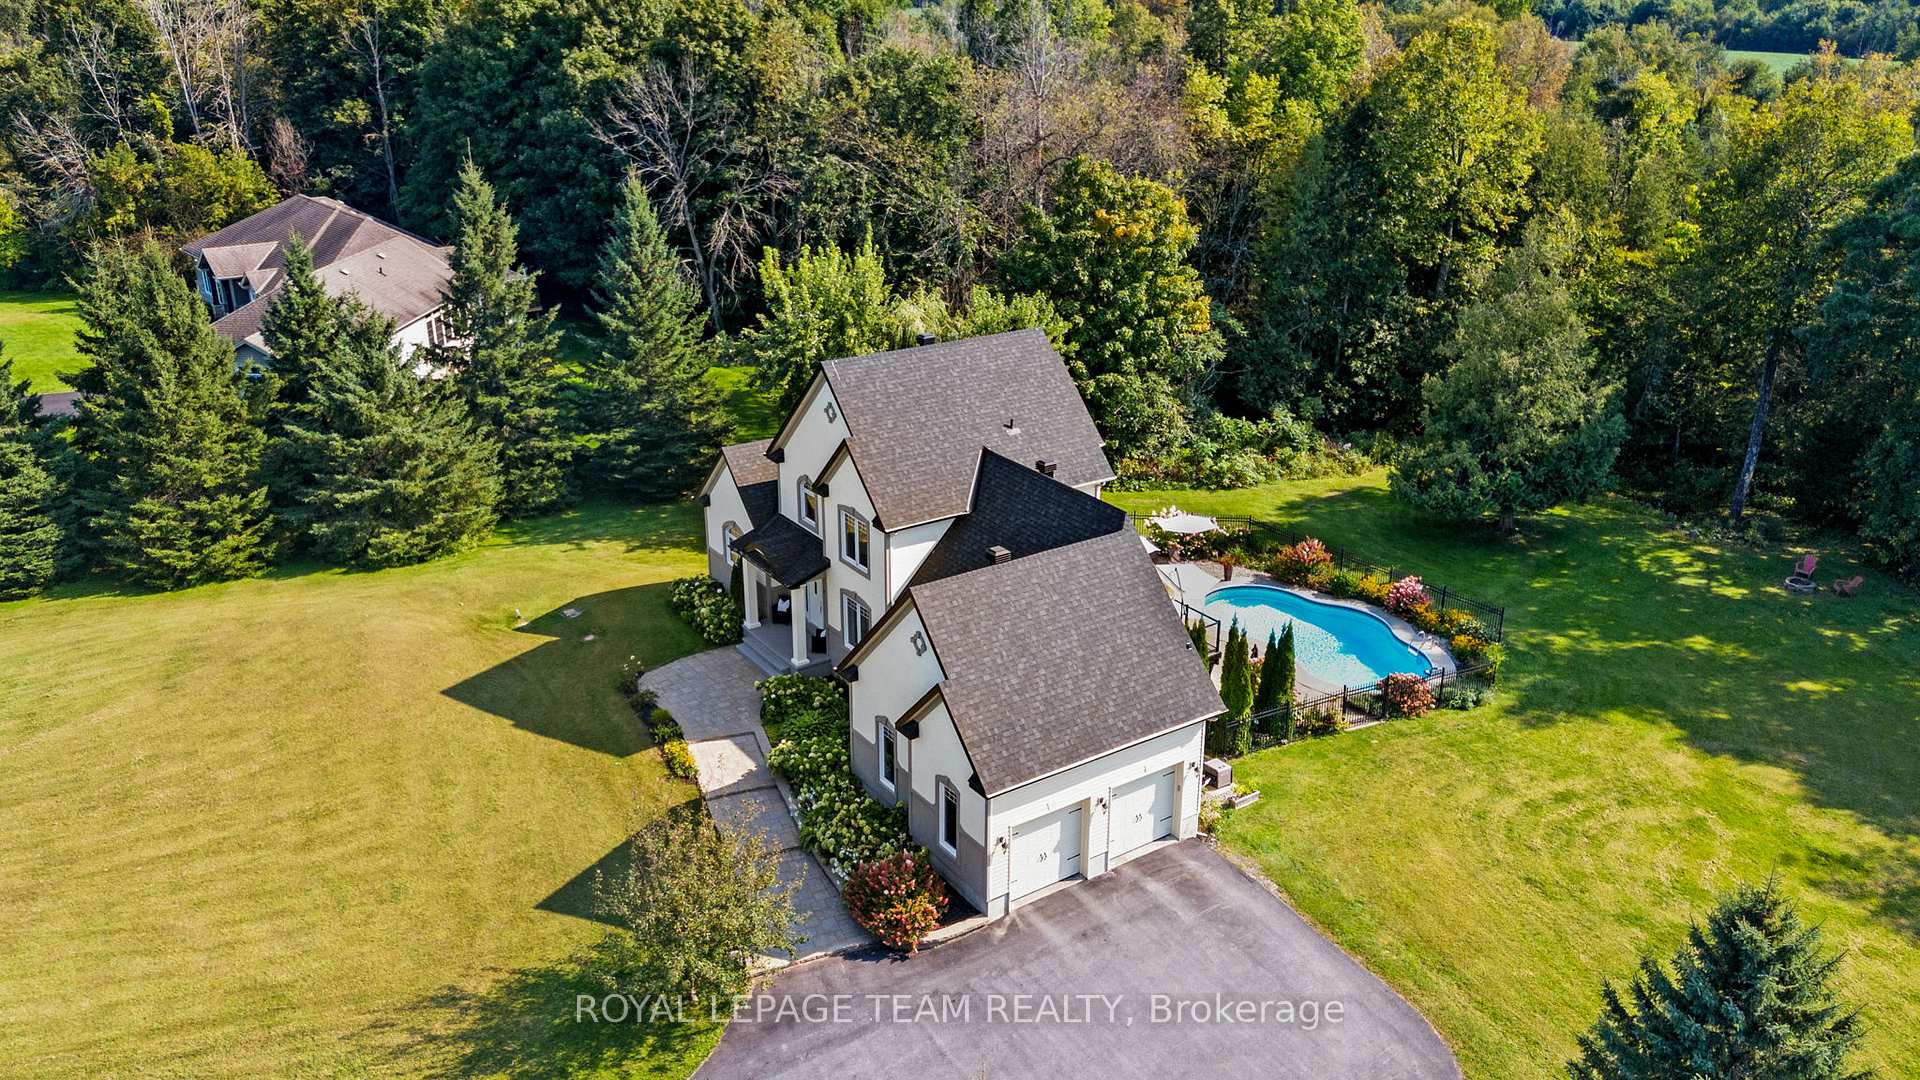
- Inground pool
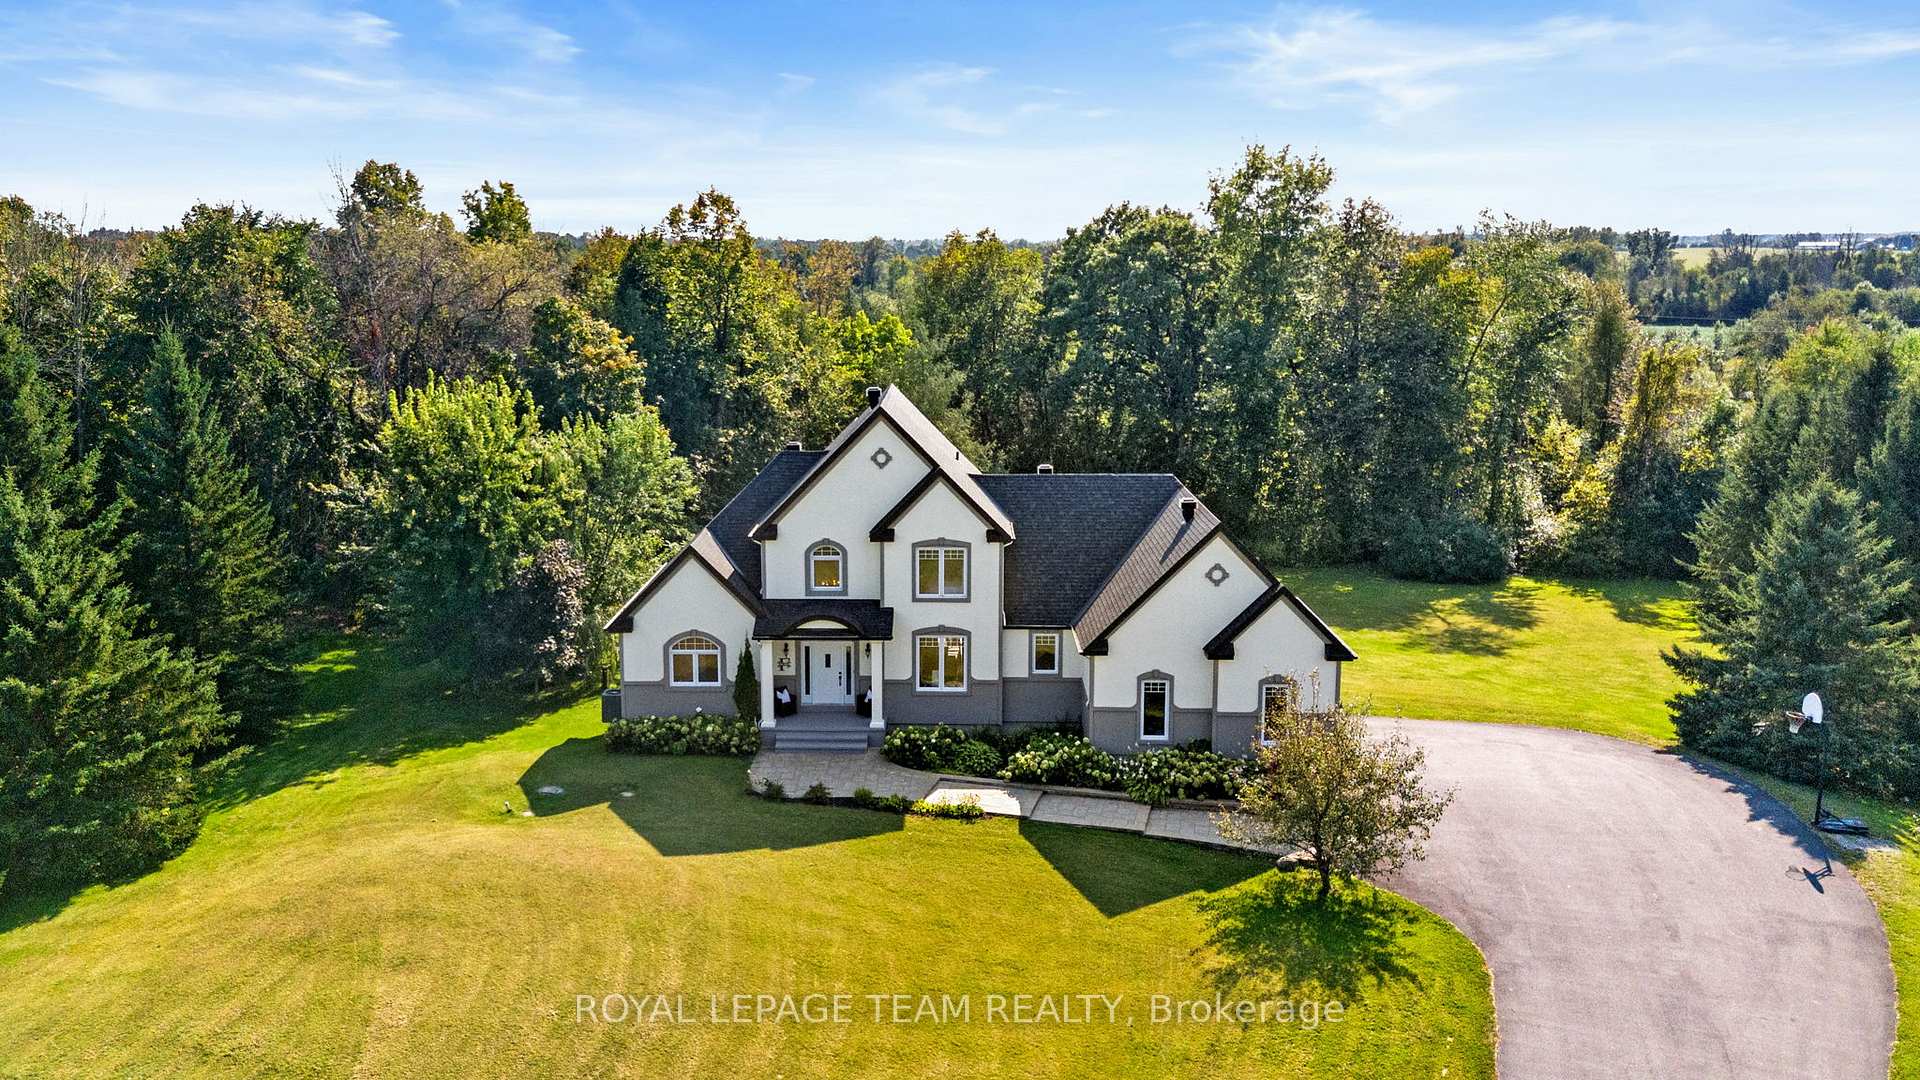
The homeDetached, Bungalow, Age 16–30 years
- Type: Detached
- Style: Bungalow
- Age: 16–30 years
- Living space: 2,000–2,500 sq ft
- Basement: Full, finished
- View: Pool, trees/woods, pond
- Waterfront: None
InsideFireplace Yes, family room, living room, propane, Lower level, Water heater, upgraded insulation, water heater owned, water purifier, water softener, water treatment, sump pump, primary bedroom - main floor, generator - partial, bar fridge, auto garage door remote, air exchanger
- Fireplace: Yes, family room, living room, propane
- Laundry: Lower level
- Features: Water heater, upgraded insulation, water heater owned, water purifier, water softener, water treatment, sump pump, primary bedroom - main floor, generator - partial, bar fridge, auto garage door remote, air exchanger
- Security: Alarm system, carbon monoxide detectors, monitored, smoke detector, heat detector, security system
- Rooms above ground: 18
- Rooms in the basement: 6
- Bedrooms: 3 + 1 in the basement
- Bathrooms: 4
- Kitchens: 1
- Family room: Yes
Outside and lotStucco (plaster), vinyl siding, Asphalt shingle, Poured concrete
- Exterior: Stucco (plaster), vinyl siding
- Roof: Asphalt shingle
- Foundation: Poured concrete
- Pool: Inground
- Features: Deck, patio, porch, private pond, landscaped
- Size: 210.35 × 501.68 ft
- Shape: Irregular
- Zoning: Rural Residential
Parking2 Garage, Attached, Private double, private
- Spaces: 2 Garage
- Garage: Attached
- Driveway: Private double, private
Heating, water and powerForced air, propane, Central air, Well
- Heating: Forced air, propane
- Cooling: Central air
- Water: Well
- Sewer: Septic
- Natural gas: No
- Hydro: Yes
- Cable: Yes
- Telephone: Yes
Costs and taxesTaxes $6,250 a year, HST included in the price, Rental items None
- Taxes, 2024: $6,250 a year
- HST: HST included in the price
- Rental items: None
Included in the saleFridge, stove, dishwasher, hood fan, washer, dryer, bar fridge, auto garage door and remote controls. all light fixtures. all water treatment equipment. swimming pool pump. filter, salt cell and equiptment., Not included None
- Included: Fridge, stove, dishwasher, hood fan, washer, dryer, bar fridge, auto garage door and remote controls. all light fixtures. all water treatment equipment. swimming pool pump. filter, salt cell and equiptment.
- Not included: None
Listing detailsX12267928, Sold, Jul 6, 2025
- MLS® number: X12267928
- Status: Sold
- Listed on: Jul 6, 2025
- Days on market: 54
- Updated: Aug 29, 2025
- Possession: Flexible
- Occupied by: Owner
- Listing brokerage: ROYAL LEPAGE TEAM REALTY
About this home
112 Lady Lochead Lane, Ottawa (Huntley Ward, South East), ON K0A 1L0
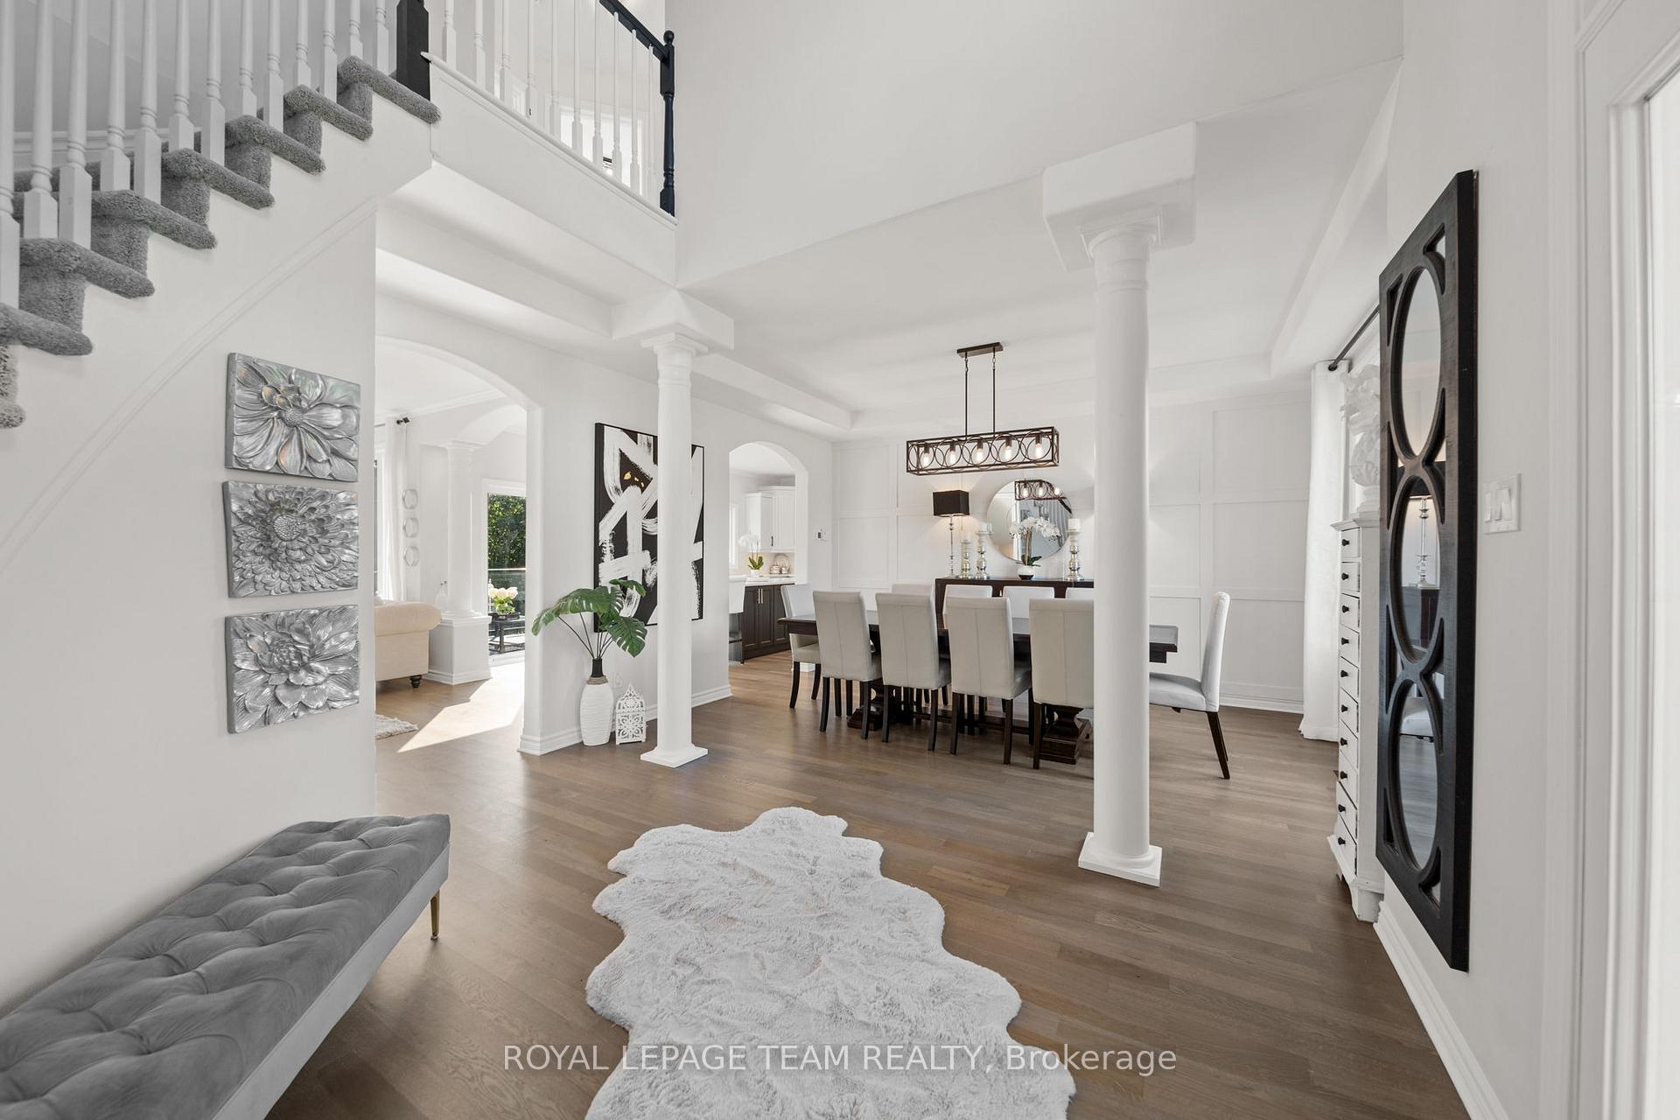
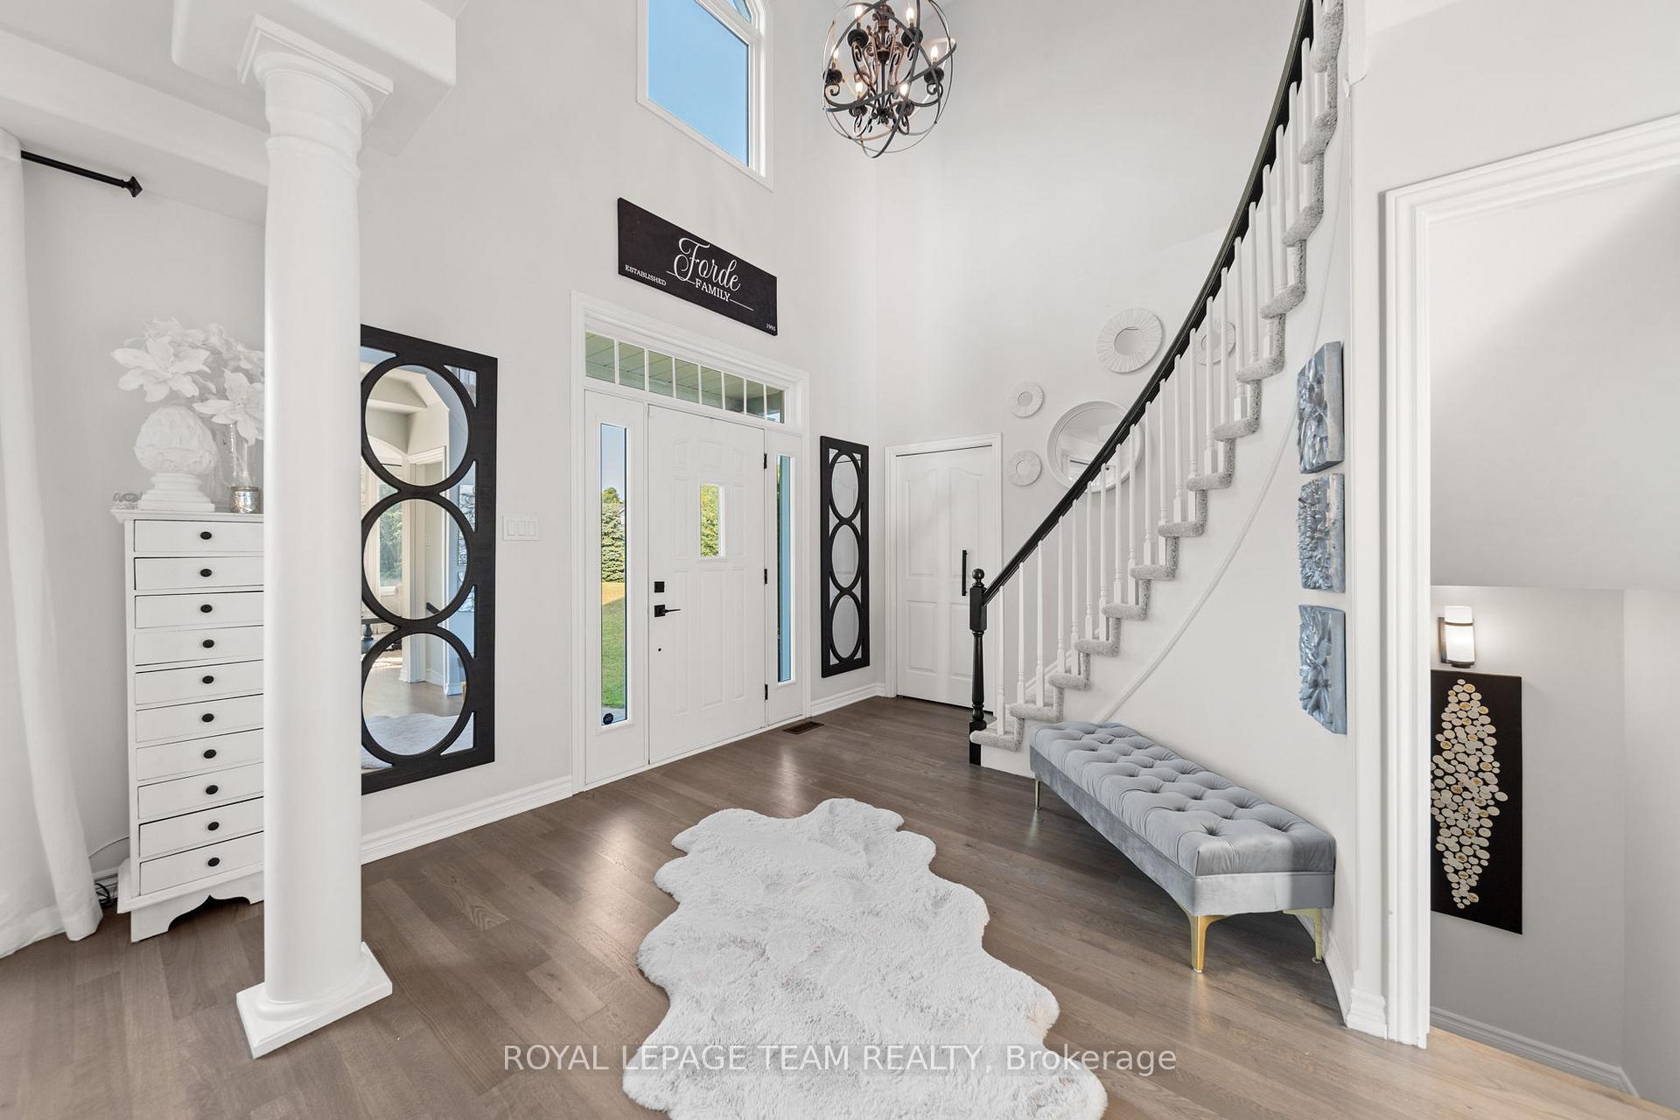
Discover refined living in this beautifully crafted 4-bedroom, 4-bathroom estate, nestled in the heart of the historic and sought-after Elmwood community of Carp. Set on a private, tree-lined and professionally landscaped lot, this custom home offers over 3,400 sq ft of well-designed living space, combining timeless elegance with modern-day comfort. The thoughtfully designed layout offers large principal spaces designed for today's lifestyle.Inside, the open-concept main level is bathed in natural light from oversized windows, showcasing a chef-inspired kitchen with quartz countertops, sleek cabinetry, and high-end stainless steel appliances. The adjoining living room features a striking stone fireplace, creating a warm and welcoming ambianceperfect for both intimate evenings and vibrant entertaining. The main floor primary suite is a private sanctuary with soaring vaulted ceilings, serene backyard views, and a spa-like ensuite bathroom. Upstairs, two generously sized bedrooms and a stylishly updated full bathroom provide space and privacy for family or guests.The bright and spacious walkout lower level offers a large family room with a second gas fireplace, an additional bedroom and full bath, plus a flexible bonus space ideal for a home office, gym, or potential fifth bedroomperfect for multigenerational living or growing families.Outdoor living is truly resort-like, featuring a heated saltwater in-ground pool, an expansive interlock patio, and a covered lounge areaan ideal oasis for summer days and evening entertaining. Updated 50-year architectural shingles. New high-efficiency furnace and air conditioner. Refinished white oak hardwood flooring, 2 car attached garage with ample storage. Just 7 minutes to Highway 417 and the Canadian Tire Centre. This is more than a home, it's a lifestyle. Thoughtfully designed, impeccably maintained, and ideally located, 112 Lady Lochead Lane is a rare offering in one of Carp's most prestigious neighborhoods.
Ask about this home
A HOMEH agent will answer your questions about this home.
Around this home
Schools nearby
School rating, out of 10.
Helpful calculators
Your HOMEH agent

"I would see it this week."