

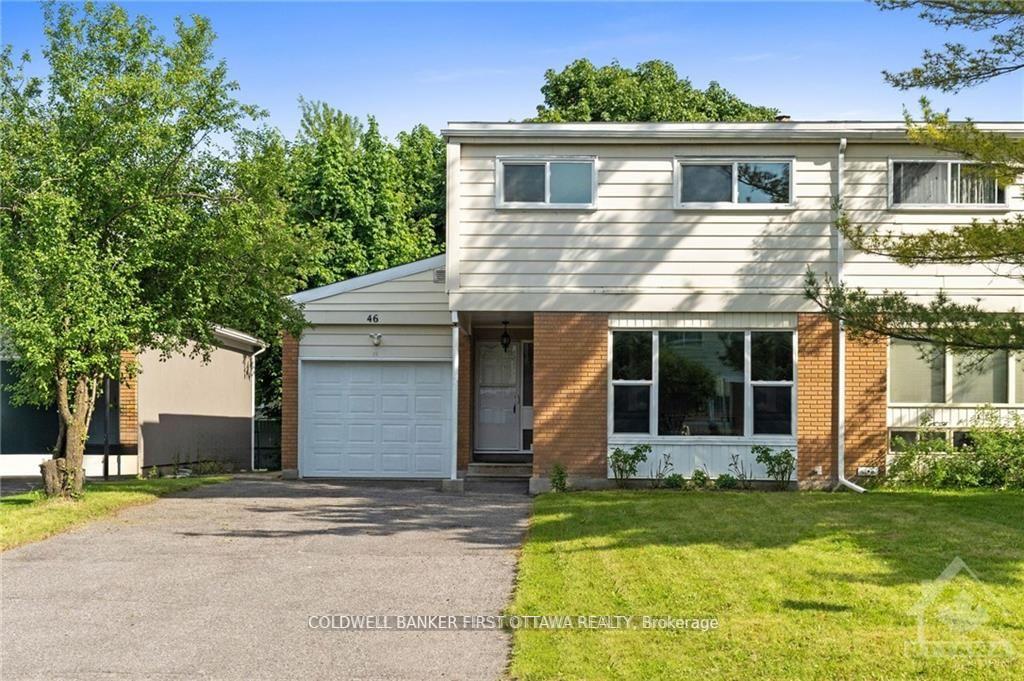
46 Newbury Avenue
46 Newbury Avenue
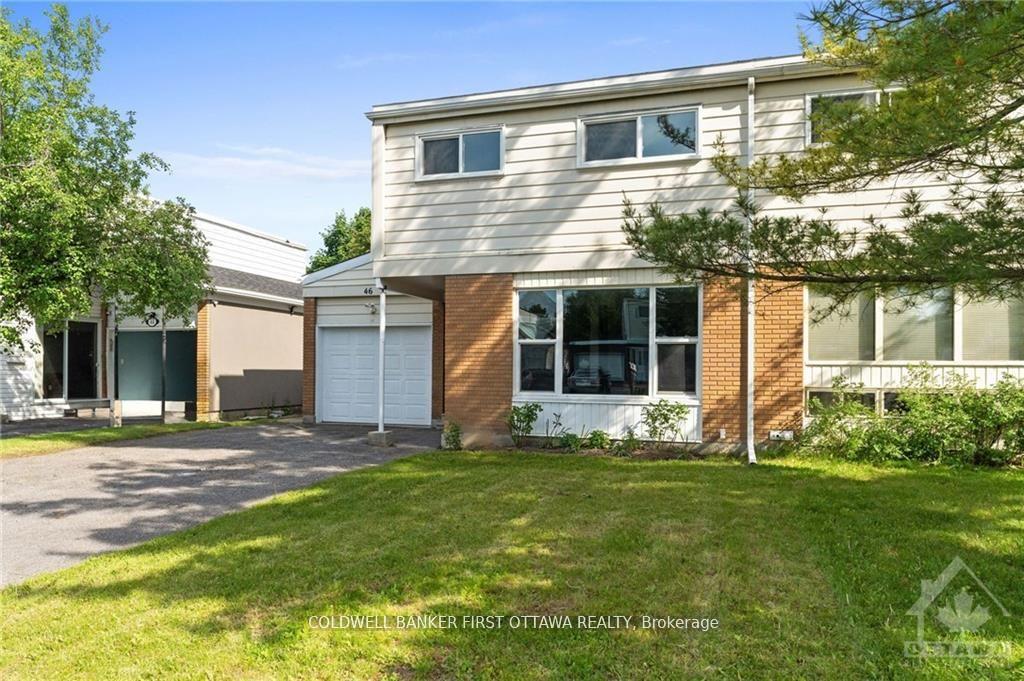
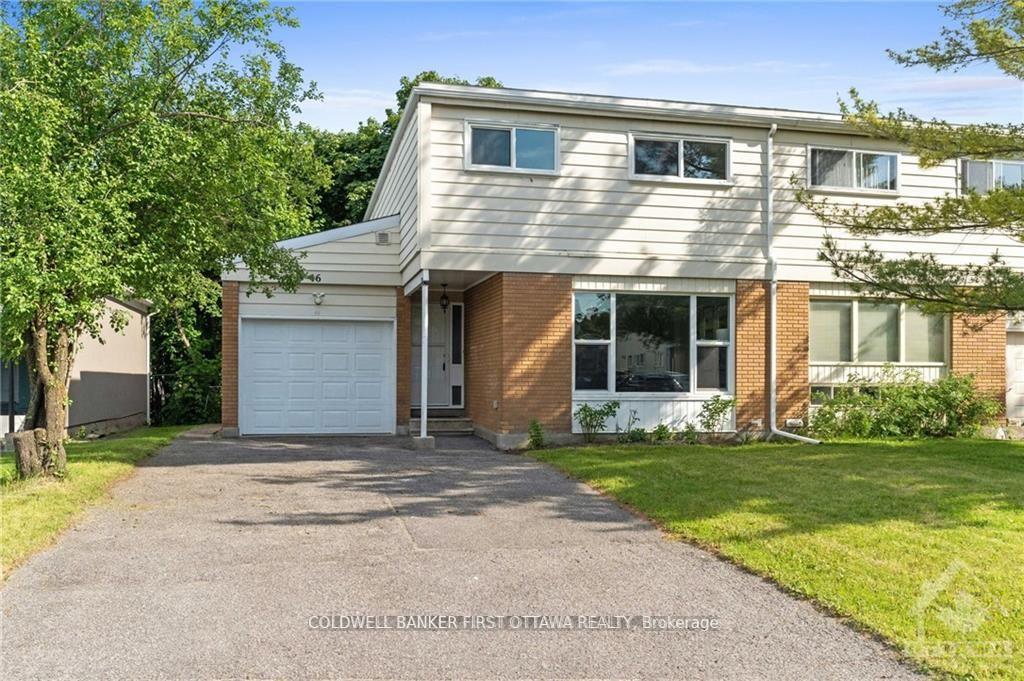
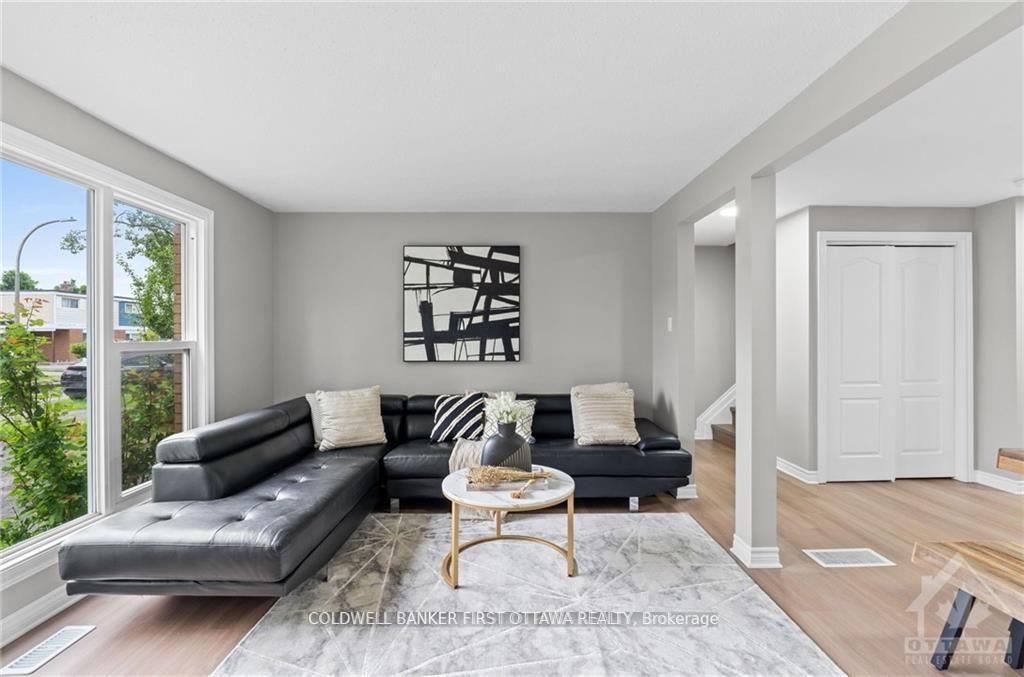
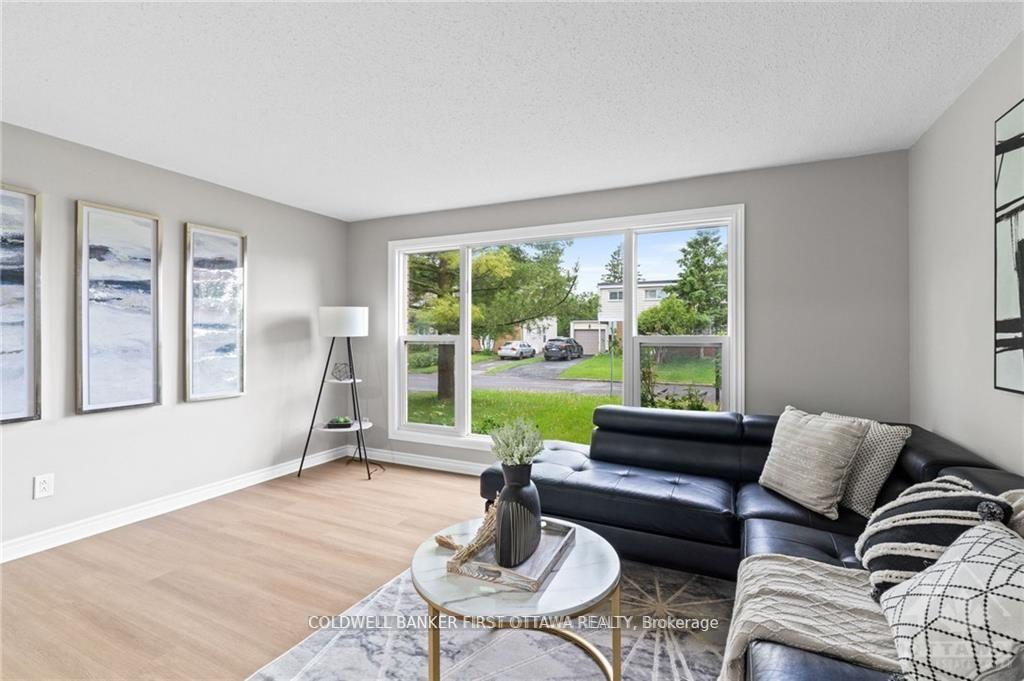 See all 30 photos
Property history
Facts and features
- BasementUnfinished
- Water, sewerMunicipal
- HeatingForced air
- CoolingCentral air
- Fireplace
- Central air
The homeSemi-Detached, 2-storey, Unfinished
- Type: Semi-Detached
- Style: 2-storey
- Basement: Unfinished
InsideFireplace Yes, Water heater, Rooms above ground 10
- Fireplace: Yes
- Features: Water heater
- Rooms above ground: 10
- Rooms in the basement: 0
- Bedrooms: 4
- Bathrooms: 2
- Kitchens: 1
Outside and lotBrick, other, Unknown, Other
- Exterior: Brick, other
- Roof: Unknown
- Foundation: Other
- Size: 35 × 100 ft
- Zoning: Residential
Parking3 Garage, Attached, Covered
- Spaces: 3 Garage
- Garage: Attached
- Driveway: Covered
Heating, water and powerForced air, gas, Central air, Municipal water
- Heating: Forced air, gas
- Cooling: Central air
- Water: Municipal water
- Sewer: Municipal sewer
- Natural gas: Yes
Costs and taxesTaxes $4,030 a year
- Taxes, 2024: $4,030 a year
NearbyPublic transit, park
- Close to: Public transit, park
Listing detailsX11171206, Sold, Nov 25, 2024
- MLS® number: X11171206
- Status: Sold
- Listed on: Nov 25, 2024
- Days on market: 48
- Updated: Jan 12, 2025
- Possession: To Be Determined
- Occupied by: Owner
- Listing brokerage: COLDWELL BANKER FIRST OTTAWA REALTY
About this home
46 Newbury Avenue, Ottawa (Borden Farm/Stewart Farm/Carleton Heights/Parkwood Hills), ON K2E 6K8
This exquisitely updated and meticulously renovated 4-bedroom, 2-bathroom residence is nestled in one of the city's most desirable locations.The expansive living and dining areas seamlessly blend with the spacious kitchen and charming breakfast nook, creating an inviting main level.This foor also boasts a well-appointed 3-piece bathroom and a convenient laundry room. Upstairs, you will fnd four generously proportionedbedrooms and a luxurious bathroom featuring dual sinks. The exterior is equally impressive with a large deck perfect for entertaining and afenced backyard for privacy. The wide driveway offers ample parking for multiple vehicles and an attached garage with some storage spaces.Situated just minutes from premier shopping, public transit, top-rated schools, and fne dining, this home's central location ensures effortlessaccess to all the city has to offer. Move-in ready and turn-key, this home epitomizes convenience and elegance., Flooring: Hardwood, Flooring:Linoleum
Ask about this home
A HOMEH agent will answer your questions about this home.
Around this home
Daily convenience, out of 100, from the distances below
Schools nearby
School rating, out of 10.
Helpful calculators
Your HOMEH agent

"I would see it this week."