

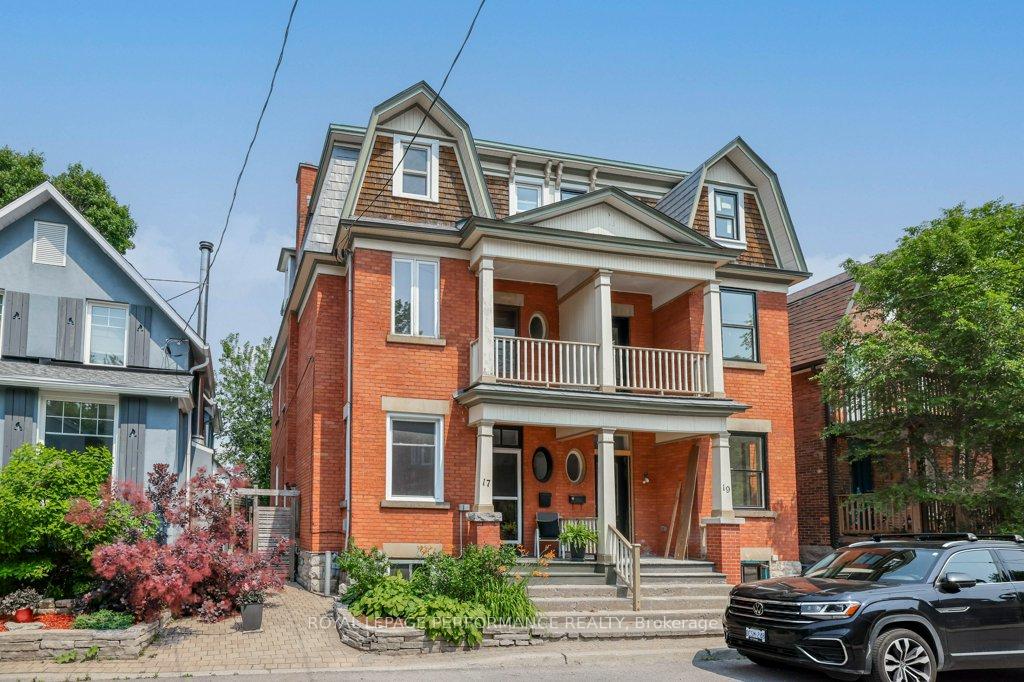
17 Rupert Street
17 Rupert Street
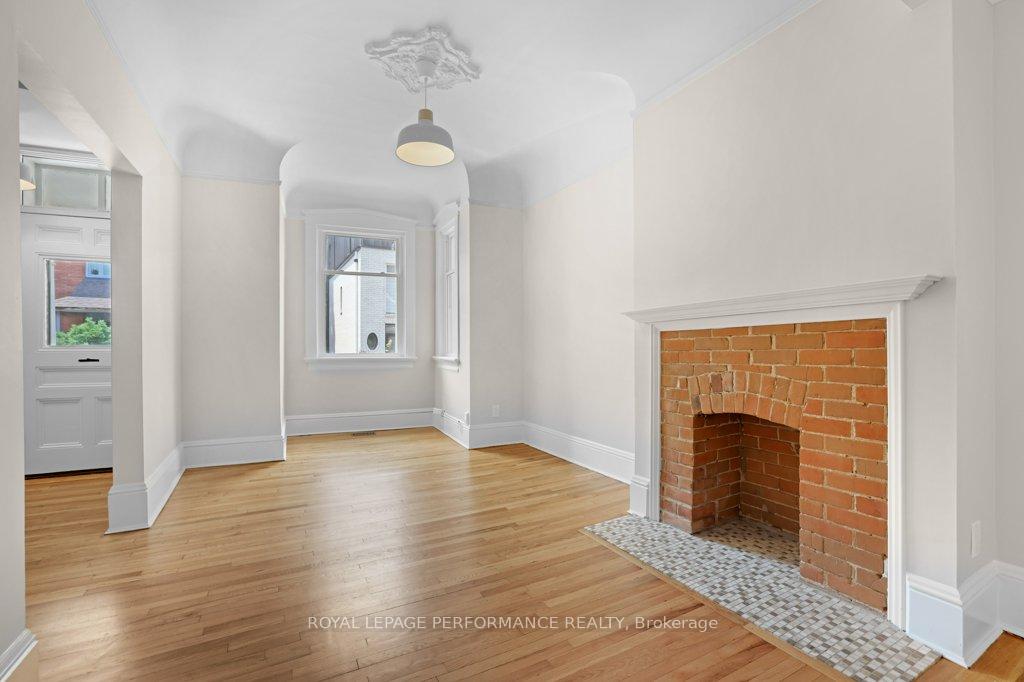 See all 48 photos
Property history
Facts and features
- BasementFinished
- Age of home100+
- Water, sewerMunicipal
- HeatingForced air
- Central air
The homeSemi-Detached, 3-storey, 100+
- Type: Semi-Detached
- Style: 3-storey
- Age: 100+
- Living space: 2,000–2,500 sq ft
- Basement: Finished, full
InsideCarpet free, Rooms above ground 11, Rooms in the basement 2
- Features: Carpet free
- Rooms above ground: 11
- Rooms in the basement: 2
- Bedrooms: 5
- Bathrooms: 3
- Kitchens: 1
- Family room: Yes
Outside and lotBrick, shingle, Asphalt shingle, flat, metal, Stone
- Exterior: Brick, shingle
- Roof: Asphalt shingle, flat, metal
- Foundation: Stone
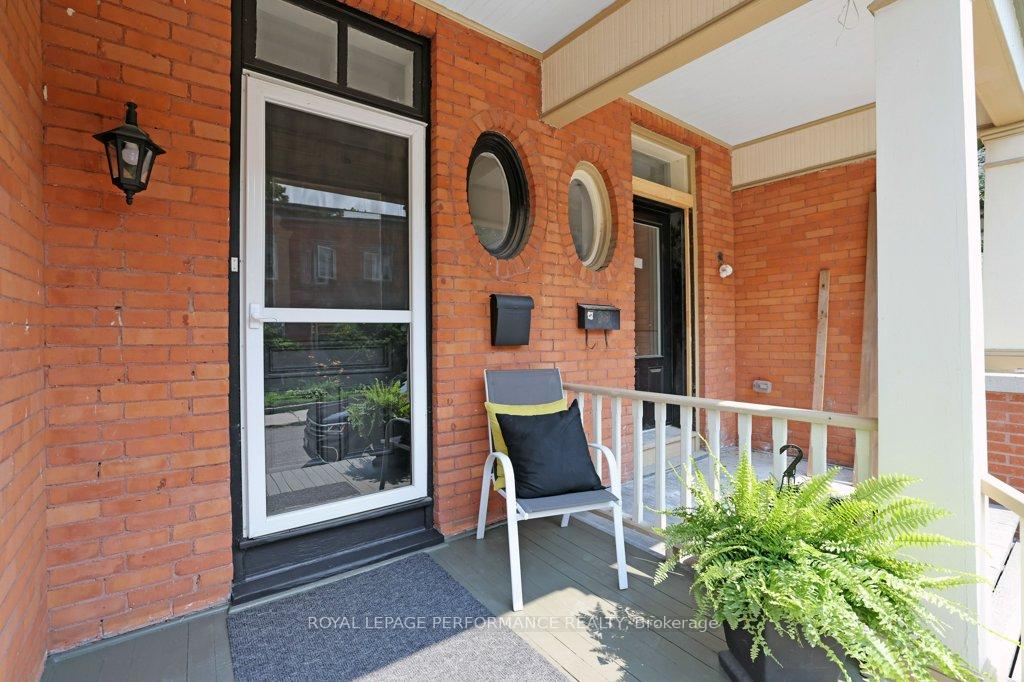
- Features: Porch, deck
- Size: 18.38 × 66.6 ft
- Zoning: R3Q
Heating, water and powerForced air, gas, Central air, Municipal water
- Heating: Forced air, gas
- Cooling: Central air
- Water: Municipal water
- Sewer: Municipal sewer
- Natural gas: Yes
- Hydro: Yes
Costs and taxesTaxes $8,030 a year, HST included in the price, Rental items None
- Taxes, 2025: $8,030 a year
- HST: HST included in the price
- Rental items: None
Included in the saleWasher, dryer, fridge, stove, dishwasher, gas furnace, central air conditioner, hot water tank, all light fixtures, Not included None
- Included: Washer, dryer, fridge, stove, dishwasher, gas furnace, central air conditioner, hot water tank, all light fixtures
- Not included: None
NearbyPublic transit, cul de sac/dead end
- Close to: Public transit, cul de sac/dead end
Listing detailsX12264998, Sold, Jul 5, 2025
- MLS® number: X12264998
- Status: Sold
- Listed on: Jul 5, 2025
- Days on market: 34
- Updated: Aug 8, 2025
- Possession: 30-59 days
- Occupied by: Vacant
- Listing brokerage: ROYAL LEPAGE PERFORMANCE REALTY
About this home
17 Rupert Street, Ottawa (Glebe), ON K1S 3S2
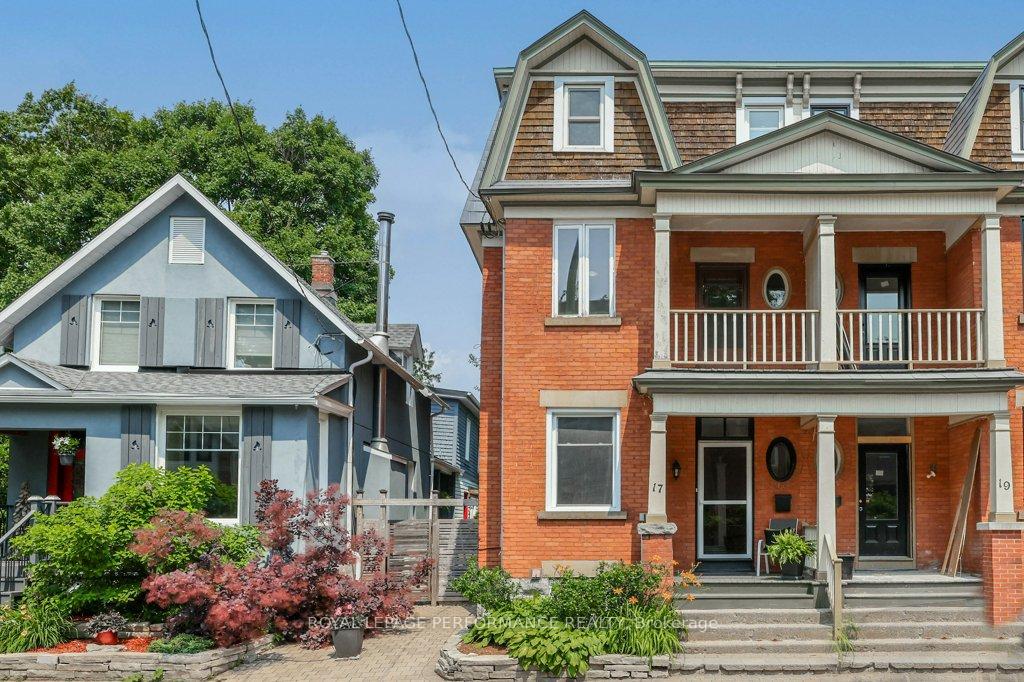
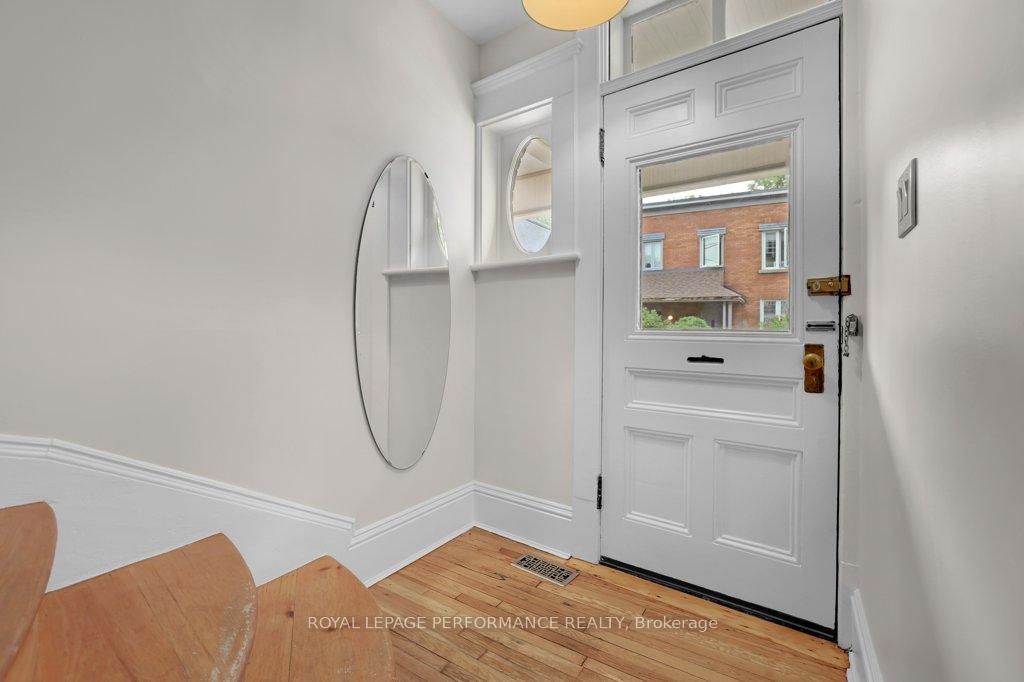
Tucked away on a quiet cul-de-sac, just east of Bank Street in the Glebe, this charming and extra spacious 3-storey semi-detached Victorian home offers the perfect blend of historic character and modern updates - ideal for the urban family seeking space, community and convenience. The main floor features a classic layout with formal living and dining rooms, beautiful wood floors, and a large, updated kitchen combined with a desirable main floor family room. From there you have direct access to the private back deck - perfect for family meals and entertaining. The second floor offers two generously sized bedrooms, one with a charming balcony and an extra sitting area, a bonus office space and a full family bath. The third floor has three additional bedrooms and a second full bathroom, perfect for teenagers, guest rooms, home offices, or the potential future primary suite. The finished basement provides even more living space with a cozy media/rec room and a full bathroom. Key updates include metal roof (2013), owned hot water tank (2024), furnace (2024). Walk to top-rated schools, the Glebe Community Centre, the Canal, Lansdowne, and all the shops and restaurants on Bank Street. No need to own a car, this is a walkers paradise in one of Ottawa's most vibrant and desirable neighbourhoods.
Ask about this home
A HOMEH agent will answer your questions about this home.
Around this home
Daily convenience, out of 100, from the distances below
Schools nearby
School rating, out of 10.
Helpful calculators
Your HOMEH agent

"I would see it this week."