

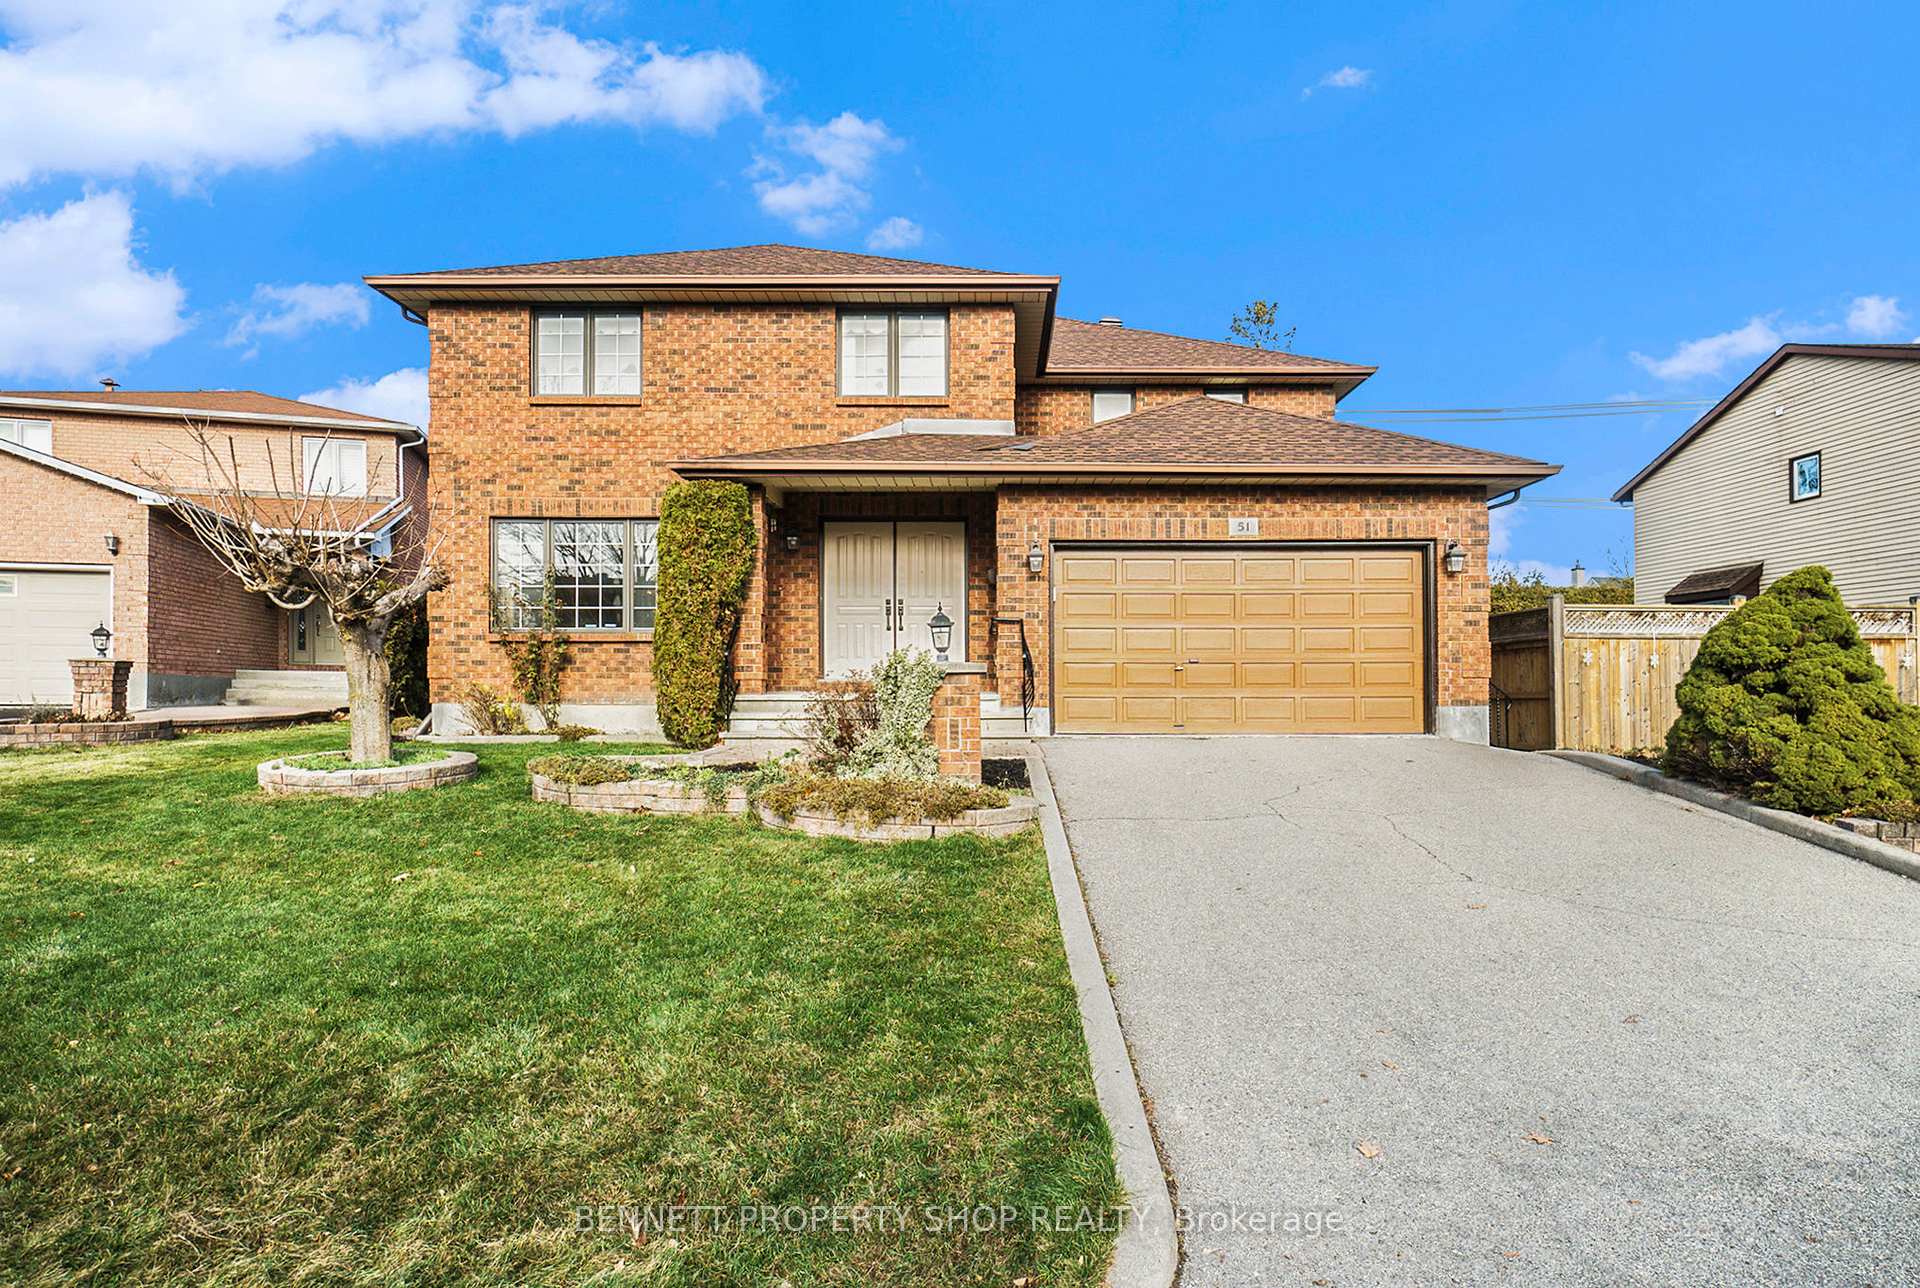
51 Four Seasons Drive
51 Four Seasons Drive
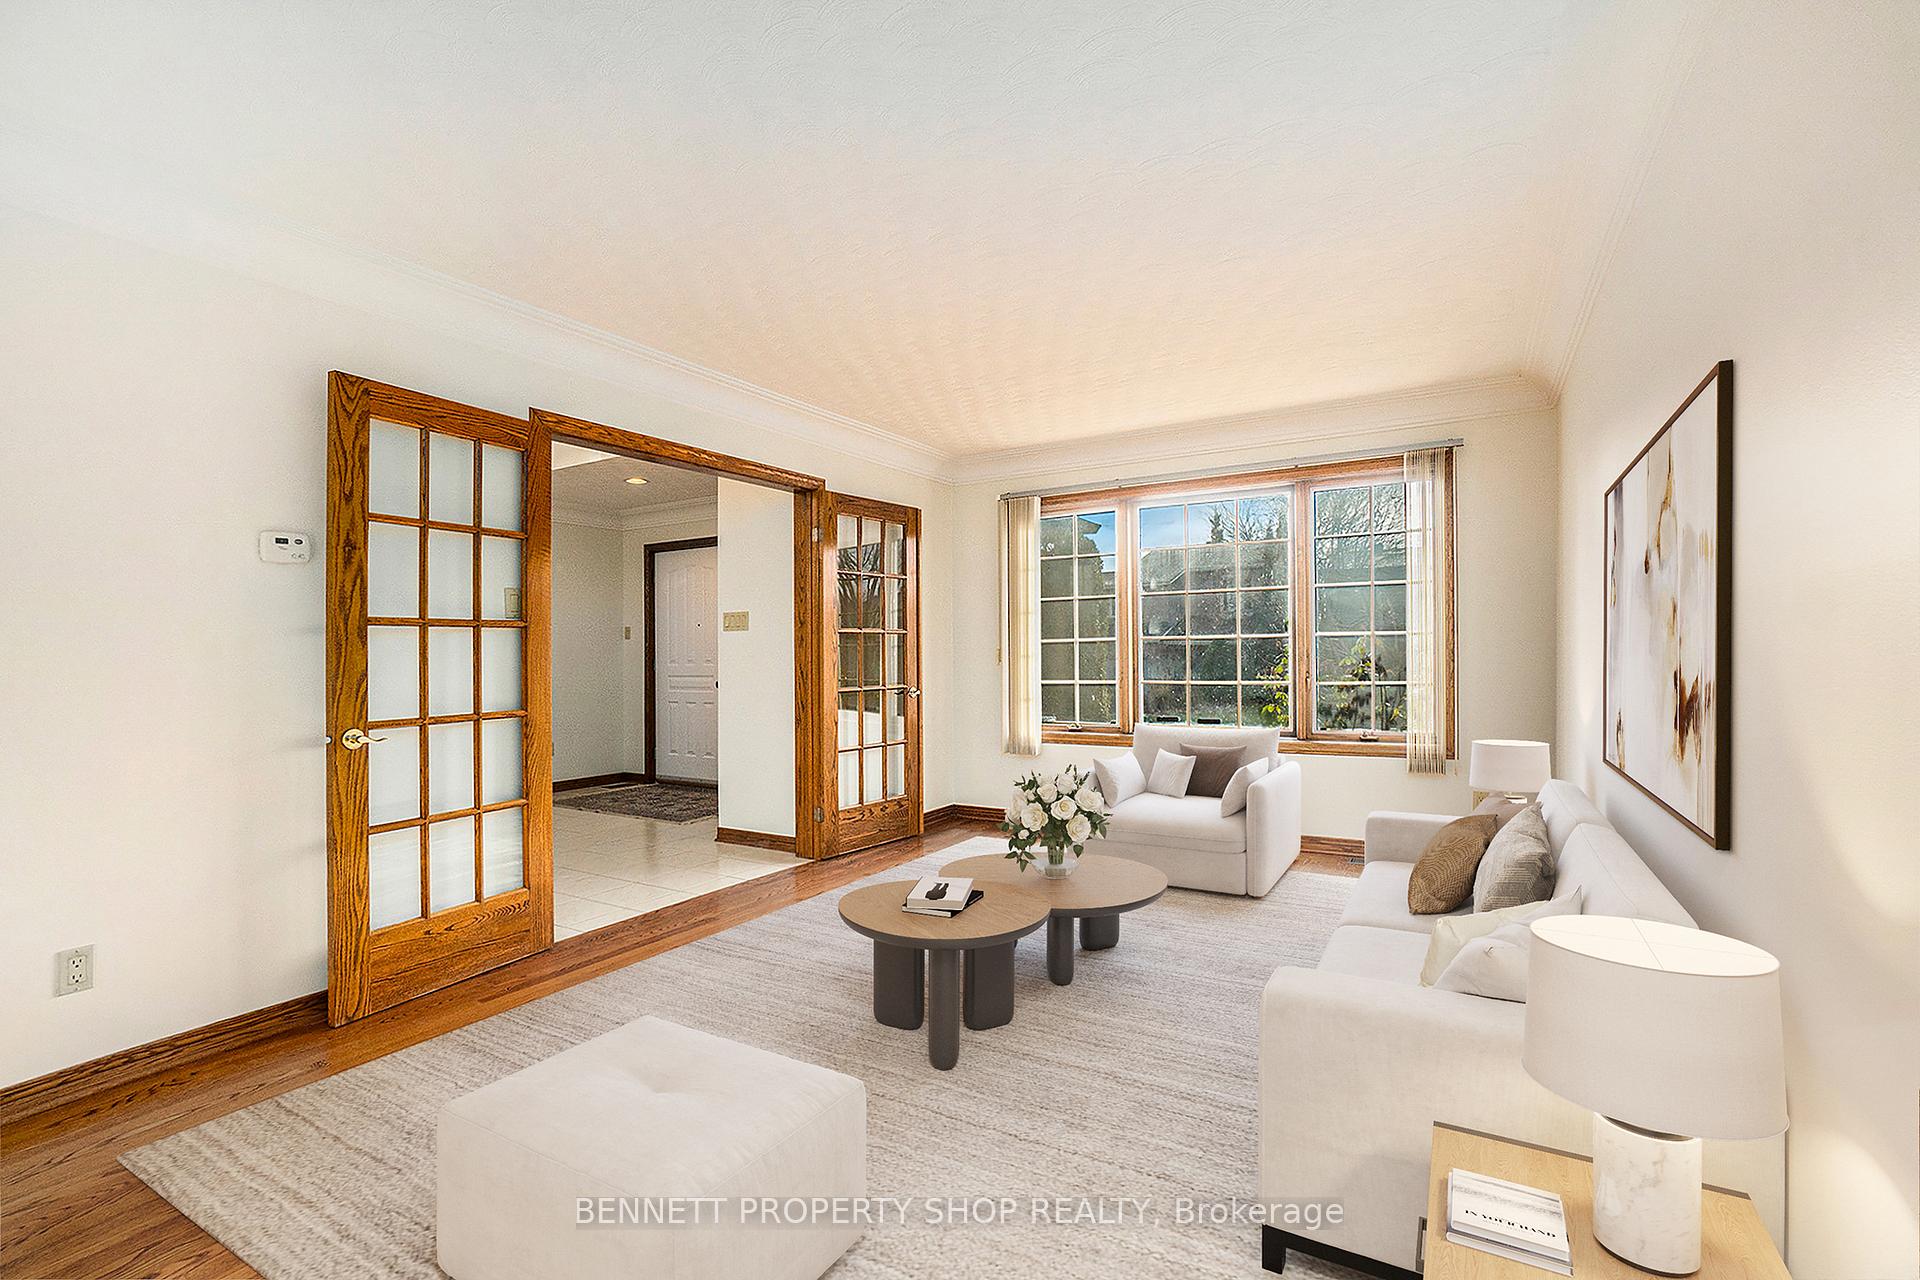 See all 32 photos
Property history
Facts and features
- BasementFinished
- Age of home31–50 years
- Water, sewerMunicipal
- Lot shapeIrregular
- Second kitchen
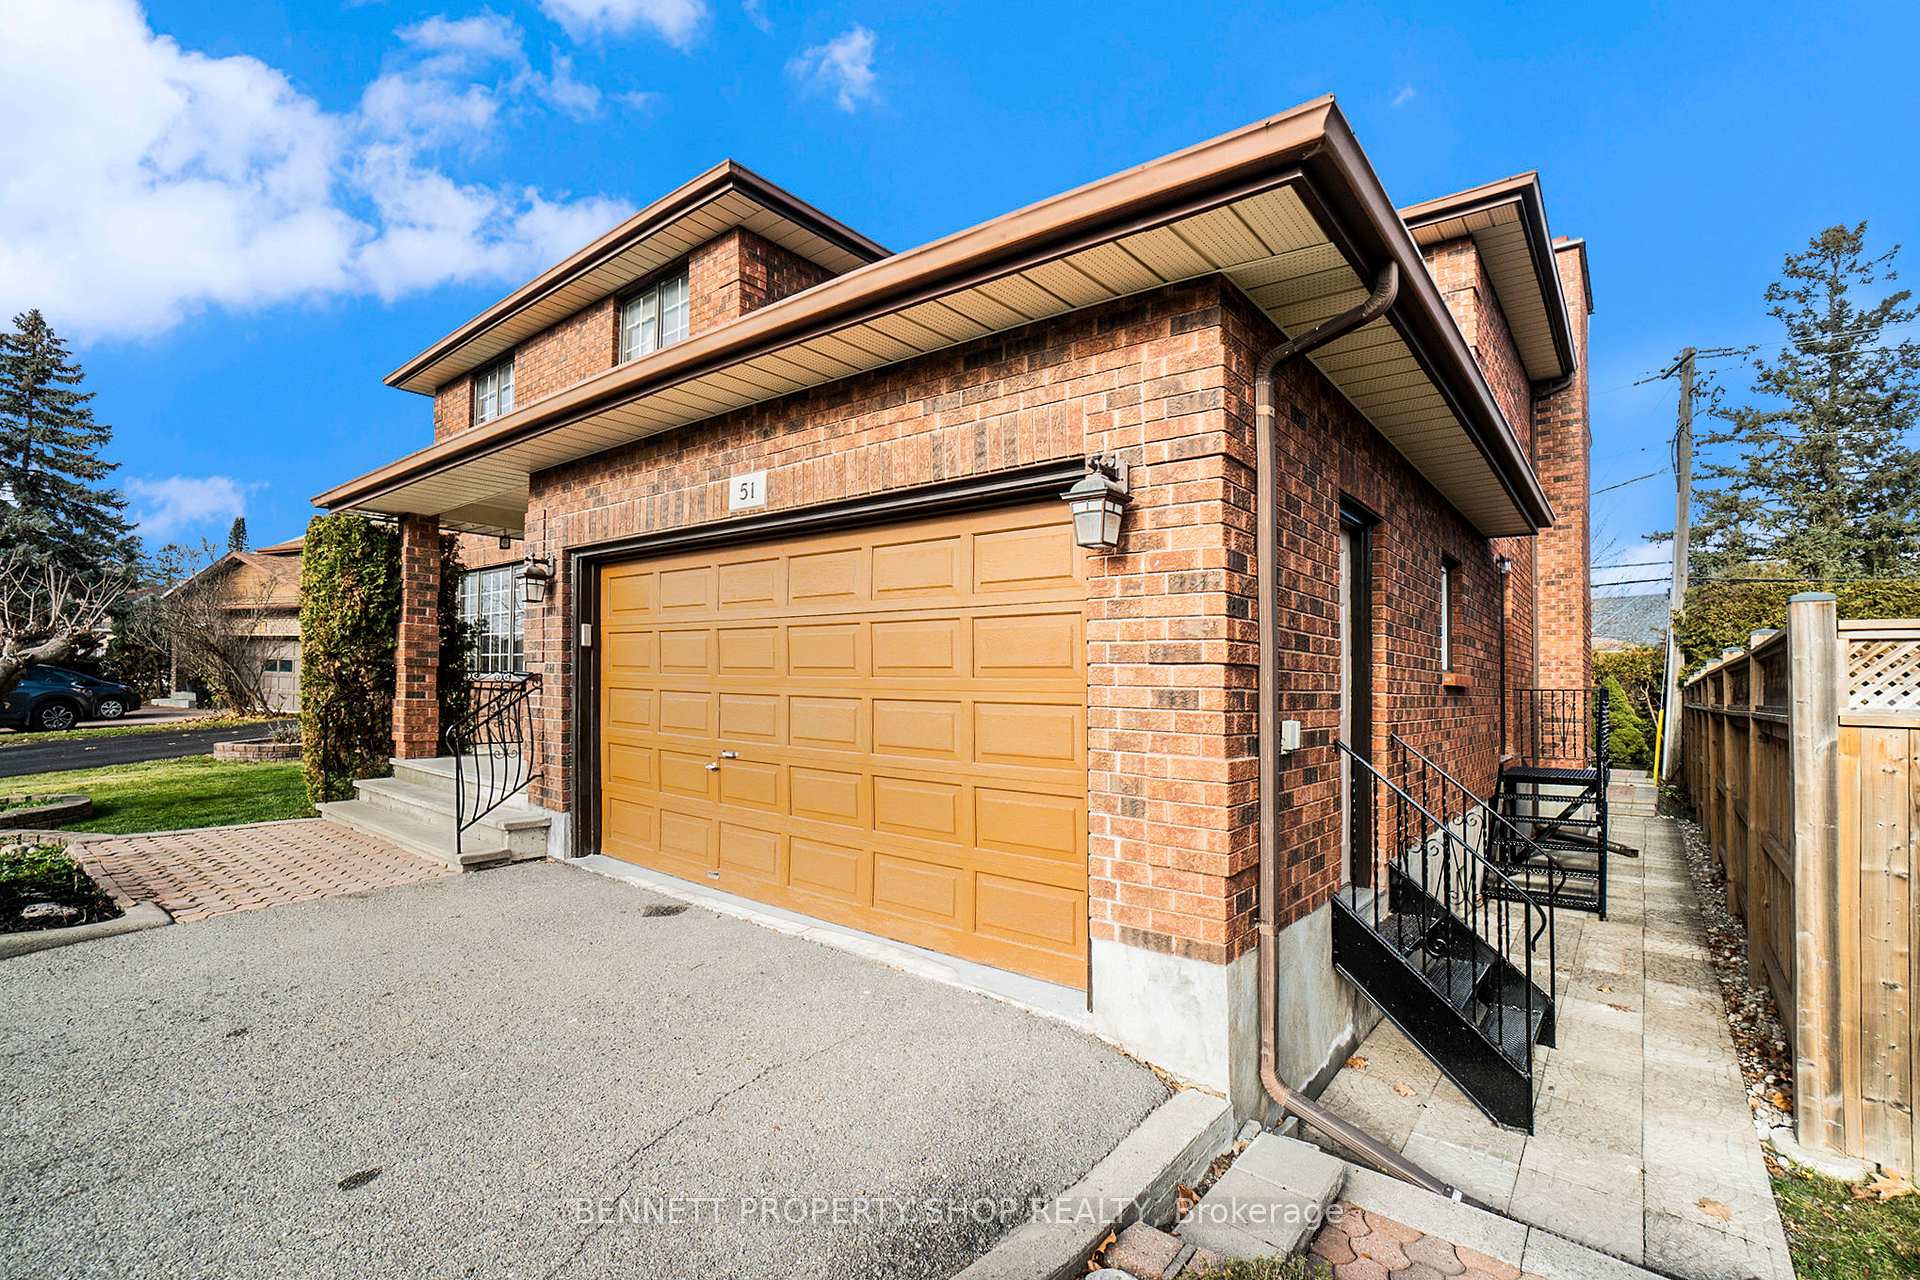
- Separate entrance
- Fireplace
- Central air
The homeDetached, 2-storey, Age 31–50 years
- Type: Detached
- Style: 2-storey
- Age: 31–50 years
- Basement: Finished, separate entrance
- View: Garden
InsideFireplace Yes, wood, Auto garage door remote, guest accommodations, in-law suite, storage, Rooms above ground 11
- Fireplace: Yes, wood
- Features: Auto garage door remote, guest accommodations, in-law suite, storage
- Rooms above ground: 11
- Rooms in the basement: 8
- Bedrooms: 3 + 1 in the basement
- Bathrooms: 4
- Kitchens: 2
- Family room: Yes
Outside and lotBrick, Asphalt shingle, Poured concrete
- Exterior: Brick
- Roof: Asphalt shingle
- Foundation: Poured concrete
- Features: Landscaped, patio, privacy, year round living
- Other structures: Garden shed
- Size: 45.62 × 86.24 ft
- Shape: Irregular
Parking2 Garage, Attached, Private
- Spaces: 2 Garage
- Garage: Attached
- Driveway: Private
Heating, water and powerForced air, gas, Central air, Municipal water
- Heating: Forced air, gas
- Cooling: Central air
- Water: Municipal water
- Sewer: Municipal sewer
- Natural gas: Yes
- Hydro: Yes
- Cable: Yes
- Telephone: Yes
Costs and taxesTaxes $8,778 a year, Hot water tank, Hot water heater
- Taxes, 2024: $8,778 a year
- Rental items: Hot water tank
- Under contract: Hot water heater
Included in the saleFridge, stove, dishwasher, storage shed, auto garage door opener with remote, Patio furniture
- Included: Fridge, stove, dishwasher, storage shed, auto garage door opener with remote
- Not included: Patio furniture
NearbyFenced yard, public transit, school, school bus route
- Close to: Fenced yard, public transit, school, school bus route
Listing detailsX11436867, Sold, Nov 28, 2024
- MLS® number: X11436867
- Status: Sold
- Listed on: Nov 28, 2024
- Days on market: 43
- Updated: Jan 10, 2025
- Possession: To Be Determined
- Occupied by: Vacant
- Listing brokerage: BENNETT PROPERTY SHOP REALTY
About this home
51 Four Seasons Drive, Ottawa (Borden Farm/Stewart Farm/Carleton Heights/Parkwood Hills), ON K2E 7R1
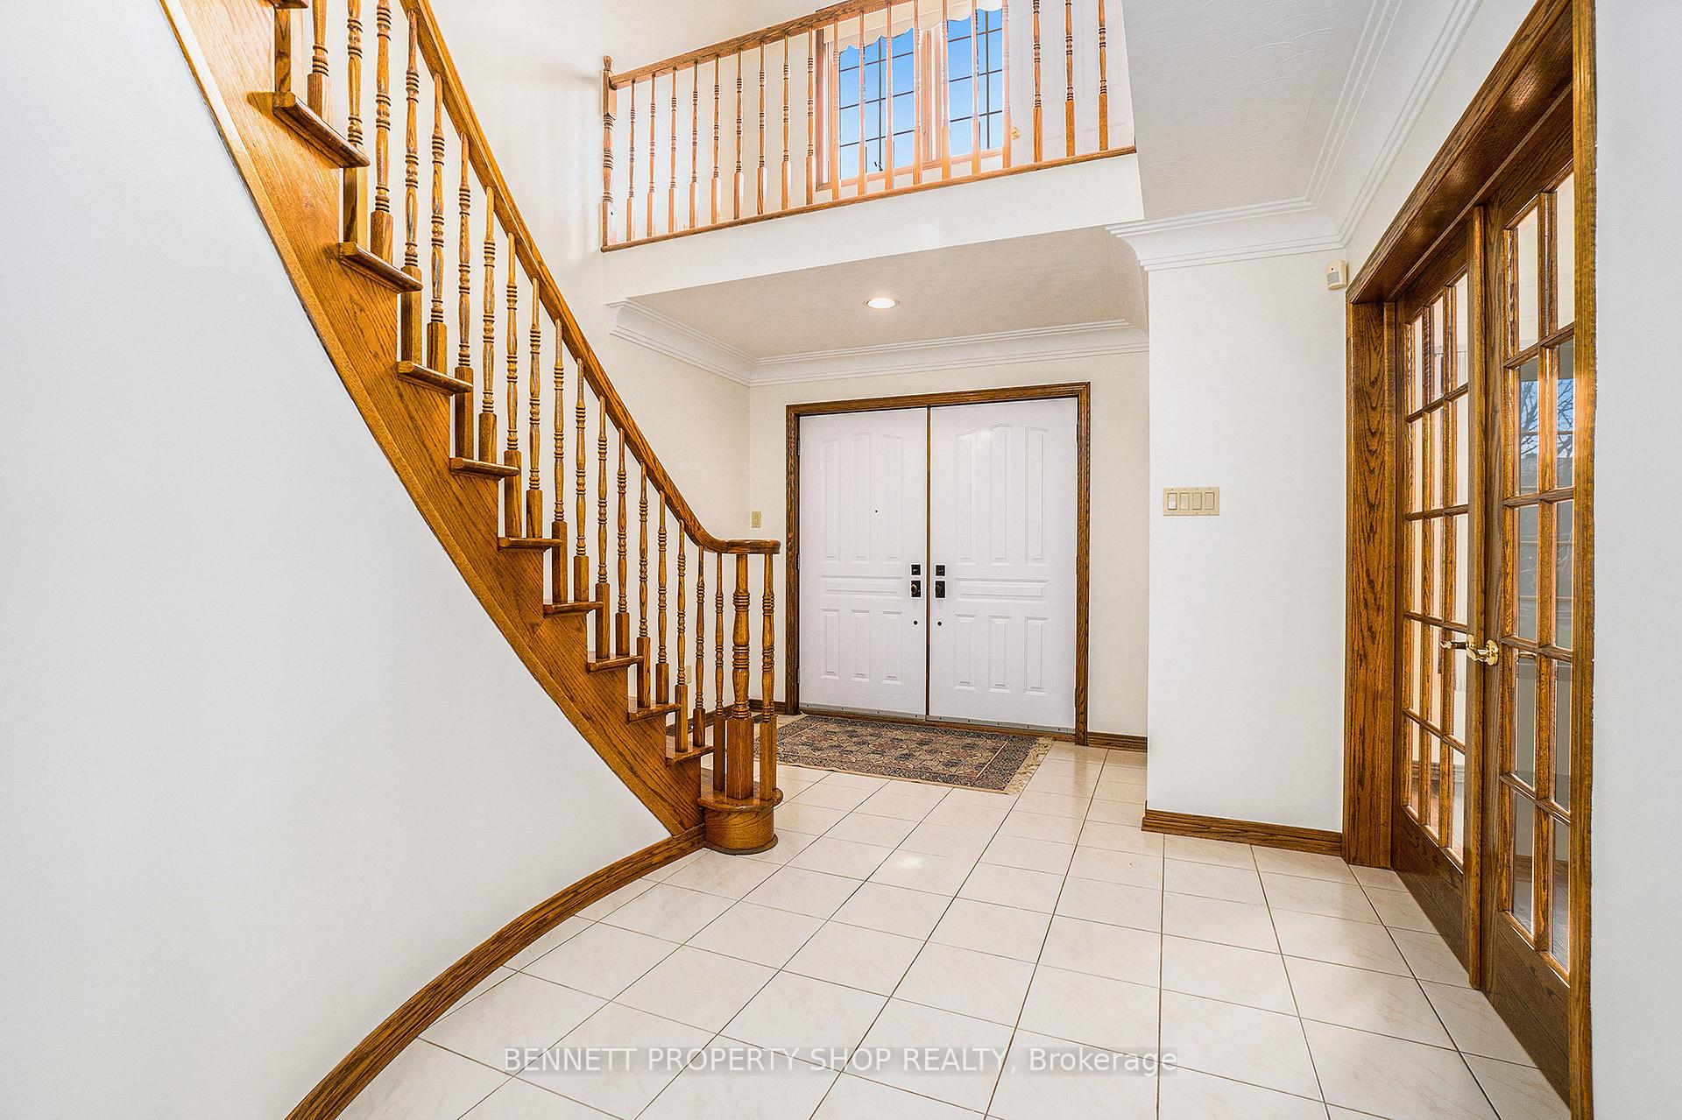
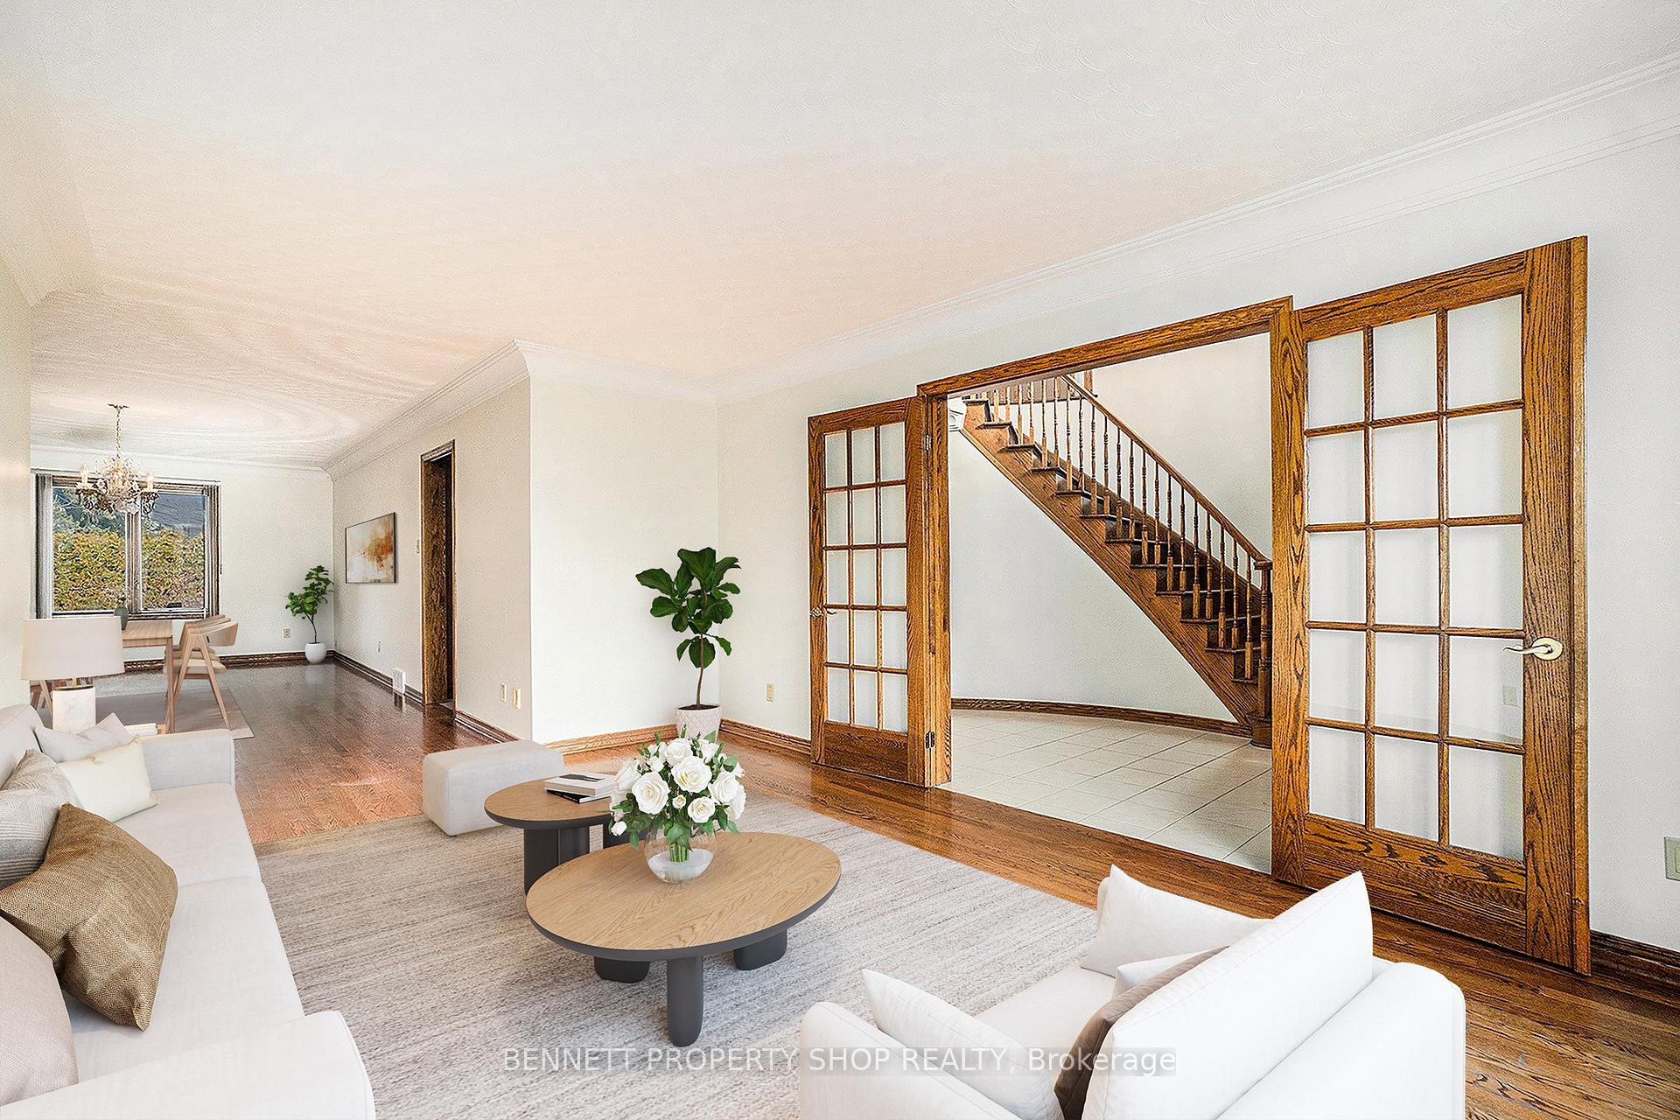
Welcome to this impressive, custom-built all-brick home that exemplifies quality craftsmanship and timeless elegance. Meticulously maintained and thoughtfully designed, this spacious residence is perfect for growing families or those seeking versatile living options. The main and second levels feature gleaming hardwood floors, adding warmth and sophistication to the generous, light-filled rooms. The inviting family rooms on both levels each boast cozy wood-burning fireplaces, creating the perfect ambiance for gatherings or quiet evenings. The primary bedroom is a true retreat, complete with a 5-piece ensuite, a walk-in closet, and private access to a charming loft area that overlooks the grand two-story foyer. The lower level offers incredible flexibility with a fully equipped separate suite, featuring side entrance, kitchen, bathroom, and living room perfect for rental income, extended family, or a private guest suite. Step outside to your private backyard oasis, ideal for relaxation and entertaining. Located in a desirable neighborhood, this home is just moments away from excellent schools, parks, shops and transit.
Ask about this home
A HOMEH agent will answer your questions about this home.
Around this home
Daily convenience, out of 100, from the distances below
Schools nearby
School rating, out of 10.
Helpful calculators
Your HOMEH agent

"I would see it this week."