

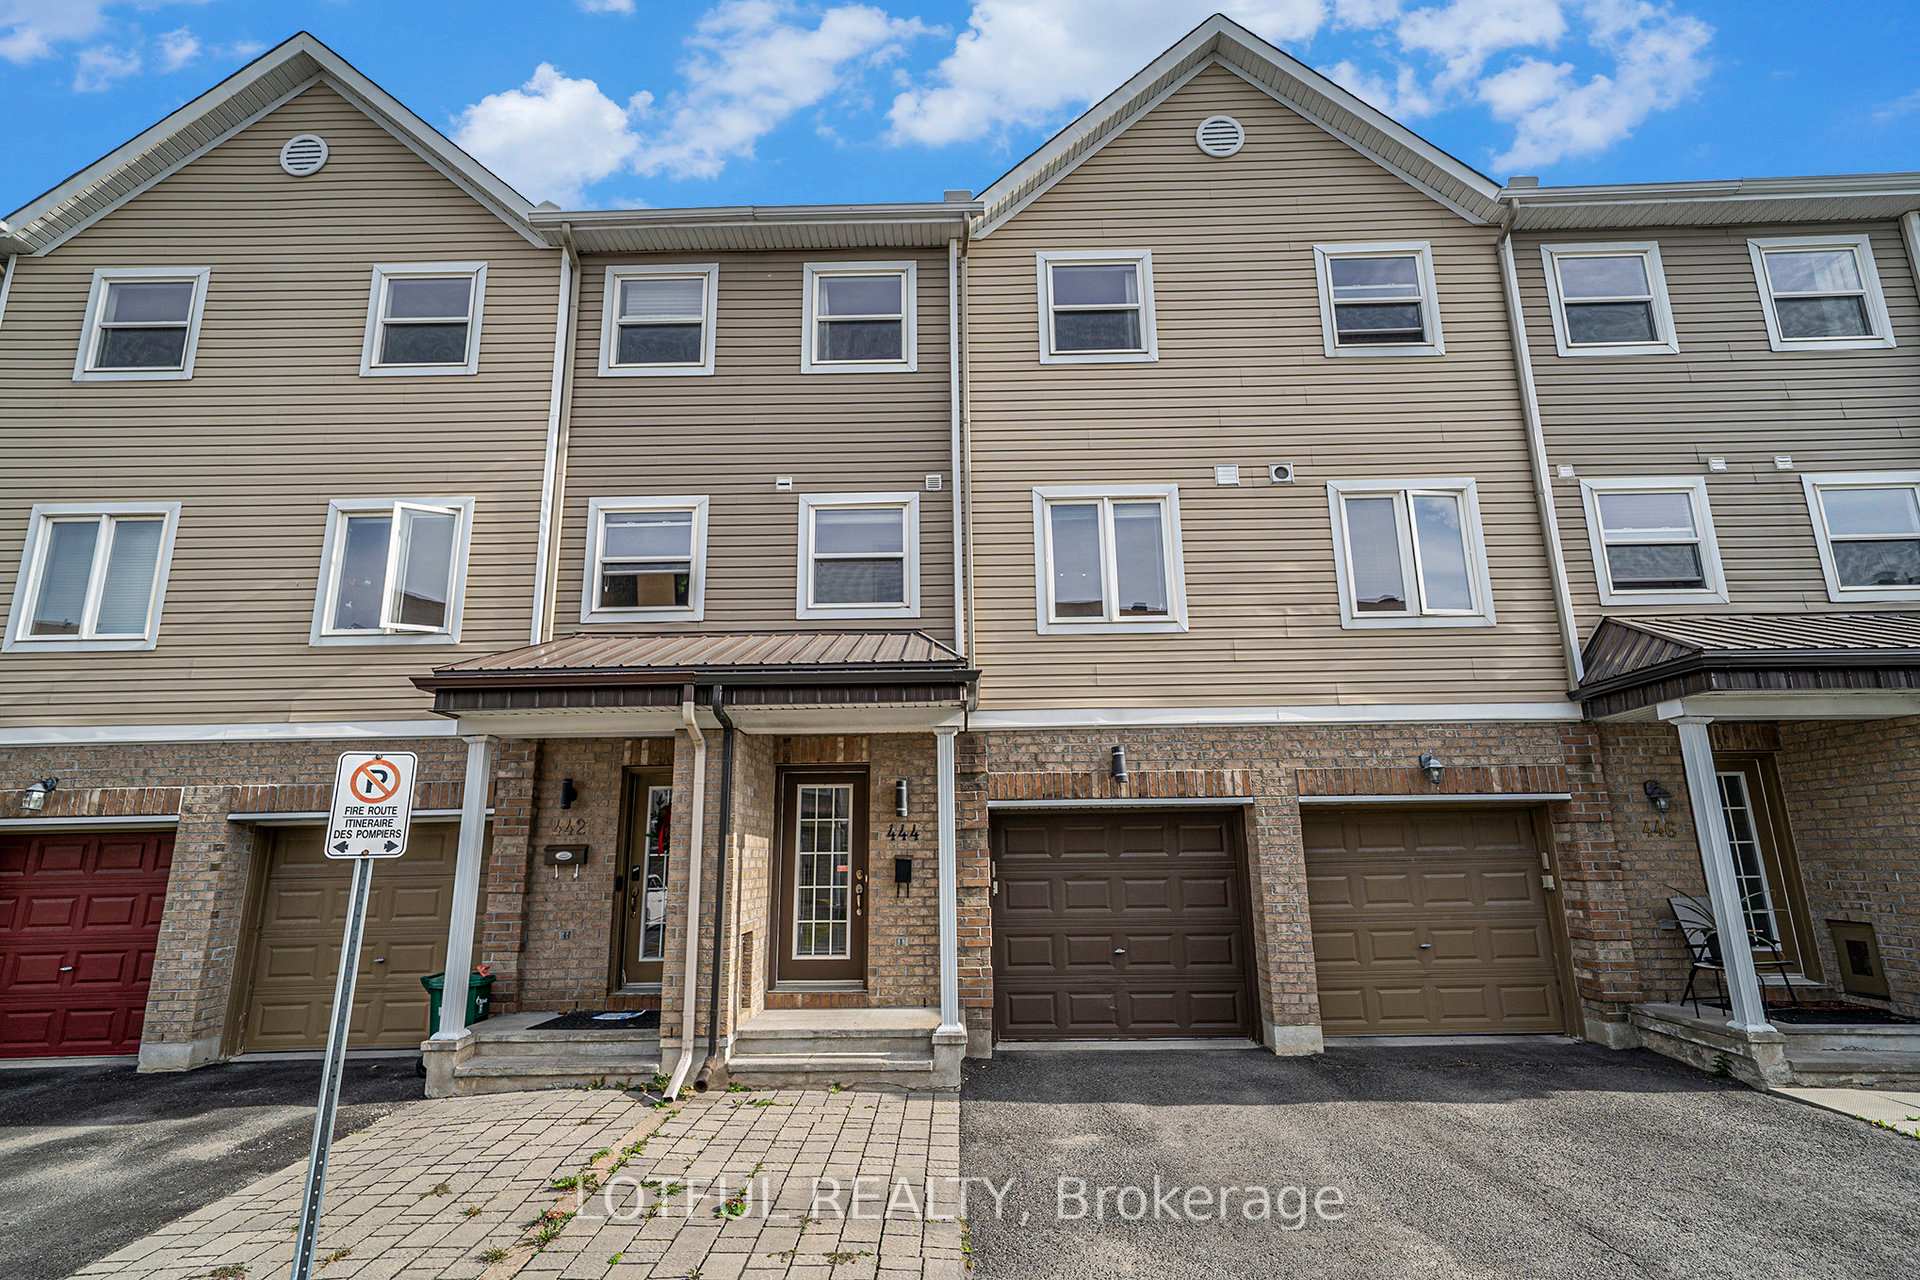
444 Sadar Private
444 Sadar Private
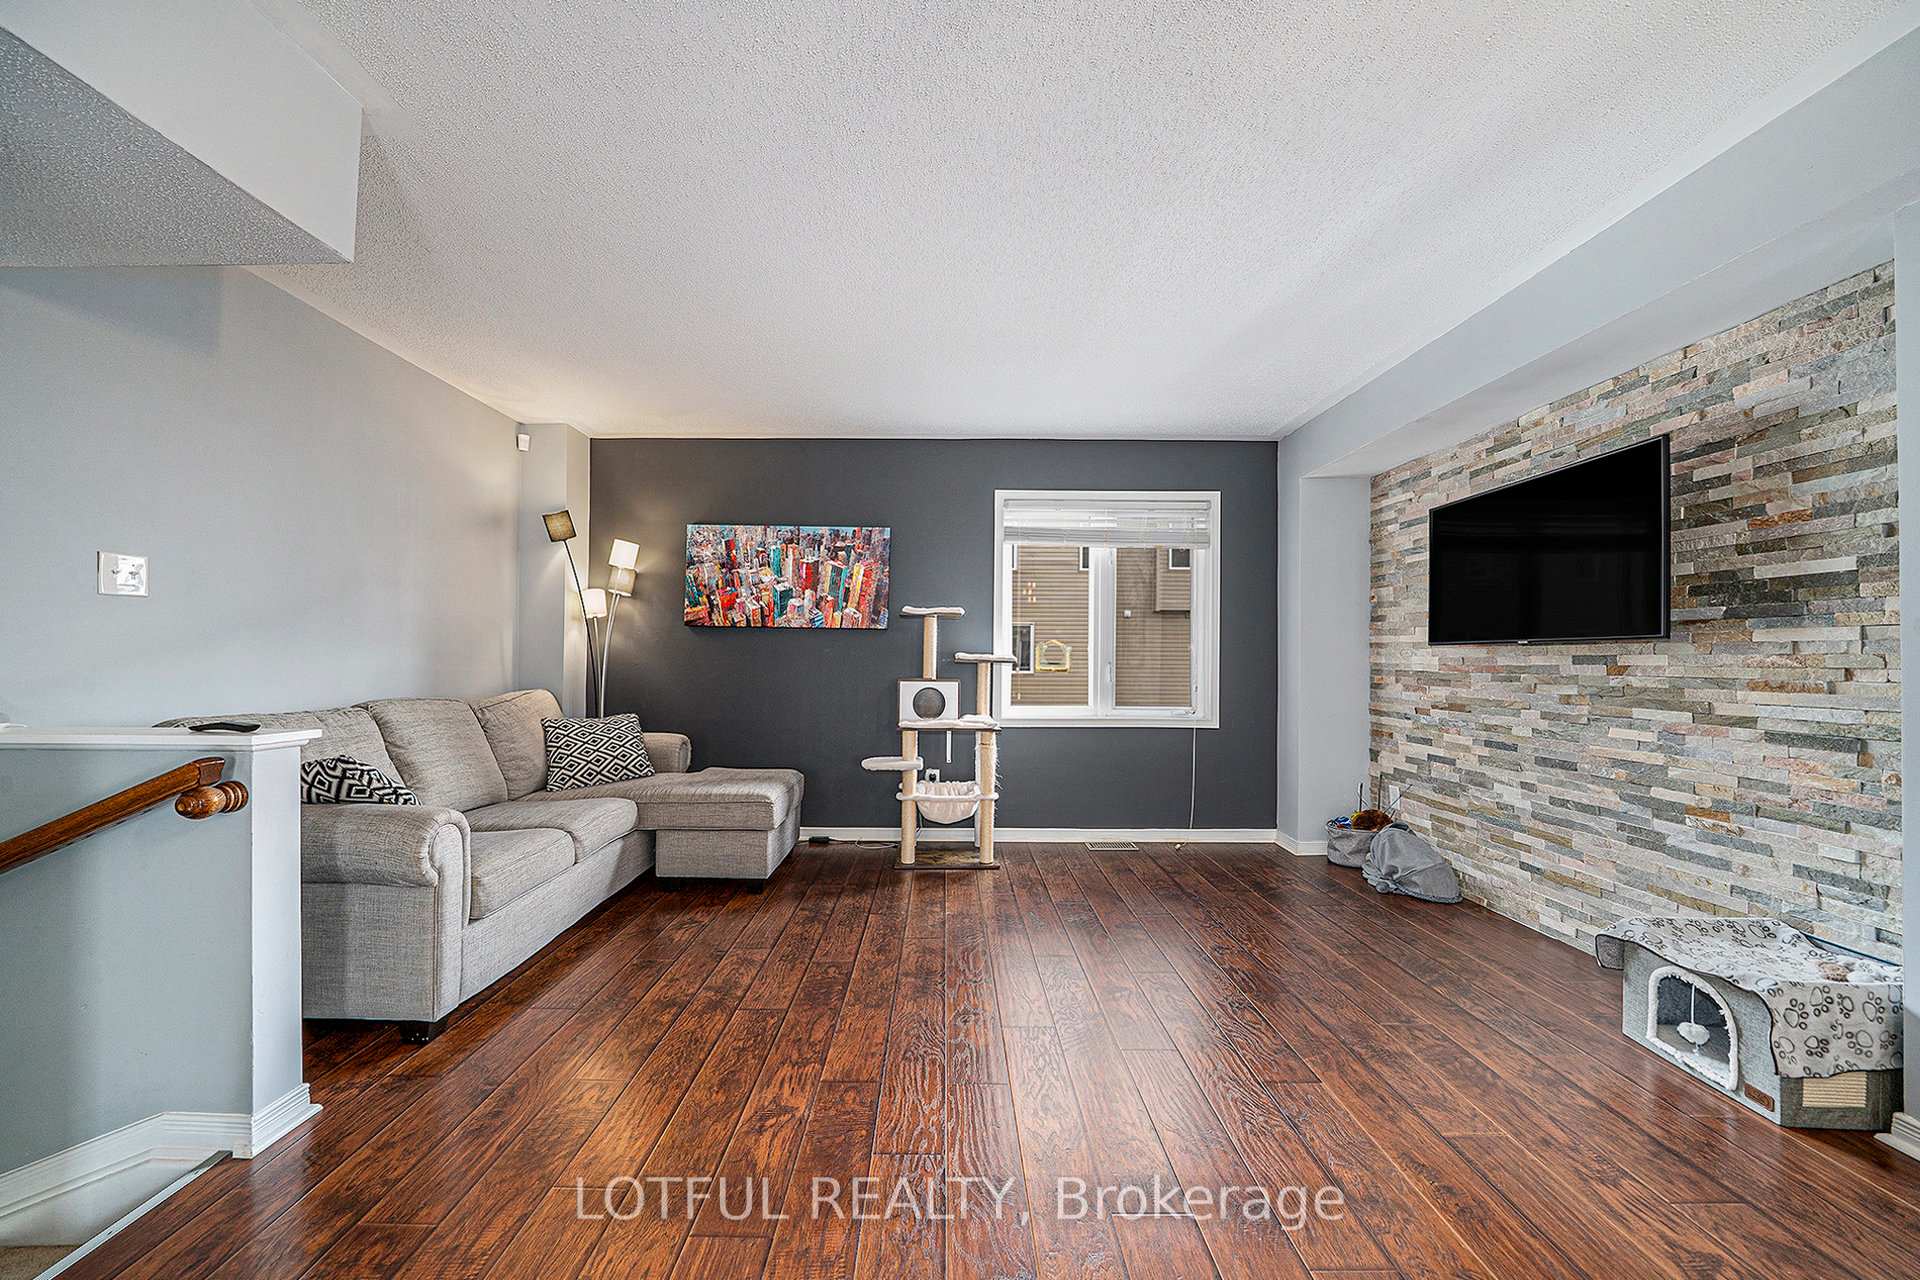 See all 13 photos
Property history
Facts and features
- BasementFinished
- Lot size17 × 70 ft
- Lease term12 months
- FurnishedUnfurnished
- Central air
The homeFreehold Townhouse, 3-storey, 1,100–1,500 sq ft
- Type: Freehold Townhouse
- Style: 3-storey
- Living space: 1,100–1,500 sq ft
- Basement: Full, finished
InsideIn-suite laundry, Rooms above ground 10, Bedrooms 2
- Laundry: In-suite laundry
- Rooms above ground: 10
- Bedrooms: 2
- Bathrooms: 2
- Kitchens: 1
- Family room: Yes
Outside and lotBrick, vinyl siding, Asphalt shingle, Poured concrete
- Exterior: Brick, vinyl siding
- Roof: Asphalt shingle
- Foundation: Poured concrete
- Size: 16.77 × 70.05 ft
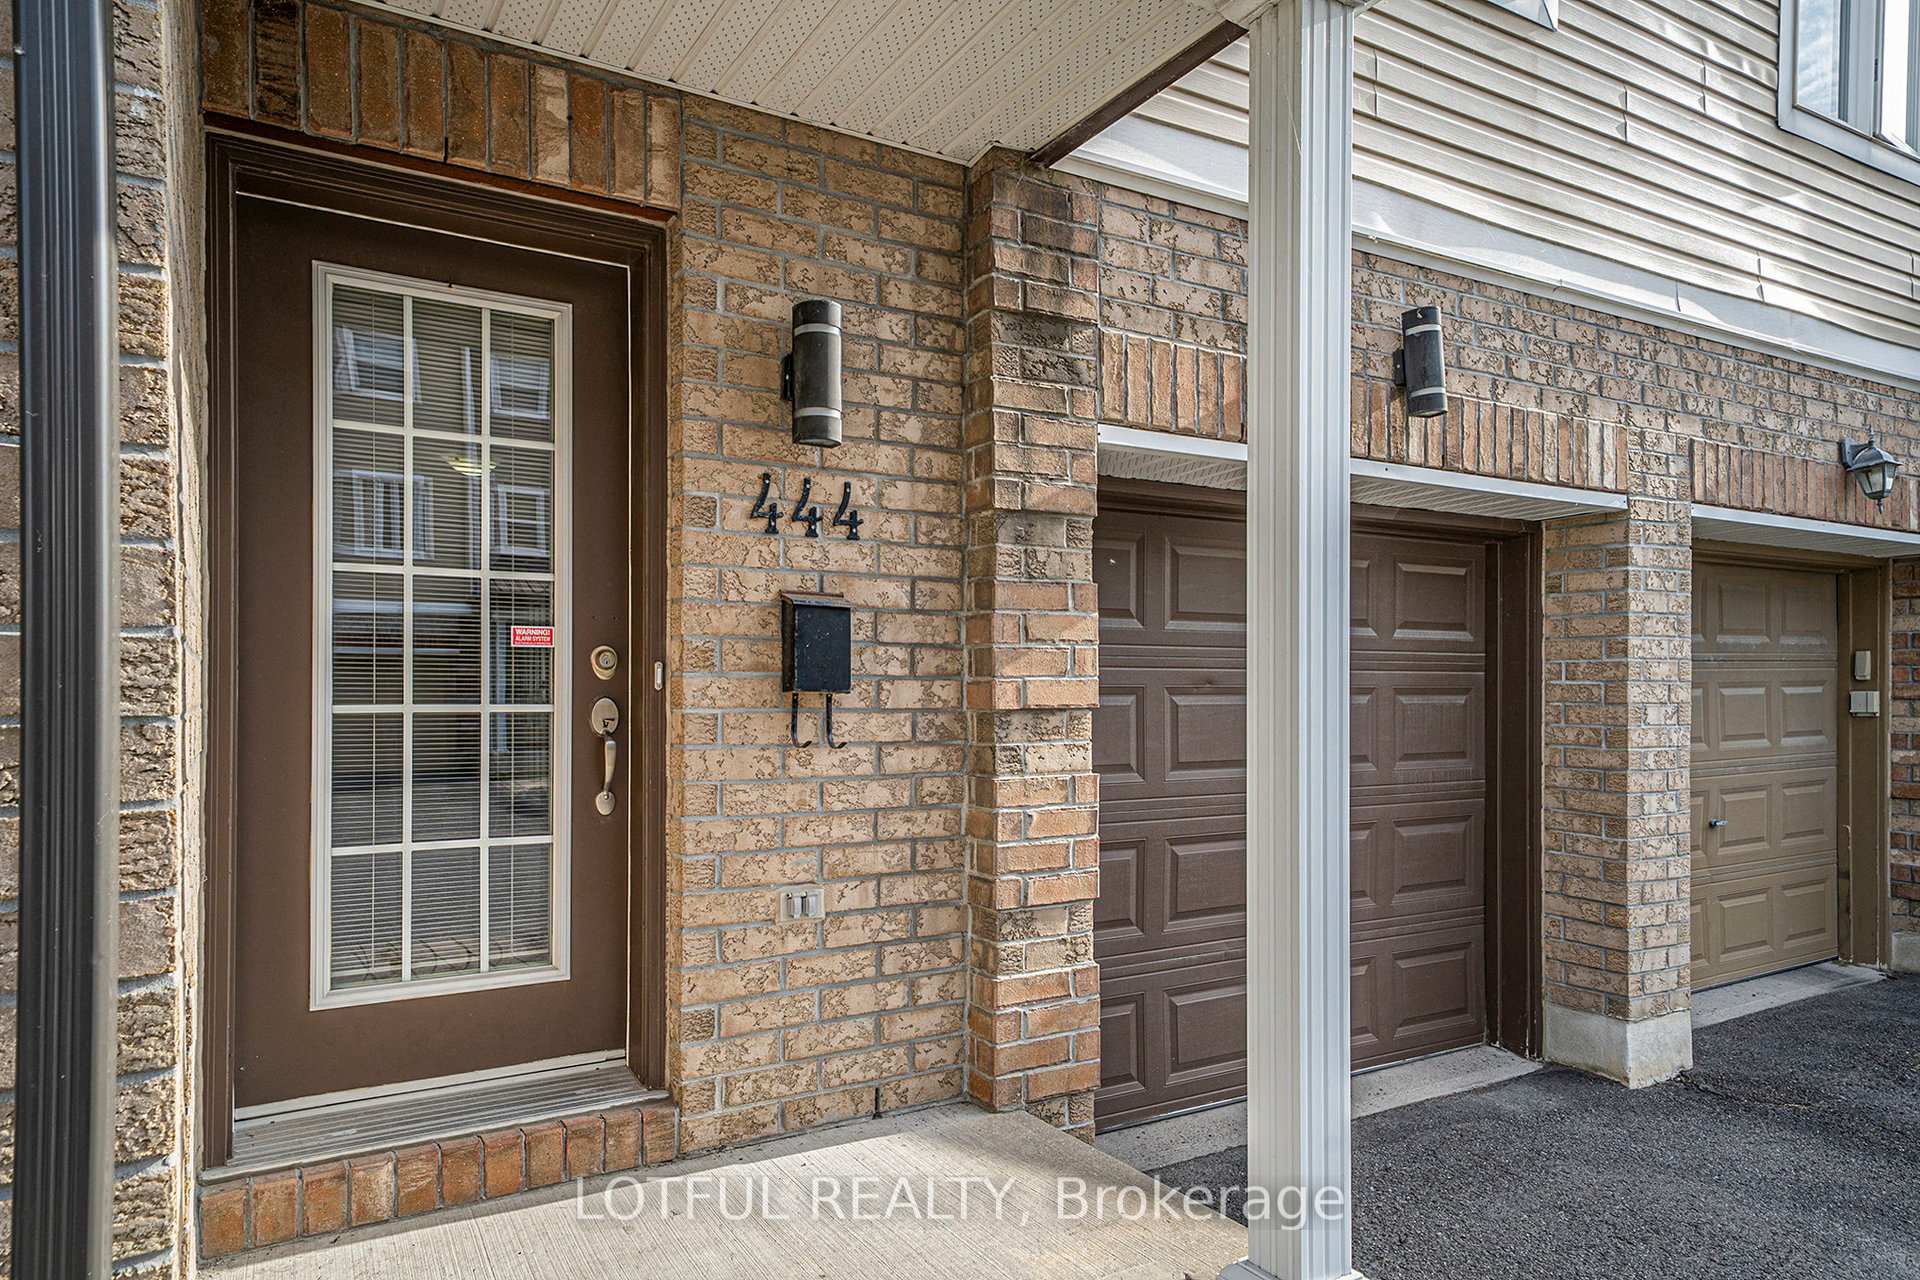
Parking1 Garage, Attached
- Spaces: 1 Garage
- Garage: Attached
Heating, water and powerForced air, gas, Central air, Municipal water
- Heating: Forced air, gas
- Cooling: Central air
- Water: Municipal water
- Sewer: Municipal sewer
Rent and termsRent $2,400 a month, Entire property, Unfurnished
- Rent: $2,400 a month
- Space for rent: Entire property
- Furnished: Unfurnished
- Lease: 12 months
- Paid: Monthly
- Deposit: Required
- Credit check: Required
- Employment letter: Required
- Rental application: Required
- References: Required
- Rental items: None
IncludedStove, hood fan, dryer, washer, refrigerator, dishwasher, Not included None
- Included: Stove, hood fan, dryer, washer, refrigerator, dishwasher
- Not included: None
NearbyFenced yard
- Close to: Fenced yard
Listing detailsX12416030, Rented, Sep 19, 2025
- MLS® number: X12416030
- Status: Rented
- Listed on: Sep 19, 2025
- Days on market: 5
- Updated: Sep 24, 2025
- Possession: 2025-10-15 / Flexible
- Occupied by: Owner
- Listing brokerage: LOTFUL REALTY
About this home
444 Sadar Private, Ottawa (Barrhaven - Cedargrove/Fraserdale), ON K2J 0C8
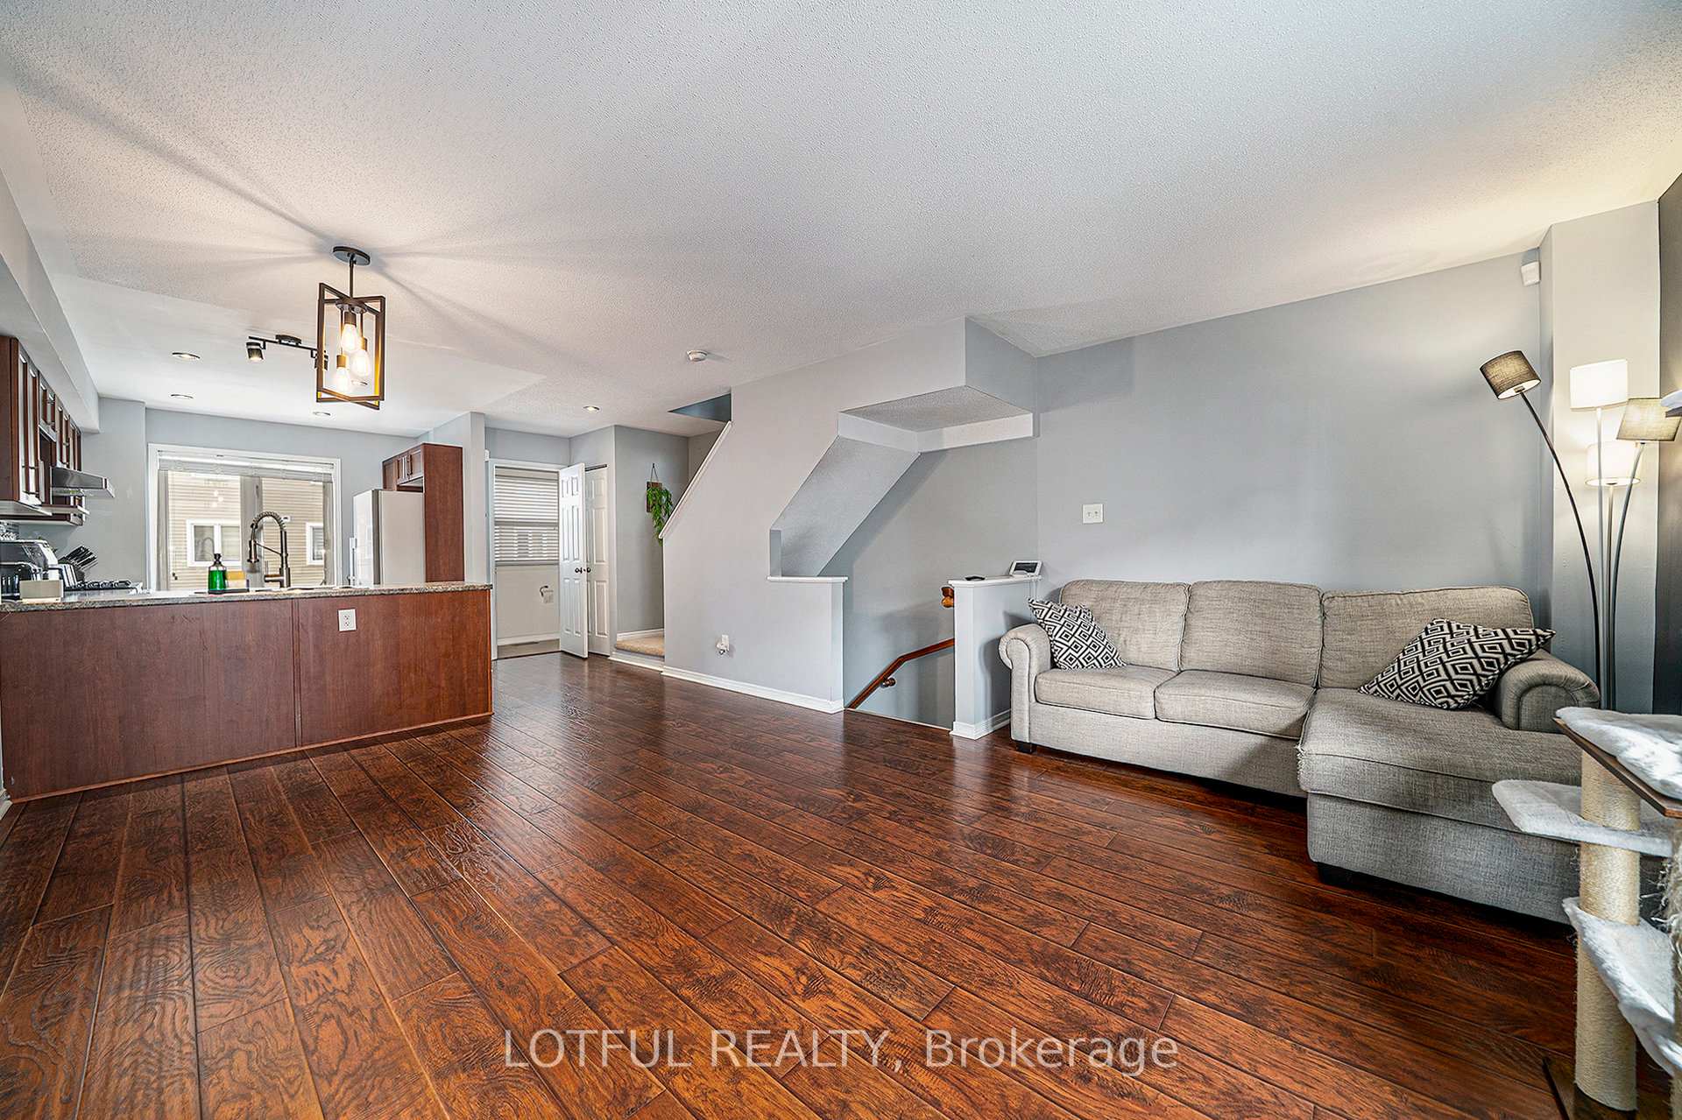
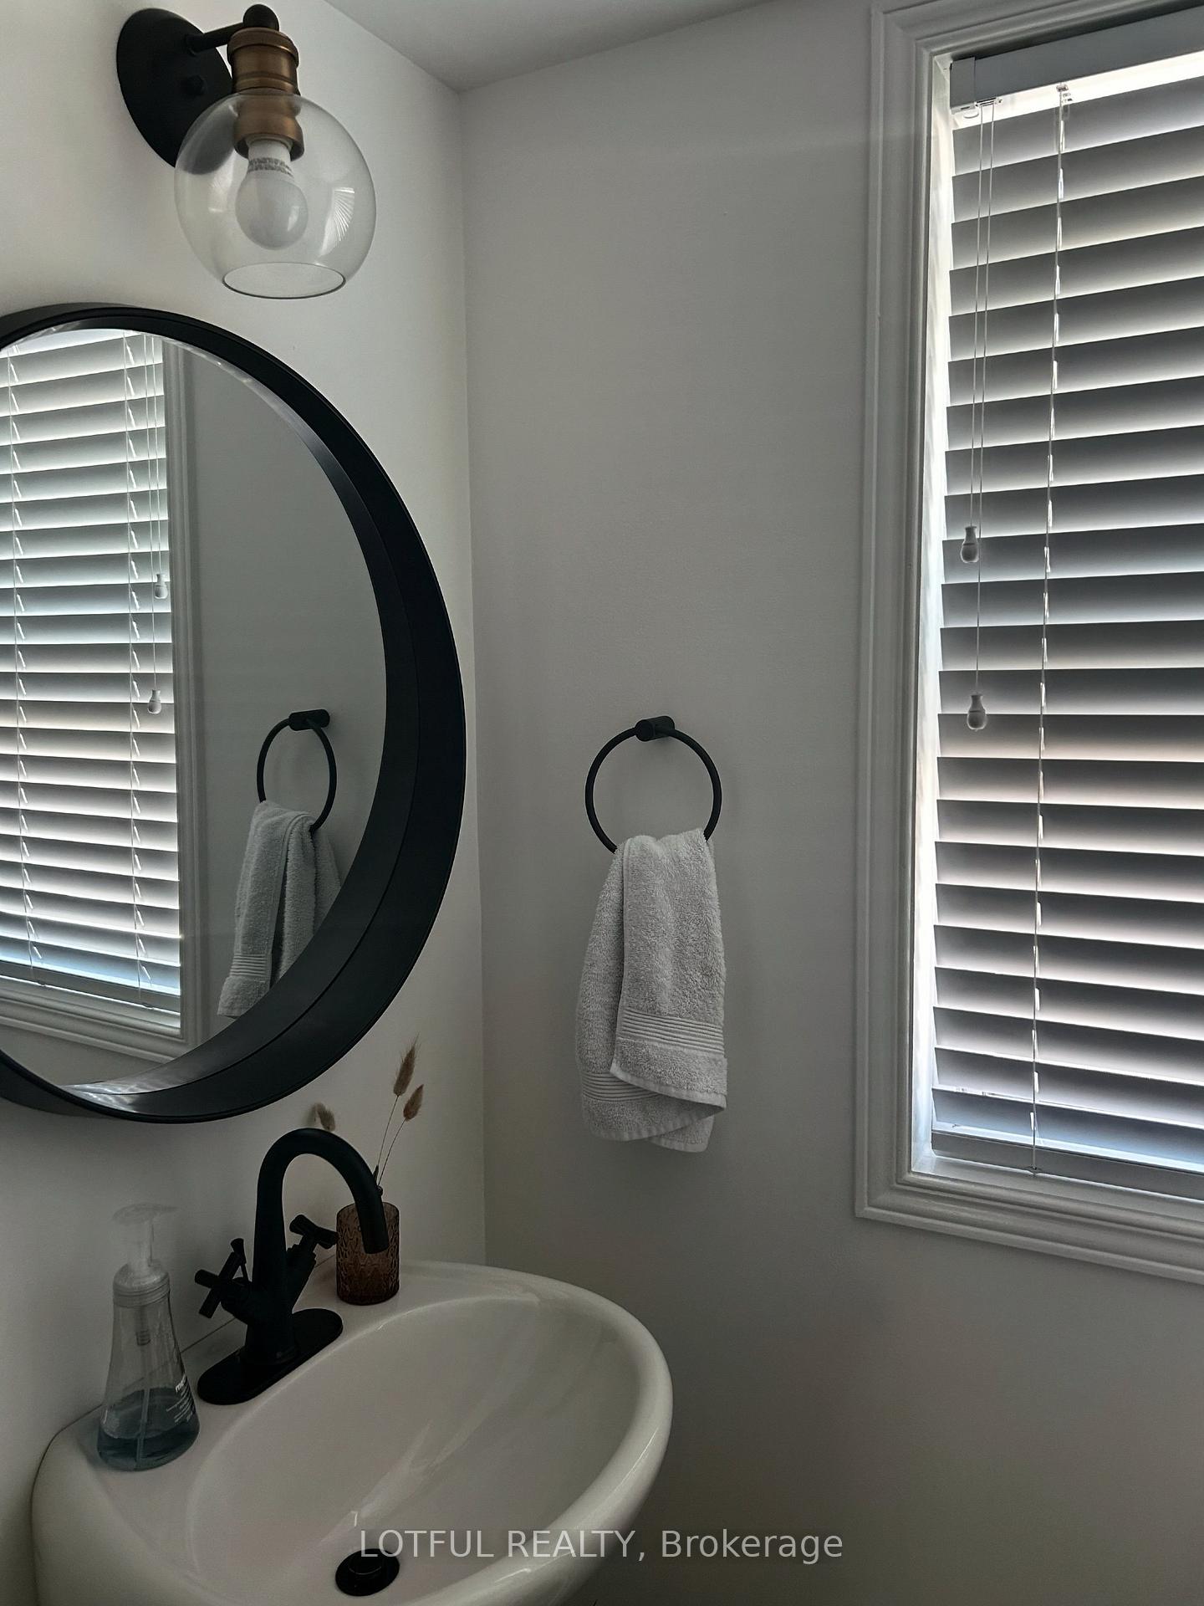
This stylish and spacious townhome offers a rare blend of comfort, functionality, and convenience across three well-designed levels. The main floor welcomes you with a large foyer, inside entry to the garage, and a versatile family room that can easily serve as a home office, gym, or even an additional bedroom. Patio doors open to a fully fenced, low-maintenance backyard perfect for entertaining or relaxing outdoors. On the second level, youll find a bright, open-concept layout featuring a modern kitchen with stainless steel appliances, seamlessly connected to the generous living and dining areas. A convenient powder room completes this level.The third floor showcases two spacious bedrooms and a loft area, complemented by a 5-piece main bathroom with double sinks.Ideally located near Costco, top-rated schools, parks, restaurants, public transit, and Hwy 416, this home truly checks all the boxes.
Ask about this home
A HOMEH agent will answer your questions about this home.
Around this home
Daily convenience, out of 100, from the distances below
Schools nearby
School rating, out of 10.
Helpful calculators
Your HOMEH agent

"I would see it this week."