

3681 Armitage Avenue
3681 Armitage Avenue
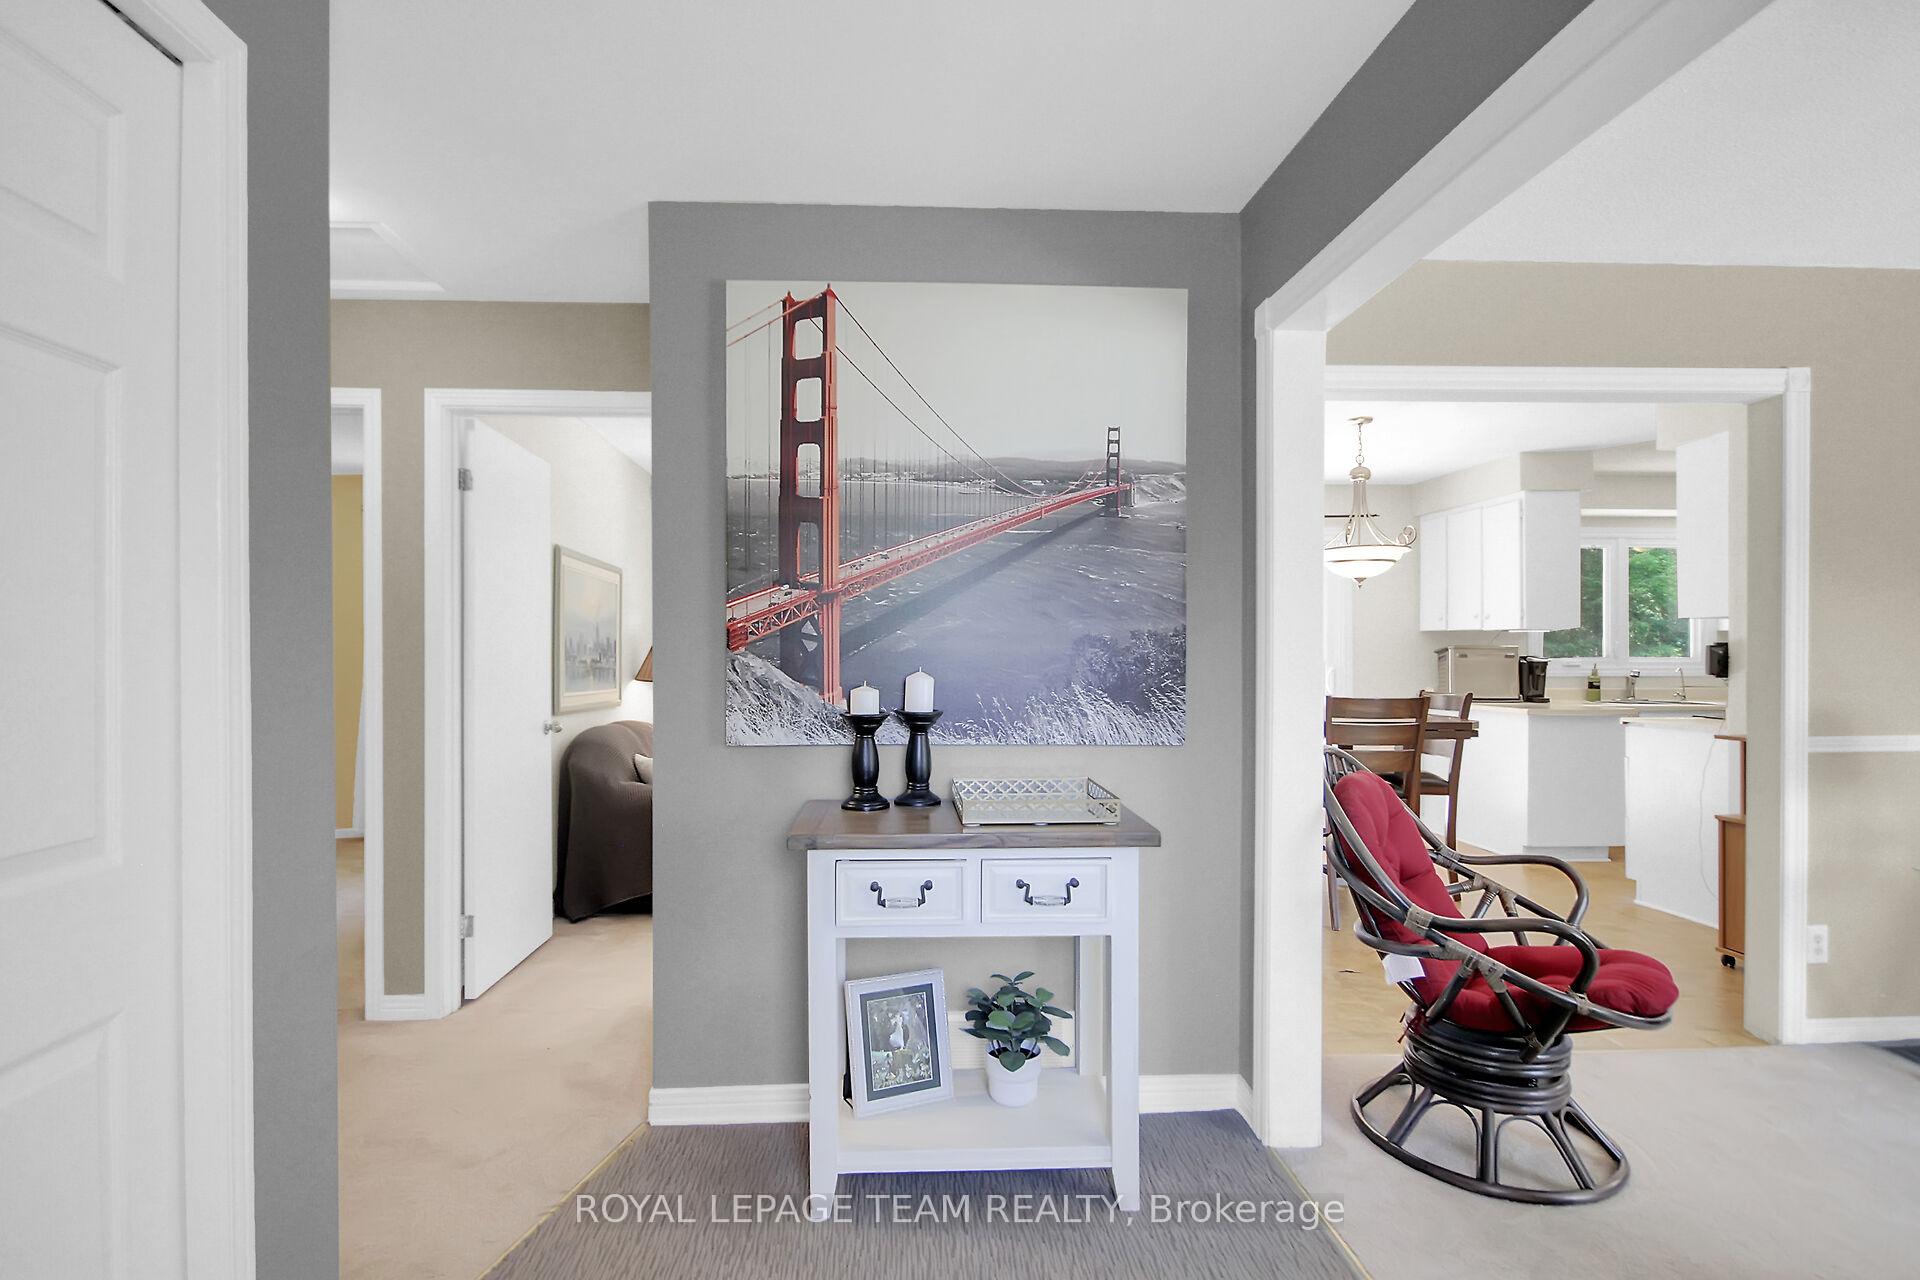 See all 41 photos
Property history
Facts and features
- BasementFinished
- Water, sewerWell, septic
- HeatingForced air
- CoolingCentral air
- Fireplace
- Central air
- Waterfront
The homeDetached, Bungalow, 1,500–2,000 sq ft
- Type: Detached
- Style: Bungalow
- Living space: 1,500–2,000 sq ft
- Basement: Full, finished
- View: Forest, hills, panoramic, trees/woods, water, river, garden
- Waterfront: Indirect
InsideFireplace Yes, wood, living room, Main level, Generator - full, in-law capability, primary bedroom - main floor
- Fireplace: Yes, wood, living room
- Laundry: Main level
- Features: Generator - full, in-law capability, primary bedroom - main floor
- Rooms above ground: 9
- Rooms in the basement: 3
- Bedrooms: 3
- Bathrooms: 2
- Kitchens: 1
- Family room: Yes
Outside and lotBrick, vinyl siding, Asphalt shingle, Poured concrete
- Exterior: Brick, vinyl siding
- Roof: Asphalt shingle
- Foundation: Poured concrete
- Features: Deck, landscaped, privacy, patio
- Other structures: Shed
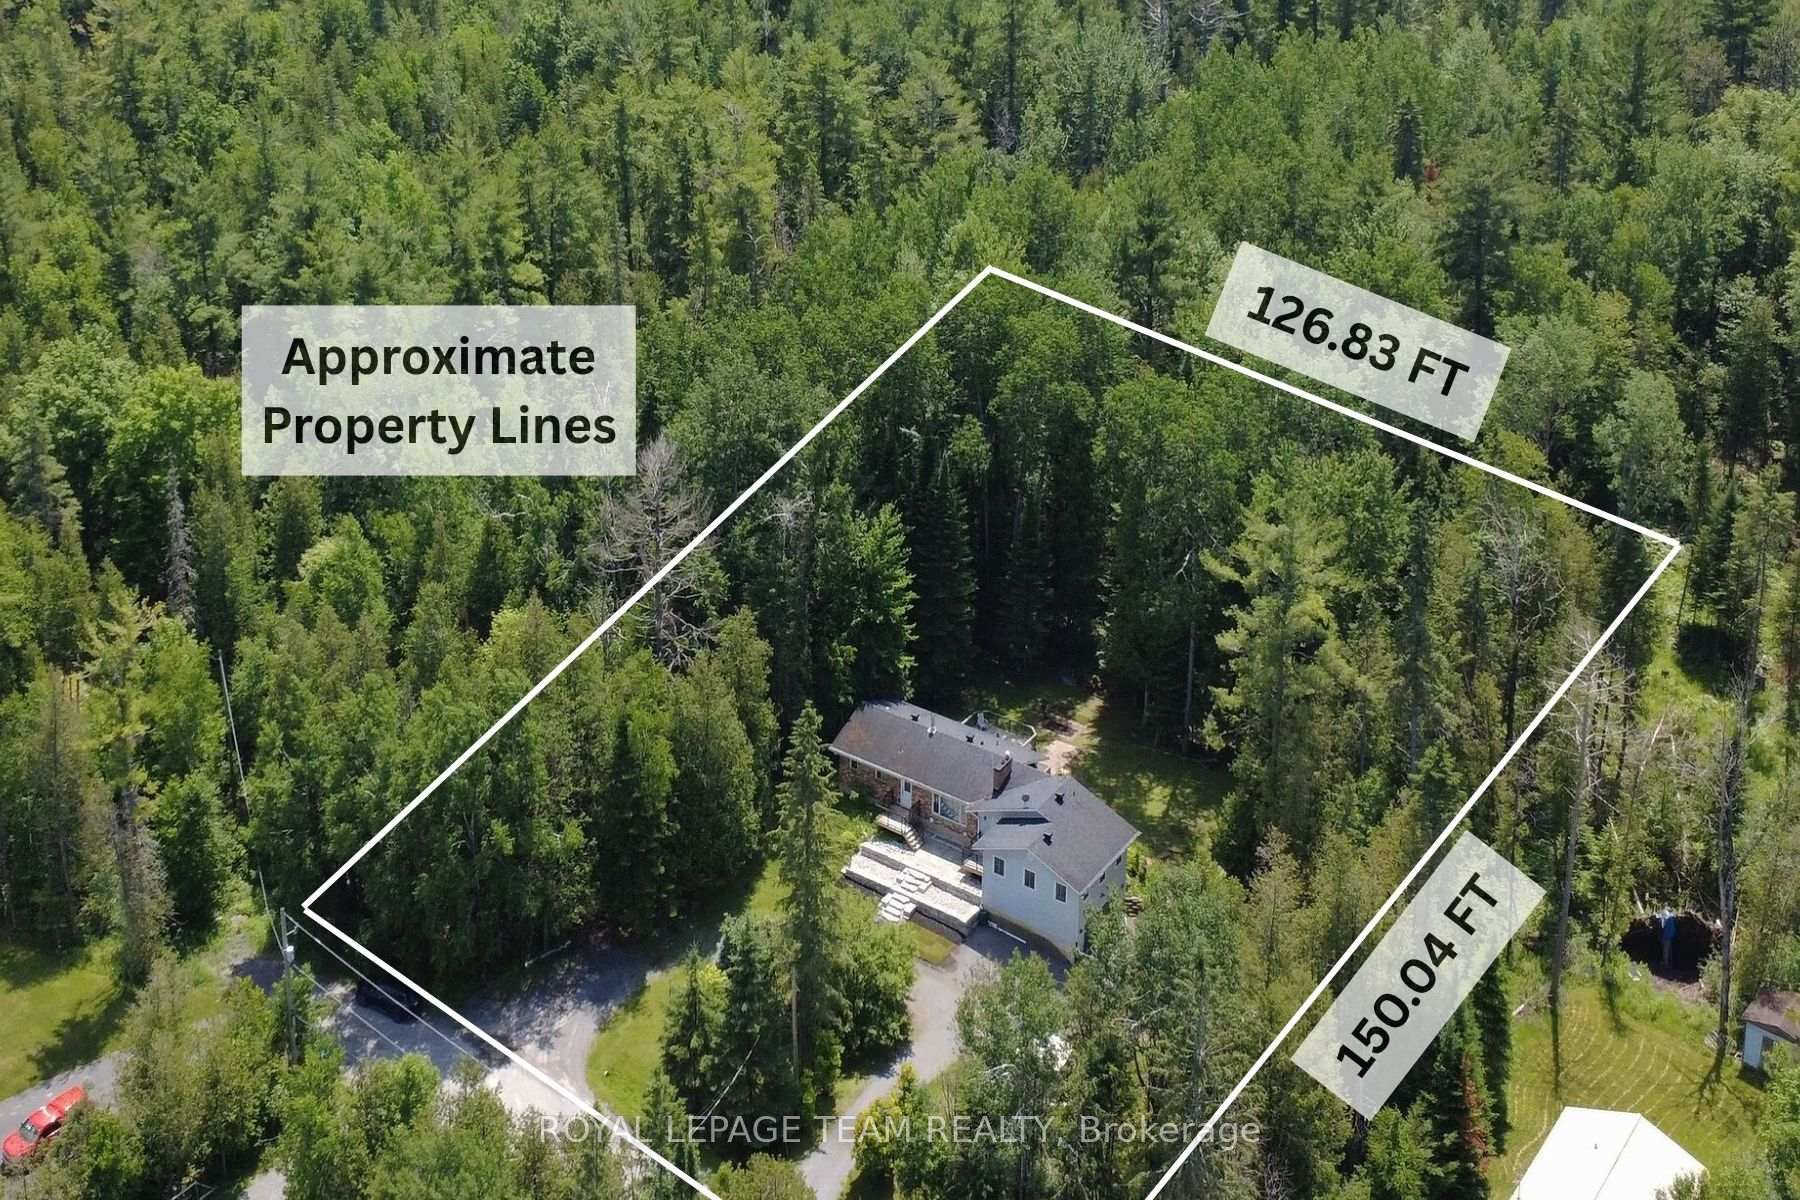
- Size: 126 × 150 ft
- Zoning: Residential
Parking2 Garage, Attached, Inside entry, circular drive
- Spaces: 2 Garage
- Garage: Attached
- Driveway: Inside entry, circular drive
Heating, water and powerForced air, propane, Central air, Well
- Heating: Forced air, propane
- Cooling: Central air
- Water: Well
- Sewer: Septic
- Hydro: Yes
- Telephone: Available
Costs and taxesTaxes $3,410 a year, HST No HST, Hot water heater, propane tanks
- Taxes, 2025: $3,410 a year
- HST: No HST
- Rental items: Hot water heater, propane tanks
- Under contract: Water softener, water treatment
Included in the saleFridge, stove dishwasher, microwave 2024, ninja air fryer/oven, washer, dryer, freezer, light fixtures, shed, water softener, uv light., All white drapes
- Included: Fridge, stove dishwasher, microwave 2024, ninja air fryer/oven, washer, dryer, freezer, light fixtures, shed, water softener, uv light.
- Not included: All white drapes
NearbyBeach, wooded/treed, river/stream, lake access, cul de sac/dead end
- Close to: Beach, wooded/treed, river/stream, lake access, cul de sac/dead end
Listing detailsX12247023, Sold, Jun 25, 2025
- MLS® number: X12247023
- Status: Sold
- Listed on: Jun 25, 2025
- Days on market: 72
- Updated: Sep 5, 2025
- Possession: 90+ days
- Occupied by: Owner
- Listing brokerage: ROYAL LEPAGE TEAM REALTY
About this home
3681 Armitage Avenue, Ottawa (Dunrobin Shores), ON K0A 1T0
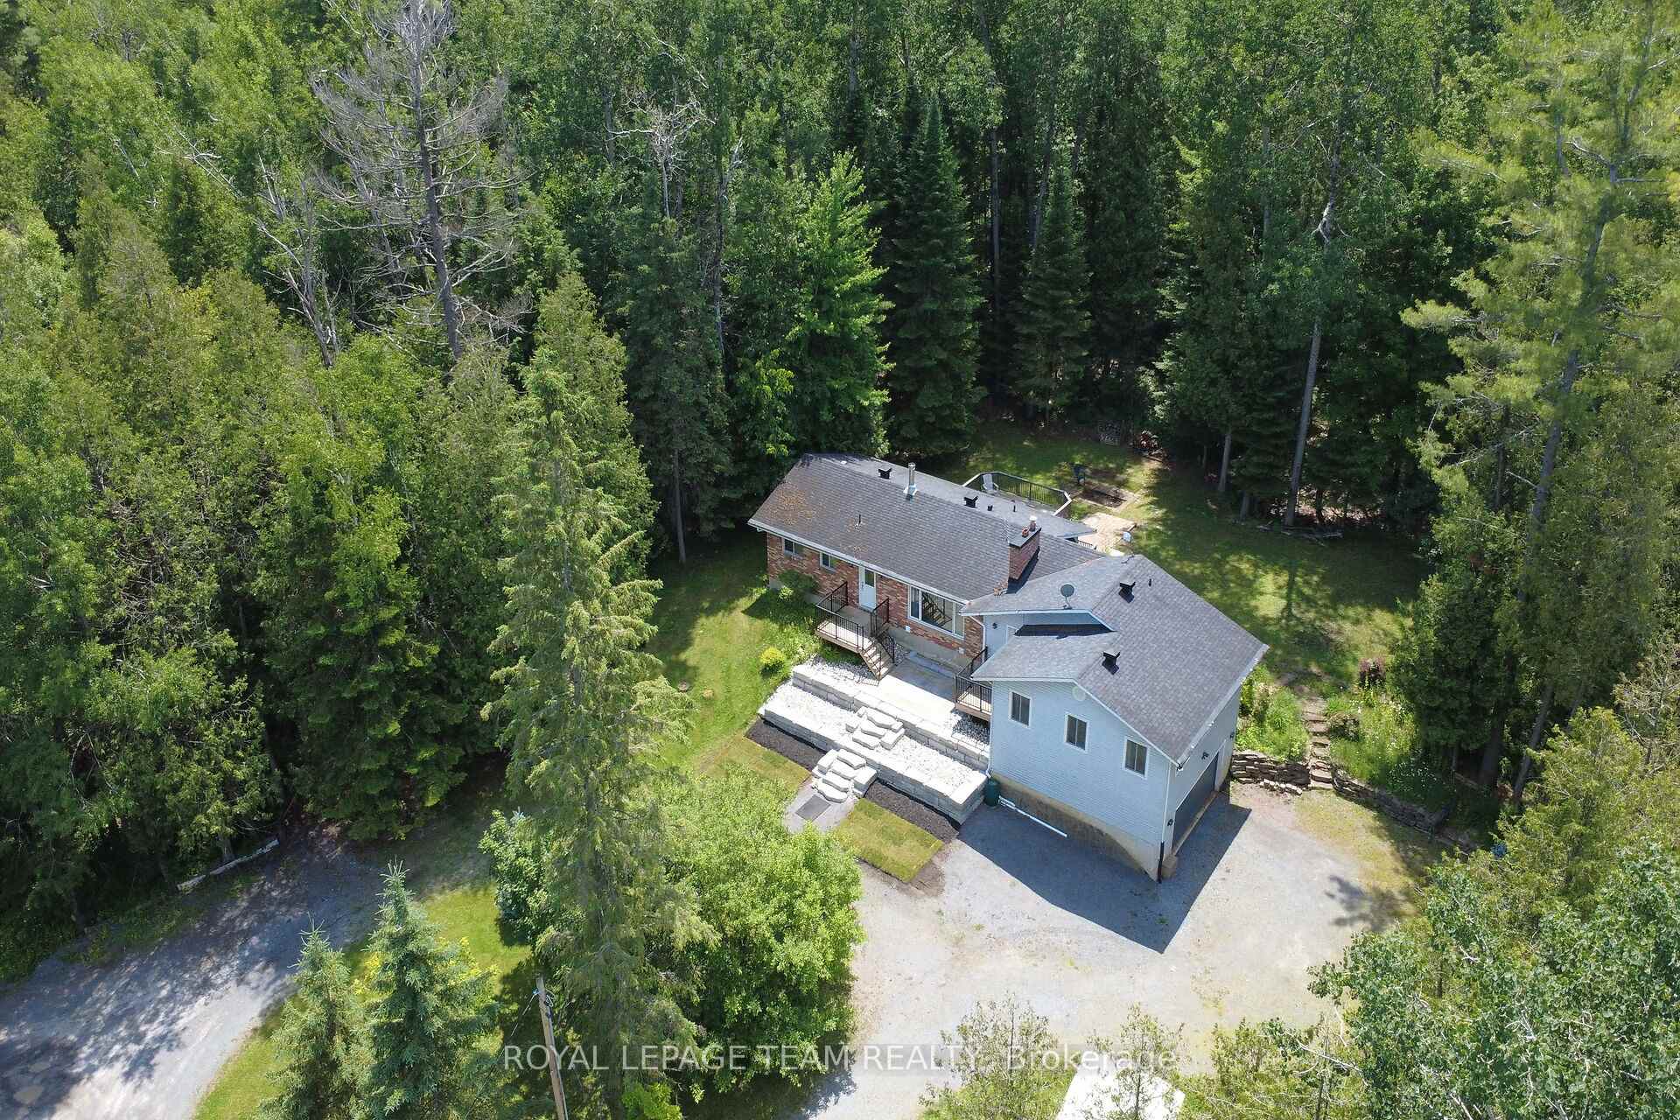
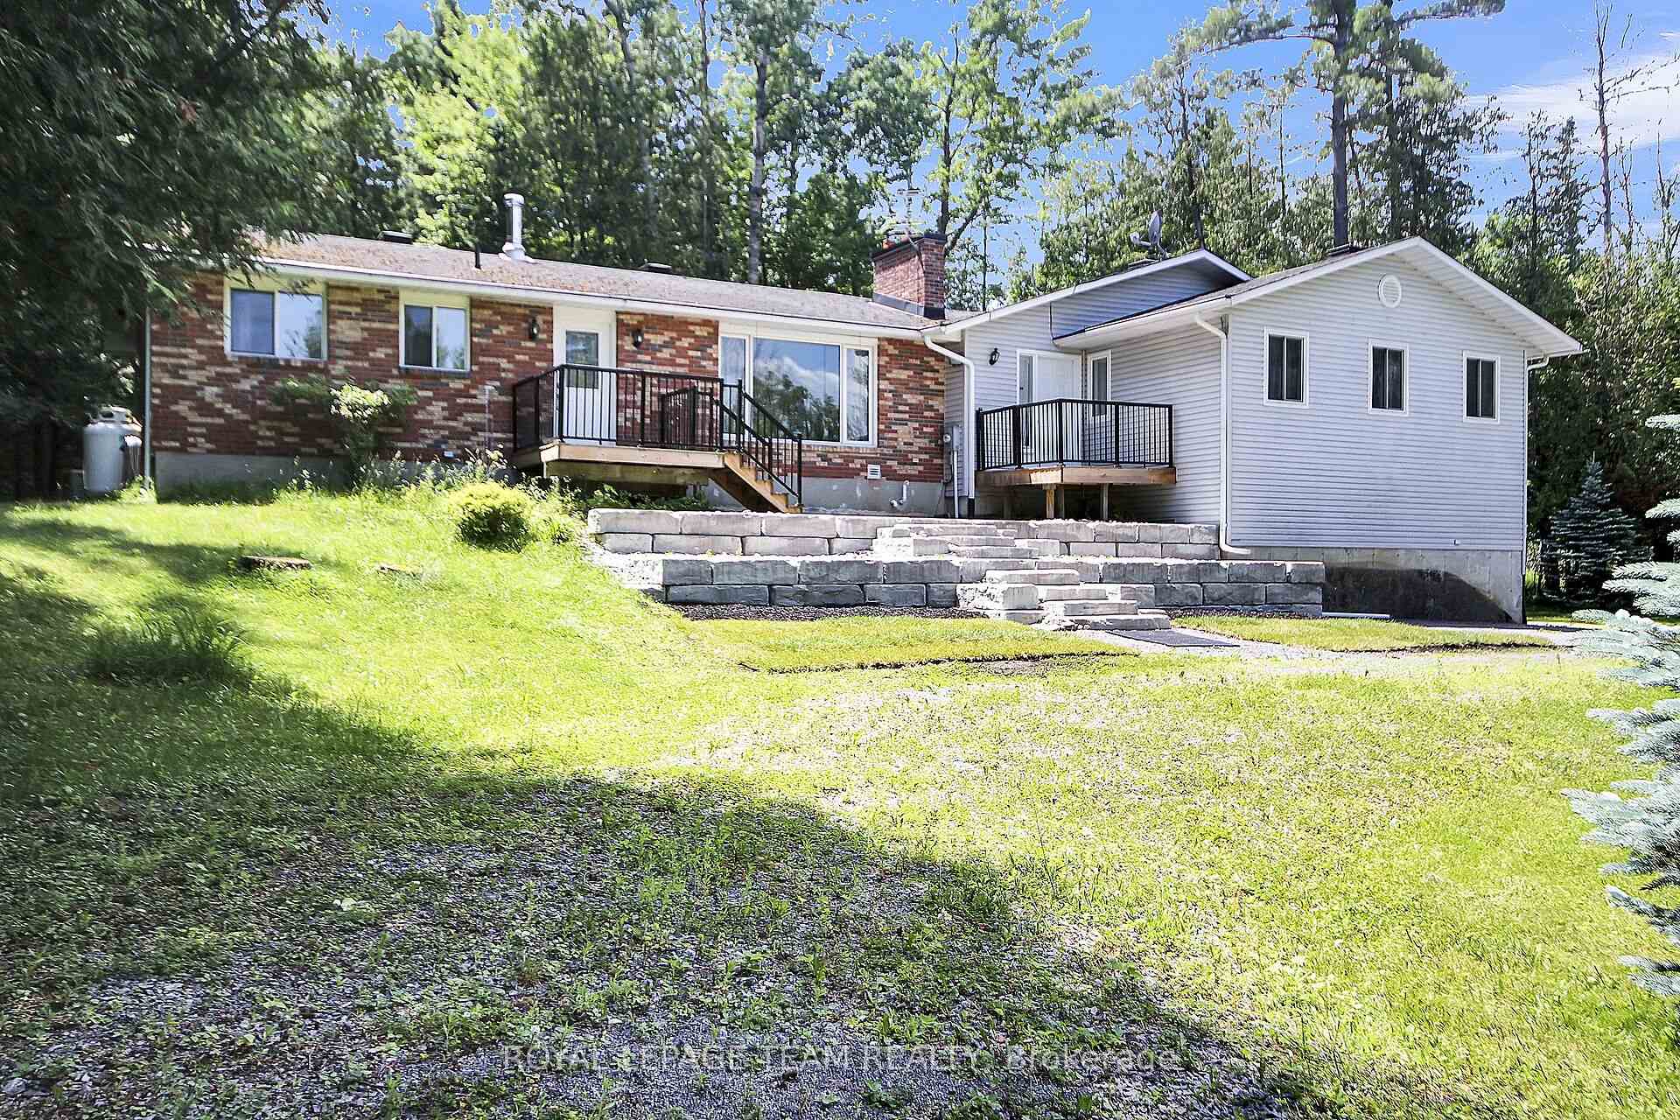
Welcome to your private retreat - a spacious bungalow nestled at the end of a quiet cul-de-sac, surrounded by nature on a beautifully treed 1/2 acre lot just steps from the Ottawa River. This 2-Bed plus Den, 2-bath home offers comfort, functionality, and scenic living with privacy and outdoor enjoyment at its heart. The generous living room is filled with natural light from a wall of windows framing the front yard, the river, and views of the Gatineau Hills. A cozy wood-burning fireplace with brick façade adds warmth and charm. The Den, formerly a 3rd bedroom is currently open to the kitchen, but a wall can easily be restored to create a 3rd main-floor bedroom. The kitchen includes a window overlooking the backyard and flows into the dining area, where patio doors lead to a large rear deck ideal for outdoor dining or relaxing to birdsong and rustling trees. The backyard is an outdoor haven with perennial gardens, a fire pit area, and peaceful woodland surroundings, often visited by deer. The private primary suite is set in its own wing with windows on 3 sides, a walk-in closet with custom-built-ins, and a renovated ensuite featuring a deep tub, tiled shower, and spacious vanity. The second bedroom and full bath are tucked into a separate wing, ideal for guests or family. Main-floor laundry and plentiful closets, including a rare broom closet, offer everyday convenience. Recent updates include a new furnace and Generac system (2023), a heat pump for year-round comfort and savings, and most windows, the front door, and patio door replaced in 2014. The oversized two-car garage offers direct access to the lower level with a finished rec room, ample storage, and a large workshop. Armour stone landscaping, tiered steps, front gardens, and two front decks provide the perfect vantage point to enjoy sunrises and river views. With water access just across the street, this tranquil property offers the best of peaceful living with a natural, active lifestyle at your doorstep.
Ask about this home
A HOMEH agent will answer your questions about this home.
Around this home
Helpful calculators
Your HOMEH agent

"I would see it this week."