

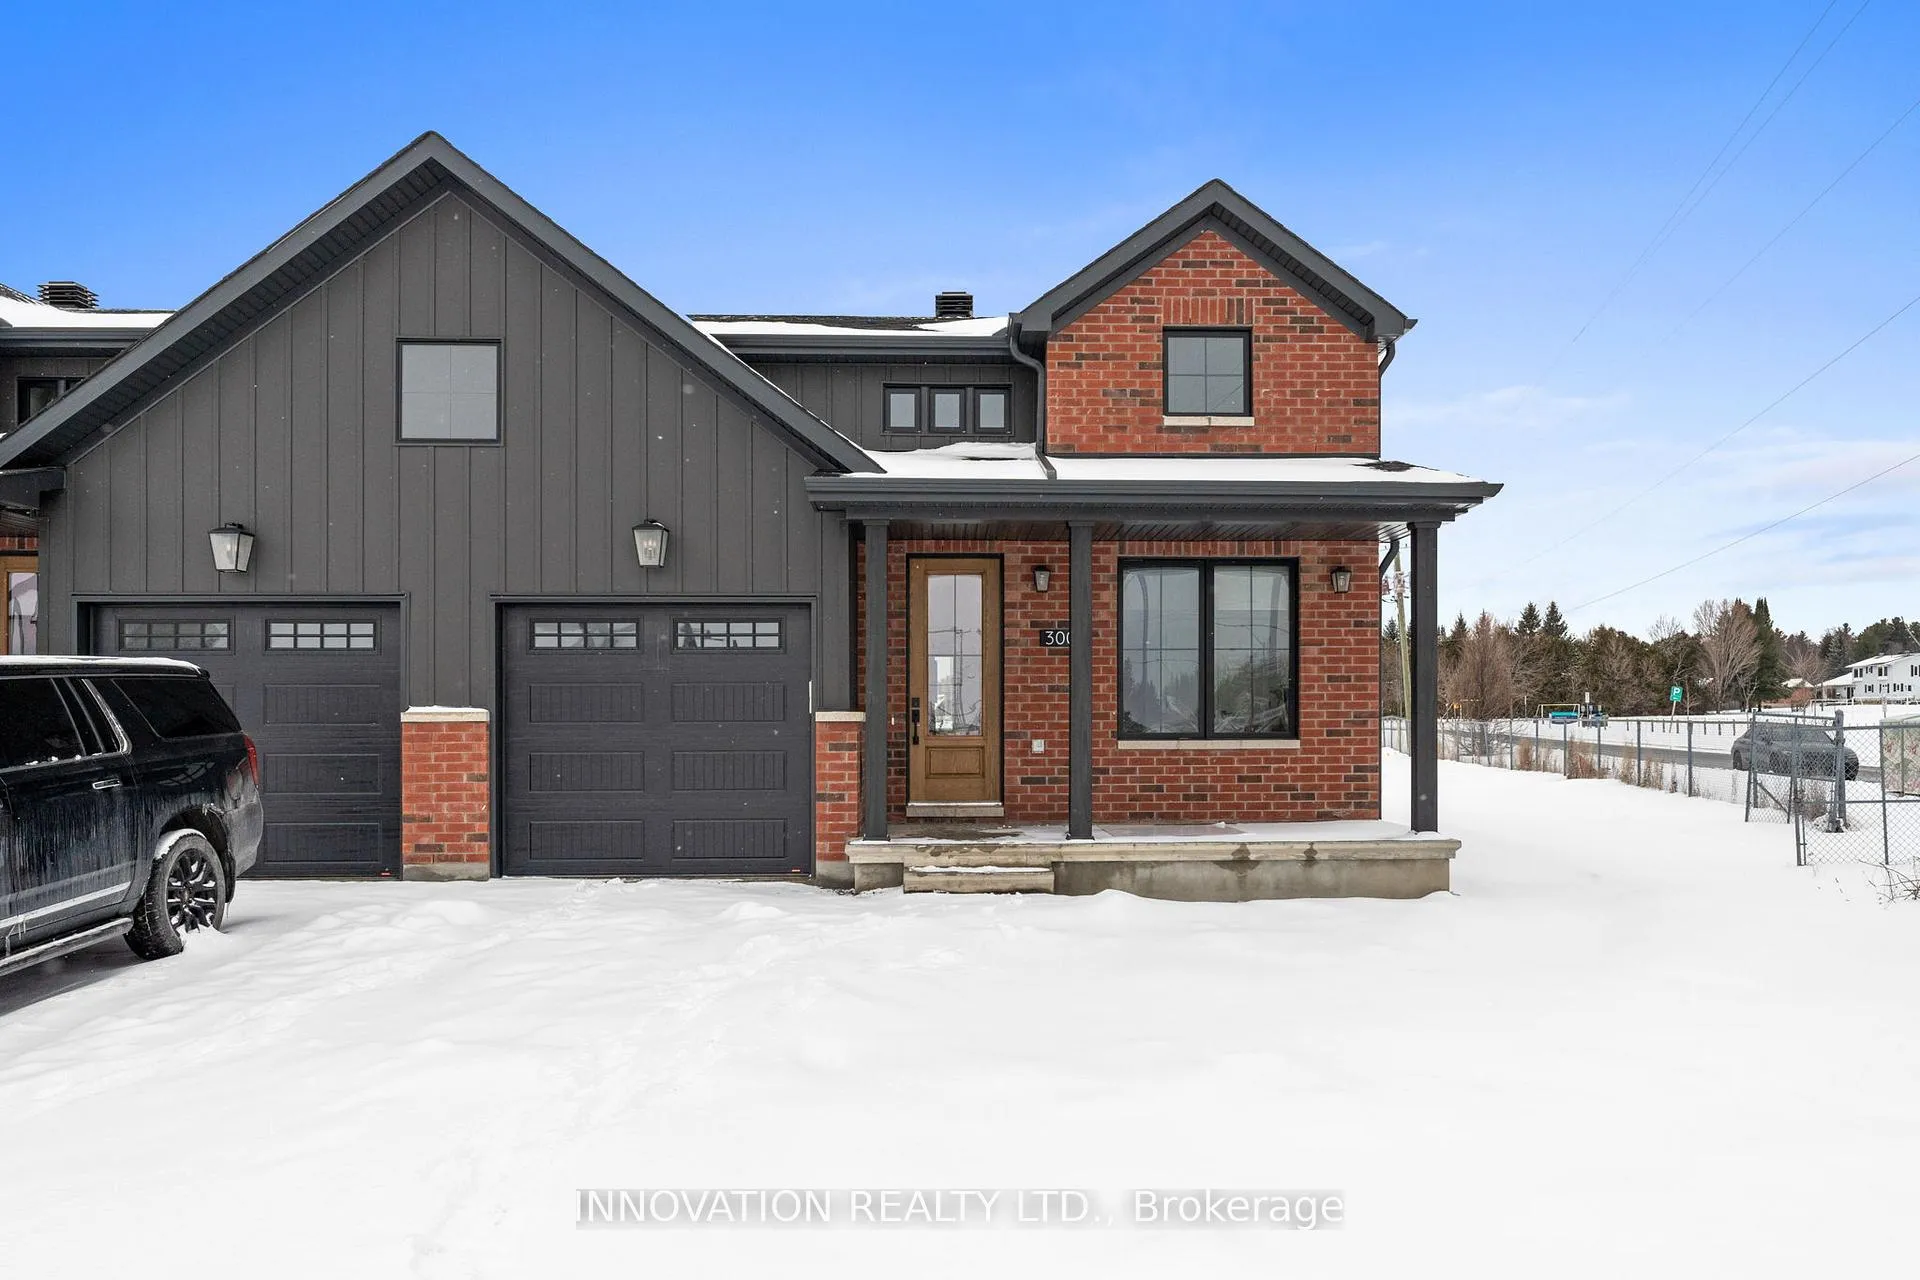
300 Hilversum Lane
300 Hilversum Lane
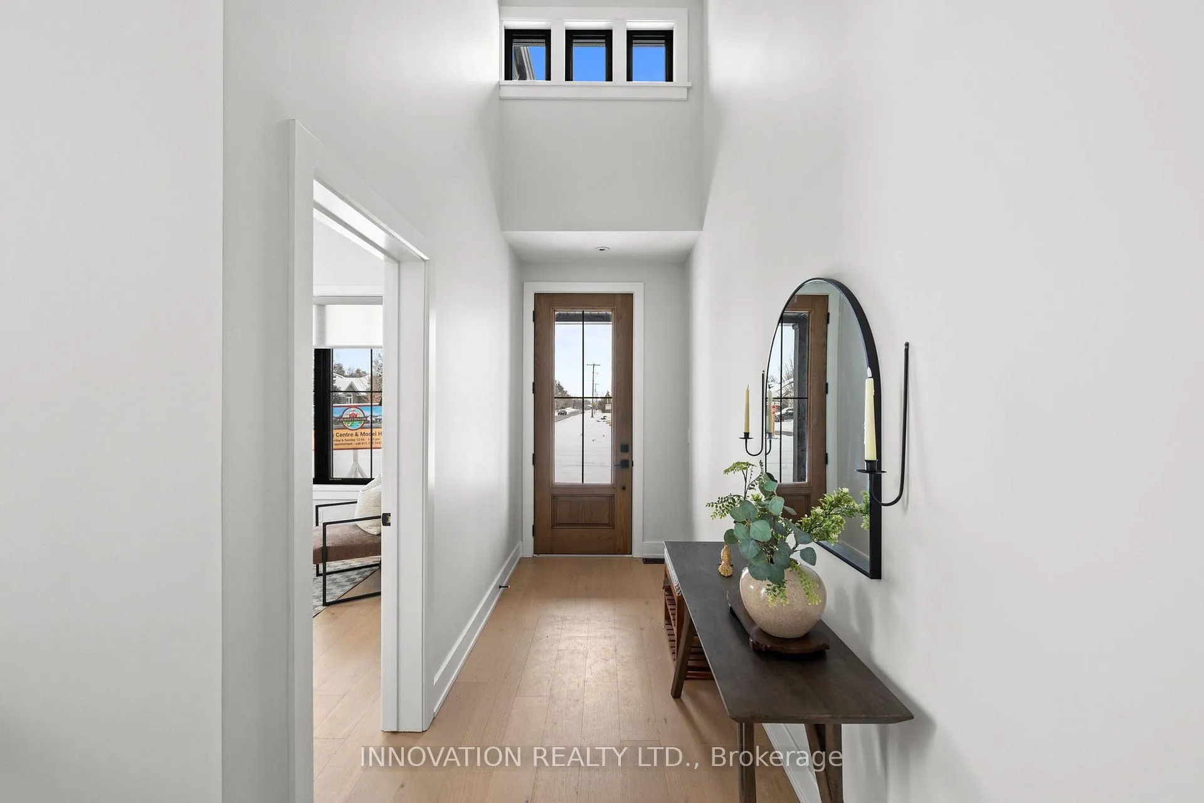
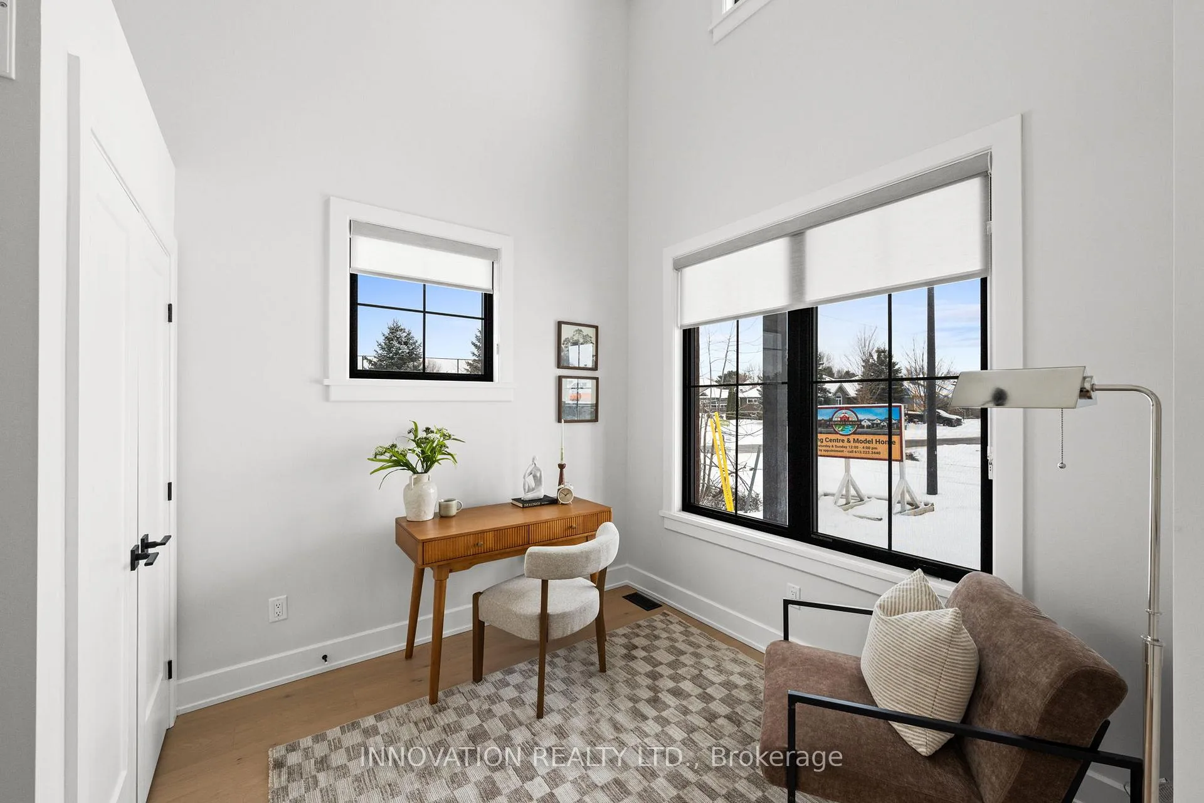
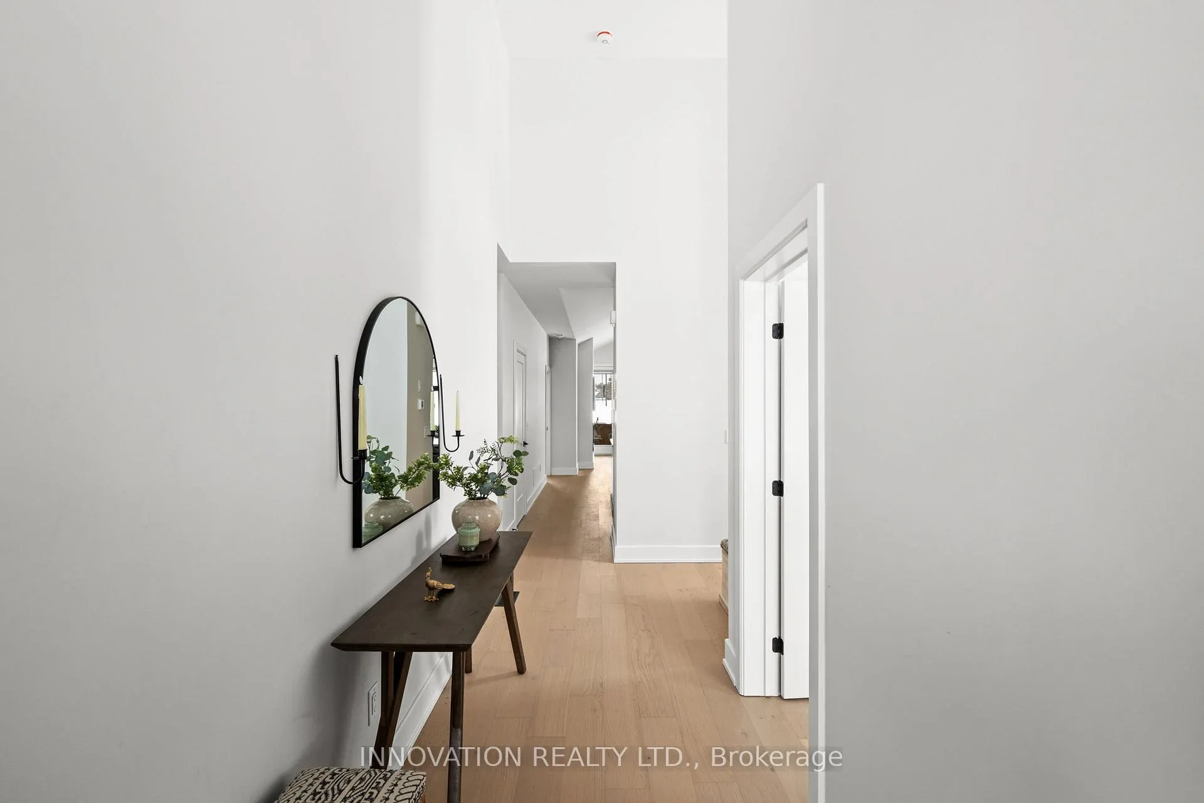
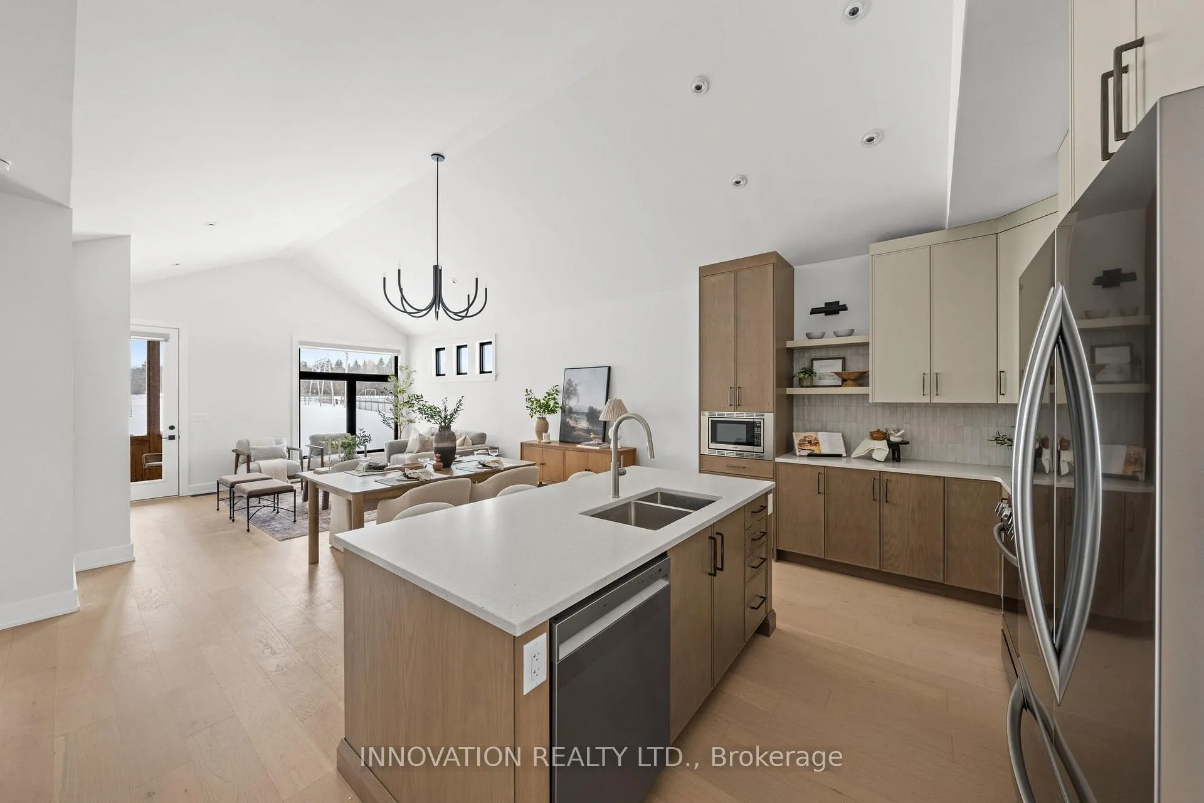 See all 35 photos
Property history
- $3,400ExpiredList: 2026-03-30|End: 2026-07-01|93 daysX12936606
- $3,200TerminatedList: 2026-02-26|End: 2026-03-27|29 daysX12828820
Facts and features
- BasementFinished
- Lease term12 months
- FurnishedUnfurnished
- Age of homeNew
- Fireplace
- Central air
The homeFreehold Townhouse, Bungalow, New
- Type: Freehold Townhouse
- Style: Bungalow
- Age: New
- Living space: 1,100–1,500 sq ft
- Basement: Finished
- Waterfront: None
InsideFireplace Yes, electric, In-suite laundry, main level, Primary bedroom - main floor, erv/hrv
- Fireplace: Yes, electric
- Laundry: In-suite laundry, main level
- Features: Primary bedroom - main floor, erv/hrv
- Security: Carbon monoxide detectors, smoke detector
- Rooms above ground: 14
- Rooms in the basement: 6
- Bedrooms: 2 + 1 in the basement
- Bathrooms: 3
- Kitchens: 1
Outside and lotVinyl siding, Asphalt shingle, Poured concrete
- Exterior: Vinyl siding
- Roof: Asphalt shingle
- Foundation: Poured concrete
- Features: Porch
Parking1 Garage, Attached, Private
- Spaces: 1 Garage
- Garage: Attached
- Driveway: Private
Heating, water and powerForced air, gas, Central air, Municipal water
- Heating: Forced air, gas
- Cooling: Central air
- Water: Municipal water
- Sewer: Municipal sewer
Rent and termsRent $3,400 a month, Entire property, Unfurnished
- Rent: $3,400 a month
- Space for rent: Entire property
- Furnished: Unfurnished
- Lease: 12 months
- Paid: Monthly
- Rent includes: Water, snow removal, grounds maintenance
- Deposit: Required
- Rental application: Required
IncludedAll appliances and an auto garage door opener
- Included: All appliances and an auto garage door opener
Listing detailsX12936606, Expired, Mar 30, 2026
- MLS® number: X12936606
- Status: Expired
- Listed on: Mar 30, 2026
- Days on market: 93
- Updated: Jul 1, 2026
- Possession: Flexible
- Occupied by: Vacant
- Listing brokerage: INNOVATION REALTY LTD.
About this home
300 Hilversum Lane, Nepean (Carp), ON K0A 1L0
Welcome to Huntley Hollow-an exclusive, executive enclave of modern bungalow townhomes, rarely offered for lease in the charming village of Carp. This boutique, village-style community blends refined living with the warmth and character of small-town life, all just minutes from major amenities. Experience a lifestyle defined by walkability and connection-stroll to the scenic Carp River, explore the beloved local farmers' market, or enjoy the curated selection of nearby boutique shops and cafés. Huntley Hollow offers an exceptional collection of on-site amenities, thoughtfully designed for everyday luxury, including a private fitness centre, dog park, landscaped communal gardens, gazebo, and pickleball courts-all just steps from your door. This beautifully appointed bungalow townhome showcases sophisticated design and comfort throughout. The main level features soaring 9-foot ceilings, an attached garage, and a screened-in porch-perfect for seamless indoor-outdoor living. The open-concept layout is enhanced by elegant finishes, including quartz countertops throughout, a ceramic tile backsplash, stainless steel appliances, and a stunning fireplace that anchors the living space.The spacious primary suite is a true retreat, complete with a spa-inspired ensuite featuring double vanities, an oversized glass shower with built-in shelving, and a serene, natural palette. Additional features include large finished lower level with a huge rec room, bedroom and full bath, a programmable thermostat, smoke and carbon monoxide detectors and a high-efficiency gas-fired tankless water heater. A beautifully crafted stone walkway welcomes you home, adding to the property's exceptional curb appeal. Discover the ease of a lock-and-leave lifestyle in a community where everything is within reach-park your car and simply enjoy. Rent includes: water, snow removal, and lawn maintenance. Tenant pays: Gas and Hydro.
Ask about this home
A HOMEH agent will answer your questions about this home.
Around this home
Daily convenience, out of 100, from the distances below
Schools nearby
School rating, out of 10.
Helpful calculators
Your HOMEH agent

"I would see it this week."