

303 Shakespeare Street
Detached Expired
1/16303 Shakespeare Street
Detached Expired
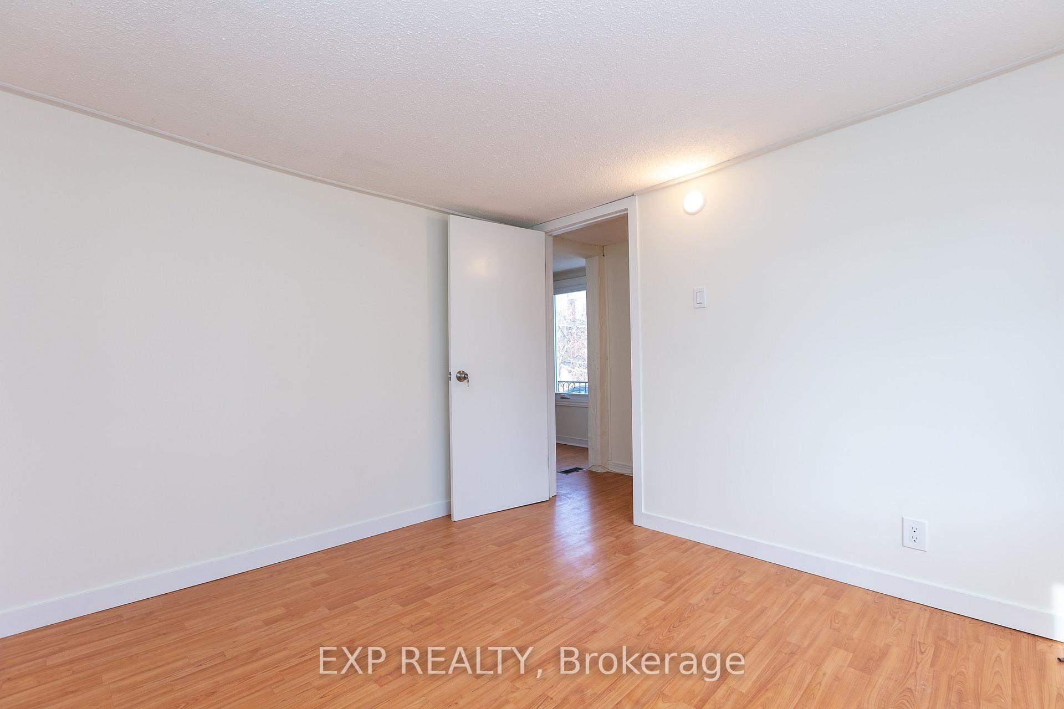
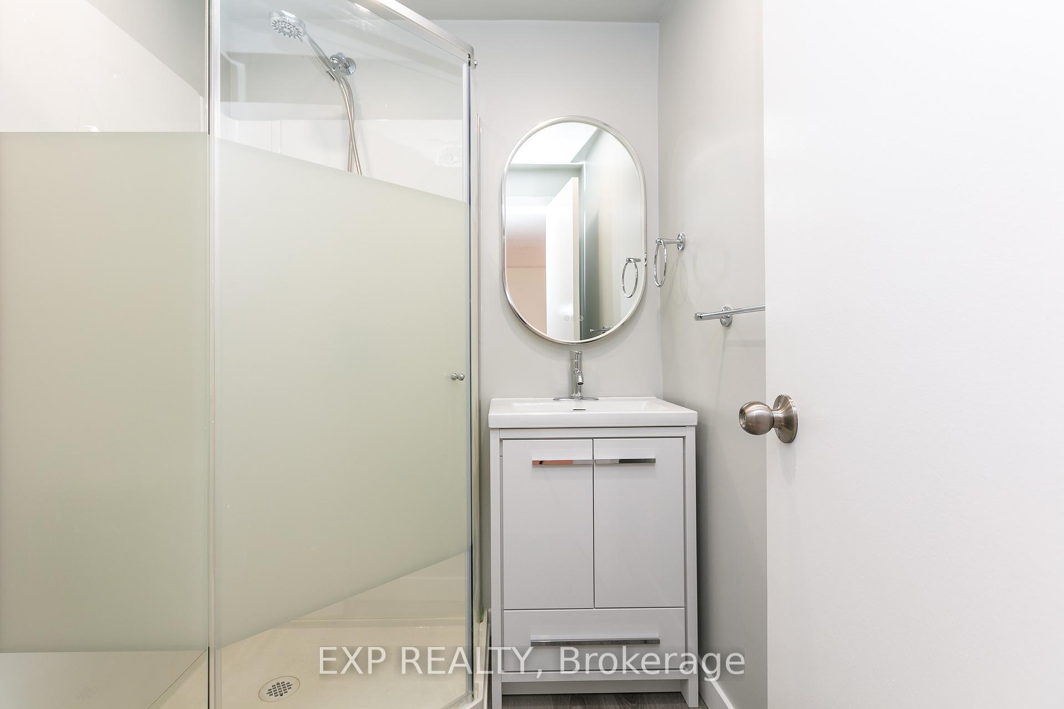
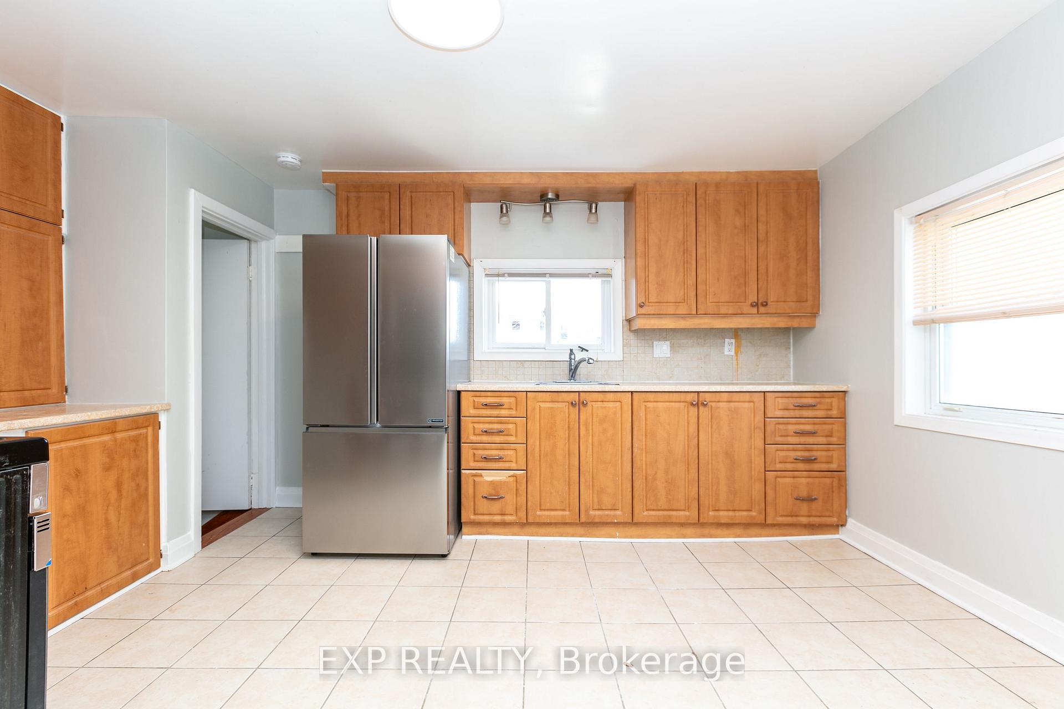
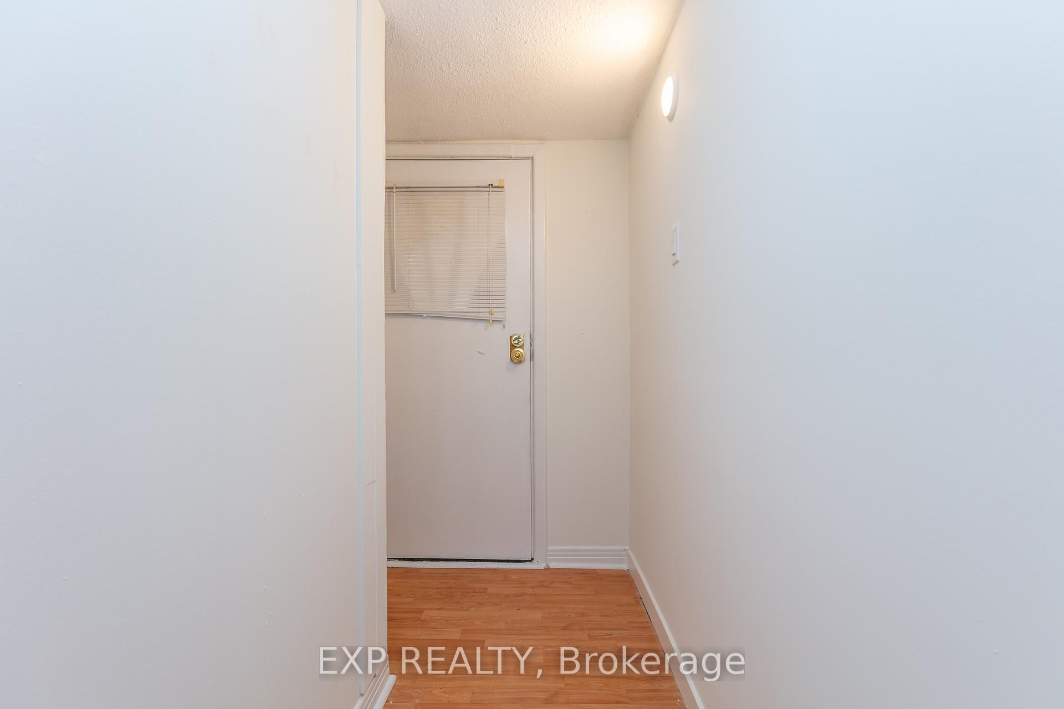
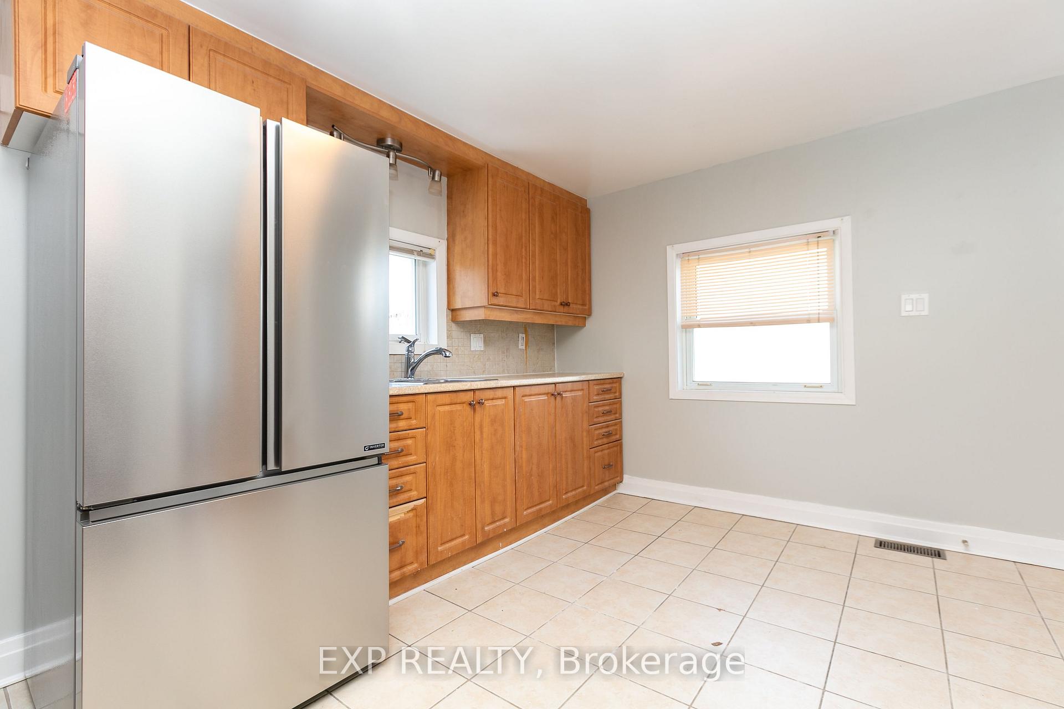 See all 16 photos
2 Bedrooms
2 Bathrooms
1 Garage
1.1K–1.5K sq.ft
Entire Home
— Unit
Property history
- $2,400ExpiredList: 2025-07-09|End: 2025-09-30|83 daysX12274254
- $2,350ExpiredList: 2025-04-15|End: 2025-06-15|61 daysX12087511
Facts and features
- BasementPart finished
- Lease term12 months
- FurnishedUnfurnished
- LaundryIn basement
What stands out
- Central air
The homeDetached, 1 1/2 storey, 1,100–1,500 sq ft
- Type: Detached
- Style: 1 1/2 storey
- Living space: 1,100–1,500 sq ft
- Basement: Partially finished
InsideIn basement, Rooms above ground 8, Bedrooms 2
- Laundry: In basement
- Rooms above ground: 8
- Bedrooms: 2
- Bathrooms: 2
- Kitchens: 1
- Family room: Yes
Outside and lotAluminum siding, Asphalt shingle, Block
- Exterior: Aluminum siding
- Roof: Asphalt shingle
- Foundation: Block
- Features: Porch
Parking1 Garage, Detached, Lane
- Spaces: 1 Garage
- Garage: Detached
- Driveway: Lane
Heating, water and powerForced air, gas, Central air, Municipal water
- Heating: Forced air, gas
- Cooling: Central air
- Water: Municipal water
- Sewer: Municipal sewer
- Natural gas: Available
- Hydro: Available
- Cable: Available
- Telephone: Available
Rent and termsRent $2,400 a month, Entire property, Unfurnished
- Rent: $2,400 a month
- Space for rent: Entire property
- Furnished: Unfurnished
- Lease: 12 months
- Deposit: Required
- Credit check: Required
- Employment letter: Required
- Rental application: Required
- References: Required
IncludedRefrigerator, stove, microwave, washer & dryer., Not included None
- Included: Refrigerator, stove, microwave, washer & dryer.
- Not included: None
Listing detailsX12274254, Expired, Jul 9, 2025
- MLS® number: X12274254
- Status: Expired
- Listed on: Jul 9, 2025
- Days on market: 83
- Updated: Sep 30, 2025
- Possession: 2025-07-09 / Immediate
- Occupied by: Tenant
- Listing brokerage: eXp Realty
About this home
303 Shakespeare Street, Ottawa (Vanier), ON K1L 5M3
Porch
This adorable, light-filled single-family home offers a unique layout with 2 bedroom plus a loft, perfect for a home office or guest area. Located just a 10-minute drive to Downtown Ottawa, you'll enjoy the convenience of city living with the comfort of a quiet neighbourhood.
Read more
Ask about this home
A HOMEH agent will answer your questions about this home.
Ask a question
Around this home
Vanier Parkway & Montreal Rd.
Errands
Parks
Schools
Daily convenience, out of 100, from the distances below
ParkSplash Pad - Nault Park · 15 within 1 km3 min walk175 m
GrocerySte-Anne Convenience1 min walk40 m
SchoolAssumption Catholic Elementary School9 min walk540 m
PharmacyIdeal Pharmacy5 min walk308 m
Cafés & foodAnina's Cafe · 15 within 1 km2 min walk132 m
Gym & rec centreRichelieu-Vanier Community Centre7 min walk439 m
LibraryOttawa Public Library - Vanier Branch8 min walk514 m
WalkDriveStraight-line distance, open map data
Grocery0.0 km
Park0.2 km
Coffee0.1 km
Dining0.3 km
Gym0.8 km
Schools nearby
School rating, out of 10.
Assumption Catholic Elementary Schoolelementary · Catholic · 0.5 km
5.0/10Fair
Programme Intensif Le CAPsecondary · Public · 0.6 km
—
Répit-Transitelementary · Public · 0.8 km
—
Contact agent
Helpful calculators
Rent vs buy
Affordability
Mortgage
Down payment
Stress test
CMHC insurance
Your HOMEH agent

NimaHOMEH agent · Ottawa
"I would see it this week."
Ask Nima