

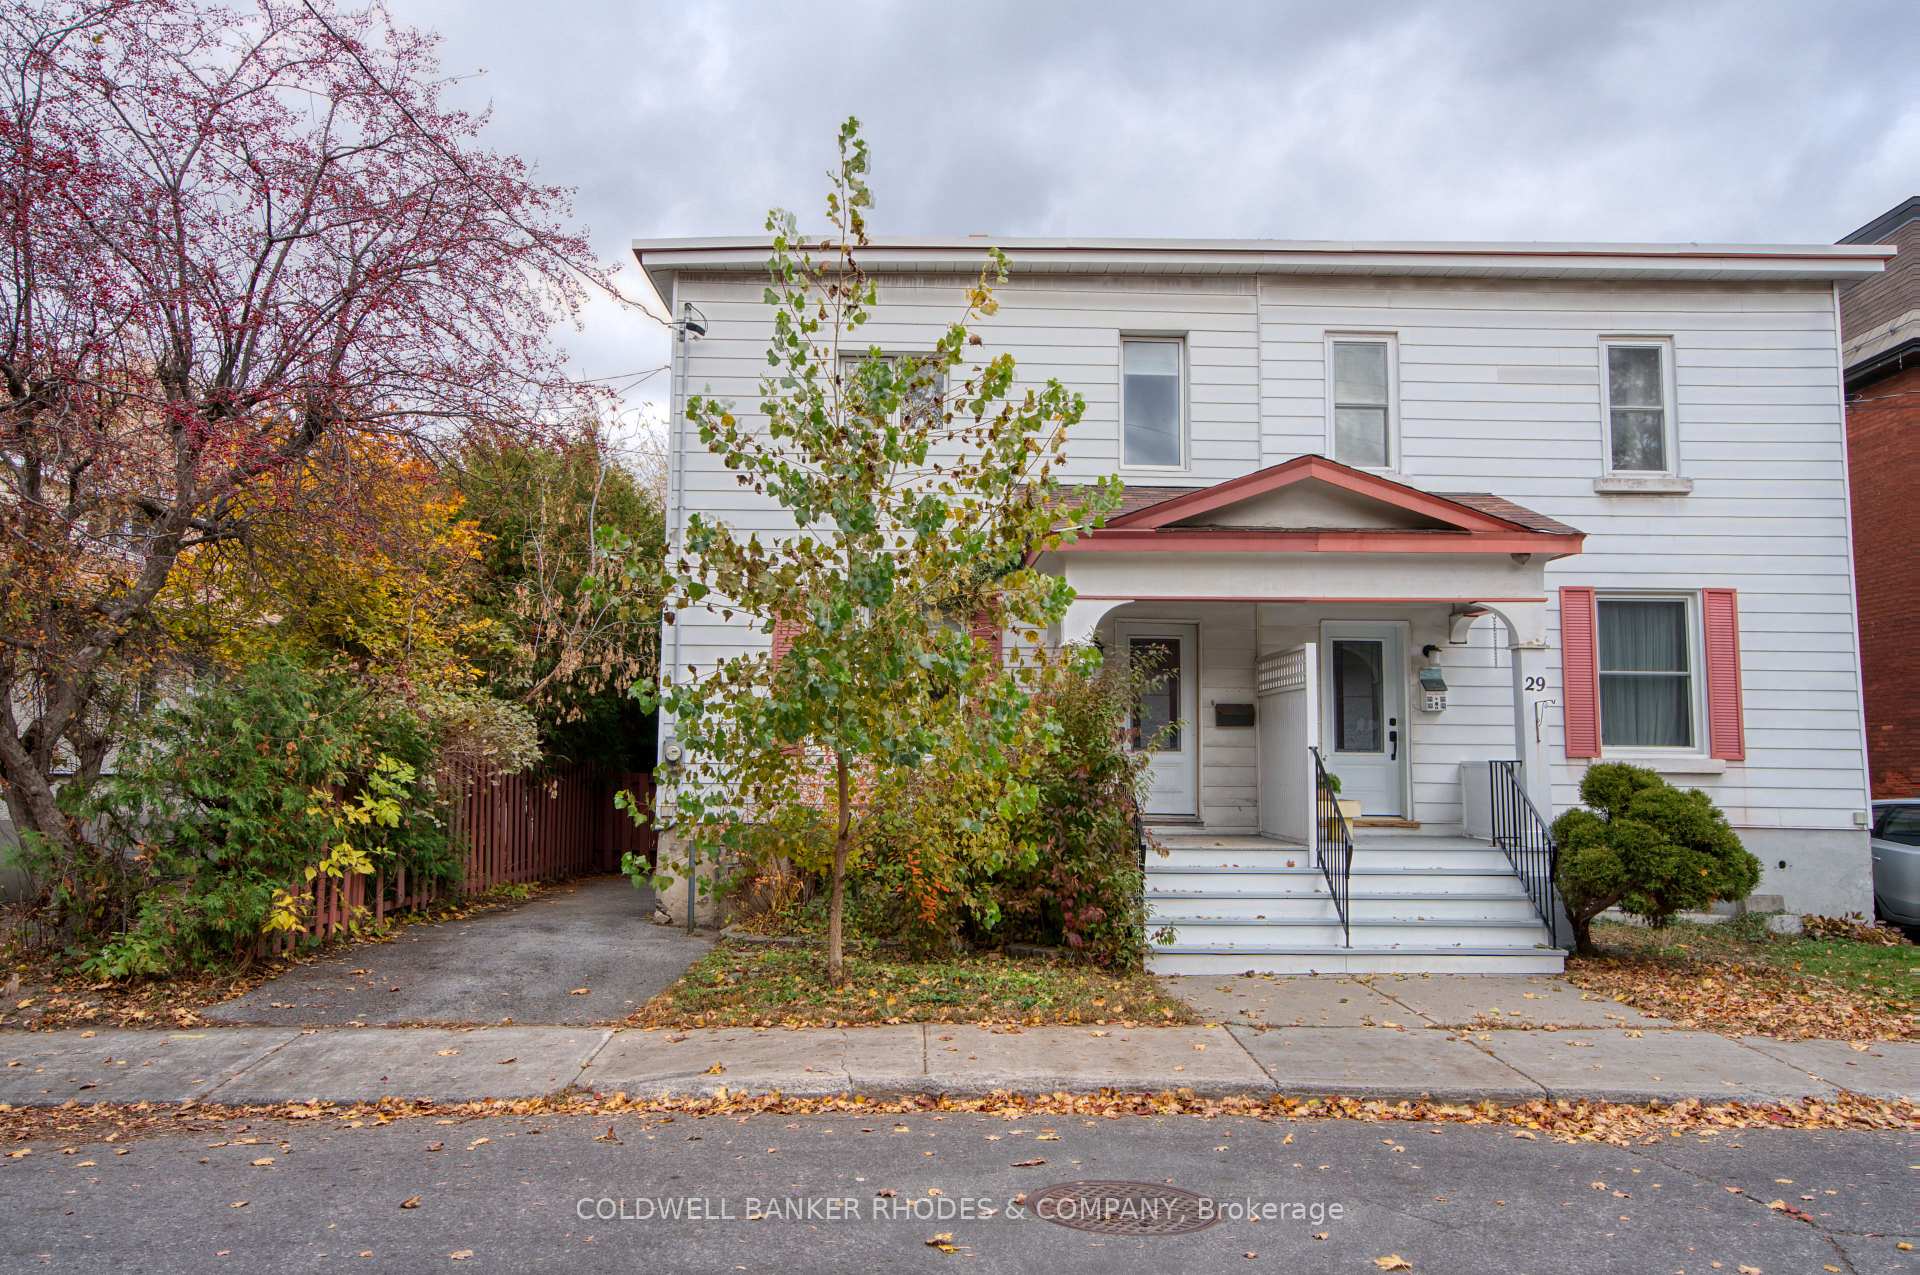
31 Foster Street
31 Foster Street
 See all 21 photos
Facts and features
- BasementUnfinished
- Price per sq ft~$646
- Water, sewerMunicipal
- HeatingForced air
- Hardwood floors
- Central air
The homeSemi-Detached, 2-storey, 1,100–1,500 sq ft
- TypeSemi-Detached
- Style2-storey
- Living space1,100–1,500 sq ft
- BasementUnfinished
InsideHardwood, Carpet free, Rooms above ground 8
- FlooringHardwood
- FeaturesCarpet free
- Rooms above ground8
- Bedrooms3
- Bathrooms2
- Kitchens1
Outside and lotVinyl siding, Flat, Poured concrete
- ExteriorVinyl siding
- RoofFlat
- FoundationPoured concrete
- Size28 × 90 ft
Parking2 Parking, Detached
- Spaces2 Parking
- GarageDetached
Heating, water and powerForced air, gas, Central air, Municipal water
- HeatingForced air, gas
- CoolingCentral air
- WaterMunicipal water
- SewerMunicipal sewer
Costs and taxesTaxes $5,510 a year, HST No HST, As per schedule "b"
- Taxes, 2026$5,510 a year
- HSTNo HST
- Rental itemsAs per schedule "b"
Included in the saleAs per schedule "b", As per schedule "b"
- IncludedAs per schedule "b"
- Not includedAs per schedule "b"
Listing detailsX14153620, For Sale, Nov 5, 2026
- MLS® numberX14153620
- StatusFor Sale
- Listed onNov 5, 2026
- Days on market15
- UpdatedNov 5, 2026
- PossessionImmediate
- Occupied byVacant
- Listing brokerageCOLDWELL BANKER RHODES & COMPANY
About this home
31 Foster Street, Ottawa (Hintonburg), ON K1Y 3J3
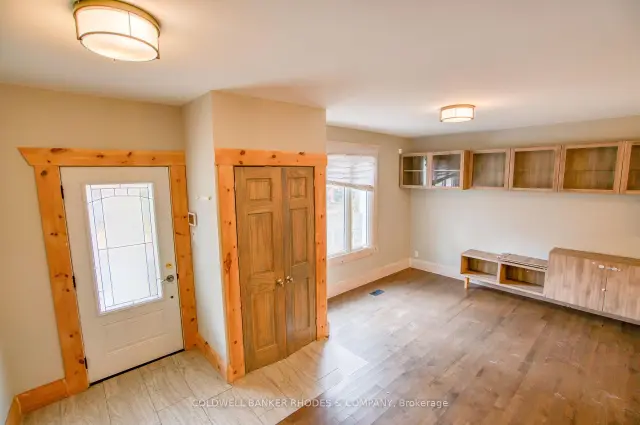
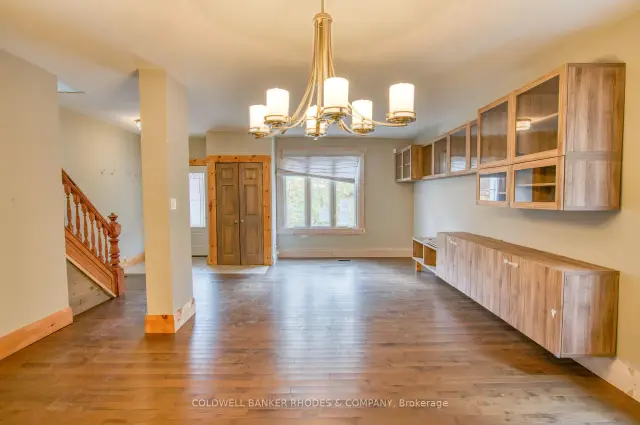
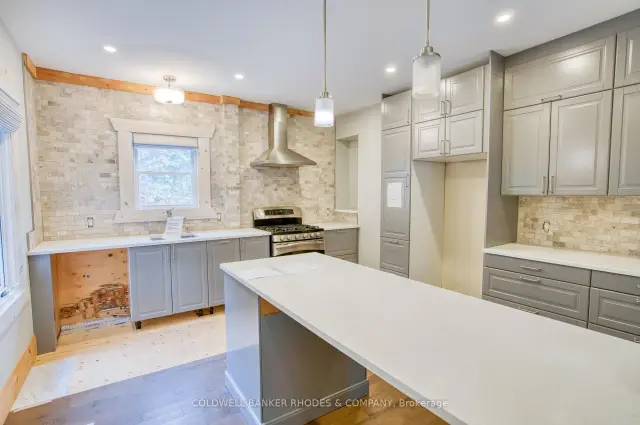
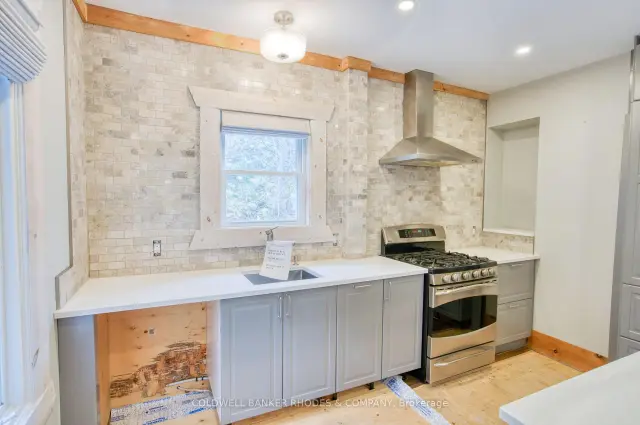
Welcome to 31 Foster Street! This beautifully renovated 3-bedroom semi-detached home is ideally situated just off Parkdale Avenue in a family-friendly neighbourhood, offering the perfect blend of urban convenience and comfortable living. Enjoy being just minutes from the popular Parkdale Market, the shops, cafés and restaurants along Wellington Street, as well as quick access to Highway 417. Outdoor enthusiasts will appreciate the nearby Kichi Zibi Mikan Parkway and Ottawa River pathways, perfect for walking, cycling and enjoying the outdoors. Thoughtfully renovated throughout, the main level features a bright, open-concept layout with a seamless flow between the living and dining areas, leading into the beautifully updated kitchen at the rear of the home. Hardwood flooring runs throughout, complemented by built-in cabinetry along the living room walls. The renovated kitchen boasts all-new cabinetry, quartz countertops and direct access to the backyard. Entrance to the basement is also located off the kitchen. Upstairs, you'll find three well-proportioned bedrooms, featuring cork-inspired laminate flooring throughout. The spacious primary bedroom is located at the front of the home and offers a 4-piece ensuite with double sinks, a glass-enclosed shower and a walk-in closet area. Two additional bedrooms and a full 4-piece bathroom complete the upper level. Two skylights above the hallway bring in an abundance of natural light. Outside, enjoy a private, fully fenced backyard, complete with a detached full garage offering excellent additional storage. Driveway offers convenient parking spaces. A fantastic opportunity to own a semi-detached home in Hintonburg!
Book a viewing
Around this home
Daily convenience, out of 100, from the distances below
Schools nearby
School rating, out of 10.
Helpful calculators

Your HOMEH agent
"Priced 3% over the Hestimate. I would see it this week."