

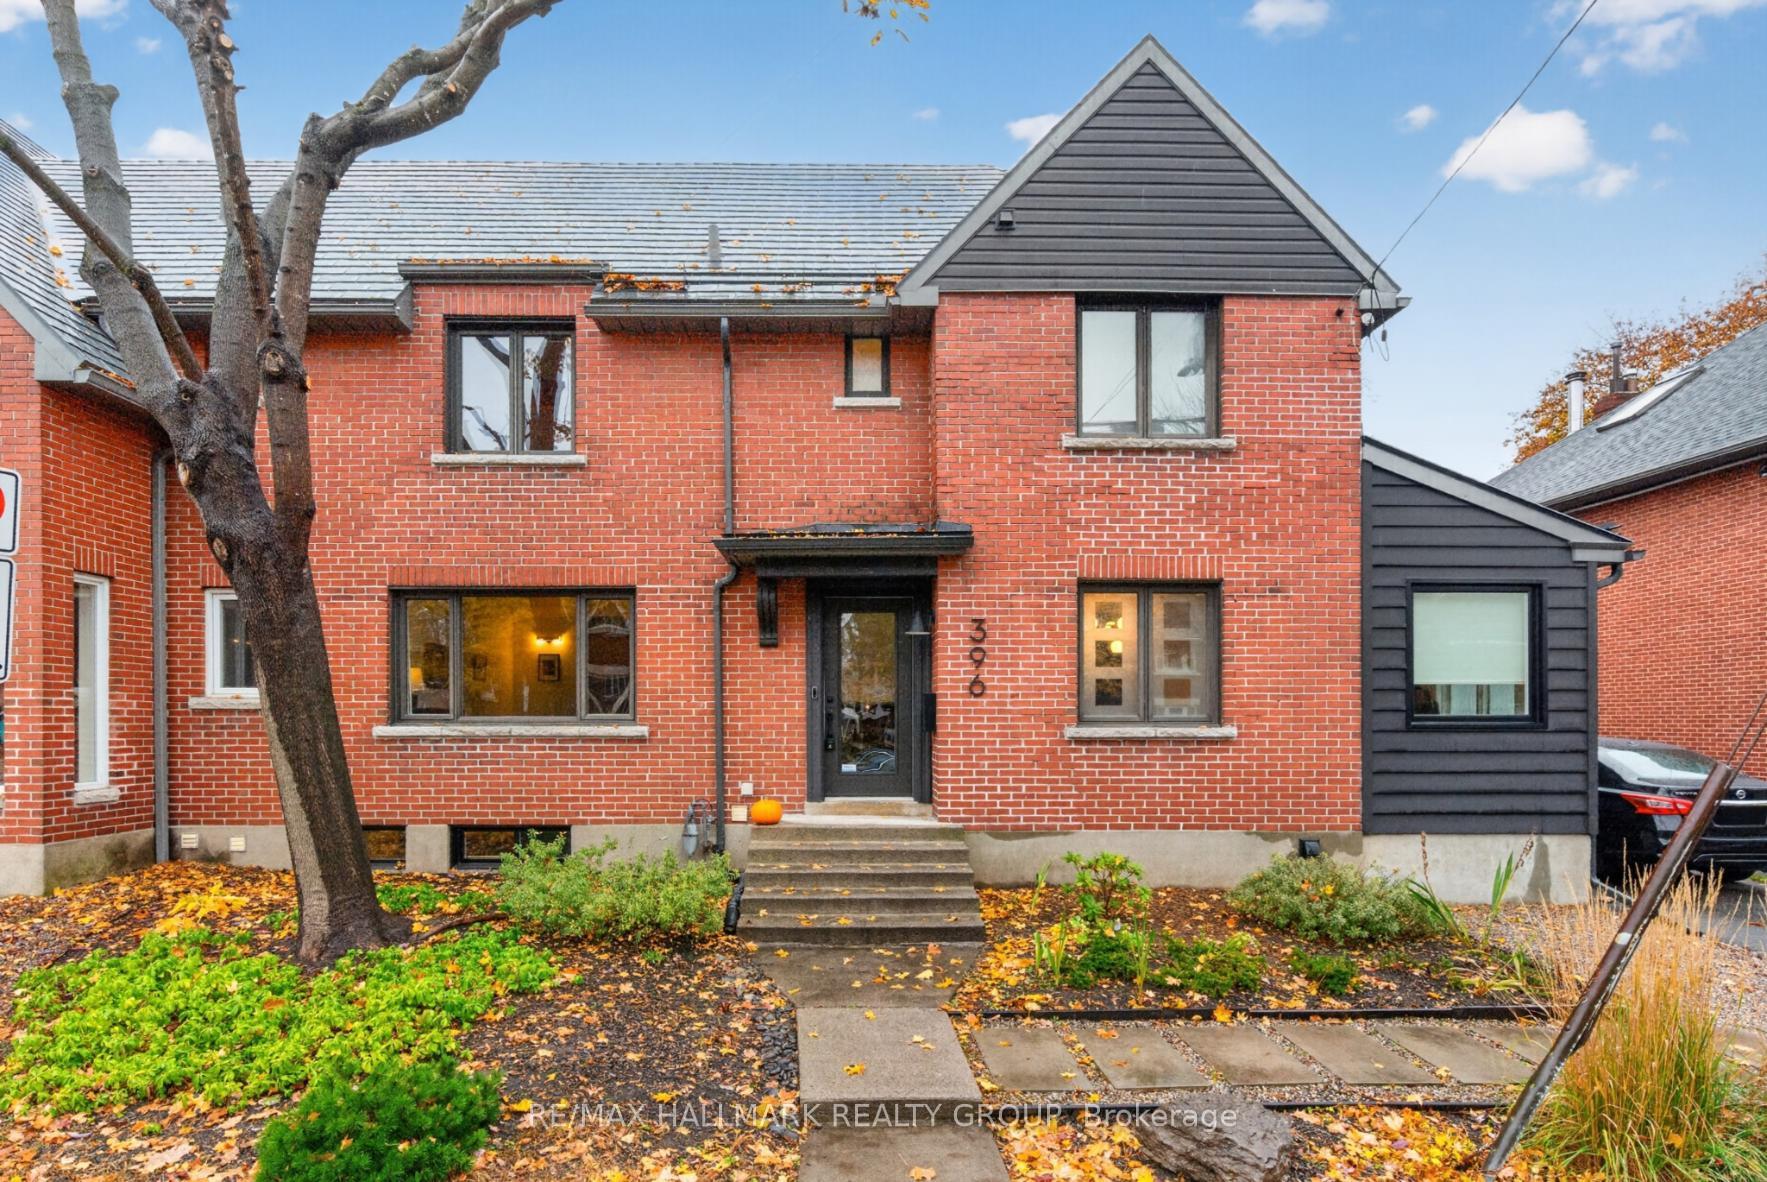
396 Holland Avenue
396 Holland Avenue
 See all 34 photos
Property history
Facts and features
- BasementFinished
- Water, sewerMunicipal
- HeatingForced air
- CoolingCentral air
- Central air
The homeSemi-Detached, 2-storey, 1,500–2,000 sq ft
- Type: Semi-Detached
- Style: 2-storey
- Living space: 1,500–2,000 sq ft
- Basement: Finished
InsideCarpet free, storage, Rooms above ground 7, Rooms in the basement 1
- Features: Carpet free, storage
- Rooms above ground: 7
- Rooms in the basement: 1
- Bedrooms: 2
- Bathrooms: 2
- Kitchens: 1
Outside and lotBrick, vinyl siding, Metal, Concrete
- Exterior: Brick, vinyl siding
- Roof: Metal
- Foundation: Concrete
- Features: Patio, landscaped
- Size: 44.32 × 42.2 ft
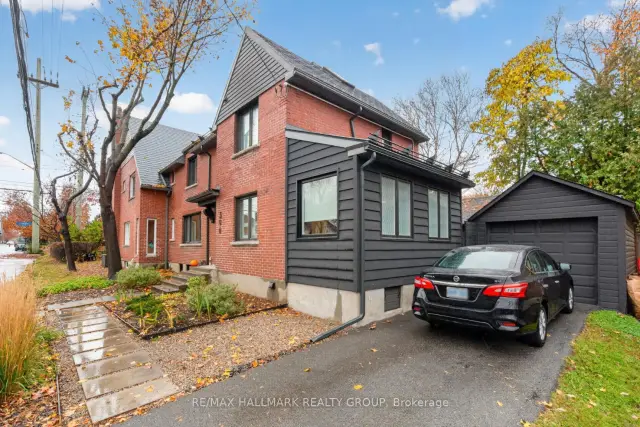
Parking1 Garage, Detached
- Spaces: 1 Garage
- Garage: Detached
Heating, water and powerForced air, gas, Central air, Municipal water
- Heating: Forced air, gas
- Cooling: Central air
- Water: Municipal water
- Sewer: Municipal sewer
Costs and taxesTaxes $7,531 a year, HST included in the price, Hot water tank- $38.01 + hst
- Taxes, 2026: $7,531 a year
- HST: HST included in the price
- Rental items: Hot water tank- $38.01 + hst
Included in the saleRefrigerator, stove, dishwasher, hood fan, washer, dryer, all light fixtures, all window blinds, auto garage door opener + remote(s), smart doorbell. shelves in dining room. shelves in furnace room, cabinet in second floor hallway, patio furniture, Not included None
- Included: Refrigerator, stove, dishwasher, hood fan, washer, dryer, all light fixtures, all window blinds, auto garage door opener + remote(s), smart doorbell. shelves in dining room. shelves in furnace room, cabinet in second floor hallway, patio furniture
- Not included: None
NearbyFenced yard, park, public transit, rec./commun.centre, school
- Close to: Fenced yard, park, public transit, rec./commun.centre, school
Listing detailsX14153650, Sold, Nov 5, 2026
- MLS® number: X14153650
- Status: Sold
- Listed on: Nov 5, 2026
- Days on market: 13
- Updated: Nov 18, 2026
- Possession: Other
- Occupied by: Owner
- Listing brokerage: RE/MAX HALLMARK REALTY GROUP
About this home
396 Holland Avenue, Ottawa (Civic Hospital), ON K1Y 0Z1
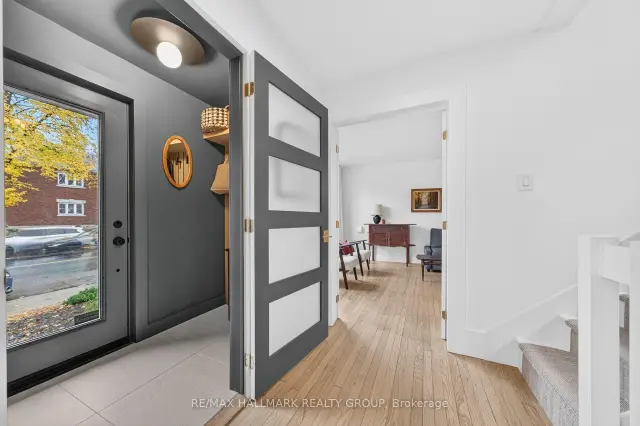
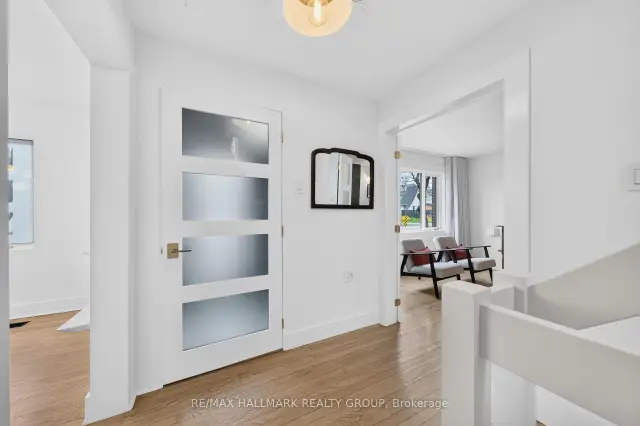
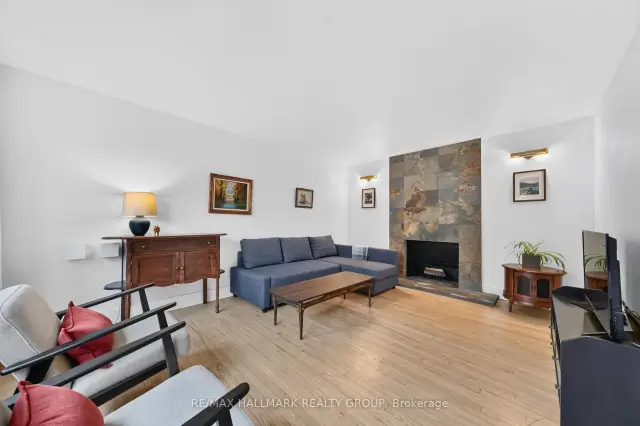
Welcome to this beautifully updated semi-detached home, nestled in the desirable Civic Hospital neighbourhood, steps to the Experimental Farm, great schools and the boutique shops, cafes and restaurants of Wellington West! Inside, discover an inviting living room with French doors, large picture window and decorative fireplace. Renovated kitchen with heated floors and stainless steel appliances, opens seamlessly to the dining room. A versatile main floor sitting room/home office/mudroom adds everyday convenience, with access to the backyard as well as the parking. The second level features two generously sized bedrooms, one highlighted by vaulted ceilings and exposed beams that add architectural interest. A bonus third-floor loft, accessed by one of the bedrooms, offers a versatile space that can be tailored to suit your needs and lifestyle, perfect as a home office, creative studio or yoga room. Finished basement with den/guest room and bathroom. Beautiful west-facing backyard, landscaped with a great patio area for low maintenance urban living. Detached garage and private driveway. A wonderful opportunity to enjoy the best of city living, with the perfect mix of green space, neighbourhood charm and urban conveniences all moments away! 24 hour irrevocable.
Ask about this home
A HOMEH agent will answer your questions about this home.
Around this home
Daily convenience, out of 100, from the distances below
Schools nearby
School rating, out of 10.
Helpful calculators
Your HOMEH agent

"Priced 5% under the Hestimate. I would see it this week."