
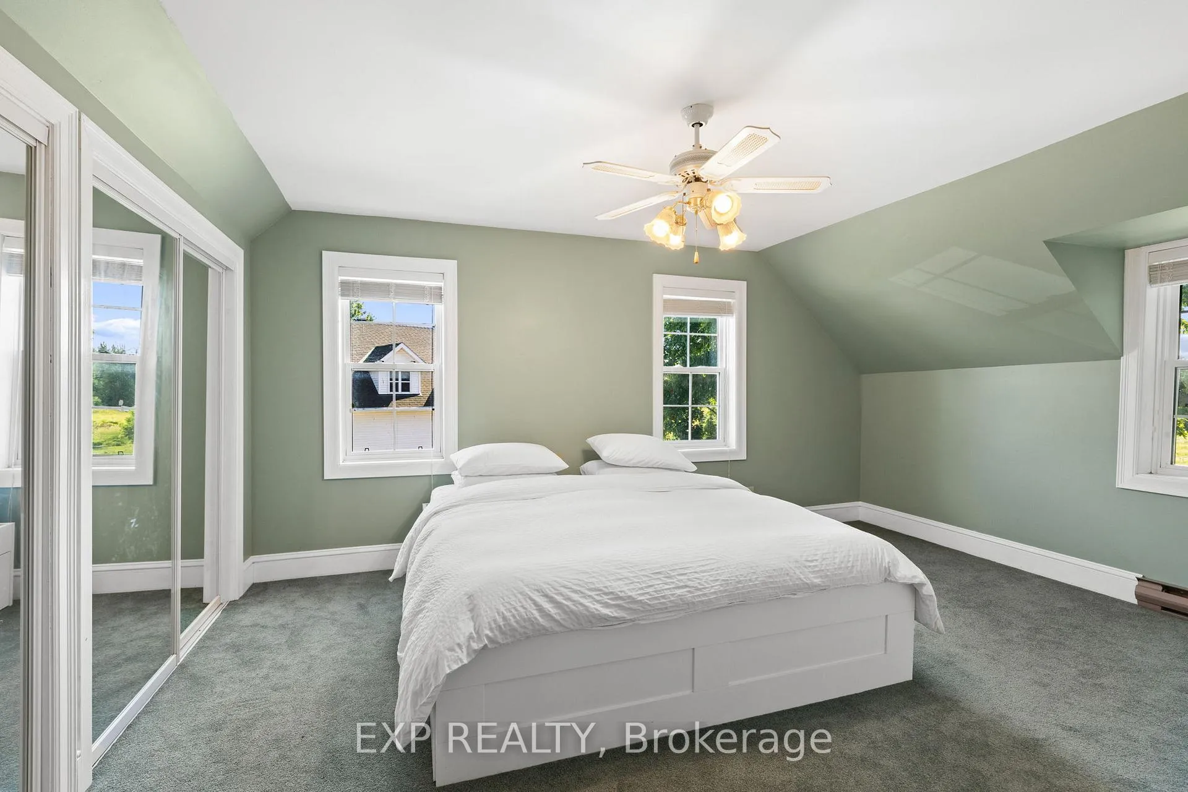
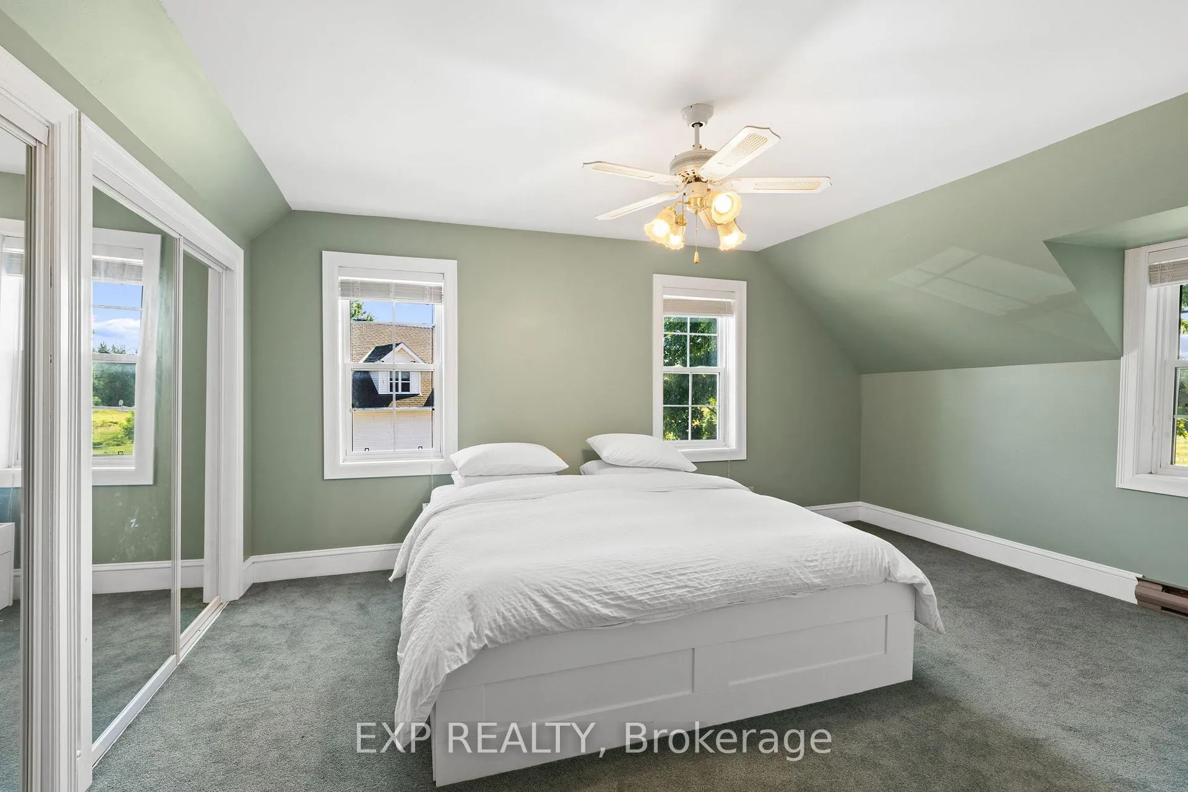
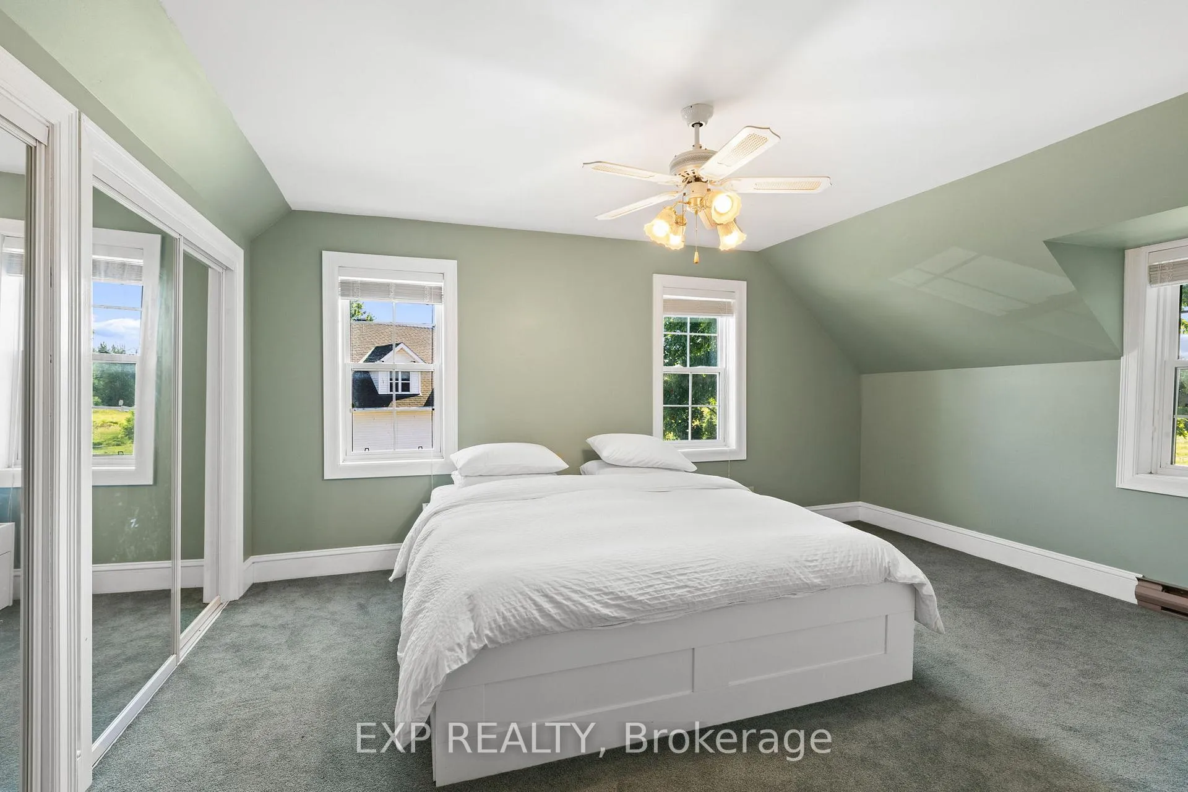
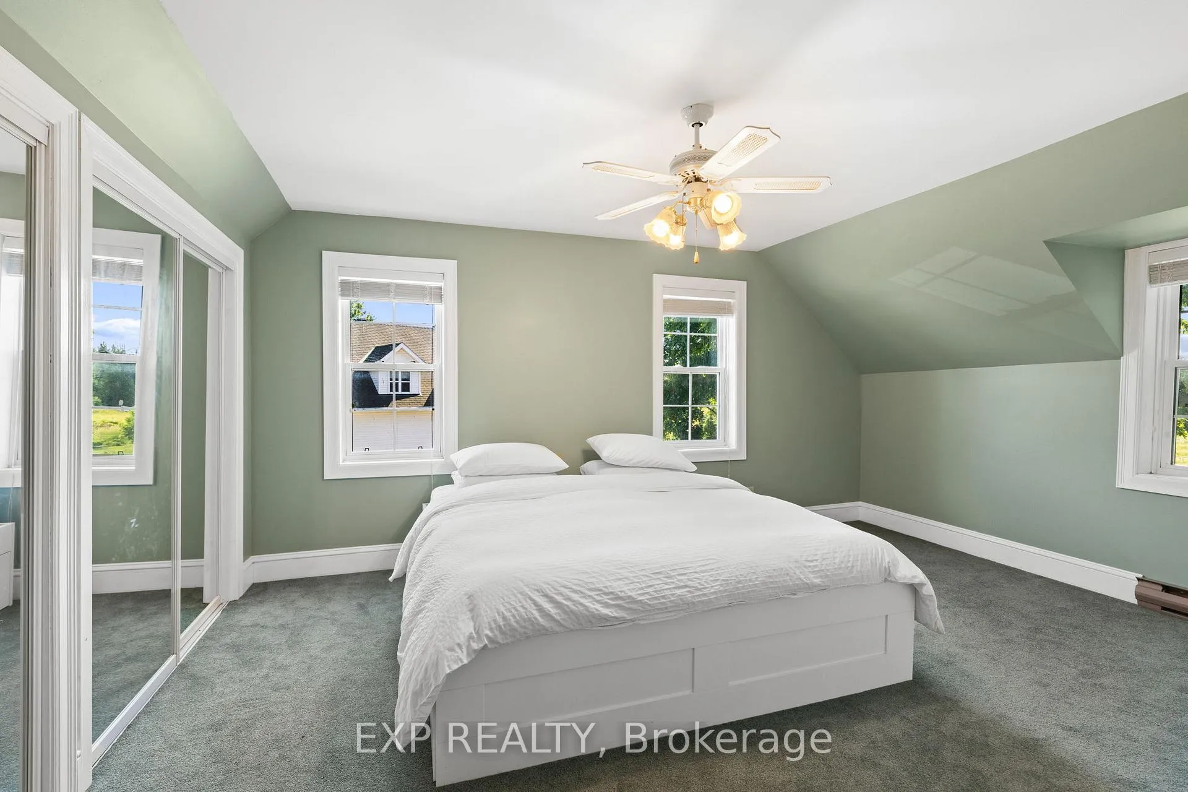
7928 Jock Trail
Ottawa (Goulbourn Twp From Franktown Rd/South To Rideau), ON K0A 2Z0
- 3Bedrooms
- 4Bathrooms
- 2Garage
- 2000–2500Sq Ft
- $5,723Tax
- 798×7,174 ftLot Size
 Free EstimateSee Free Estimate Report

Sale & Price History for 7928 Jock Trail, Ottawa, Goulbourn Twp From Franktown Rd/South To Rideau
| Start Date | End Date | Price | Event | MLS# |
|---|---|---|---|---|
| No listing history available | ||||
Real estate boards require you to or to see the full details of this property.
*Sold prices and complete sale & price history are regulated data. Under the Trust in Real Estate Services Act, 2002 (TRESA) and the rules of the Real Estate Council of Ontario (RECO), and pursuant to the Multiple Listing Service® rules of the Canadian Real Estate Association (CREA) and the Toronto Regional Real Estate Board (TRREB), this information may be shown only to registered users who have agreed to the applicable terms of use (a Virtual Office Website, or "VOW," arrangement). HOMEH Inc., Brokerage therefore provides it to signed-in members only. Creating an account is free and takes under a minute.
About 7928 Jock Trail, Ottawa, Goulbourn Twp From Franktown Rd/South To Rideau
Summarized Description
- Unique 168-acre estate within Ottawa city limits
- Jock River offers scenic waterfront views
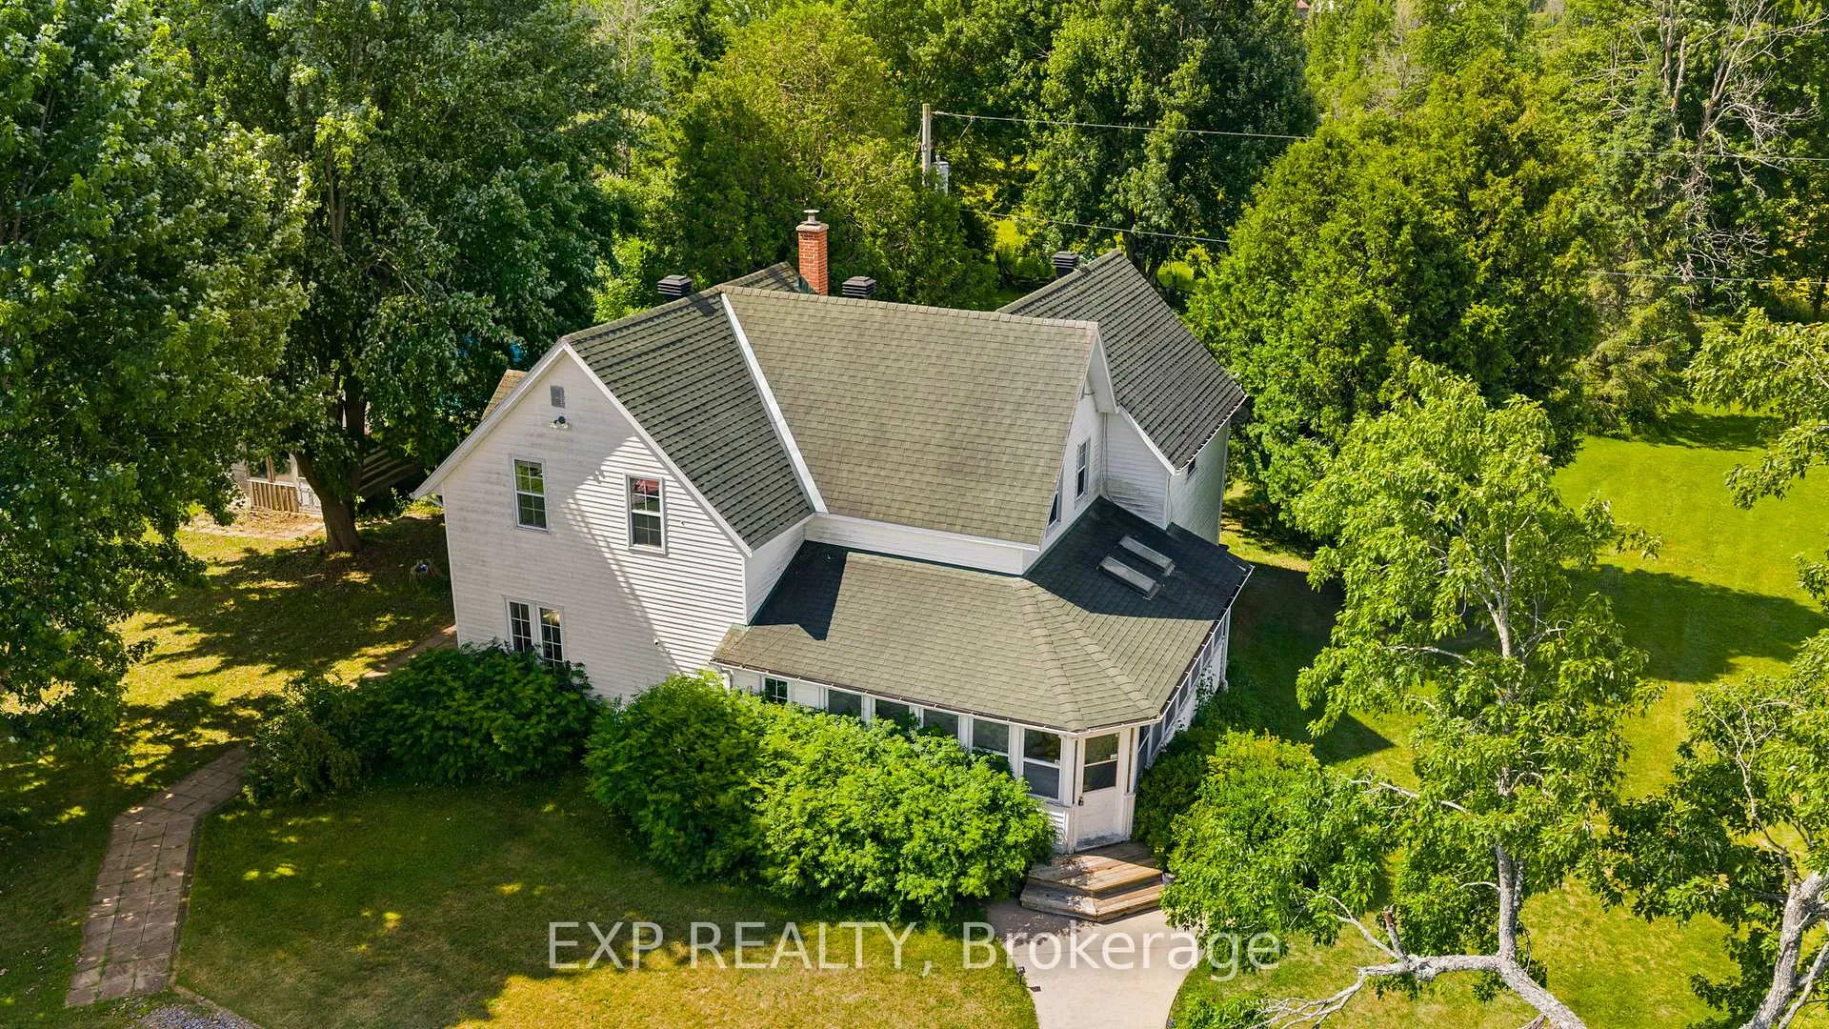
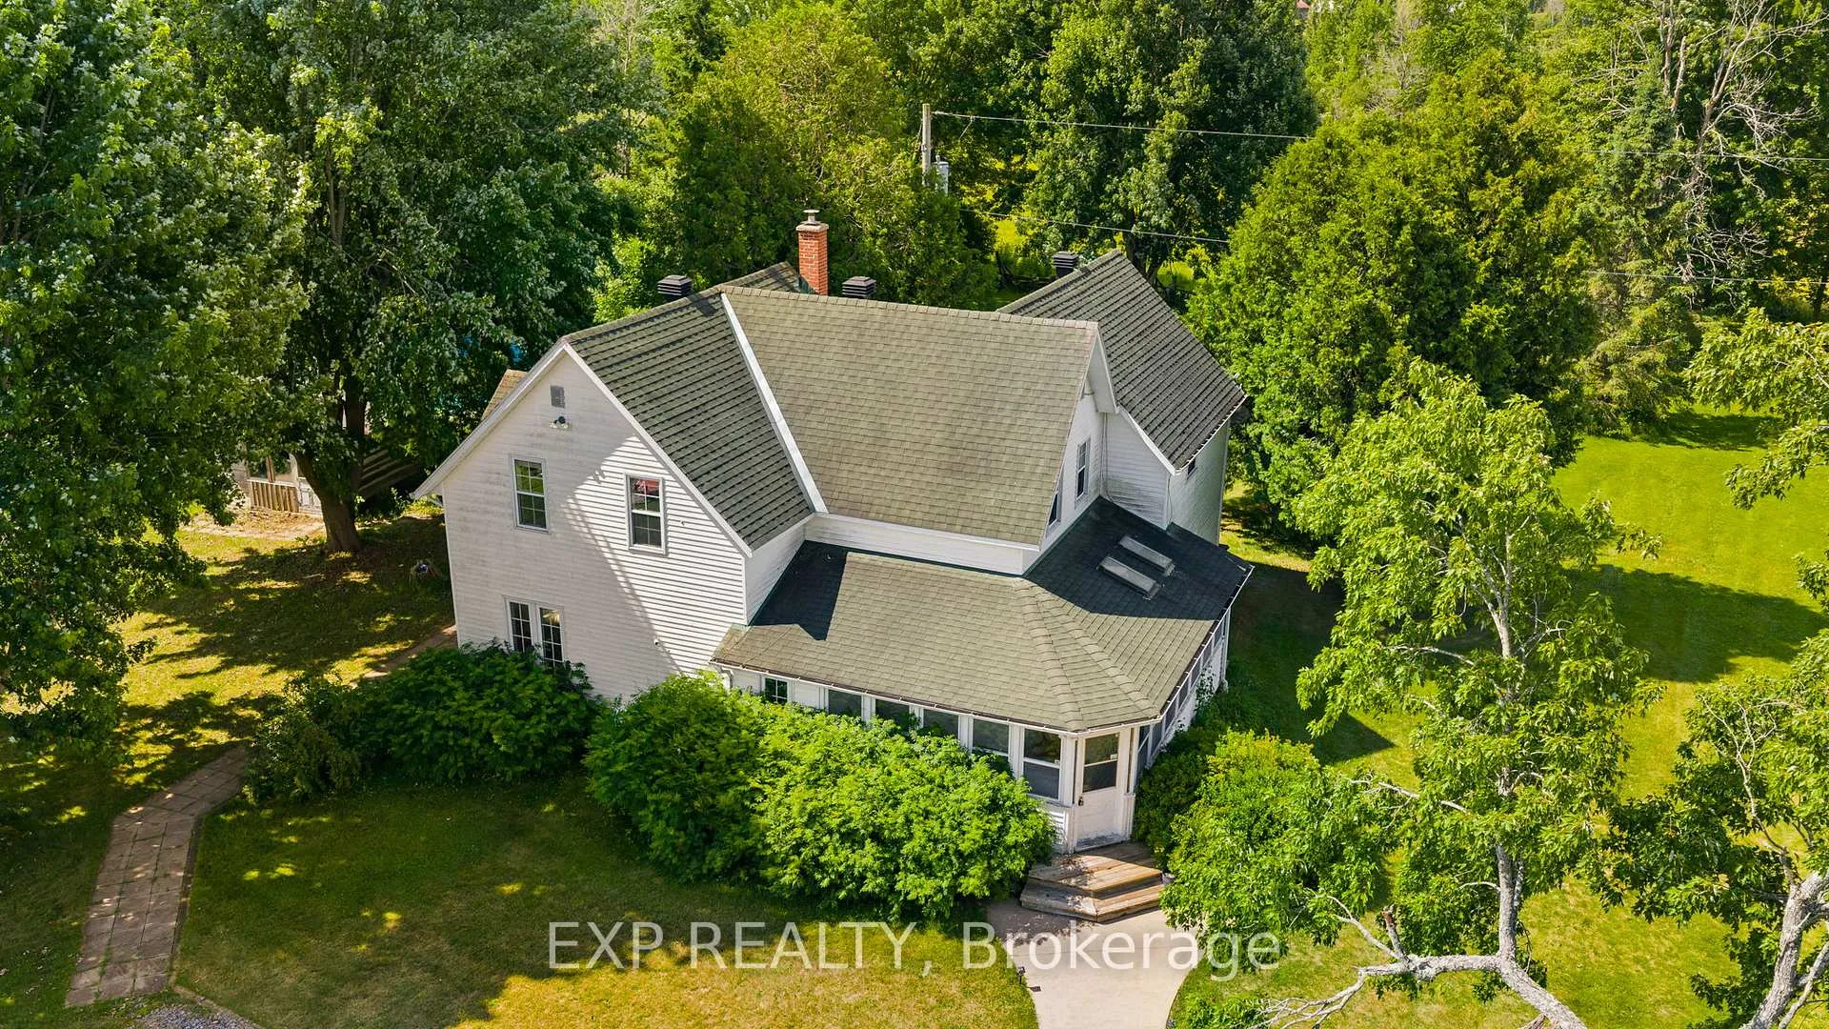
- Meticulously maintained century farmhouse
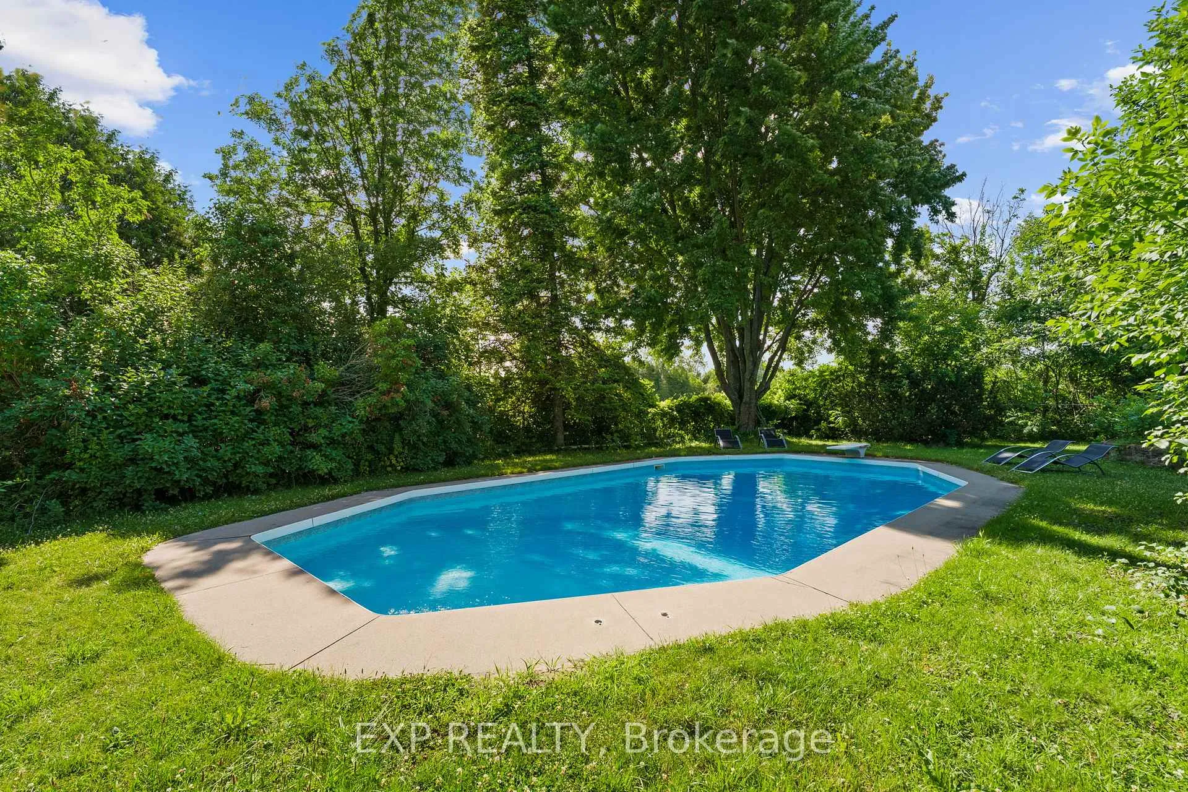
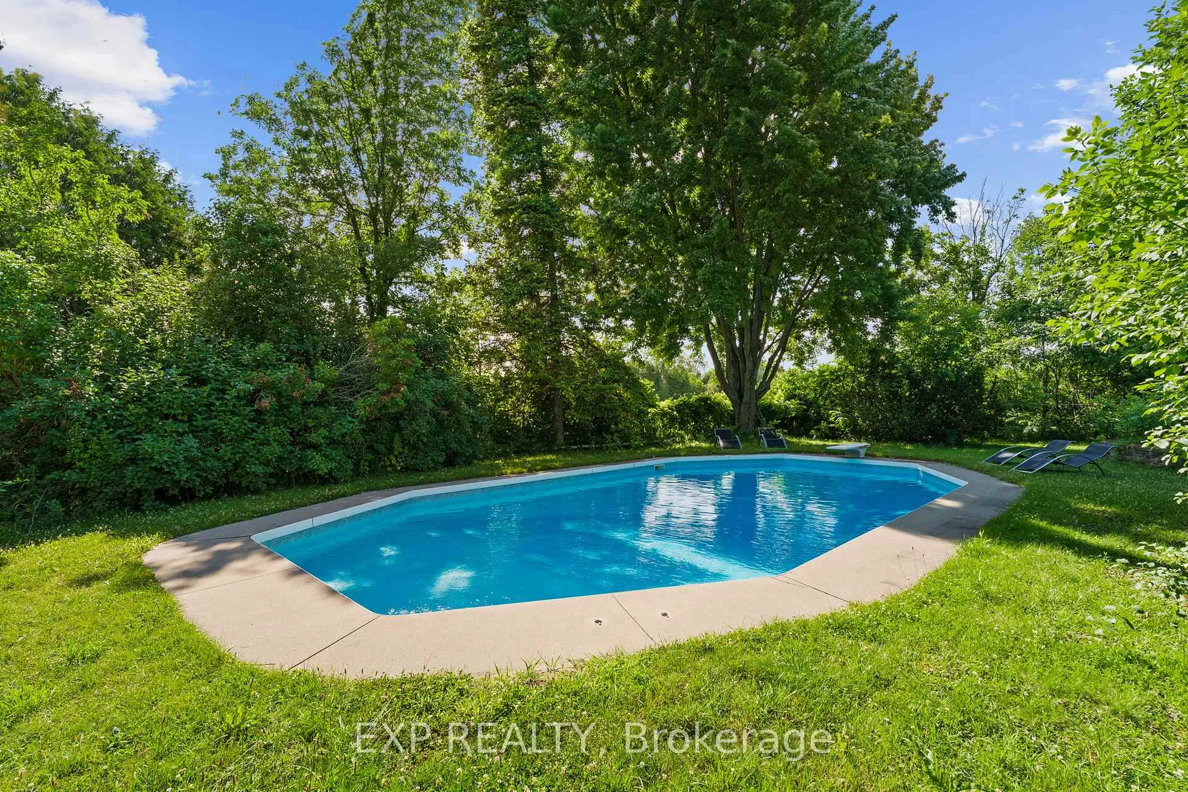
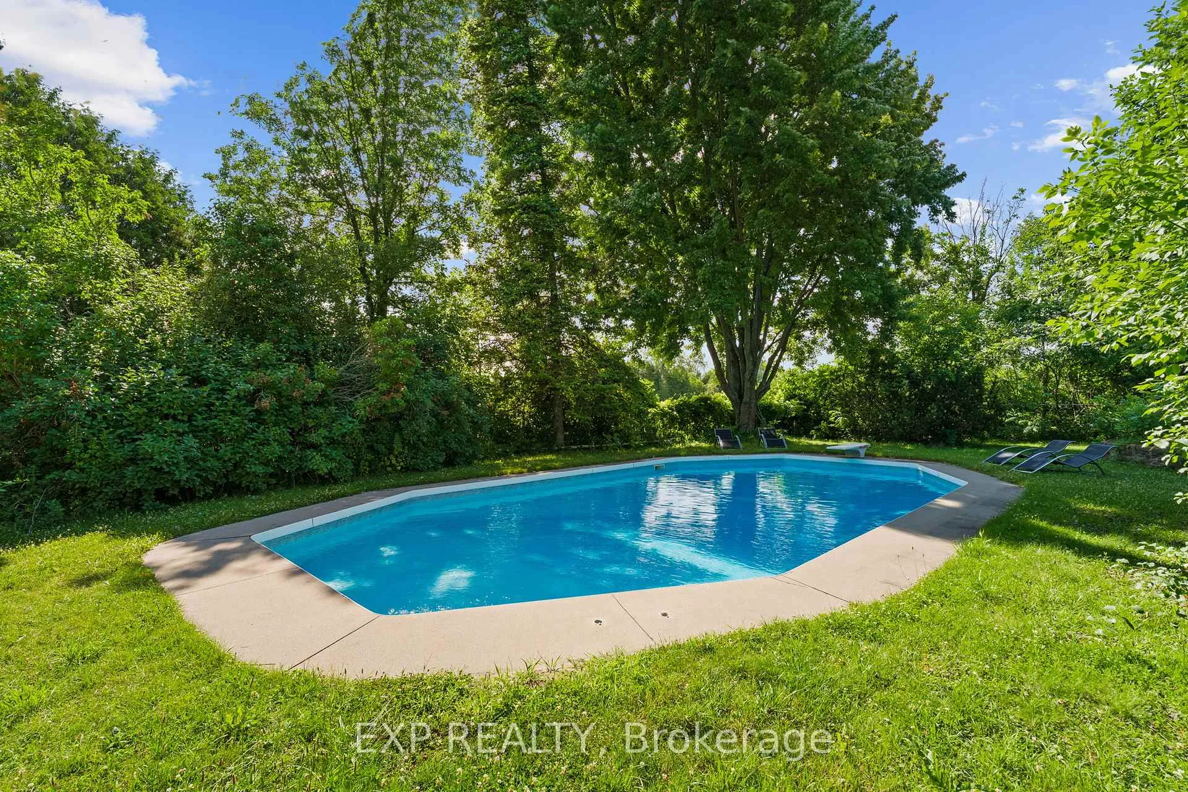
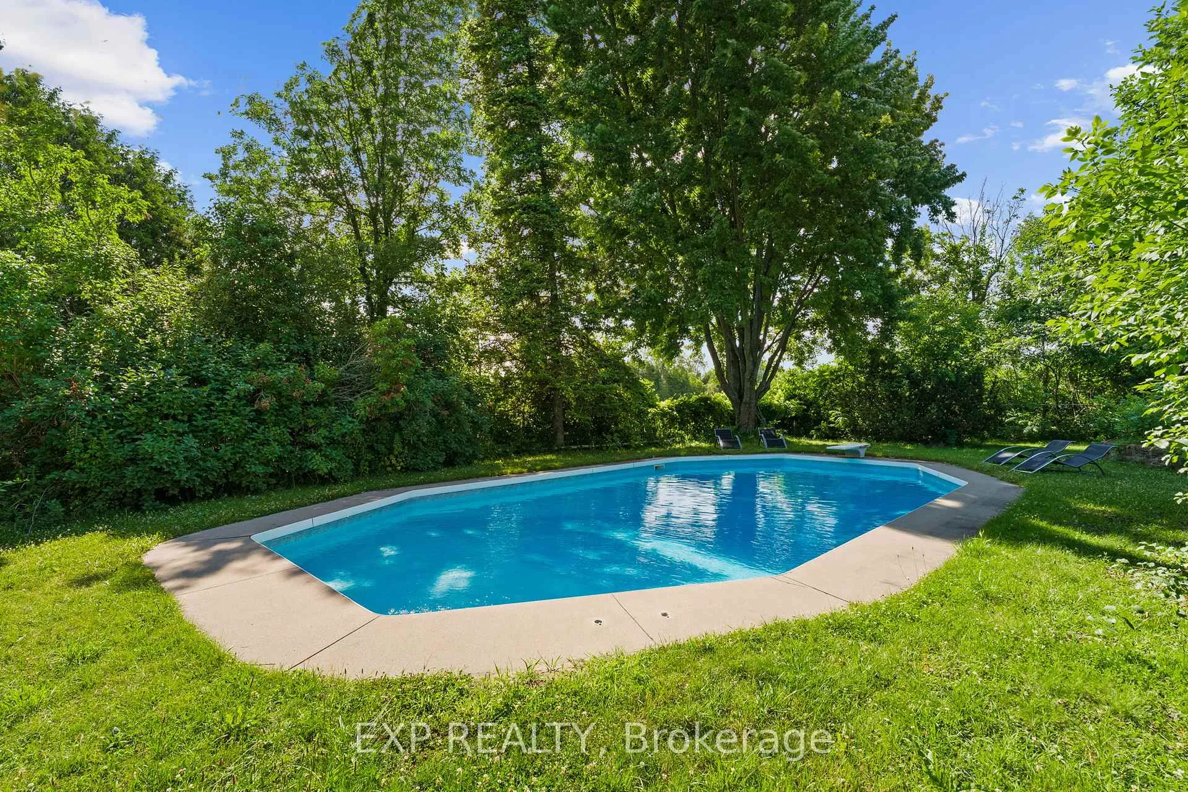
- Gorgeous inground pool for summer relaxation
- Double deep garage with loft apartment
- Potential for farming or agri-tourism ventures
- Proven income stream from Airbnb rentals
- Privacy and tranquility in a rural setting
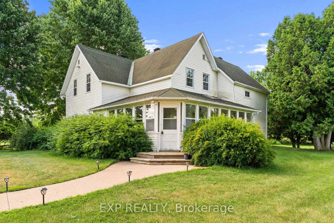
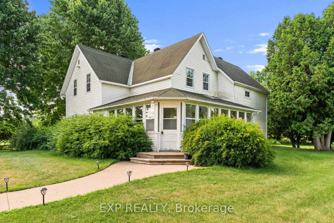
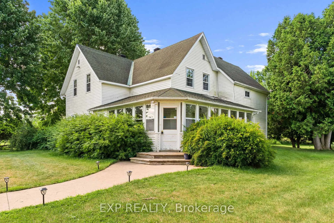
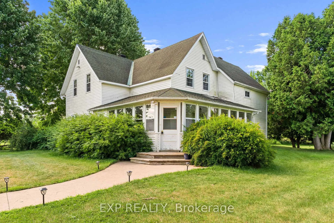
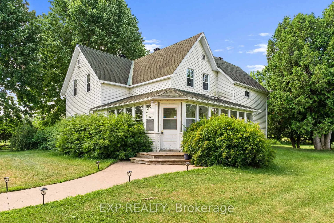
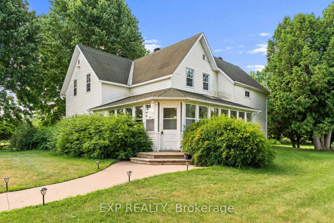
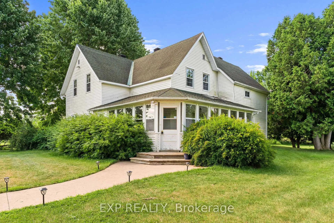
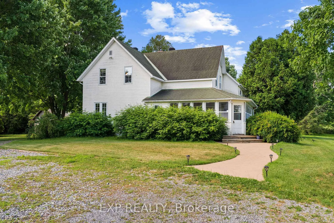
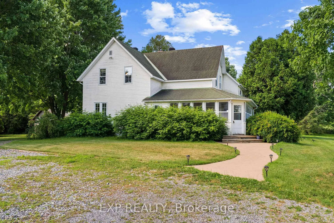
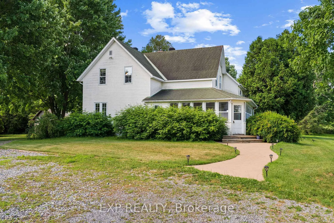
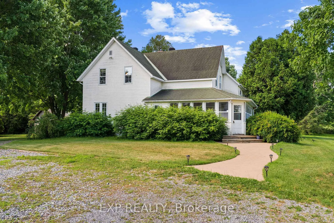
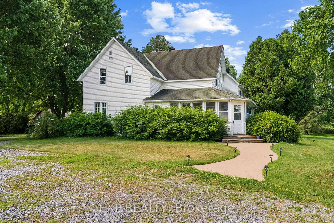
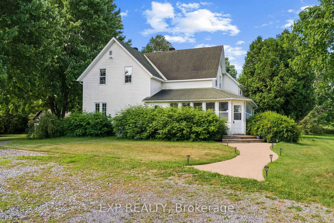
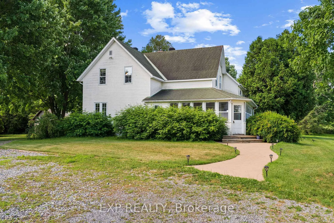
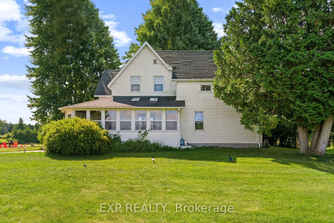
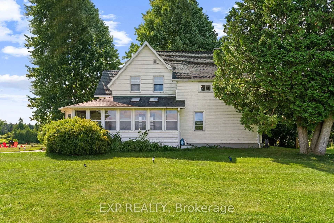
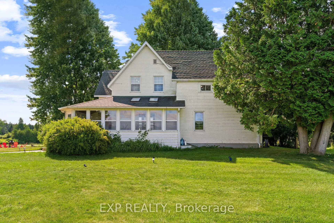
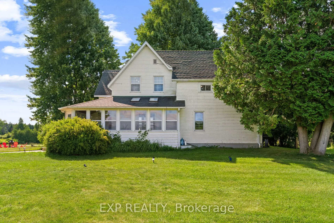
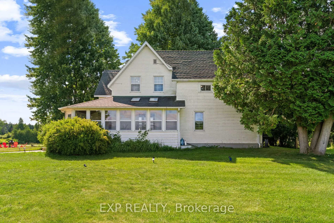
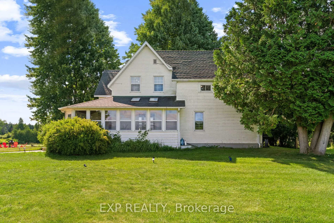
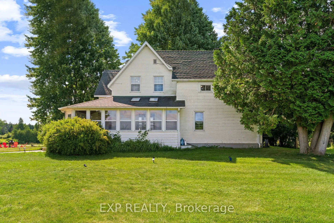
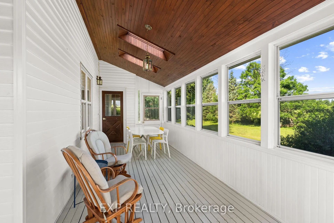
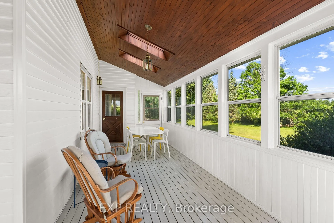
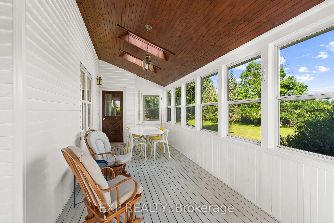
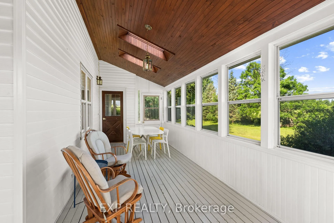
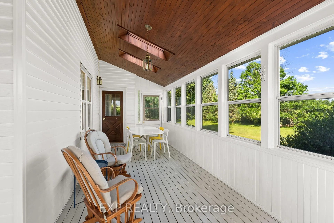
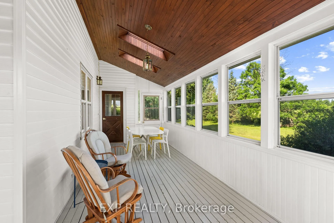
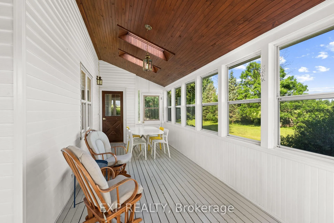
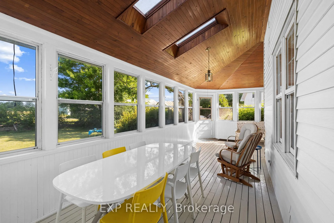
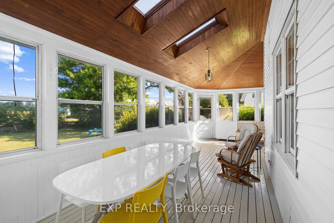
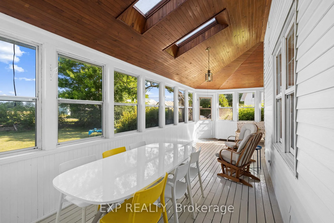
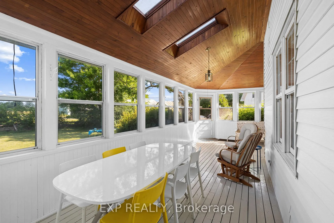
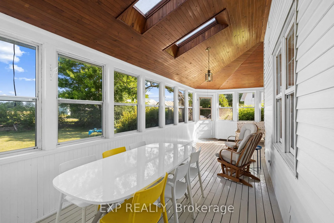
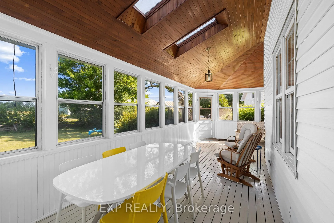
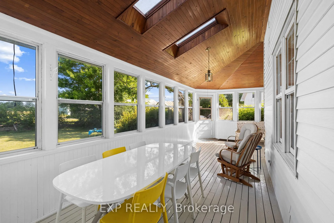
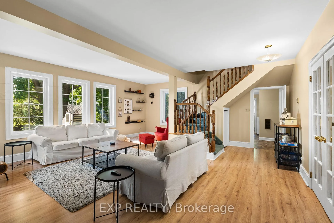
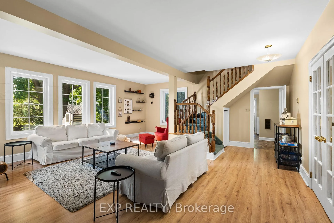
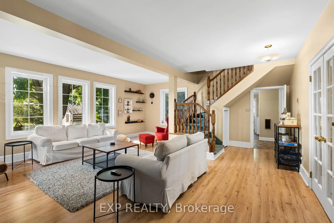
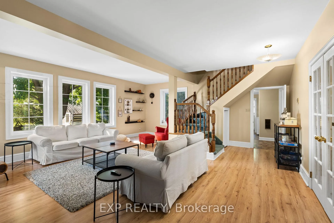
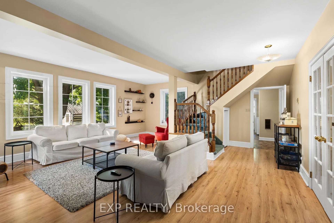
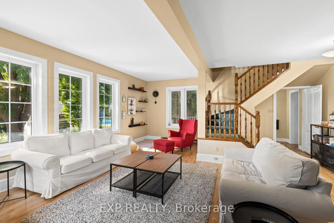
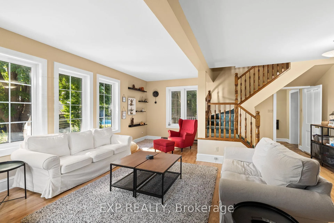
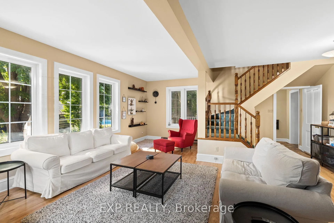
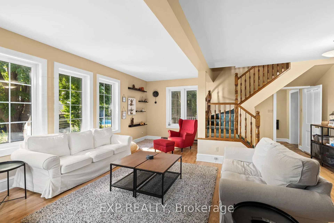
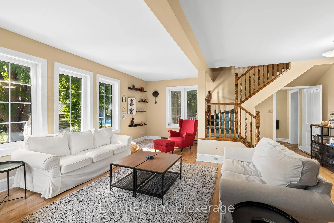
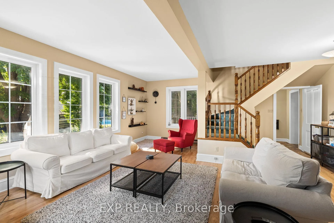
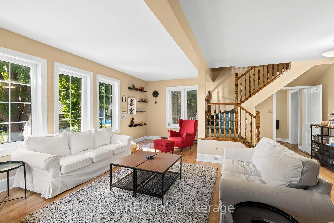
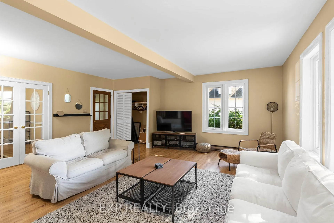
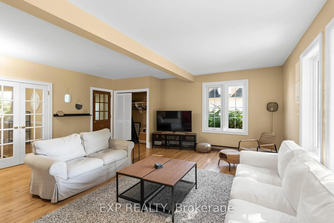
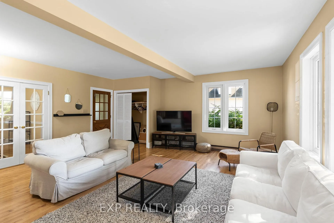
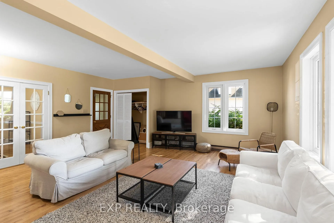
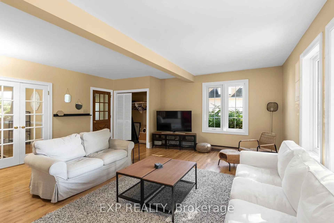
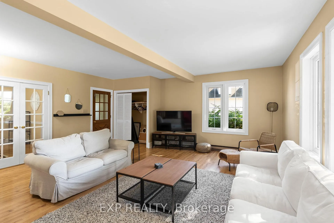
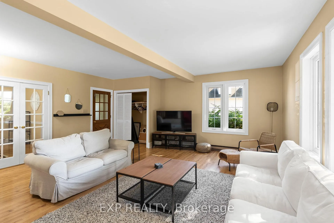
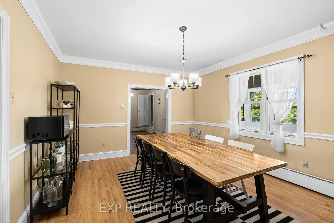
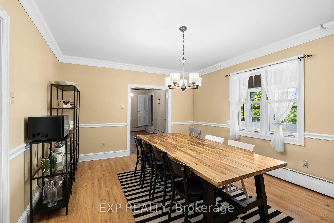
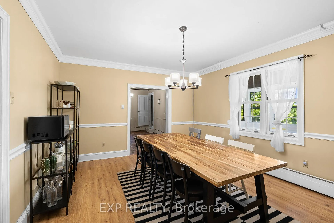
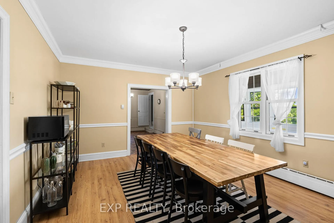
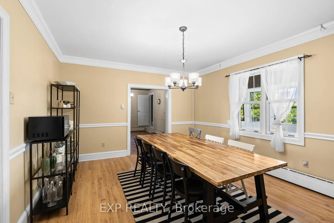
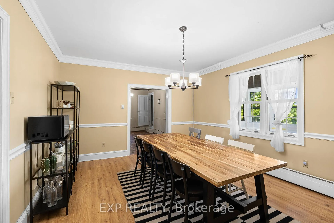
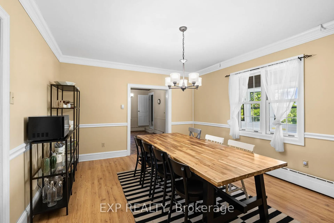
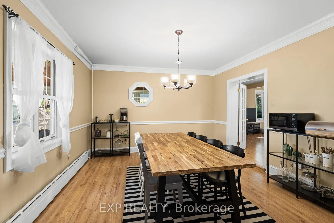
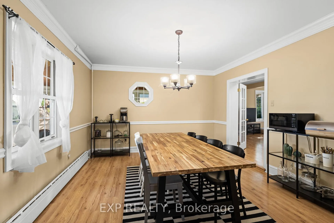
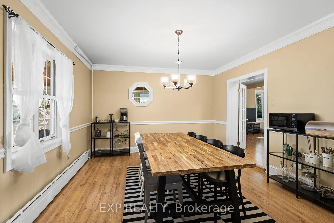
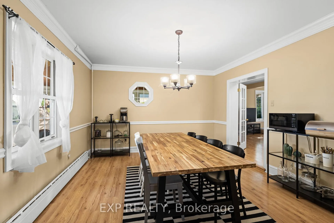
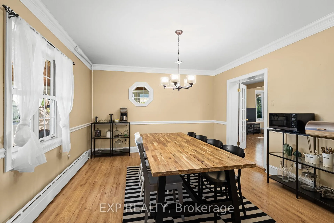
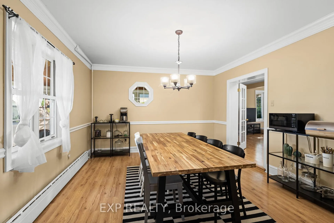
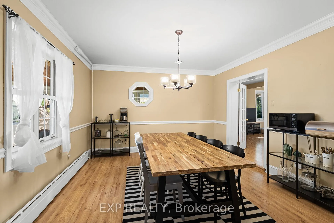
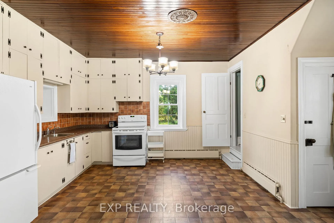
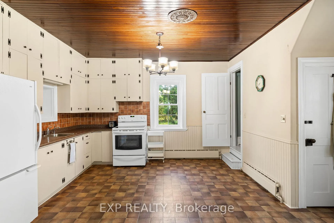
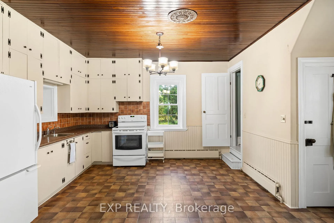
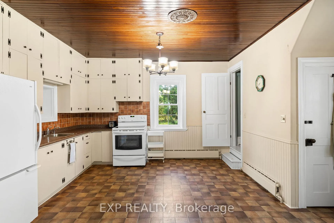
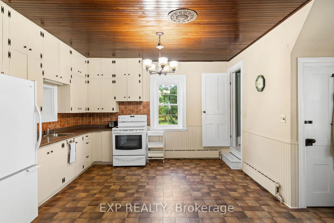
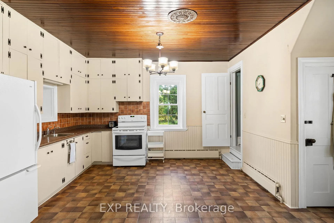
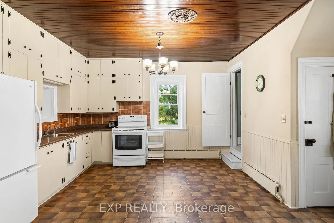
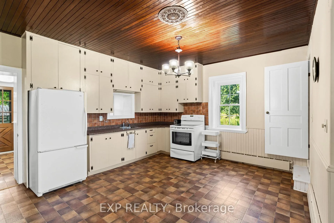
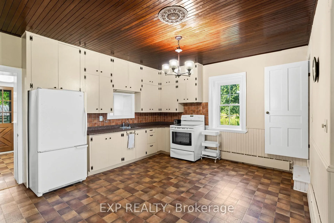
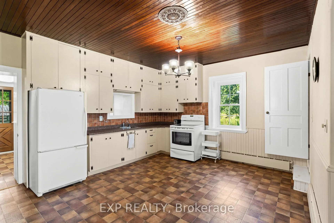
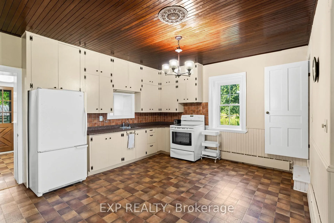
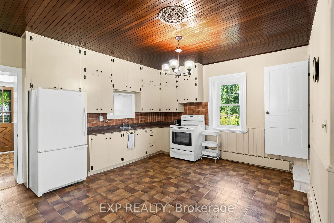
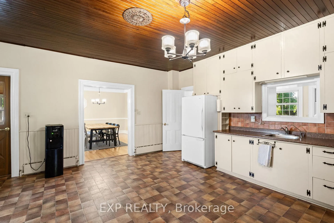
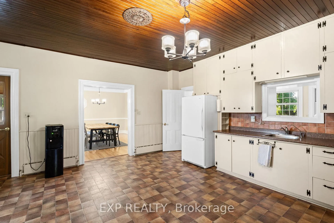
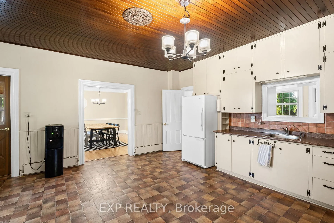
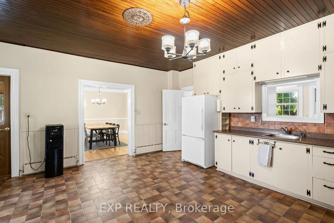
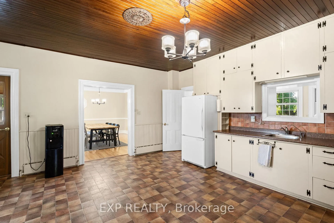
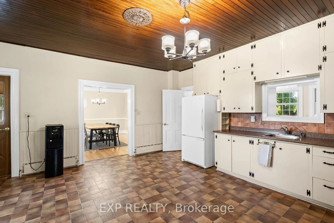
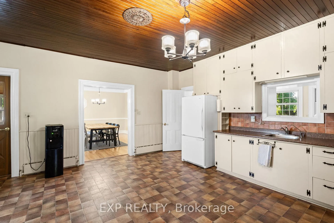
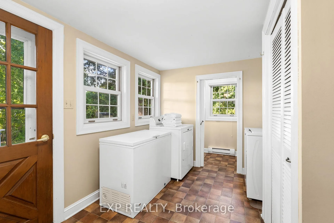
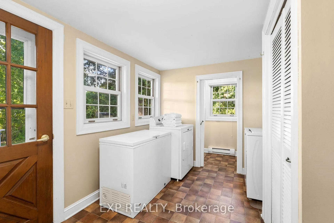
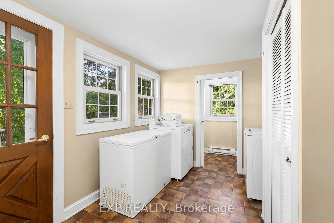
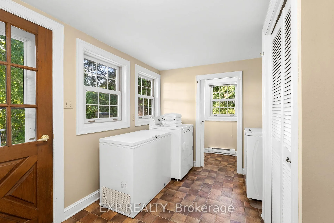
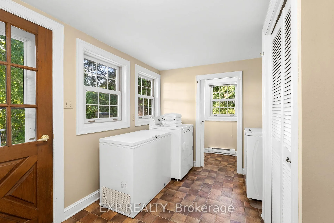
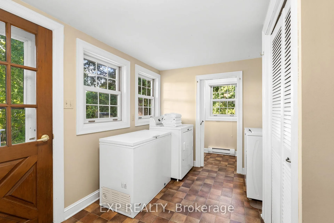
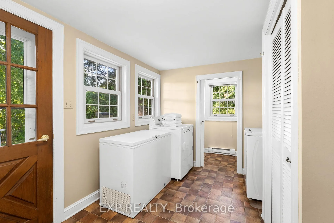
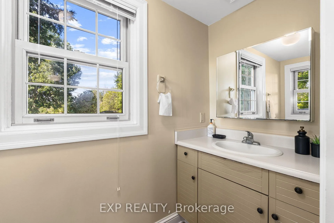
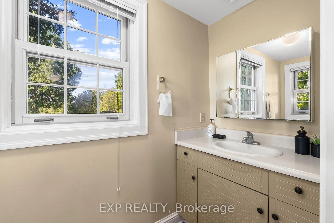
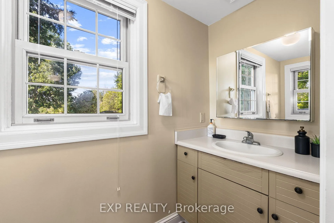
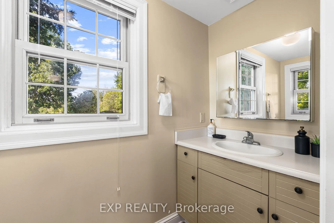
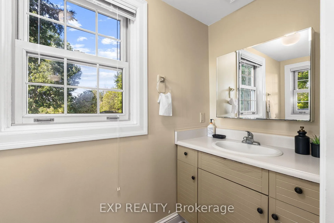
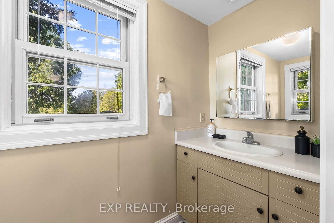
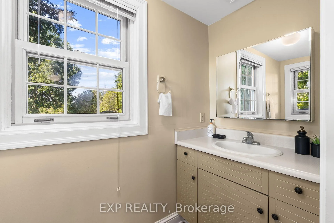
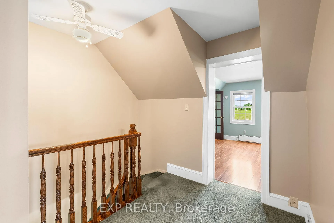
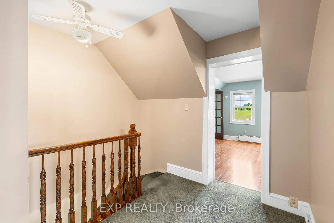
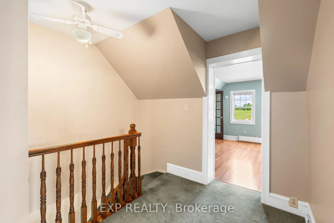
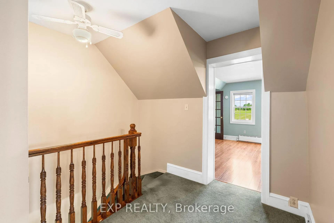
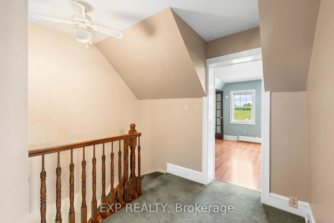
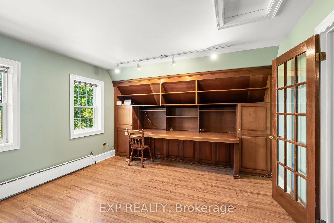
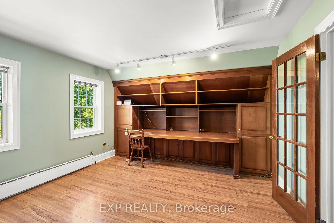
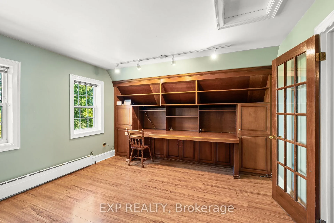
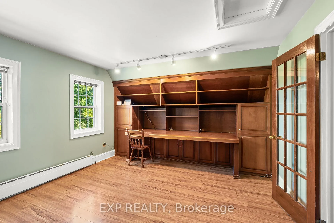
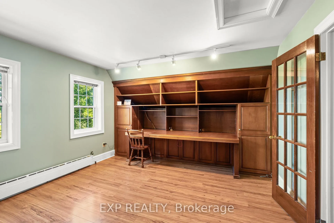
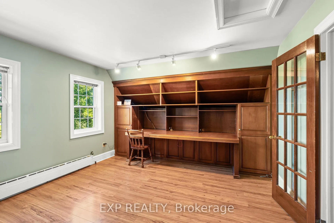
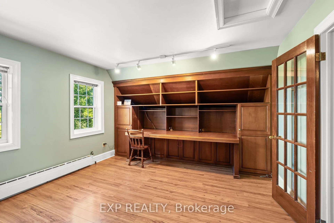
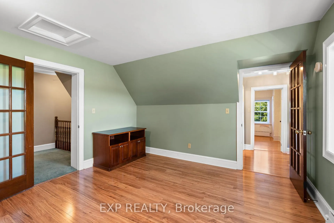
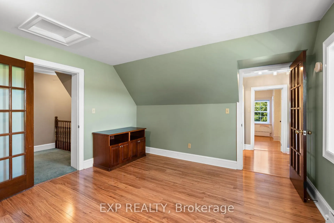
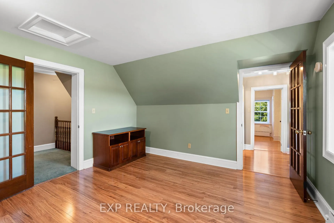
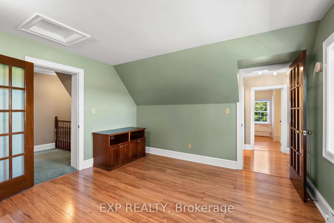
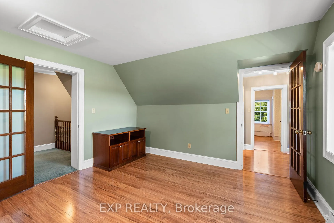
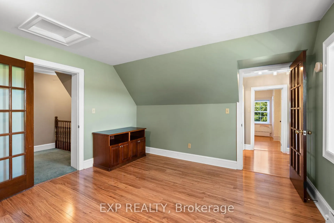
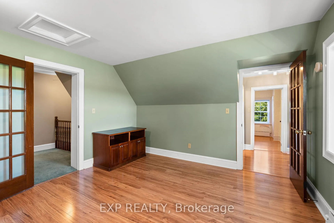
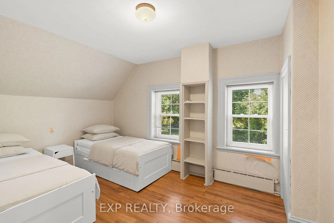
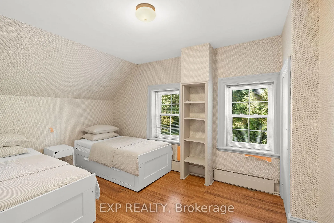
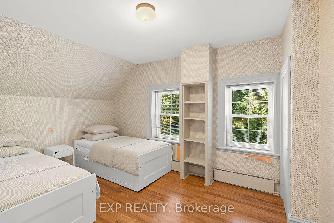
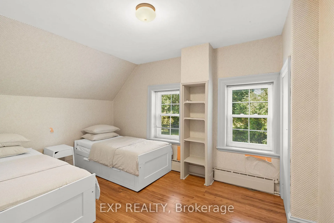
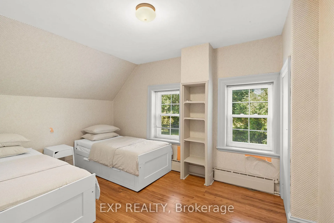
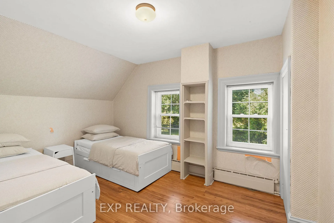
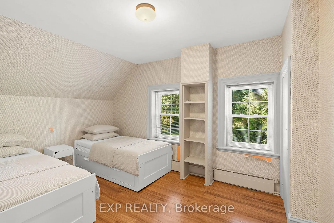
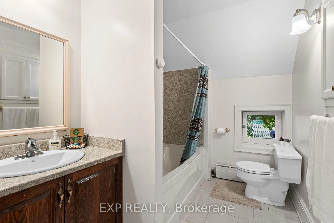
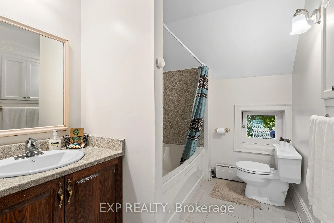
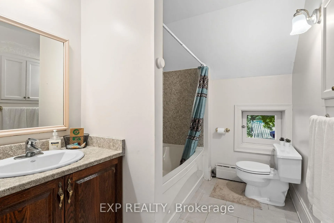
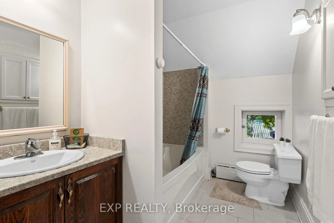
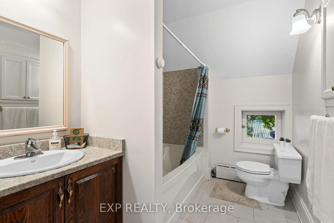
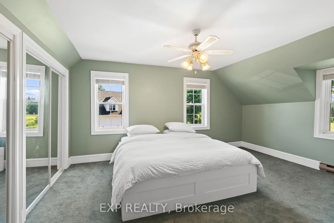
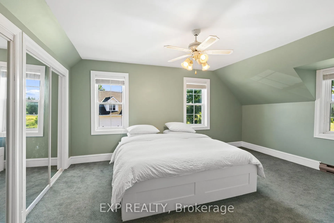
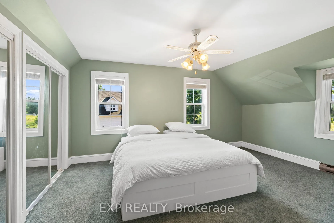
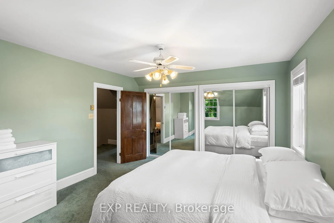
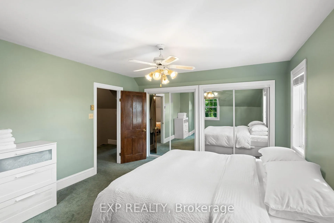
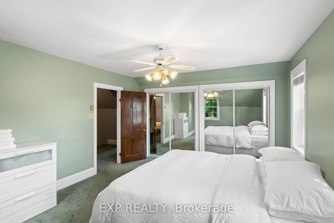
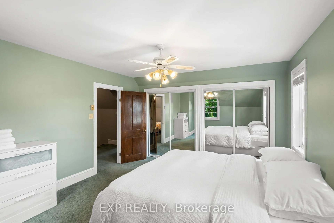
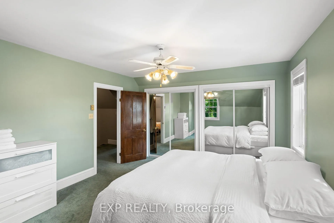
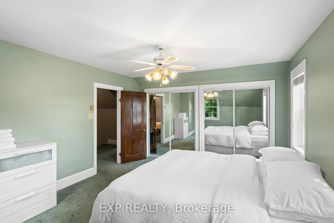
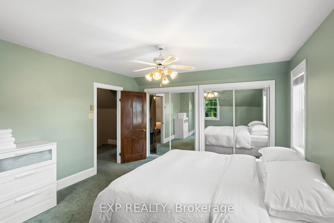
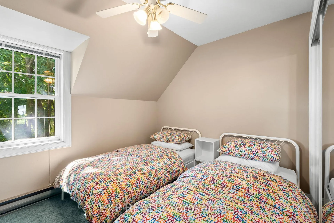
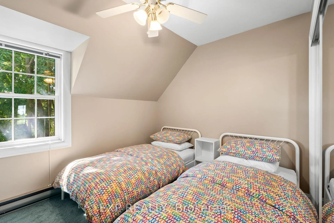
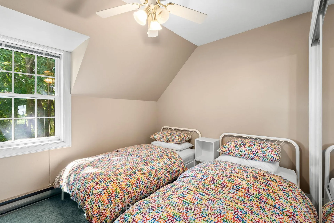
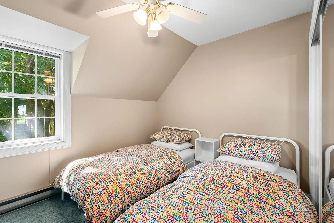
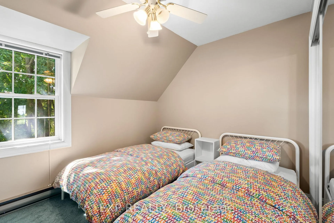
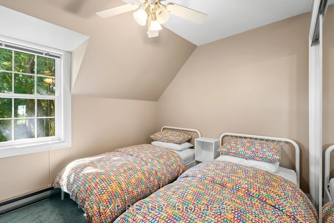
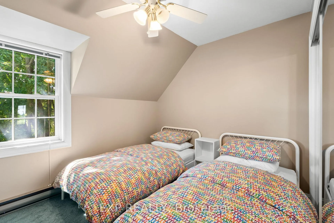
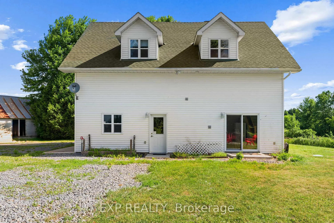
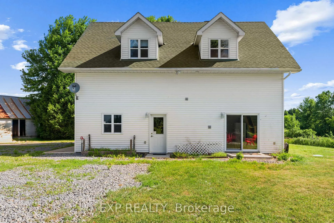
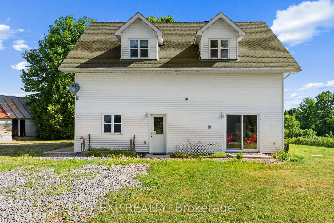
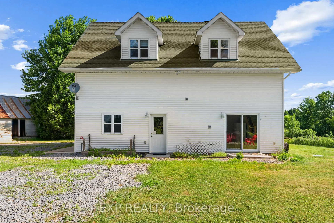
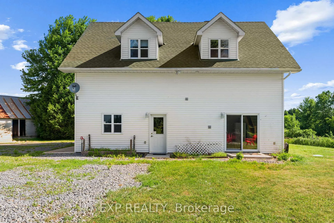
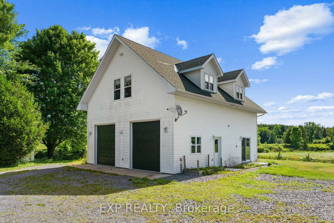
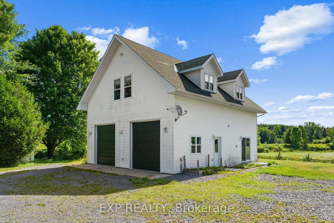
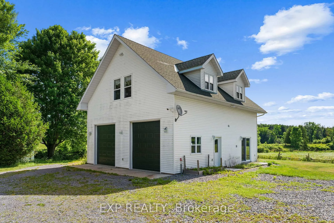
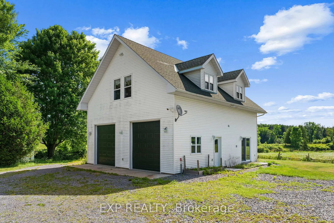
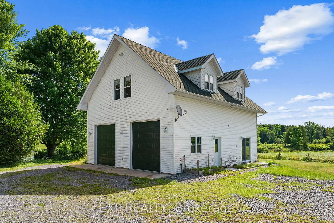
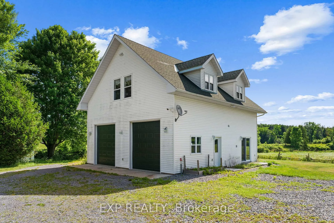
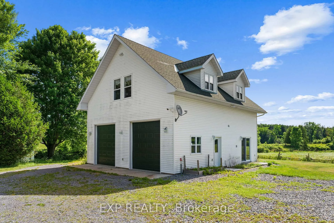
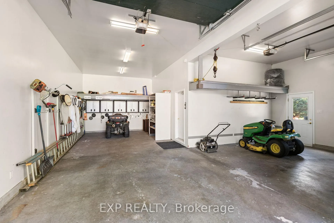
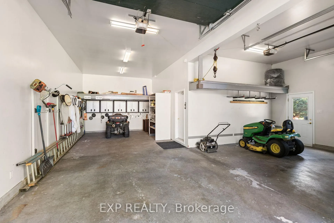
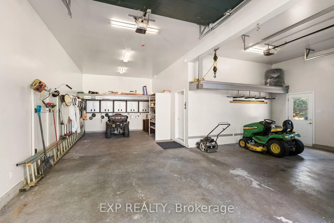
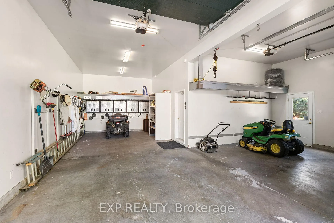
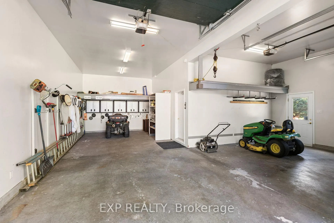
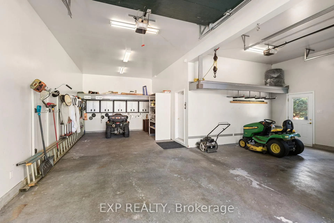
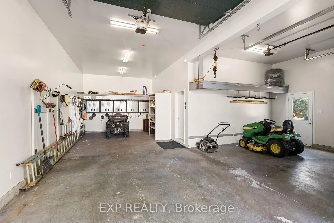
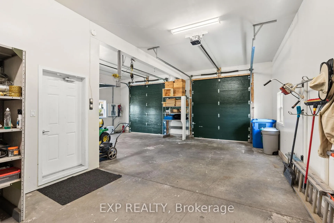
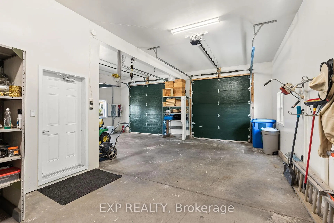
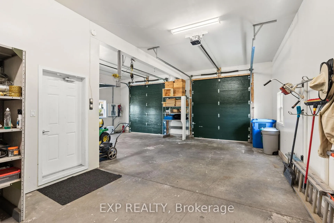
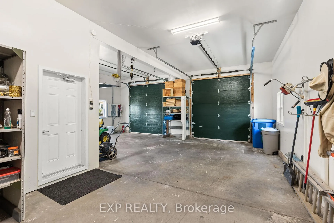
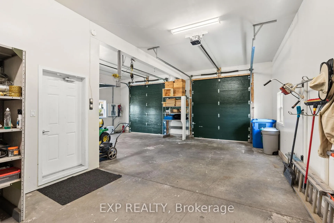
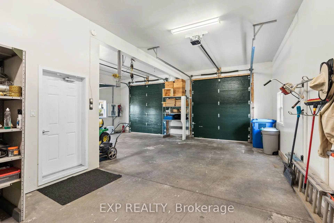
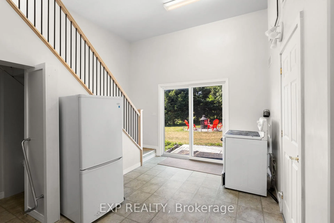
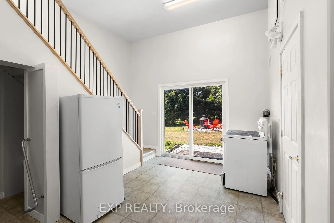
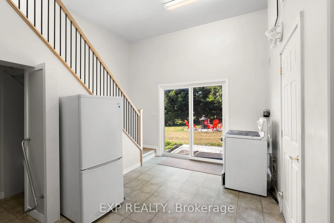
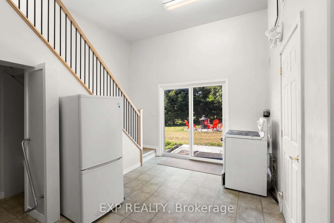
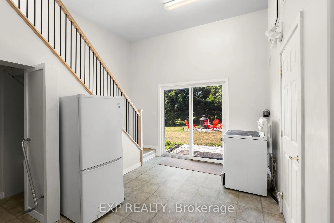
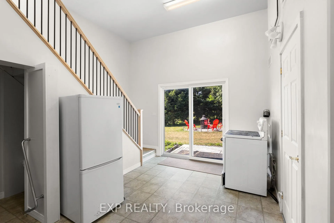
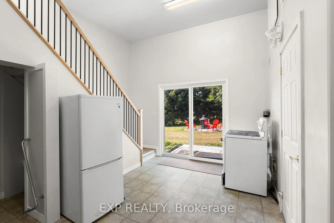
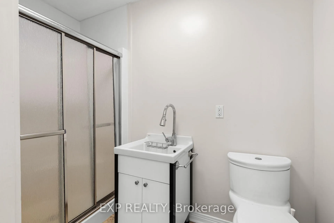
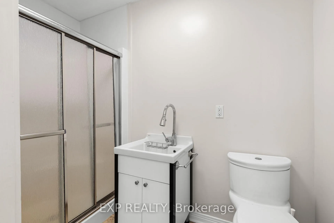
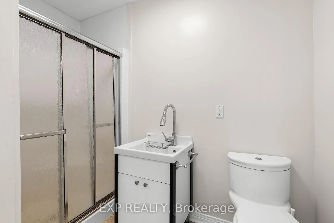
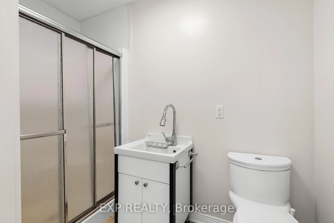
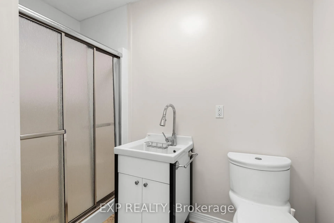
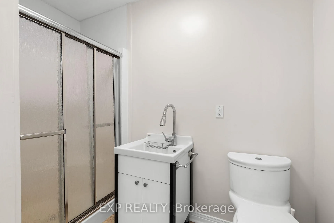
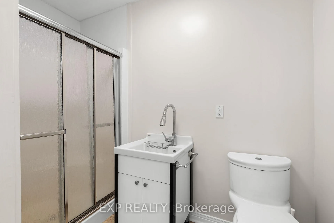
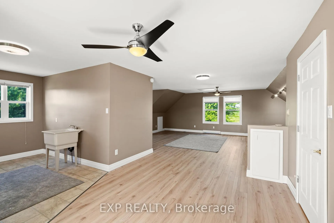
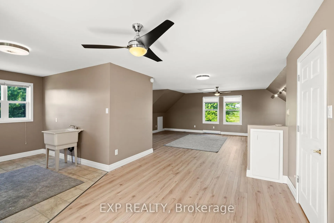
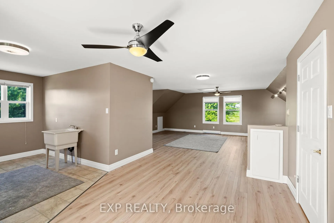
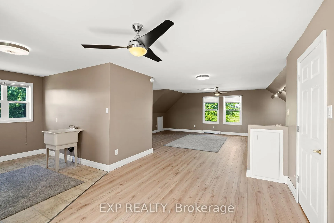
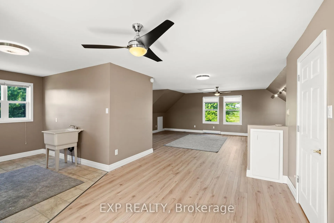
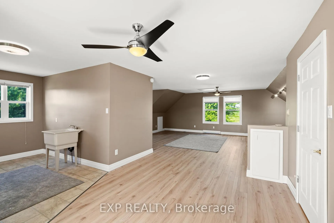
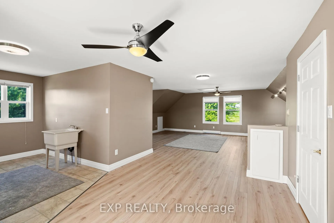
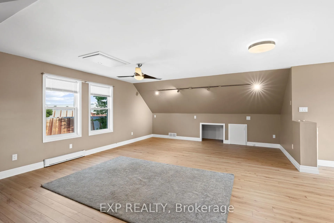
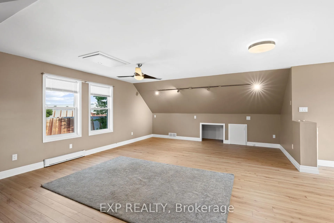
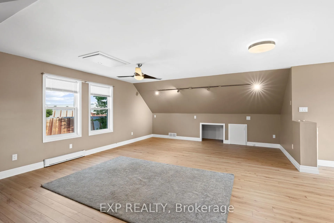
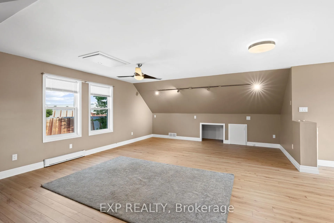
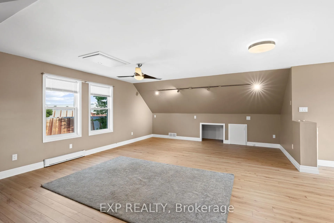
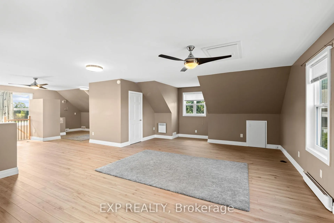
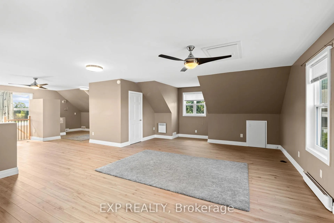
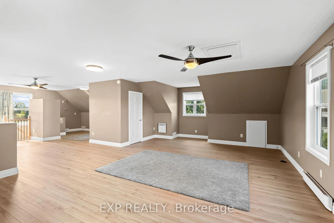
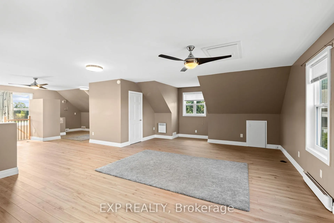
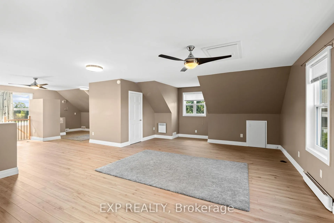
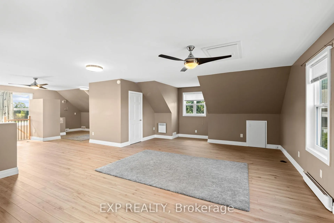
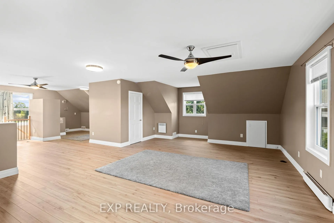
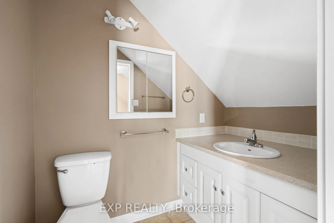
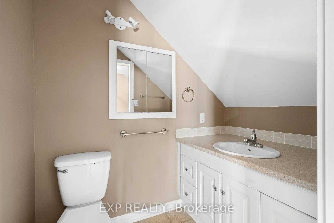
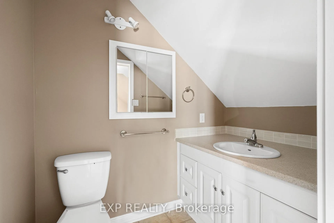
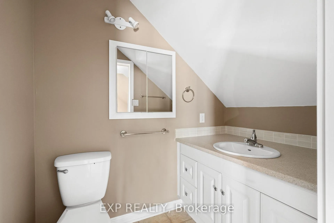
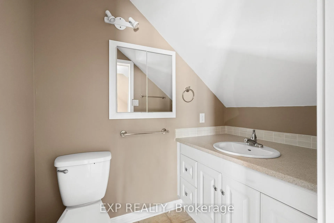
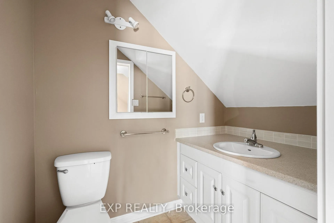
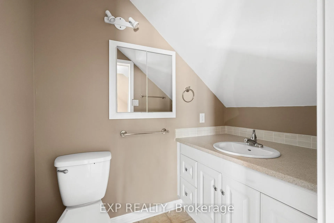
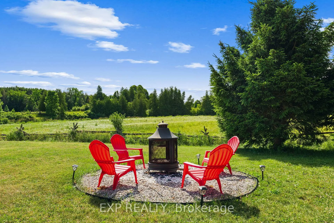
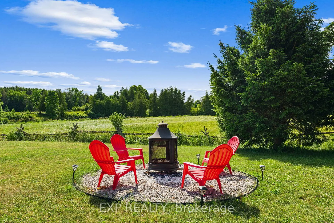
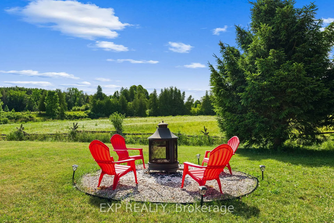
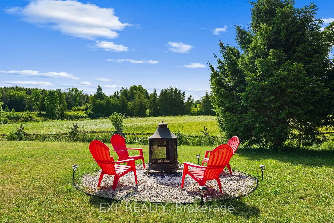
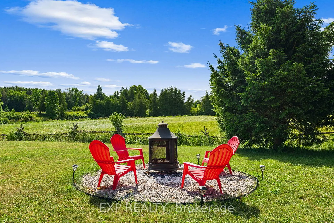
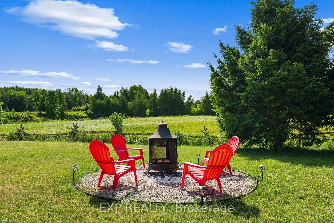
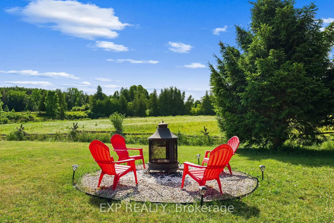
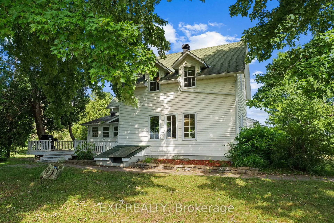
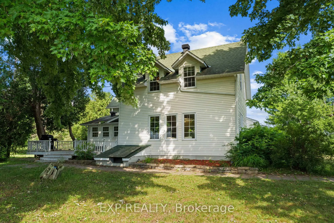
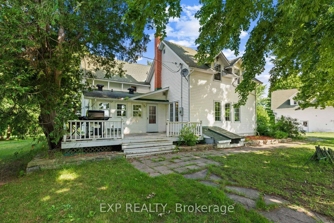
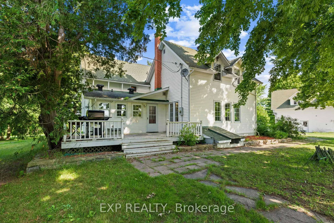
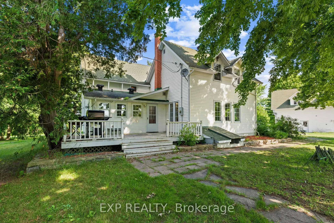
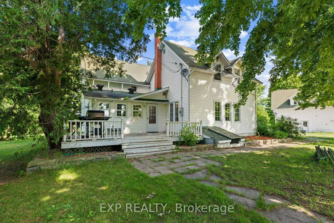
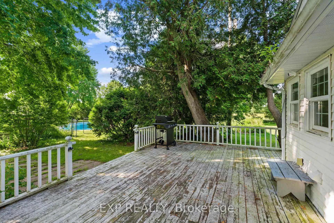
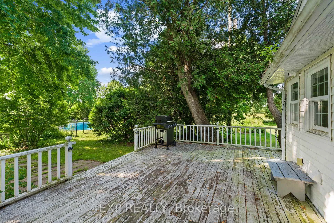
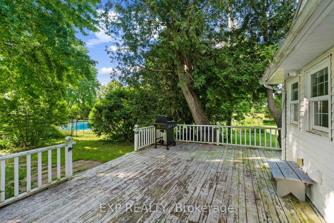
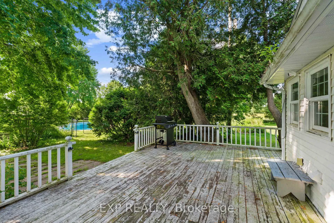
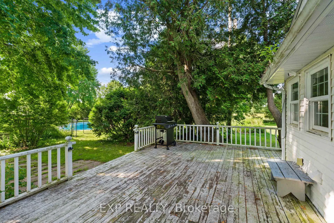
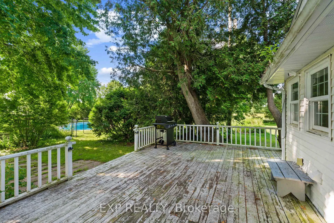
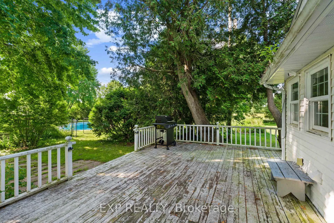
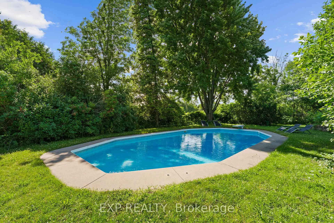
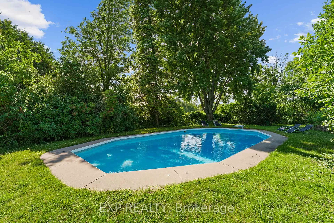
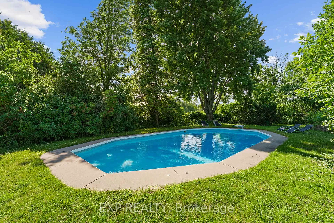
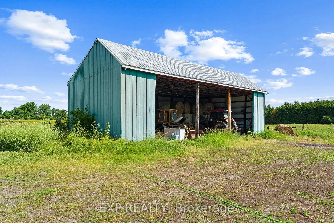
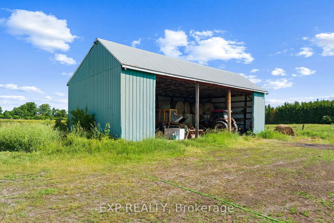
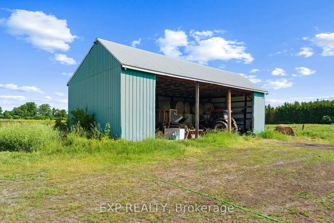
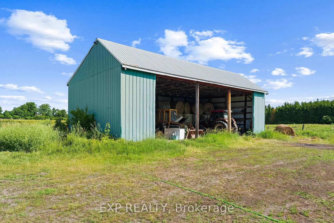
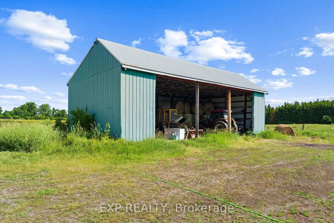
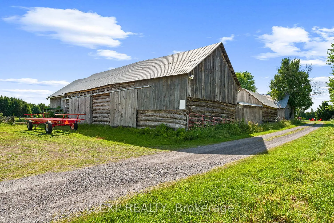
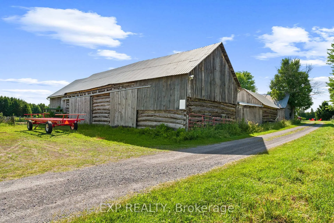
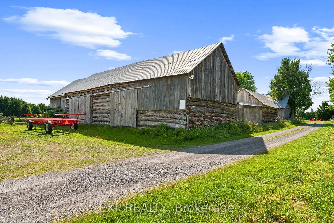
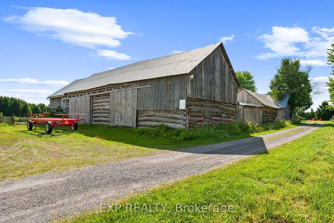
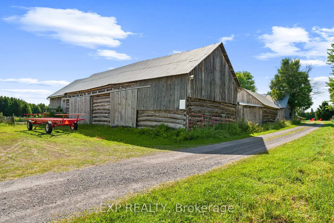
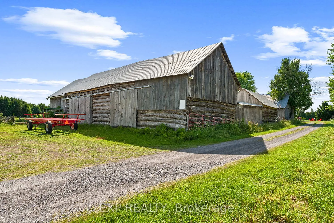
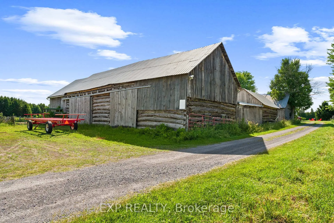
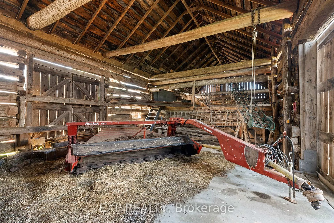
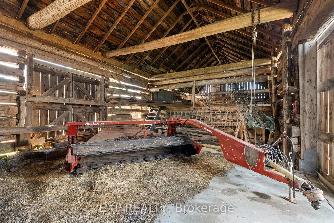
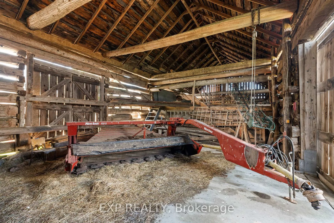
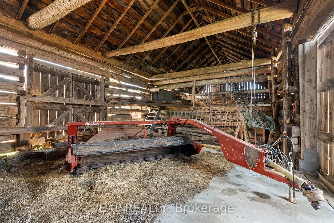
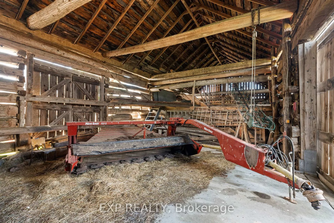
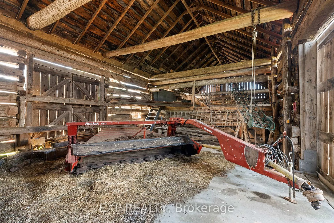
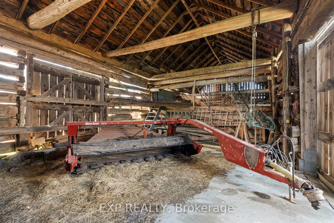
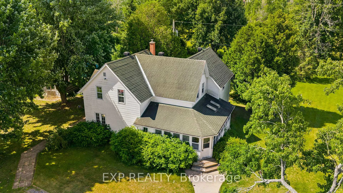
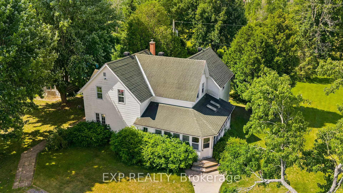
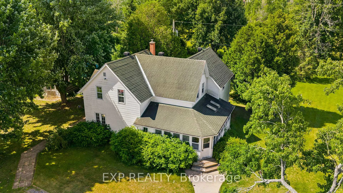
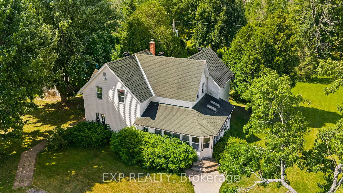
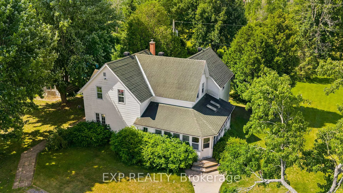
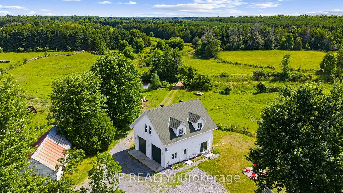
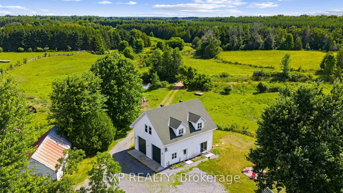
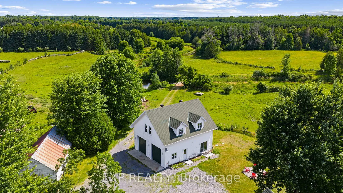
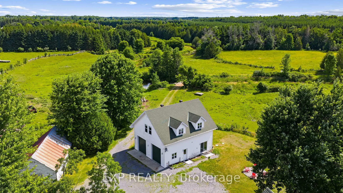
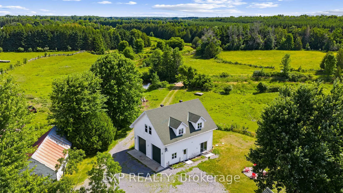
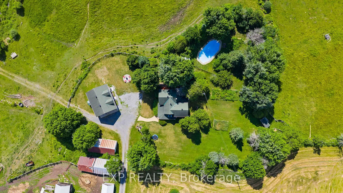
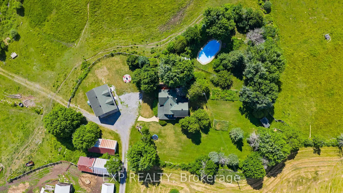
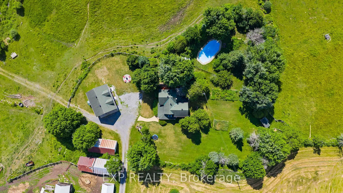
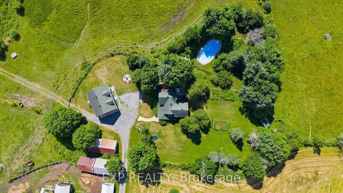
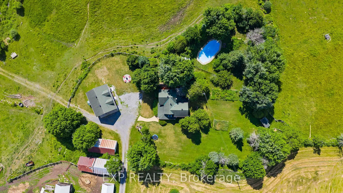
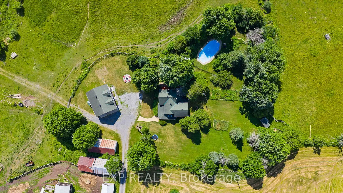
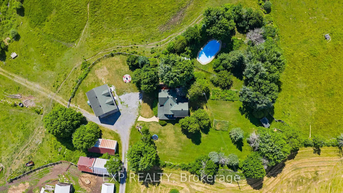
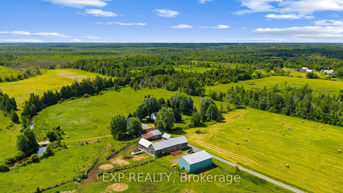
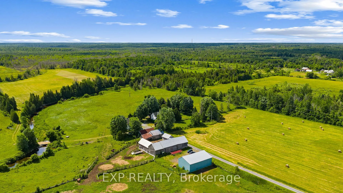
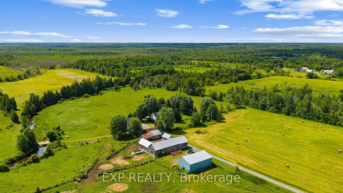
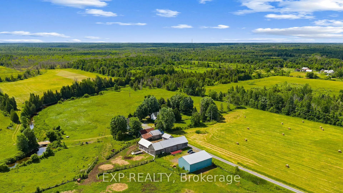
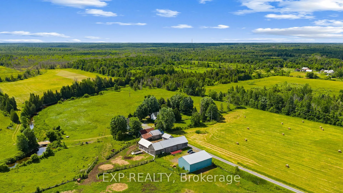
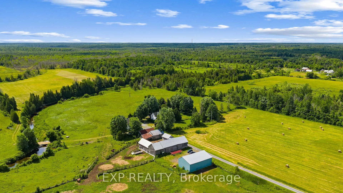
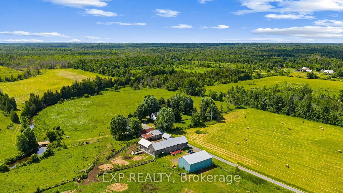
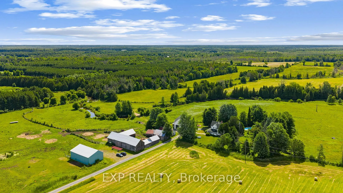
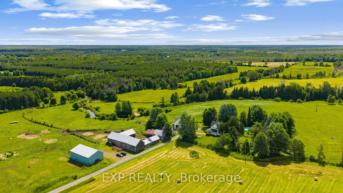
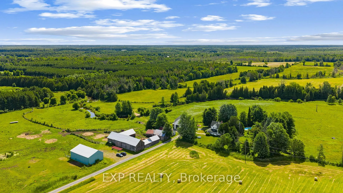
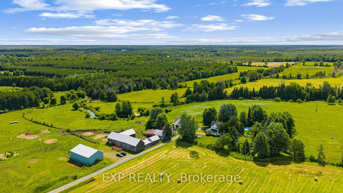
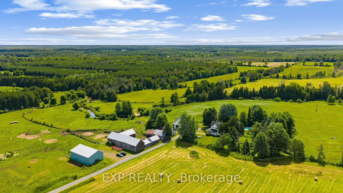
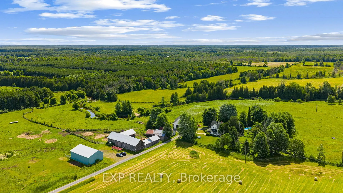
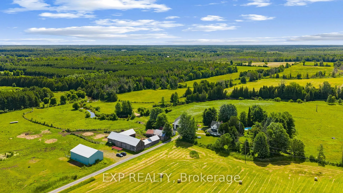
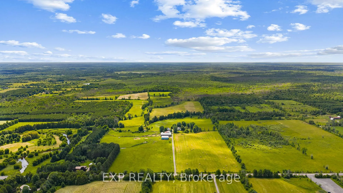
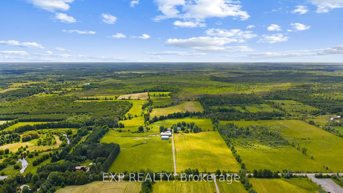
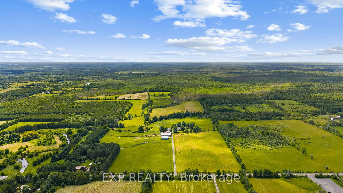
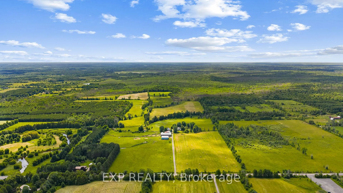
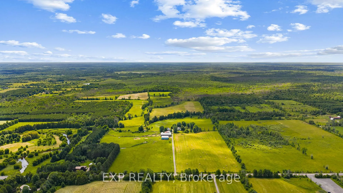
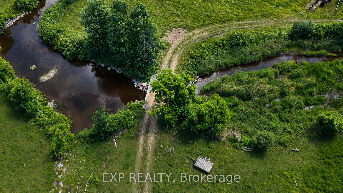
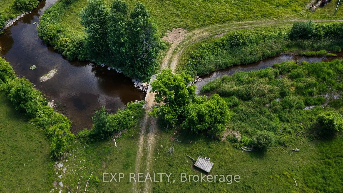
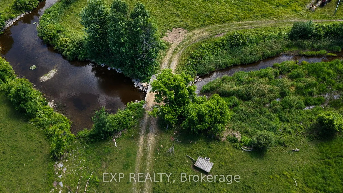
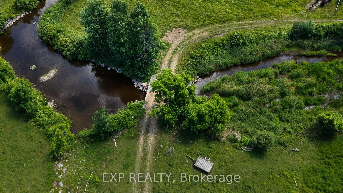
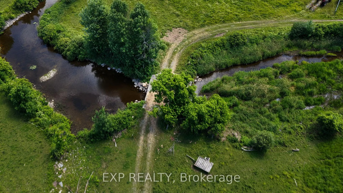
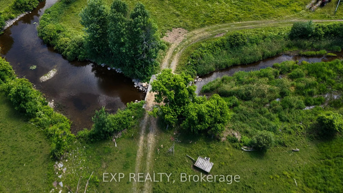
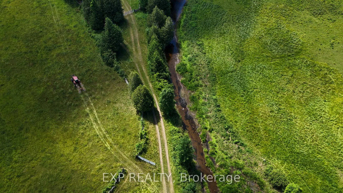
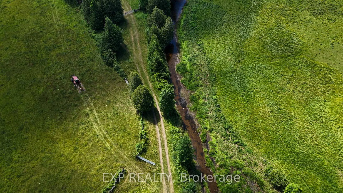
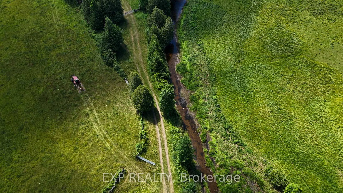
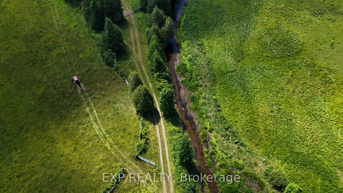
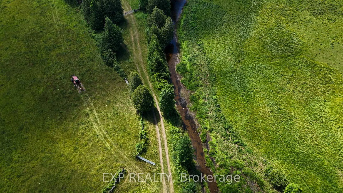
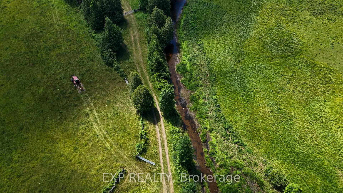
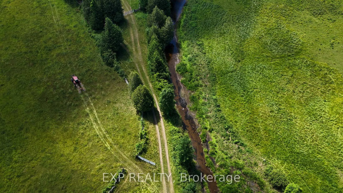
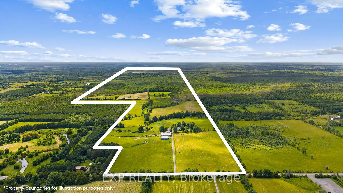
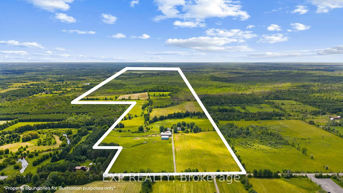
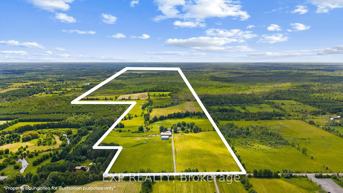
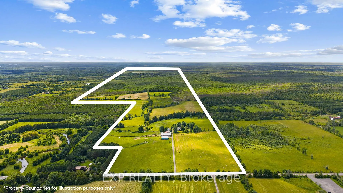
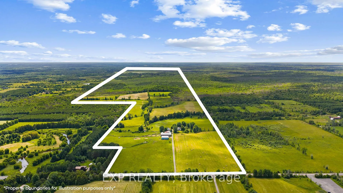
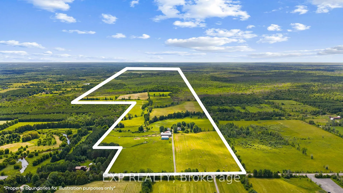
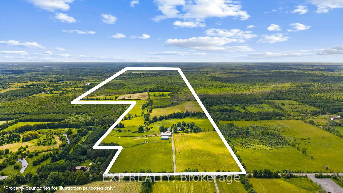
Extraordinary one of a kind 168-acre farm/estate "Long Meadows" with Jock river running through it and all in Ottawa city limits! Oh and did we mention its directly across from Jabulani Vineyard! This meticulously maintained and updated century farmhouse with gorgeous inground pool, unparalleled privacy and tranquility with endless possibilities. The charming 3-bedroom, 2-bathroom home sits back from the road on scenic countryside featuring rolling fields, mature forest, and the meandering Jock River. A magnificent enclosed wraparound porch/sunroom invites guests to savour gorgeous sweeping views, while the inground pool provides the perfect summer retreat. Inside, discover bright, spacious living with an eat-in kitchen, formal dining room, and expansive living room ideal for entertaining guests or family gatherings. Additional main floor conveniences include laundry/mudroom and powder room. Upstairs features three large bedrooms and full bathroom. Two staircases showcase the home's historic character with one formal and one in the kitchen. Wait there is more, with a recently built, 30 x 36 square foot double deep garage with tall ceilings featuring on the main floor a mud room and bathroom with patio door to yard. Upstairs feature fully finished huge loft apartment with bathroom and kitchen area as a secondary dwelling or again income opportunity. This exceptional property offers, cleared fields of acreage, wooded trails, precious riverfront, plus incredible potential for expanded gardens and greenhouse operations. 10 mins from Richmond with stores, groceries, schools and restaurants. So many options, continue farming, Airbnb business or your own hobby farm, equestrian paradise, vineyard expansion, eco-retreat, or agri-tourism venture. This rare riverfront gem delivers true quality of life, a sustainable living potential, proven income stream as Airbnb, farm rental and secondary dwelling, stunning natural beauty, and coveted lifestyle, all within city limits!
Key Facts & Features
Property Costs
- Annual Property Tax Amount
- $5,723
- Land Transfer Tax Fee
- $25,475
- Basement Type
- Unfinished
Interior Features
- Laundry Level
- Main Level
- Interior Extras
- Guest Accommodations, In-Law Capability
- View
- Creek/Stream, Forest, Panoramic, Pasture, Pool, Trees/Woods, River
- Fireplace/Stove
- No
- Elevator
- No
Exterior Features
- Exterior Extras
- Deck, Privacy
- Pool
- Inground
- Other Structures
- Barn, Garden Shed, Out Buildings
Building
- Building Type
- Farm
- Building Style
- 2-Storey
Construction
- Exterior Finish
- Aluminum Siding
- Roof
- Asphalt Shingle
- Foundation Details
- Block, Stone
- Special Designation
- Unknown
Lot
- Lot Front
- 798.12 ft
- Lot Depth
- 7173.88 ft
- Lot Size
- 168.783 ac
- Lot Shape
- Irregular
Inclusions
- Inclusions
- Fridge, Stove, Washer & Dryer, Deep Freeze
Parking & Garages
- Garage Type
- Detached
- Garage Spaces
- 2
- Parking Spaces
- 10
- Total Garage And Parking Spaces
- 10
Heating & Cooling
- Heat Source
- Electric
- Heat Type
- Baseboard
- Water
- Well
- Natural Gas
- No
- Hydro
- Yes
- Cable
- Yes
- Telephone
- Yes
- Bedrooms
- 3
- Washrooms
- 4
- Kitchens
- 1
Room sizes
- Foyer—Main level
- Dining Room—Main level
- Living Room—Main level
- Kitchen—Main level
- Bathroom—Main level, 2 Pc Bath
- Laundry—Main level
- Primary Bedroom—Second level
- Bedroom 2—Second level
- Bedroom 3—Second level
- Den—Second level
Washrooms
- 2-piece
- 4-piece
- 2-piece
- 3-piece
- Municipality
- Ottawa
- Neighbourhood
- Goulbourn Twp From Franktown Rd/South To Rideau
- Main cross streets
- Jock Trail & Munster
- Zoning
- RU
- Directions
- From Franktown Rd, go South on Munster, then west on Jock Trail
- Waterfront
- None
- MLS® number
- X12269277
- Data source
- Toronto Regional Real Estate Board
- Listed on
- 2025-07-07
- Updated on
- 2026-08-24
- Days on market
- 465 days
- Possession type
- Immediate
- Co-op commission
- 2% + HST
- Seller
- Listed by
- eXp Realty
Home Market Value
Current home valuation for 7928 Jock Trail, Ottawa, Goulbourn Twp From Franktown Rd/South To Rideau, Ottawa, ON. Listed for $1,450,000
HOMEH Estimate
—
Estimated Sales Range
—
HOMEH Estimate for 7928 Jock Trail, Ottawa, Goulbourn Twp From Franktown Rd/South To Rideau
Calculated with a real agent's CMA method — 45+ years of experience, codified. Not an AI guess.
For the owner
Is this your home? Track its value.
Get this home's HOMEH Estimate by email once a month, with how many homes are for sale around you.
Mortgage Payment Calculator
Compare up to 4 down payment scenarios
5% on first $500K + 10% on $950,000 over $500K
$120,000
| Scenario 1 | Scenario 2 | Scenario 3 | Scenario 4 | |
|---|---|---|---|---|
−Down payment | % $ | % $ | % $ | % $ |
+CMHC insurance | $53,186 | $40,455 | $34,510 | $0 |
=Total mortgage | $1,382,836 | $1,345,455 | $1,267,010 | $1,160,000 |
Amortization | ||||
Mortgage rate | % | % | % | % |
| Payment frequency | ||||
=Mortgage payment | $6,752monthly | $6,569monthly | $6,186monthly | $5,664monthly |
Land Transfer Tax
$25,475
$25,475
Around this home
No schools found nearby
Data provided by OpenStreetMap & Fraser Institute School Rankings
Ask HOMEH
New!Hi there!
👋Text or call (416) 301-9001
Recommended for you
Based on homes you've looked at.
No recommended properties found.
Nearby similar homes
No nearby properties found.
More real estate resources
Other homes nearby
Explore this area
Nearby neighbourhoods
- 8204 - Richmond homes for sale
- 1113 - Cumberland Village homes for sale
- 8208 - Btwn Franktown Rd. & Fallowfield Rd. homes for sale
- 8207 - Remainder of Stittsville & Area homes for sale
- 8203 - Stittsville (South) homes for sale
- 8205 - Munster homes for sale
- 4201 - Mechanicsville homes for sale
- 3104 - CFB Rockcliffe and Area homes for sale
No nearby listings available.